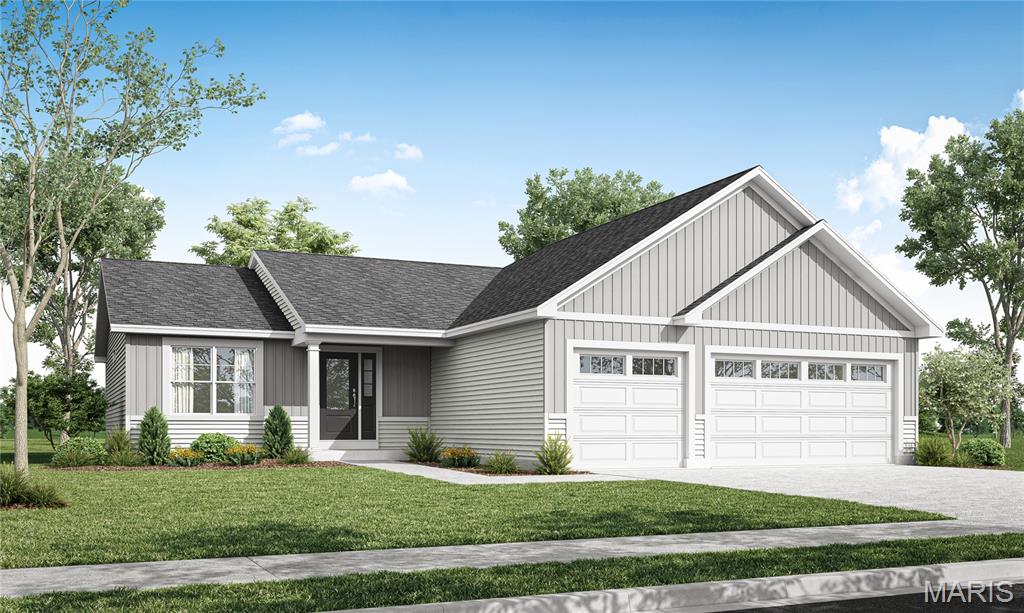
212 Cynthia Drive

Truesdale, MO 63380

Ranch

Truesdale, MO 63380

212 Cynthia Drive

$382,900

MLS#: 26059119

Status: Active

Listing provided by: STL Buy & Sell, LLC

Listing agent phone: None

Last update: 3 days ago

New on site 4 days ago

Elkhorn Ridge - Residential

About

This 3 Bedroom, 2 Bath Ranch has a 3 Car Garage & is Under Construction & will be completed in October. The Great Room has a Vaulted Ceiling w/ Can Lighting & is open into the Kitchen & Breakfast room. The Kitchen has 42" Wall Cabinets in Burlap, a Medium Wood Tone Cabinet, Granite Kitchen Countertops, a Kitchen Island w/ Breakfast Bar, GE Stainless Appliances Including a Smooth-top Self Cleaning Range, Microwave & Dishwasher & a Walk in Pantry. Laminate Floors are throughout the main Living areas. The Primary Bathroom has a 5' Shower w/ Seat, Semi frameless shower doors, a Double Bowl Vanity w/ Moen Faucets, Cultured Marble Countertops & a Large Linen Closet. Other Features in this Home Include an Upgraded Front Door & Sidelight, 5 Panel Doors, Satin Nickel Hardware, 3 1/4" baseboards, 2 1/4" Door Casing, Architectural Shingles, a Ridge Vent, Enclosed Soffits & Fascia, an, Egress Window, Rough In for a Future Bath in the LL, a 50 Gallon Hot Water Heater & a Fully Sodded Yard.

Property

Beds

3

Full Baths

2

1/2 Baths

None

Year Built

2026

Sq.Footage

1,663

Features

Features & Amenities

Interior

  • Other Interior Features

    Breakfast Bar, Ceiling Fan(s), Double Vanity, Kitchen Island, Open Floorplan, Walk-In Closet(s), Pantry

  • Total Bedrooms

    3

  • Bathrooms

    2

  • Above Grade Finished Area

    1663.0

  • Basement YN

    YES

  • Cooling YN

    YES

  • Cooling

    Central Air, Ceiling Fan(s)

  • Fireplace YN

    NO

  • Heating YN

    YES

  • Heating

    Forced Air

  • Main Level Bedrooms

    3

  • Pet friendly

    N/A

Exterior

  • Garage

    Yes

  • Garage spaces

    3

  • Construction Materials

    Batts Insulation, Blown-In Insulation, Vinyl Siding

  • Parking

    Concrete, Garage, Garage Faces Front

  • Pool

    No

  • Waterfront YN

    NO

Area & Lot

  • Lot Features

    Back Yard, Front Yard

  • Lot Size(acres)

    0.18

  • Lot Size(square feet)

    7,840

  • Property Type

    Residential

  • Property Sub Type

    Single Family Residence

  • Architectural Style

    Ranch

Price

  • Sales Price

    $382,900

  • Sq. Footage

    1,663

  • Price/SqFt

    $230

HOA

  • Association

    YES

  • Association Fee

    $300

  • Association Fee Frequency

    Annually

  • Association Fee Includes

    N/A

School District

  • Elementary School

    Rebecca Boone Elem.

  • Middle School

    Black Hawk Middle

  • High School

    Warrenton High

Property Features

  • New Construction

    YES

  • Sewer

    Public Sewer

  • Water Source

    Public

Schedule

Schedule a Showing

Showing scheduled successfully.

What is 3 + 4 ?


Change time

Mortgage calculator

Estimate your monthly mortgage payment, including the principal and interest, property taxes, and HOA. Adjust the values to generate a more accurate rate.

Your payment

Principal and Interest:

$

Property taxes:

$

HOA fees:

$

Total loan payment:

$

Total interest amount:

$

Location

  • County

    Warren

  • Elementary School

    Rebecca Boone Elem.

  • Middle School

    Black Hawk Middle

  • High School

    Warrenton High

Listing Courtesy of Kristin Gansman, STL Buy & Sell, LLC

RealHub Information is provided exclusively for consumers' personal, non-commercial use, and it may not be used for any purpose other than to identify prospective properties consumers may be interested in purchasing. All information deemed reliable but not guaranteed and should be independently verified. All properties are subject to prior sale, change or withdrawal. RealHub website owner shall not be responsible for any typographical errors, misinformation, misprints and shall be held totally harmless.

Agent Marko Agent User

Marko Agent User

Agent

Call Marko today to schedule a private showing.


* Listings on this website come from the FMLS IDX Compilation and may be held by brokerage firms other than the owner of this website. The listing brokerage is identified in any listing details. Information is deemed reliable but is not guaranteed. If you believe any FMLS listing contains material that infringes your copyrighted work please click here to review our DMCA policy and learn how to submit a takedown request.© 2024 FMLS.

Properties

Related properties
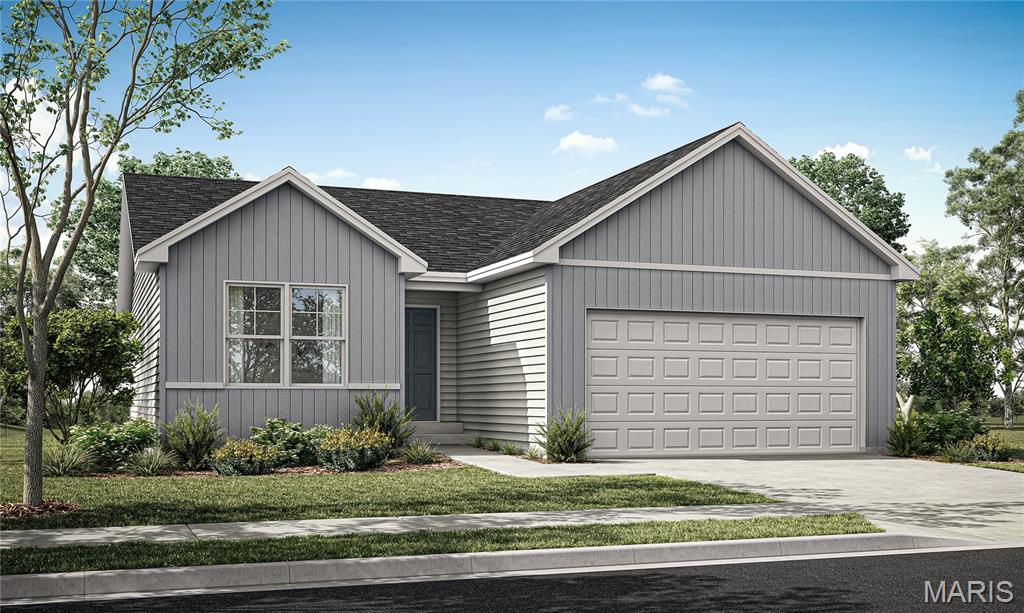
This Ranch Style Home is Under Construction & will be Available in October.  This Home is on a Walkout Lot w/ an 8' tall Foundation pour, Siding to Grade on the rear with a Slider in the basement, Architectural Shingles, w/ Ridge Vent, Black Enclosed Soffits & Fascia, Black Garage Doors w/ Windows & it will be Fully Sodded.  The Entry door is Upgraded w/ 3/4 Glass, the Foyer has Laminate Floors that flow into the Great room, Kitchen & Breakfast room.  The Kitchen has a Center Island w/ Breakfast Bar, Granite Countertops, Laminate Floors, Black GE Appliances Including a/Smooth-top Self Cleaning Range, Microwave & Dishwasher.  
The Primary Suite has a 60" long Vanity w/ Cultured Marble Counters, a 5' Shower w/ Seat, a Linen Closet & a Walk In Closet.  Other Features Include 5 Panel Doors w/ Satin Nickel Hardware, 3 1/4" Base, 2 1/4" Painted Door Casing, Moen Chrome Faucets, Rough In for a Future Bath in the Lower Level, Egress Window, & a 50 Gallon Hot Water Heater.
#26059081

Truesdale

391 Cumberland Court

2 Beds

2 Baths

1,103 Sq.Ft.

$316,900

MLS#: 26059081
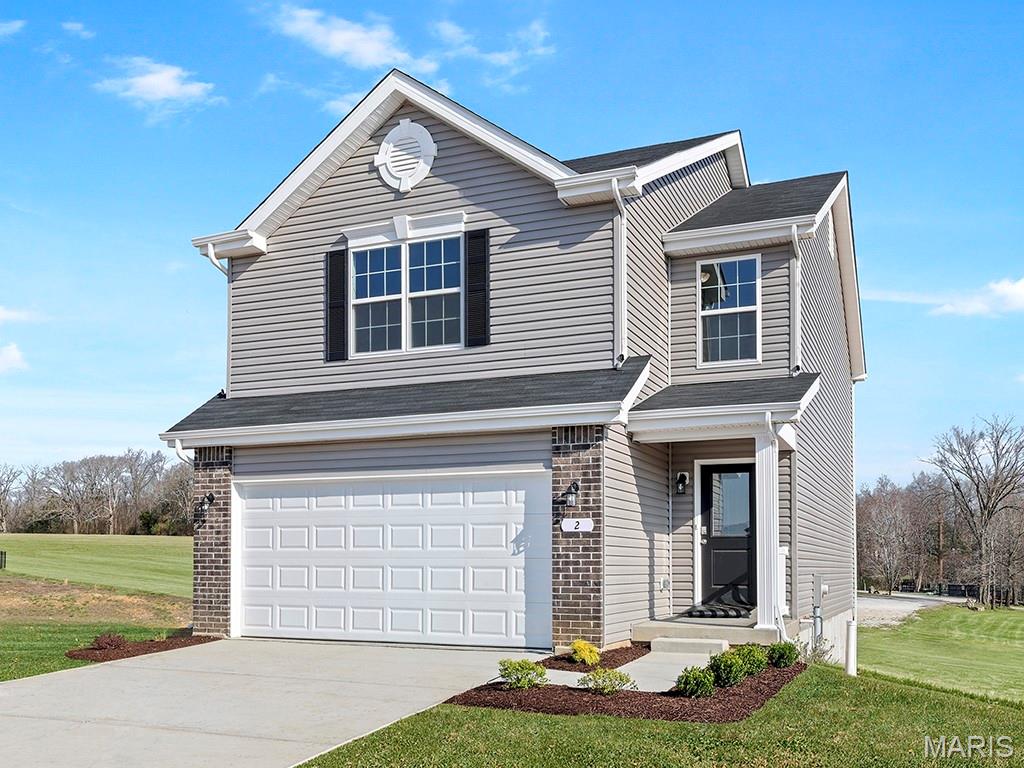
New McBride Burlington 2-story 3BR, 2.5BA home will be move-in ready this winter! The bright, open floor plan is perfect for entertaining, with a spacious living room featuring a ceiling fan, large windows, & wood laminate flooring. The dining area opens to the backyard and flows into the kitchen w/a breakfast bar, Level 3 Benton Sarsaparilla 42” cabinets & stainless-steel GE appliances. The primary suite boasts a spacious walk-in closet & private bath w/a double vanity, enclosed toilet, linen closet, & 5’ walkin shower. Upstairs includes a laundry room, 2 bedrooms w/walk-in closets, and a full bath. Additional features include a main floor powder room, ceiling fan prewires, a 2 garage with coach lights, & white 6-panel interior doors. Nestled in Truesdale right outside Warrenton, Elkhorn Ridge is just minutes away from shopping, restaurants, grocery stores, & more. Enjoy peace of mind with McBride Homes’ 10 year builders warranty and incredible customer service! Similar photos shown.
#26057867

Truesdale

613 Cheyenne Station

3 Beds

2 Baths

1,719 Sq.Ft.

$324,219

MLS#: 26057867
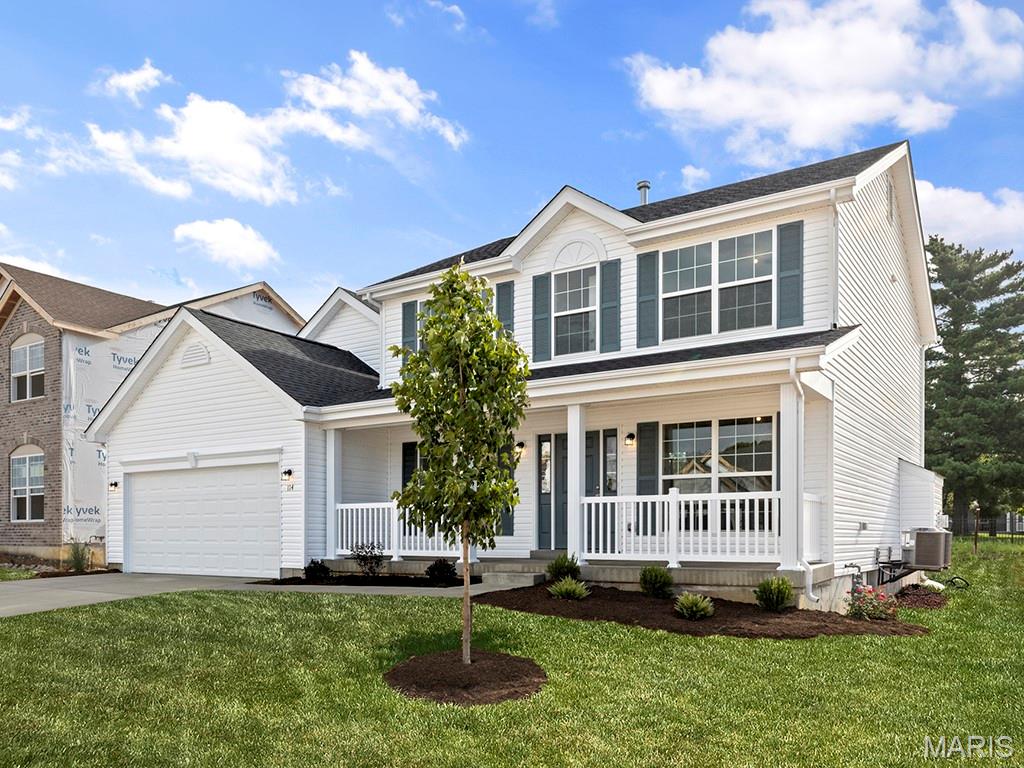
Pre-Construction. To Be Built Home ready to personalize into your dream home! BASE PRICE and PHOTOS are for 4BR, 2.5BA Hermitage II Two Story. Pricing will vary depending on various interior/exterior selections. This beautiful home opens to a formal dining room and living room/office space. Large spacious family room with options for window wall, gas fireplace and bay windows. Kitchen with eat-in breakfast area, available center island or gourmet kitchen layout! Master suite features large walk-in closet and gorgeous private bath with tub and walk in shower. The Hermitage II includes 2 car garage, main floor laundry, and more! Additional selections include master bedroom coffered ceiling, 2nd floor laundry, and luxury master bath. Enjoy peace of mind with McBride Homes’ 10 year builders warranty and incredible customer service. Boone Ridge is the perfect blend of suburban convenience and small-town charm with 64 homesites just minutes from local dining and entertainment. Display photos shown.
#26049872

Truesdale

2 Hermitage II at Boone Ridge

4 Beds

2 Baths

2,539 Sq.Ft.

$327,900

MLS#: 26049872
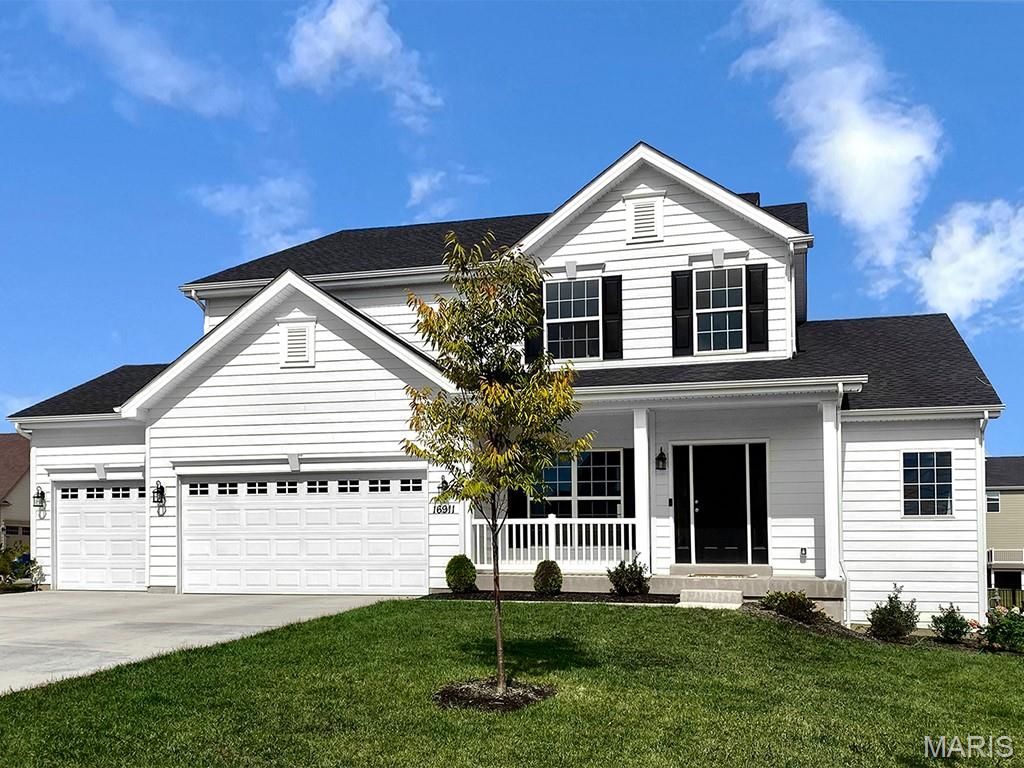
Pre-Construction. To Be Built Home ready to personalize into your dream home! BASE PRICE and PHOTOS are for 3BR, 2.5BA Pin Oak 1 ½ Story. Pricing will vary depending on various interior/exterior selections. The highlight of this floor plan is the two story great room, with available window wall and gas fireplace. Luxurious kitchen area with extensive cabinetry, breakfast area, corner pantry, with available kitchen island or expanded plan. Formal dining room. Master suite on main level with walk in closet, and master bath includes a corner tub with window and walk in shower. Second level can host 2-3 beds, loft area and/or bonus room, and a jack/jill bath. The Pin Oak includes main floor laundry and powder room. Enjoy peace of mind with McBride Homes’ 10 year builders warranty and incredible customer service. Boone Ridge is the perfect blend of suburban convenience and small-town charm with 64 homesites just minutes from local dining and entertainment. Display photos shown.
#26049887

Truesdale

2 Pin Oak at Boone Ridge

3 Beds

2 Baths

2,904 Sq.Ft.

$364,900

MLS#: 26049887
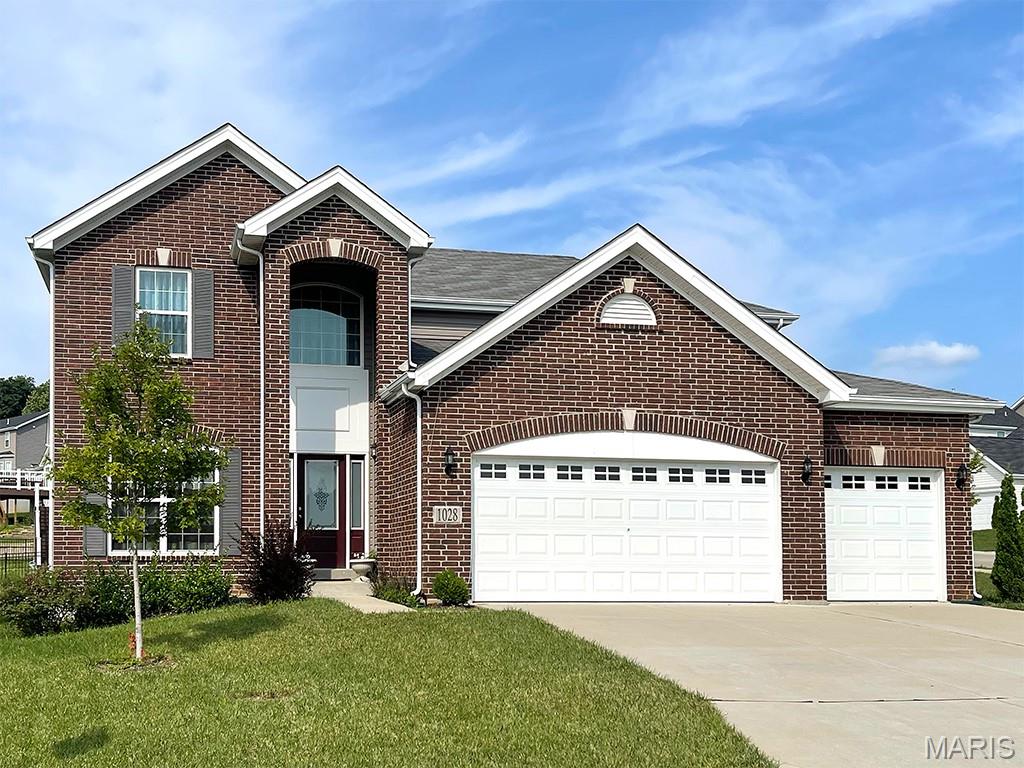
Pre-Construction. To Be Built Home ready to personalize into your dream home! BASE PRICE and PHOTOS are for 4BR, 2.5BA Nottingham Two Story. THREE CAR GARAGE included! Pricing will vary depending on various interior/exterior selections. This beautiful home opens to a formal dining room and living room/office space. The back of the home features an open floorplan with a massive kitchen, breakfast room and large family room. Upstairs master suite features walk-in closet, optional sitting room, and gorgeous private bathroom. The Nottingham includes 3 car garage, soffits & fascia and much more! Added features can include gourmet kitchen, gas fireplace, bay windows, window wall, 2nd floor laundry or 2ndhall bath upstairs. Enjoy peace of mind with McBride Homes’ 10 year builders warranty and incredible customer service. Boone Ridge is the perfect blend of suburban convenience and small-town charm with 64 homesites just minutes from local dining and entertainment. Display photos shown.
#26049881

Truesdale

2 Nottingham at Boone Ridge

4 Beds

2 Baths

2,940 Sq.Ft.

$348,900

MLS#: 26049881
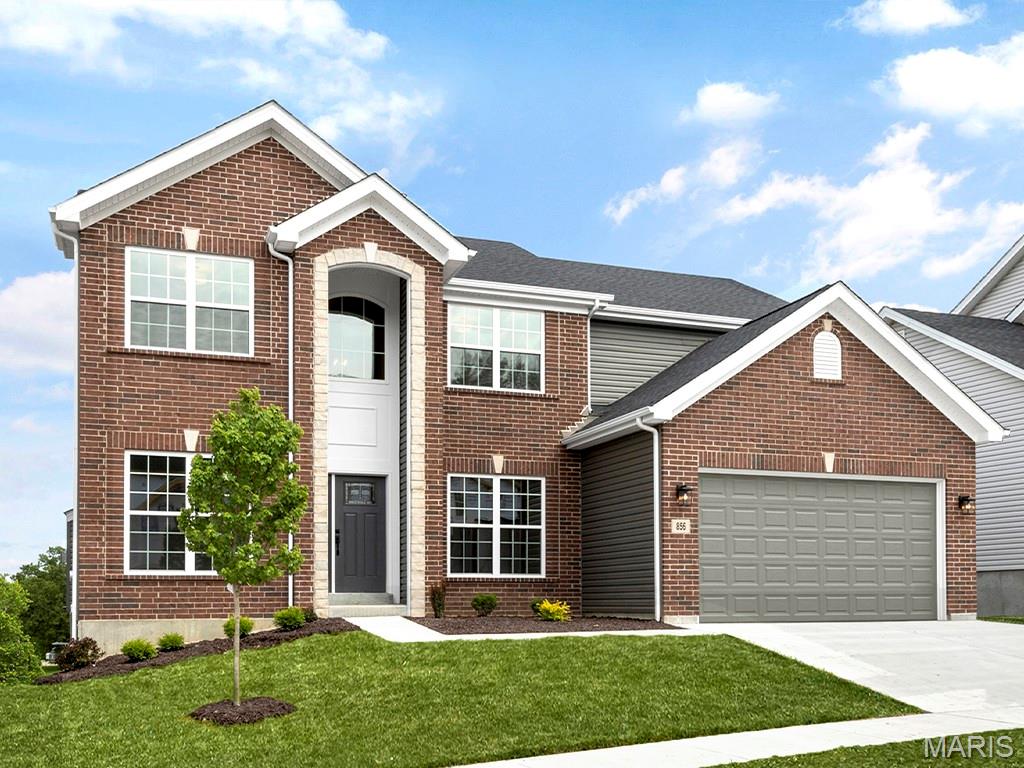
Pre-Construction. To Be Built Home ready to personalize into your dream home! BASE PRICE and PHOTOS are for 4BR, 2.5BA Sequoia Two Story. Pricing will vary depending on various interior/exterior selections. This beautiful home opens to a formal dining room and living room/office space. The back of the home features an open floorplan with a massive kitchen, breakfast room and large family room. Second floor master suite features large walk-in closet and gorgeous private bathroom. 3 secondary bedrooms and hall bath upstairs. The Sequoia includes 2 car garage, main floor laundry, soffits & fascia and much more! Additional selections for this floorplan include gourmet kitchen, master bedroom sitting room, luxury master bath and bay windows. Enjoy peace of mind with McBride Homes’ 10 year builders warranty and incredible customer service. Boone Ridge is the perfect blend of suburban convenience and small-town charm with 64 homesites just minutes from local dining and entertainment. Display photos shown.
#26049875

Truesdale

2 Sequoia at Boone Ridge

4 Beds

2 Baths

2,784 Sq.Ft.

$333,900

MLS#: 26049875
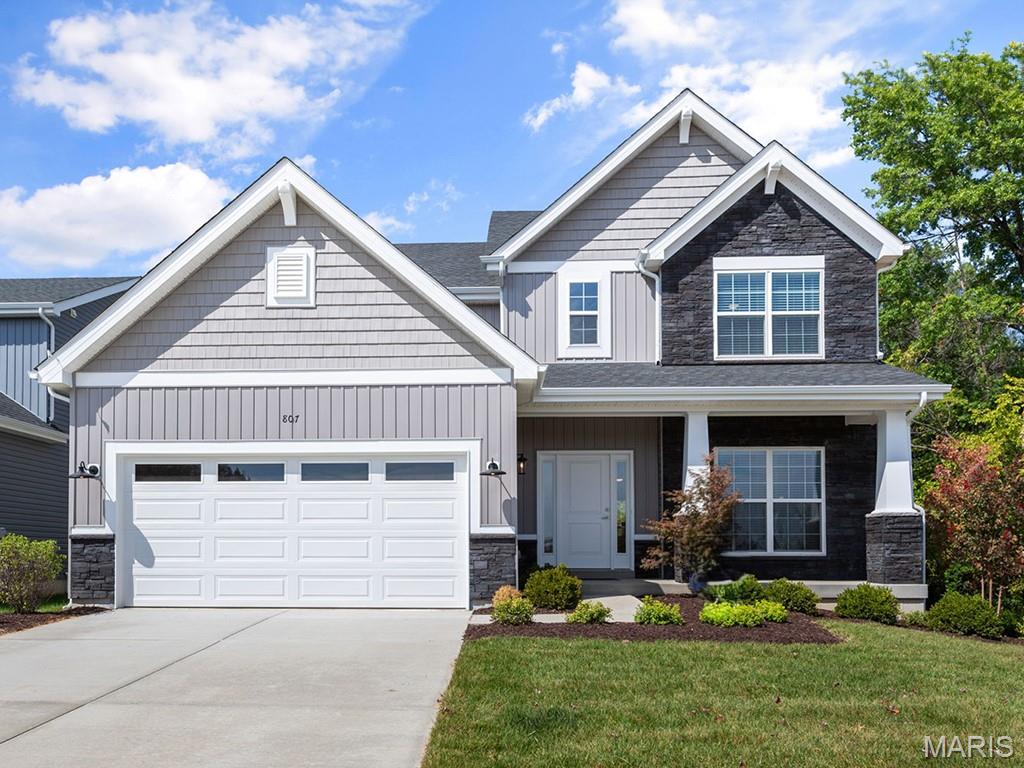
Pre-Construction. To Be Built Home ready to personalize into your dream home! BASE PRICE and PHOTOS are for 4BR, 2.5BA Ashford Two Story. Pricing will vary depending on interior/exterior selections. This beautiful home opens to a living room and separate formal dining room. The back of the home features an open floorplan with massive kitchen, breakfast room, and large family room. Master suite features large walk in closet and private bath. 3 secondary bedrooms, all with walk in closets! The Ashford includes a 2 car garage, main floor laundry room, soffits & fascia and much more! Personal selections may include center island, extended kitchen plan with peninsula, gas fireplace, window wall or bay windows. Enjoy peace of mind with McBride Homes’ 10 year builders warranty and incredible customer service. Boone Ridge is the perfect blend of suburban convenience and small-town charm with 64 homesites just minutes from local dining and entertainment. Display photos shown.
#26049645

Truesdale

2 Ashford at Boone Ridge

4 Beds

2 Baths

2,548 Sq.Ft.

$325,900

MLS#: 26049645
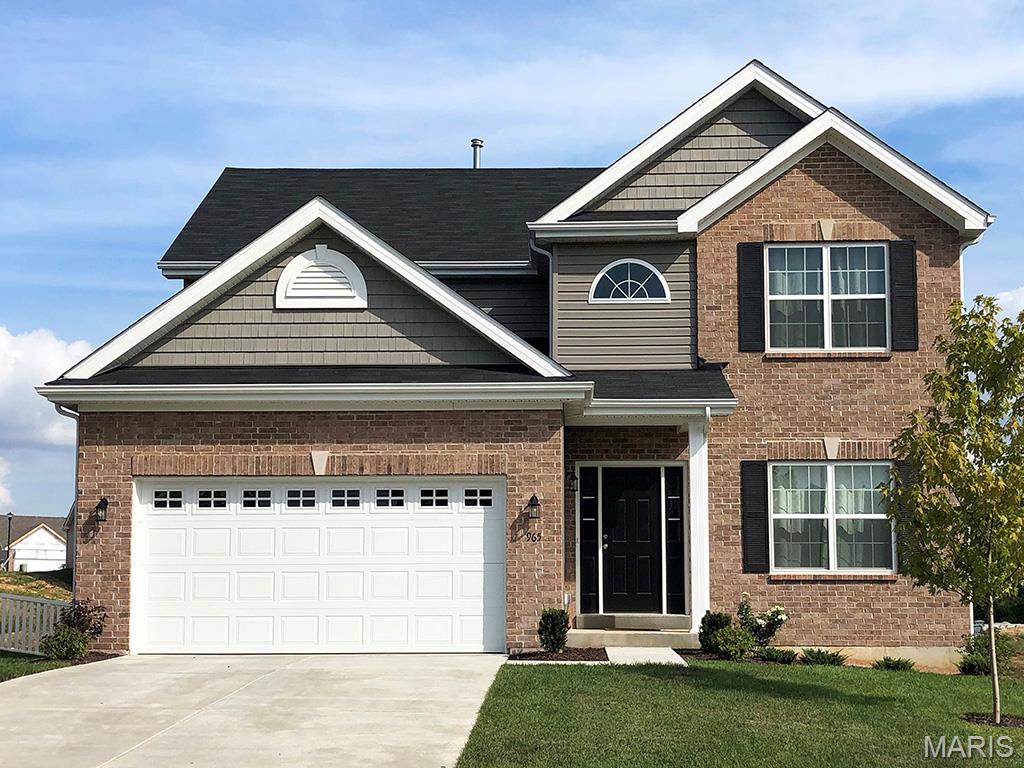
Pre-Construction. To Be Built Home ready to personalize into your dream home! BASE PRICE and PHOTOS are for 4BR, 2.5BA Royal II Two Story. Pricing will vary depending on interior/exterior selections. This flexible two story home offers plenty of living space! The main floor is great for entertaining, with a kitchen that opens to the breakfast room & family room, plus a formal dining room for additional space. Second floor features the master suite with private bath & 3 secondary bedrooms w/hall bath. Additional selections include luxury kitchen or a luxury master bath. The Royal II includes 2 car garage, main floor laundry, & more! Additional personal selections may include bay windows, fireplace, or great room window wall. Enjoy peace of mind with McBride Homes’ 10 year builders warranty and incredible customer service. Boone Ridge is the perfect blend of suburban convenience and small-town charm with 64 homesites just minutes from local dining and entertainment. Display photos shown.
#26049635

Truesdale

2 Royal II at Boone Ridge

4 Beds

2 Baths

2,001 Sq.Ft.

$309,900

MLS#: 26049635
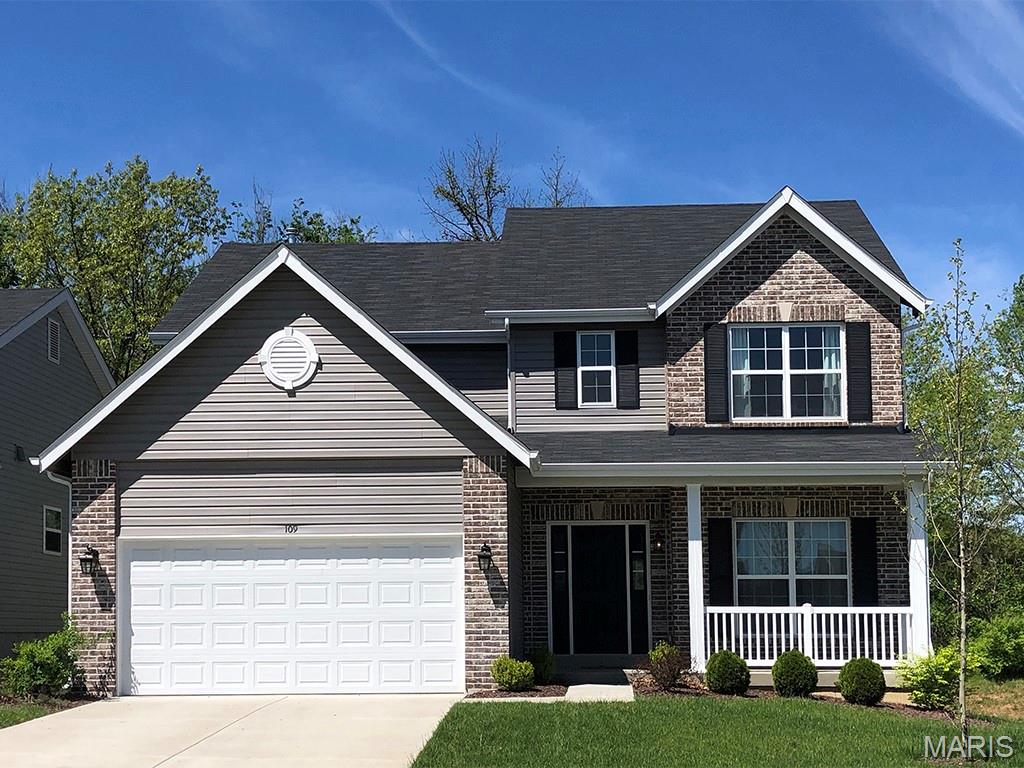
Pre-Construction. To Be Built Home ready to personalize into your dream home! BASE PRICE and PHOTOS are for 4BR, 2.5BA Ashford Two Story. Pricing will vary depending on interior/exterior selections. This beautiful home opens to a living room and separate formal dining room. The back of the home features an open floorplan with massive kitchen, breakfast room, and large family room. Master suite features large walk in closet and private bath. 3 secondary bedrooms, all with walk in closets! The Ashford includes a 2 car garage, main floor laundry room, soffits & fascia and much more! Personal selections may include center island, extended kitchen plan with peninsula, gas fireplace, window wall or bay windows. Enjoy peace of mind with McBride Homes’ 10 year builders warranty and incredible customer service! Elkhorn Ridge, located off Hwy 47 and Veterans Memorial, is a master planned community featuring 190 homesites in a great location just minutes from I-70. Display photos shown.
#26049511

Truesdale

2 Ashford at Elkhorn Ridge

4 Beds

2 Baths

2,548 Sq.Ft.

$325,900

MLS#: 26049511

This 3 Bedroom, 2 Bath Ranch has a 3 Car Garage & is Under Construction & will be completed in October.  The Great Room has a Vaulted Ceiling w/ Can Lighting & is open into the Kitchen & Breakfast room.  The Kitchen has 42" Wall Cabinets in Burlap, a Medium Wood Tone Cabinet, Granite Kitchen Countertops, a Kitchen Island w/ Breakfast Bar, GE Stainless Appliances Including a Smooth-top Self Cleaning Range, Microwave & Dishwasher & a Walk in Pantry.  Laminate Floors are throughout the main Living areas.  The Primary Bathroom has a 5' Shower w/ Seat, Semi frameless shower doors, a Double Bowl Vanity w/ Moen Faucets, Cultured Marble Countertops & a Large Linen Closet.   Other Features in this Home Include an Upgraded Front Door & Sidelight, 5 Panel Doors, Satin Nickel Hardware, 3 1/4" baseboards, 2 1/4" Door Casing,  Architectural Shingles, a Ridge Vent, Enclosed Soffits & Fascia, an, Egress Window, Rough In for a Future Bath in the LL, a 50 Gallon Hot Water Heater & a Fully Sodded Yard.

212 Cynthia Drive

Message successfully sent.

I agree to receive email communication and understand I can unsubscribe at any time.

I agree to be contacted by Realhub DEV via call, email, and text for real estate services. To opt out, you can reply 'stop' at any time or reply 'help' for assistance. You can also click the unsubscribe link in the emails. Message and data rates may apply. Message frequency may vary. Privacy Policy

 - property

Send a message

Message successfully sent.

Reason for contacting?

I agree to receive email communication and understand I can unsubscribe at any time.

I agree to be contacted by Realhub DEV via call, email, and text for real estate services. To opt out, you can reply 'stop' at any time or reply 'help' for assistance. You can also click the unsubscribe link in the emails. Message and data rates may apply. Message frequency may vary. Privacy Policy

Sign In Sign Out

Virtual Assistant

Would you like to take the next step with this property? We can help you schedule a showing or virtual tour, or send you more details.

Yes, I would like more information.

Thank You for Your Reply, One of Our Agents will contact you as soon as possible

No, maybe later.

Thank you, you can always contact me via email, phone number or through the contact form.

Realhub AI

Lucy - Your AI-Powered Realtor

Update Your Temporary Password

Personalize your search

Enter your email and we'll notify you immediately when new listings match what you're looking for.

or enter email address

Already have an account ? Login here

Continue your home search

I agree to receive communications and understand I can unsubscribe at any time.

I agree to be contacted by Realhub DEV via call, email, and text for real estate services. To opt out, you can reply 'stop' at any time or reply 'help' for assistance. You can also click the unsubscribe link in the emails. Message and data rates may apply. Message frequency may vary. Privacy Policy

Already have an account ? Login here

We use cookies

We use cookies primarily for analytics to enhance your experience. By accepting, you agree to our use of these cookies. You can manage your preferences or learn more about our cookies policy.