217 Bottlebrush Grove Court

Cottleville, MO 63304
Craftsman

Cottleville, MO 63304
217 Bottlebrush Grove Court

$779,900

MLS#: 25078233

Status: Closed

Listing provided by: Consort Realty, LLC

Listing agent phone: None

Last update: 2 months ago

On site: 7 months ago

Prairie Bluff - Residential

About

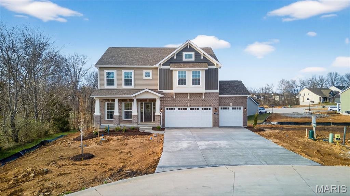
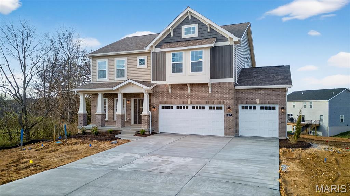
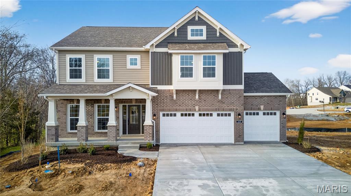
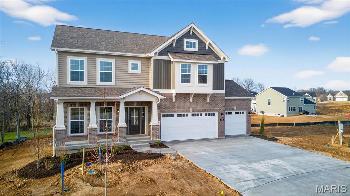
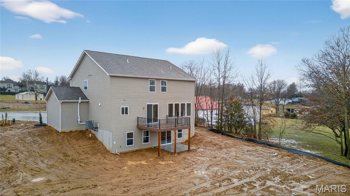
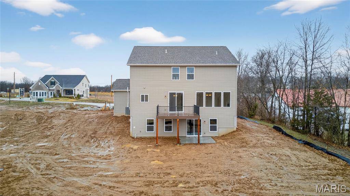
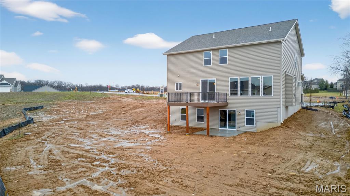
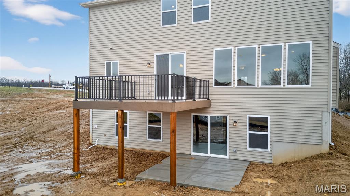
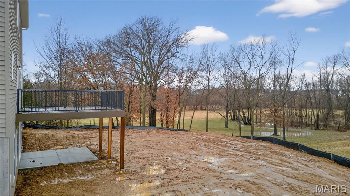
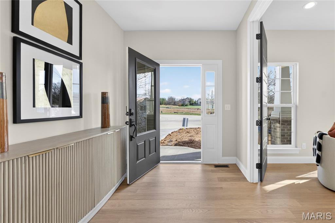
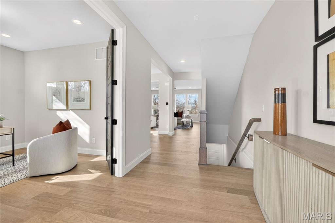
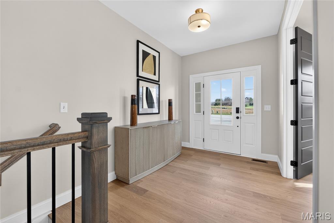
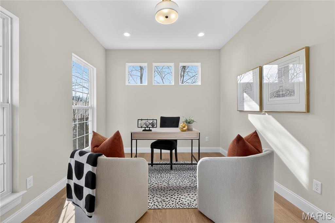
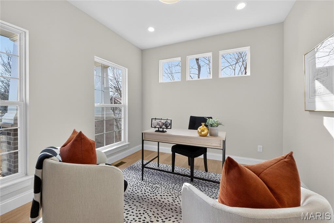
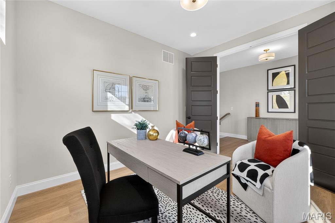
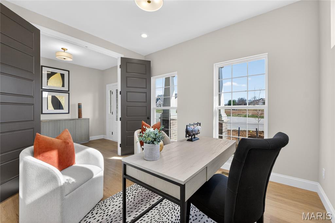
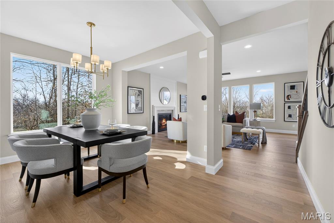
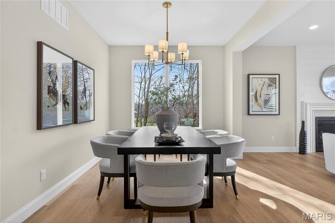
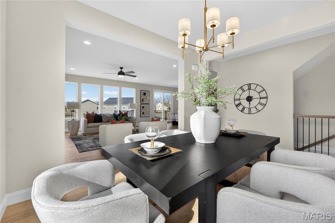
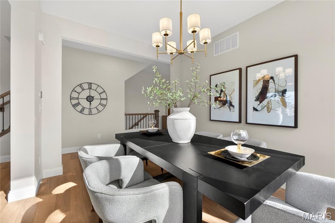
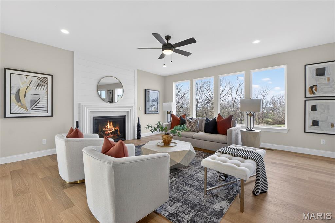
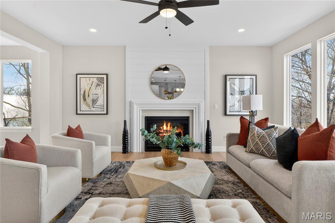
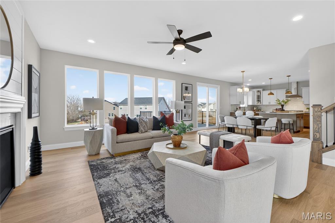
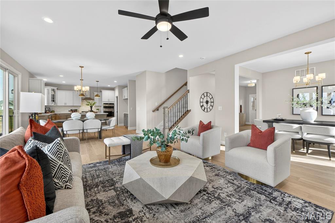
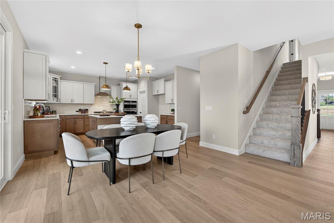
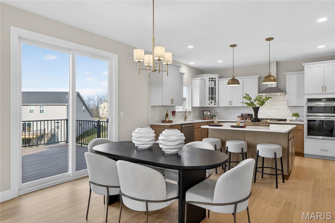
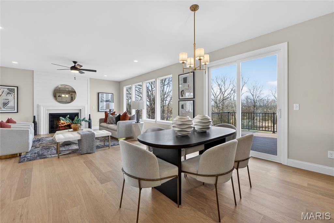
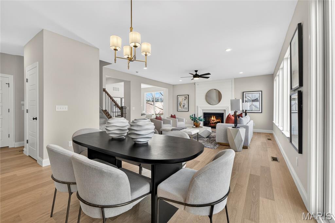
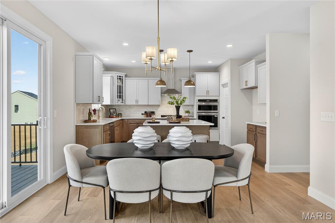
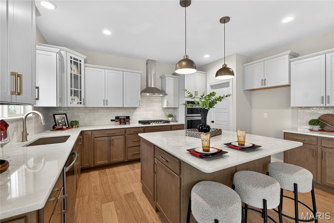
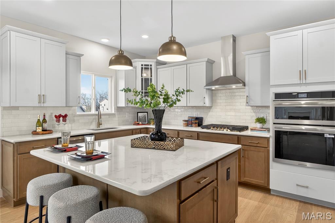
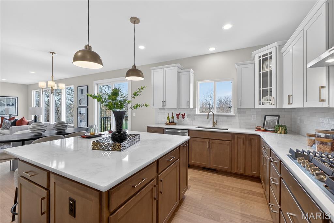
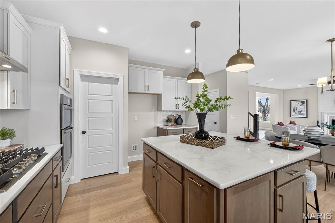
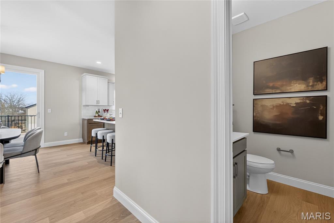
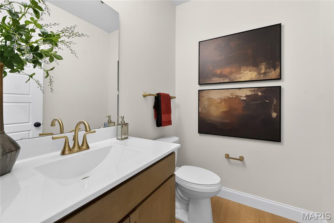
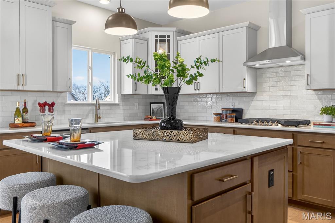
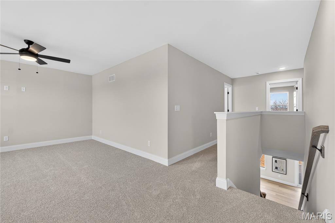
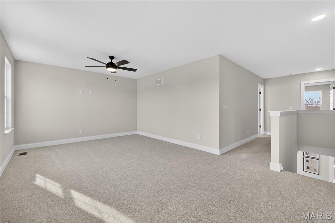
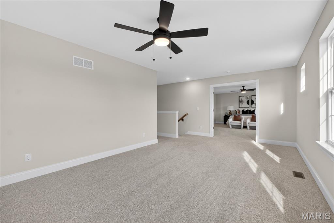
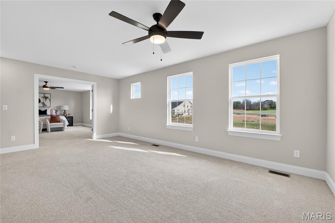
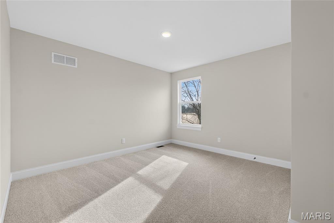
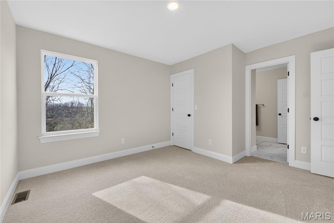
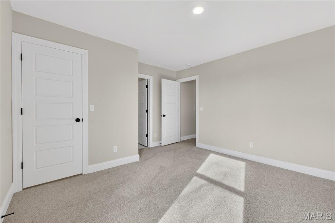
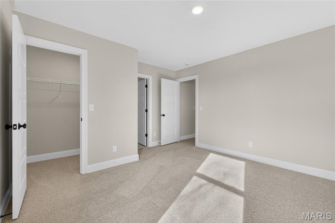
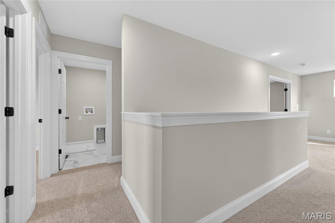
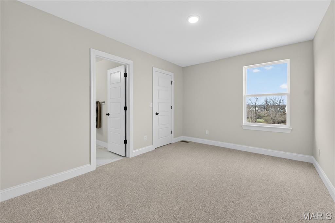
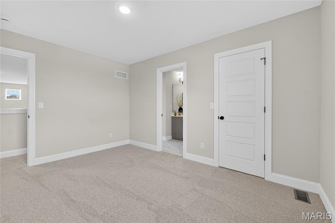
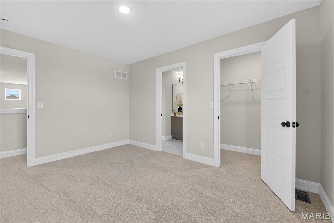
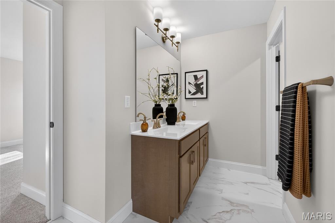
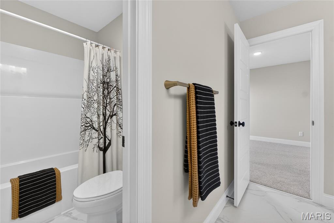
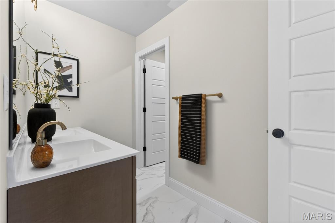
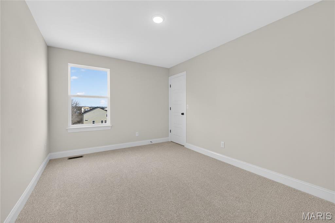
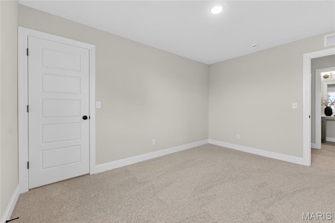
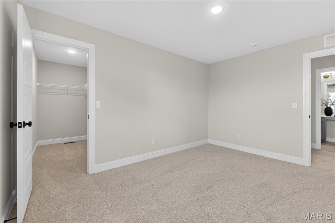
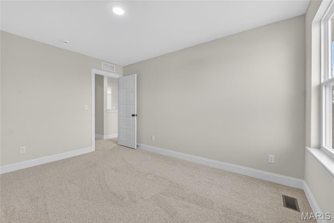
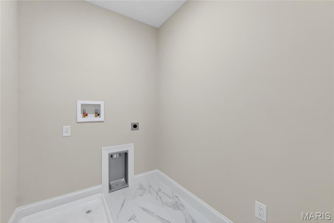
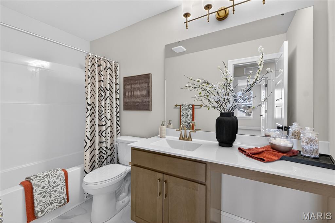
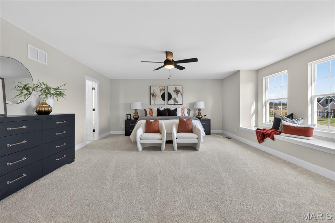
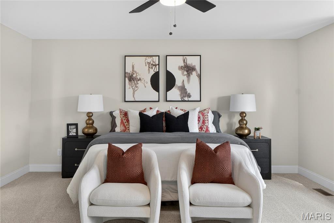
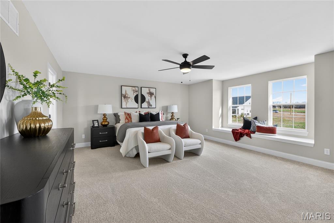
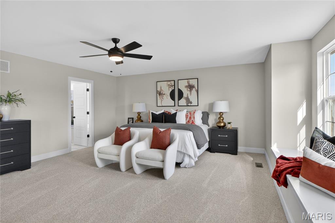
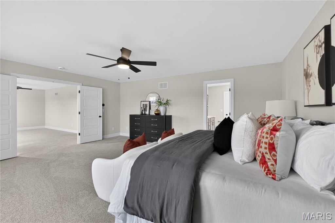
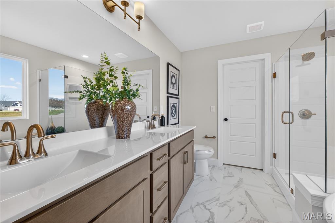
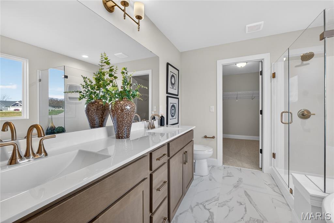
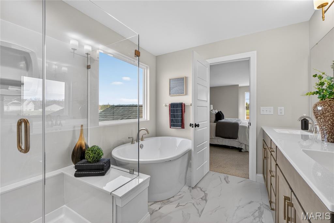
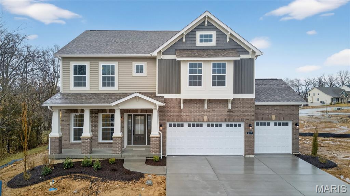
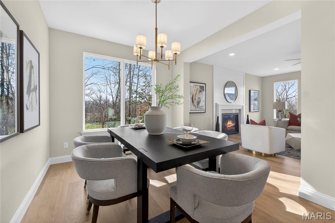
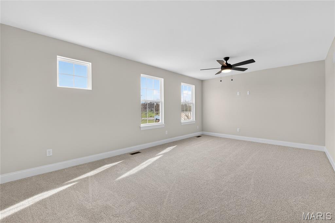
Welcome to this new 2-story home by Consort Homes in Prairie Bluff offering 2,892 sq. ft. of living space. The main level features LVP flooring throughout the family room, living room, dining room, kitchen, and breakfast room. The family room includes a window wall, gas fireplace, and ceiling fan. The kitchen offers staggered cabinets with glass mullion accents, crown molding, roll trays, decorative panels, soft-close features, dovetail construction, full-extension drawers, two-tone cabinetry, quartz countertops, stainless steel gas appliances, a refrigerator cabinet, island, and pendant lighting. The upper level includes a bonus room, laundry room, and four bedrooms. The primary suite features a 16x19 bedroom with ceiling fan, walk-in closet, and a bath with double wave-bowl vanity, freestanding tub, and upgraded hardware. Secondary bedrooms include bracing for future ceiling fans. Additional baths feature wave-bowl vanities and LVT flooring. The home includes a walkout basement with rough-in plumbing, sump pump, and concrete construction. Exterior features include brick veneer, vinyl siding, composite deck (14x14), concrete patio (12x12), and landscaped yard. Three-car attached garage with opener, concrete driveway, and coach lights.

Property

Beds

4
Full Baths

3

1/2 Baths

1

Year Built

None

Sq.Footage

2,892

Features

Features & Amenities

Interior

  • Other Interior Features

    Breakfast Bar, Ceiling Fan(s), Crown Molding, Double Vanity, Entrance Foyer, Kitchen Island, Pantry, Recessed Lighting, See Remarks, Smart Thermostat, Soaking Tub, Walk-In Closet(s)

  • Total Bedrooms

    4

  • Bathrooms

    3

  • 1/2 Bathrooms

    1

  • Above Grade Finished Area

    2892.0

  • Basement YN

    YES

  • Cooling YN

    YES

  • Cooling

    Ceiling Fan(s), Central Air, Electric, Zoned

  • Fireplace YN

    YES

  • Heating YN

    YES

  • Heating

    Forced Air, Natural Gas, Zoned

  • Pet friendly

    N/A

Exterior

  • Garage

    Yes

  • Garage spaces

    3

  • Construction Materials

    Brick Veneer, Frame, Vinyl Siding

  • Parking

    Attached, Concrete, Driveway, Garage, Garage Door Opener

  • Patio and Porch Features

    Deck, Patio, See Remarks

  • Pool

    No

  • Waterfront YN

    NO

Area & Lot

  • Lot Features

    Cul-De-Sac, Landscaped

  • Lot Size(acres)

    0.275

  • Lot Size(square feet)

    11,979

  • Property Type

    Residential

  • Property Sub Type

    Single Family Residence

  • Architectural Style

    Craftsman

Price

  • Sales Price

    $779,900

  • Financing Options

    Conventional

  • Sq. Footage

    2,892

  • Price/SqFt

    $269

HOA

  • Association

    YES

  • Association Fee

    $1,100

  • Association Fee Frequency

    Annually

  • Association Fee Includes

    N/A

School District

  • Elementary School

    Warren Elem.

  • Middle School

    Saeger Middle

  • High School

    Francis Howell Central High

Property Features

  • New Construction

    YES

  • Association Amenities

    Management

  • Ownership

    Private

  • Sewer

    Public Sewer

  • Water Source

    Public

Schedule

Schedule a Showing

Showing scheduled successfully.

What is 3 + 4 ?


Change time

Mortgage calculator

Estimate your monthly mortgage payment, including the principal and interest, property taxes, and HOA. Adjust the values to generate a more accurate rate.

Your payment

Principal and Interest:

$

Property taxes:

$

HOA fees:

$

Total loan payment:

$

Total interest amount:

$

Location

  • County

    St. Charles

  • Elementary School

    Warren Elem.

  • Middle School

    Saeger Middle

  • High School

    Francis Howell Central High

Listing Courtesy of Gia Linville, Consort Realty, LLC

RealHub Information is provided exclusively for consumers' personal, non-commercial use, and it may not be used for any purpose other than to identify prospective properties consumers may be interested in purchasing. All information deemed reliable but not guaranteed and should be independently verified. All properties are subject to prior sale, change or withdrawal. RealHub website owner shall not be responsible for any typographical errors, misinformation, misprints and shall be held totally harmless.

Agent Marko Agent User

Marko Agent User

Agent

Call Marko today to schedule a private showing.


* Listings on this website come from the FMLS IDX Compilation and may be held by brokerage firms other than the owner of this website. The listing brokerage is identified in any listing details. Information is deemed reliable but is not guaranteed. If you believe any FMLS listing contains material that infringes your copyrighted work please click here to review our DMCA policy and learn how to submit a takedown request.© 2024 FMLS.

Properties

Related properties
Price reduced
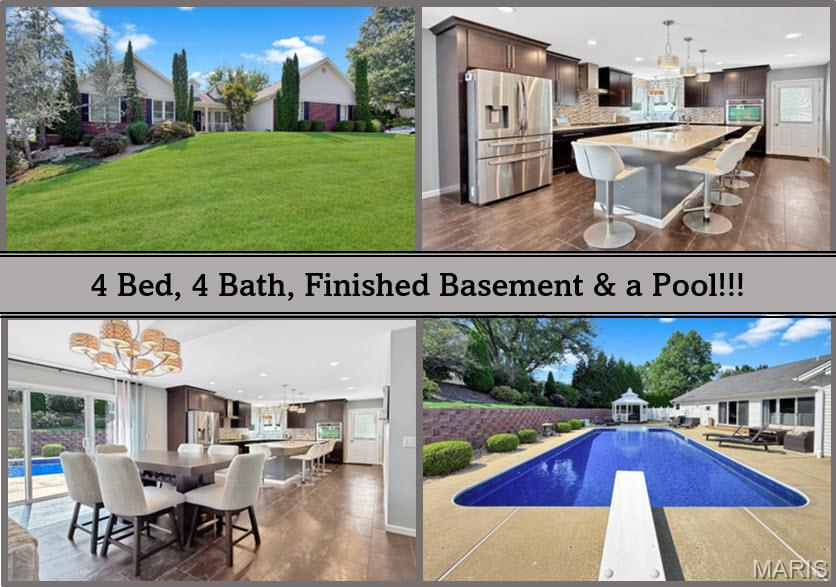
Looking to live in a golf cart community in Cottleville?  Welcome to a home designed for everyday comfort, memorable gatherings and your own private backyard escape!  This beautifully updated ranch offers more than 4,000 square feet of finished living space with 4+ bedrooms and 3.5 baths, all centered around an impressive open-concept main level. The kitchen is made for entertaining with a 9-foot island, two sinks, granite and quartz countertops, and a seamless connection to the spacious dining and living areas. Vaulted ceilings, a gas fireplace and abundant natural light add to the inviting atmosphere.  Seller is willing to leave pool table, foosball table, three mounted televisions in lower level, sofa in lower level, outside and garage televisions, patio, pool and front porch furniture.  

The primary suite offers a relaxing retreat with a custom walk-in closet, direct backyard access and a luxurious bath featuring a frameless glass double shower with body jets. A versatile sun-filled bonus room provides additional space for an office, reading room or quiet retreat.

The finished lower level expands the possibilities with another spacious bedroom suite, custom shower, large walk-in closet, additional sleeping or office space, wet bar with wine refrigerator, recreation space and a dedicated workout area.

Outside, your own private oasis awaits. The in-ground pool with diving board with Sonos system and Televison creates the perfect setting for summer entertaining, relaxing weekends and evenings at home. Recent pool improvements include a new liner and pump in 2026, heater in 2025, and sand filter and diving board in 2024. Professional landscaping, irrigation and exterior lighting complete the setting. Oversized 3 car garage with epoxy floors.
#26054489

Cottleville

362 Round Tower Drive

4 Beds

3 Baths

4,071 Sq.Ft.

$800,000

MLS#: 26054489
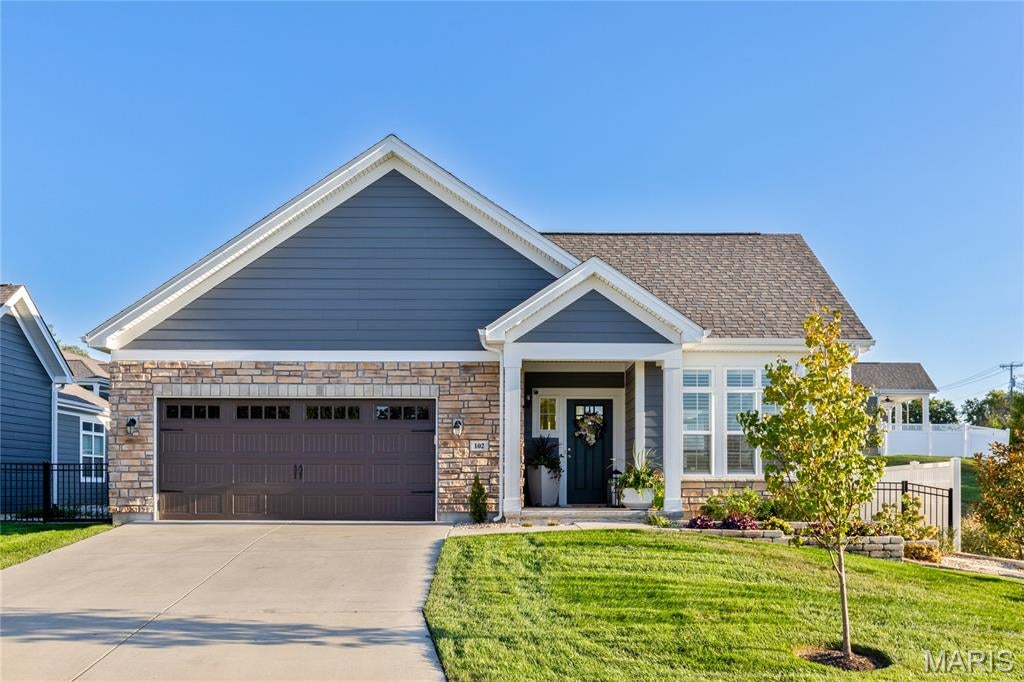
Beautifully designed ranch-style home in a premier Cottleville location within the highly sought-after Courtyards community. This thoughtfully planned residence offers an open, light-filled layout with stylish finishes and comfortable, low-maintenance living. The welcoming great room features large windows, custom built-ins, and flows seamlessly into the dining area and kitchen. The kitchen showcases quartz countertops, custom cabinetry, and KitchenAid appliances, creating an ideal space for both everyday living and entertaining. Just off the main living area, the bright sunroom with plantation shutters provides a relaxing retreat—perfect for morning coffee or evening gatherings. The main-level primary suite offers a spacious bedroom, walk-in closet, and well-appointed bath. A secondary bedroom and full bath provide comfortable accommodations for guests or a home office. Convenient main-floor laundry and an oversized two-car garage add to the home’s functionality. The finished lower level expands the living space with a large recreation room, plus a third bedroom and full bath—ideal for guests, hobbies, or additional living space. Enjoy the ease of courtyard-style living with lawn maintenance and snow removal included, all just minutes from the shops, restaurants, parks, and community events of charming Cottleville—a golf-cart-friendly destination known for its small-town atmosphere and vibrant lifestyle.
#26053449

Cottleville

102 Lilac Blossom Drive

3 Beds

3 Baths

3,056 Sq.Ft.

$689,000

MLS#: 26053449
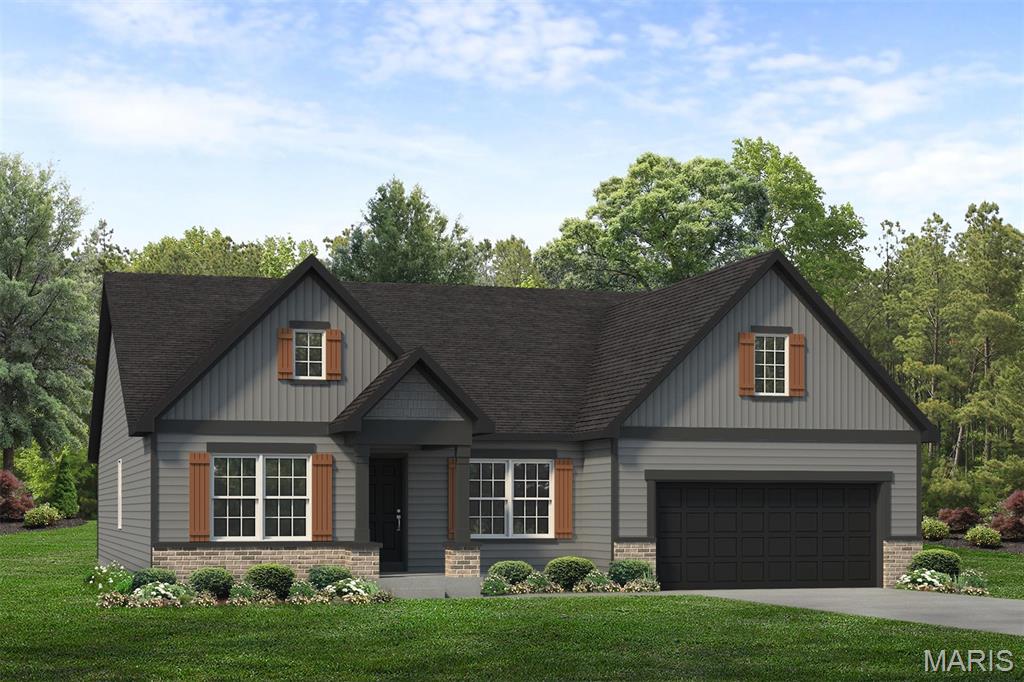
Coming soon to homesite 114 in Cottleville Trails, this customized Jefferson ranch offers 3 bedrooms, 2.5 baths, and 2,330 square feet of thoughtfully designed living space. The open-concept layout features a spacious family room with a fireplace, a beautiful kitchen with a large center island and walk-in pantry, and a breakfast room that flows out to an expanded covered porch/deck. The private owner’s suite includes an upgraded owner’s bath and a large walk-in closet. Additional highlights include two secondary bedrooms, a versatile flex room off the foyer, main-floor laundry, a family foyer with cubbies, and a 3-car garage. This home combines everyday function, open living, and outdoor space in the heart of McKelvey’s Cottleville Trails community.
#26038994

Cottleville

1014 Santiago Trail

3 Beds

2 Baths

2,330 Sq.Ft.

$824,481

MLS#: 26038994
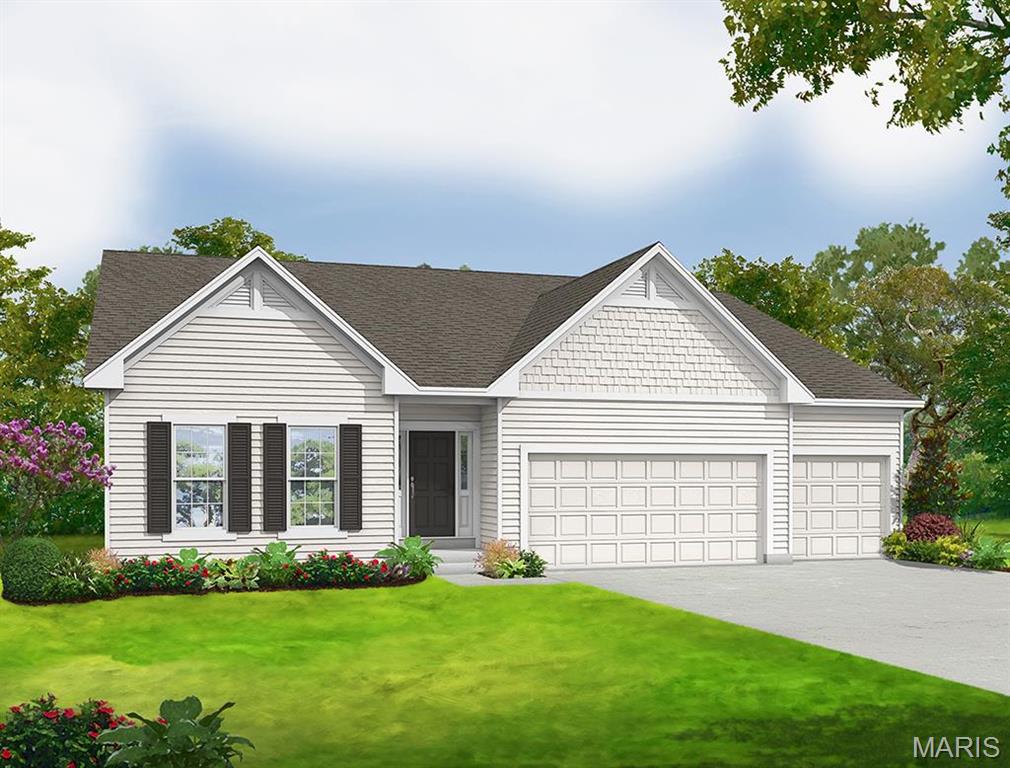
The UNIVERSAL DESIGN SIERRA by Consort Homes.  BASE PRICE* 2,240 sq ft, 3 bed, 2 bath, ranch home. The UD Sierra is a redesigned version of our popular Sierra floorplan which includes some accessibility features such as ease of access, low threshold entry into the home from the garage and front door; 36” interior doors; 60” rotation, low-entry shower and front approach to sink in one bath; and 42” wide hallways. Consort has a long list of other design options to help make the best use of this home such as lever door handles, right-height mounted switches/plugs, grab bars and more. INCLUDED Features: 9' main floor ceiling heights, HE HVAC & appliances, Sealed ductwork, House wrap, Air infiltration/Energy seal package, Premium wood construction, Low E vinyl windows, 50-gallon water tank, sump pump/pit, Brushed nickel plumbing & light fixtures, fully sodded yard & more. Photos are of a previously built UD Sierra. Some Accessible Features.
#24041208

Cottleville

0 Universal Design Prairie Bluff

3 Beds

2 Baths

2,240 Sq.Ft.

$630,900

MLS#: 24041208

Welcome to this new 2-story home by Consort Homes in Prairie Bluff offering 2,892 sq. ft. of living space. The main level features LVP flooring throughout the family room, living room, dining room, kitchen, and breakfast room. The family room includes a window wall, gas fireplace, and ceiling fan. The kitchen offers staggered cabinets with glass mullion accents, crown molding, roll trays, decorative panels, soft-close features, dovetail construction, full-extension drawers, two-tone cabinetry, quartz countertops, stainless steel gas appliances, a refrigerator cabinet, island, and pendant lighting. The upper level includes a bonus room, laundry room, and four bedrooms. The primary suite features a 16x19 bedroom with ceiling fan, walk-in closet, and a bath with double wave-bowl vanity, freestanding tub, and upgraded hardware. Secondary bedrooms include bracing for future ceiling fans. Additional baths feature wave-bowl vanities and LVT flooring. The home includes a walkout basement with rough-in plumbing, sump pump, and concrete construction. Exterior features include brick veneer, vinyl siding, composite deck (14x14), concrete patio (12x12), and landscaped yard. Three-car attached garage with opener, concrete driveway, and coach lights.

217 Bottlebrush Grove Court

Message successfully sent.

I agree to receive email communication and understand I can unsubscribe at any time.

I agree to be contacted by Realhub DEV via call, email, and text for real estate services. To opt out, you can reply 'stop' at any time or reply 'help' for assistance. You can also click the unsubscribe link in the emails. Message and data rates may apply. Message frequency may vary. Privacy Policy

 - property

Send a message

Message successfully sent.

Reason for contacting?

I agree to receive email communication and understand I can unsubscribe at any time.

I agree to be contacted by Realhub DEV via call, email, and text for real estate services. To opt out, you can reply 'stop' at any time or reply 'help' for assistance. You can also click the unsubscribe link in the emails. Message and data rates may apply. Message frequency may vary. Privacy Policy

Sign In Sign Out

Virtual Assistant

Would you like to take the next step with this property? We can help you schedule a showing or virtual tour, or send you more details.

Yes, I would like more information.

Thank You for Your Reply, One of Our Agents will contact you as soon as possible

No, maybe later.

Thank you, you can always contact me via email, phone number or through the contact form.

Realhub AI

Lucy - Your AI-Powered Realtor

Update Your Temporary Password

Personalize your search

Enter your email and we'll notify you immediately when new listings match what you're looking for.

or enter email address

Already have an account ? Login here

Continue your home search

I agree to receive communications and understand I can unsubscribe at any time.

I agree to be contacted by Realhub DEV via call, email, and text for real estate services. To opt out, you can reply 'stop' at any time or reply 'help' for assistance. You can also click the unsubscribe link in the emails. Message and data rates may apply. Message frequency may vary. Privacy Policy

Already have an account ? Login here

We use cookies

We use cookies primarily for analytics to enhance your experience. By accepting, you agree to our use of these cookies. You can manage your preferences or learn more about our cookies policy.