
18218 Highway 100
Wildwood, MO 63038
About
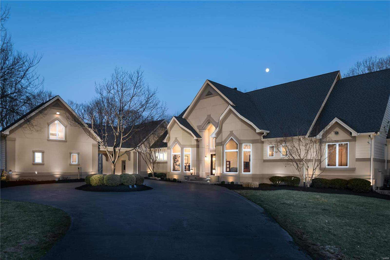
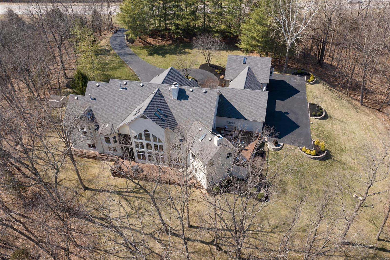
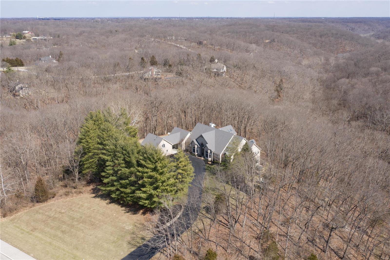
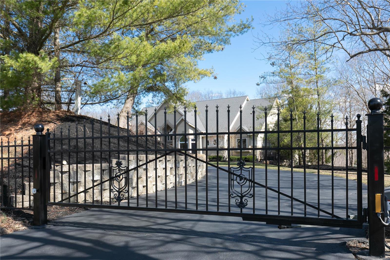
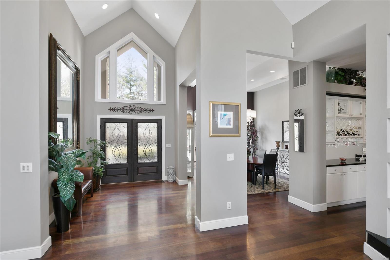
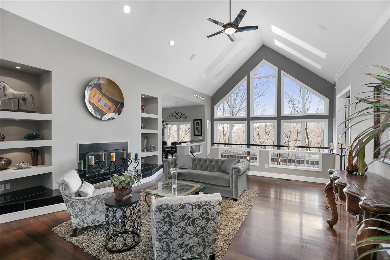
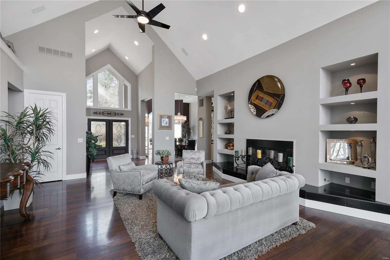
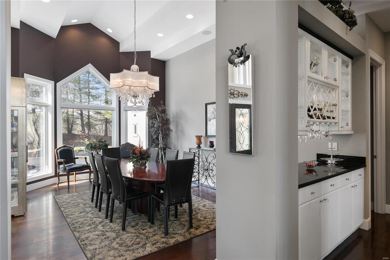
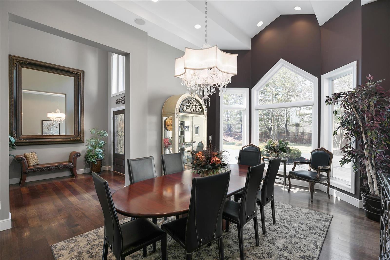
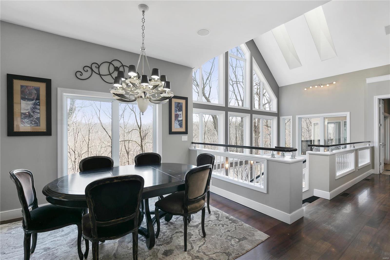
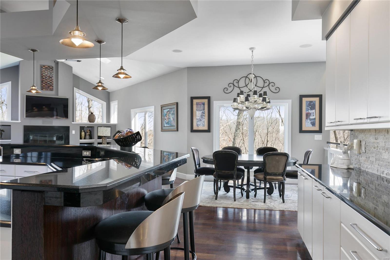
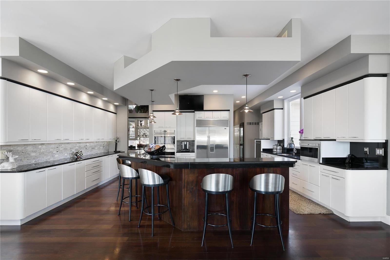
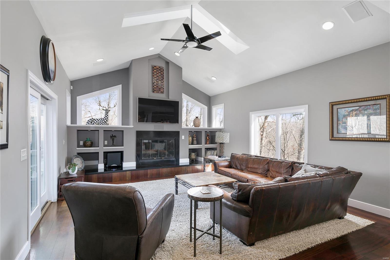
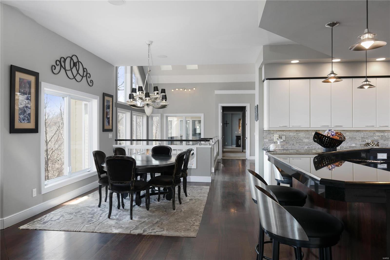
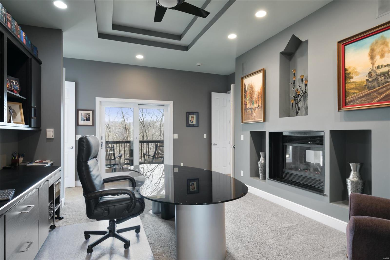
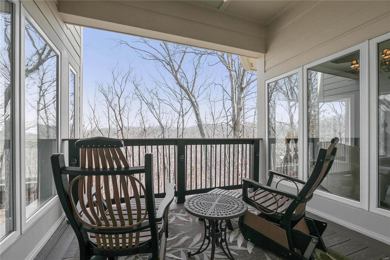
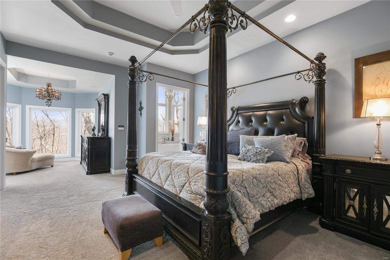
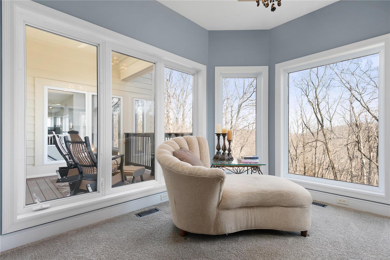
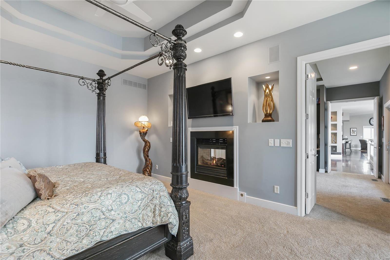
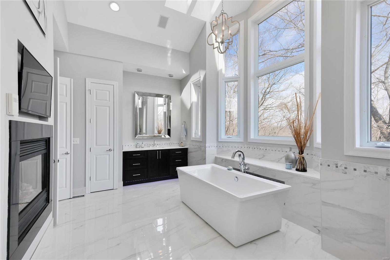
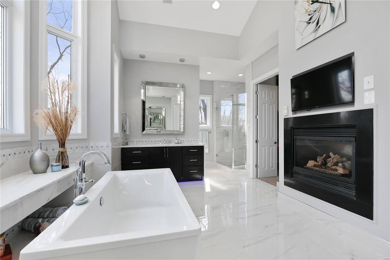
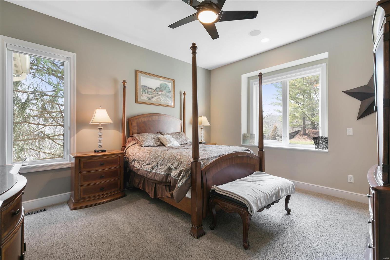
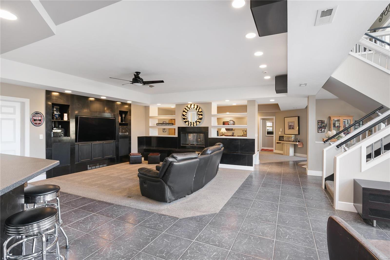
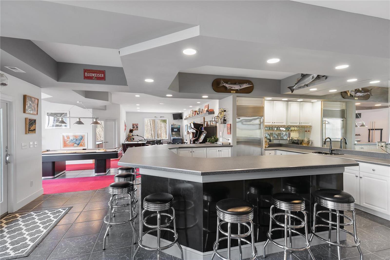
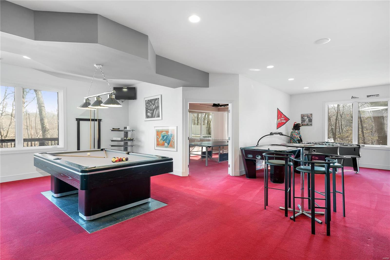
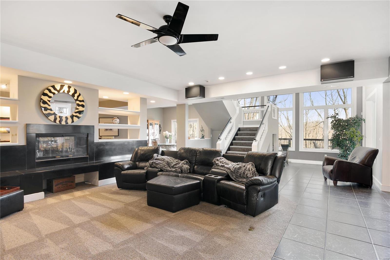
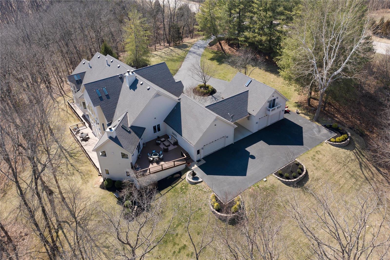
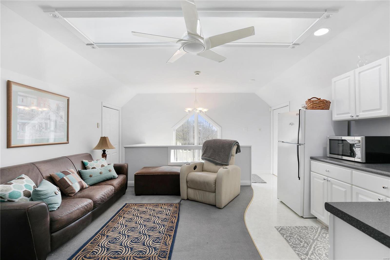
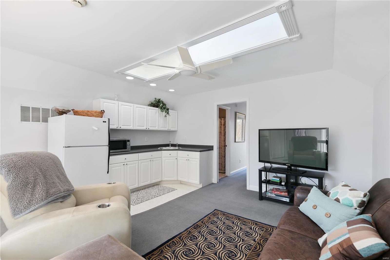
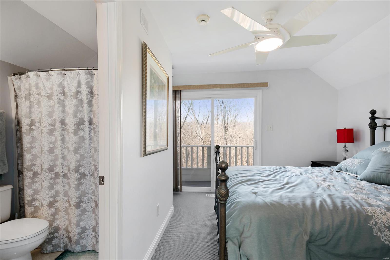
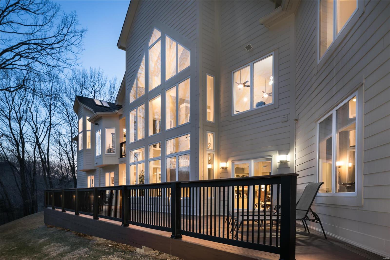
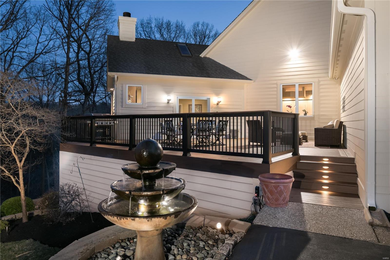
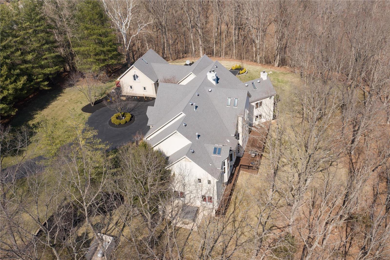
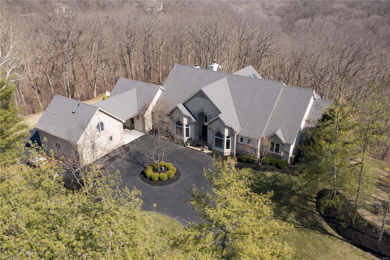
Exceeds all expectations. The perfect retreat; extreme privacy, intimate setting, surrounded by nature, and with abundant views all on a 7+acre magnificent wooded setting accessed by gated entrance. A renovated residence with 8,400+ SF total living area, features visually interesting architectural detail throughout: vault ceilings, walls of windows, and multiple decks. The main level primary suite features spa like bath and organized closet. An updated kitchen outfitted in Wolf appliances, breakfast room, and hearth room. Lower level is above grade and walkout with all needs for entertainment met:full bar, galley kitchen, billiard, table tennis, media and game rooms, as well full bedroom suite. Several see-through fireplaces add ambiance. Luxury details include a 17-zone Sonos sytem in surround sound, both inside and out, 4 car garage parking (one heated and cooled) and a guest apartment with balcony. Exterior security cameras, full yard irrigation system. Rockwood school district.
Property
Beds
5
Full Baths
5
1/2 Baths
3
Year Built
1999
Sq.Footage
8,459
Features
Features & Amenities
Interior
-
Other Interior Features
Bookcases, Open Floorplan, Vaulted Ceiling(s), Walk-In Closet(s), Sound System, Double Vanity, Entrance Foyer, Breakfast Bar, Kitchen Island, Eat-in Kitchen, Granite Counters, Pantry
-
Total Bedrooms
5
-
Bathrooms
5
-
1/2 Bathrooms
3
-
Above Grade Finished Area
4559.0
-
Basement YN
YES
-
Cooling YN
YES
-
Cooling
Central Air, Electric, Zoned
-
Fireplace YN
YES
-
Heating YN
YES
-
Heating
Forced Air, Zoned, Electric
-
Main Level Bedrooms
3
-
Pet friendly
N/A
Exterior
-
Garage
Yes
-
Garage spaces
4
-
Construction Materials
Other
-
Parking
Attached, Circular Driveway, Garage, Garage Door Opener, Off Street
-
Patio and Porch Features
Deck
-
Pool
No
-
Waterfront YN
NO
Area & Lot
-
Lot Features
Wooded, Sprinklers In Front, Sprinklers In Rear
-
Lot Size(acres)
7.38
-
Lot Size(square feet)
321,473
-
Property Type
Residential
-
Property Sub Type
Single Family Residence
-
Architectural Style
Traditional, Atrium
Price
-
Sales Price
$1,395,000
-
Tax Amount
$17,808
-
Financing Options
Other
-
Sq. Footage
8,459
-
Price/SqFt
$164
HOA
-
Association
No
School District
-
Elementary School
Pond Elem.
-
Middle School
Wildwood Middle
-
High School
Eureka Sr. High
Property Features
-
Ownership
Private
-
Sewer
Septic Tank
-
Water Source
Public
Schedule
Schedule a Showing
Showing scheduled successfully.
Mortgage calculator
Estimate your monthly mortgage payment, including the principal and interest, property taxes, and HOA. Adjust the values to generate a more accurate rate.
Your payment
Principal and Interest:
$
Property taxes:
$
HOA fees:
$
Total loan payment:
$
Total interest amount:
$
Location
-
County
St. Louis-MO
-
Elementary School
Pond Elem.
-
Middle School
Wildwood Middle
-
High School
Eureka Sr. High

Listing Courtesy of Wayne Norwood, Janet McAfee Inc.
RealHub Information is provided exclusively for consumers' personal, non-commercial use, and it may not be used for any purpose other than to identify prospective properties consumers may be interested in purchasing. All information deemed reliable but not guaranteed and should be independently verified. All properties are subject to prior sale, change or withdrawal. RealHub website owner shall not be responsible for any typographical errors, misinformation, misprints and shall be held totally harmless.

Marko Agent User
Agent
Call Marko today to schedule a private showing.
Phone (242) 532-3421
Email j@init.hr

* Listings on this website come from the FMLS IDX Compilation and may be held by brokerage firms other than the owner of this website. The listing brokerage is identified in any listing details. Information is deemed reliable but is not guaranteed. If you believe any FMLS listing contains material that infringes your copyrighted work please click here to review our DMCA policy and learn how to submit a takedown request.© 2024 FMLS.
Properties
Related properties
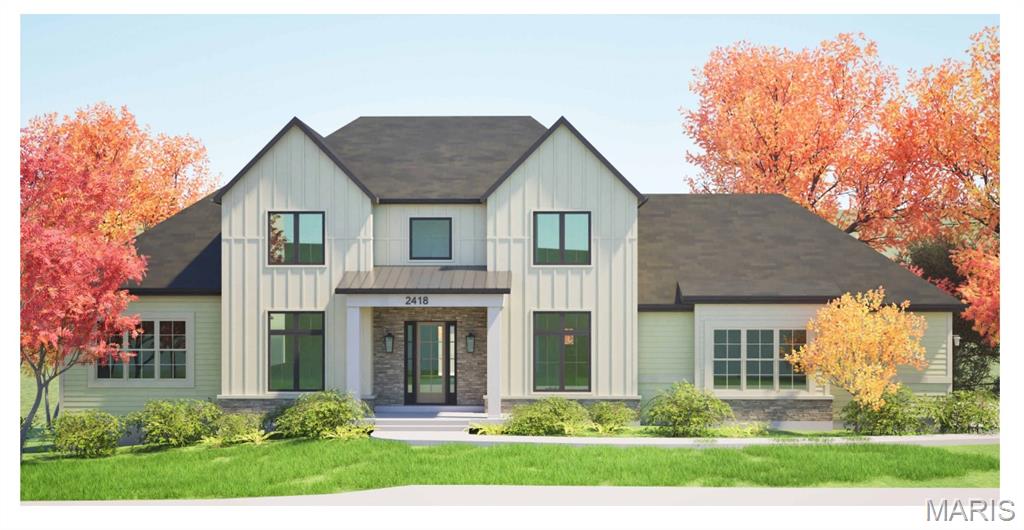
Wildwood
2418 Eatherton Road
6 Beds
5 Baths
4,300 Sq.Ft.
$1,500,000
MLS#: 26057213
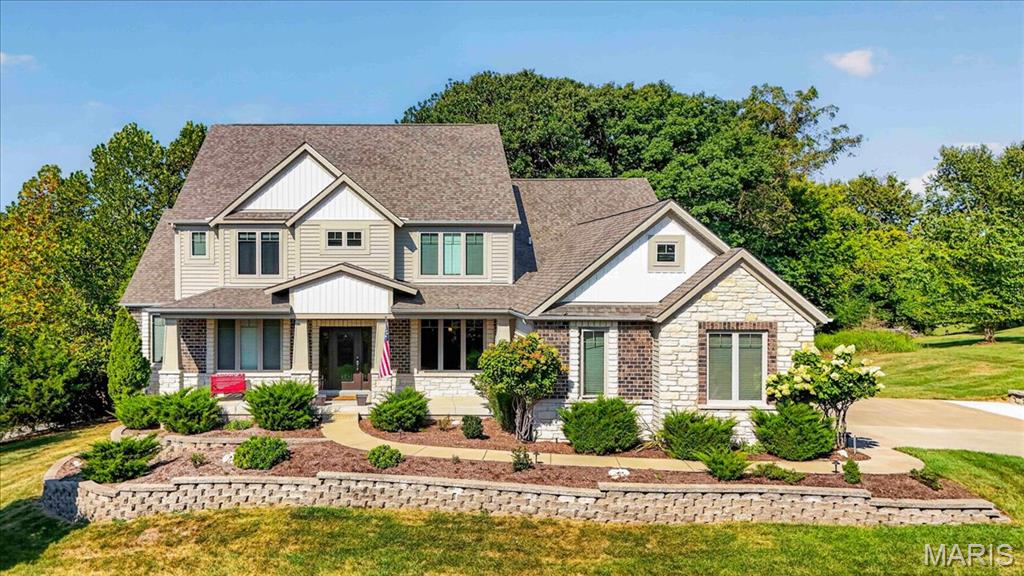
Wildwood
1307 Homestead Heights Drive
4 Beds
4 Baths
5,283 Sq.Ft.
$1,245,000
MLS#: 26055074
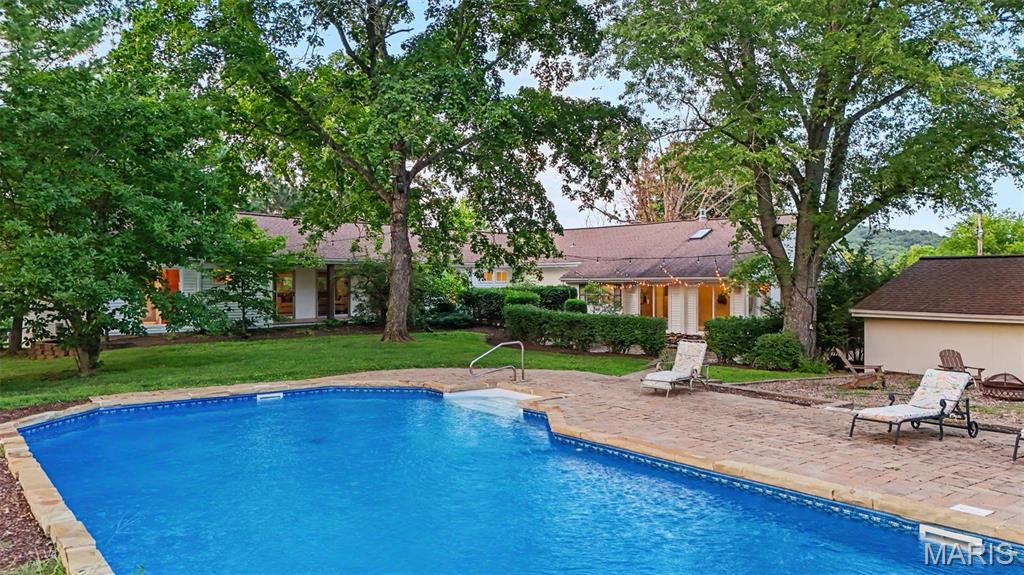
Wildwood
4945 Fox Bridge Road
4 Beds
5 Baths
4,001 Sq.Ft.
$1,170,000
MLS#: 26051442
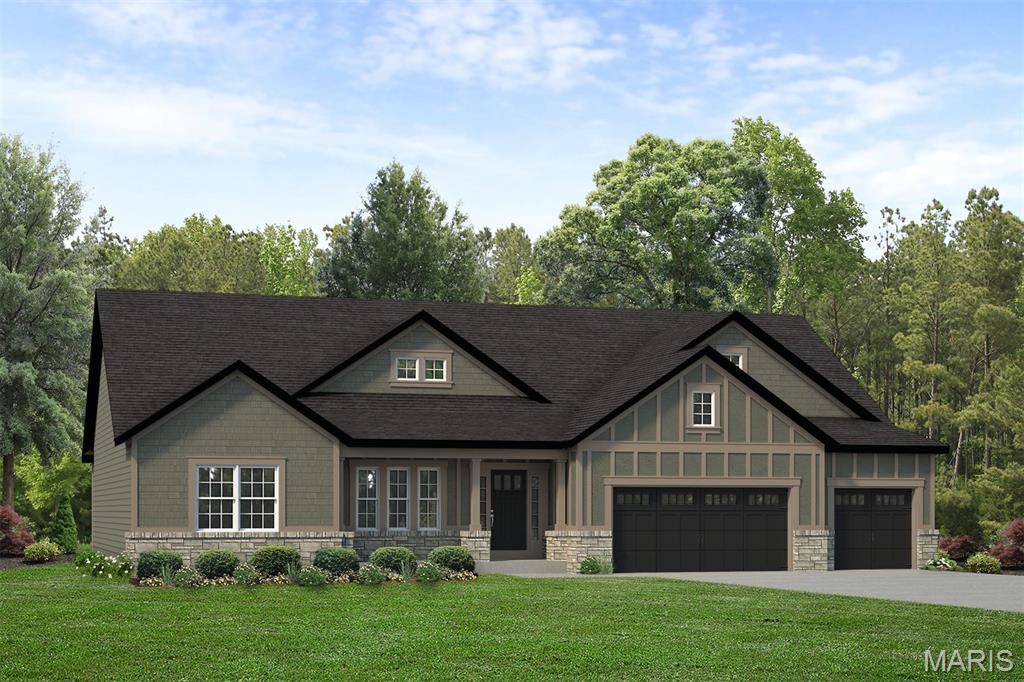
Wildwood
17333 Main Street
3 Beds
2 Baths
2,809 Sq.Ft.
$1,147,379
MLS#: 26038956
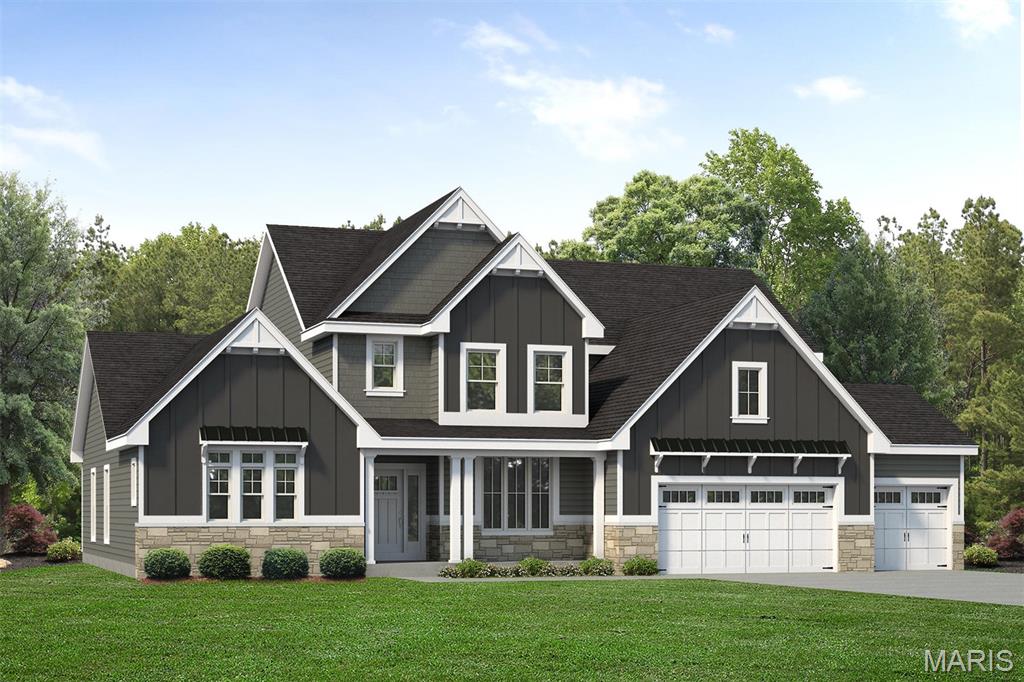
Wildwood
17324 Main Street
4 Beds
3 Baths
4,058 Sq.Ft.
$1,360,889
MLS#: 26038961
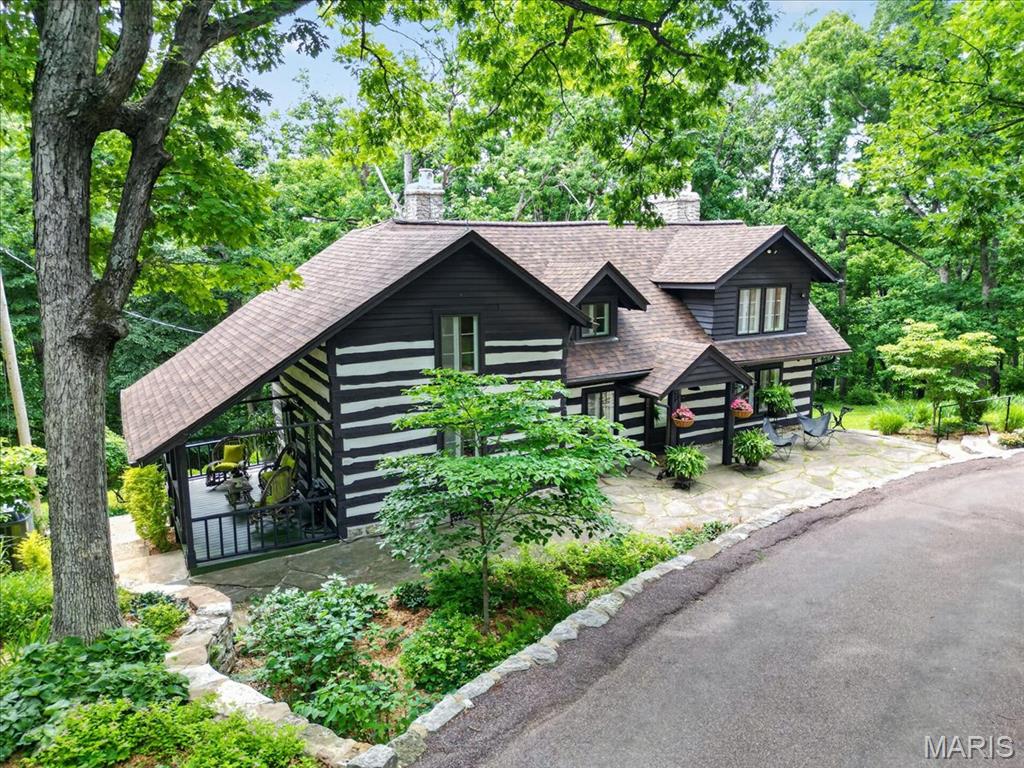
Wildwood
16643 Caulks Creek Ridge Road
4 Beds
2 Baths
3,613 Sq.Ft.
$1,200,000
MLS#: 26031672
Wildwood
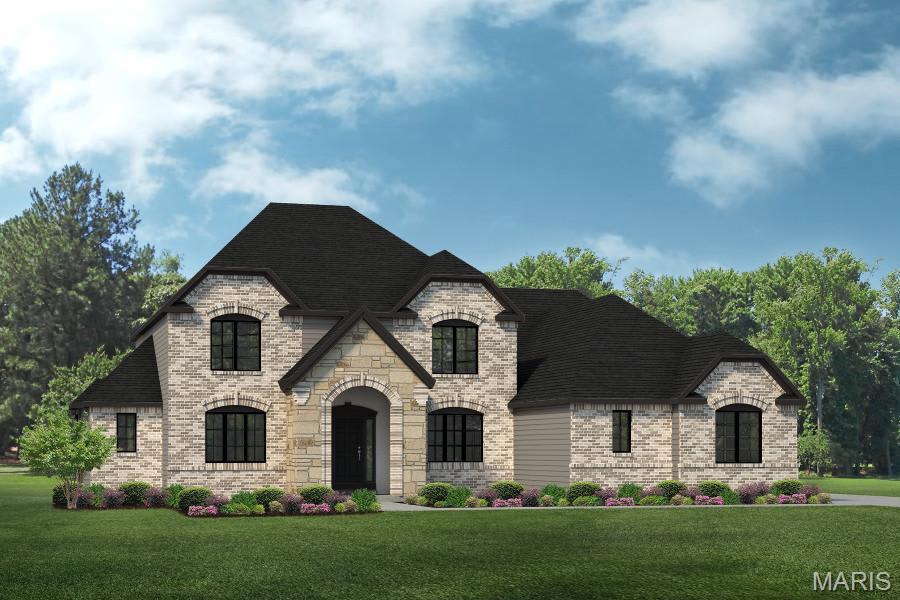
0 The Rainier F @ Wildwood Point Court
4 Beds
2 Baths
3,363 Sq.Ft.
$1,235,000
MLS#: 26030100
Wildwood
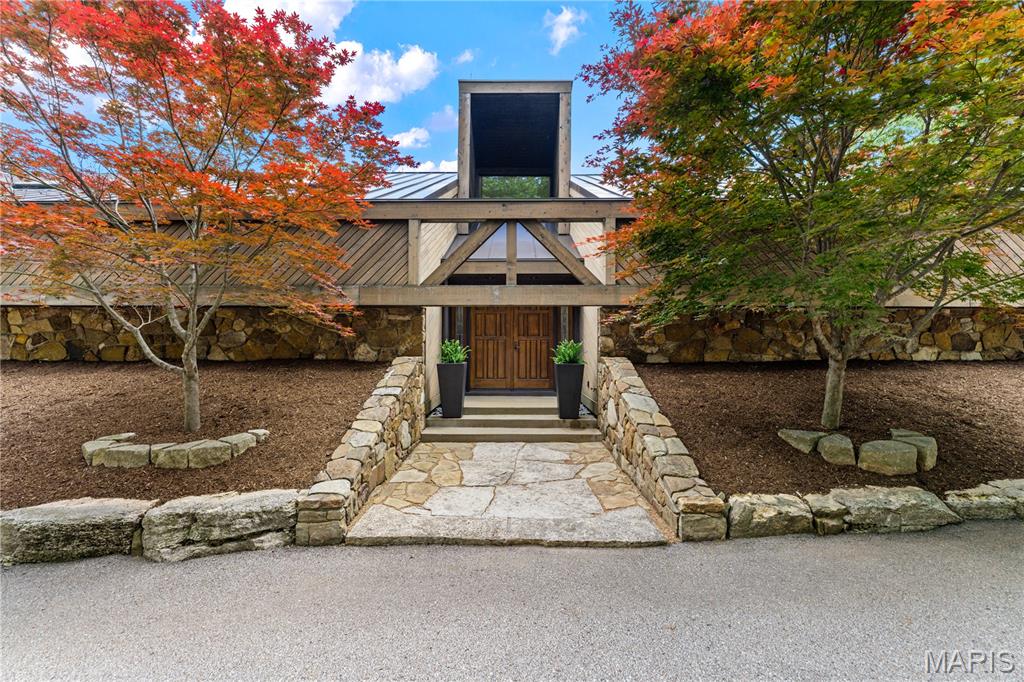
1602 Wolf Trail Road
5 Beds
5 Baths
6,440 Sq.Ft.
$1,599,000
MLS#: 26027799
