143 W Sweet Shrub Avenue

Queen Creek, AZ 85140
Spanish

Queen Creek, AZ 85140

143 W Sweet Shrub Avenue

$475,000

MLS#: 22614521

Status: Active

Listing provided by: Beyond Realty

Listing agent phone: None

Last update: 12 days ago

On site: 4 months ago

Out Of Pima County - Residential

About

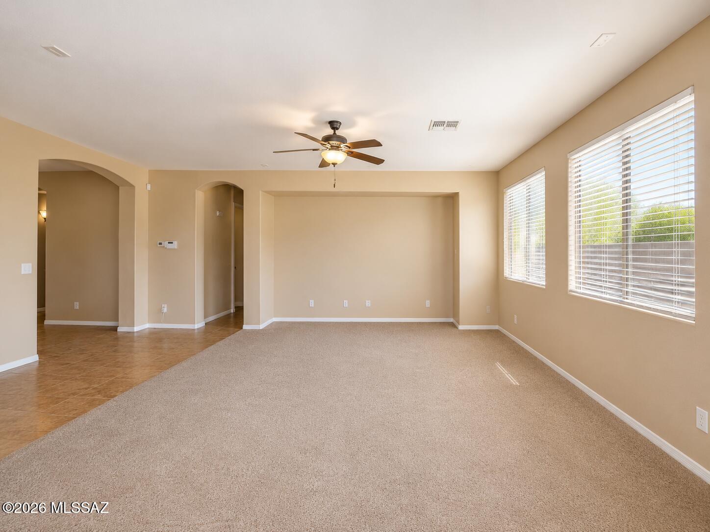
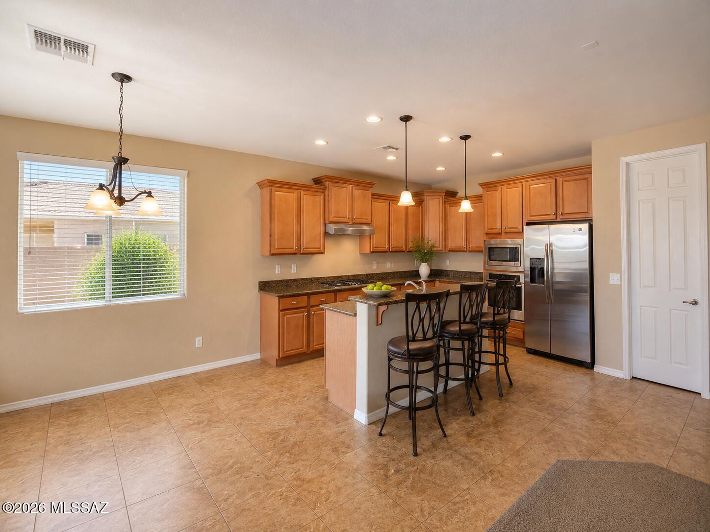
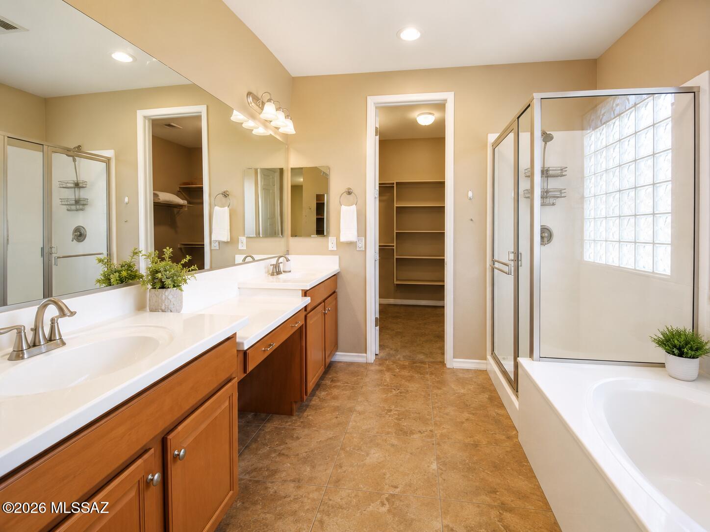
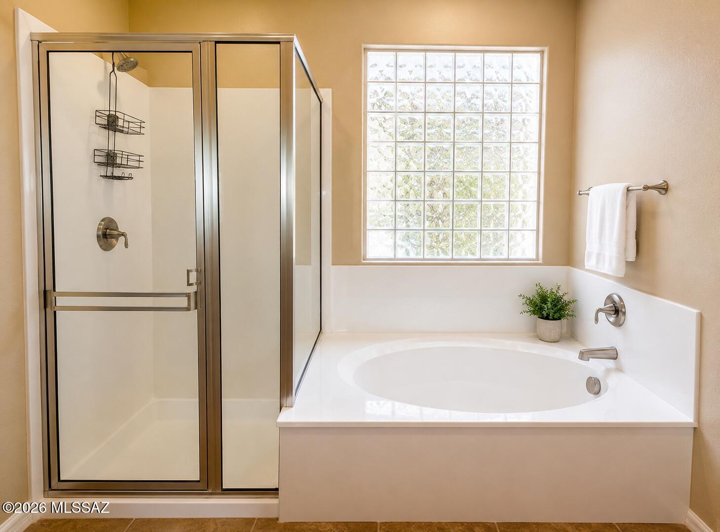
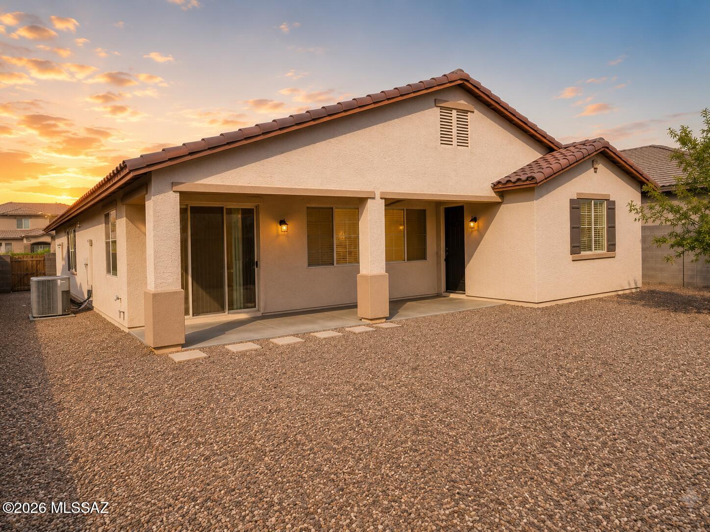
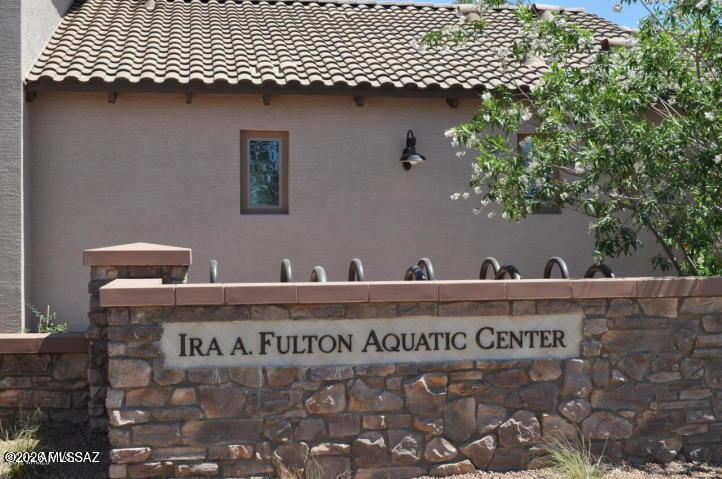
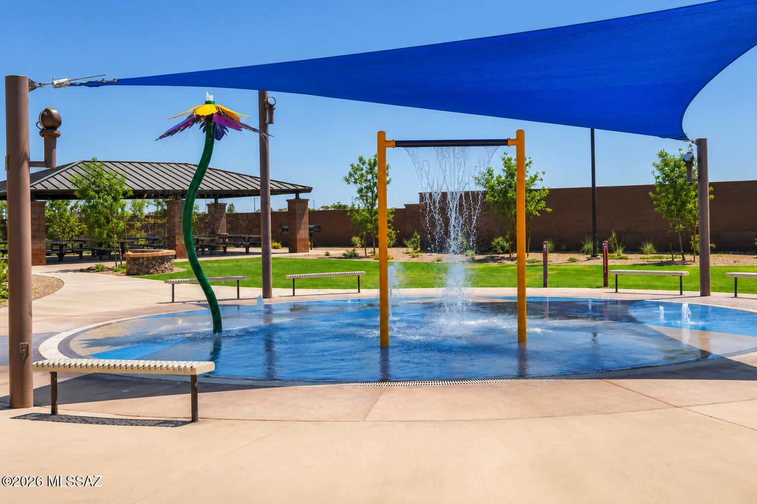
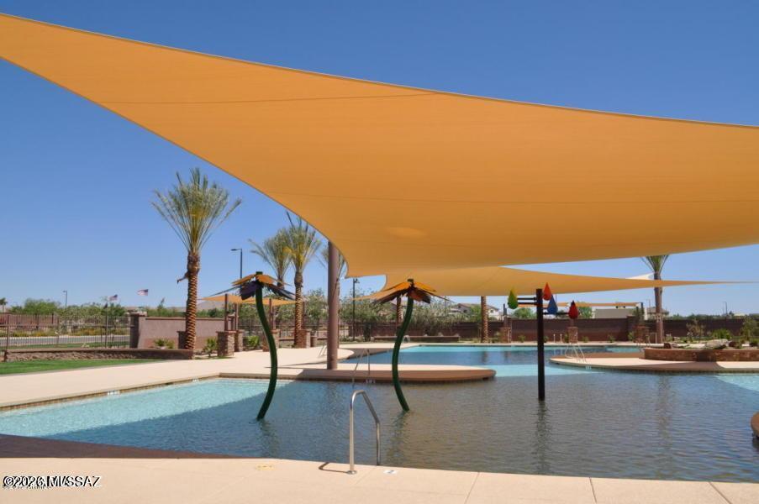
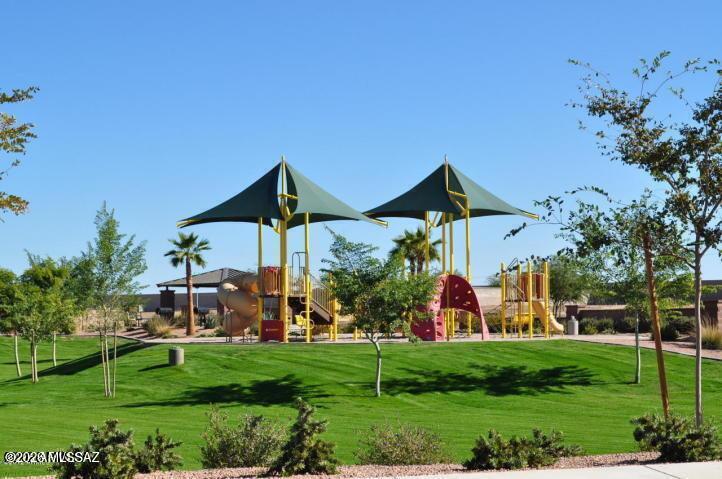
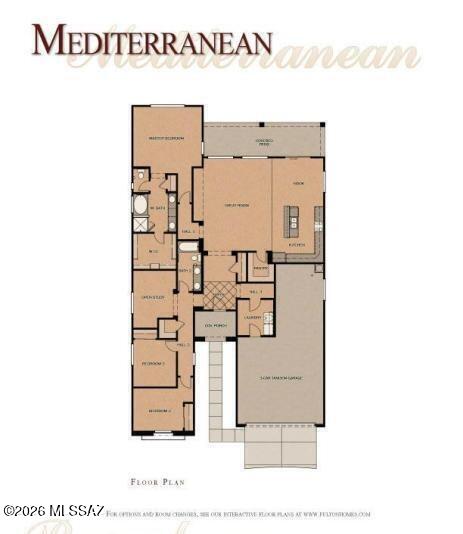
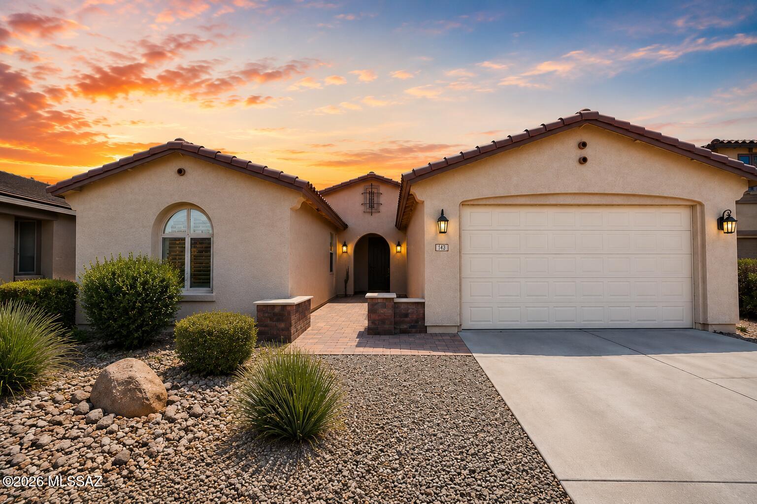
This home sits in Ironwood Crossing (Queen Creek) with an aquatic center perfect for those hot summer days and several private parks. This beautifully upgraded home is designed with both comfort and functionality in mind, this spacious floor plan features 3 bedrooms, 2 bathrooms, a private den perfect for a home office or playroom, and an oversized 3-car tandem garage. The open-concept great room and split master layout create the perfect balance of privacy and entertaining space. At the heart of the home is a chef-inspired kitchen featuring stainless steel appliances, granite countertop, a built-in oven and microwave, cooktop, abundant cabinetry, and a large center island. The refrigerator, washer, and dryer are all included. Large covered patio leads and spacious backyard. See Aquatic Step outside and enjoy all that Ironwood Crossing has to offer, including: Resort-Style Aquatic Center Numerous Parks & Playgrounds Walking Trails & Greenbelts Sports Courts & Community Amenities Convenient Access to Shopping, Dining & Schools Whether you're hosting family and friends or simply relaxing at home, this property offers the perfect combination of style, space, and community living. Don't miss your opportunity to own this exceptional home.

Property

Beds

3

Full Baths

2

1/2 Baths

None

Year Built

2012

Sq.Footage

2,198

Features

Features & Amenities

Interior

  • Other Interior Features

    Kitchen Island, Walk-In Closet(s), Master Downstairs, Granite Counters, Pantry, High Speed Internet

  • Total Bedrooms

    3

  • Bathrooms

    2

  • Basement YN

    NO

  • Cooling YN

    YES

  • Cooling

    Central Air, Ceiling Fan(s)

  • Fireplace YN

    NO

  • Heating YN

    YES

  • Heating

    Natural Gas

  • Pet friendly

    N/A

Exterior

  • Garage

    Yes

  • Garage spaces

    3

  • Construction Materials

    Frame

  • Parking

    Tandem, Garage Door Opener

  • Patio and Porch Features

    Covered, Patio

  • Pool

    No

Area & Lot

  • Lot Features

    Native Plants

  • Lot Size(acres)

    0.17

  • Lot Size(square feet)

    7,260

  • Property Type

    Residential

  • Property Sub Type

    Single Family Residence

  • Architectural Style

    Spanish

Price

  • Sales Price

    $475,000

  • Tax Amount

    $2,739.44

  • Financing Options

    FHA, VA Loan, Conventional, Cash

  • Sq. Footage

    2,198

  • Price/SqFt

    $216

HOA

  • Association

    YES

  • Association Fee

    $225

  • Association Fee Frequency

    Monthly

  • Association Fee Includes

    N/A

Property Resources

  • Horse Property

    NO

School District

  • Elementary School

    Other

  • Middle School

    Other

  • High School

    Other

Property Features

  • Association Amenities

    Park, Pool, Recreation Room, Spa/Hot Tub, Recreation Facilities

  • Senior Community YN

    NO

  • Water Source

    Public

Schedule

Schedule a Showing

Showing scheduled successfully.

What is 3 + 4 ?


Change time

Mortgage calculator

Estimate your monthly mortgage payment, including the principal and interest, property taxes, and HOA. Adjust the values to generate a more accurate rate.

Your payment

Principal and Interest:

$

Property taxes:

$

HOA fees:

$

Total loan payment:

$

Total interest amount:

$

Location

  • County

    Maricopa

  • Elementary School

    Other

  • Middle School

    Other

  • High School

    Other

Listing Courtesy of Manuel Garcia Peralta, Beyond Realty

RealHub Information is provided exclusively for consumers' personal, non-commercial use, and it may not be used for any purpose other than to identify prospective properties consumers may be interested in purchasing. All information deemed reliable but not guaranteed and should be independently verified. All properties are subject to prior sale, change or withdrawal. RealHub website owner shall not be responsible for any typographical errors, misinformation, misprints and shall be held totally harmless.

Agent Marko Agent User

Marko Agent User

Agent

Call Marko today to schedule a private showing.


* Listings on this website come from the FMLS IDX Compilation and may be held by brokerage firms other than the owner of this website. The listing brokerage is identified in any listing details. Information is deemed reliable but is not guaranteed. If you believe any FMLS listing contains material that infringes your copyrighted work please click here to review our DMCA policy and learn how to submit a takedown request.© 2024 FMLS.

Properties

Related properties
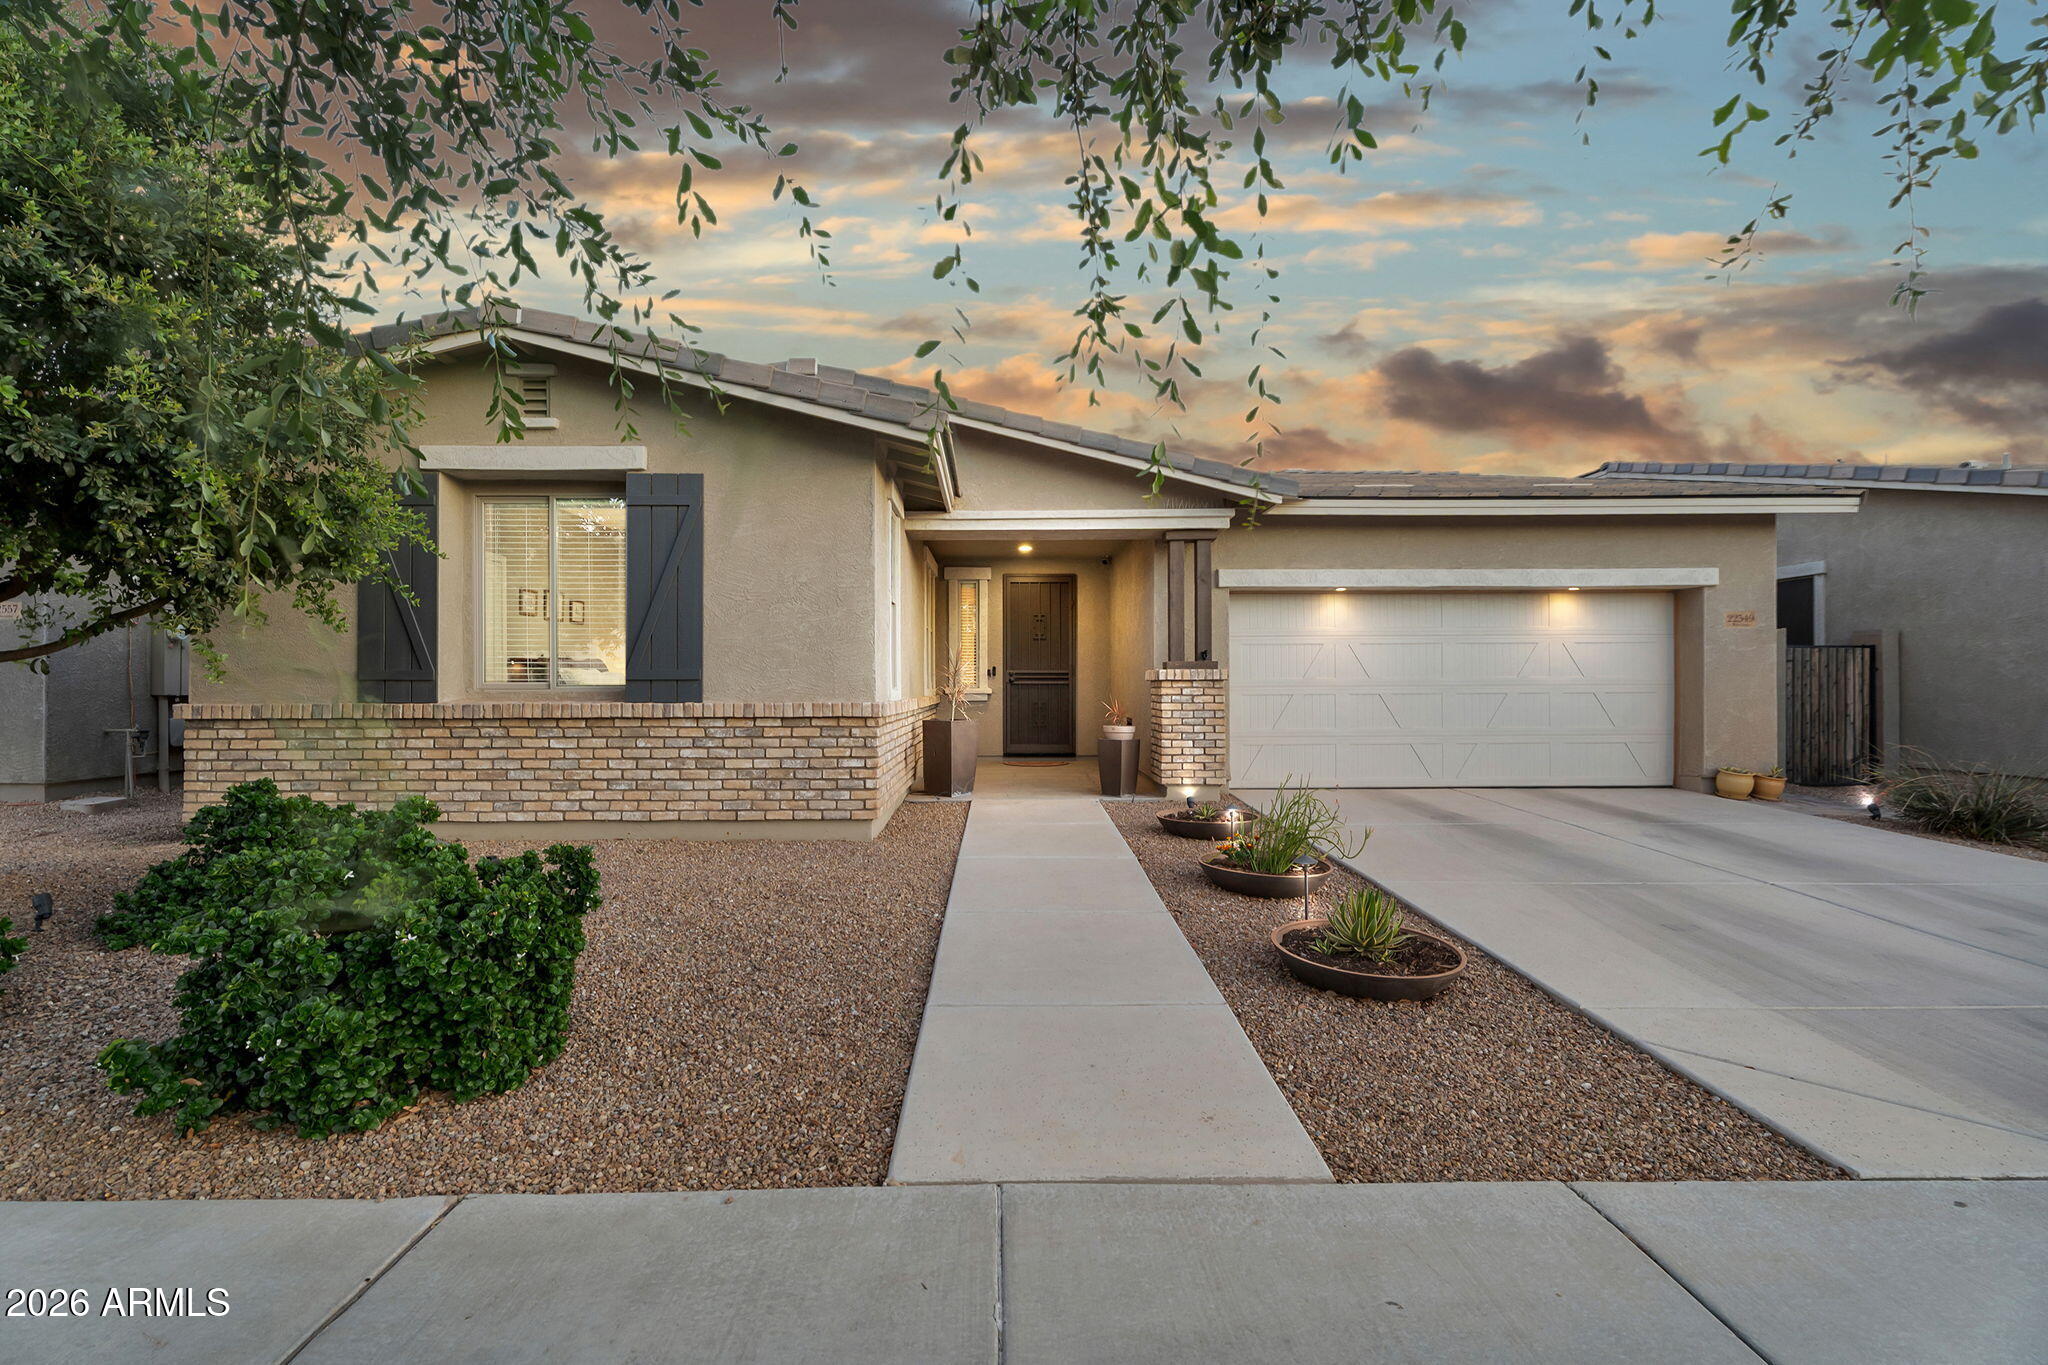
Single-level living at its best. This 3-bed + den 2-ba home in Queen Creek delivers 2,061 sq ft w/ 10' ceilings, split floor plan & a backyard built for Arizona living. The heated & chilled pool is surrounded by lush landscaping, a covered patio w/ swivel-mount TV, built-in natural gas grill, and a gas fire pit -- a true outdoor room, usable year-round. Inside, the kitchen features a gas range, 42'' cabinets w/ Bluetooth ambient lighting & an open layout. The den is flexible as a home office or second living space. Laundry room incl custom built-ins that match the rest of the home. Secondary bedrooms feature walk-in closets. Community offers pool, green spaces, basketball court & playground. Easy commuter access, top rated schools + nearby local features like Schnepf Farms & QC Olive Mill. Efficiency upgrades include a tankless water heater and whole-home RO and soft water system. Large double slider doors flood the interior with natural light. A park is just steps away -- open green space, no equipment. Built in 2016 with no steps and true single-level accessibility. This is the only pool home available under $625k in this neighborhood.  3 TVs included, plus barstools.  A home that lives larger than it looks.
#7027314

Queen Creek

22549 E AVENIDA DEL VALLE --

3 Beds

2 Baths

2,061 Sq.Ft.

$569,000

MLS#: 7027314
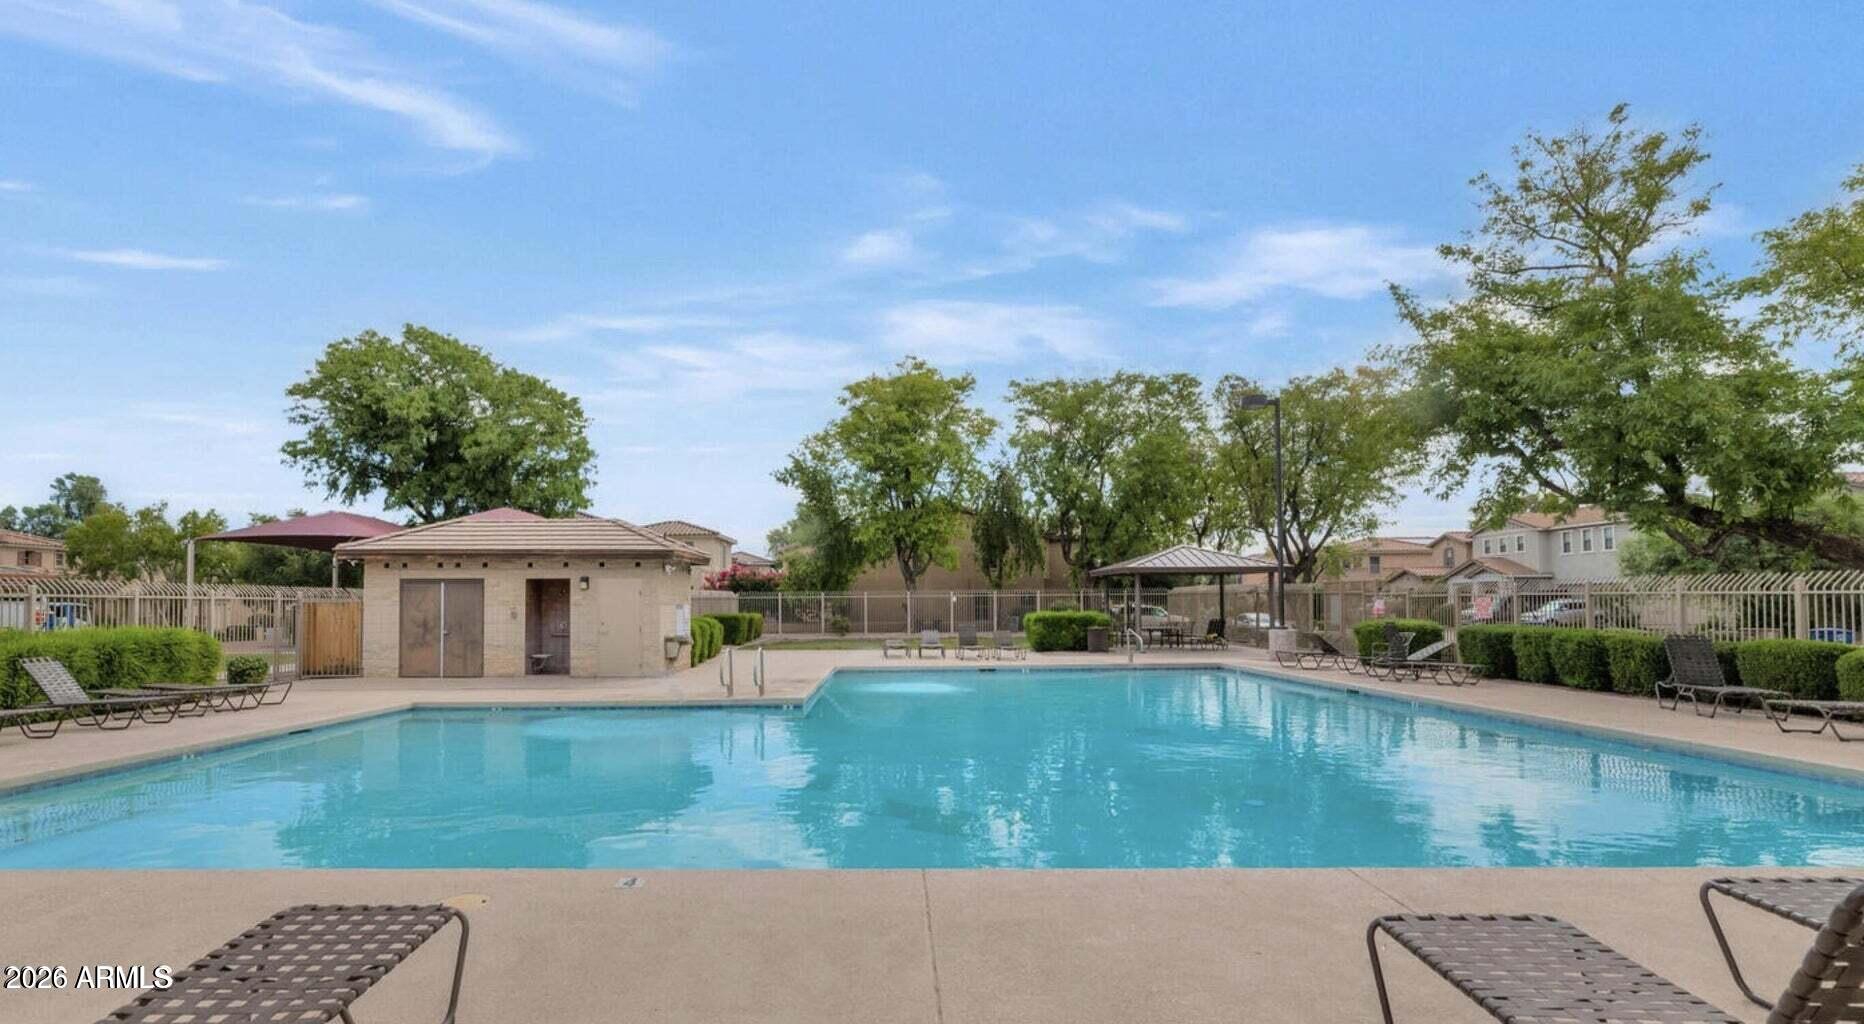
Spacious 3 bedroom, 2.5 bath home with open great room floorplan and large loft--perfect for a second living space, office, or playroom. Recently updated with new stainless steel appliances, new plush carpet throughout, and freshly painted interior walls and trim. Kitchen offers ample cabinet space and breakfast bar, opening to a generous living area. All bedrooms are nicely sized, with a comfortable primary suite featuring private bath and walk-in closet. Low-maintenance yard and 2-car garage. Convenient location near shopping, dining, and freeway access.
#7021308

Queen Creek

21147 E DUNCAN Street

3 Beds

2 Baths

2,171 Sq.Ft.

$414,800

MLS#: 7021308
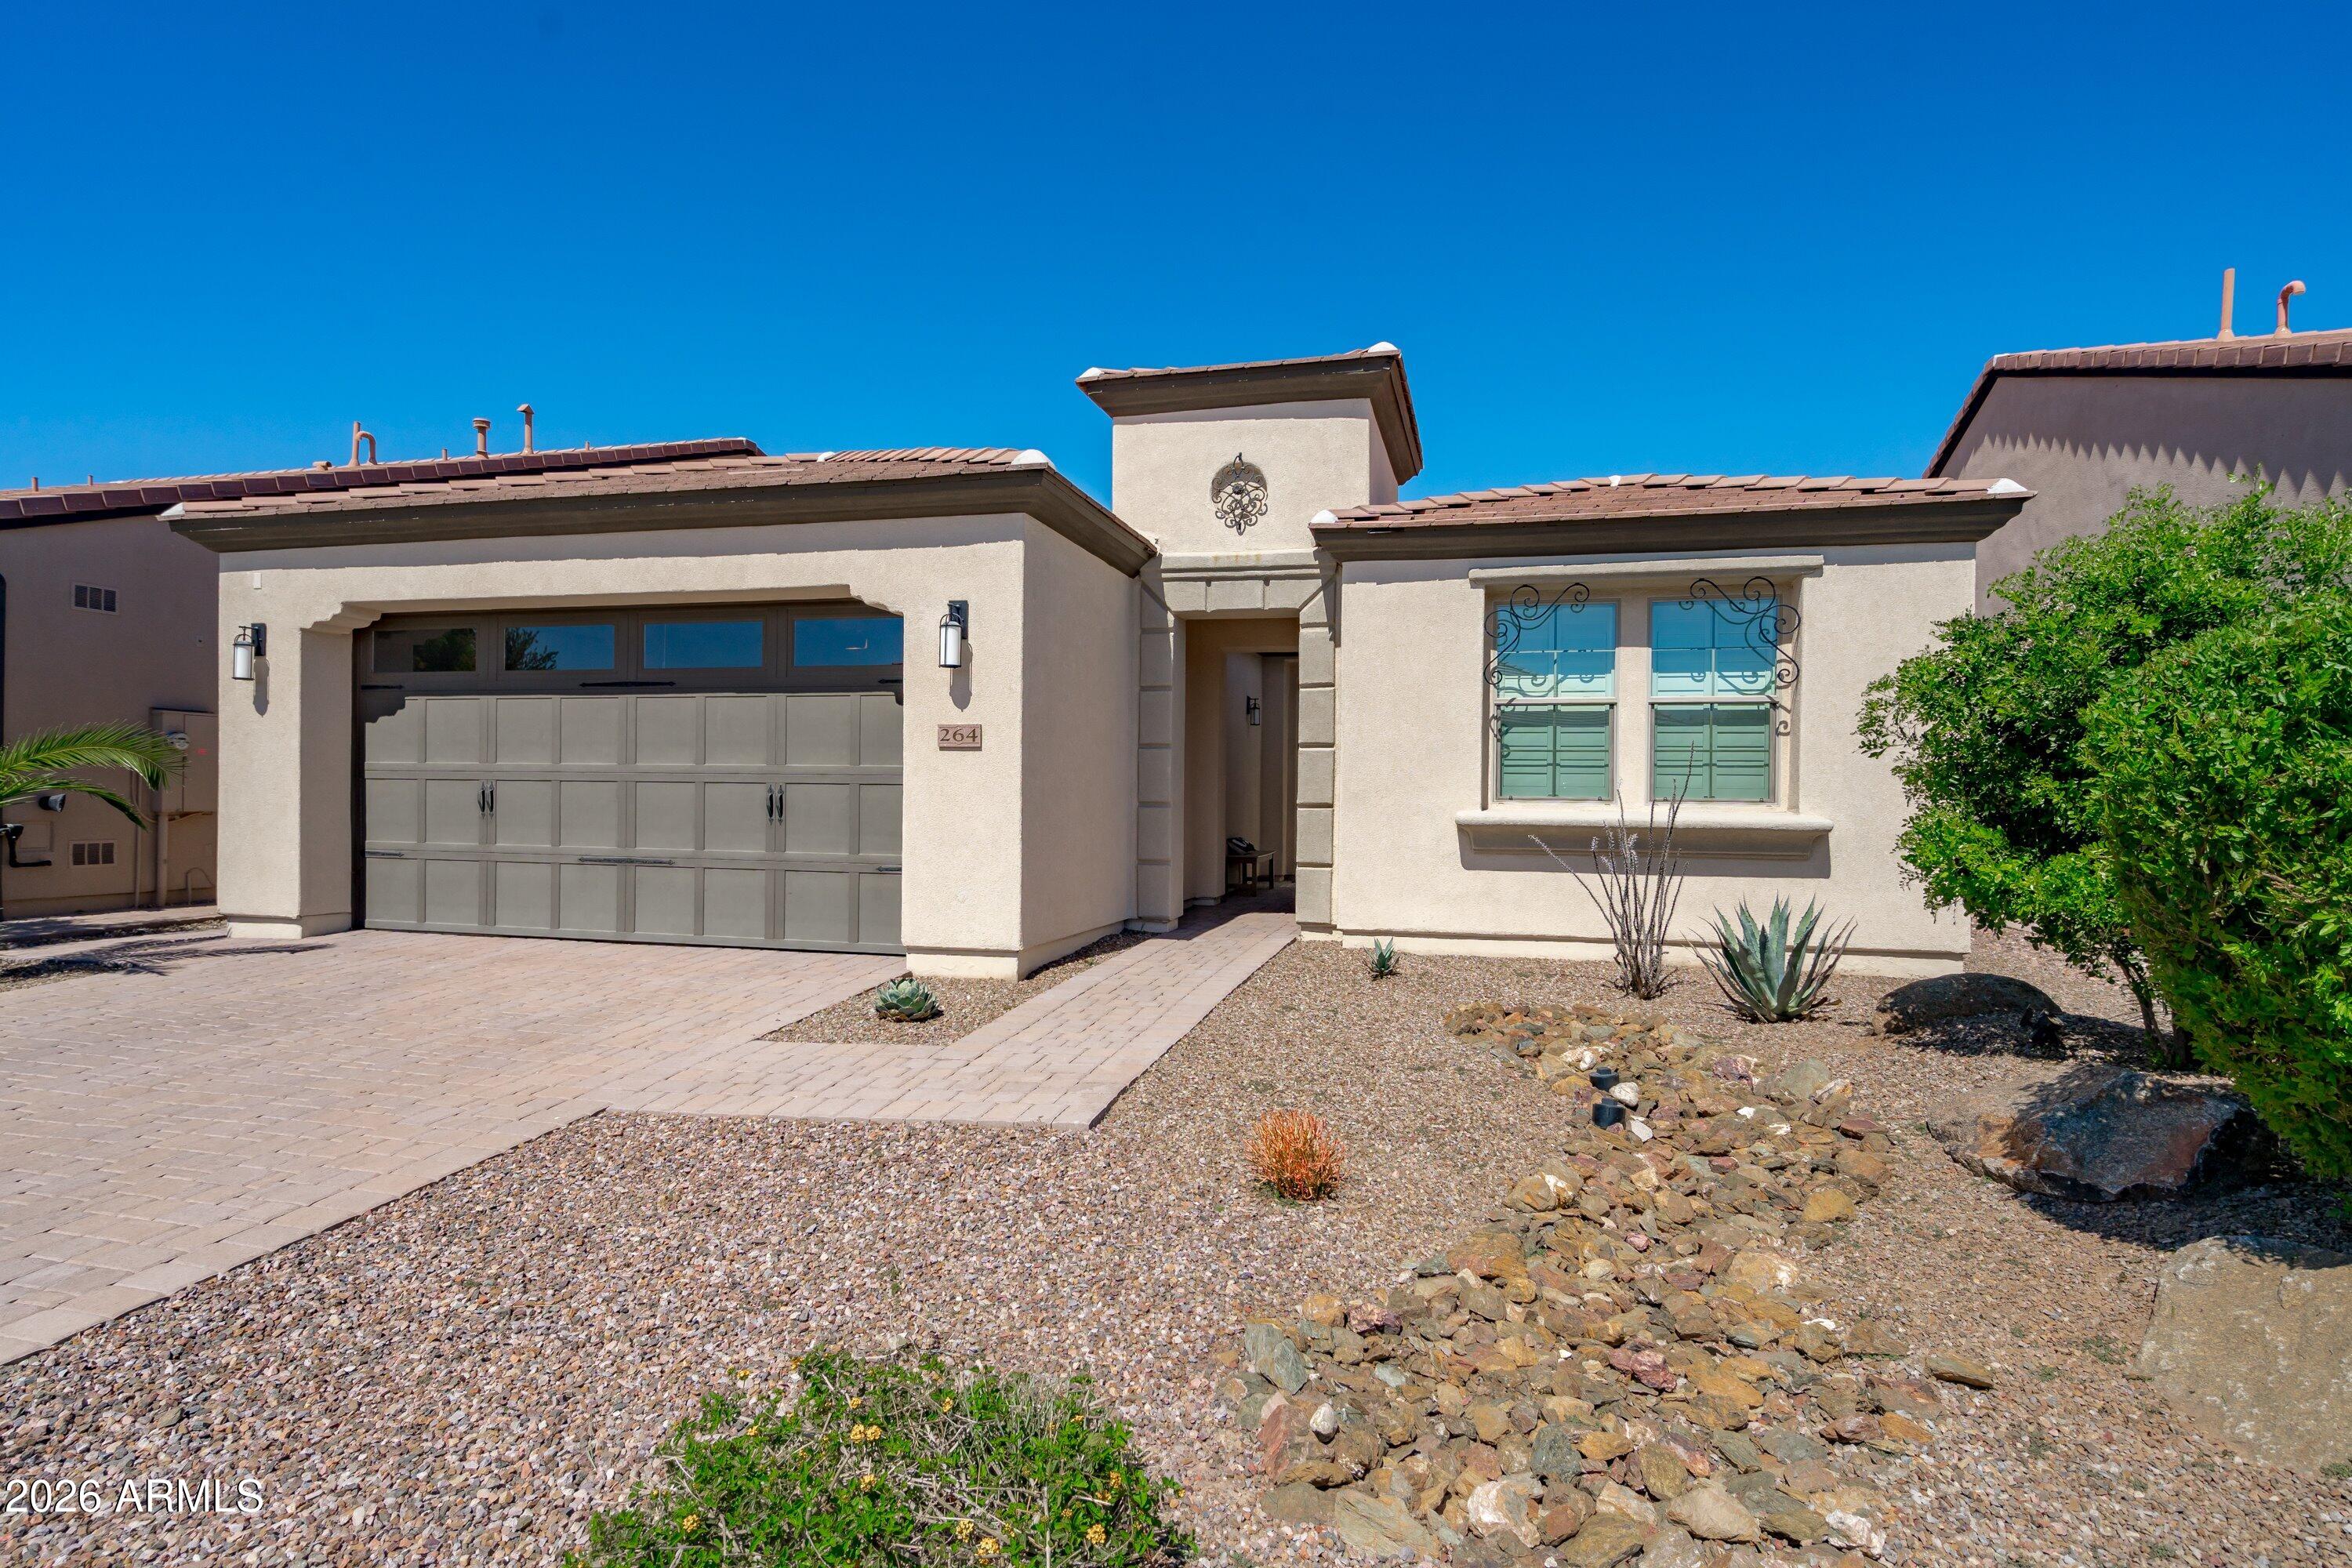
Located within the highly sought-after Encanterra resort community in Queen Creek, this beautifully designed Cannes floorplan offers the perfect blend of thoughtful design, flexible living space, and resort-style living.

The home features 2 bedrooms, 2 bathrooms, and a private den with doors, ideal for a home office, hobby room, reading retreat, or additional guest space. The open great room layout creates a seamless flow between the kitchen, dining, and living areas, making the home feel spacious and inviting while still comfortable for everyday living and entertaining.

The kitchen offers ample cabinetry, generous counter space, and an island that overlooks the main living area, creating the perfect gathering space for guests and family. The primary suite is privately situated and includes a spacious bedroom, walk-in closet, and ensuite bath designed for comfort and convenience. A secondary bedroom and full bath provide excellent accommodations for guests.

One of the standout features of the home is the Smart Space laundry room, complete with built-in cabinetry and additional workspace that can easily function as a craft room, organization center, secondary office area, or additional storage space.

Step outside to the large covered patio featuring an outdoor fireplace, creating a perfect setting to relax or entertain while enjoying Arizona's beautiful evenings. The home also benefits from desirable north/south exposure, providing balanced natural light throughout the day.

Additional highlights include a 4-foot extended 2-car garage, offering extra space for storage, a golf cart, workshop area, or hobby space.

Residents of Encanterra enjoy access to an impressive array of amenities including a championship golf course, resort-style pools and spas, state-of-the-art fitness facilities, tennis and pickleball courts, multiple dining venues, spa services, walking paths, and an active social calendar with clubs, events, and community gatherings.

This home offers the opportunity to enjoy a beautifully designed residence while experiencing one of the most vibrant resort lifestyles in the Southeast Valley.
#6998868

Queen Creek

264 E Catalina Lane

2 Beds

2 Baths

1,769 Sq.Ft.

$550,000

MLS#: 6998868
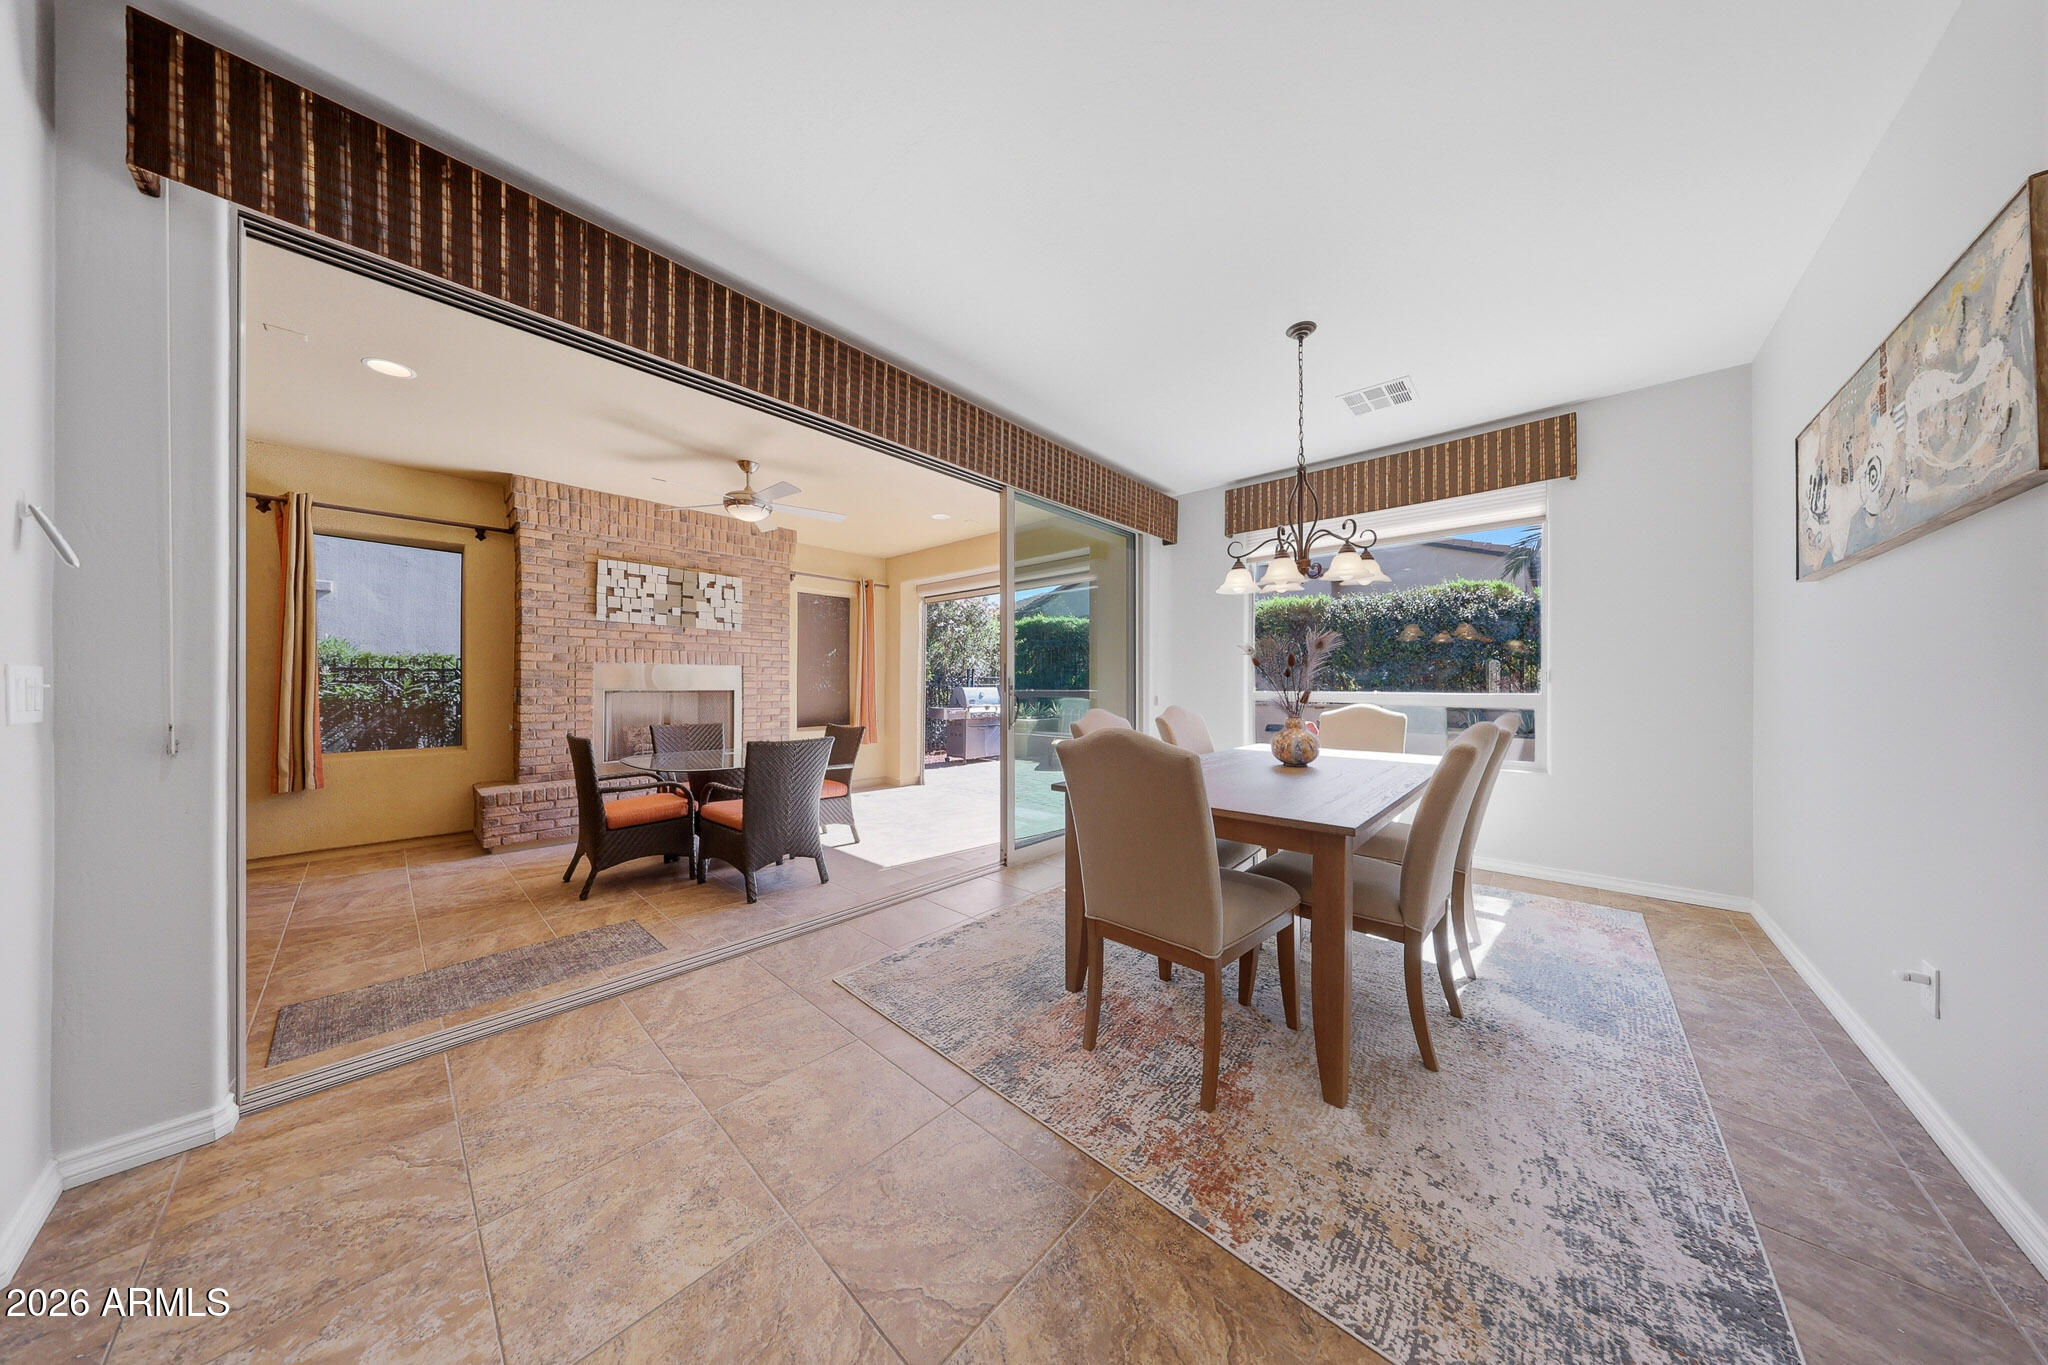
The ever popular NICE floor plan, Brand new PAID OFF/OWNED solar with 2 rolling walls of glass that open to your private backyard sanctuary with powered sun screen, covered patio, built-in fireplace leading out to your backyard water features with pavers, stone, fully fenced in mature landscaping as well.  This beautiful community of Encanterra was masterfully designed with many gorgeous homes BUT come see ours to understand why this one stands out from the rest!  This home is in the all ages section of the community and of course the amenities are over the top as you would expect from your drive in through the gates to your home. Come see why this is your next HOME and imagine yourself entertaining, cooking in your chef kitchen and relaxing in your backyard paradise knowing you are within minutes walking or golf cart to the  resort style amenities .Can be purchased completely furnished as well!
#7000016

Queen Creek

1585 E ARTEMIS Trail

3 Beds

2 Baths

1,928 Sq.Ft.

$524,900

MLS#: 7000016
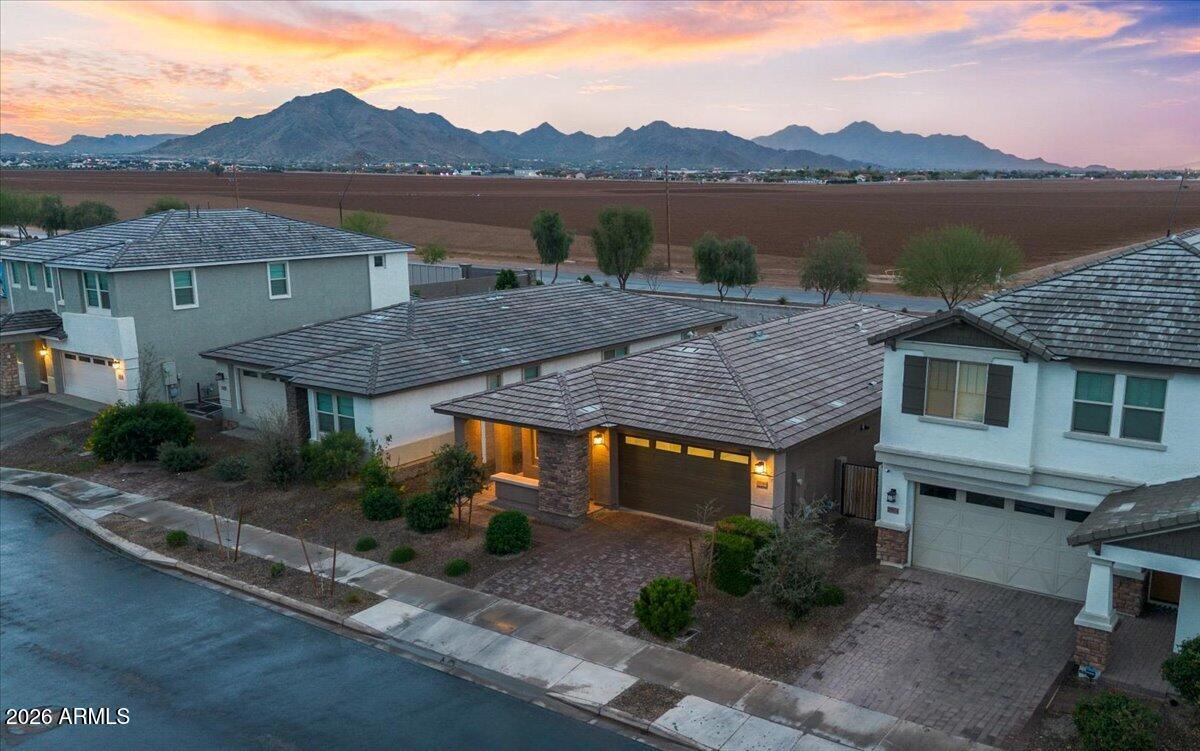
Positioned in Harvest and backing to open common area with no direct rear neighbors, this 2022 built home captures premium San Tan Mountain sunset views and offers a fully finished backyard that immediately sets it apart. With only a small side road behind, you gain open sky, privacy, and mountain backdrops that interior lots simply cannot replicate. Inside, 9 foot ceilings and modern 12x24 staggered tile create a bright, cohesive main living space designed for entertaining. The open great room flows seamlessly into a beautifully upgraded kitchen featuring white quartz countertops, 42 inch cabinetry with crown molding and hardware, a white herringbone backsplash, stainless Whirlpool appliances, and a gas five burner range. Three pendant lights above the island... complete the space with a clean, modern accent.
The split floor plan enhances privacy, with the primary suite tucked away from the secondary bedrooms. The spacious retreat includes dual vanities, a separate tub and shower, private toilet room, and a generous walk in closet. All bedrooms feature blackout window coverings, and ceiling fans are installed throughout the home for added comfort.

A dedicated French door office near the entry provides flexible space for work or hobbies. The backyard is fully completed with extended pavers, 1,312 square feet of turf, decorative rock borders, and a covered patio, creating true move in readiness from day one.
Additional highlights include a tankless gas water heater, water softener, water purification system connected to the refrigerator, gas dryer hookup, termite bait system, washer and dryer included, and a clean two car garage. Harvest residents enjoy lakes, community pools, splash pad, greenbelts, playgrounds, and walking paths, all just minutes from Queen Creek Marketplace and San Tan Mountain Regional Park. Privacy, views, and a finished yard in this section of Harvest are increasingly difficult to find.
#6992080

Queen Creek

25588 S 224TH Place

3 Beds

2 Baths

1,842 Sq.Ft.

$515,000

MLS#: 6992080
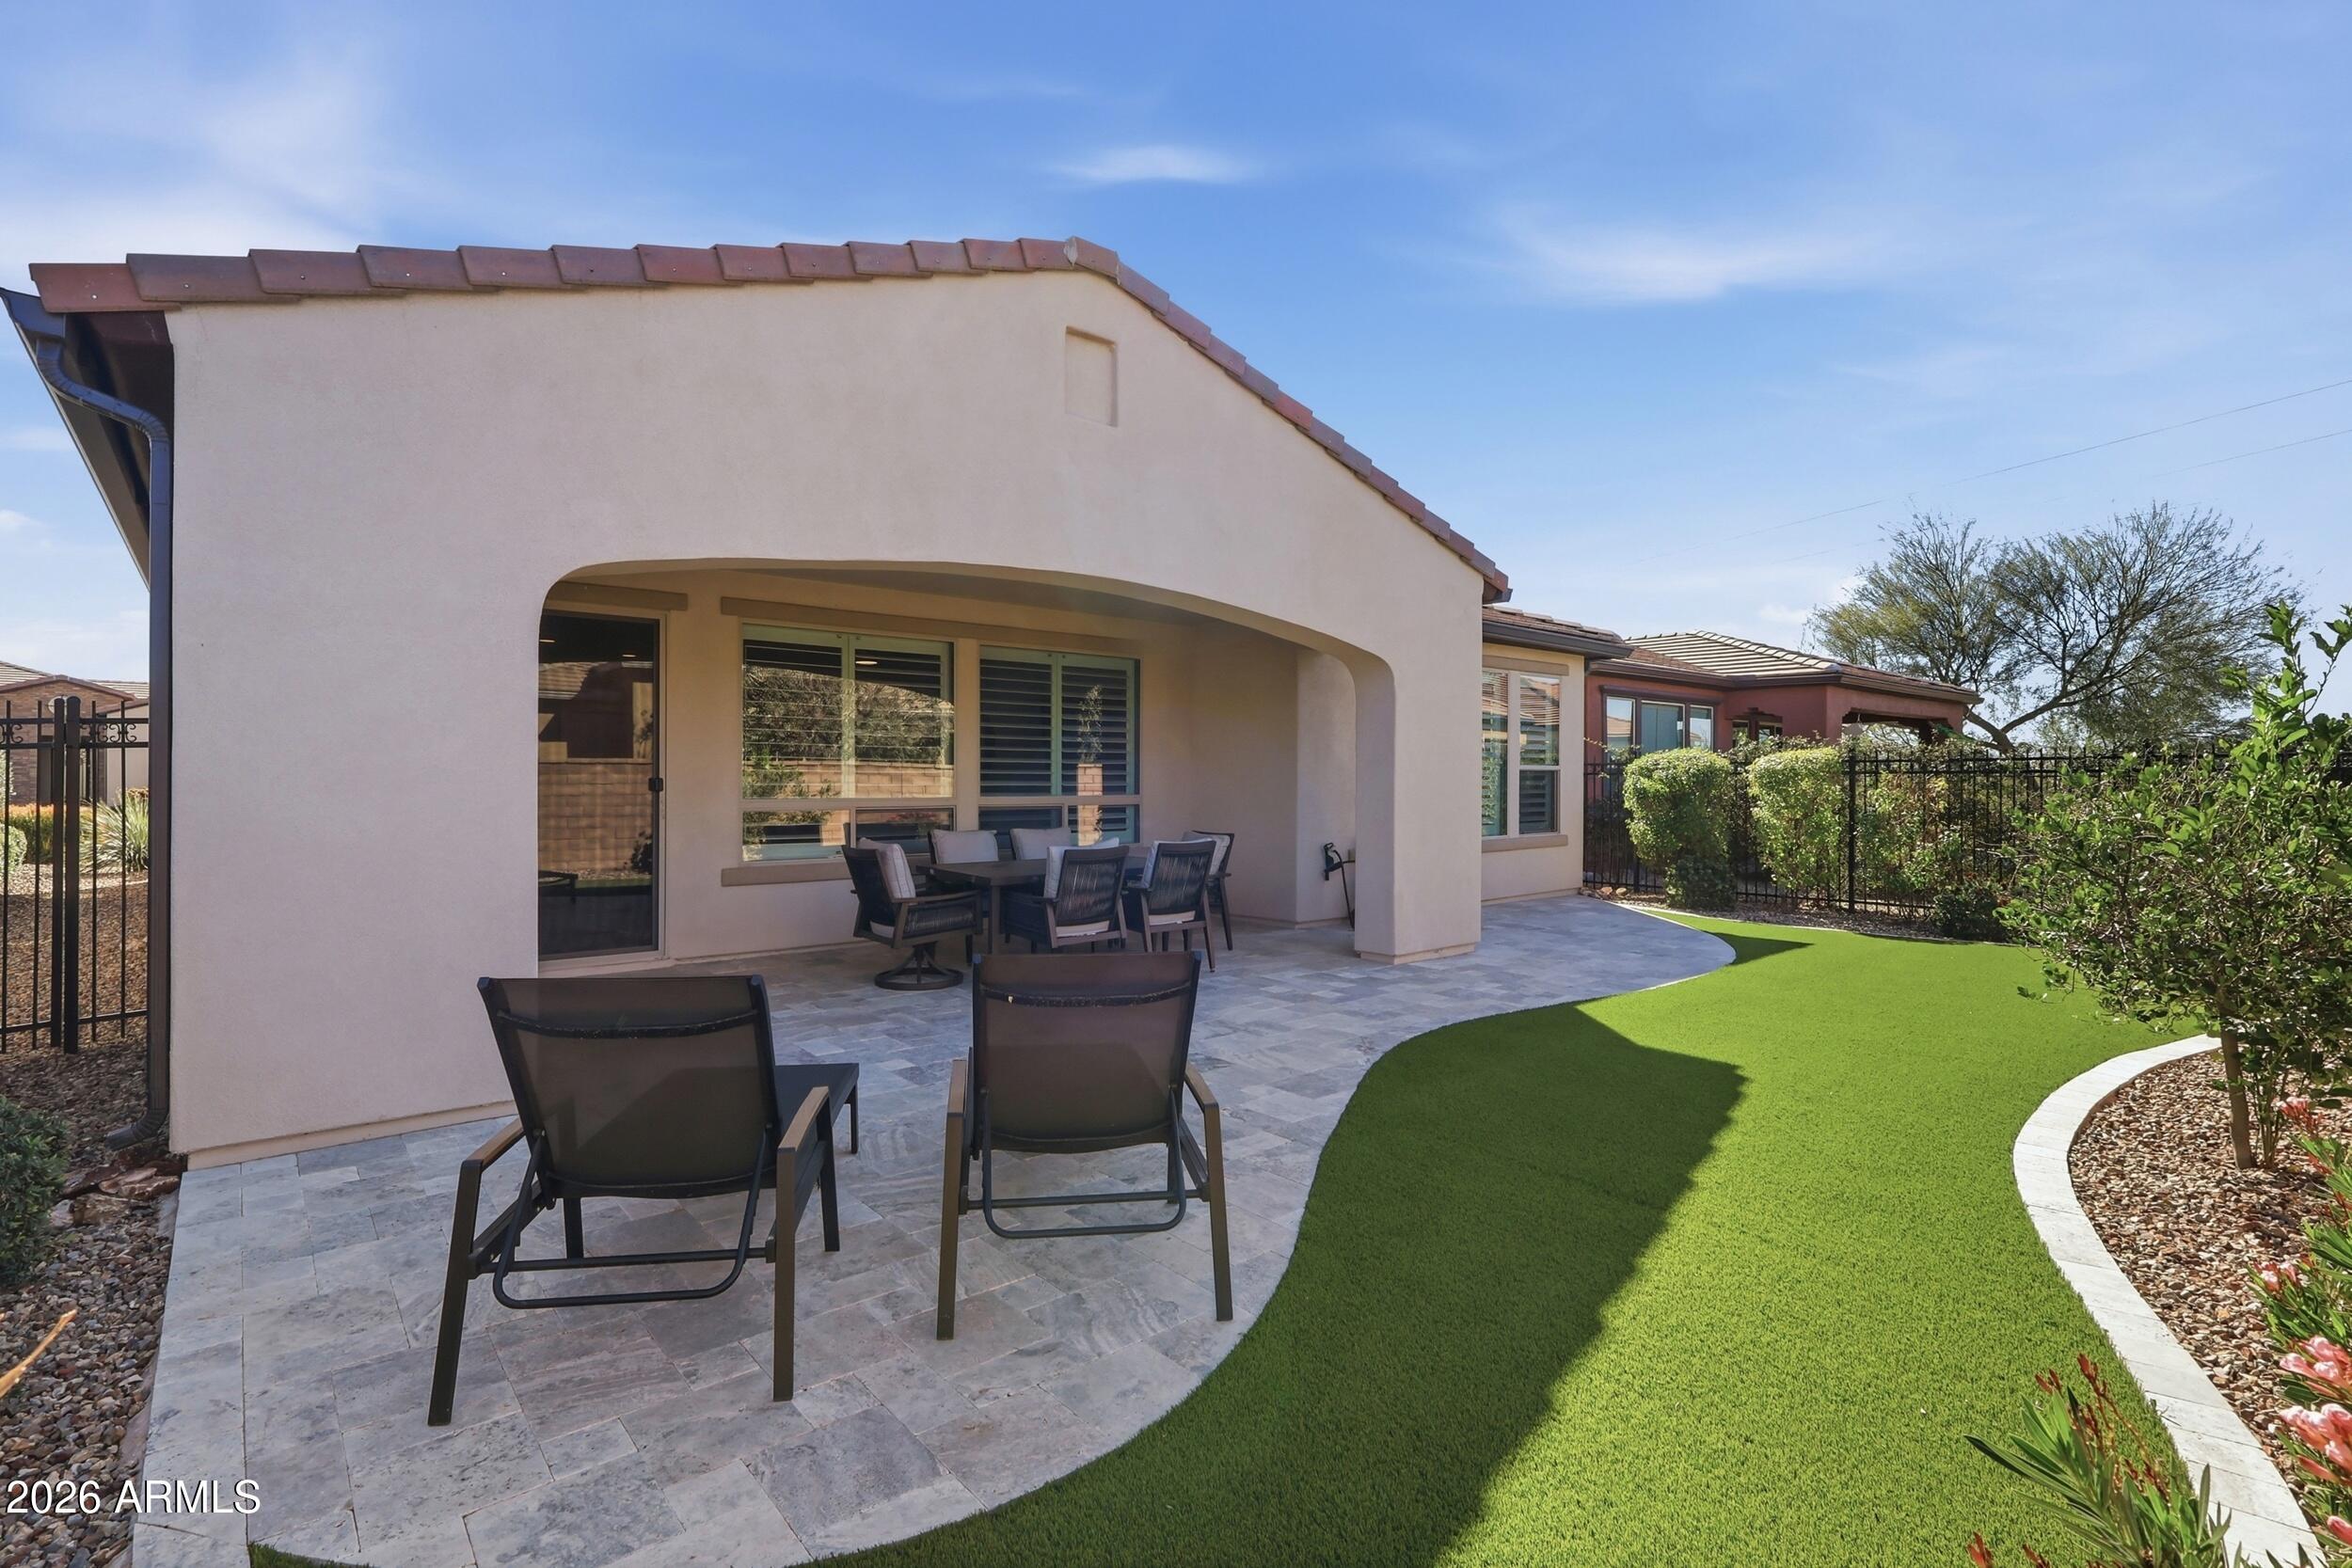
Located in the gated resort community of Encanterra®, this St. Tropez floor plan offers low-maintenance, lock-and-leave living.This 2 bed, 2 bath home features a bright, open layout with plantation shutters and split floor plan.Built in 2020, it offers a newer feel with modern finishes.The kitchen includes granite countertops, staggered white cabinetry, dual ovens, pantry, and built-in desk, opening to the main living area.Enjoy indoor-outdoor living with a covered patio, turf yard, and pavered seating area with mature landscaping.The primary suite offers a walk-in shower and ample storage.The 2-car garage includes space for a water softener, RO system, and water heater.Residents enjoy golf, pools, spa, fitness, dining, tennis, pickleball, bocce, clubs, and activities.
#6990362

Queen Creek

92 E ILOCA Lane

2 Beds

2 Baths

1,433 Sq.Ft.

$480,000

MLS#: 6990362
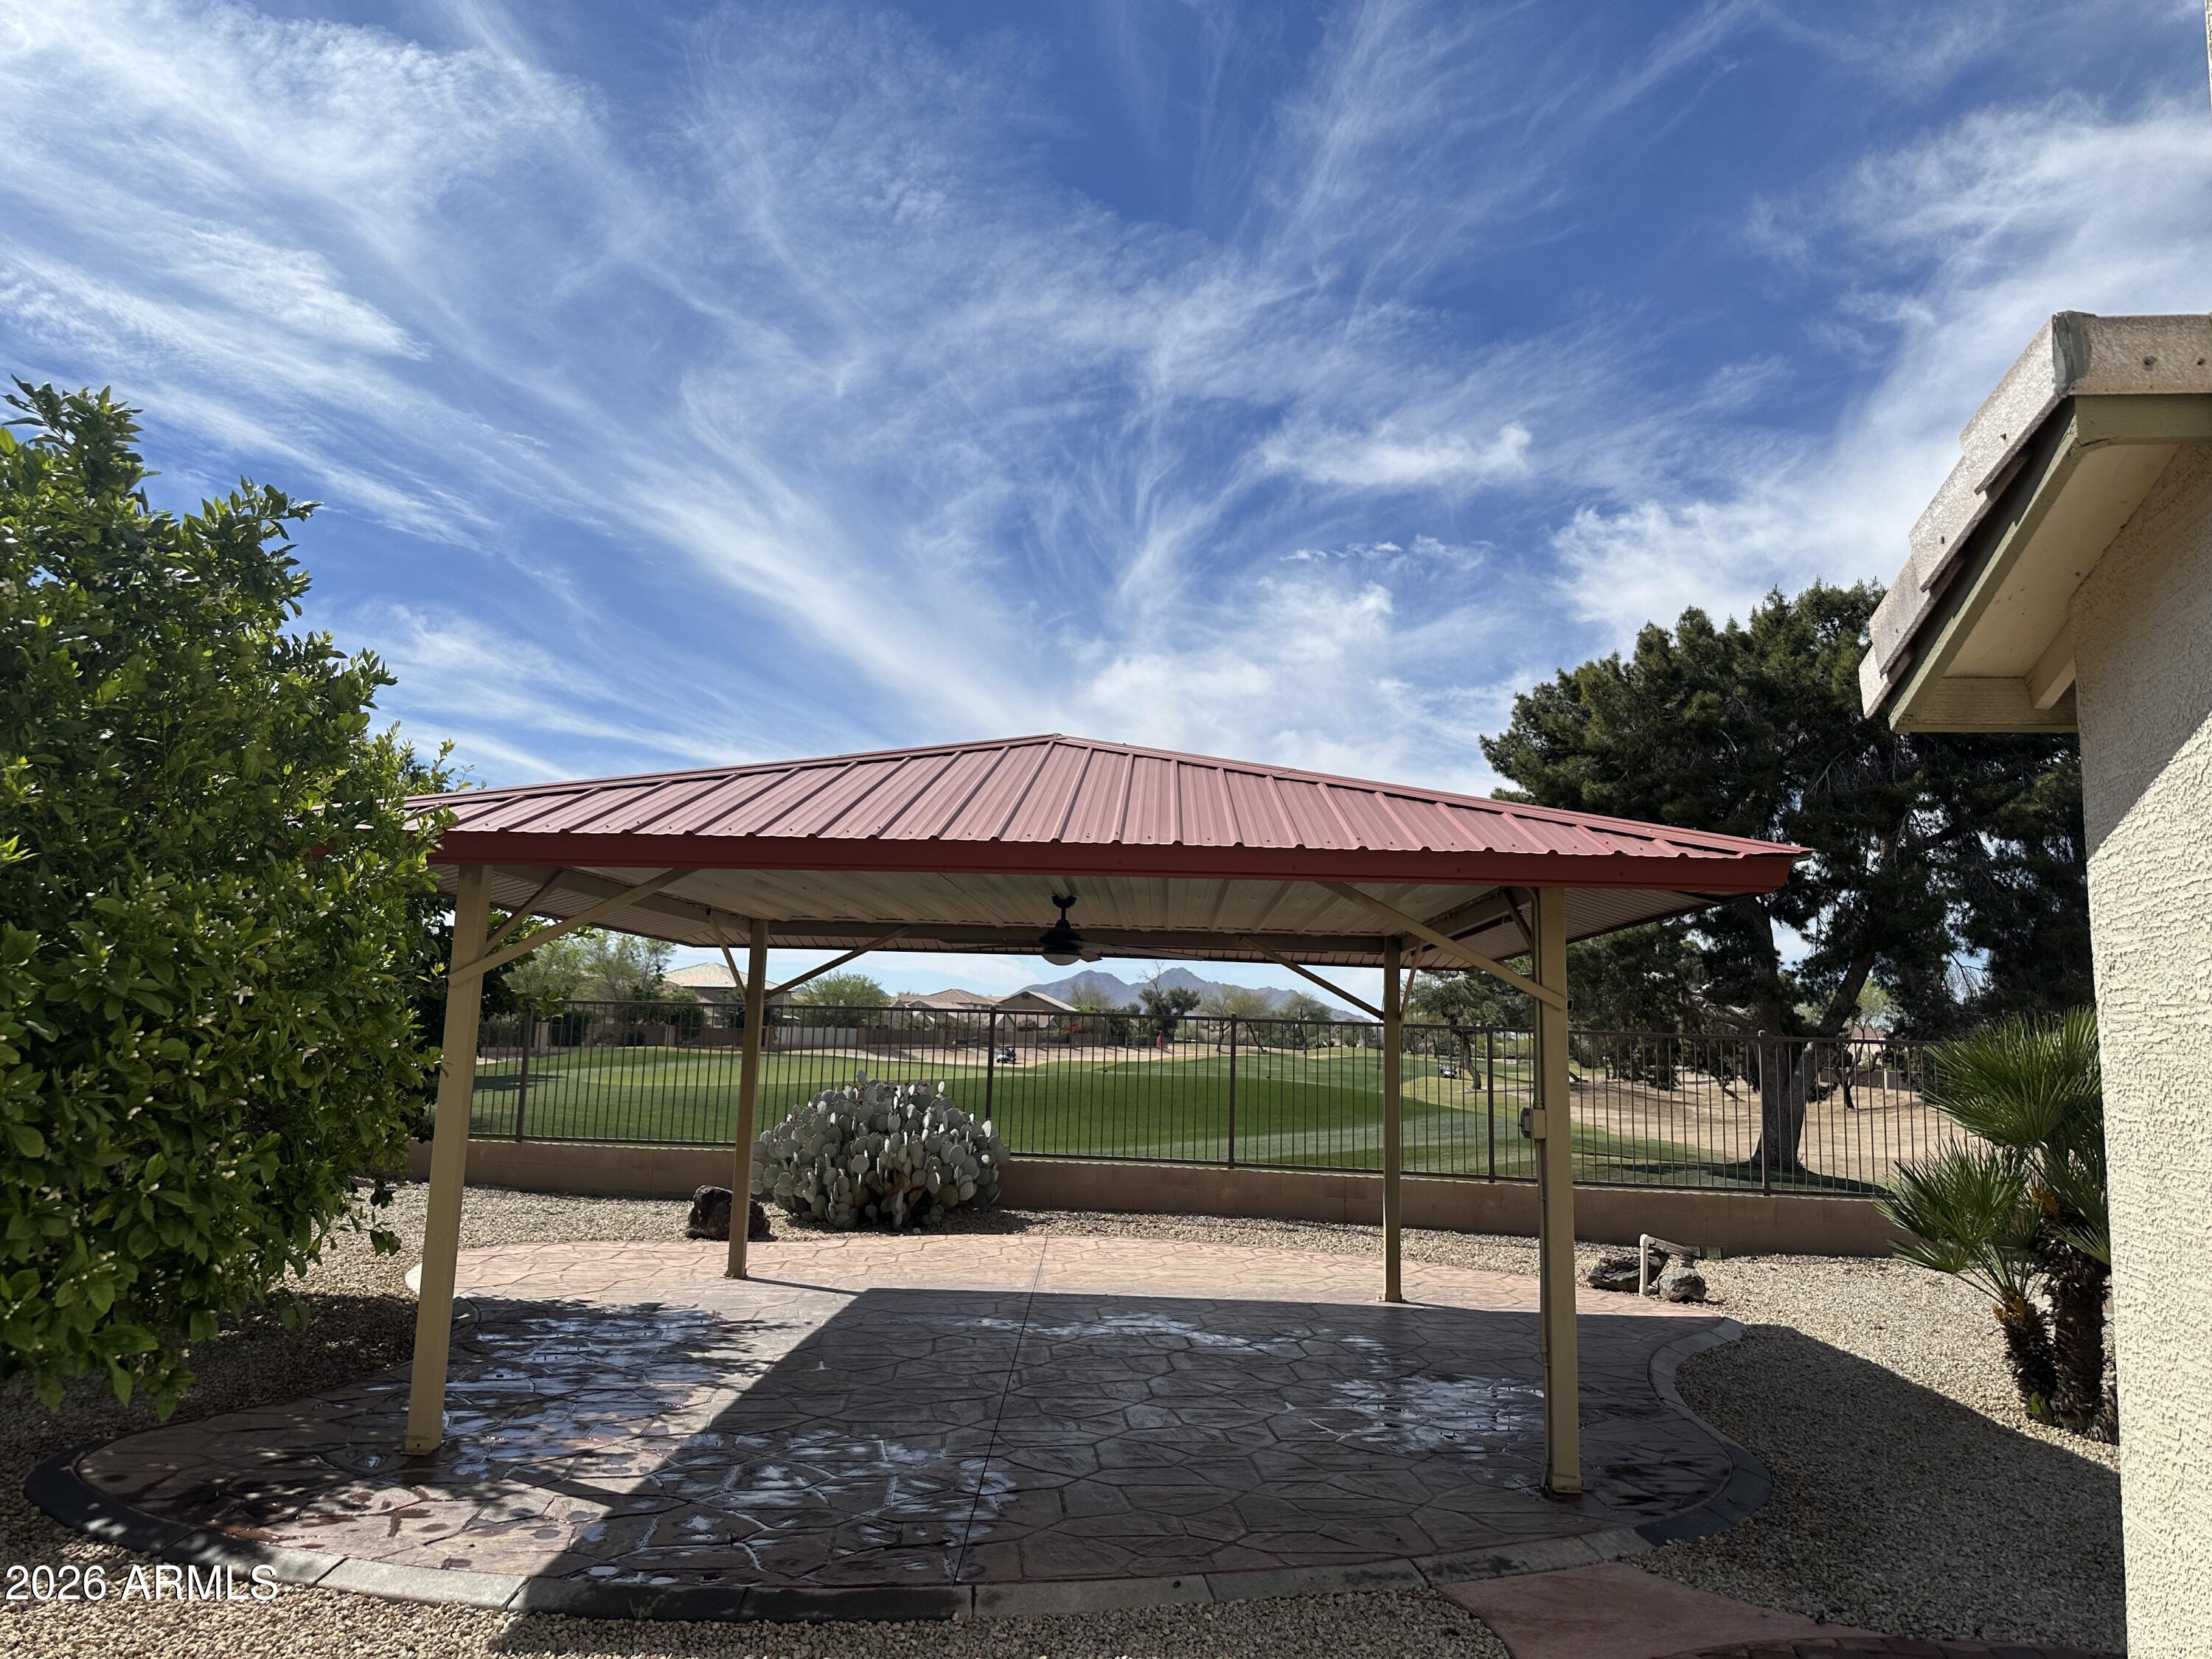
.New roof, new ext. paint , water heater & balcony door!! -Beautiful, oversized dream back yard - chill under the massive gazebo & absorb the Awesome views of the golf course & mountains! Enjoy the sparkling pool, cozy spa & multiple patios. There's  3 Fruit trees, 2 side yards & a front porch leading to a large living/dining area with coat closet. The family room, dining & kitchen all have back views from inside! The kitchen features granite counters, window,  walk in pantry & loads of storage. There is also a powder room, separate laundry room with storage & a 3 car tandem garage. Upstairs reveals the primary suite with big closet, sep. shower & garden tub & double sink vanity plus 3 other bedrooms. wide linen closet, hall bath & great loft with B/I desks! Visit the community Amenities!
#6992041

Queen Creek

21177 E CREOSOTE Circle

4 Beds

2 Baths

2,677 Sq.Ft.

$540,000

MLS#: 6992041
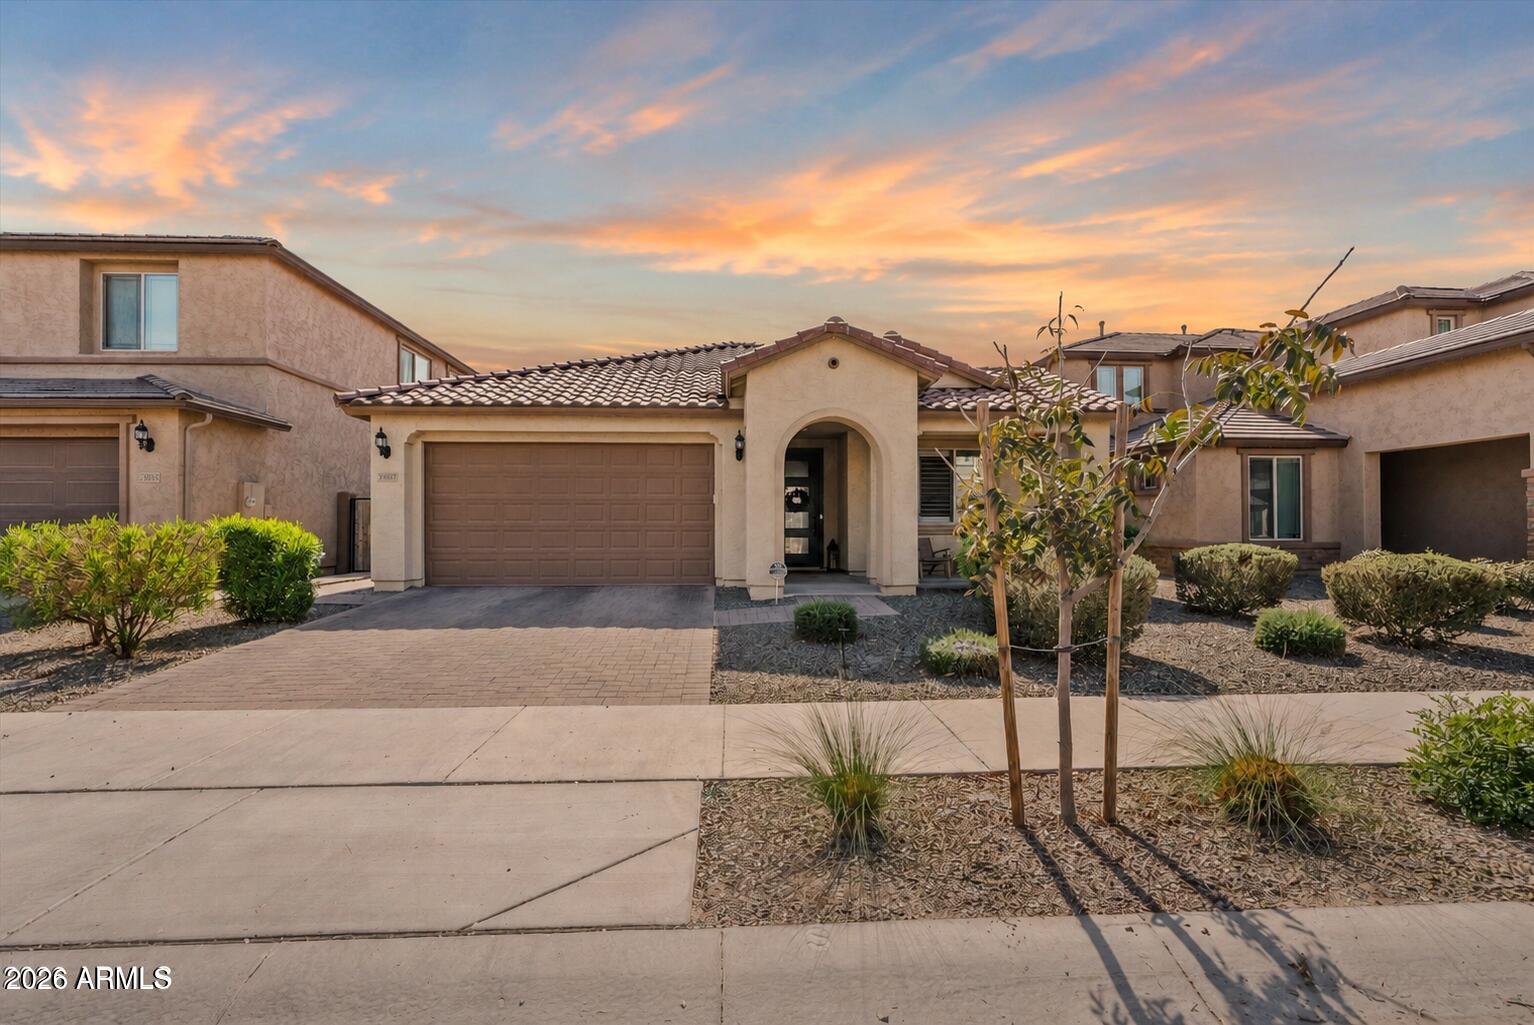
Three bedrooms PLUS den AND three car tandem garage! Welcome to this beautifully upgraded home in a lake community with catch-and-release fishing! Ideally situated in Queen Creek's sought-after agri-tainment (agricultural entertainment) district, Harvest, Queen Creek sits next to Queen Creek Olive Mill - Arizona's only olive farm that also boasts a farm-to-table restaurant and store, and Schnepf Farms - one of the area's most iconic destinations - a 4th-generation family farm and major agritourism attraction. 

Enter to the sweeping hallway, with an office/den ideally placed on the right. Spacious open-plan kitchen, dining and living area mean entertaining is easy! In the main living space, find built-in media shelving, large glass slider and upgraded accent wall. Wood-look tile througho all common areas! The primary suite is secluded from the other bedrooms - gorgeous barn door separates the bedroom and bathroom. Primary bath has double vanities, upgraded shower and huge walk-in closet. Bedrooms two and three have been lovingly updated with accent walls. Cabinetry in the laundry room and three car tandem garage mean lots of storage space. 

Outside, enjoy the Arizona weather in your backyard with pristine turf and landscaping. 

23027 E Pummelos Road offers an opportunity to soak in the area's agricultural history without sacrificing proximity to Queen Creek's major shopping and dining hubs. Just a short driving distance to shopping plazas, two Targets, multiple coffee spots and restaurants! Schnepf Elementary School inside the neighborhood, and Crismon High School just minutes away. Under 10 miles to Mesa Gateway Airport!
#6985965

Queen Creek

23027 E PUMMELOS Road

3 Beds

2 Baths

1,989 Sq.Ft.

$509,990

MLS#: 6985965
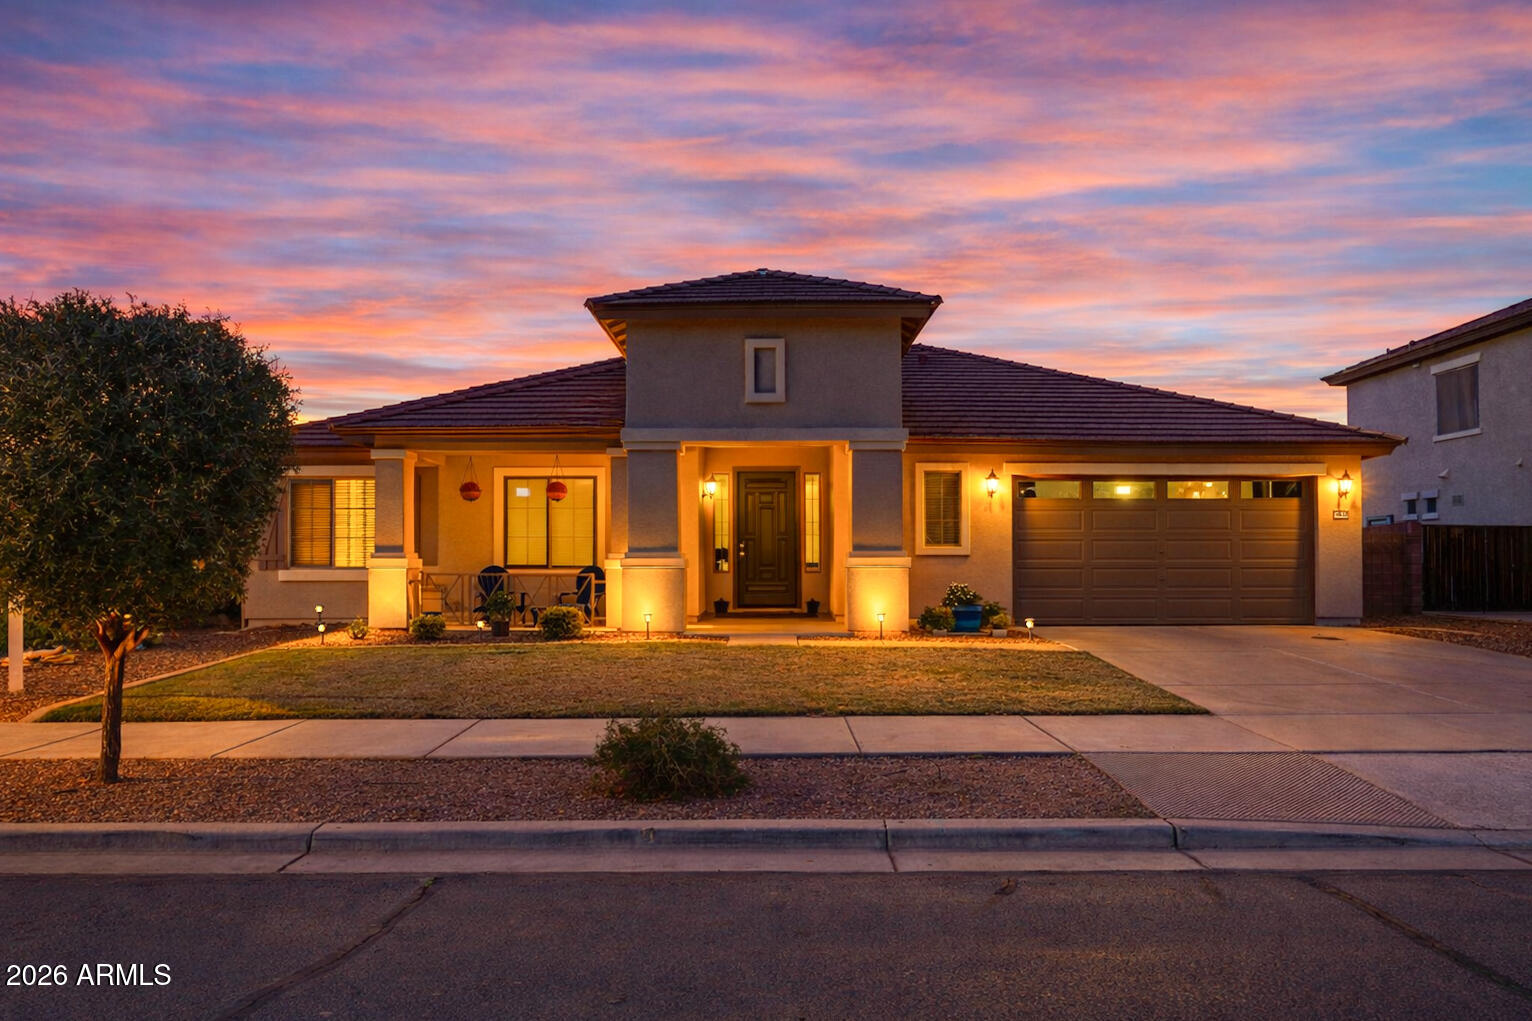
NEW ROOF BEING INSTALLED!  Ideal location! On the border of Gilbert with easy freeway access straight up Power Rd! Light, bright, and freshly painted exterior! This move-in-ready gem features 2x6 construction and a grand oversized front door. Inside, the 10-foot ceilings create an airy, custom feel throughout. The split floor plan offers 4 spacious bedrooms plus a versatile den--ideal for a home office, playroom or flex space.  At the heart of the home, the gourmet kitchen boasts white shaker cabinets, granite countertops, and premium stainless appliances, flowing seamlessly into the expansive great room. Step outside to a lush backyard with green grass and an oversized patio, perfect for enjoying a cup of coffee under the Arizona sun. Located just minutes from the shopping and dining!
#6981917

Queen Creek

18622 E ORIOLE Way

4 Beds

2 Baths

2,174 Sq.Ft.

$565,000

MLS#: 6981917

This home sits in Ironwood Crossing (Queen Creek) with an aquatic center perfect for those hot summer days and several private parks. This beautifully upgraded home is designed with both comfort and functionality in mind, this spacious floor plan features 3 bedrooms, 2 bathrooms, a private den perfect for a home office or playroom, and an oversized 3-car tandem garage. The open-concept great room and split master layout create the perfect balance of privacy and entertaining space. At the heart of the home is a chef-inspired kitchen featuring stainless steel appliances, granite countertop, a built-in oven and microwave, cooktop, abundant cabinetry, and a large center island. The refrigerator, washer, and dryer are all included. Large covered patio leads and spacious backyard. See Aquatic Step outside and enjoy all that Ironwood Crossing has to offer, including:
Resort-Style Aquatic Center
Numerous Parks & Playgrounds
Walking Trails & Greenbelts
Sports Courts & Community Amenities
Convenient Access to Shopping, Dining & Schools

Whether you're hosting family and friends or simply relaxing at home, this property offers the perfect combination of style, space, and community living.

Don't miss your opportunity to own this exceptional home.

143 W Sweet Shrub Avenue

Message successfully sent.

I agree to receive email communication and understand I can unsubscribe at any time.

I agree to be contacted by Realhub DEV via call, email, and text for real estate services. To opt out, you can reply 'stop' at any time or reply 'help' for assistance. You can also click the unsubscribe link in the emails. Message and data rates may apply. Message frequency may vary. Privacy Policy

Send a message

Message successfully sent.

Reason for contacting?

I agree to receive email communication and understand I can unsubscribe at any time.

I agree to be contacted by Realhub DEV via call, email, and text for real estate services. To opt out, you can reply 'stop' at any time or reply 'help' for assistance. You can also click the unsubscribe link in the emails. Message and data rates may apply. Message frequency may vary. Privacy Policy

Sign In Sign Out

Virtual Assistant

Would you like to take the next step with this property? We can help you schedule a showing or virtual tour, or send you more details.

Yes, I would like more information.

Thank You for Your Reply, One of Our Agents will contact you as soon as possible

No, maybe later.

Thank you, you can always contact me via email, phone number or through the contact form.

Realhub AI

Lucy - Your AI-Powered Realtor

Update Your Temporary Password

Personalize your search

Enter your email and we'll notify you immediately when new listings match what you're looking for.

or enter email address

Already have an account ? Login here

Continue your home search

I agree to receive communications and understand I can unsubscribe at any time.

I agree to be contacted by Realhub DEV via call, email, and text for real estate services. To opt out, you can reply 'stop' at any time or reply 'help' for assistance. You can also click the unsubscribe link in the emails. Message and data rates may apply. Message frequency may vary. Privacy Policy

Already have an account ? Login here

We use cookies

We use cookies primarily for analytics to enhance your experience. By accepting, you agree to our use of these cookies. You can manage your preferences or learn more about our cookies policy.