6330 E Sage Stone Street

Tucson, AZ 85756
Contemporary

Tucson, AZ 85756
6330 E Sage Stone Street

$369,500

MLS#: 22618368

Status: Active

Listing provided by: Krasnick Realty & Property Mgmt, LLC

Listing agent phone: None

Last update: 28 days ago

On site: 2 months ago

Desert Stone (1-260) - Residential

About

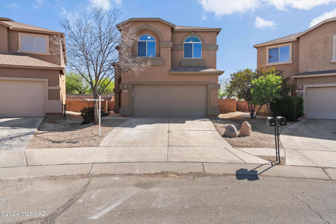
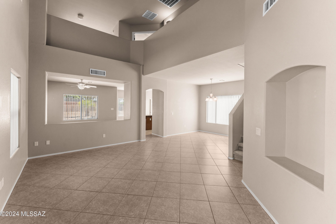
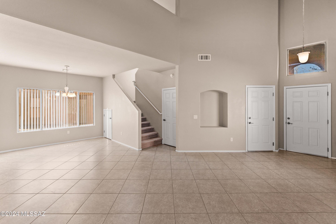
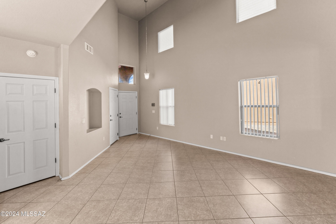
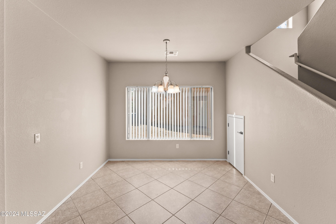
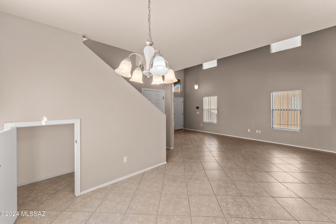
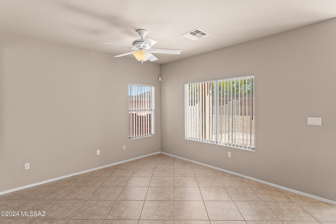
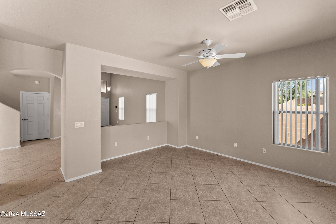
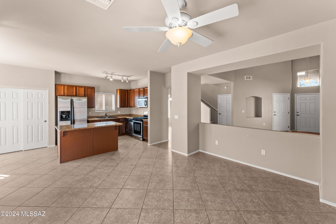
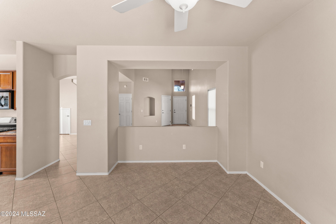
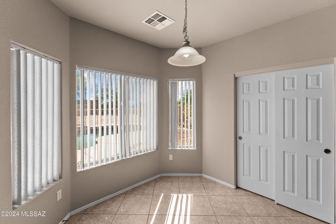
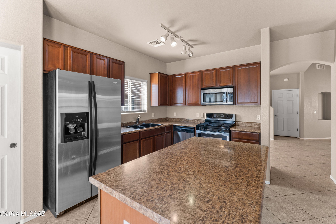
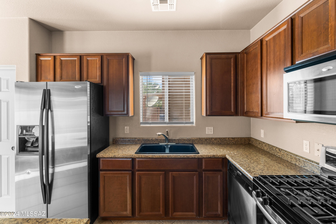
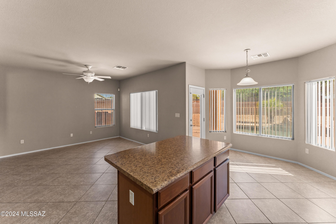
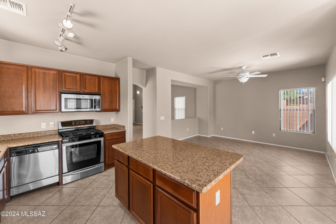
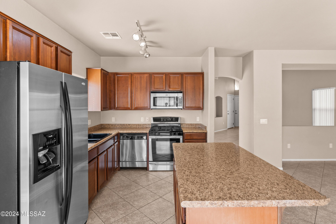
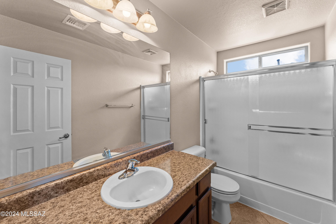
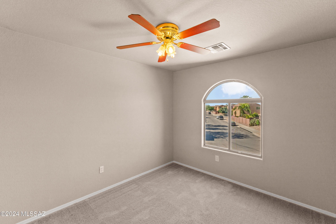
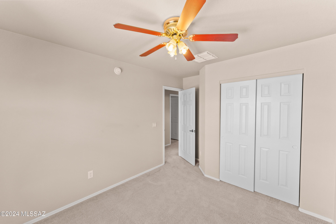
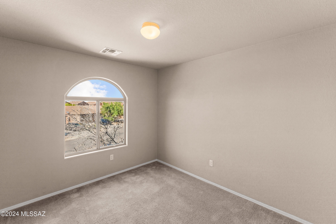
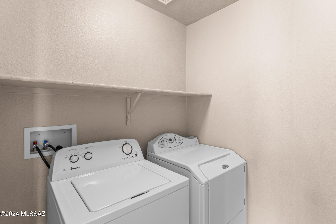
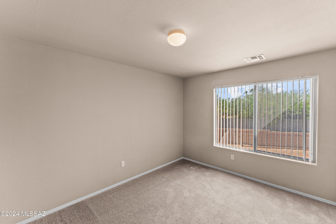
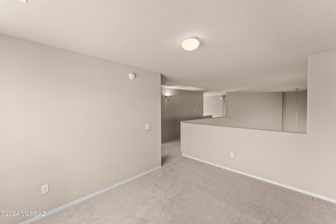
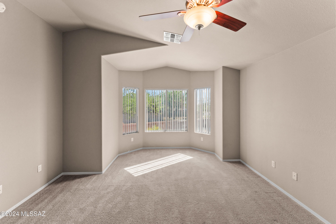
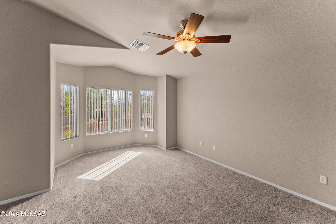
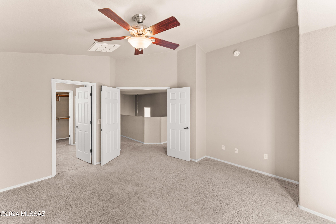
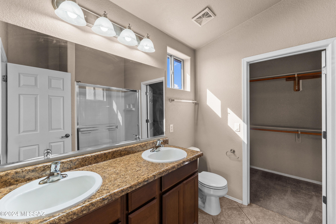
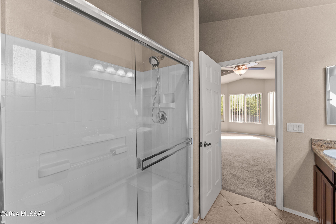
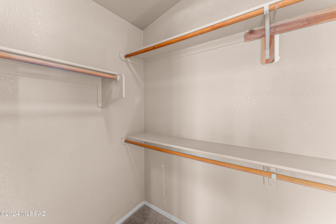
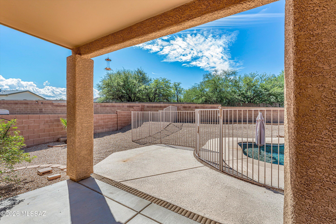
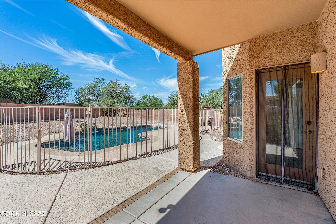
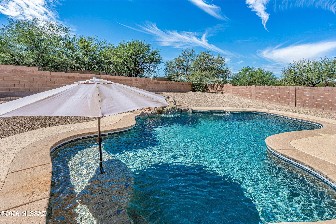
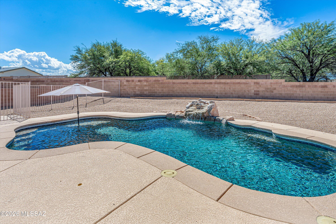
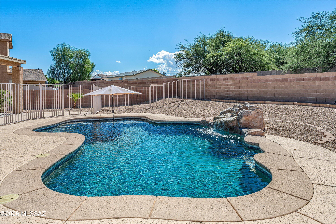
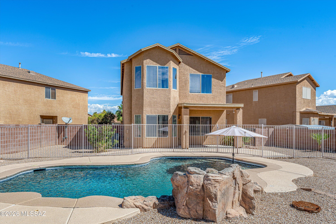
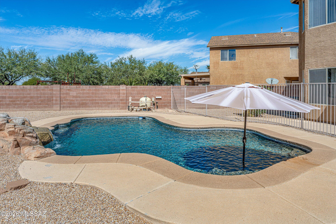
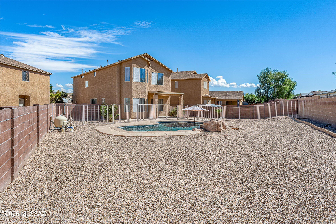
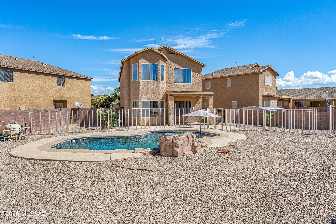
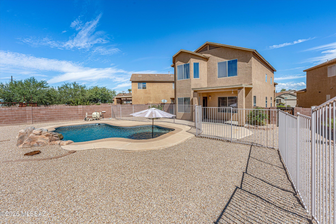
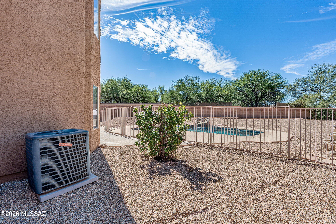
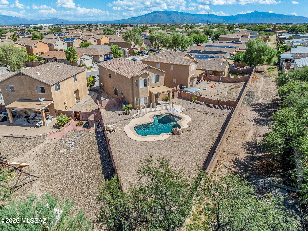
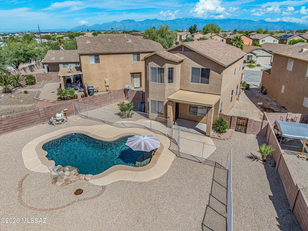
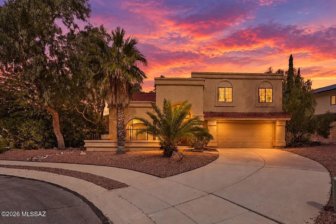
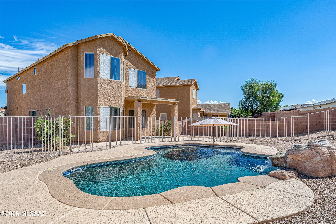
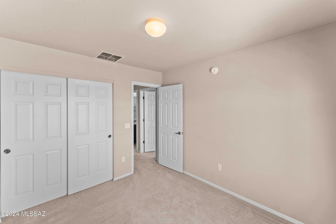
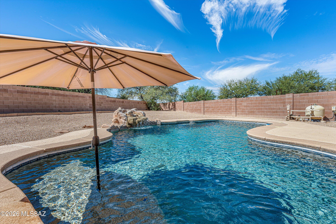
Spacious 2-story home featuring 3 bedrooms and 2.5 bathrooms on an oversized lot in the desired Vail School District. The main level is designed for comfortable living and entertaining, offering separate formal living and dining rooms, a welcoming family room, and a convenient powder room. Upstairs, find all 3 bedrooms, a versatile loft, and a conveniently located laundry room with washer & dryer included. The spacious primary suite features a walk-in closet and walk-in shower. Additional highlights include all appliances, smart under-stair storage, and abundant storage and living space throughout. Step outside to enjoy your private backyard pool, complete with a view-fencing safety barrier. This large oasis, neatly manicured and easy care is all about relaxation and enjoyment! Call for a showing today!

Property

Beds

3

Full Baths

2

1/2 Baths

1

Year Built

2007

Sq.Footage

1,904

Features

Features & Amenities

Interior

  • Other Interior Features

    Kitchen Island, Cathedral Ceiling(s), Vaulted Ceiling(s), Walk-In Closet(s), High Ceilings, Pantry, High Speed Internet

  • Total Bedrooms

    3

  • Bathrooms

    2

  • 1/2 Bathrooms

    1

  • Basement YN

    NO

  • Cooling YN

    YES

  • Cooling

    Central Air, Ceiling Fan(s)

  • Fireplace YN

    NO

  • Heating YN

    YES

  • Heating

    Natural Gas

  • Pet friendly

    N/A

Exterior

  • Garage

    Yes

  • Garage spaces

    2

  • Construction Materials

    Stucco, Frame

  • Parking

    Garage Door Opener, Attached, Garage

  • Patio and Porch Features

    Covered

  • Pool

    No

  • View

    Mountain(s)

Area & Lot

  • Lot Features

    Subdivided, Few Trees

  • Lot Size(acres)

    0.18

  • Lot Size(square feet)

    7,797

  • Property Type

    Residential

  • Property Sub Type

    Single Family Residence

  • Architectural Style

    Contemporary

Price

  • Sales Price

    $369,500

  • Tax Amount

    $2,312.98

  • Financing Options

    FHA, VA Loan, Conventional, Cash

  • Sq. Footage

    1,904

  • Price/SqFt

    $194

HOA

  • Association

    YES

  • Association Fee

    $33.33

  • Association Fee Frequency

    Quarterly

  • Association Fee Includes

    N/A

Property Resources

  • Horse Property

    NO

School District

  • Elementary School

    Desert Willow

  • Middle School

    Rincon Vista

  • High School

    Vail Dist Opt

Property Features

  • Senior Community YN

    NO

  • Water Source

    Public

Schedule

Schedule a Showing

Showing scheduled successfully.

What is 3 + 4 ?


Change time

Mortgage calculator

Estimate your monthly mortgage payment, including the principal and interest, property taxes, and HOA. Adjust the values to generate a more accurate rate.

Your payment

Principal and Interest:

$

Property taxes:

$

HOA fees:

$

Total loan payment:

$

Total interest amount:

$

Location

  • County

    Pima

  • Elementary School

    Desert Willow

  • Middle School

    Rincon Vista

  • High School

    Vail Dist Opt

Listing Courtesy of Illa Krasnick, Krasnick Realty & Property Mgmt, LLC

RealHub Information is provided exclusively for consumers' personal, non-commercial use, and it may not be used for any purpose other than to identify prospective properties consumers may be interested in purchasing. All information deemed reliable but not guaranteed and should be independently verified. All properties are subject to prior sale, change or withdrawal. RealHub website owner shall not be responsible for any typographical errors, misinformation, misprints and shall be held totally harmless.

Agent Marko Agent User

Marko Agent User

Agent

Call Marko today to schedule a private showing.


* Listings on this website come from the FMLS IDX Compilation and may be held by brokerage firms other than the owner of this website. The listing brokerage is identified in any listing details. Information is deemed reliable but is not guaranteed. If you believe any FMLS listing contains material that infringes your copyrighted work please click here to review our DMCA policy and learn how to submit a takedown request.© 2024 FMLS.

Properties

Related properties

New on site today
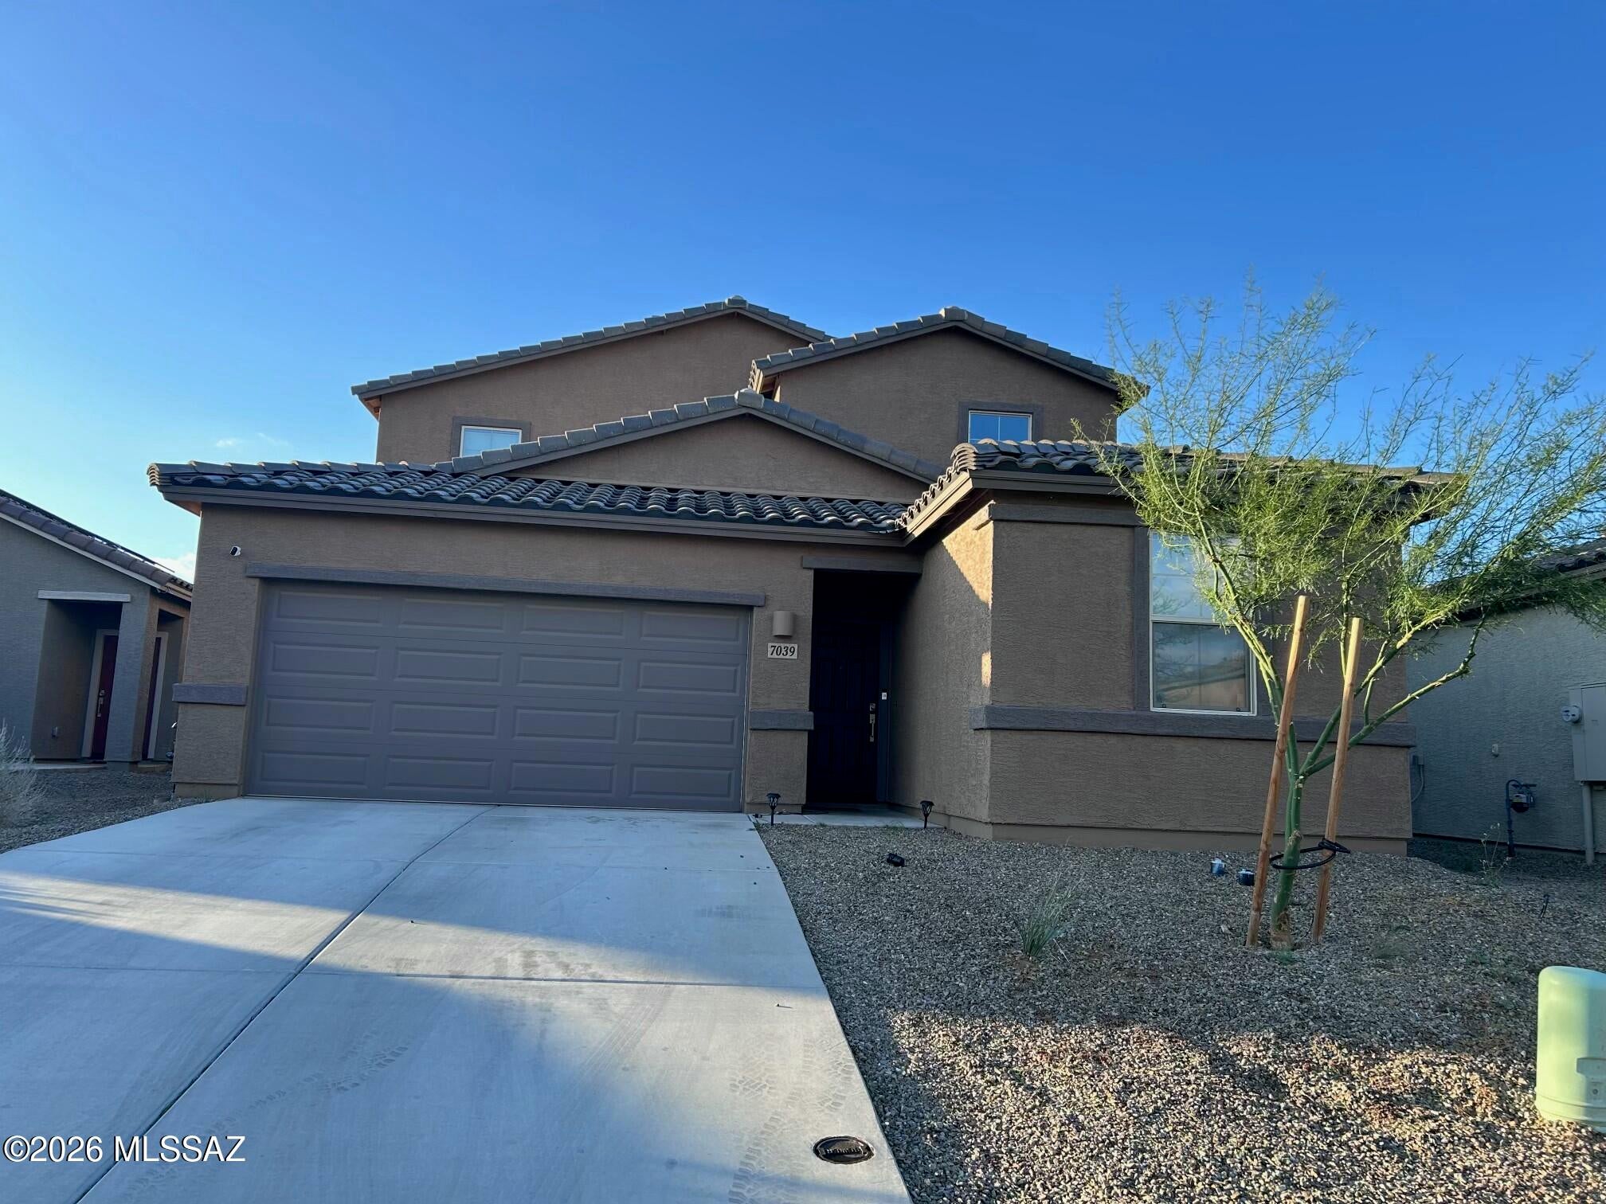
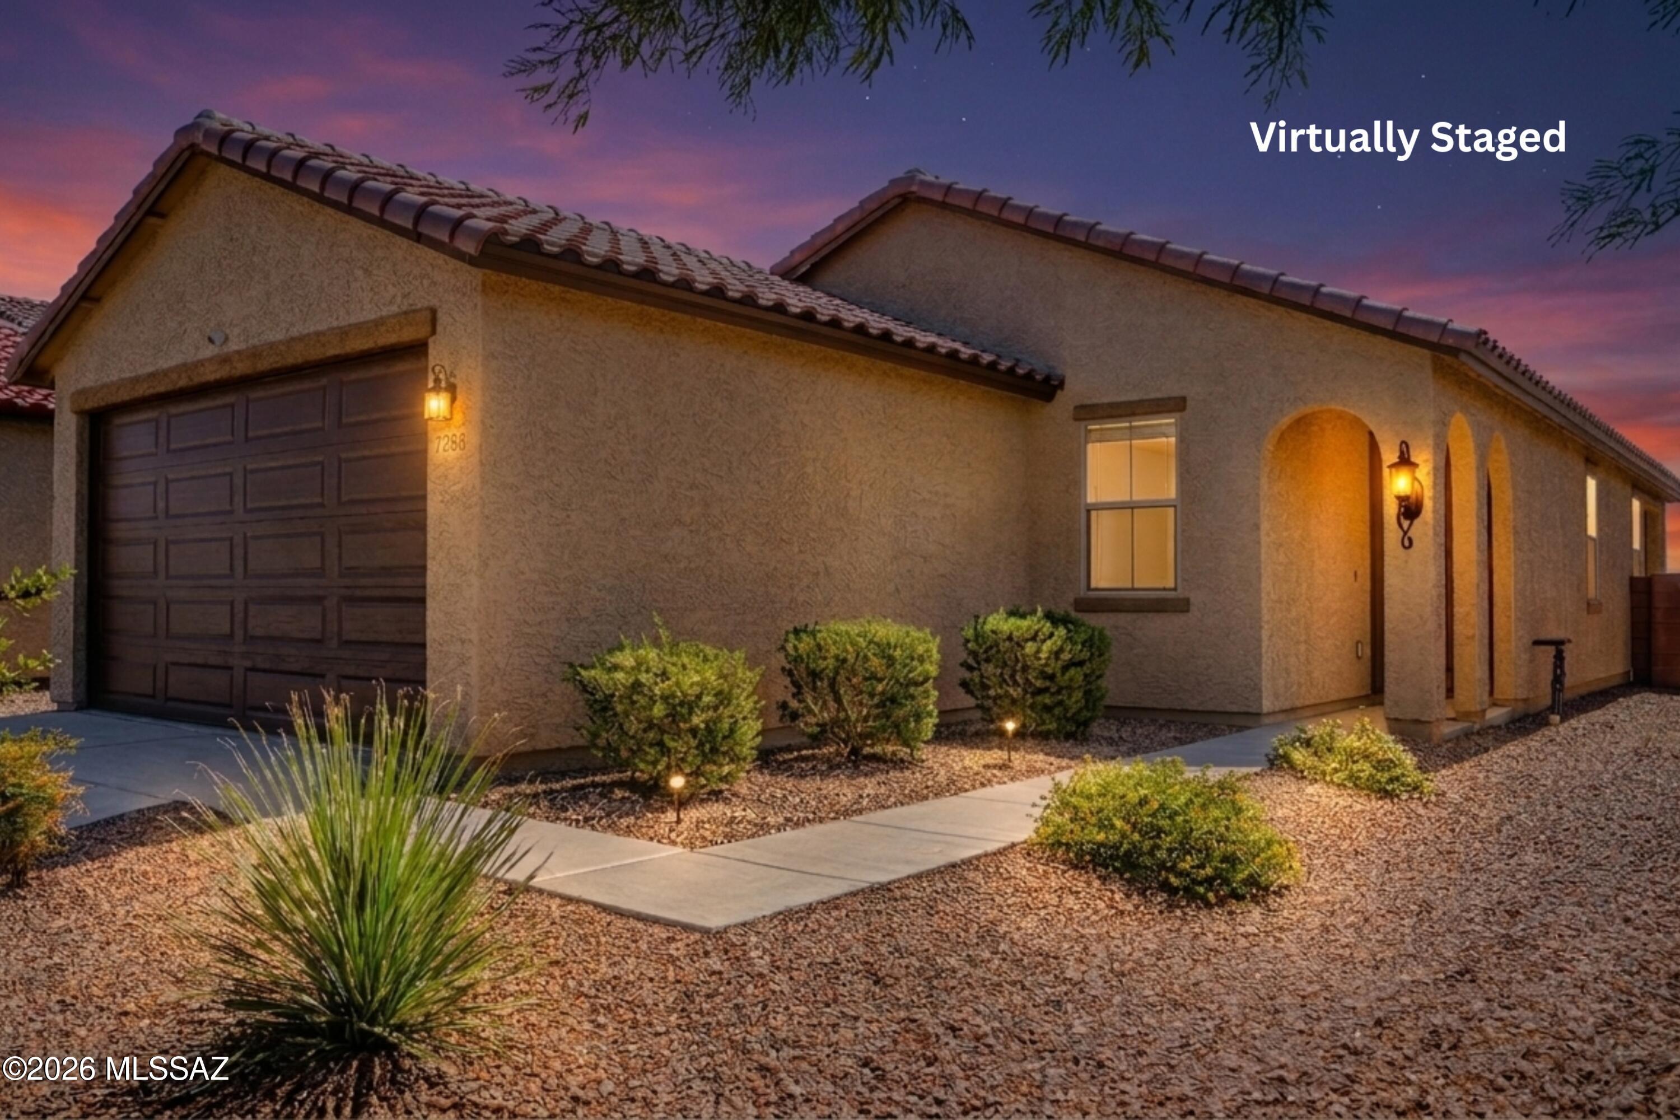
Welcome to Star Valley! This nearly new Lennar home offers 4 bedrooms, 2 full bathrooms, and a half bath, with a spacious, thoughtfully designed layout. The open-concept kitchen, dining, and great room create a welcoming space for everyday living and entertaining, upgraded cabinetry, and stylish tile flooring. A dedicated workspace offers a convenient spot for working from home, while the upstairs loft provides additional flexibility for a media room, play area, or second living space. Enjoy the convenience of a three-car tandem garage, tankless water heater, smart thermostat, and covered backyard patio. Appliances convey, making your move even easier. Located in the Star Valley community, this home offers modern comfort and versatile living spaces.
#22625671

Tucson

7039 W Vineridge Drive

4 Beds

2 Baths

2,208 Sq.Ft.

$393,000

MLS#: 22625671

New on site today
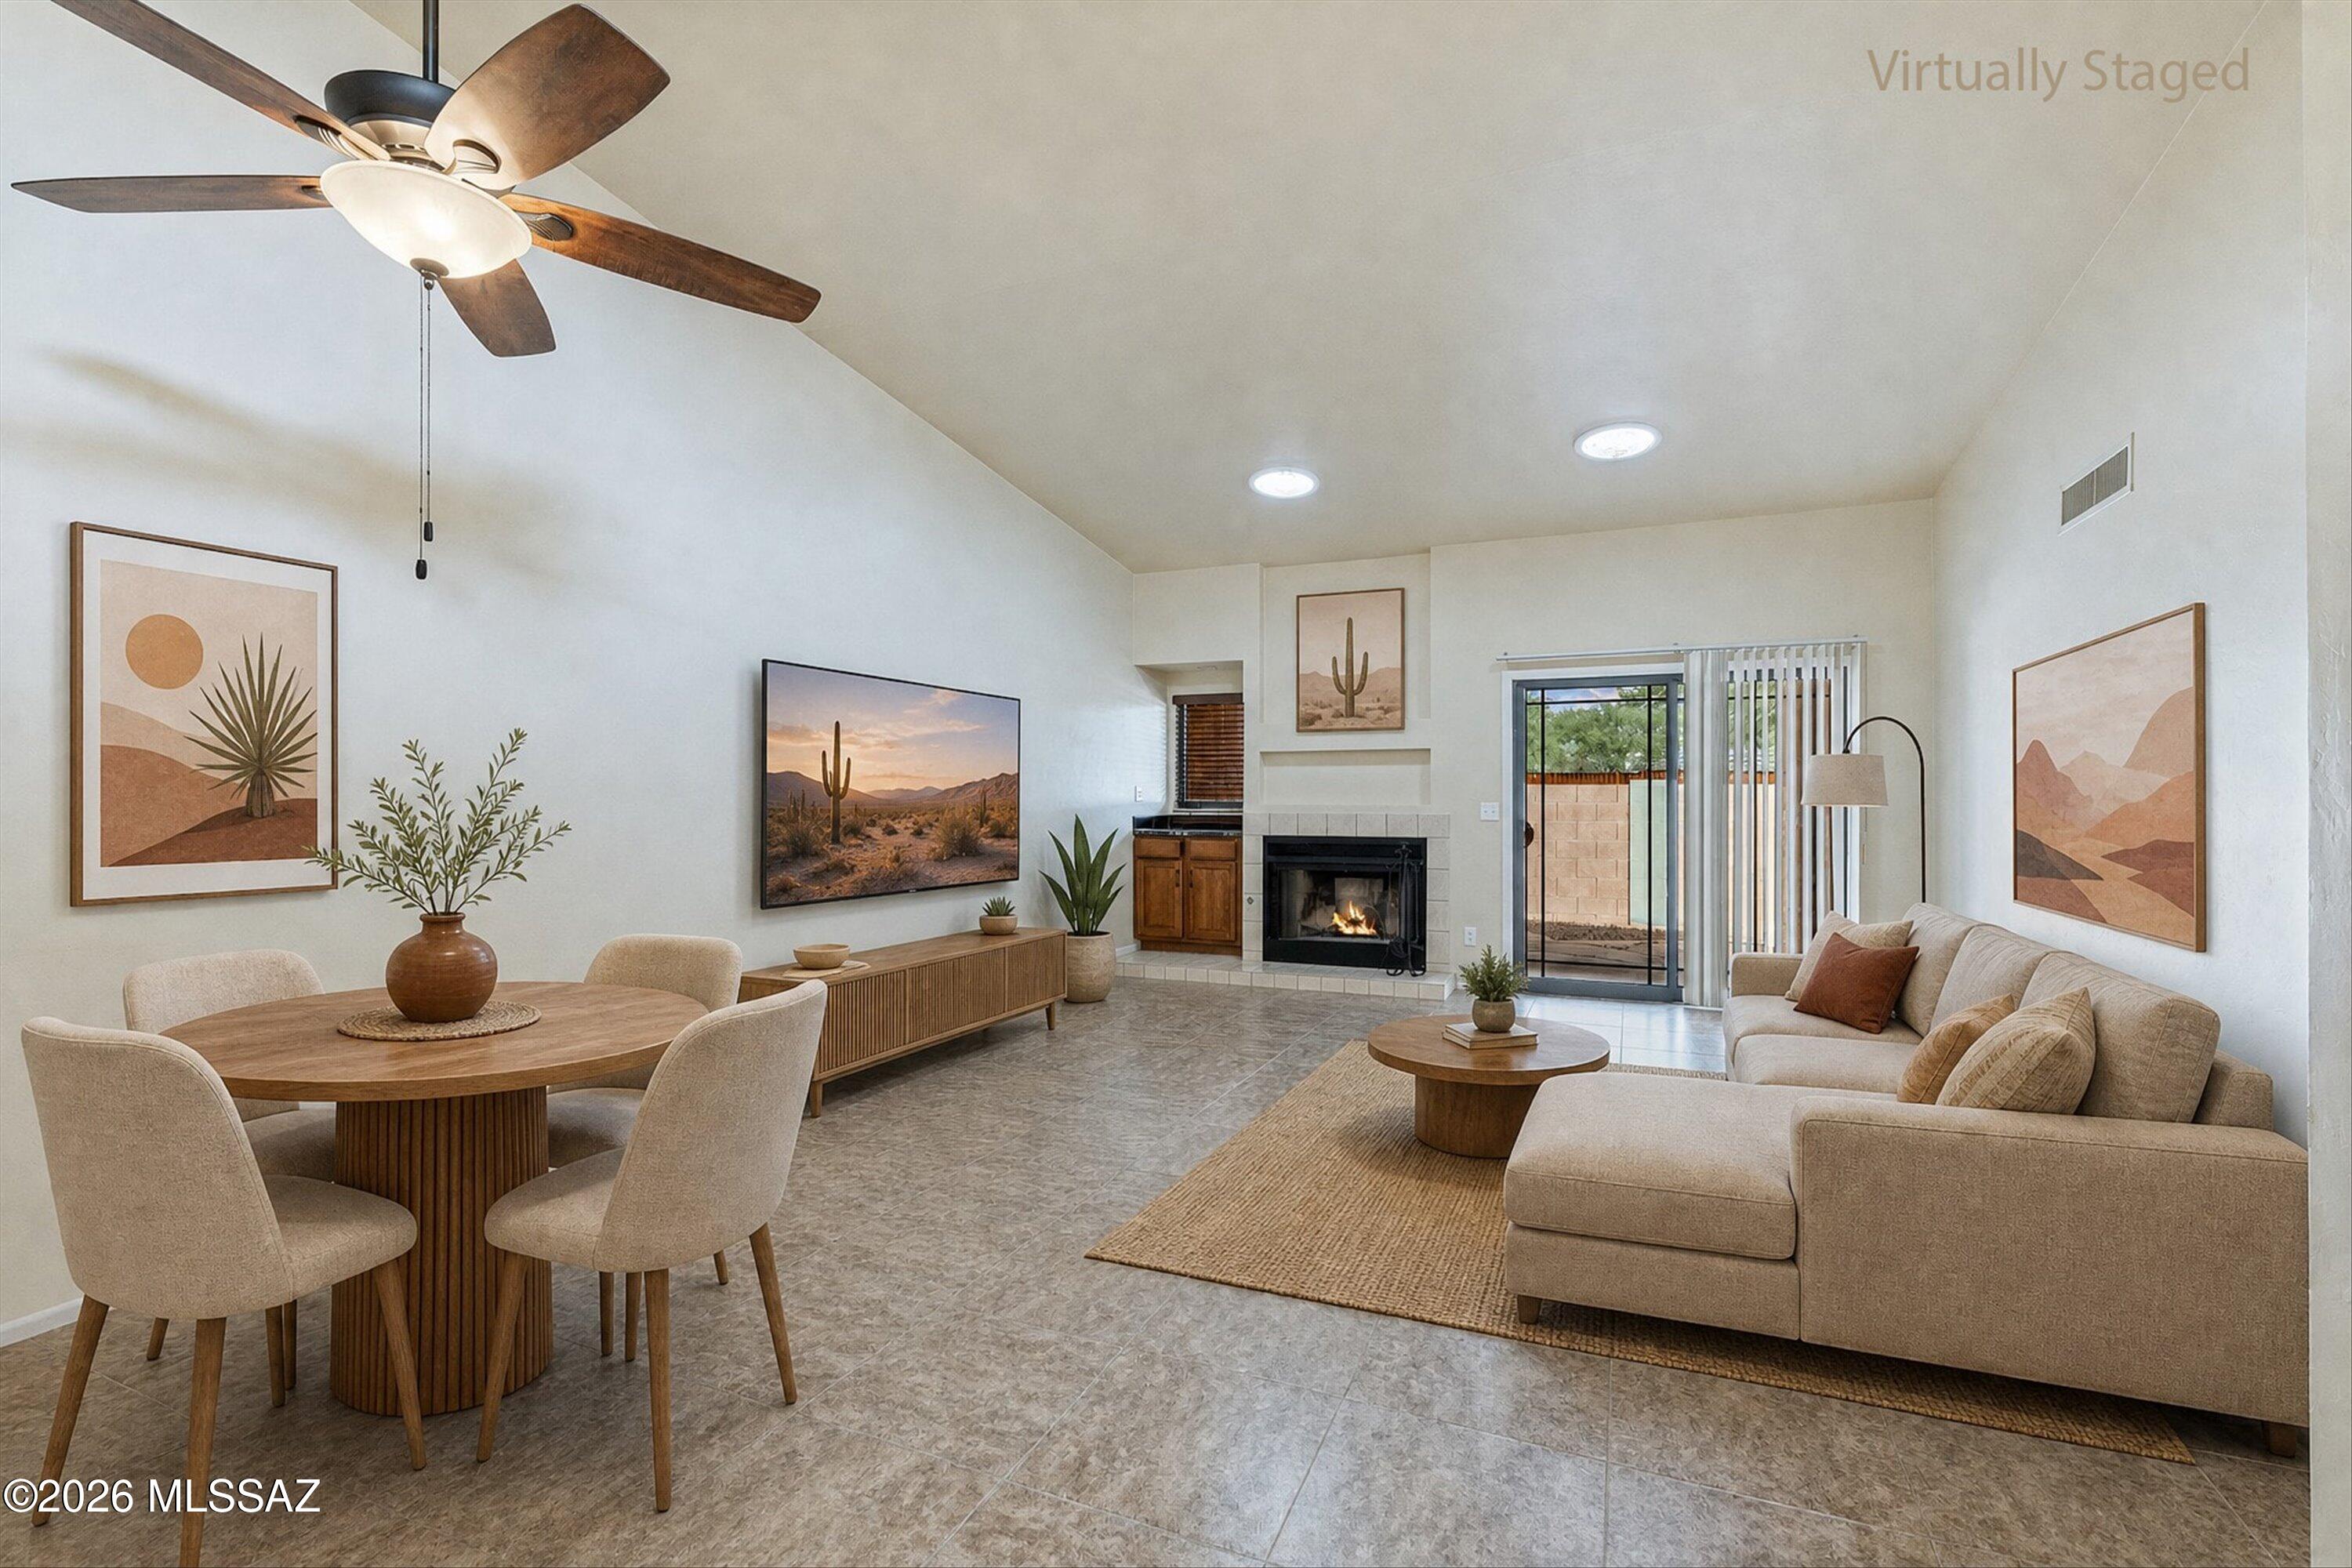
Roomy 2 bedroom, 2 bath townhome in Wrightstown Square. This home is tucked in the back of the community just steps away from the community pool and clubhouse. All ceramic floors. No Carpet! Clerestory windows and solar tubes offer natural light and the open living/dining area faces north with no immediate neighbor behind.  Cozy wood burning fireplace! Welcoming entry courtyard has security bars so your pets have fenced access to the front and back yards. No Rentals allowed. HOA Covers Trash, Pool, Spa, Common Area, Rec Center and Streets.
#22625564

Tucson

8531 E Haverhill Lane

2 Beds

2 Baths

1,575 Sq.Ft.

$320,000

MLS#: 22625564

New on site today
Welcome home to this flawlessly upgraded, newer-construction haven in the exclusive, gated community of Silver Ridge at Rocking K! This home has every available builder upgrade, high ceilings, taller patio slider, 2' blinds, smart features, granite countertops, a kitchen island, gas range, walk-in pantry, 42 ' cabinetry, SS appliances, oversized shower, W&D included, and new carpeting throughout. Located just steps from a quiet cul-de-sac and a huge community park with a splash pad, athletic fields, basketball and Pickleball courts, Ramada, restrooms, a playground, and hosts many themed community events. Being at the end of the neighborhood and within a dark sky community of Rocking K, step out back to your private star-filled sanctuary, Away from city lights, backing onto the desert, with view fencing, a large paver patio, rock, and irrigation installed, but room to be creative. Block walls and gorgeous front and rear mountain views. Enjoy all the perks of a new build, but this one is ready to move into today, complete with a finished backyard for tomorrow's housewarming. This neighborhood is complete, with maturing landscaping. There is no place like this home!
BUYER INCENTIVES ARE AS FOLLOWS..... The seller is offering 3.5% of the purchase price ($12,565 at full list) in concessions toward closing costs, mortgage rate buy-down, or your down payment! This home may also qualify for other assistance programs that could cover almost every dollar needed to purchase, just like a new home!. All it's waiting for is you! Don't hesitate!
https://liverockingk.com for community and park info. also https://www.darksky.org/
#22625289

Tucson

7782 S New Strike Way

3 Beds

2 Baths

1,465 Sq.Ft.

$359,000

MLS#: 22625289

New on site today
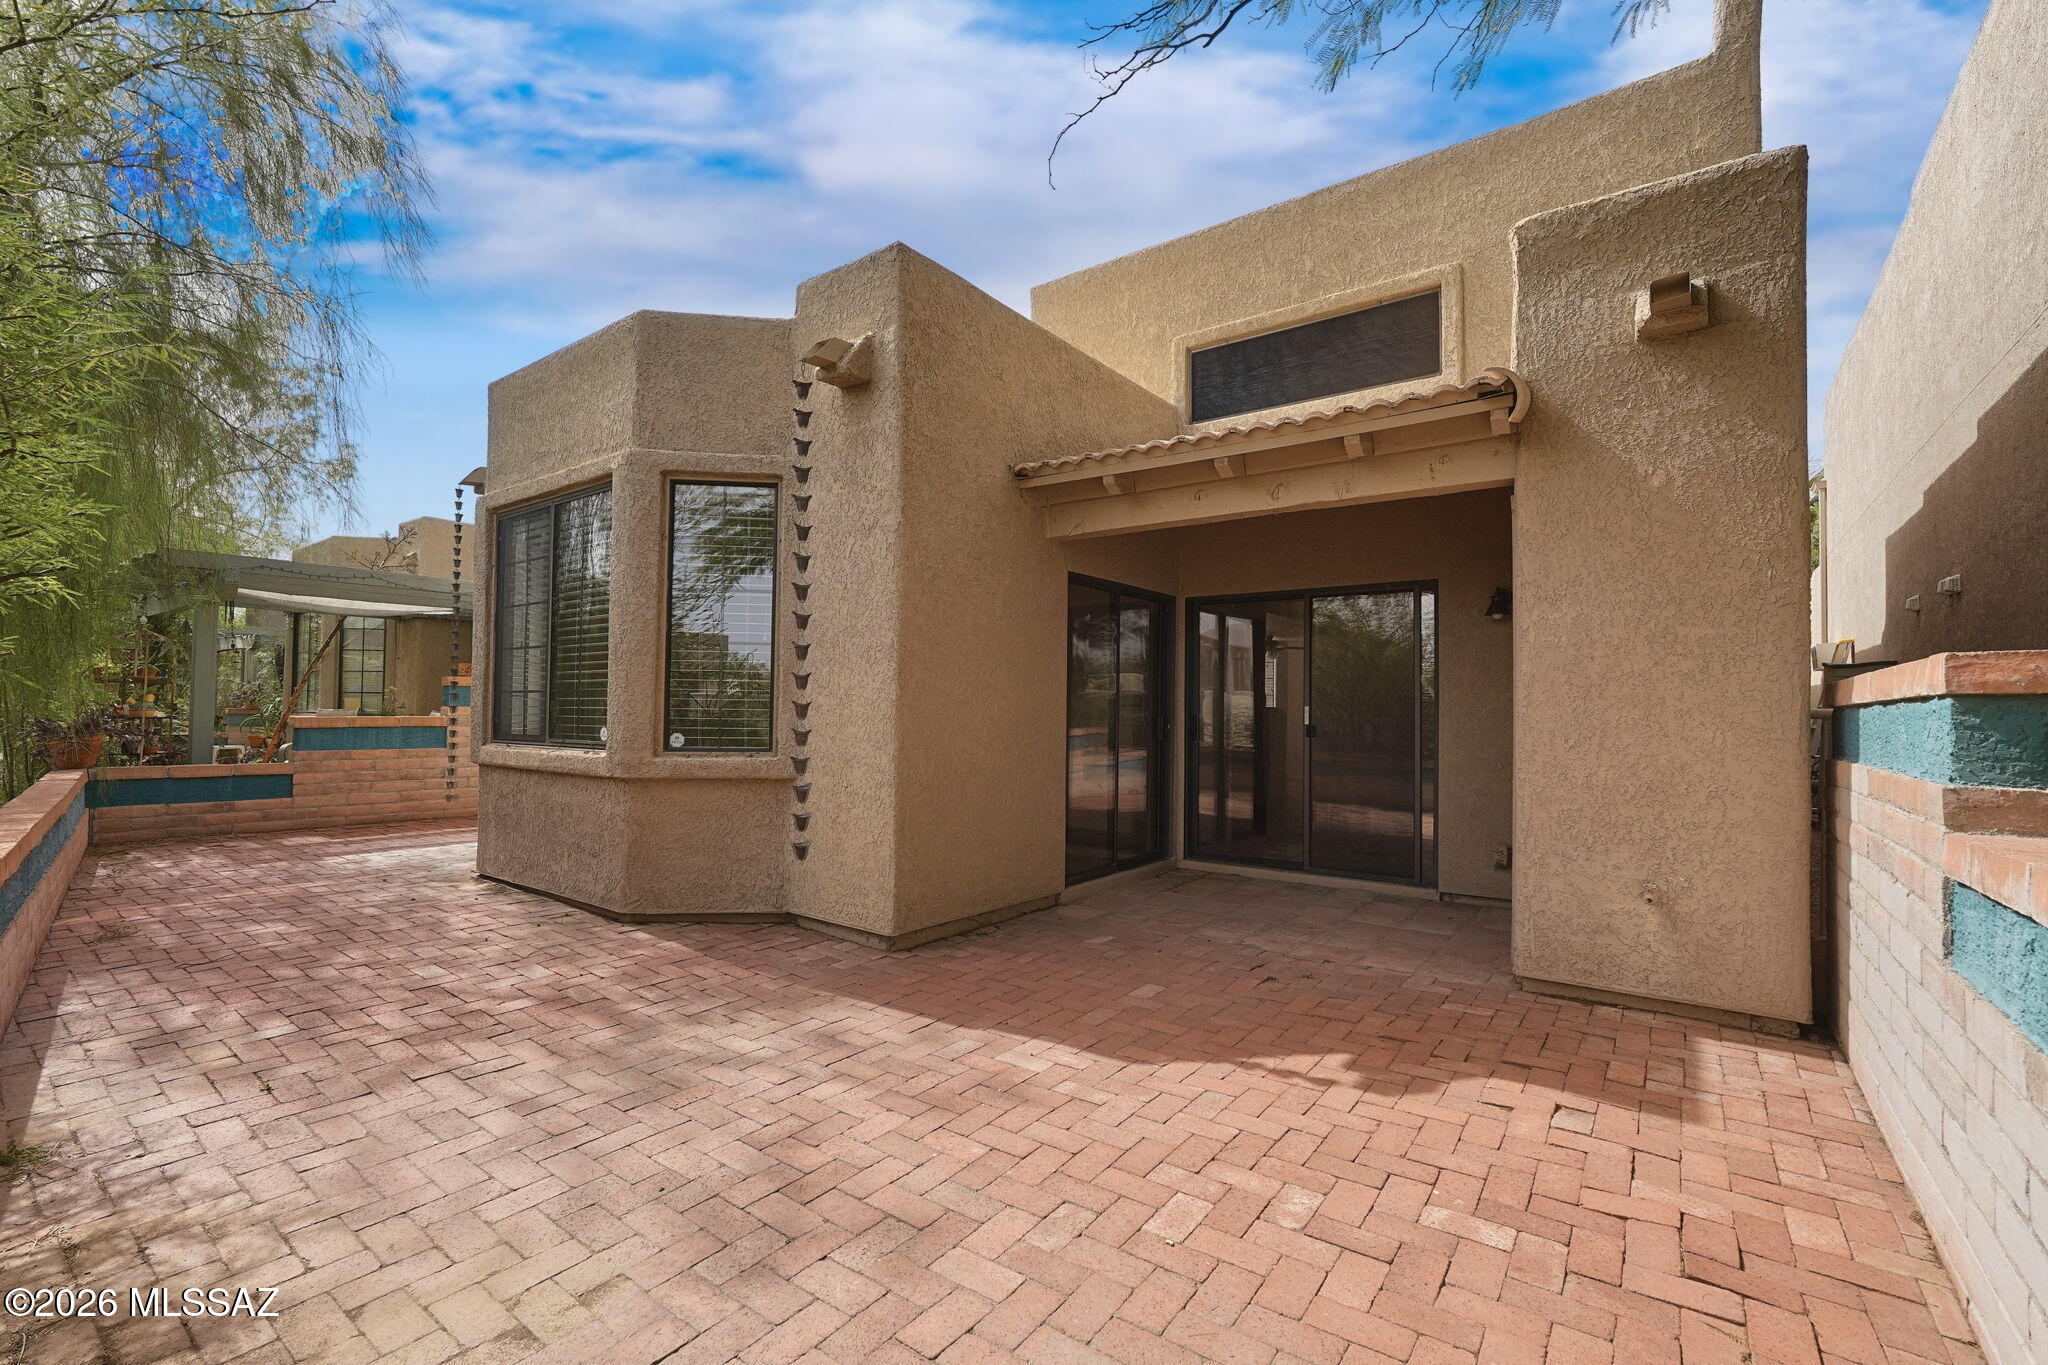
Set on a desirable cul-de-sac lot in a small enclave in Starr Pass, this home offers an easy lock-and-leave lifestyle. High ceilings and a freshly painted interior create a bright, inviting atmosphere, while Saltillo tile throughout means no carpet and plenty of character. The inviting layout provides comfortable spaces for relaxing and entertaining. The primary suite features dual sinks and a large soaking tub. Newer HVAC and water heater add peace of mind, while a bay window, ceiling fans and security door add comfort and convenience. Step outside to a paver patio that wraps around to the entry, surrounded by easy-care desert landscaping. Enjoy the community pool and being just minutes from the Starr Pass golf resort, with low-maintenance living in a sought-after Tucson location.
#22625682

Tucson

122 N Caviar Place

2 Beds

2 Baths

1,105 Sq.Ft.

$320,000

MLS#: 22625682

New on site today
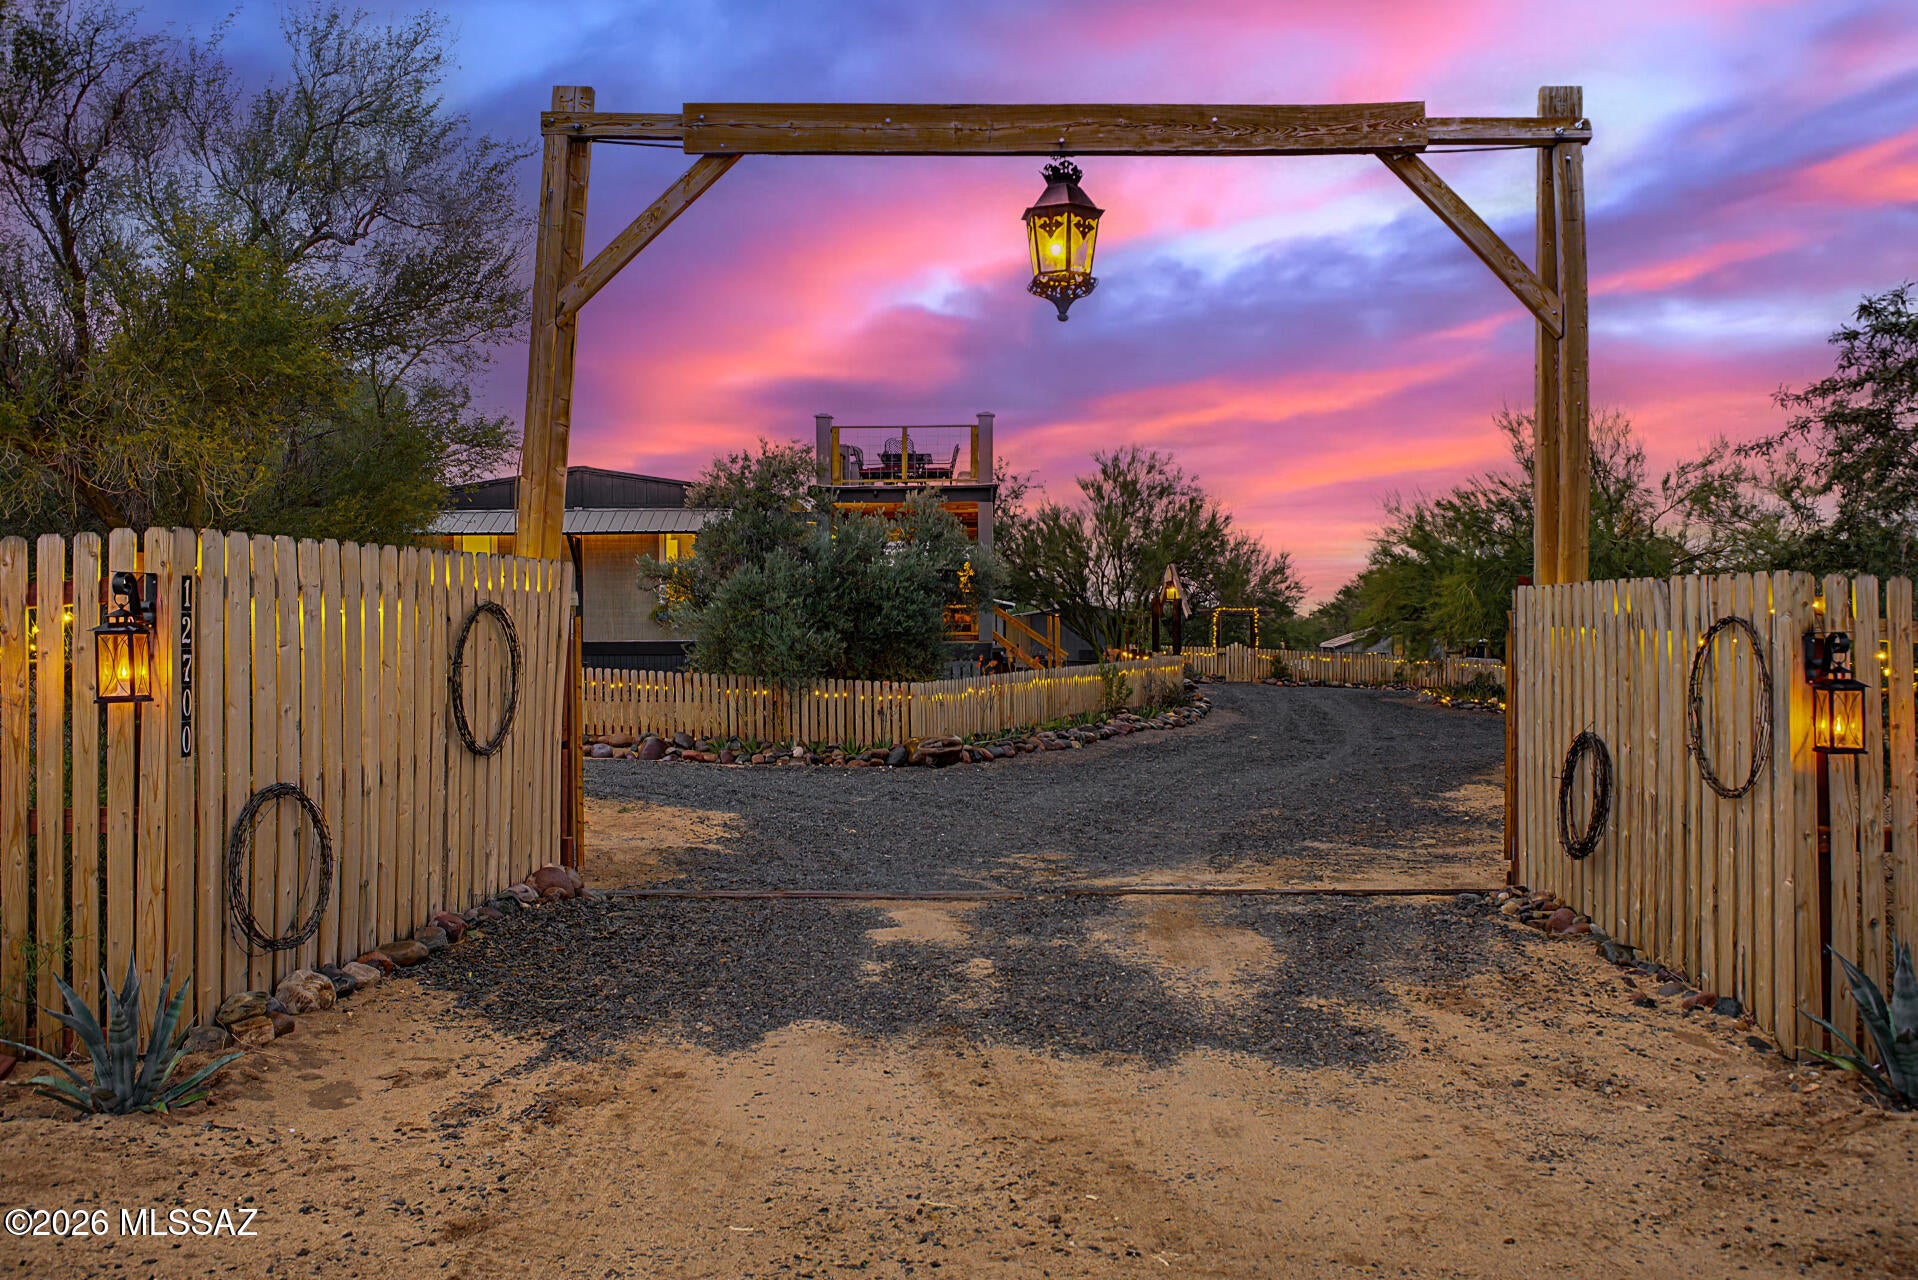
MOVE-IN READY! This desert oasis features a backyard retreat including two patios, a lounging area over a private pond with a sitting deck, an additional sitting area with a fire pit and so much available space to make this home a lifestyle for relaxation, comfort, and privacy.

This home is fully fenced with a double deck connected by stairs in the front of the home for watching the Arizona skies. No HOA is a huge plus! Horse property as well. This beautifully updated home inside and out is situated on 3.69 acres. This unique property features 3 bedrooms, 2 bathrooms, an impressive 4-car detached garage complete with a workshop featuring a loft space with an electric fireplace, and built-in cabinetry, a chicken coop, 3 sheds for tools, pottery, and a wood-fire sauna, a greenhouse with MOVE-IN READY! This desert oasis features a backyard retreat including two patios, a lounging area over a private pond with a sitting deck, an additional sitting area with a fire pit and so much available space to make this home a lifestyle for relaxation, comfort, and privacy.

This home is fully fenced with a double deck connected by stairs in the front of the home for watching the Arizona skies. No HOA is a huge plus! Horse property as well. This beautifully updated home inside and out is situated on 3.69 acres. This unique property features 3 bedrooms, 2 bathrooms, an impressive 4-car detached garage complete with a workshop featuring a loft space with an electric fireplace, and built-in cabinetry, a chicken coop, 3 sheds for tools, pottery, and a wood-fire sauna, a greenhouse with a vegetable garden, 2800 gallon rainwater harvesting tank that is connected to the gutters on the home, and approximately 586 sq ft barn. 

Step inside to an inviting open floor plan showcasing exposed faux wood beams on the ceiling, abundant natural light, gorgeous laminate flooring, and a freestanding wood-burning fireplace accented by a striking stacked-stone wall, creating a warm and welcoming atmosphere. The charming eat-in kitchen features stainless steel appliances, a gas stove cooktop, butcher-block countertops, wall wood accents, a farmhouse sink, and a convenient breakfast bar for casual dining. 

The spacious main primary suite offers direct deck access and a private bathroom featuring a large custom-tiled shower with a single vanity. The second bedroom provides a cozy gas fireplace, a shared jack and jill bathroom including a shower/tub combo with single vanity, and direct patio access, offering comfort and privacy. The remaining bedroom is ample size and shares the second bathroom. Perfect for entertaining overnight friends and family. The laundry is conveniently located inside. Washer & dryer to convey. 

Step outside to your own peaceful desert retreat! The expansive backyard features multiple covered patios, low-maintenance artificial turf, mature desert trees, and a tranquil pond-like water feature, creating an ideal setting for outdoor relaxation and entertainment. Take in the breathtaking mountain views and picturesque Sonoran Desert surroundings while enjoying the space and freedom this exceptional property offers.

Conveniently located near Three Points Veterans Memorial Park. 25 minutes away to shopping, dining, and outdoor recreation throughout the Tucson area. Move-in ready with endless possibilities! Don't miss this incredible opportunity to experience the best of Arizona desert living!

The furnishing can conveyed with the sale.
#22625668

Tucson

12700 S Baldwin Lane

3 Beds

2 Baths

1,818 Sq.Ft.

$299,000

MLS#: 22625668

New on site today
to follow
#22625679

Tucson

8413 W Calle Sancho Panza

3 Beds

2 Baths

1,945 Sq.Ft.

$339,900

MLS#: 22625679

New on site today
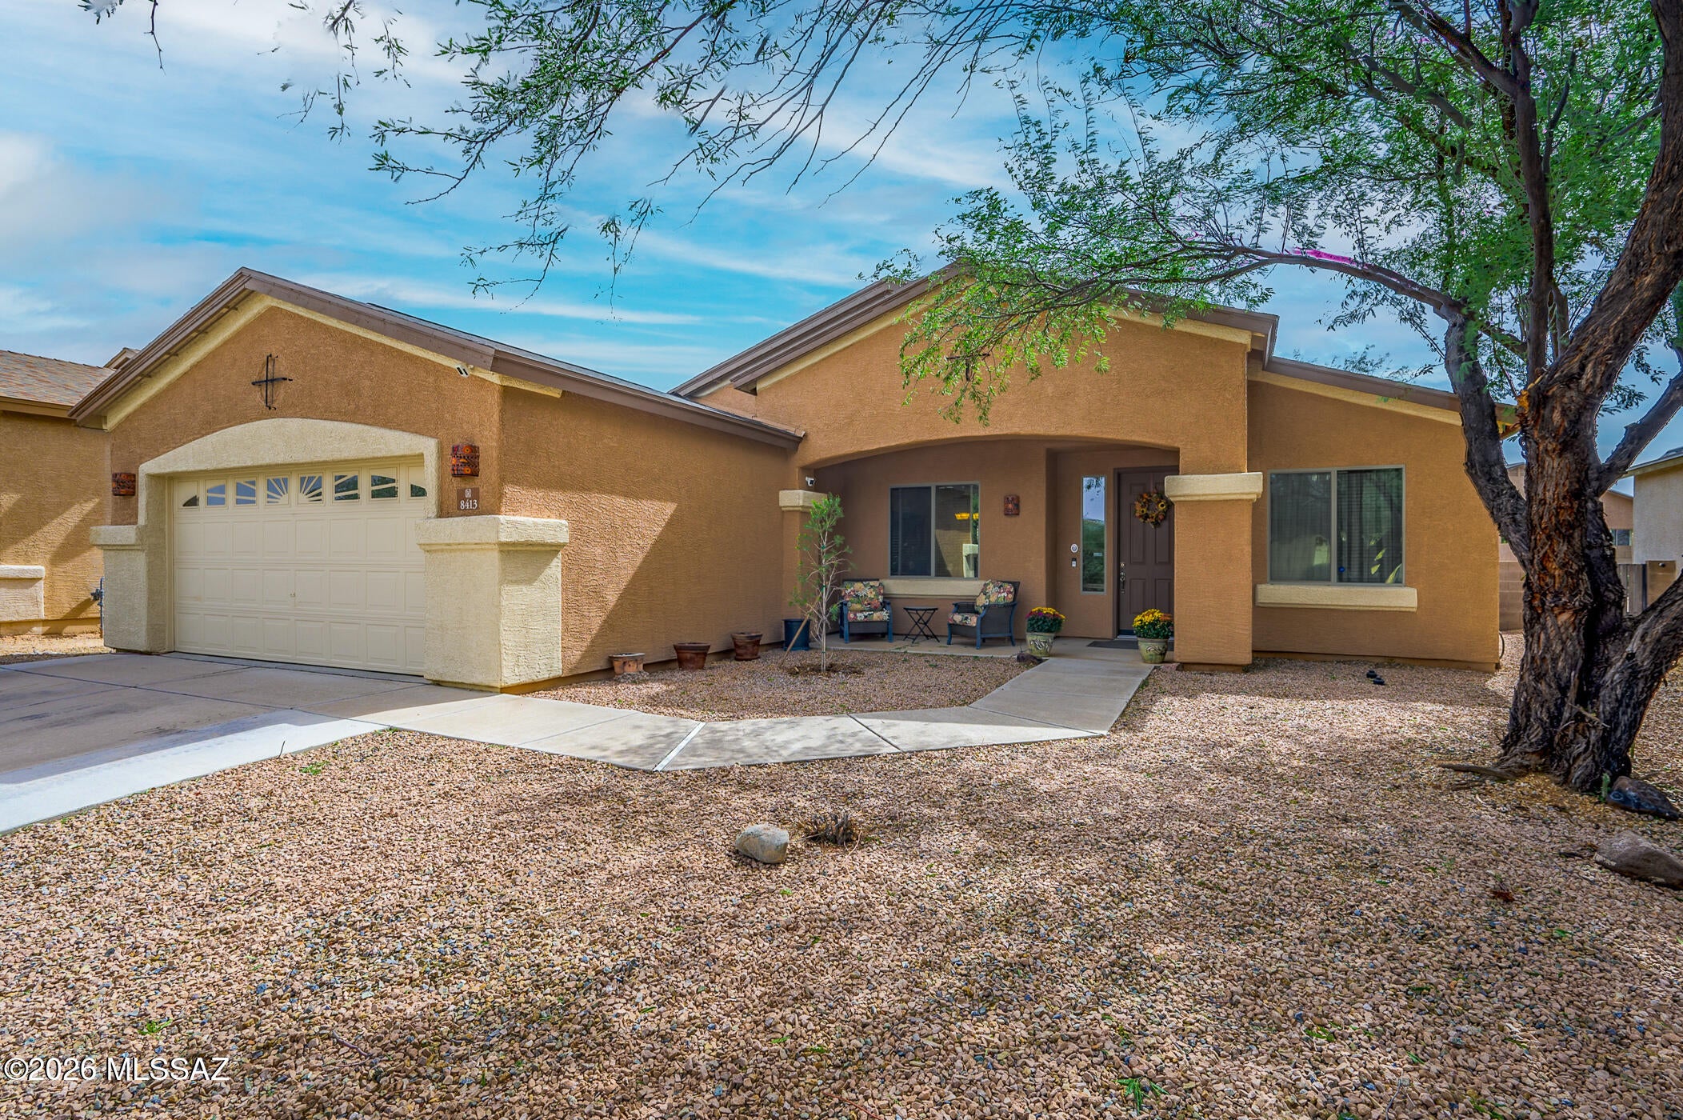
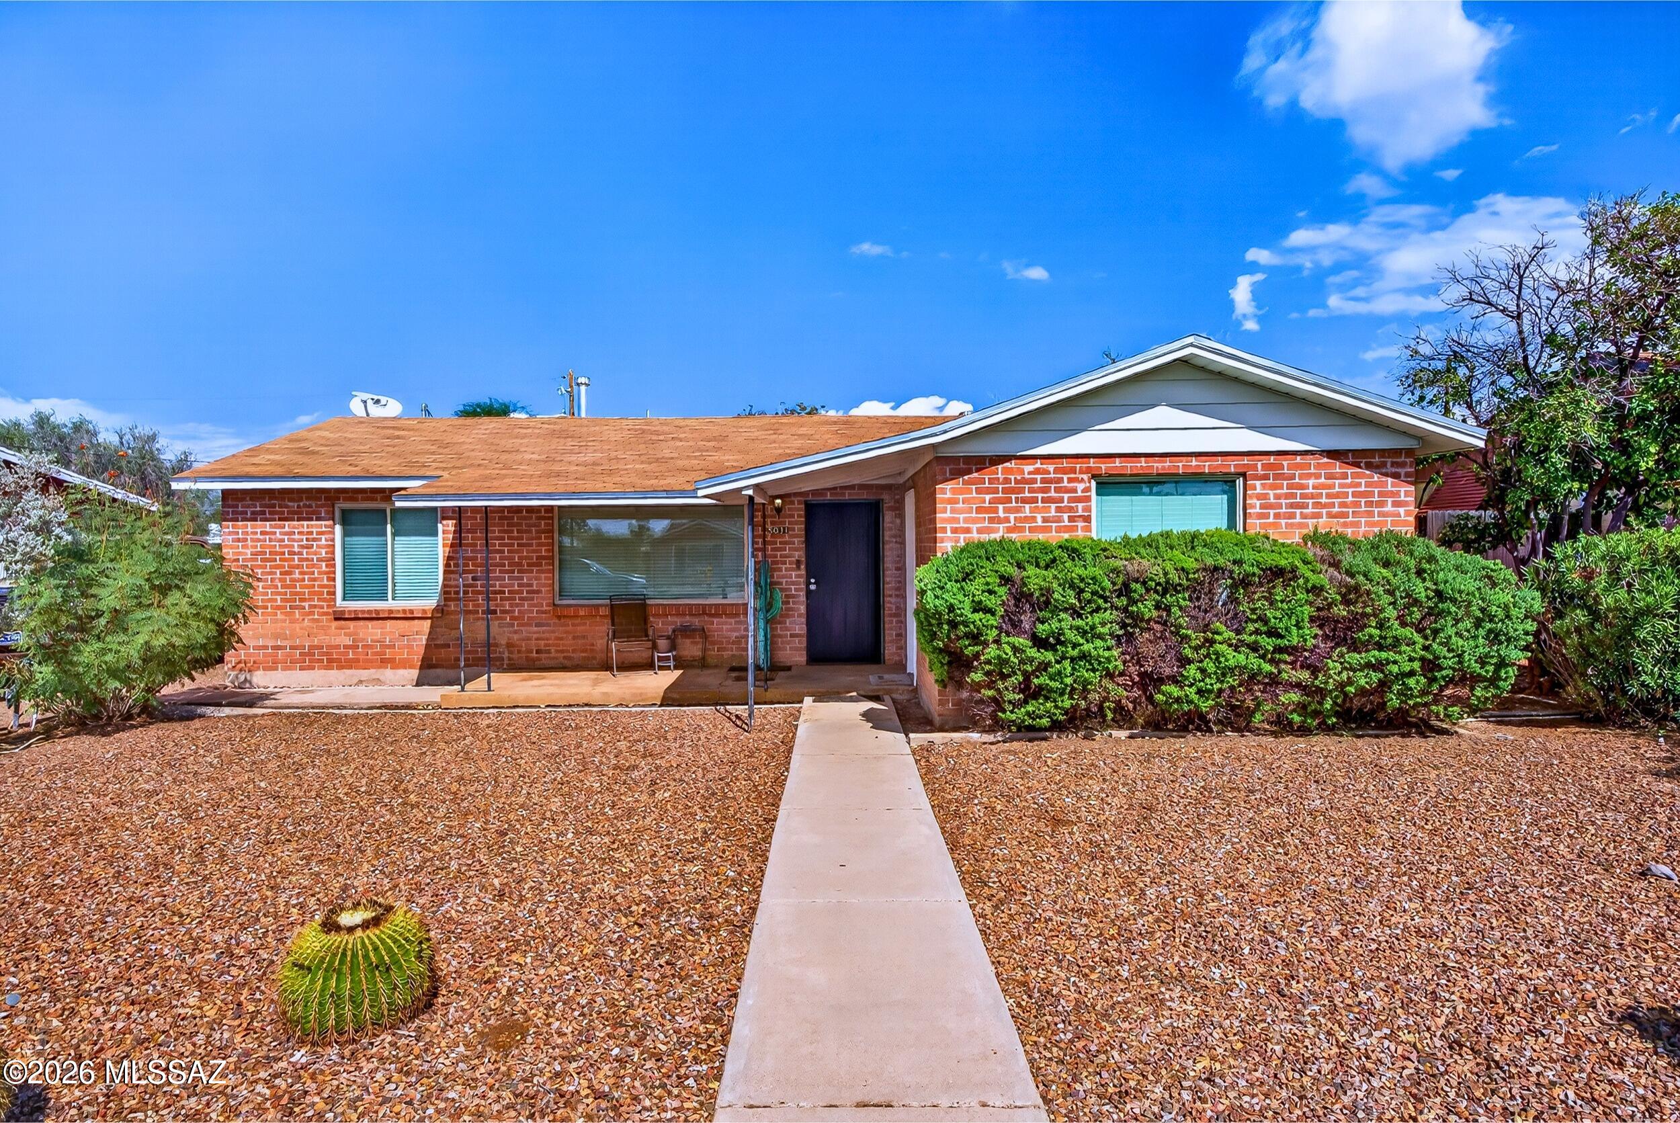
Charming central Tucson brick home with a separate guest house! With 1540 total sq. ft., this property combines comfort, versatility, and Southwest charm. The main home features 3 bedrooms, 1 bath, abundant natural light, tile and wood flooring, and a spacious living and dining area. The detached 325 sq. ft. guest house offers a private bath, kitchenette, and flexible living space, ideal for guests, a home office, or creative retreat. Enjoy low-maintenance desert landscaping, a welcoming covered patio, and both homes have a private backyard perfect for outdoor entertaining. Conveniently located near shopping, dining, and all that central Tucson has to offer. A wonderful opportunity with endless possibilities! Central Location offers easy access to shopping, dining and entertainment.
#22625451

Tucson

5031 E Rosewood Street

4 Beds

2 Baths

1,540 Sq.Ft.

$329,000

MLS#: 22625451

New on site today
Open house
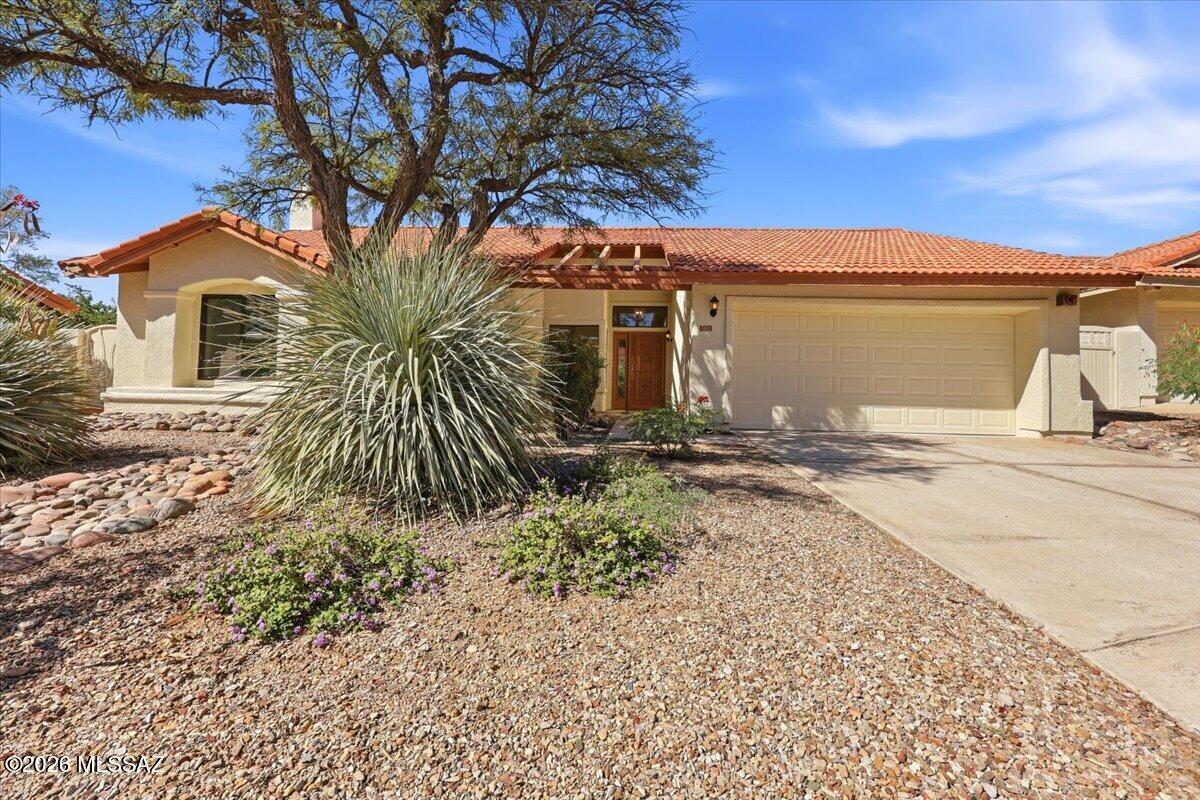
Outstanding value and Southwest charm in this light-filled 3BR/2.5BA, 2,009 sqft home in sought-after Copper Creek. Quiet cul-de-sac location with bedroom mountain views in both directions. Light and bright throughout, the dramatic high-ceiling front living room with exposed wooden beam fills with sunlight through the day.  All tile floor living spaces downstairs, and brand-new carpet upstairs.  Kitchen opens to family room with fireplace and pool views, plus a sparkling pool on the west side for longer swim seasons. Short walk/bike to Naranja Park.  Excellent value in a well established neighborhood with sidewalks, park, and easy access to the best of Oro Valley.  See floor plan and extended description. Welcome to this inviting Southwest-style home in the heart of Copper Creek, one of Oro Valley's most established and desirable neighborhoods.  Sitting at the end of a small quiet cul-de-sac, it delivers privacy while being close to the very best of Oro Valley.  The front living space features high vaulted ceilings with a large wooden beam and updated lighting, creating a bright, open, and expansive feel.  Multiple patio doors connect the open-concept living areas to the backyard and pool, flooding the home with natural light and making indoor-outdoor a real part of everyday life here.  

The great U-shaped kitchen offers a practical "work triangle" and opens directly to the family room, with a sink positioned perfectly for keeping an eye on the pool. The family room includes a wood-burning fireplace, two patio doors, and convenient access to a downstairs half-bath with a large linen/storage closet. All living areas downstairs feature tile flooring for easy maintenance and a clean, modern feel. Upstairs bedrooms feature all brand new carpeting.  T large primary bedroom suite welcomes you with double doors, high ceilings, and an upgraded ceiling fan that enhance the sense of light and space. The primary bath offers double sinks, a garden tub, separate shower, and a walk-in closet. The two secondary bedrooms both enjoy southeast-facing windows that bring in wonderful morning and midday sunlight. Bedrooms 2 and 3 are served by a full hall bath.  

Downstairs laundry is conveniently located off the family room and leads to the two-car garage, which includes extra room for storage and/or a small work area.  

Outside, enjoy a 120+ sq ft covered patio off the family room, raised border beds ideal for gardening or plantings, and a fenced pool area. The pool is positioned on the west side of the home to capture afternoon sun and help extend the swimming season. Rock and turf borders complete the backyard, which benefits from late-afternoon shade.


Copper Creek is known for its mature landscaping, wide walkable streets with sidewalks, pocket parks, and a genuine sense of community. Residents enjoy proximity to highly regarded Copper Creek Elementary (nestled right in the neighborhood), access to the Cañada del Oro Wash Trail, and a short walk or bike ride to popular Naranja Park with its multi-use fields, playground, and recreation options. Mountain views of Pusch Ridge, the Santa Catalinas, and the Tucson Mountains are part of everyday life from several windows, and the location offers convenient access to Oro Valley's shopping, dining, golf, trails, and the broader outdoor lifestyle that makes this area so appealing.

One of the best deals in the area, this home delivers strong value in a much-sought-after Oro Valley neighborhood known for its quality of life, mature landscaping, and convenient location near parks, trails, schools, and everyday amenities. Whether you're drawn by the light-filled interiors, the private cul-de-sac setting, the pool, or the established Copper Creek lifestyle, this property offers a wonderful opportunity to enjoy the best of Oro Valley.
#22625693

Tucson

1094 W Bullion Place

3 Beds

2 Baths

2,009 Sq.Ft.

$435,000

MLS#: 22625693

New on site 1 day ago
Gorgeous,move-in ready & meticulously maintained 3 bd,2 ba home is located in the highly sought after Foothills community w/top rated District 16 schools.It has split bedrm plan,high vaulted ceilings,lots of light,w/added storage cabinets in all bedrms.The house has been painted in attractive neutral colors &has NEW roof,newer A/C,new dryer duct,stainless appliances& upgraded lighting.Both baths updated w/granite counters,tile &custom built shelves.The main bath has a roll-in shower &dual vanity.The master bedrm patio has remote controlled sunscreen.There is an epoxy floor &extensive built-in cabinets in the garage.Community heated pool &spa,walking distance to spectacular hiking &sightseeing in Sabino Canyon!Enjoy upscale restaurants,shopping &make this Foothills gem your private retreat!
#22625592

Tucson

5551 N Skyset Loop

3 Beds

2 Baths

1,425 Sq.Ft.

$394,987

MLS#: 22625592

New on site 1 day ago
Fully remodeled 3-bedroom, 2-bath home offering a fresh, modern interior and move-in-ready appeal. Recent updates include remodeled kitchen and bathrooms, updated flooring, windows, and contemporary finishes throughout. Spacious living areas and well-sized bedrooms provide comfortable everyday living. The property also features an inviting outdoor space and a convenient east Tucson location near shopping, dining, recreation, and major roadways. A turnkey opportunity with extensive recent improvements.
#22625556
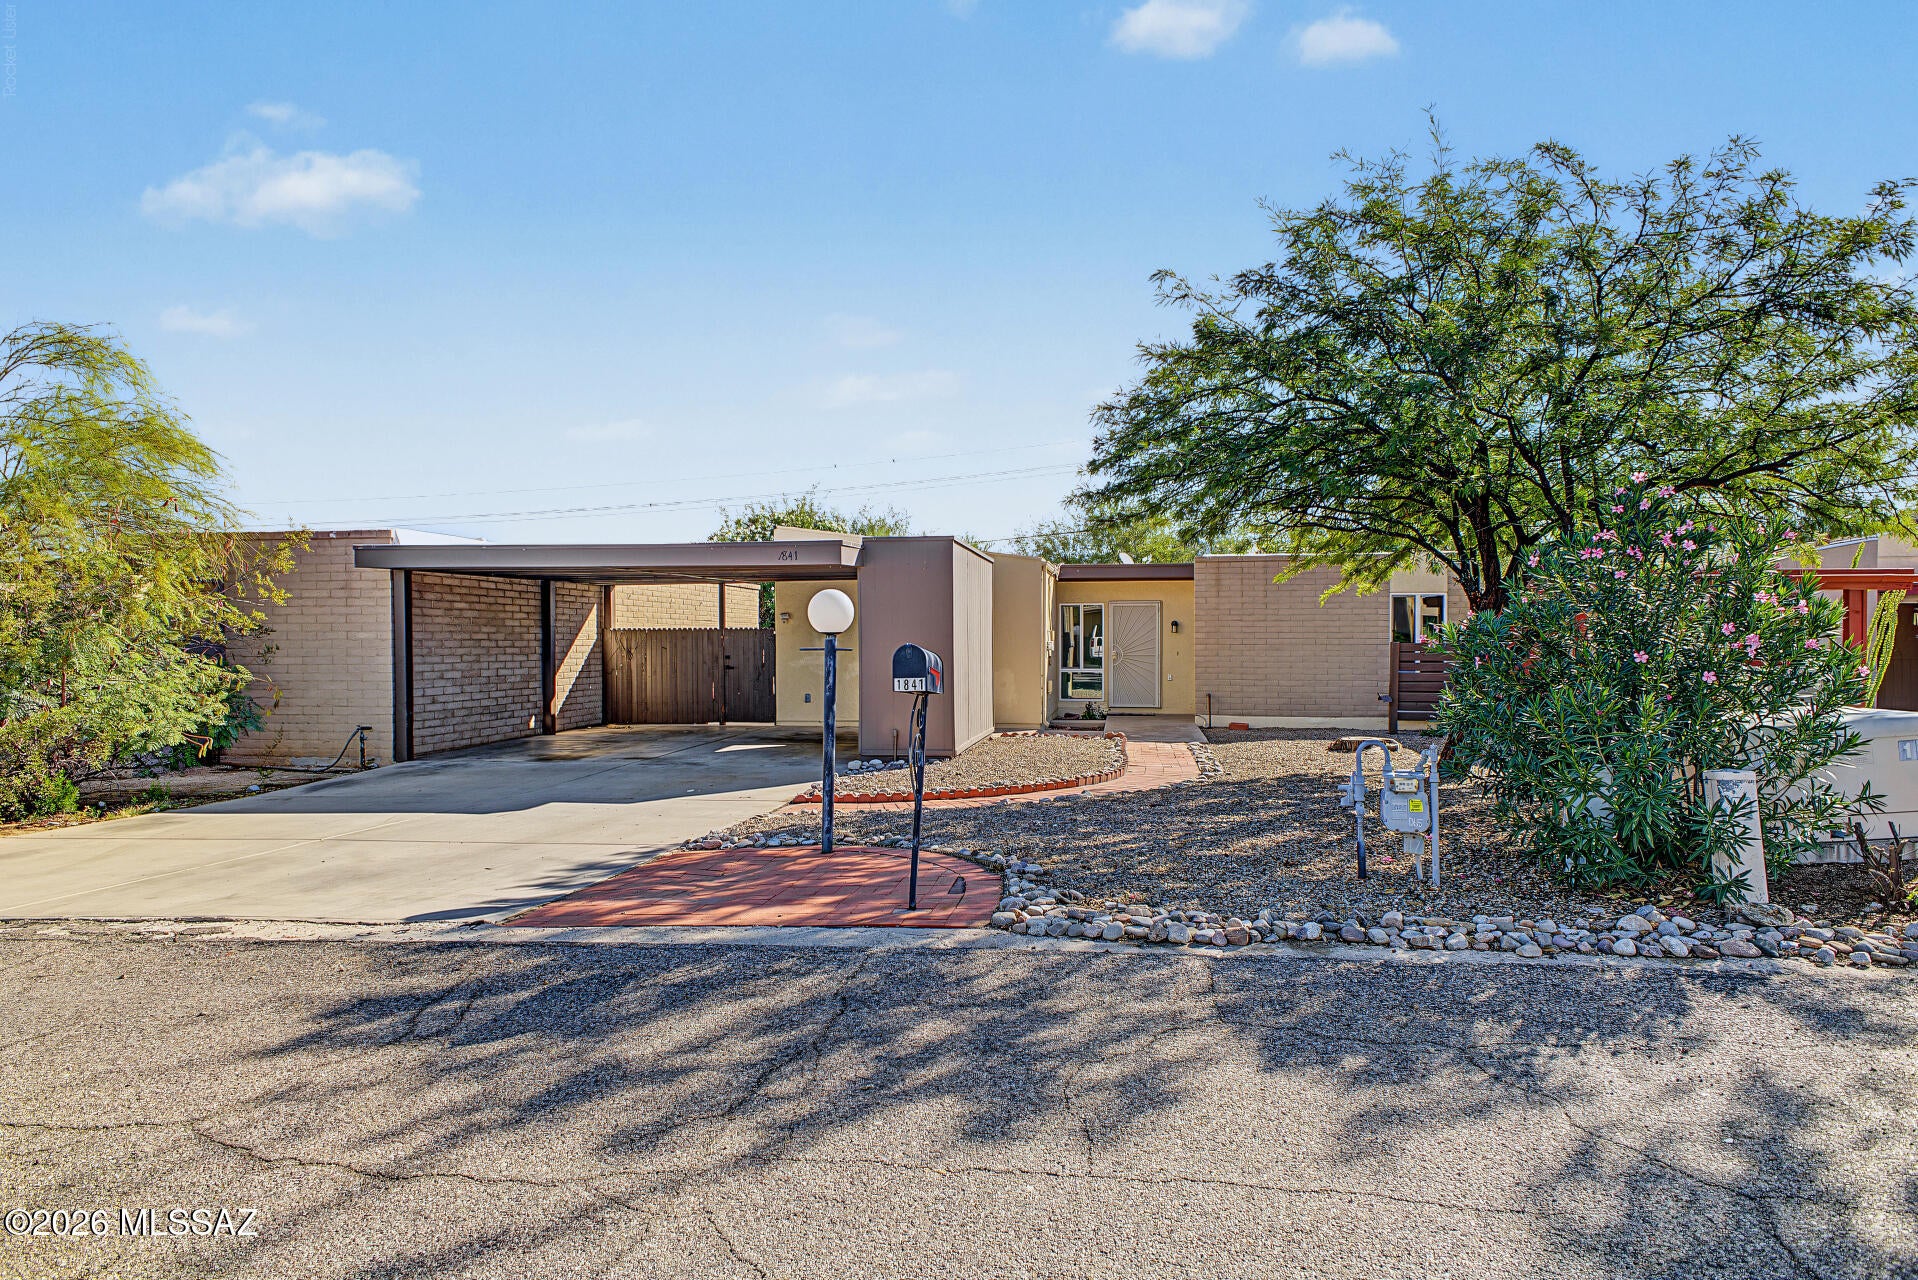
Tucson

1841 S Skyview Place

3 Beds

2 Baths

1,355 Sq.Ft.

$319,900

MLS#: 22625556
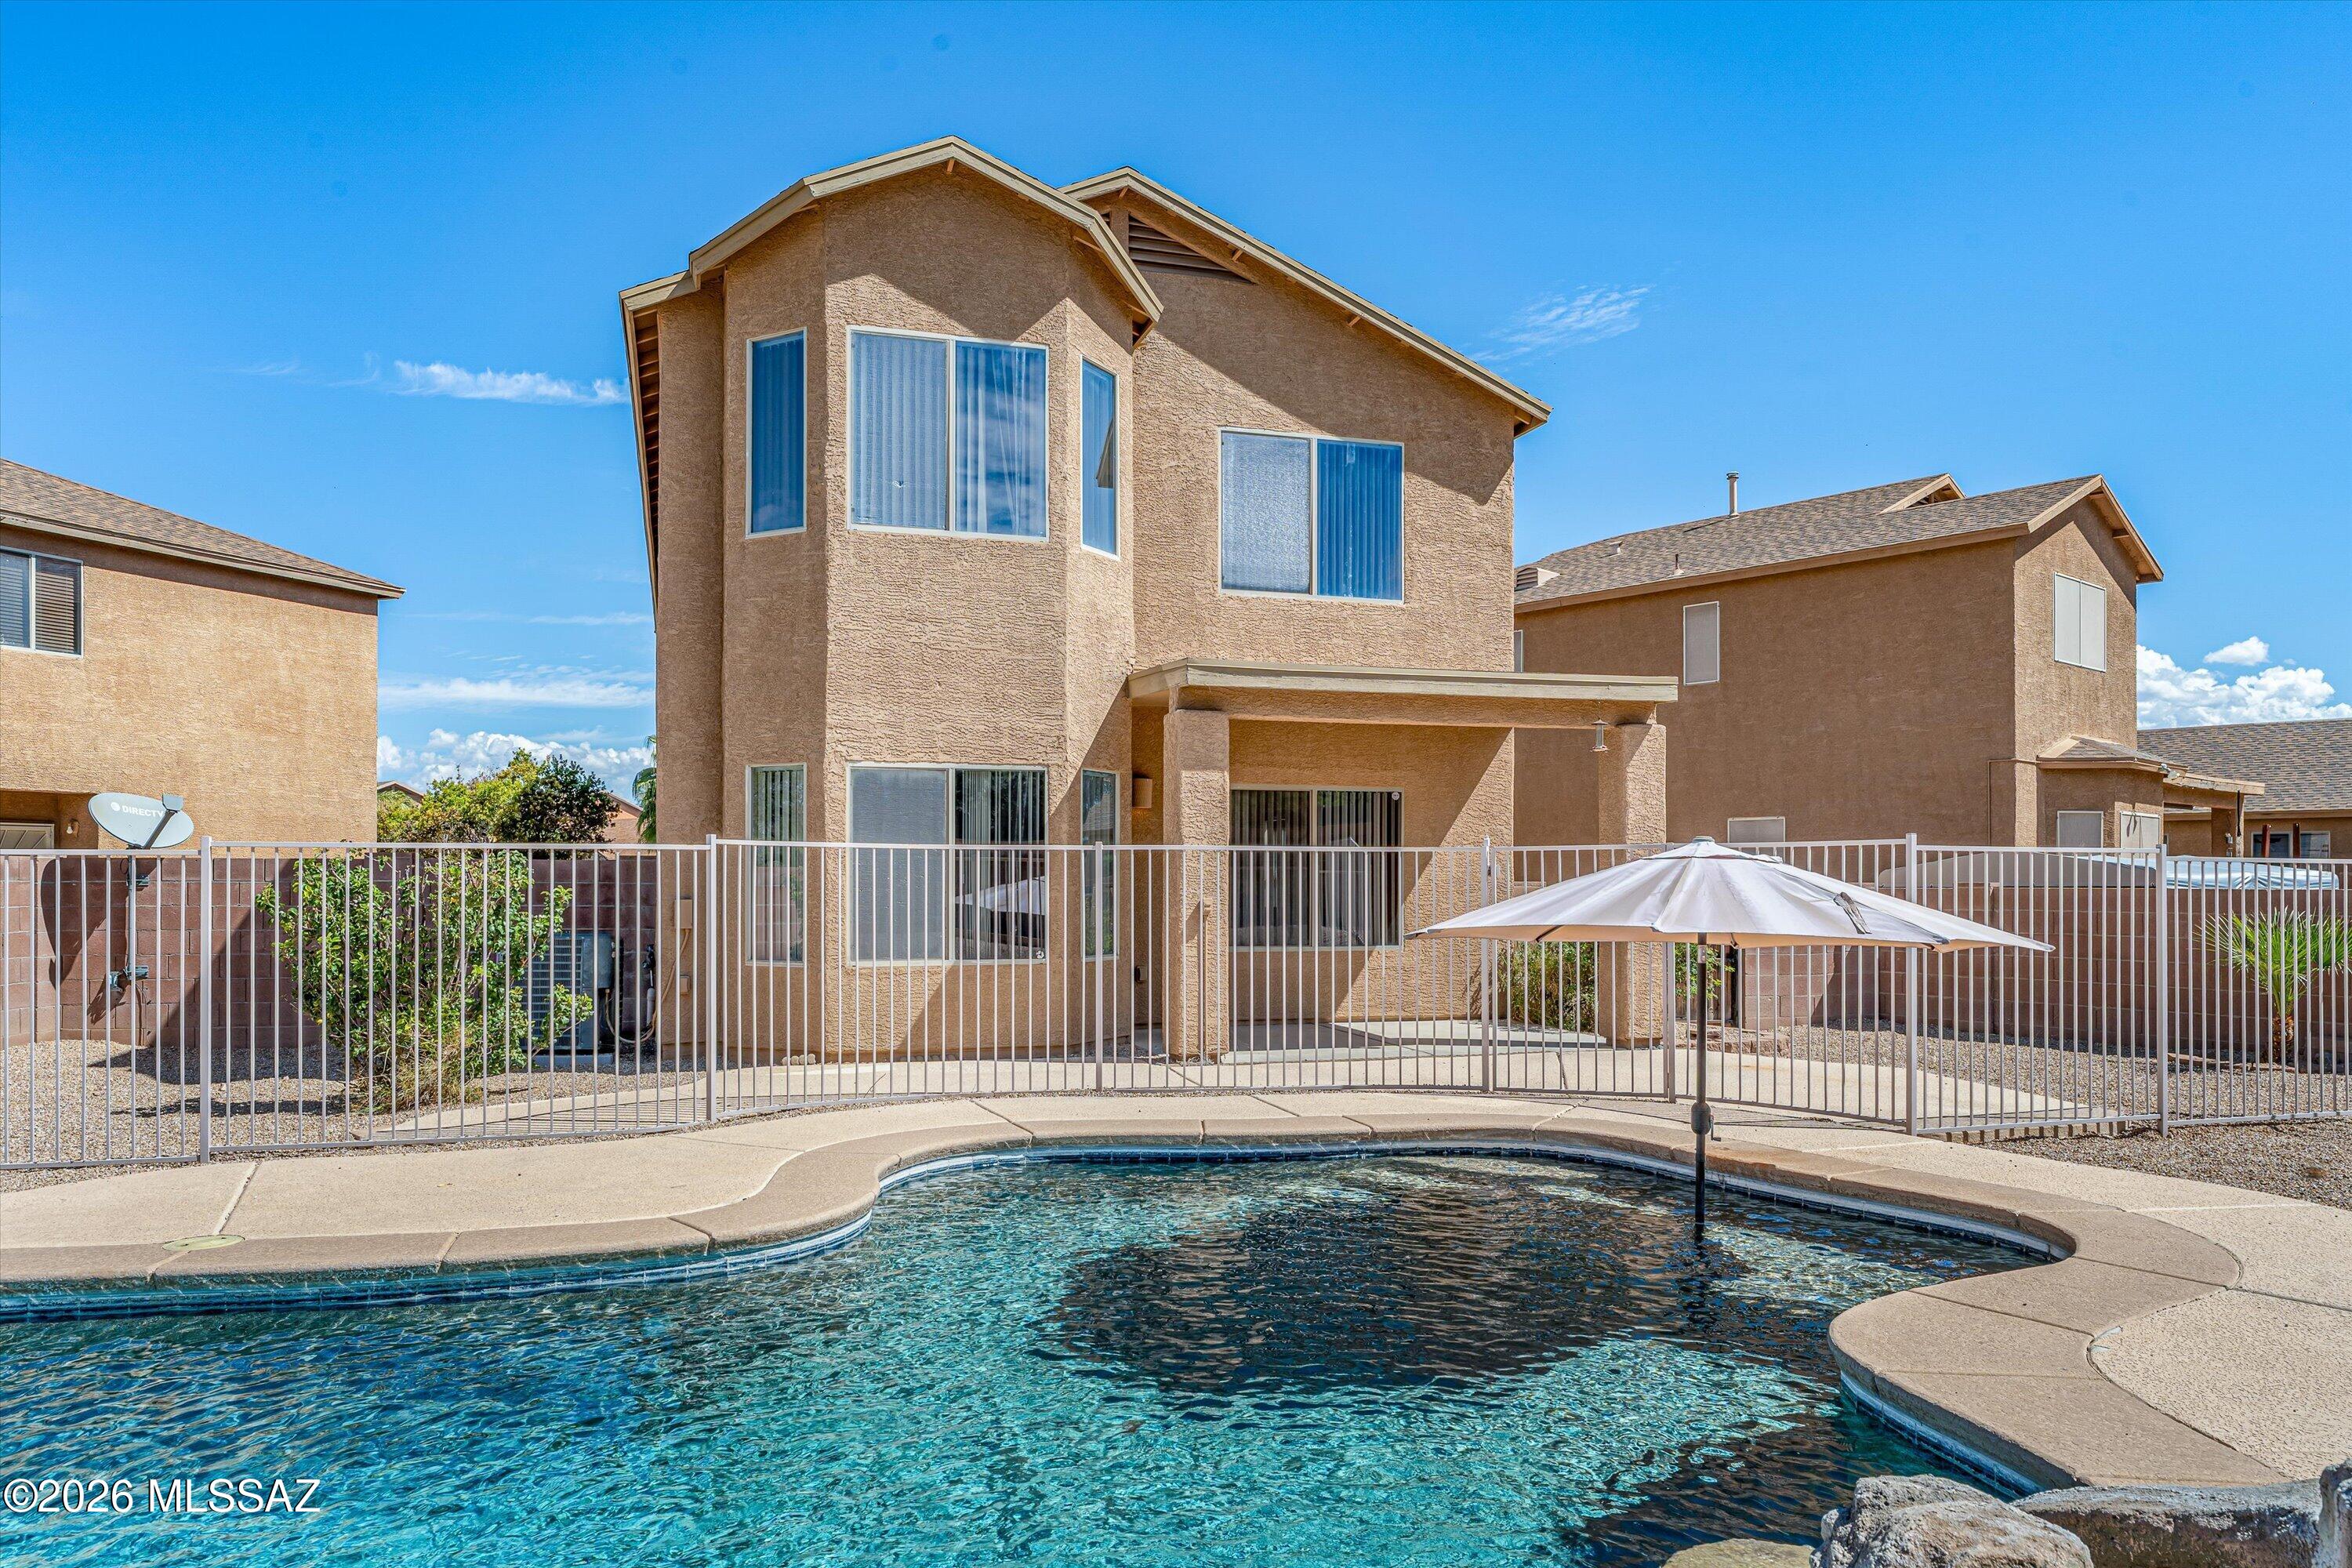
Spacious 2-story home featuring 3 bedrooms and 2.5 bathrooms on an oversized lot in the desired Vail School District. The main level is designed for comfortable living and entertaining, offering separate formal living and dining rooms, a welcoming family room, and a convenient powder room.

Upstairs, find all 3 bedrooms, a versatile loft, and a conveniently located laundry room with washer & dryer included. The spacious primary suite features a walk-in closet and walk-in shower. Additional highlights include all appliances, smart under-stair storage, and abundant storage and living space throughout.

Step outside to enjoy your private backyard pool, complete with a view-fencing safety barrier. This large oasis, neatly manicured and easy care is all about relaxation and enjoyment! Call for a showing today!

6330 E Sage Stone Street

Message successfully sent.

I agree to receive email communication and understand I can unsubscribe at any time.

I agree to be contacted by Realhub DEV via call, email, and text for real estate services. To opt out, you can reply 'stop' at any time or reply 'help' for assistance. You can also click the unsubscribe link in the emails. Message and data rates may apply. Message frequency may vary. Privacy Policy

Send a message

Message successfully sent.

Reason for contacting?

I agree to receive email communication and understand I can unsubscribe at any time.

I agree to be contacted by Realhub DEV via call, email, and text for real estate services. To opt out, you can reply 'stop' at any time or reply 'help' for assistance. You can also click the unsubscribe link in the emails. Message and data rates may apply. Message frequency may vary. Privacy Policy

Sign In Sign Out

Virtual Assistant

Would you like to take the next step with this property? We can help you schedule a showing or virtual tour, or send you more details.

Yes, I would like more information.

Thank You for Your Reply, One of Our Agents will contact you as soon as possible

No, maybe later.

Thank you, you can always contact me via email, phone number or through the contact form.

Realhub AI

Lucy - Your AI-Powered Realtor

Update Your Temporary Password

Personalize your search

Enter your email and we'll notify you immediately when new listings match what you're looking for.

or enter email address

Already have an account ? Login here

Continue your home search

I agree to receive communications and understand I can unsubscribe at any time.

I agree to be contacted by Realhub DEV via call, email, and text for real estate services. To opt out, you can reply 'stop' at any time or reply 'help' for assistance. You can also click the unsubscribe link in the emails. Message and data rates may apply. Message frequency may vary. Privacy Policy

Already have an account ? Login here

We use cookies

We use cookies primarily for analytics to enhance your experience. By accepting, you agree to our use of these cookies. You can manage your preferences or learn more about our cookies policy.