
12325 E Cape Horn Drive
Tucson, AZ 85749
About
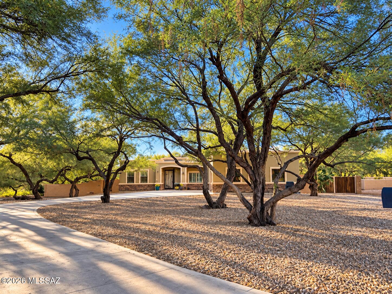
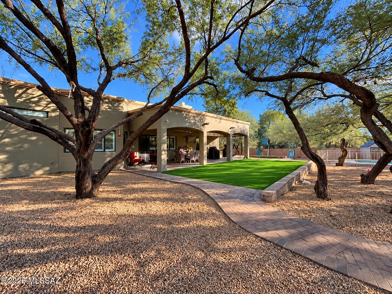
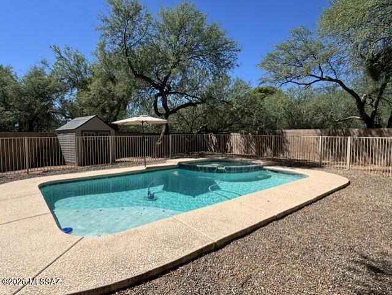
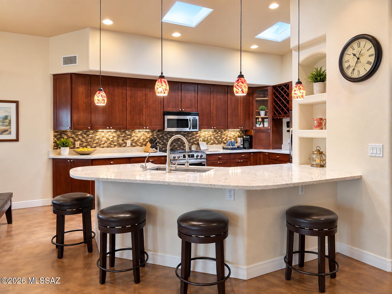
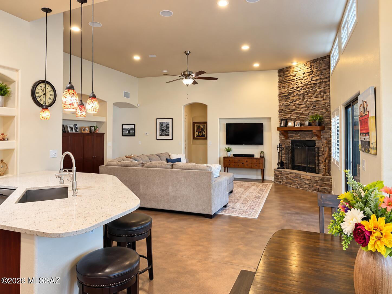
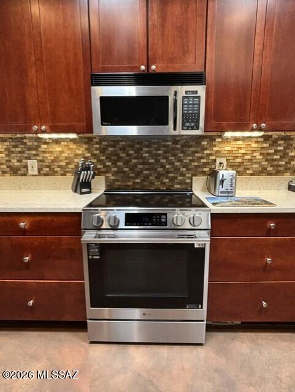
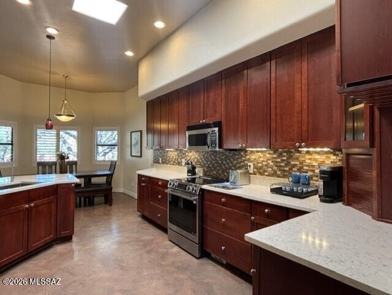
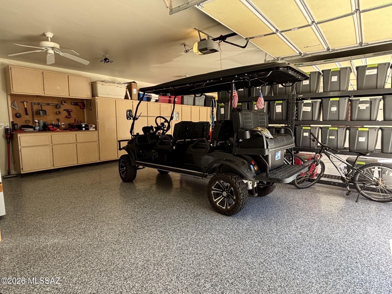
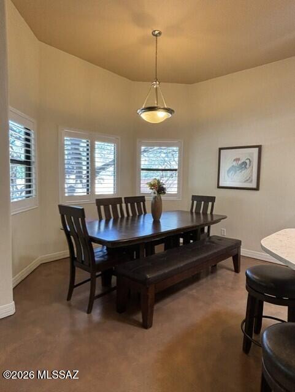
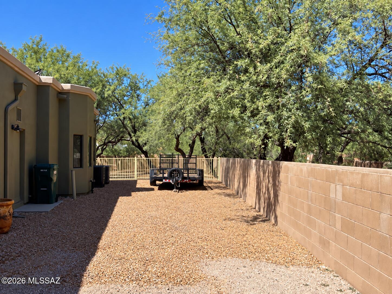
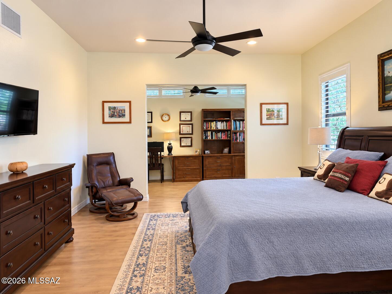
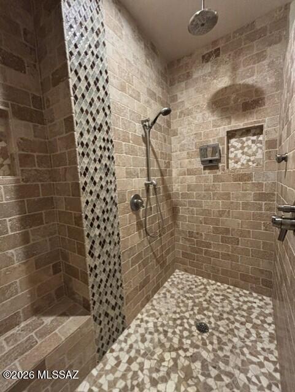
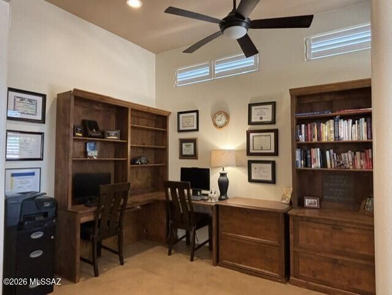
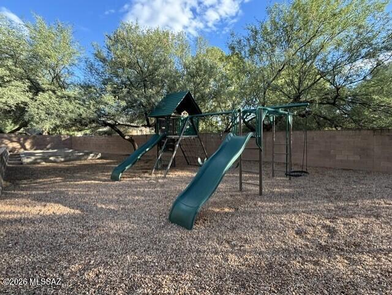
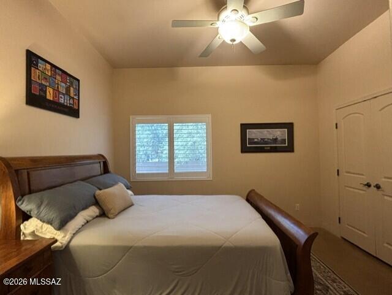
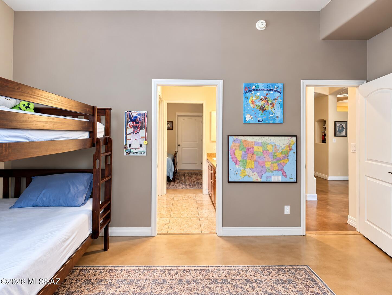
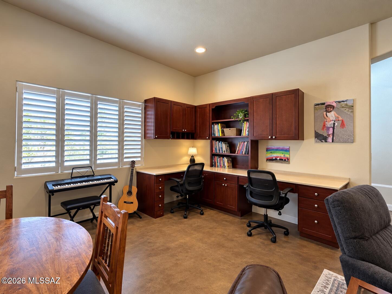
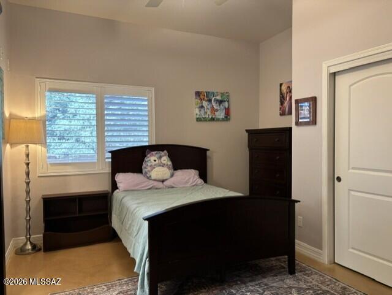
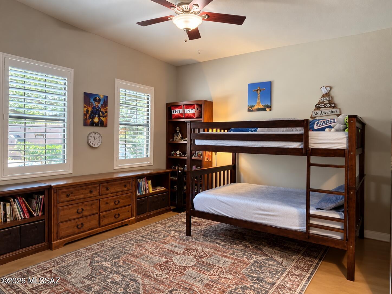
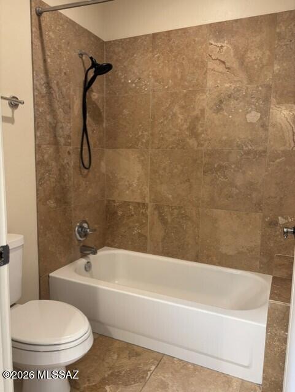
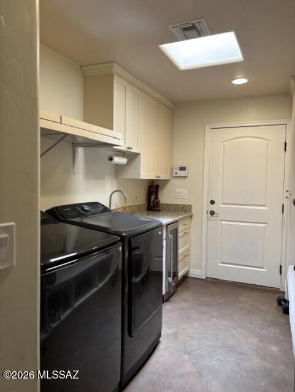
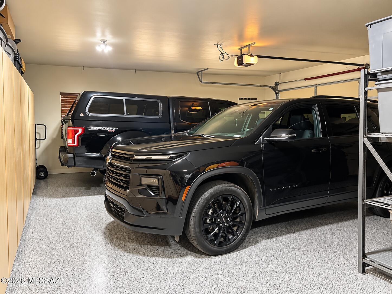
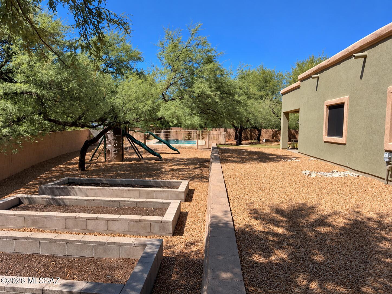
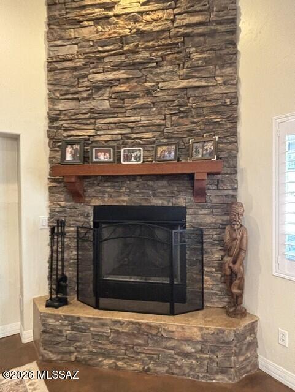
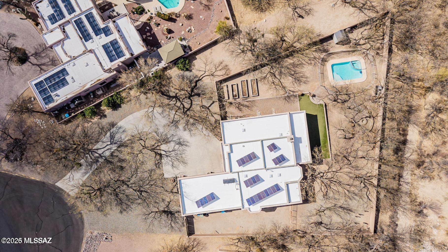
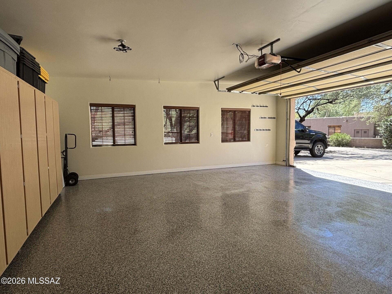
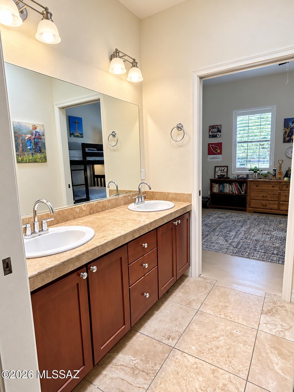
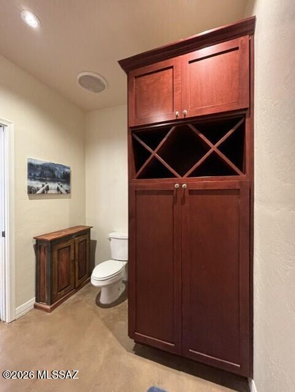
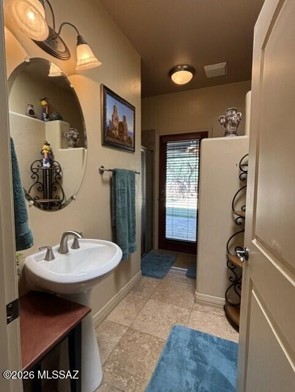
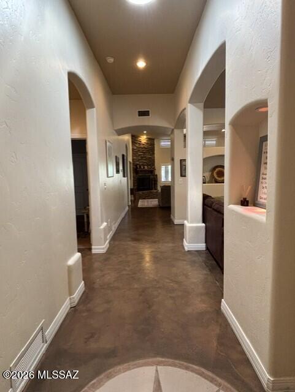
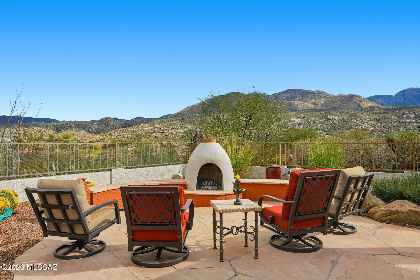
Exceptional property on one of 49ers Country Club's premier lots, offering privacy among 25+ mature mesquite trees. Spacious 4BR split floor plan features two oversized bedrooms with Jack-and-Jill bath, separate guest suite with 3/4 bath, and expansive primary suite with office/den,Jacuzzi tub, walk-in shower and dual vanities. Plantation shutters, concrete flooring, ceiling fans and 3 custom built-in desks. Oversized 3-car garage accommodates large trucks and includes workshop with built-in storage. Long concrete driveway and 12-ft RV gate provide ample parking for RVs, trailers and toys. Private backyard features an expansive covered patio with sunshades, fans and TV, 15x55 turf area, brick walkways, fire pit and separately fenced poot/spa. Paid solar, new HVAC units (2022), water heaters (2025), roof under warranty and approved guest house plans. Not directly on the golf course, yet within walking distance of holes 3 and 4. Enjoy community amenities including heated pool, restaurant, fitness center, swim team and social events. A rare combination of privacy, space and convenience in desirable 49ers Country Club! Relocation forces sale
Property
Beds
4
Full Baths
3
1/2 Baths
None
Year Built
2004
Sq.Footage
3,215
Features
Features & Amenities
Interior
-
Other Interior Features
Entrance Foyer, Walk-In Closet(s), High Ceilings, Built-in Features, Pantry, Smart Thermostat
-
Total Bedrooms
4
-
Bathrooms
3
-
Basement YN
NO
-
Cooling YN
YES
-
Cooling
Zoned, Central Air, Ceiling Fan(s)
-
Fireplace YN
YES
-
Heating YN
YES
-
Heating
Natural Gas, Zoned, Exhaust Fan
-
Pet friendly
N/A
Exterior
-
Garage
Yes
-
Garage spaces
3
-
Construction Materials
Stucco, Frame
-
Other Exterior Features
Playground
-
Parking
Garage Door Opener, Oversized, Workshop in Garage
-
Patio and Porch Features
Covered, Screened
-
Pool
Yes
-
Pool Features
Heated, ENERGY STAR Qualified pool pump
-
View
Mountain(s)
Area & Lot
-
Lot Features
Cul-De-Sac, Few Trees
-
Lot Size(acres)
0.7
-
Lot Size(square feet)
30,680
-
Property Type
Residential
-
Property Sub Type
Single Family Residence
-
Architectural Style
Southwestern
Price
-
Sales Price
$925,000
-
Tax Amount
$5,840
-
Financing Options
VA Loan, Conventional, Cash, Submit
-
Sq. Footage
3,215
-
Price/SqFt
$287
HOA
-
Association
YES
-
Association Fee Includes
N/A
Property Resources
-
Horse Property
NO
School District
-
Elementary School
Tanque Verde
-
Middle School
Emily Gray
-
High School
Tanque Verde
Property Features
-
Accessibility Features
Accessible Doors, Accessible Hallway(s)
-
Association Amenities
Clubhouse, Pool, Recreation Room, Security, Recreation Facilities, Jogging Path, Trail(s)
-
Senior Community YN
NO
-
Water Source
Public
Schedule
Schedule a Showing
Showing scheduled successfully.
Mortgage calculator
Estimate your monthly mortgage payment, including the principal and interest, property taxes, and HOA. Adjust the values to generate a more accurate rate.
Your payment
Principal and Interest:
$
Property taxes:
$
HOA fees:
$
Total loan payment:
$
Total interest amount:
$
Location
-
County
Pima
-
Elementary School
Tanque Verde
-
Middle School
Emily Gray
-
High School
Tanque Verde

Listing Courtesy of Rebecca Maher, Long Realty
RealHub Information is provided exclusively for consumers' personal, non-commercial use, and it may not be used for any purpose other than to identify prospective properties consumers may be interested in purchasing. All information deemed reliable but not guaranteed and should be independently verified. All properties are subject to prior sale, change or withdrawal. RealHub website owner shall not be responsible for any typographical errors, misinformation, misprints and shall be held totally harmless.

Marko Agent User
Agent
Call Marko today to schedule a private showing.
Phone (242) 532-3421
Email j@init.hr

* Listings on this website come from the FMLS IDX Compilation and may be held by brokerage firms other than the owner of this website. The listing brokerage is identified in any listing details. Information is deemed reliable but is not guaranteed. If you believe any FMLS listing contains material that infringes your copyrighted work please click here to review our DMCA policy and learn how to submit a takedown request.© 2024 FMLS.
Properties
Related properties
Tucson
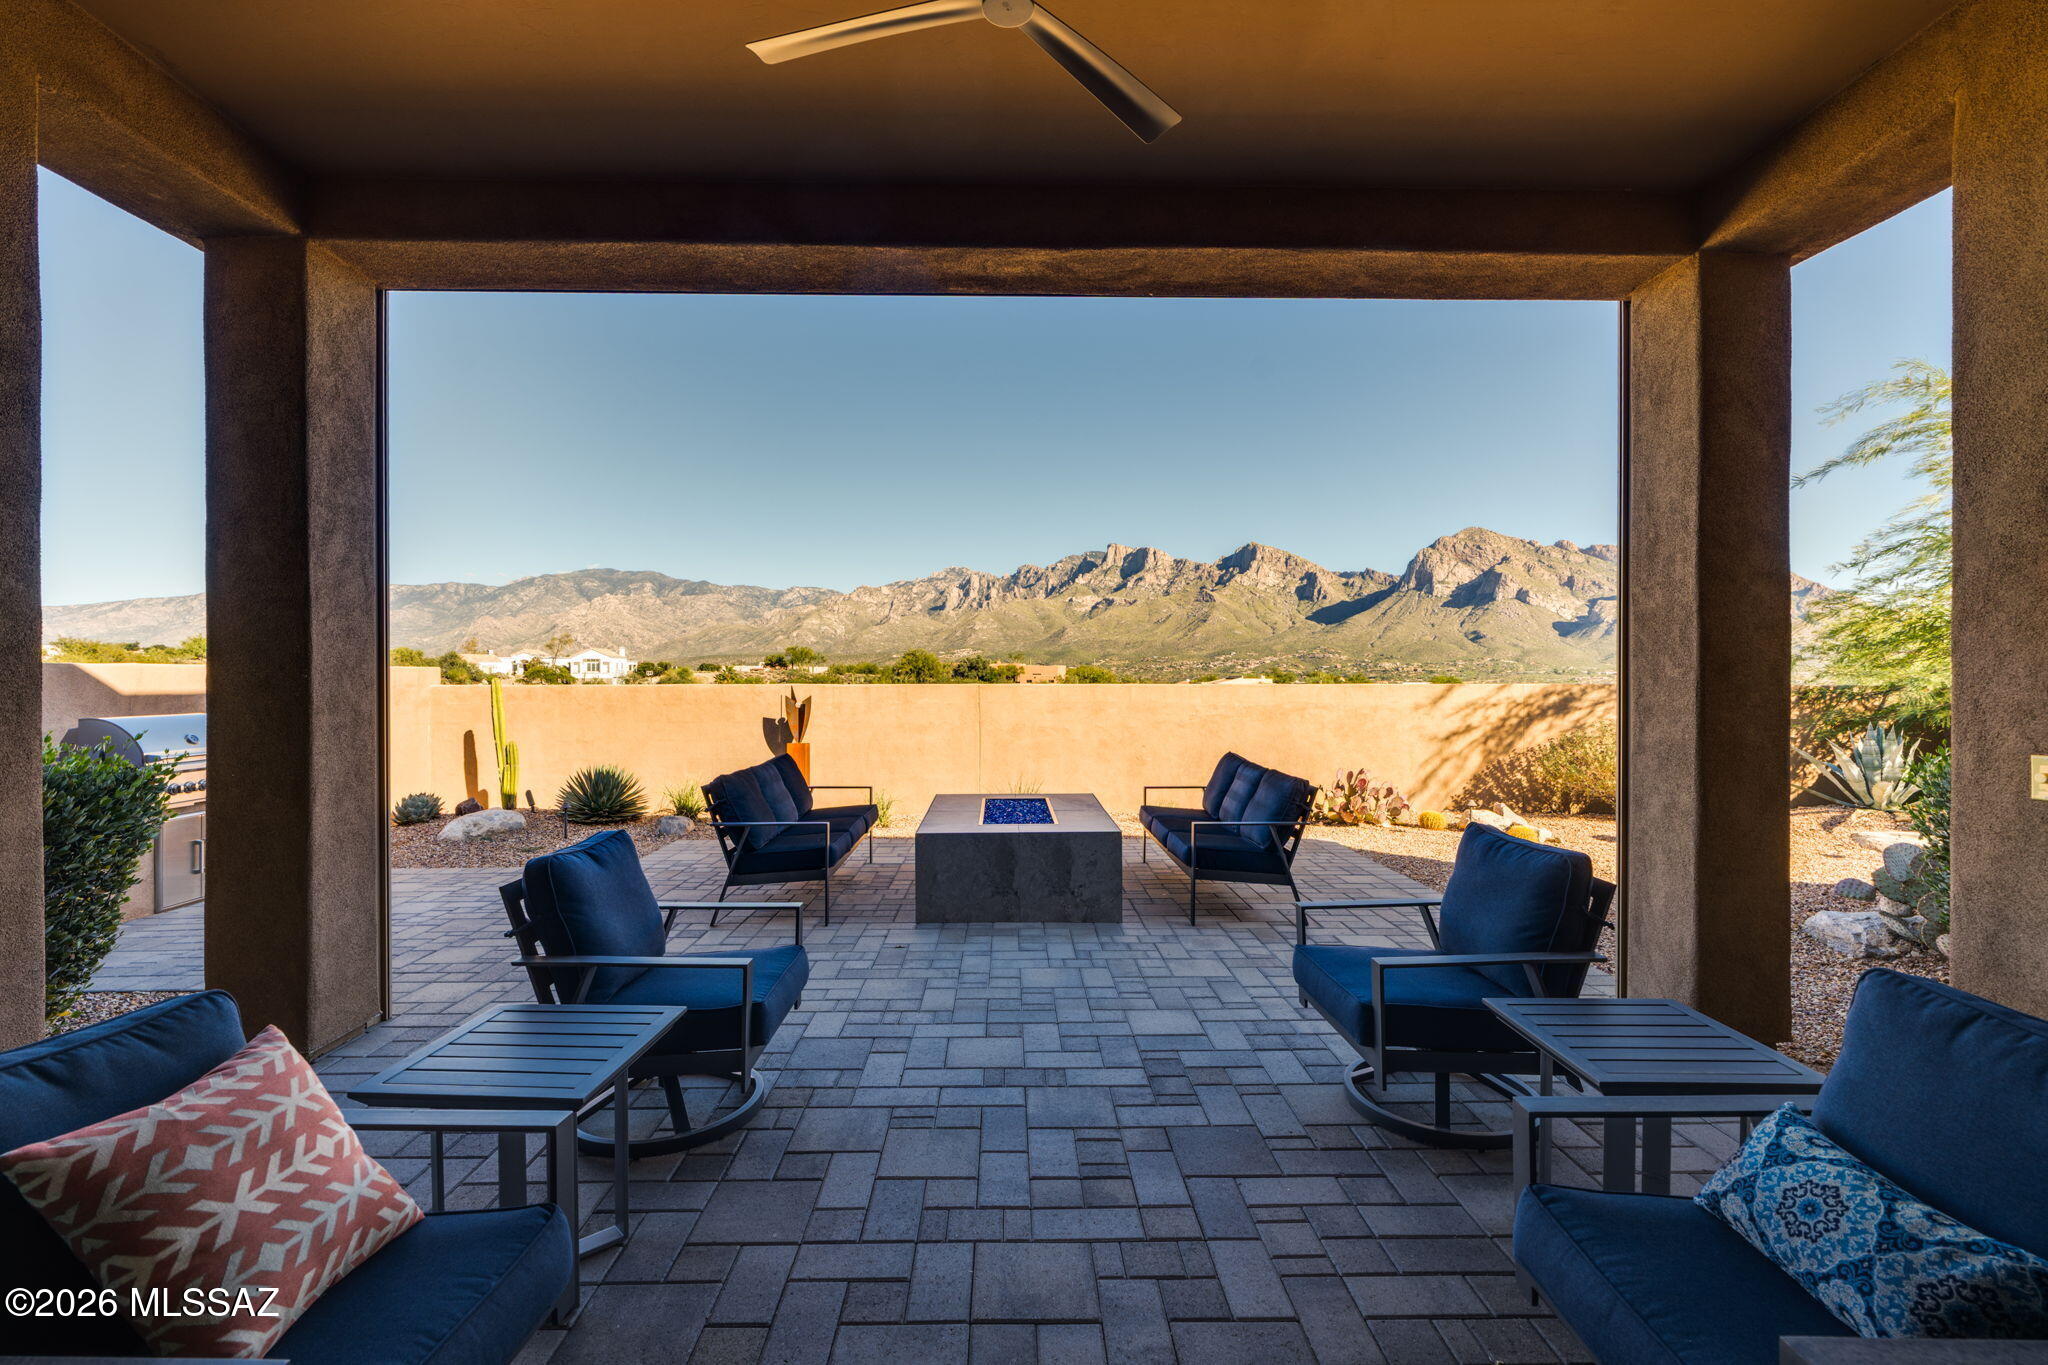
37253 S Ocotillo Canyon Drive
3 Beds
2 Baths
3,223 Sq.Ft.
$779,000
MLS#: 22615469
Tucson
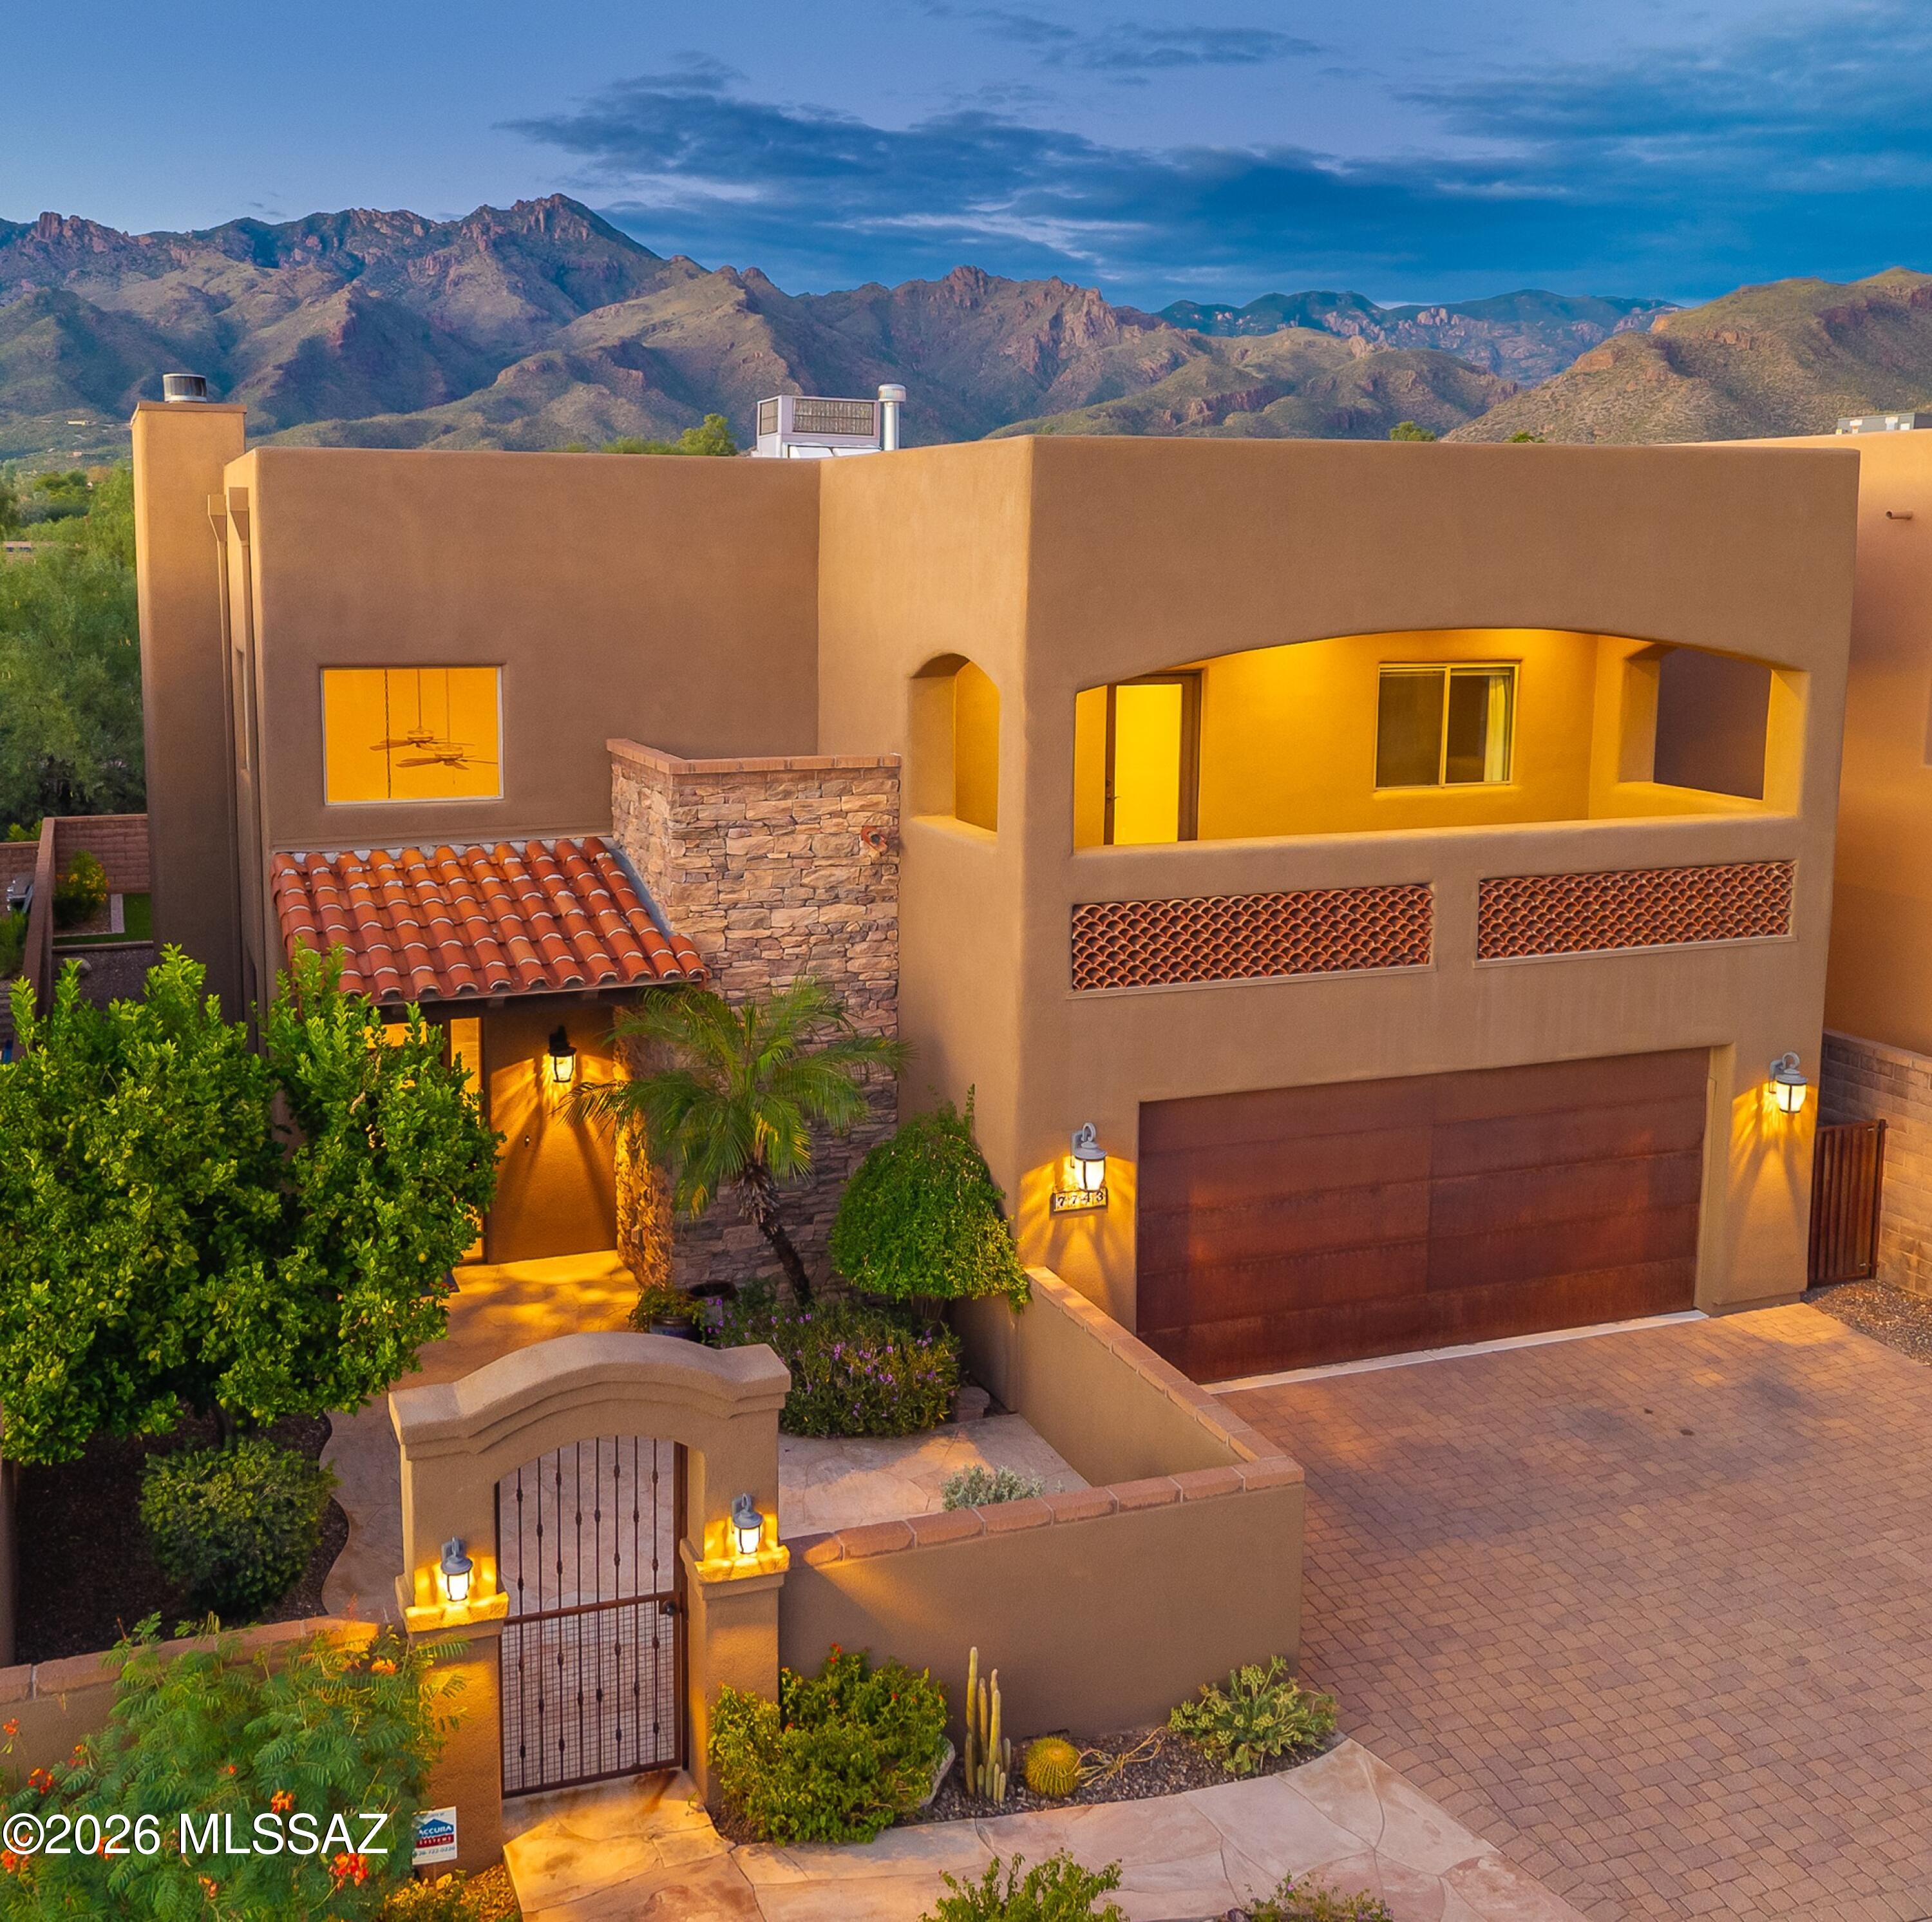
10875 N Poinsettia Drive
2 Beds
3 Baths
2,350 Sq.Ft.
$850,000
MLS#: 22625483
Tucson
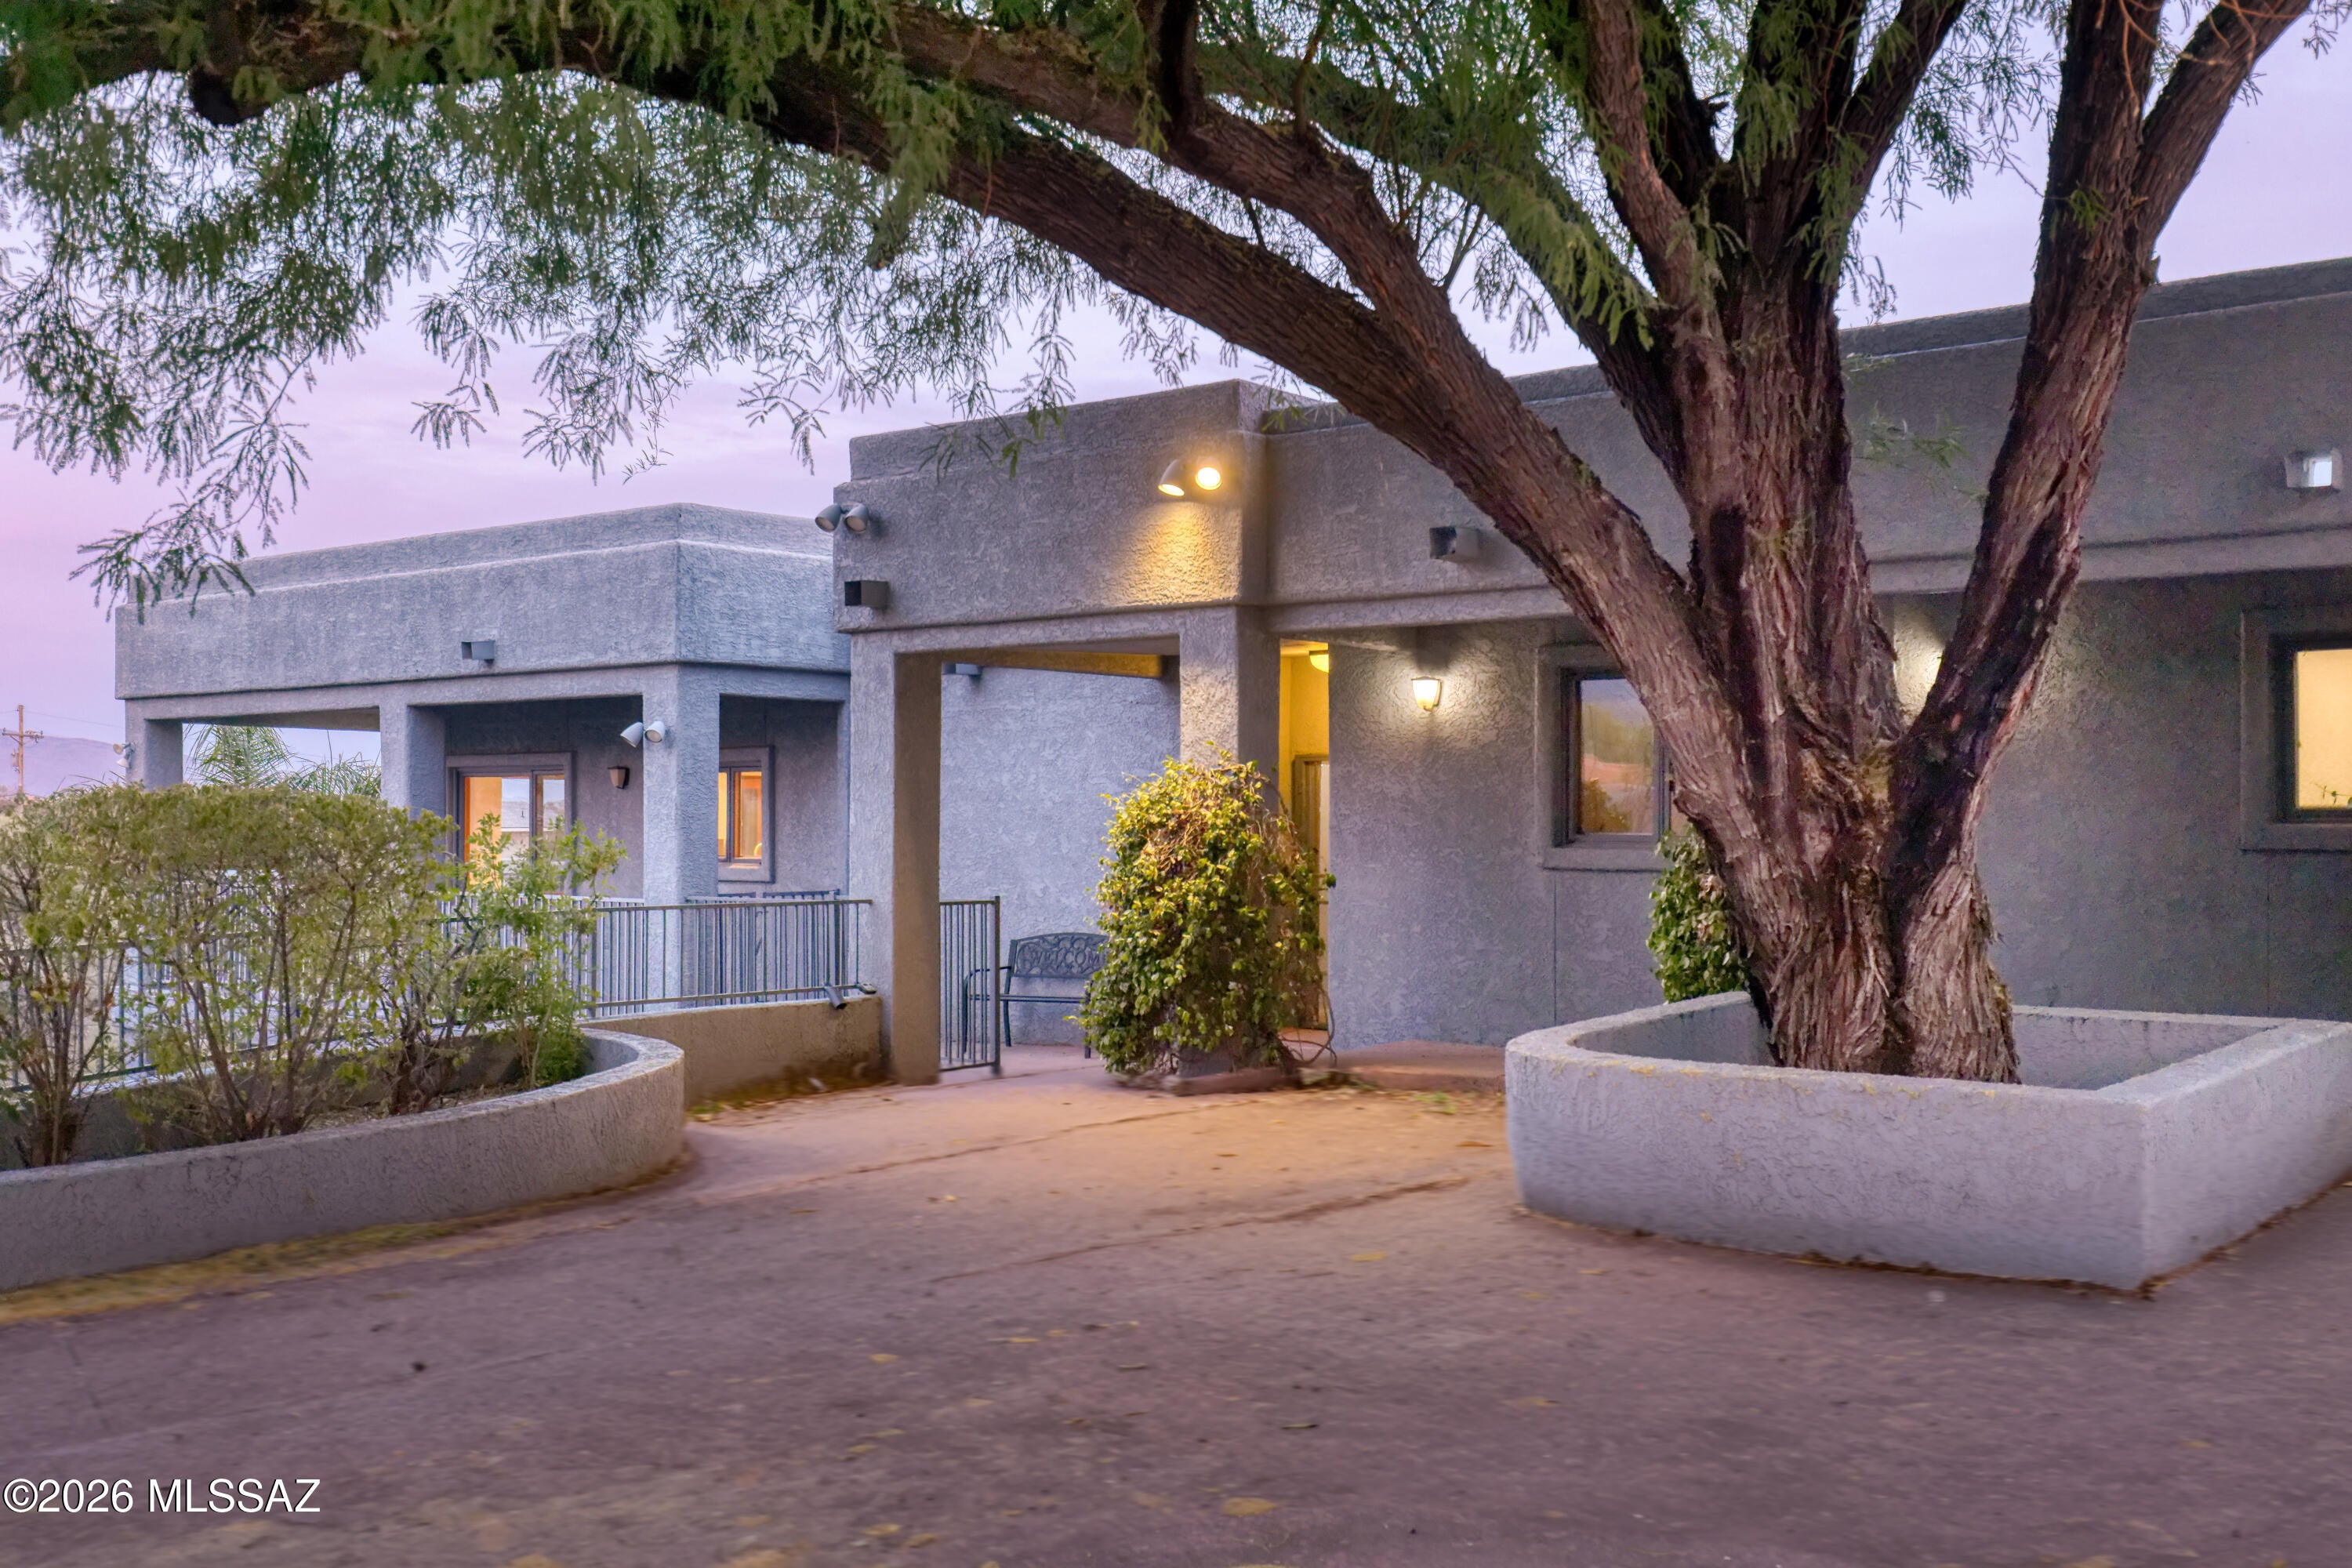
7743 E Sabino Enclave Place
5 Beds
3 Baths
3,510 Sq.Ft.
$899,000
MLS#: 22624328
Tucson
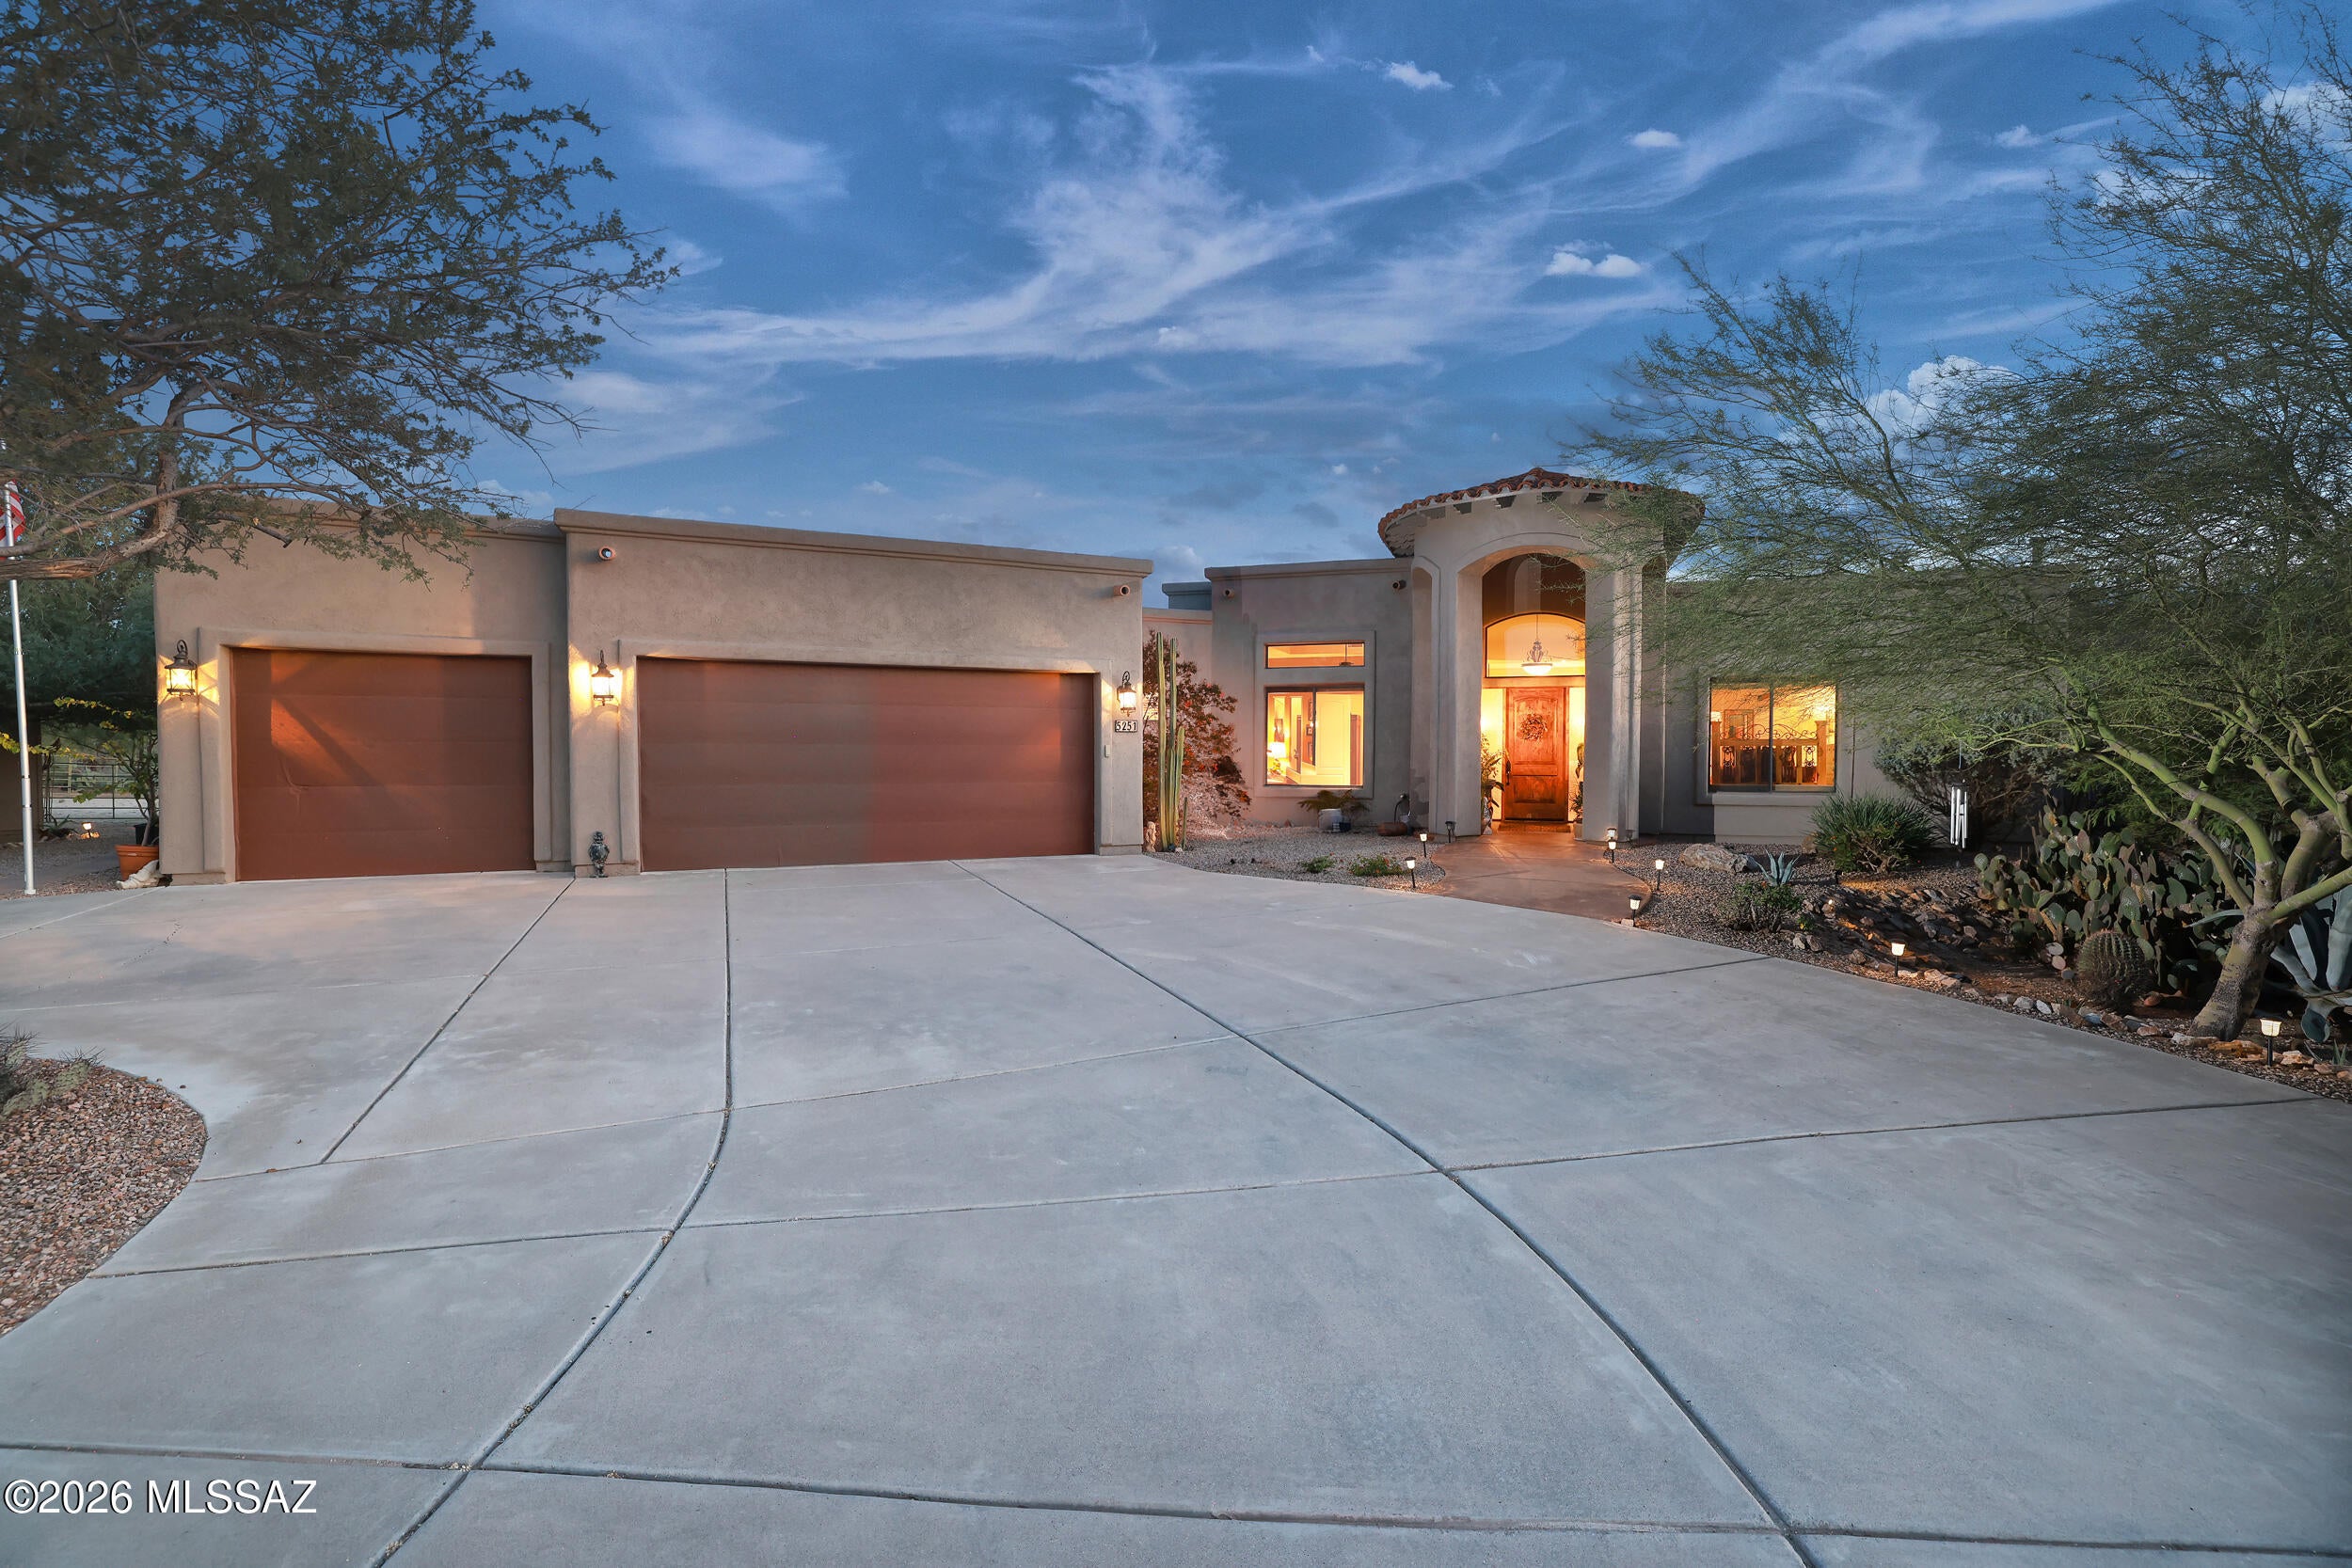
5036 N Calle Bosque
4 Beds
3 Baths
3,500 Sq.Ft.
$849,900
MLS#: 22625444
Tucson
5251 W Desert Falcon Lane
4 Beds
3 Baths
2,707 Sq.Ft.
$879,000
MLS#: 22625427
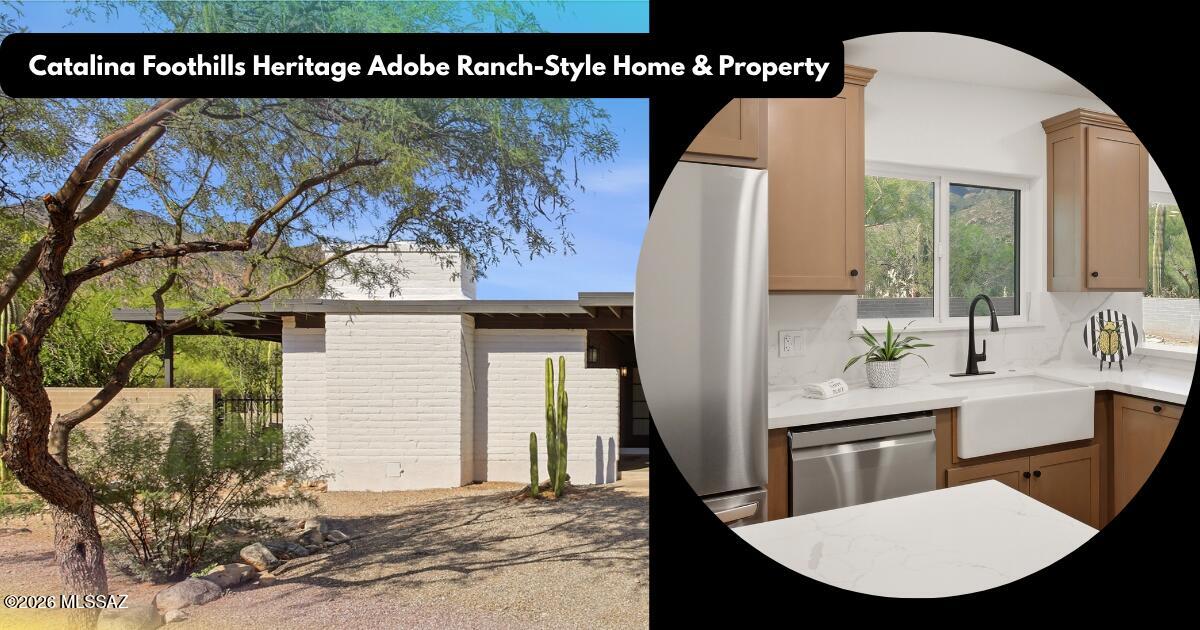
Tucson
4055 E Alvernon Circle
4 Beds
3 Baths
2,385 Sq.Ft.
$830,000
MLS#: 22625250
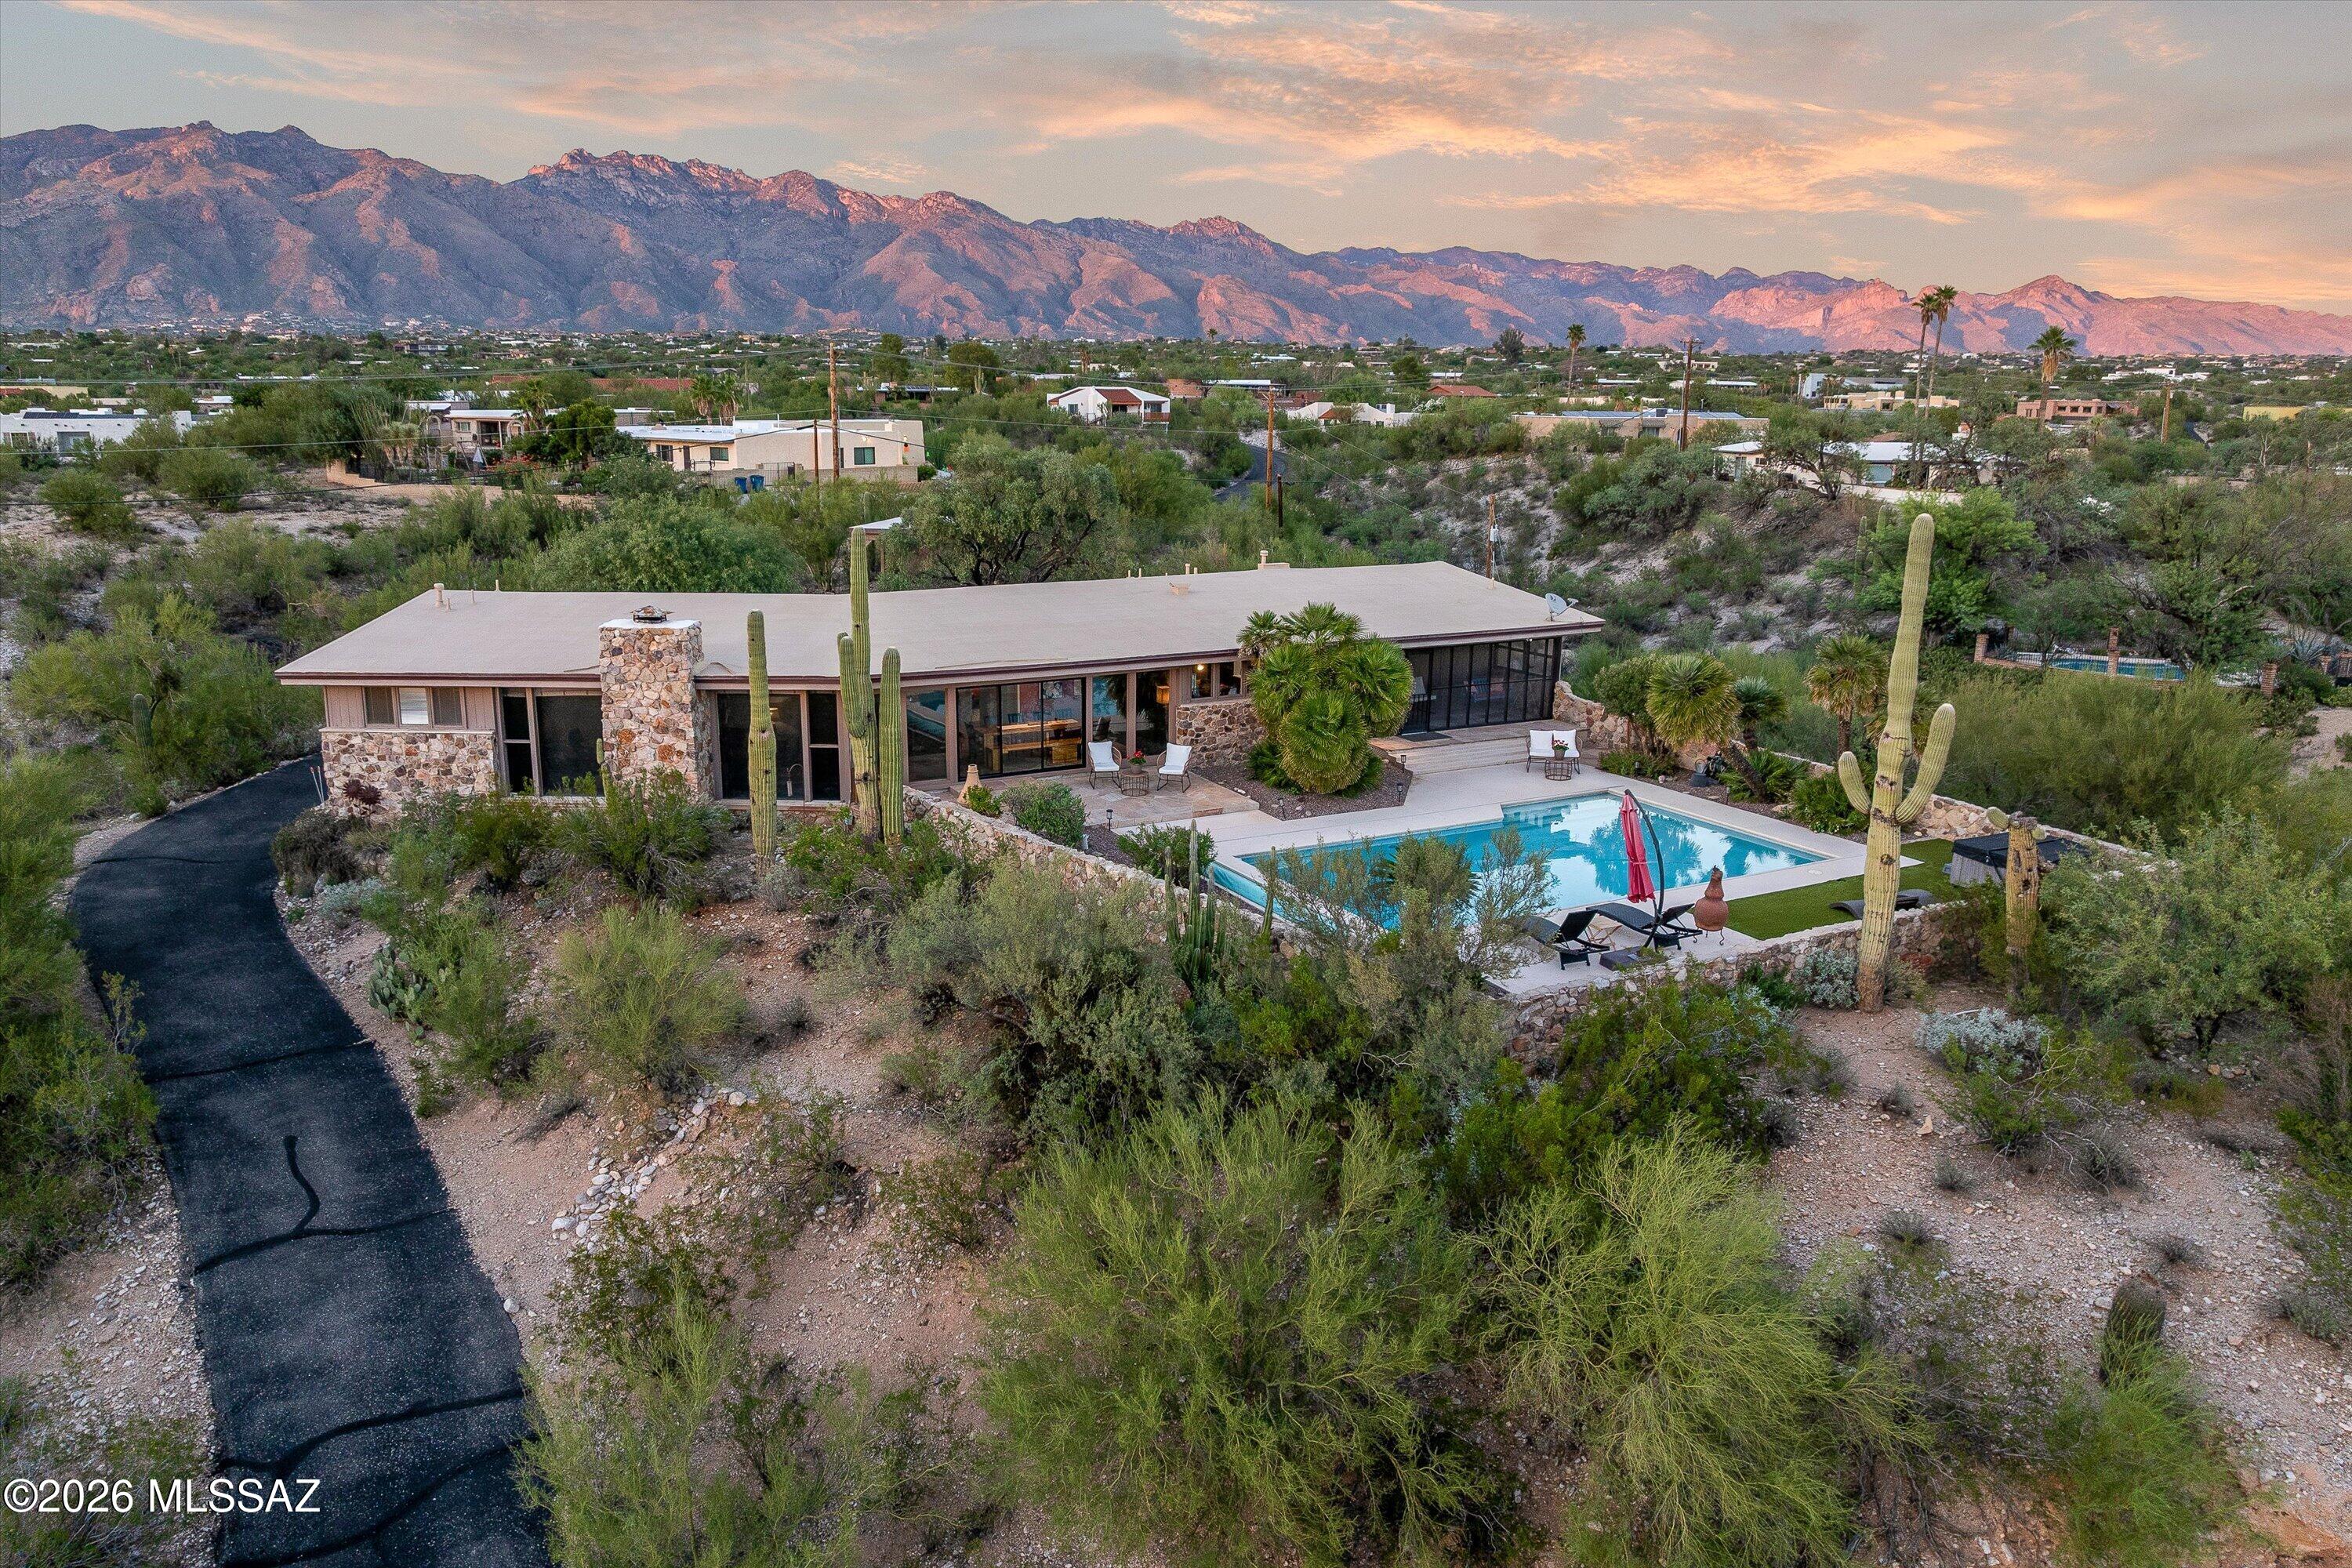
Tucson
4705 E Calle Chueca
4 Beds
2 Baths
2,243 Sq.Ft.
$769,000
MLS#: 22623595
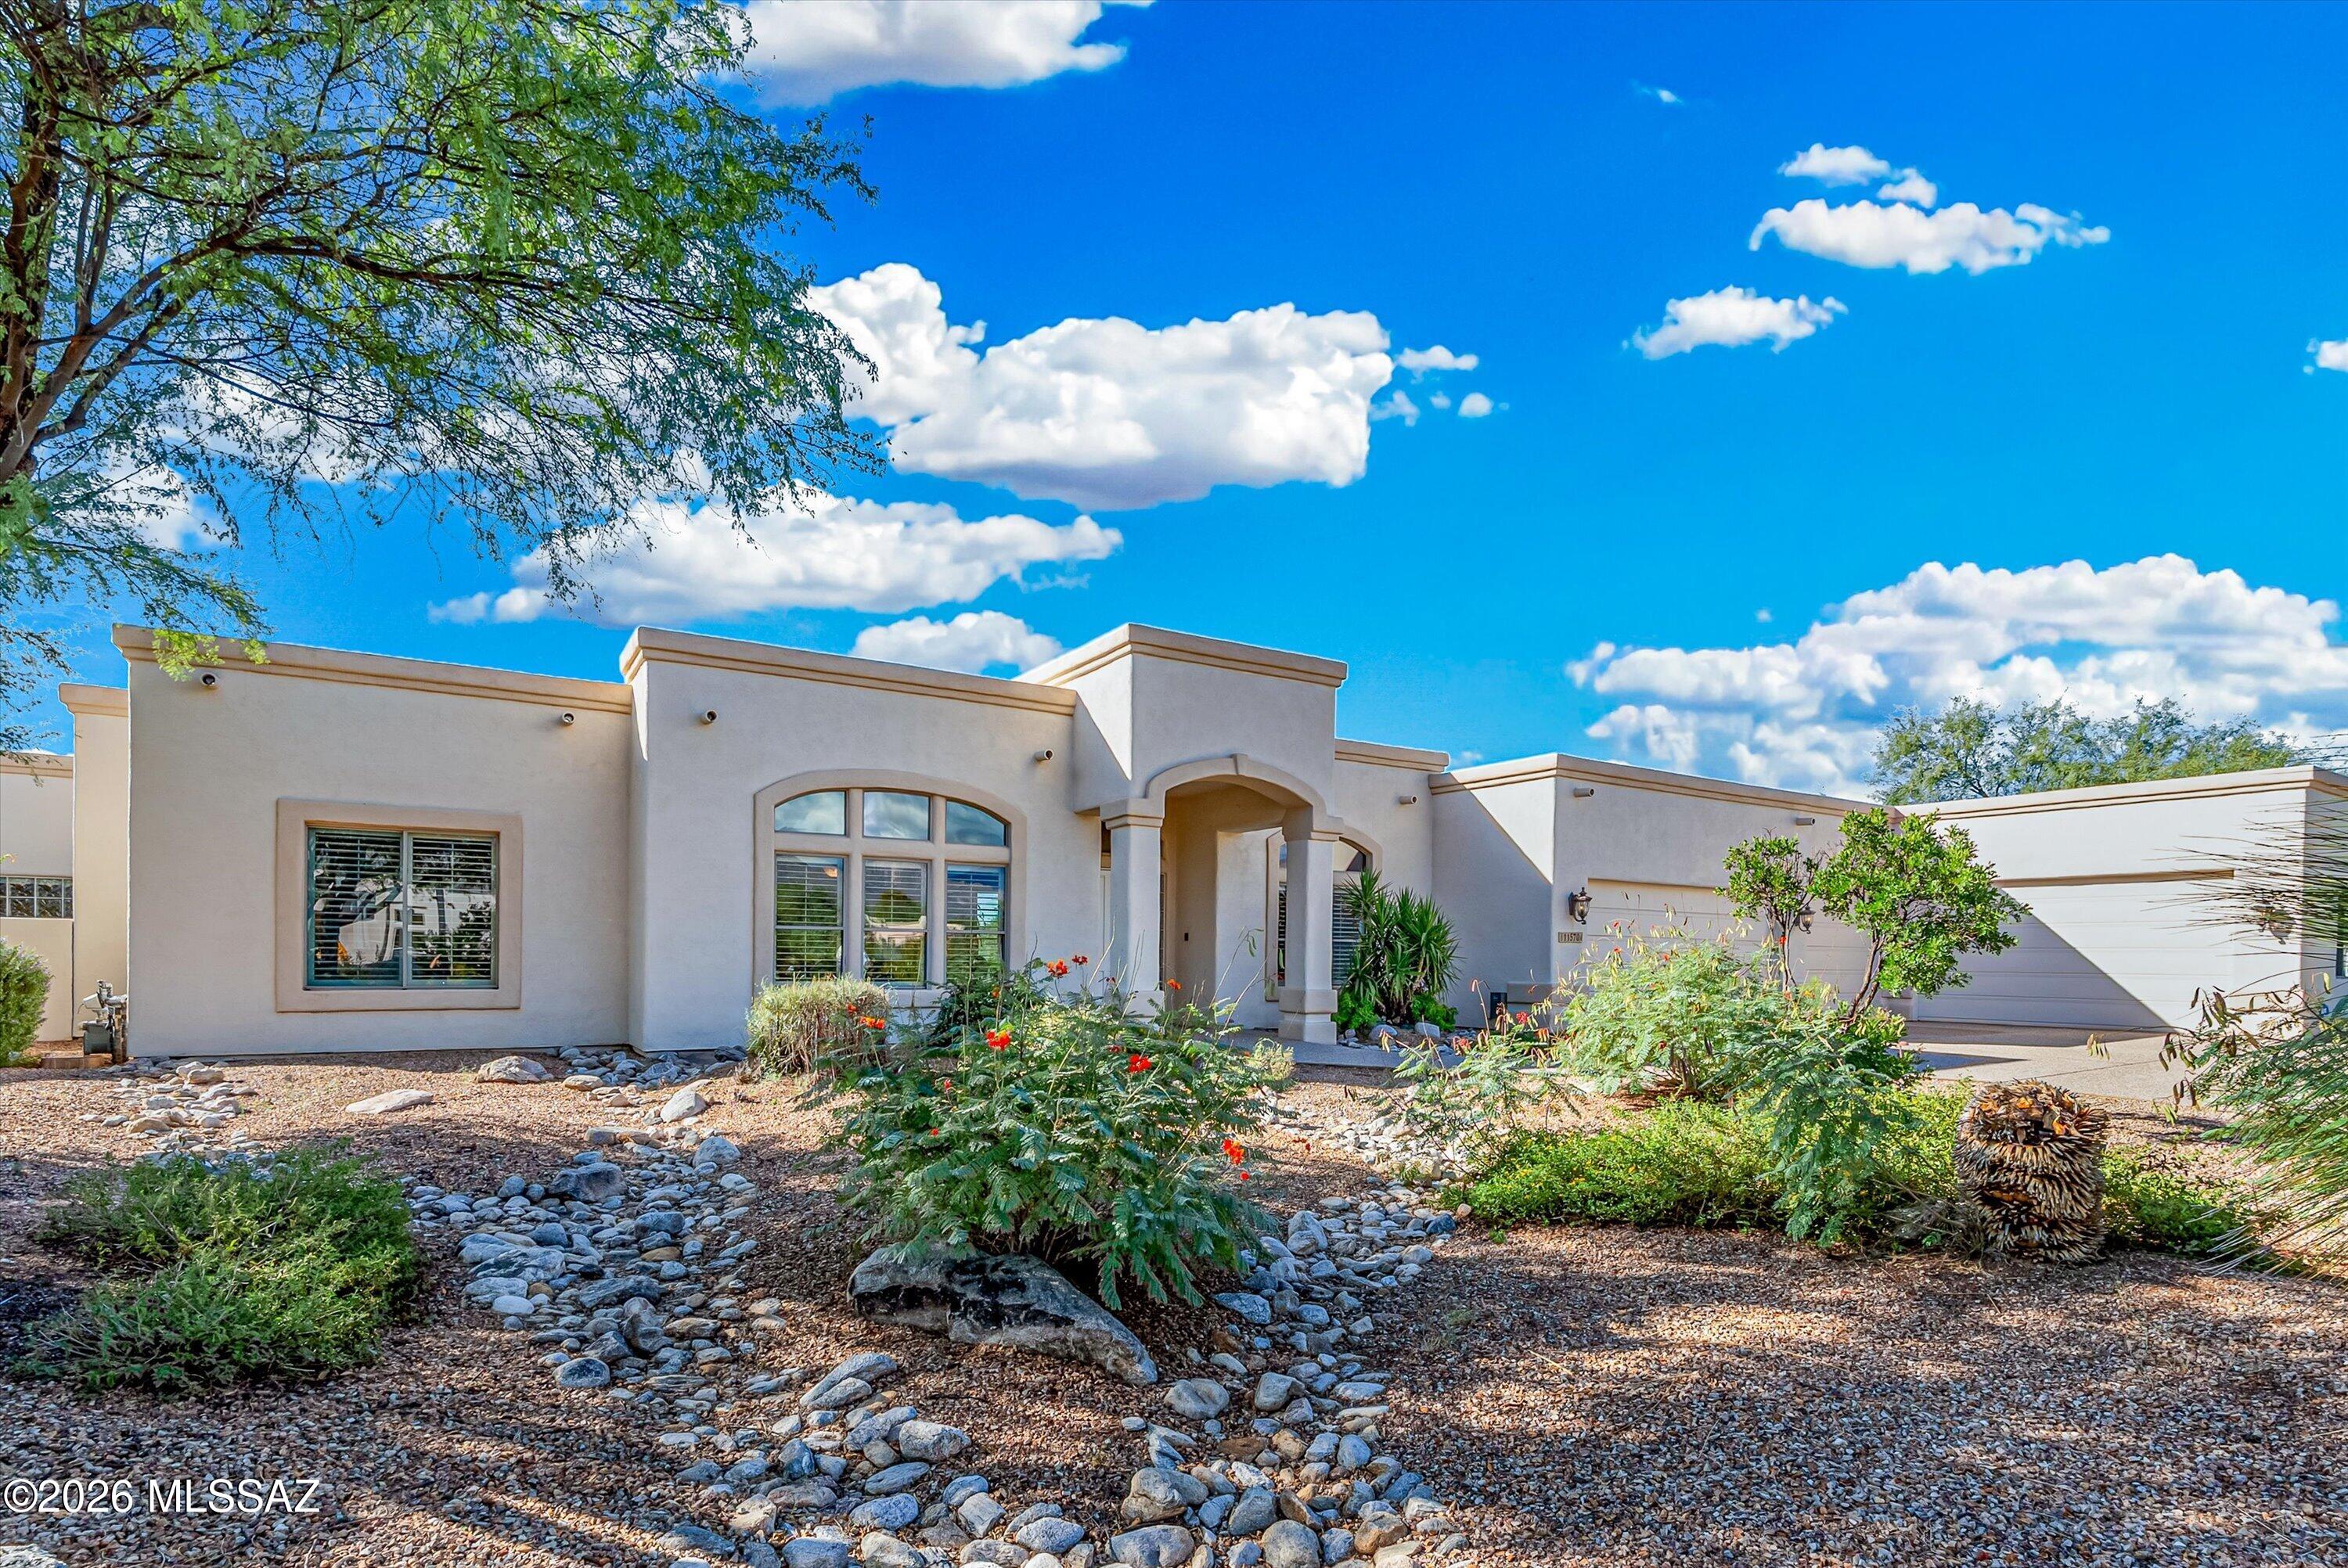
Tucson
11570 E Quiet Valley Place
5 Beds
3 Baths
4,291 Sq.Ft.
$999,500
MLS#: 22625270
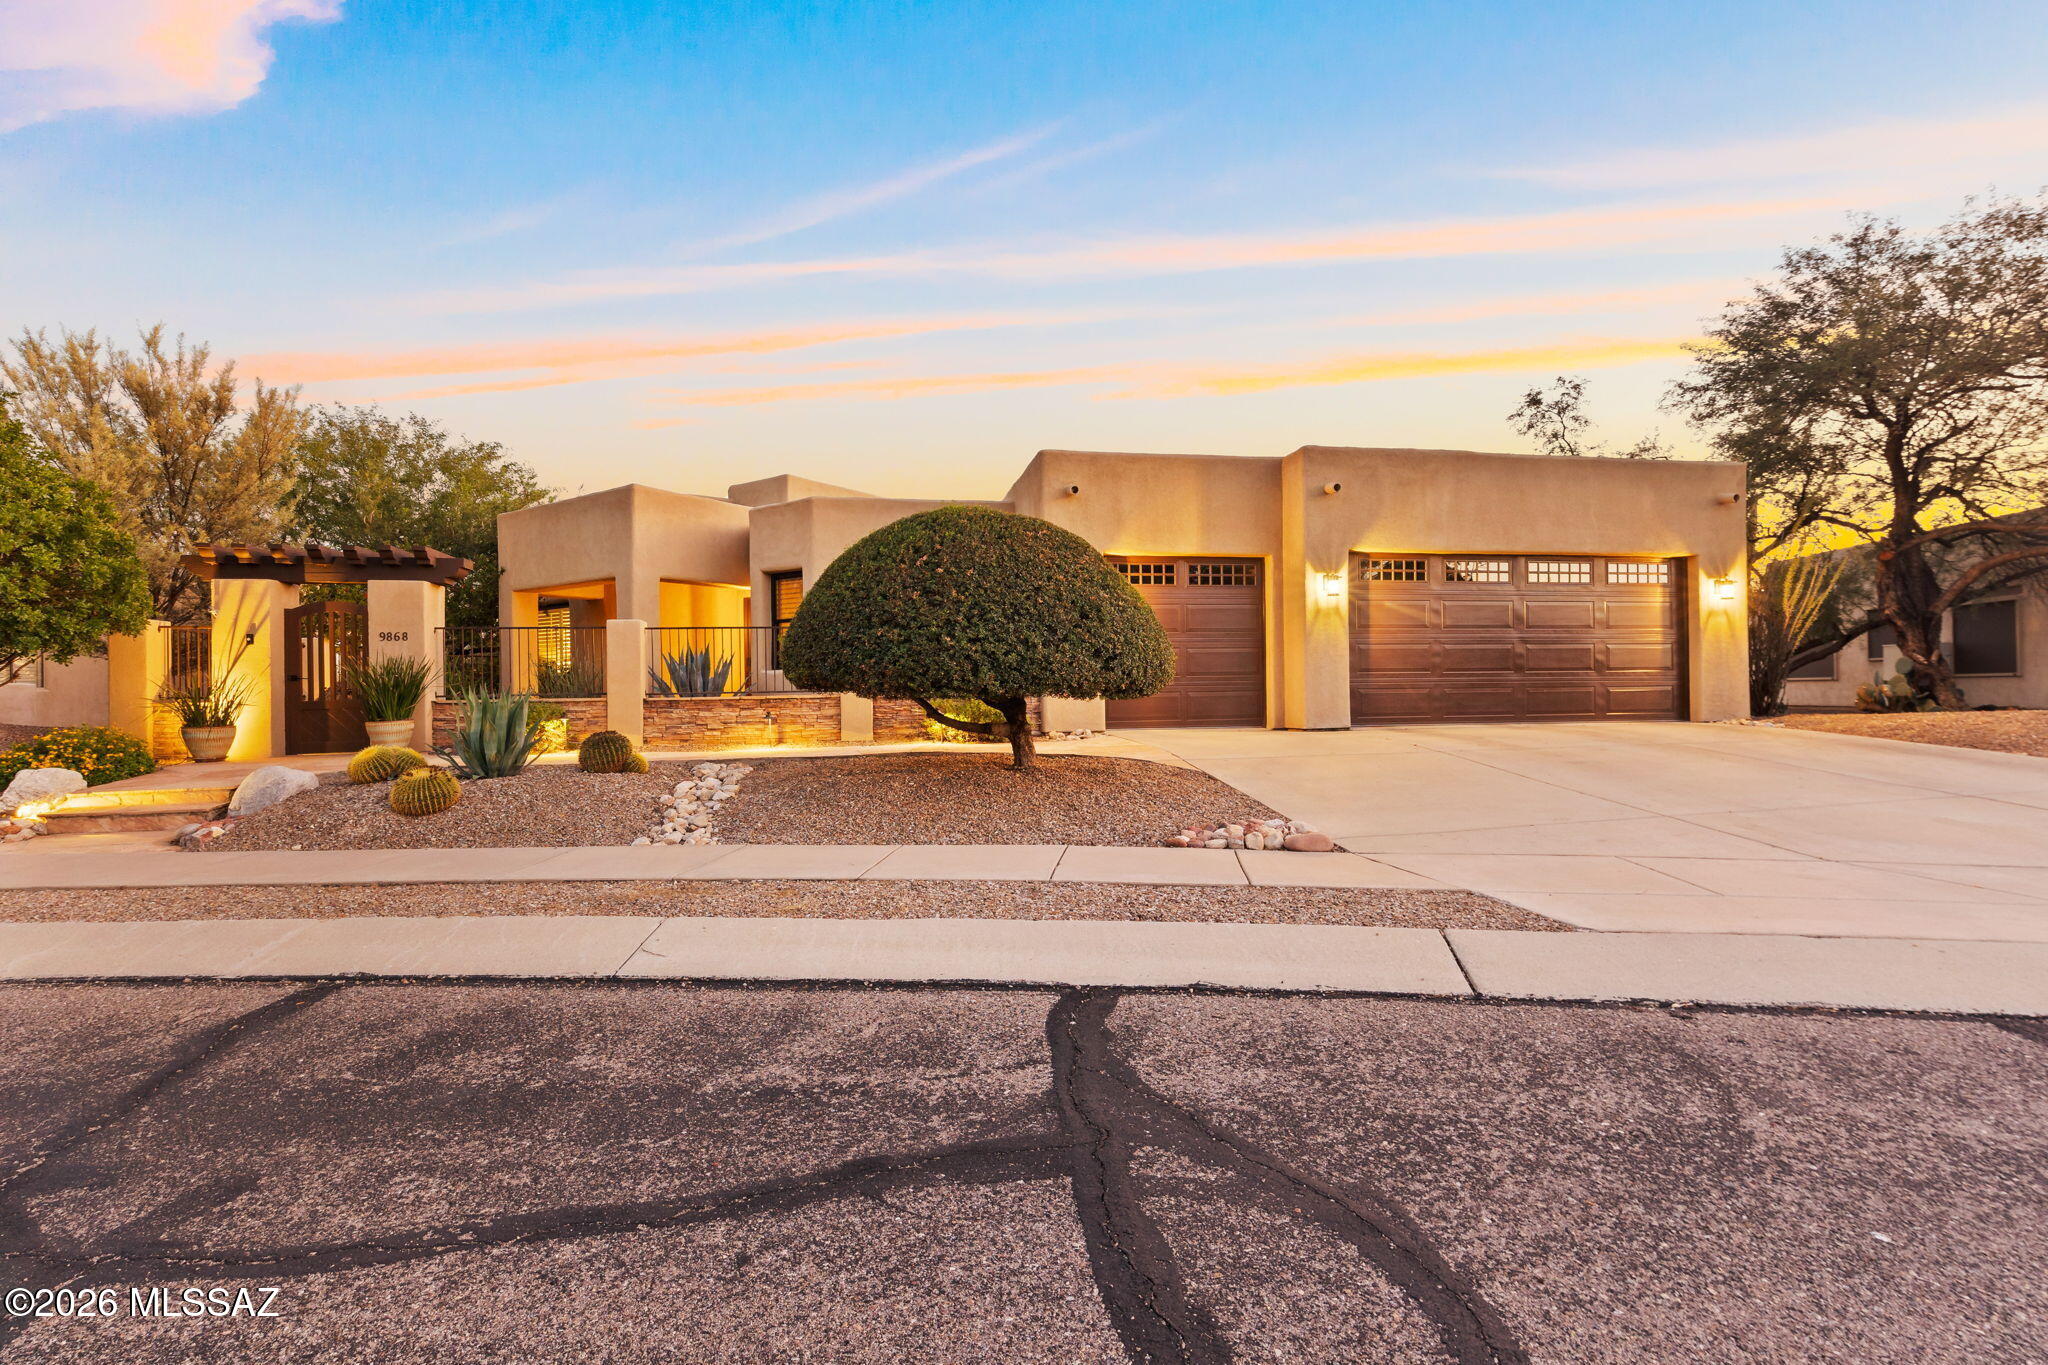
Tucson
9868 E Forest Grove Loop
3 Beds
2 Baths
2,844 Sq.Ft.
$785,000
MLS#: 22625412
