
4647 E Rail N Road
Catalina, AZ 85739
About
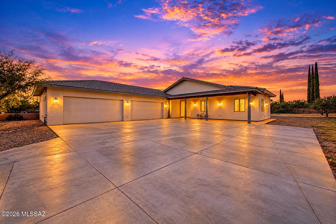
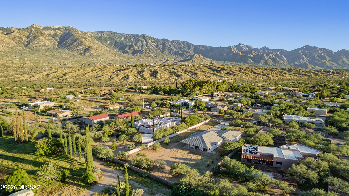
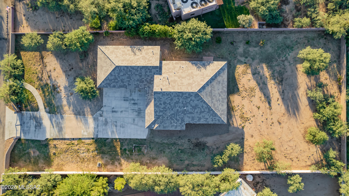
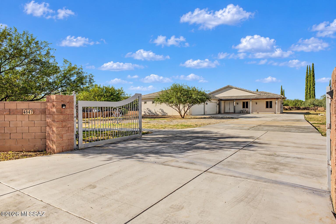
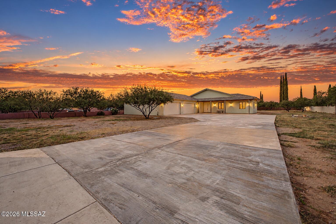
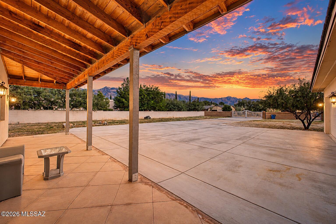
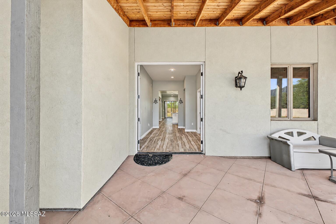
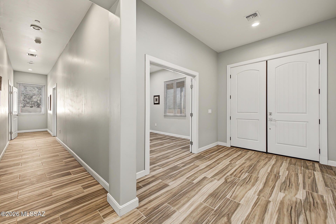
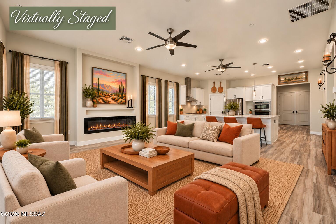
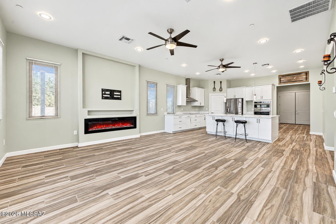
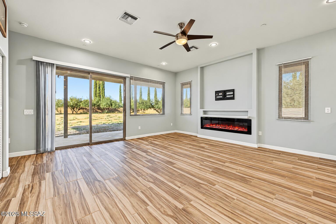
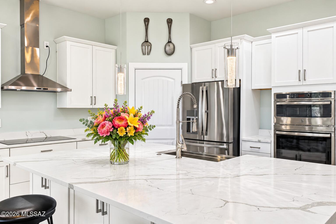
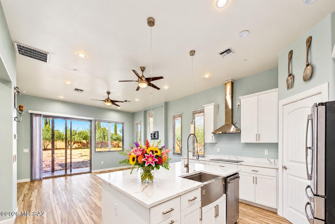
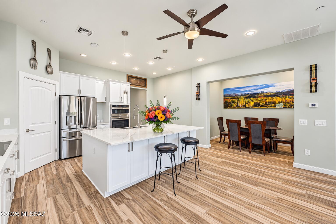
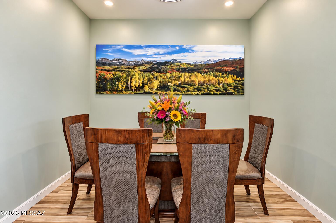
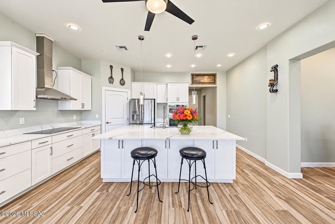
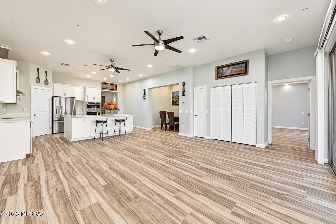
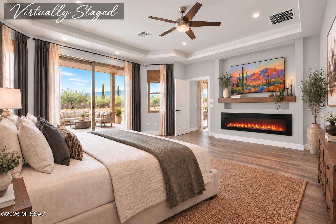
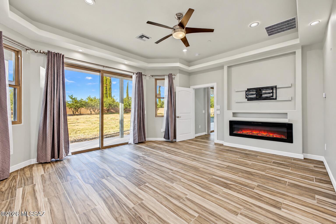
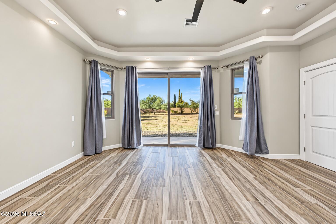
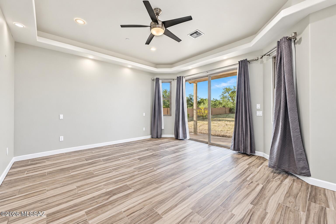
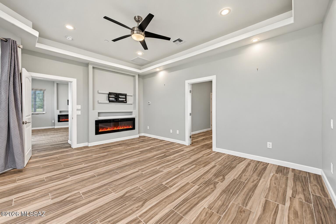
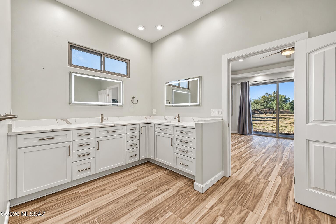
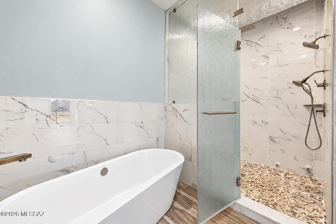
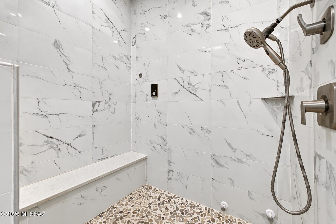
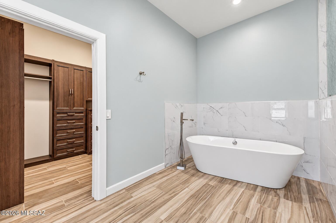
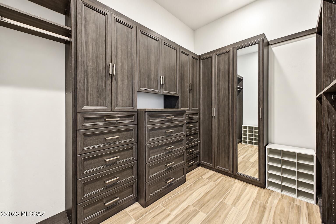
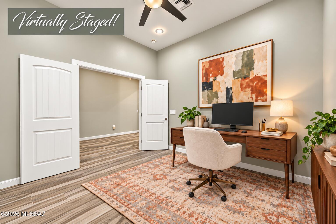
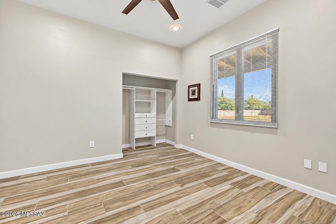
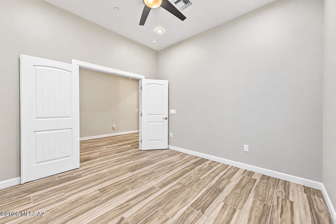
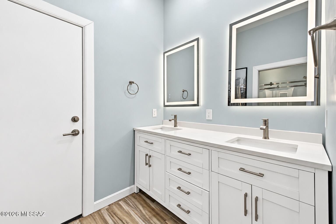
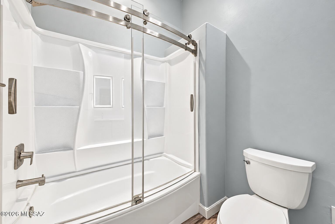
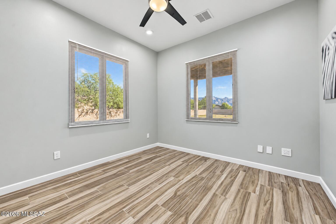
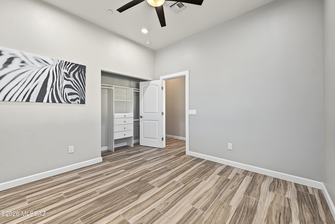
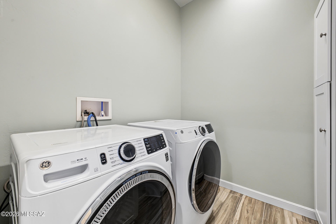
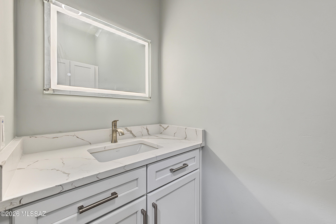
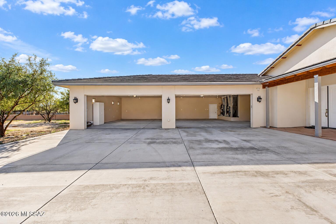
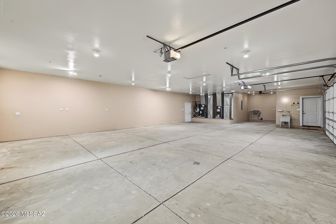
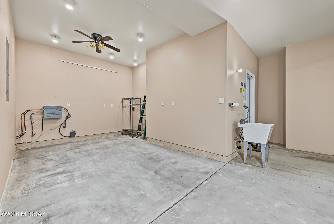
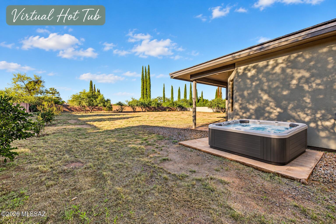
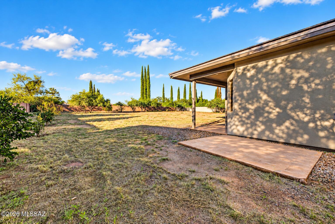
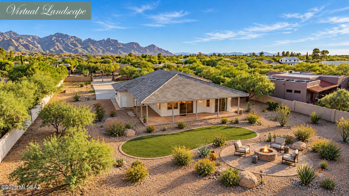
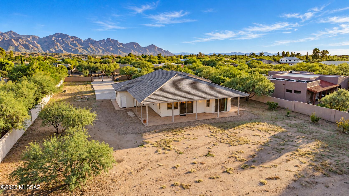
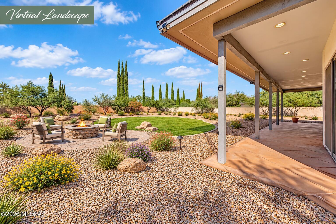
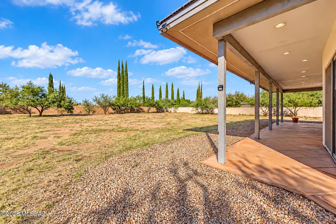
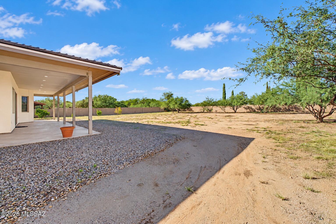
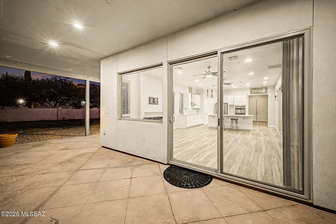
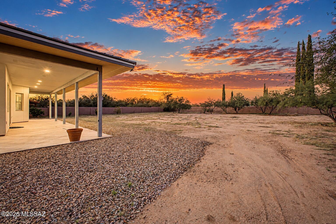
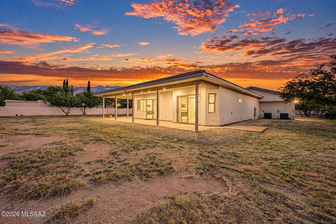
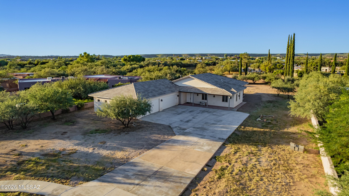
Experience modern desert living in this beautifully appointed 2021 high-tech home, where mountain views, luxurious spa-inspired comforts, and thoughtful upgrades come together on a flat, horse- and RV-friendly acre with NO HOA. Exceptional efficiency is a standout benefit, with seller-reported electric bills averaging approximately $80 per month and water costs approximately $400 per year. Foam insulation in the walls and ceilings and ENERGY STAR appliances bring comfort and economical everyday living to this inviting desert retreat. The highly sought-after open, split-bedroom floor plan offers an elegant flow for entertaining while positioning bedrooms in three separate areas for privacy. Beautiful tile flooring extends throughout, and a heat-producing fireplace insert creates a warm, welcoming focal point in the great room. High-tech adjustable lighting transitions from bright illumination to a soft ambient glow, allowing you to create the perfect atmosphere for a lively gathering or a relaxing evening at home. The beautifully appointed gourmet chef's kitchen centers around an impressive 6' x 8' island, providing abundant space for preparing meals, casual dining, and conversation. Sleek stainless steel ENERGY STAR appliances complement an induction stove with responsive temperature control and an easy-to-clean cooking surface. The seamless connection to the great room and formal dining area makes entertaining effortless and keeps everyone comfortably connected. Retreat to the luxurious primary suite, where a second heat-producing fireplace insert and direct patio access create a peaceful setting to begin and end your day. The spa-inspired bathroom invites relaxation with a soaking tub, walk-in steam shower with a built-in seat, touch-control mirrors, and a double vanity with convenient corner storage. A beautifully organized walk-in closet fitted by California Closets completes the suite. Two additional bedrooms offer welcoming accommodations for family and guests or flexible space for a private home office. A thoughtfully designed laundry room connects to the expansive four-stall garage, where generous space offers the versatility to create a dedicated workshop or personal fitness area alongside vehicle parking. A separate storage room with exterior access keeps outdoor essentials neatly tucked away. Adding to the home's thoughtful amenities, connections are already prepared for a water softener and water filtration system, with gas hookups available for the laundry and oven. Outside, beautiful mountain views provide the backdrop for an acre filled with possibilities. The spacious, unlandscaped grounds offer a blank canvas for a sparkling pool, gardens, horse amenities, or your own outdoor entertaining retreat. A prepared hot tub platform is already in place, while RV hookups on three sides of the house provide exceptional convenience and flexibility. Front and rear water spigots, electrical outlets on all sides, and exterior gas plumbing reflect the thoughtful planning throughout this distinctive property--a beautiful blend of modern technology, luxurious comfort, and room to make your vision a reality.
Property
Beds
3
Full Baths
2
1/2 Baths
1
Year Built
2021
Sq.Footage
2,230
Features
Features & Amenities
Interior
-
Other Interior Features
Entrance Foyer, Walk-In Closet(s), High Ceilings, Pantry, Double Vanity, Smart Thermostat
-
Total Bedrooms
3
-
Bathrooms
2
-
1/2 Bathrooms
1
-
Basement YN
NO
-
Cooling YN
YES
-
Cooling
Zoned, Central Air, Dual
-
Fireplace YN
YES
-
Heating YN
YES
-
Heating
Heat Pump, Fireplace Insert
-
Pet friendly
N/A
Exterior
-
Garage
Yes
-
Garage spaces
4
-
Construction Materials
Stucco, Frame
-
Other Exterior Features
None
-
Parking
Garage Door Opener, Oversized, Attached, Garage
-
Patio and Porch Features
Covered, Patio
-
Pool
No
-
View
Mountain(s)
Area & Lot
-
Lot Features
Sprinklers In Front, Few Trees
-
Lot Size(acres)
1.01
-
Lot Size(square feet)
43,996
-
Property Type
Residential
-
Property Sub Type
Single Family Residence
-
Architectural Style
Ranch
Price
-
Sales Price
$735,000
-
Tax Amount
$4,497.27
-
Financing Options
VA Loan, Conventional, Cash
-
Sq. Footage
2,230
-
Price/SqFt
$329
HOA
-
Association
No
Property Resources
-
Horse Property
YES
School District
-
Elementary School
Coronado K-8
-
Middle School
Coronado K-8
-
High School
Ironwood Ridge
Property Features
-
Accessibility Features
Accessible Full Bath
-
Association Amenities
None
-
Senior Community YN
NO
-
Sewer
Septic Tank
-
Water Source
Shared Well
Schedule
Schedule a Showing
Showing scheduled successfully.
Mortgage calculator
Estimate your monthly mortgage payment, including the principal and interest, property taxes, and HOA. Adjust the values to generate a more accurate rate.
Your payment
Principal and Interest:
$
Property taxes:
$
HOA fees:
$
Total loan payment:
$
Total interest amount:
$
Location
-
County
Pima
-
Elementary School
Coronado K-8
-
Middle School
Coronado K-8
-
High School
Ironwood Ridge

Listing Courtesy of Lisa kaye Holliday, Tierra Antigua Realty
RealHub Information is provided exclusively for consumers' personal, non-commercial use, and it may not be used for any purpose other than to identify prospective properties consumers may be interested in purchasing. All information deemed reliable but not guaranteed and should be independently verified. All properties are subject to prior sale, change or withdrawal. RealHub website owner shall not be responsible for any typographical errors, misinformation, misprints and shall be held totally harmless.

Marko Agent User
Agent
Call Marko today to schedule a private showing.
Phone (242) 532-3421
Email j@init.hr

* Listings on this website come from the FMLS IDX Compilation and may be held by brokerage firms other than the owner of this website. The listing brokerage is identified in any listing details. Information is deemed reliable but is not guaranteed. If you believe any FMLS listing contains material that infringes your copyrighted work please click here to review our DMCA policy and learn how to submit a takedown request.© 2024 FMLS.
