2460 Country Pointe Lane

Unincorporated, MO 63385
Traditional

Unincorporated, MO 63385
2460 Country Pointe Lane

$525,000

MLS#: 26059596

Status: Active

Listing provided by: Coldwell Banker Realty - Gundaker

Listing agent phone: None

Last update: an hour ago

New on site 2 days ago

Country Pointe Estate - Residential

About

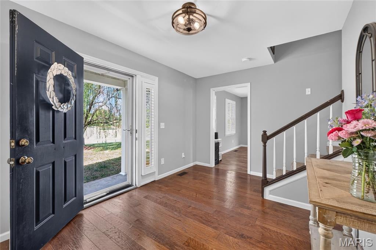
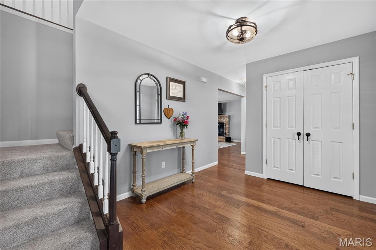
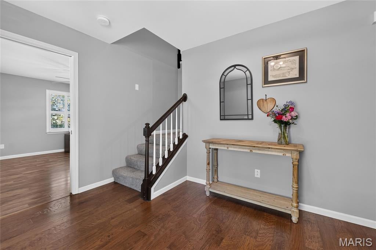
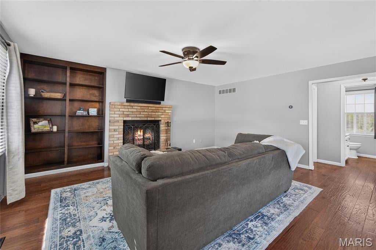
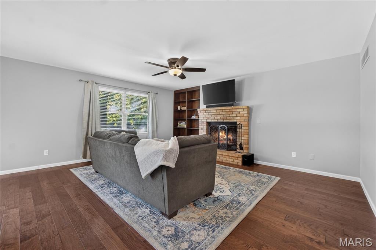
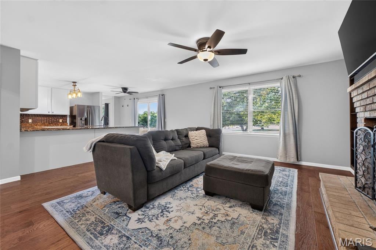
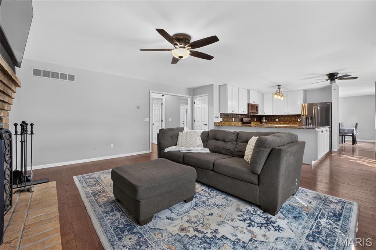
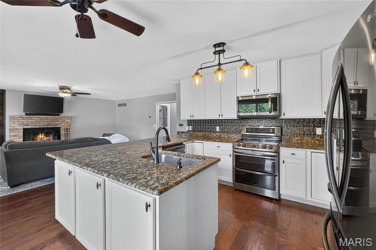
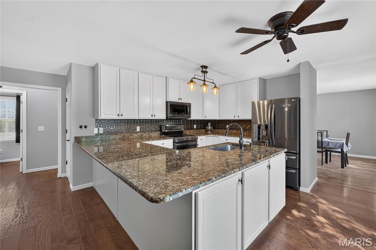
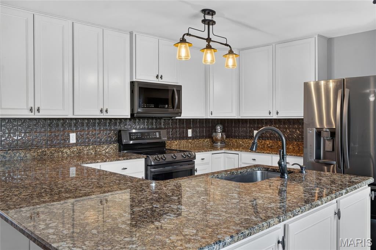
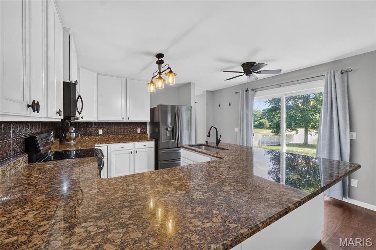
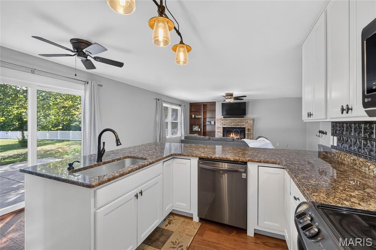
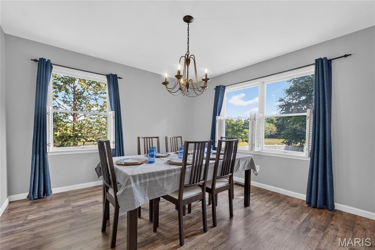
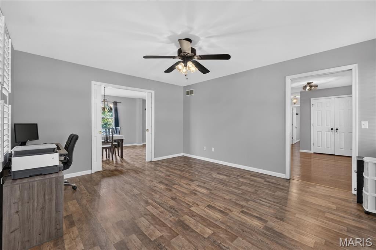
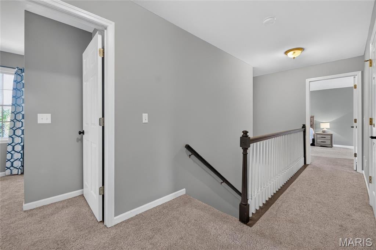
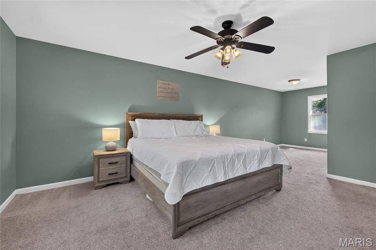
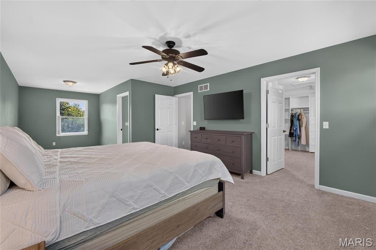
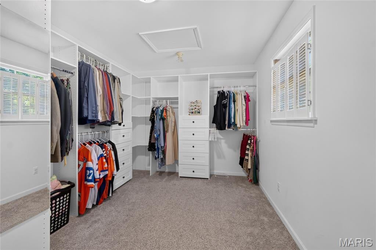
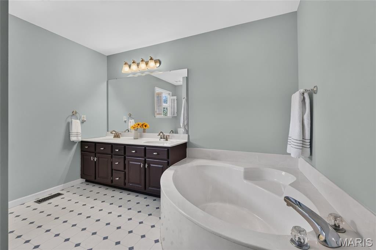
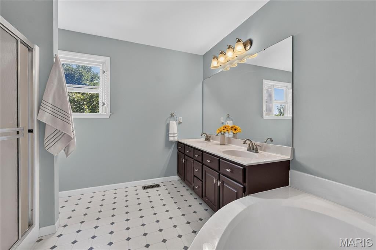
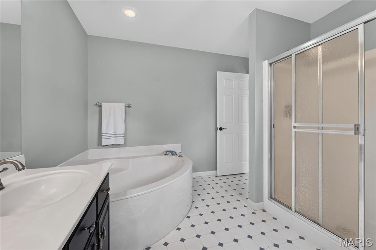
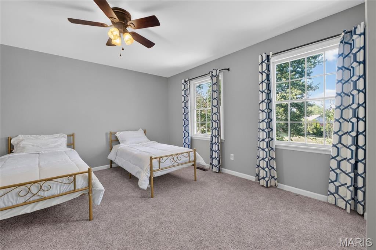
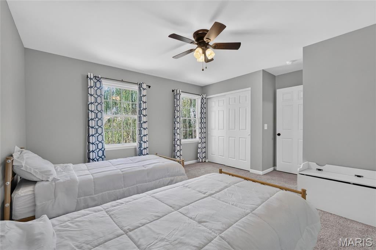
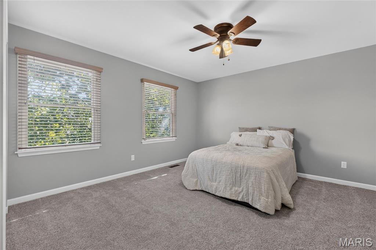
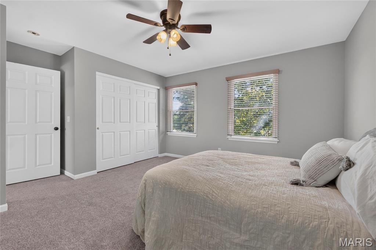
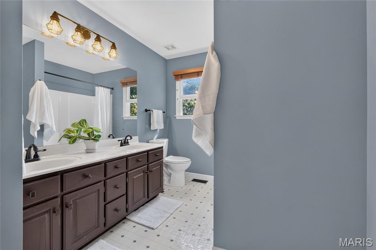
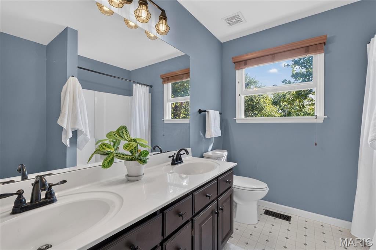
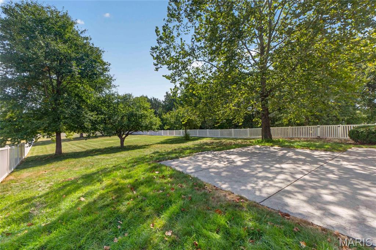
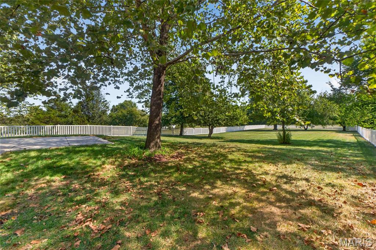
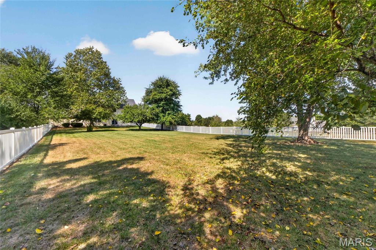
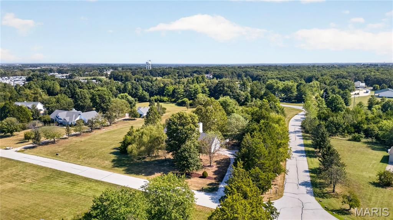
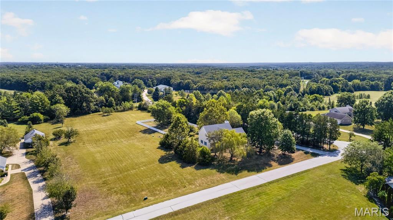
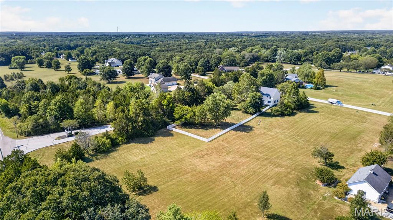
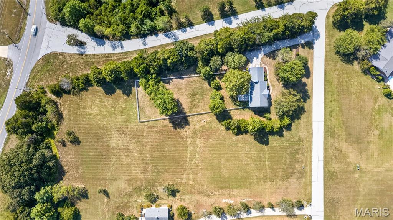
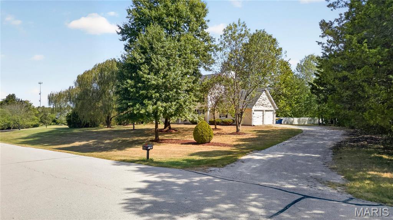
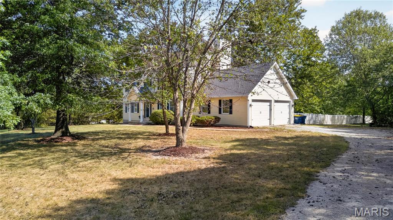
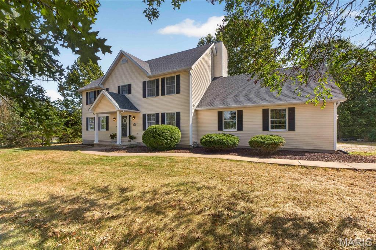
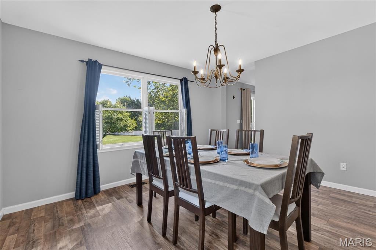
Move in Ready Home on 3.1 Beautiful Acres in Wentzville. Charming Country Style Home set in a peaceful setting. Classic Two Story Floor plan with 2,464 sq ft of turnkey living space with two car side entry garage. Walk into entry foyer with engineered wood flooring that runs throughout main floor. Open floor plan with spacious Family featuring wood burning fireplace with brick surround and built in shelving. Kitchen with stainless steel appliances, decorative backsplash, and granite countertops. Kitchen sink looks out to sliding glass door that leads to backyard concrete patio. DREAM backyard with Huge vinyl fenced in yard. Fence was added in 2022. Fence covers approx 1/2 of lot. Open “field” next to fence is part of lot as well. Sit on the oversized patio and watch the kids play or let the dogs run while you BBQ! Absolutely ideal setup for the growing family! Large Primary Bedroom with oversized walk in closet w/ custom shelving. Primary bathroom with double vanity and separate tub and shower. Two other good sized beds for the family with add’l full bath in hallway with double vanity. Custom window coverings on all windows. Main floor laundry. Furnace, AC, and Roof were all updated approx 5 years ago. New septic drain field Spring 2022 and new tank Fall 2022. All major systems have been replaced. Entire neighborhood features 3+ acre lots. Conveniently located off Hwy Z and close to Hwy N. Warm, cozy Home is perfect Country Retreat on Dream 3 acre lot!

Property

Beds

3

Full Baths

2

1/2 Baths

1

Year Built

1997

Sq.Footage

2,464

Features

Features & Amenities

Interior

  • Total Bedrooms

    3

  • Bathrooms

    2

  • 1/2 Bathrooms

    1

  • Above Grade Finished Area

    2464.0

  • Basement YN

    YES

  • Cooling YN

    YES

  • Cooling

    Central Air

  • Fireplace YN

    YES

  • Heating YN

    YES

  • Heating

    Forced Air

  • Pet friendly

    N/A

Exterior

  • Garage

    No

  • Construction Materials

    Other

  • Pool

    No

Area & Lot

  • Lot Features

    Level

  • Lot Size(acres)

    3.1

  • Lot Size(square feet)

    135,036

  • Property Type

    Residential

  • Property Sub Type

    Single Family Residence

  • Architectural Style

    Traditional

Price

  • Sales Price

    $525,000

  • Tax Amount

    $4,849

  • Sq. Footage

    2,464

  • Price/SqFt

    $213

HOA

  • Association

    YES

  • Association Fee

    $1,000

  • Association Fee Frequency

    Annually

  • Association Fee Includes

    N/A

School District

  • Elementary School

    Boone Trail Elem.

  • Middle School

    Wentzville South Middle

  • High School

    Timberland High

Property Features

  • New Construction

    NO

  • Association Amenities

    Other

  • Senior Community YN

    NO

  • Sewer

    Septic Tank

  • Water Source

    Public

Schedule

Schedule a Showing

Showing scheduled successfully.

What is 3 + 4 ?


Change time

Mortgage calculator

Estimate your monthly mortgage payment, including the principal and interest, property taxes, and HOA. Adjust the values to generate a more accurate rate.

Your payment

Principal and Interest:

$

Property taxes:

$

HOA fees:

$

Total loan payment:

$

Total interest amount:

$

Location

  • County

    St. Charles

  • Elementary School

    Boone Trail Elem.

  • Middle School

    Wentzville South Middle

  • High School

    Timberland High

Listing Courtesy of Troy Robertson, Coldwell Banker Realty - Gundaker

RealHub Information is provided exclusively for consumers' personal, non-commercial use, and it may not be used for any purpose other than to identify prospective properties consumers may be interested in purchasing. All information deemed reliable but not guaranteed and should be independently verified. All properties are subject to prior sale, change or withdrawal. RealHub website owner shall not be responsible for any typographical errors, misinformation, misprints and shall be held totally harmless.

Agent Marko Agent User

Marko Agent User

Agent

Call Marko today to schedule a private showing.


* Listings on this website come from the FMLS IDX Compilation and may be held by brokerage firms other than the owner of this website. The listing brokerage is identified in any listing details. Information is deemed reliable but is not guaranteed. If you believe any FMLS listing contains material that infringes your copyrighted work please click here to review our DMCA policy and learn how to submit a takedown request.© 2024 FMLS.

Properties

Related properties
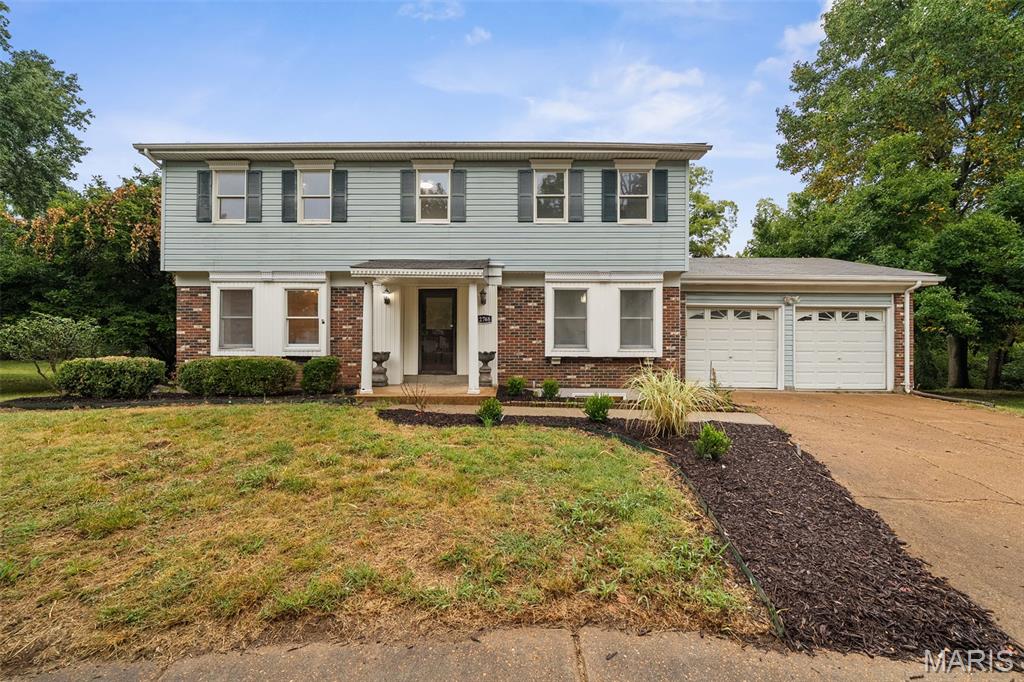
Beautifully updated 5-bedroom, 3.5-bath home offering multiple living spaces, a finished lower level, and a standout backyard setting. The main level features updated flooring, fresh neutral finishes, a formal dining area, spacious living room, additional family room with fireplace, and a remodeled kitchen with a large center island, quartz-style countertops, gray cabinetry, stainless steel appliances, wall oven, modern lighting, and gold-tone accents. Just off the kitchen is a distinctive glass-enclosed sunroom overlooking the wooded backyard and expansive multi-level deck.Upstairs, you’ll find 4 bedrooms and 2 full baths, including a spacious primary suite with a private updated bath featuring a double vanity and tiled walk-in shower. The finished lower level adds even more living space with a 5th bedroom, full bath with walk-in tiled shower, large recreation area, and additional flex space. A main-level half bath and attached 2-car garage complete the interior layout. Outside, enjoy the oversized deck and private, tree-lined backyard setting with plenty of space to relax or entertain. A spacious and versatile home with updated finishes throughout and room for everyone.
#26059033

Unincorporated

12768 Highstone Drive

5 Beds

3 Baths

3,087 Sq.Ft.

$430,000

MLS#: 26059033
New on site 4 days ago
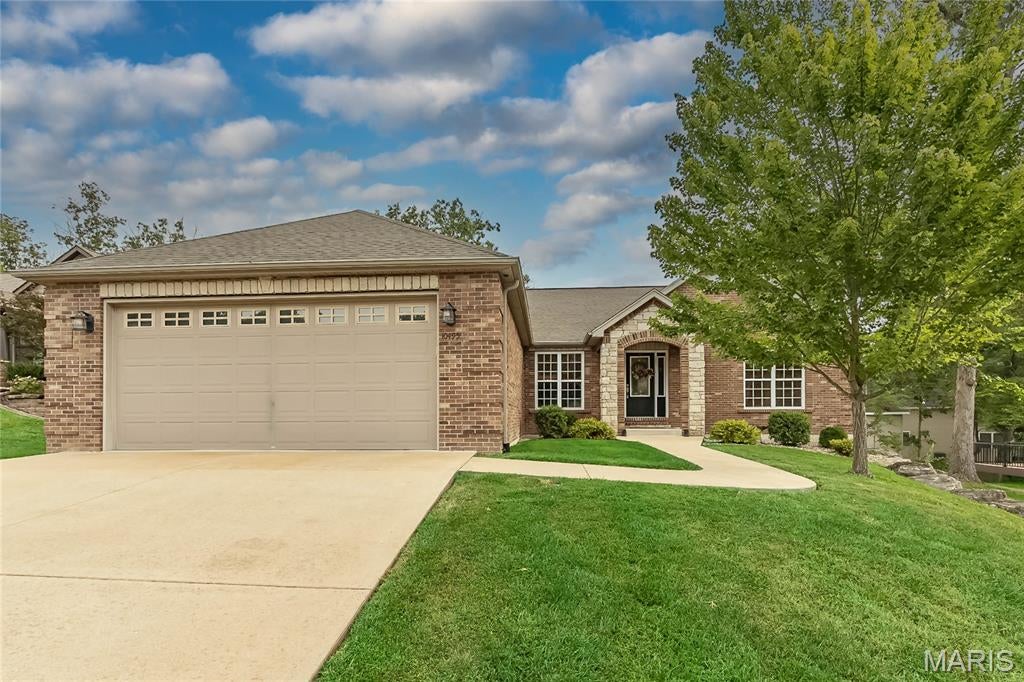
Welcome home to this 4-bedroom, 3-bath ranch in desirable Incline Village, offering resort-style amenities including a lake, beach, pool, golf, courts, walking trails & more! Brick & stone elevation with arched covered front porch welcomes you inside to a split-bedroom floor plan with vaulted ceilings, plant shelves, hardwood floors, built-in bookcase & stone wood-burning fireplace. Private office features glass-paneled French doors. The primary suite offers a luxury bath w/separate shower, jetted tub, double vanity & organized walk-in closet. Oversized finished 28-ft-deep garage offers room for a boat, plus a detached golf cart garage! Composite deck overlooks the yard. Partially finished walkout LL features a media room, 4th bedroom, full bath, laminate flooring, slider & loads of windows for natural light, plus plenty of unfinished storage. Enjoy space, functionality & the Incline Village lifestyle!
#26058003

Unincorporated

10495 Walnut Lane

4 Beds

3 Baths

3,431 Sq.Ft.

$449,900

MLS#: 26058003
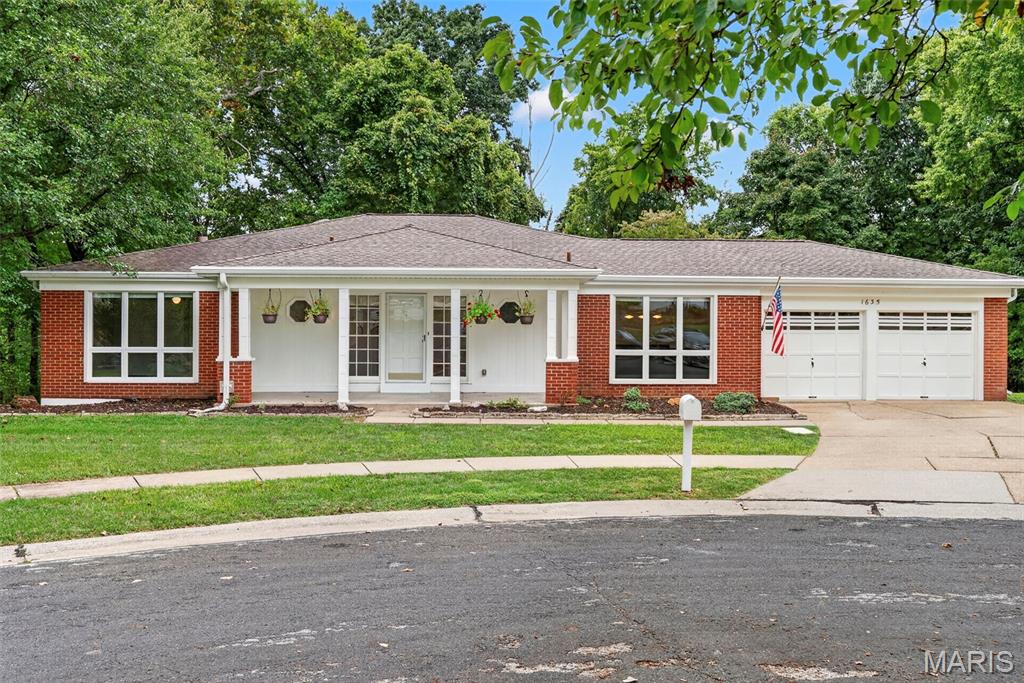
New on site 3 days ago
Welcome to 1635 Hobnail Ct, a spacious 3-bedroom, 3.5-bath home nestled in the desirable Old Farm Estates community! Step inside to a large foyer leading to a sunken living room with beautiful hardwood floors, skylights, and abundant natural light throughout. Fresh paint, newer carpeting, and newer light fixtures give the home a bright, refreshed feel. The updated eat-in kitchen features granite countertops, professionally painted cabinetry, newer hardware and new flooring. The tucked away primary suite offers size, privacy and a stylish new vanity in the full bathroom. The partially finished walk-out basement expands the living space with a large recreation area, wet bar, two finished bonus rooms, and a full bath. Storage space is plentiful despite so much finish in the lower level. Outside, enjoy an oversized lot with private backyard featuring peaceful wooded views and a refreshed exterior. Additional updates include siding approximately 3 years old, A/C approximately 5 years old, a roof approximately 7 years old with ridge vent, plus new gutters and gutter guards. Located in sought-after Old Farm Estates, residents can enjoy neighborhood amenities including a community pool, playground, and walking trails that leads to Creve Coeur Lake! Close proximity to major highways, hospitals, and dining make this location all the more appealing. With generous living space, thoughtful updates, and a fantastic setting, this home is ready for its next owner!
#26050298

Unincorporated

1635 Hobnail Court

3 Beds

3 Baths

3,810 Sq.Ft.

$485,000

MLS#: 26050298
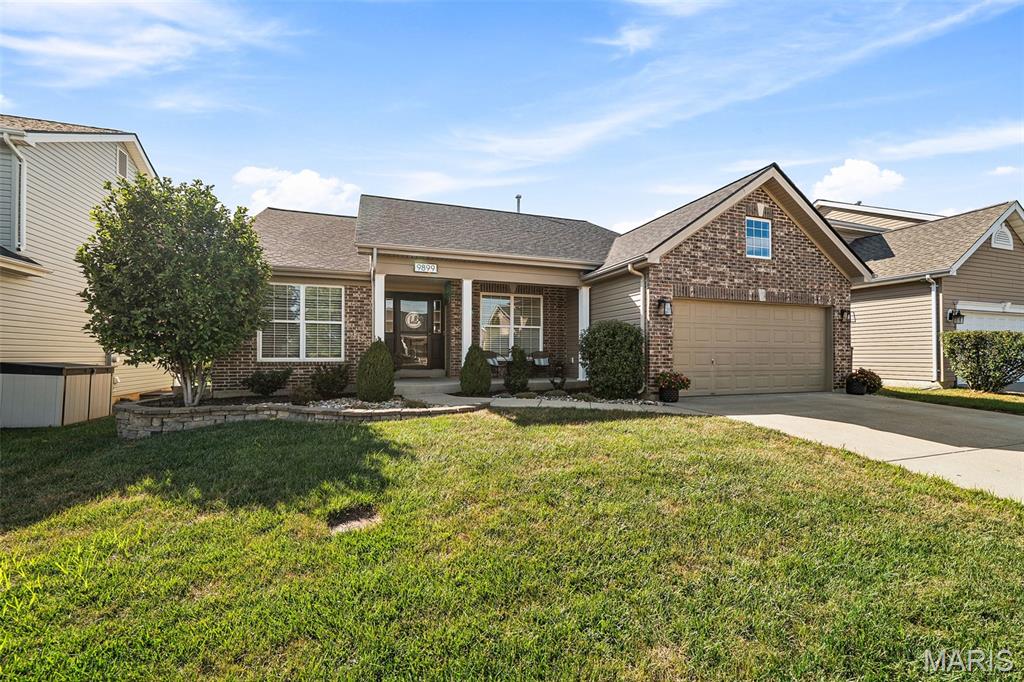
New on site 1 day ago
You are going to love this Lindbergh Schools home that is better than new construction! This 3 bedroom 2 bathroom ranch has been continually updated and improved since it was built in 2014. Step inside and you'll see the updated hardwood floors, the vaulted ceilings, and the open floor plan. This layout is perfect for someone that loves to entertain. The primary bedroom has a luxurious bathroom with heated floors, a tiled shower, and a private commode. The custom shelving in the primary closet is key for keeping an organized wardrobe. The kitchen layout is perfect for feeding a busy family with ample cabinetry and extra pantry storage in the mudroom. Two additional bedrooms share an updated bathroom on the opposite side of the home. When the summer heat finally turns to cooler fall temperatures, you are going to love the outdoor entertaining space and kitchen. A shade pergola features infrared heaters that are going to keep your evening nights warm all night. The yard is fenced and ready for any activities. The lower level of the home has the start of a finished basement. You can bring your design and finished selections to expand your living space. A craft room was created in one corner and a workshop in the other.  While there is a laundry hook up located on the main floor, these owners decided to make a large laundry room in the basement.  You're going to love the active lifestyle that this location provides. You are just a short walking distance to Grants Farm, the Grants View Library, or hop on the Grants Trail for your bike rides and runs...  Come check this one out right away!
#26059819

Unincorporated

9899 Vicksburg Siege Court

3 Beds

2 Baths

1,984 Sq.Ft.

$580,000

MLS#: 26059819
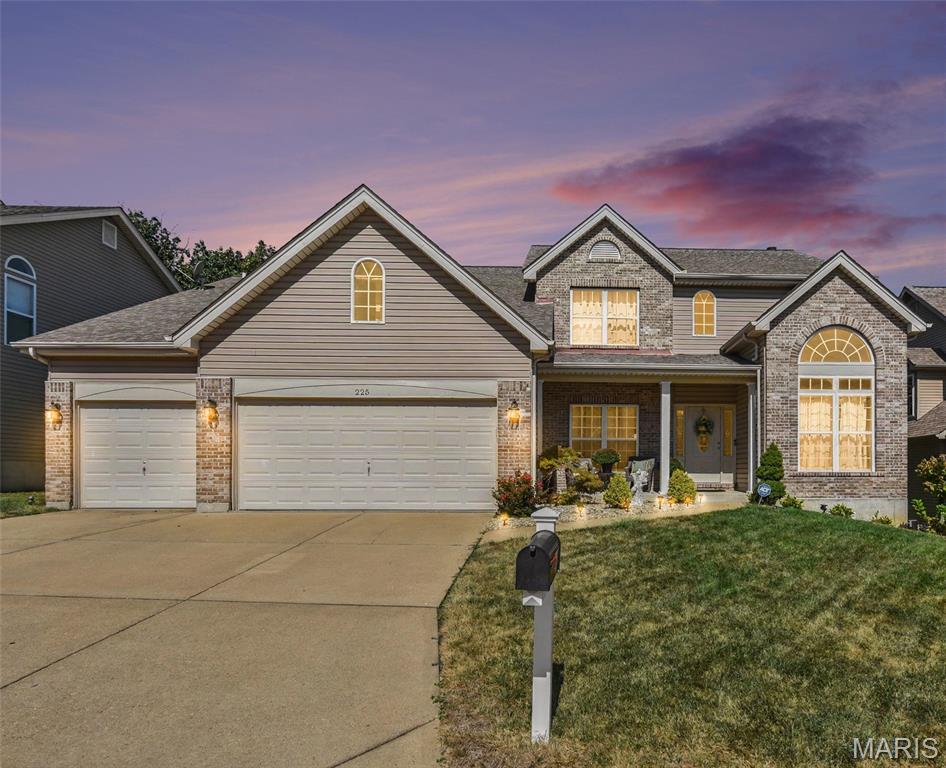
Welcome home to this stunning 1.5-story home filled with natural light from a striking wall of windows! Designed with an open, flowing floor plan, 9 ft main-level ceilings, some arch openings and 4 bedrooms with 4 bathrooms. The chef-inspired kitchen boasts 42" maple cabinets, a large island bar, crown molding, tile backsplash, SS appliances and ceramic tile flooring, opening seamlessly to a large breakfast room with a bay window. Host dinner parties in the formal dining room complete with wainscoting and crown molding, or work in peace in the private main-level den featuring an elegant Palladian window. A soaring two-story great room centers around a cozy brick wood-burning fireplace. Retreat to the main-floor primary suite, featuring vaulted ceilings, a bay window, ceiling fan, and a luxurious ensuite bath with tile floors, maple vanities with a makeup station, a deep soaking tub, separate updated shower, and a spacious walk-in closet. Upstairs, you’ll find three generous bedrooms, each equipped with ceiling fans and walk-in closets. The partially finished walk-out basement adds flexible living space complete with drywall, electric, and a convenient half bath. Step outside to the large deck or lower level patio overlooking a private partially fenced backyard—perfect for outdoor entertaining! Includes an oversized 3-car garage and main-level laundry.
#26057960

Unincorporated

225 Romaine Spring View

4 Beds

2 Baths

3,367 Sq.Ft.

$480,000

MLS#: 26057960
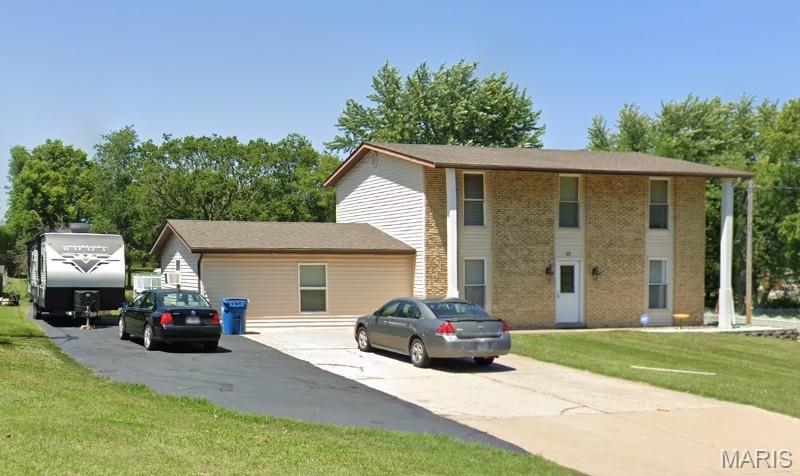
Anyone looking for a unicorn? This property is in the middle of St. Peters, almost an acre, unincorporated and has NO HOA! Freedom alongside convenience is finally available! As you walk around outside, a sizeable front yard sets the home back from street traffic - there's room to park a 5th-wheel camper AND the truck in the driveway! When not in use, don't worry about storing that camper or boat somewhere else - the driveway extends down the property line and hosts a carport sized for big-kid toys! Behind the house - a massive, park-like backyard beckons you to frolic, then cool off in the 27' pool or lounge on the large deck with privacy screen! There is even a VERY clean, solidly-built shed to easily store equipment, yard tools and anything else for the off-season. Inside are more joyful surprises! A brand-new front door and LVP flooring on the main level, gorgeous hardwood on the second floor, dual closets in the primary bedroom, an incredible rec room just off the sizeable kitchen with TONS of cabinet/counter space, a breakfast bar and newer appliances, a separate dining room, another bonus space with French doors (home office, music room, play room or library?), fresh paint throughout and a blank slate in the basement for you to personalize! This one is an absolute dream of a wish list with every item checked - come imagine your life in this oasis without an hour-long commute!
#26050937

Unincorporated

10 Laura Hill Road

4 Beds

2 Baths

2,162 Sq.Ft.

$490,000

MLS#: 26050937
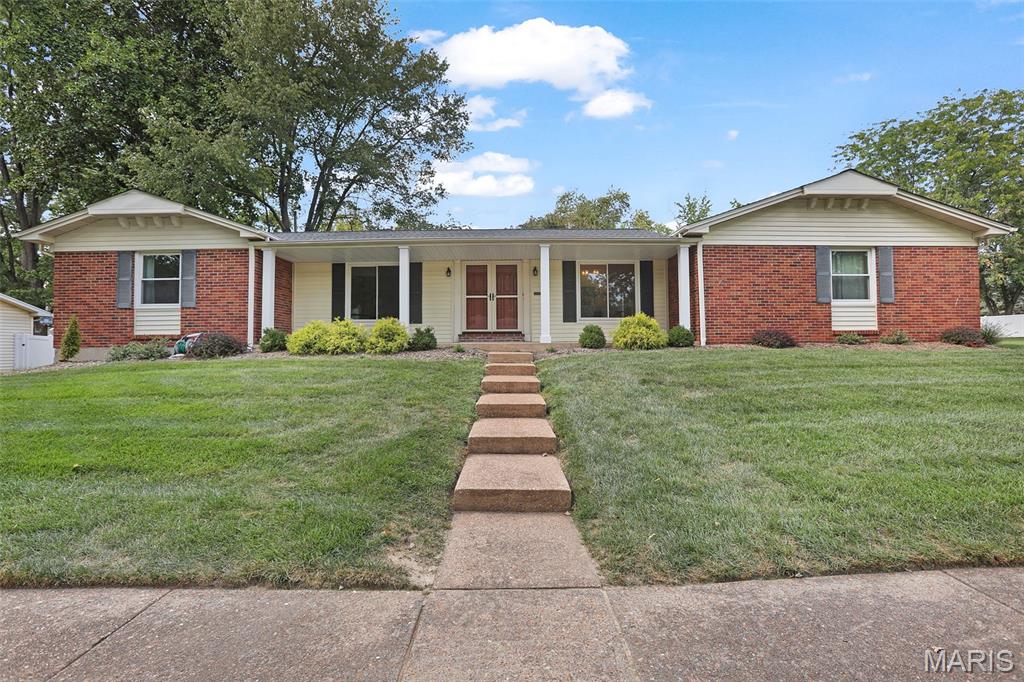
GREAT ROOM RANCH in Popular Seven Pines! Nice Street Appeal! Mostly Brick. Comfortable Living on One Level! MAIN FLOOR LAUNDRY. OPEN FLOOR PLAN-GREAT ROOM with Fireplace.  7 Rooms, 3 Bedrooms including Primary Bedroom with Large Walk-in Closet & Private Bath.   2 Full Updated Baths.  Nice Wood Flooring from Entry throughout Most of Home.  Updated Thermal Windows.  New Roof-7/26.  Panel doors.  Bright and Light Eat-in Kitchen with White Cabinets, Contrasting Black Counter, Recessed Lighting and Tile Flooring.  Atrium Door from Kitchen Opens to Patio and Nice Backyard.  2 Car Side Entry Attached Garage.  Basement with So Much Extra Space for Storage or Play. Walk to Seven Pines Pool and Park. Join the Seven Pines Book Club, Garden Club or Swim Team.   Minutes to Creve Coeur Lake and Park! Parkway Schools. Alternative to Villa Living.
#26050148

Unincorporated

12925 Weatherfield Drive

3 Beds

2 Baths

1,764 Sq.Ft.

$424,900

MLS#: 26050148
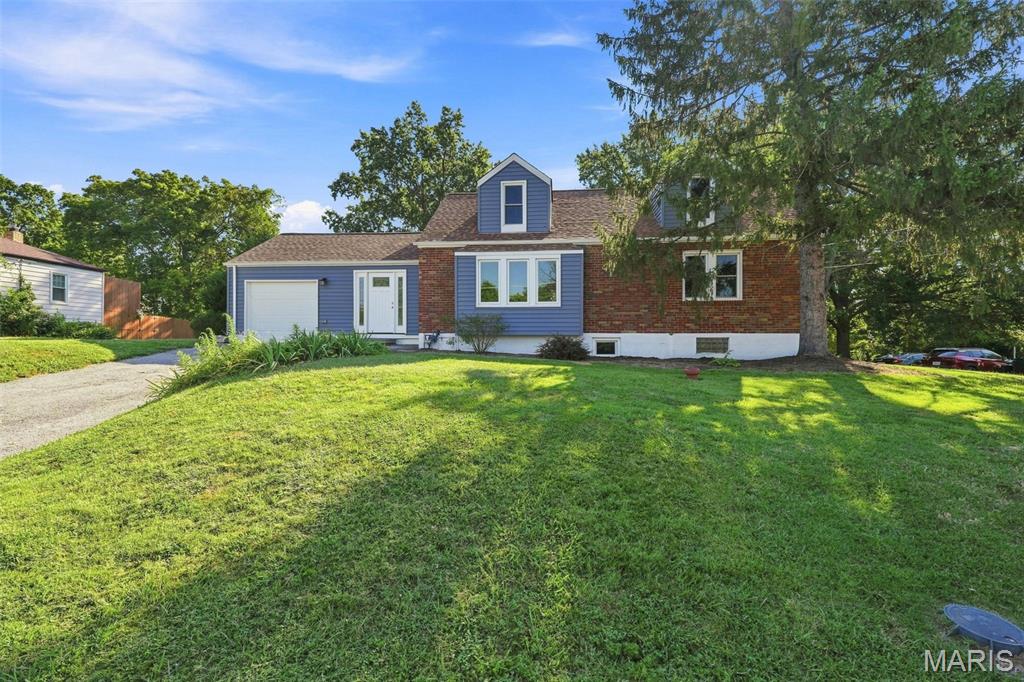
Situated on a 1+ acre lot in the Lindbergh School District, this beautifully renovated, move-in-ready 3-bedroom, 2-bath home blends modern updates, functional living space, and a desirable location. An inviting entry with new luxury vinyl plank flooring opens to light-filled living area and dining area featuring beautifully refinished hardwood floors, a thoughtfully updated kitchen offers hard-surface countertops and backsplash, stainless steel appliances, and a stylish, functional layout. A charming multi-use room off the kitchen creates a versatile transition between the home and outdoors and is ideal for a home office, mudroom, playroom, or additional flex space. Newer thermal windows throughout make the home more comfortable and energy efficient! Elegant 6-inch baseboards and six-panel doors on the main level are very appealing to the eye! Also, the main level includes two bedrooms, both equipped with custom closet systems, along with a tastefully remodeled full bath. Upstairs, the loft adds a spacious area that is very flexible and can be used as a home office, rec room, a space for relaxation and reading or any number of uses! The third bedroom completes the upstairs level! The lower level includes an additional full bath, laundry area with washer and dryer included, and a convenient utility sink. Major system updates include PEX plumbing and a 200-amp electrical panel. Water heater and HVAC new in 2022! Exterior improvements include updated siding, gutters, and gutter screens for added durability and lower-maintenance living. New roof installed August 2026! Also, during the renovation, the seller configured the plumbing in a way to accommodate a third bathroom be easily added to the second floor. With meticulous renovations, updated systems, generous outdoor space, and a sought-after Lindbergh location, this home offers an exceptional opportunity. Schedule your showing today!
#26056141

Unincorporated

9316 Sappington Road

3 Beds

2 Baths

1,717 Sq.Ft.

$420,000

MLS#: 26056141
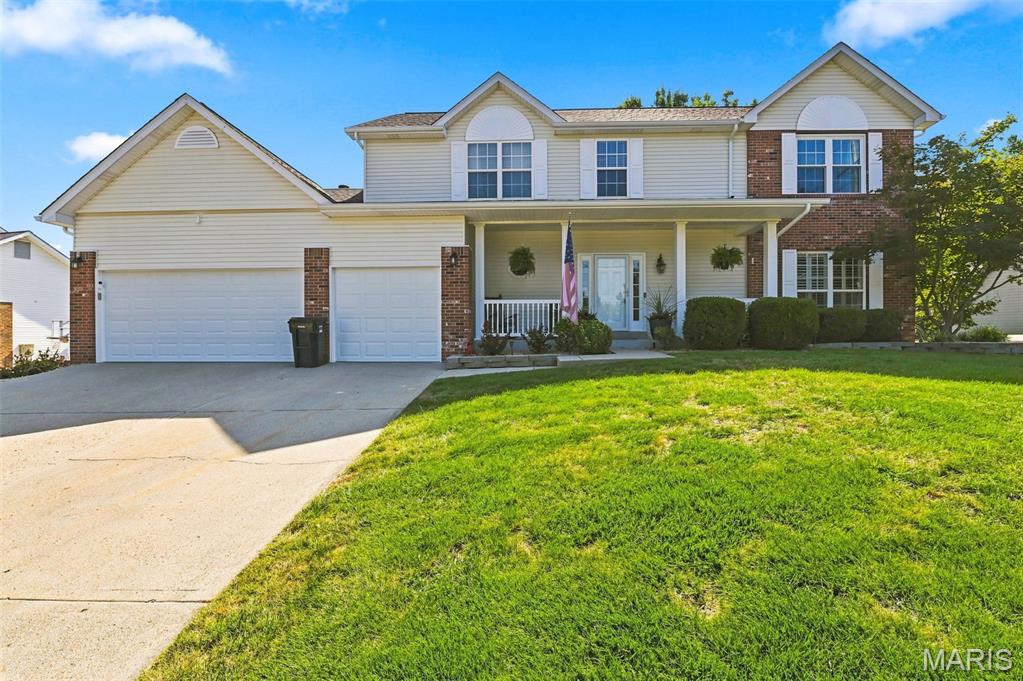
Discover an exceptional single-family residence at 5576 Kellridge LN, UNNCRPRT MO 63128, a beautifully maintained property built in 1997. This attractive home offers a compelling blend of comfort and sophisticated living, providing an ideal backdrop for your next chapter. The heart of this home is its open-plan kitchen, seamlessly flowing into the living room. Designed for both culinary exploration and social gatherings, the kitchen features a convenient island and double ovens, perfect for preparing meals for any occasion. Adjacent to this space, the living room provides a warm and inviting atmosphere, centered around a cozy fireplace. Indulge in moments of relaxation within the thoughtfully appointed bathrooms. One bathroom offers the luxurious comfort of a jetted bathtub, while another provides the refreshing experience of a walk-in shower. Beyond the interior, an array of outdoor amenities awaits. The private yard offers a serene escape, complemented by an outdoor dining area, ideal for al fresco meals. A covered deck and a charming porch provide additional spaces for relaxation or entertaining. For ultimate indulgence, a private hot tub with a deck surround offers a secluded retreat. Inside, a well-equipped indoor wet bar is perfect for entertaining, while the dedicated laundry room adds practical convenience. An attached garage provides secure parking and storage. This property presents a remarkable opportunity to embrace a lifestyle of comfort and ease.
#26056597

Unincorporated

5576 Kellridge Lane

4 Beds

3 Baths

2,734 Sq.Ft.

$625,000

MLS#: 26056597

Move in Ready Home on 3.1 Beautiful Acres in Wentzville.  Charming Country Style Home set in a peaceful setting. Classic Two Story Floor plan with 2,464 sq ft of turnkey living space with two car side entry garage. Walk into entry foyer with engineered wood flooring that runs throughout main floor.  Open floor plan with spacious Family featuring wood burning fireplace with brick surround and built in shelving.  Kitchen with stainless steel appliances, decorative backsplash, and granite countertops.  Kitchen sink looks out to sliding glass door that leads to backyard concrete patio. DREAM backyard with Huge vinyl fenced in yard. Fence was added in 2022. Fence covers approx 1/2 of lot. Open “field” next to fence is part of lot as well. Sit on the oversized patio and watch the kids play or let the dogs run while you BBQ! Absolutely ideal setup for the growing family! Large Primary Bedroom with oversized walk in closet w/ custom shelving.  Primary bathroom with double vanity and separate tub and shower. Two other good sized beds for the family with add’l full bath in hallway with double vanity.  Custom window coverings on all windows. Main floor laundry.  Furnace, AC, and Roof were all updated approx 5 years ago.  New septic drain field Spring 2022 and new tank Fall 2022. All major systems have been replaced. Entire neighborhood features 3+ acre lots.  Conveniently located off Hwy Z and close to Hwy N. Warm, cozy Home is perfect Country Retreat on Dream 3 acre lot!

2460 Country Pointe Lane

Message successfully sent.

I agree to receive email communication and understand I can unsubscribe at any time.

I agree to be contacted by Realhub DEV via call, email, and text for real estate services. To opt out, you can reply 'stop' at any time or reply 'help' for assistance. You can also click the unsubscribe link in the emails. Message and data rates may apply. Message frequency may vary. Privacy Policy

 - property

Send a message

Message successfully sent.

Reason for contacting?

I agree to receive email communication and understand I can unsubscribe at any time.

I agree to be contacted by Realhub DEV via call, email, and text for real estate services. To opt out, you can reply 'stop' at any time or reply 'help' for assistance. You can also click the unsubscribe link in the emails. Message and data rates may apply. Message frequency may vary. Privacy Policy

Sign In Sign Out

Virtual Assistant

Would you like to take the next step with this property? We can help you schedule a showing or virtual tour, or send you more details.

Yes, I would like more information.

Thank You for Your Reply, One of Our Agents will contact you as soon as possible

No, maybe later.

Thank you, you can always contact me via email, phone number or through the contact form.

Realhub AI

Lucy - Your AI-Powered Realtor

Update Your Temporary Password

Personalize your search

Enter your email and we'll notify you immediately when new listings match what you're looking for.

or enter email address

Already have an account ? Login here

Continue your home search

I agree to receive communications and understand I can unsubscribe at any time.

I agree to be contacted by Realhub DEV via call, email, and text for real estate services. To opt out, you can reply 'stop' at any time or reply 'help' for assistance. You can also click the unsubscribe link in the emails. Message and data rates may apply. Message frequency may vary. Privacy Policy

Already have an account ? Login here

We use cookies

We use cookies primarily for analytics to enhance your experience. By accepting, you agree to our use of these cookies. You can manage your preferences or learn more about our cookies policy.