4388 Austin Pass Drive

St Charles, MO 63304
Traditional

St Charles, MO 63304
4388 Austin Pass Drive

$1,429,000

MLS#: 25035727

Status: Closed

Listing provided by: Coldwell Banker Realty - Gunda

Listing agent phone: None

Last update: 1 year, 22 days ago

On site: 1 year, 3 months ago

Manors At Austin Ridge Add #3 - Residential

About

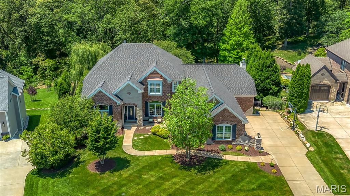
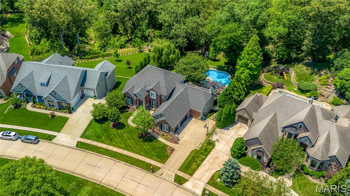
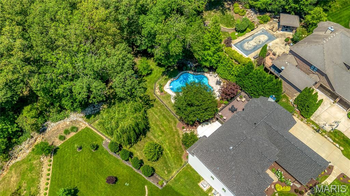
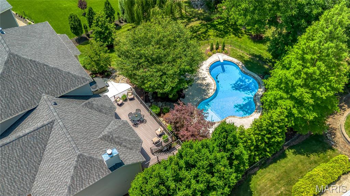
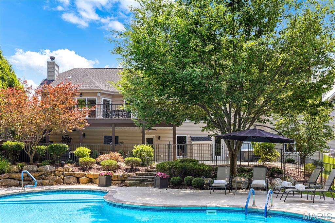
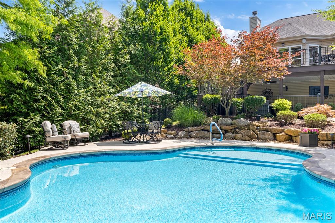
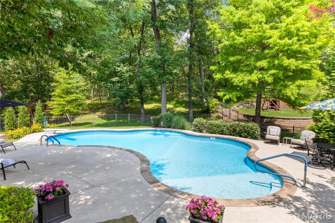
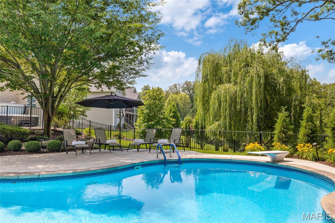
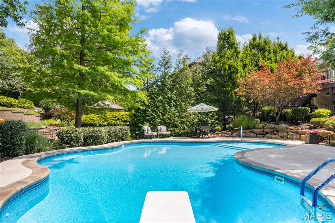
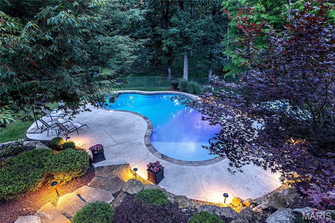
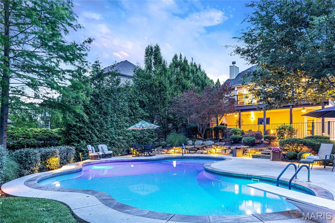
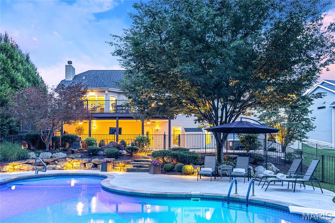
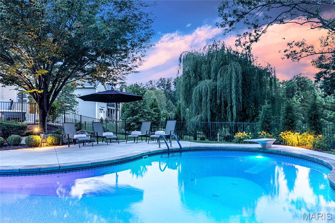
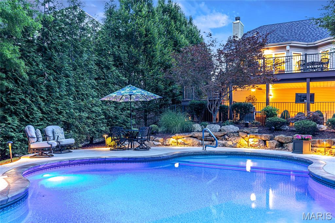
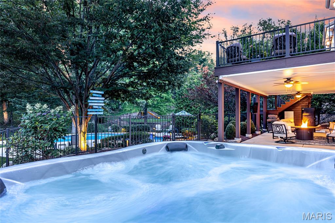
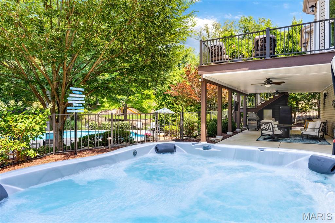
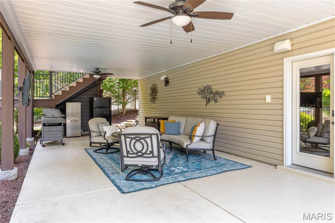
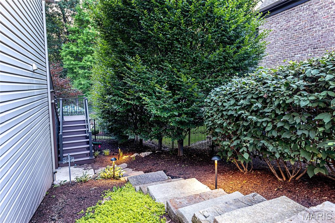
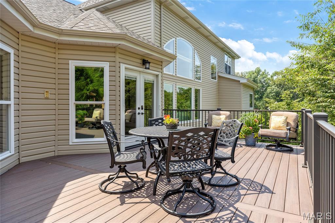
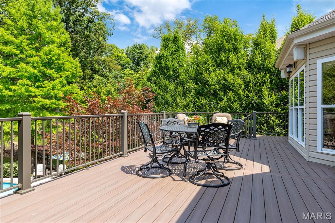
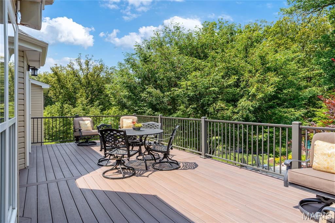
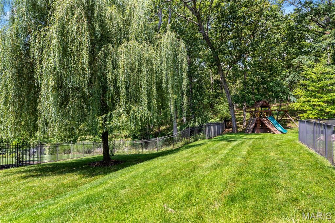
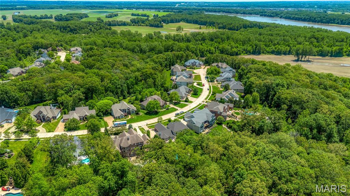
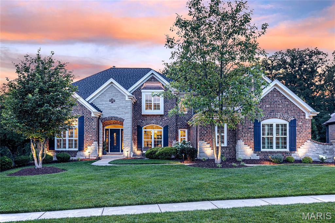
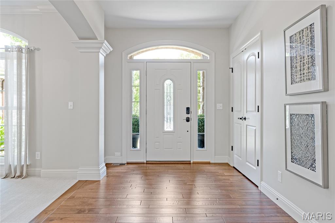
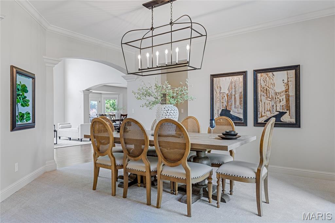
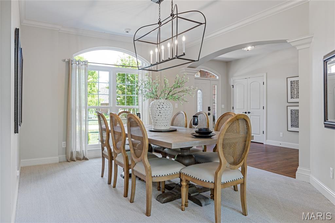
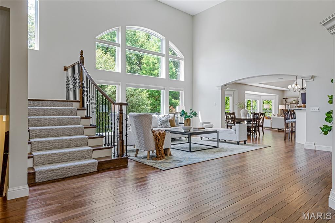
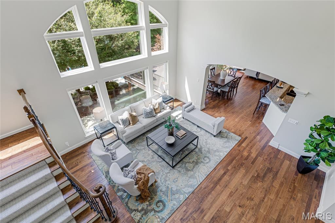
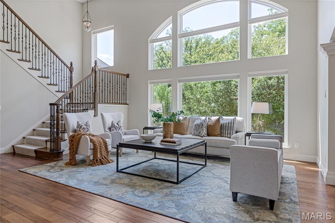
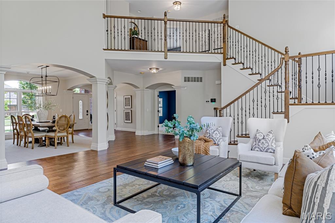
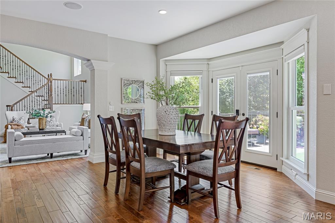
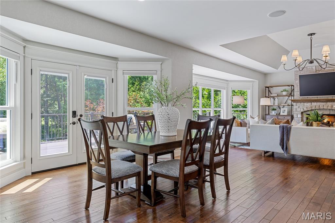
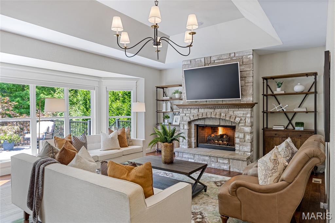
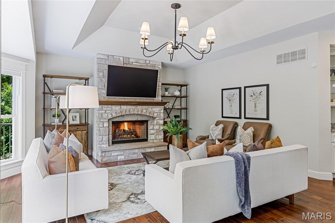
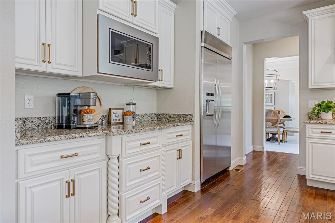
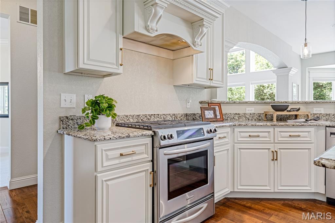
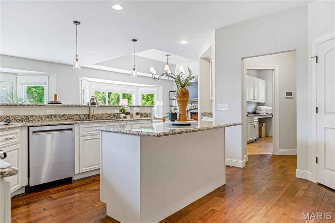
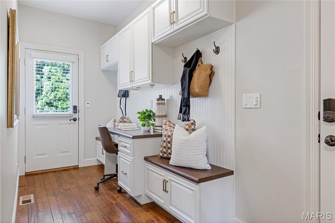
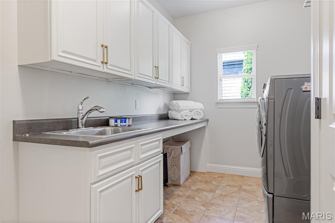
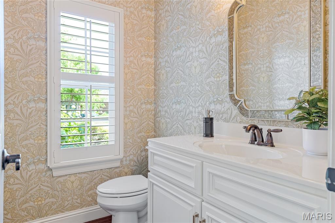
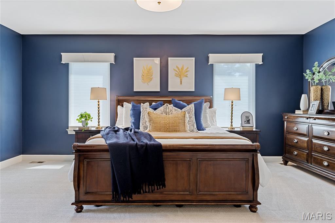
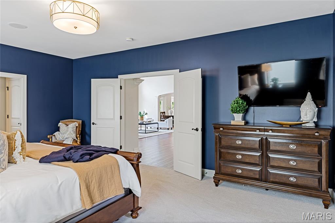
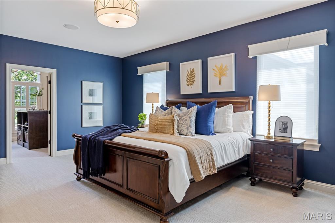
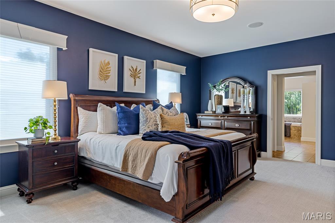
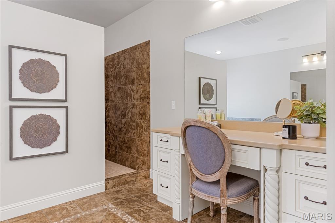
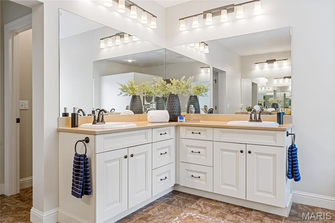
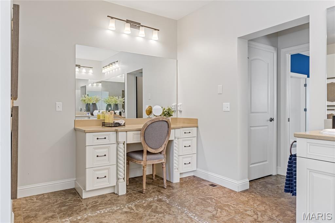
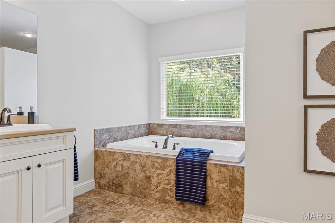
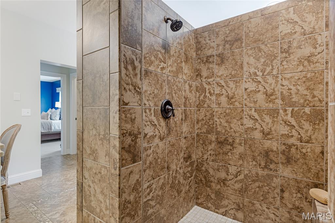
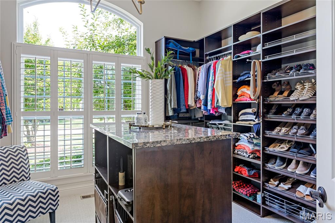
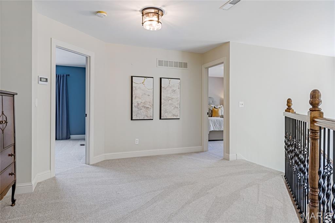
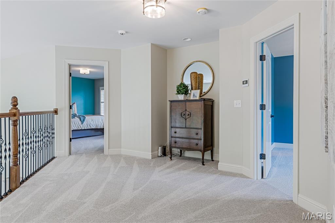
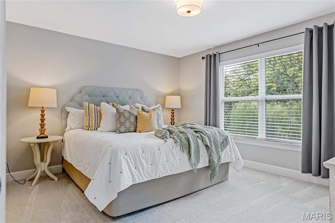
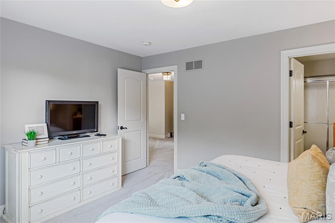
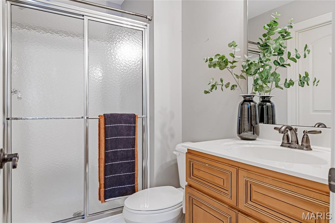
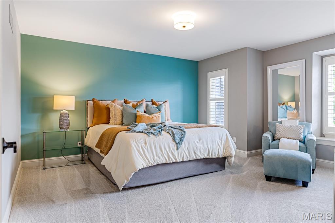
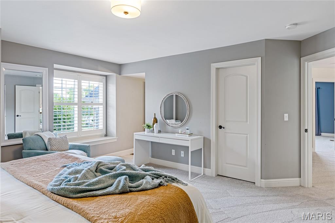
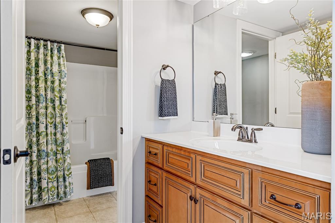
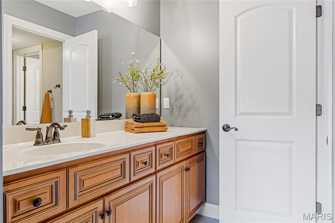
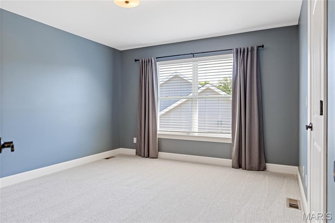
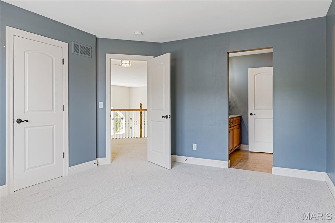
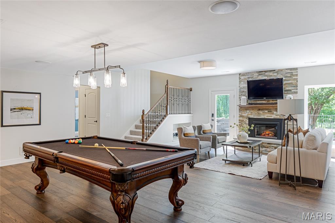
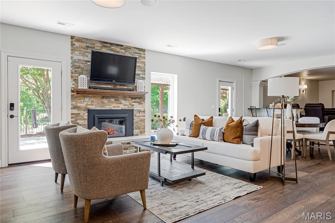
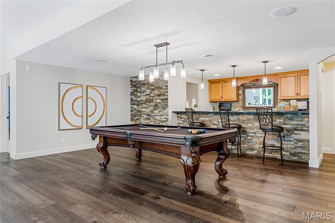
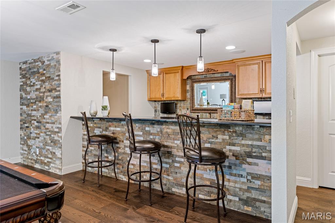
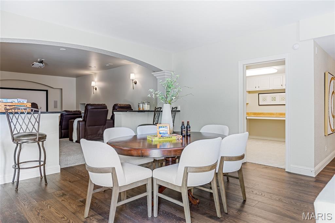
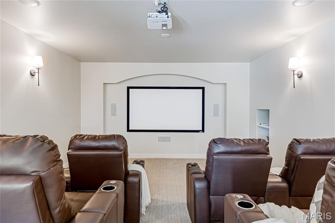
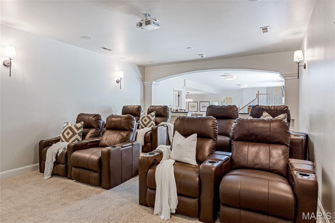
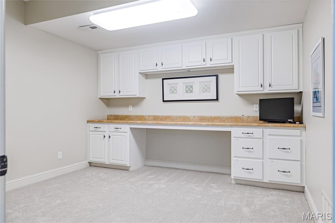
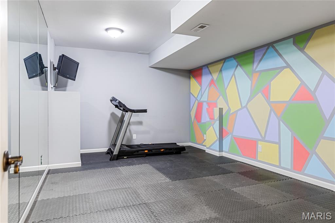
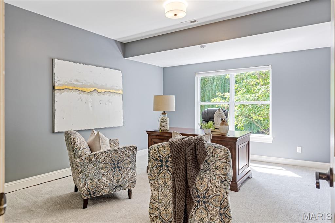
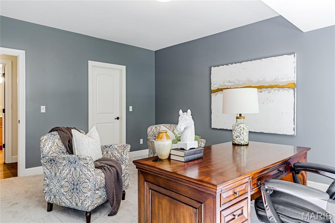
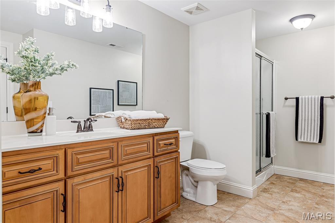
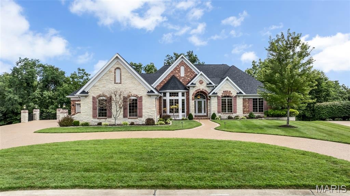
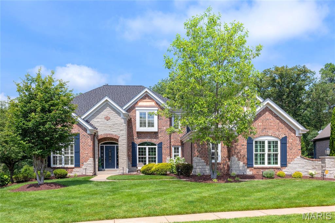
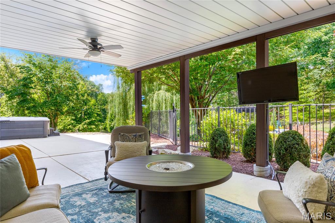
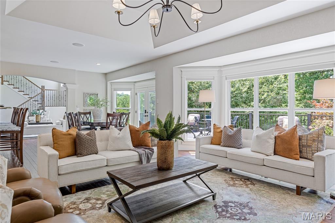
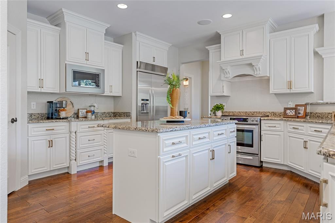
This spectacular brick & stone 1.5 Sty from award-winning Cross Homes features an open floor plan with variable width hardwoods, soaring ceilings, designer lighting, detailed trim work & arched entryways. Impressive hardwood entry foyer leads to formal dining room and stunning 2-sty great room with dramatic wall of windows. Designer kitchen with granite countertops, 42” white cabinetry, KitchenAid appliances, butler’s pantry & 6’ center island adjoins light-filled breakfast room & exceptionally large coffered hearth room with wide bay window & floor-to-ceiling stone fireplace. Primary bedroom suite with luxury bath & incredible walk-in closet with 5' island offers an appealing retreat. Oak staircase accesses 3 additional bedrooms, 1 with ensuite bath & 2 with Jack n’ Jill bath. Lower Level entertainment space with wide plank hardwood flooring includes recreation room with stacked stone fireplace, game room with bar & media room plus fitness room, craft room, 5th bedroom & full bath. Situated on a .9-acre lot with trex-deck, covered outdoor living space, freeform pool & hot tub, surrounded by landscaped gardens.

Property

Beds

5

Full Baths

4

1/2 Baths

1

Year Built

2008

Sq.Footage

6,053

Features

Features & Amenities

Interior

  • Other Interior Features

    Bookcases, Breakfast Bar, Crown Molding, Entrance Foyer, Granite Counters, High Ceilings, Kitchen Island, Open Floorplan, Master Downstairs, Recessed Lighting, Sound System, Storage, Tray Ceiling(s), Walk-In Closet(s), Wet Bar, Pantry

  • Total Bedrooms

    5

  • Bathrooms

    4

  • 1/2 Bathrooms

    1

  • Above Grade Finished Area

    4053.0

  • Basement YN

    YES

  • Cooling YN

    YES

  • Cooling

    Ceiling Fan(s), Central Air, Electric

  • Fireplace YN

    YES

  • Heating YN

    YES

  • Heating

    Forced Air, Natural Gas

  • Main Level Bedrooms

    1

  • Pet friendly

    N/A

Exterior

  • Garage

    Yes

  • Garage spaces

    3

  • Construction Materials

    Brick Veneer, Stone Veneer, Vinyl Siding

  • Parking

    Attached, Garage, Garage Door Opener, Garage Faces Side, Storage

  • Patio and Porch Features

    Covered, Deck, Front Porch, Patio

  • Pool

    Yes

  • Pool Features

    In Ground, Private

  • Waterfront YN

    NO

Area & Lot

  • Lot Features

    Level

  • Lot Size(acres)

    0.91

  • Property Type

    Residential

  • Property Sub Type

    Single Family Residence

  • Architectural Style

    Traditional

Price

  • Sales Price

    $1,429,000

  • Tax Amount

    $11,372

  • Sq. Footage

    6,053

  • Price/SqFt

    $236

HOA

  • Association

    No

School District

  • Elementary School

    Independence Elem.

  • Middle School

    Bryan Middle

  • High School

    Francis Howell High

Property Features

  • Accessibility Features

    Therapeutic Whirlpool

  • Ownership

    Private

  • Sewer

    Public Sewer

  • Water Source

    Public

Schedule

Schedule a Showing

Showing scheduled successfully.

What is 3 + 4 ?


Change time

Mortgage calculator

Estimate your monthly mortgage payment, including the principal and interest, property taxes, and HOA. Adjust the values to generate a more accurate rate.

Your payment

Principal and Interest:

$

Property taxes:

$

HOA fees:

$

Total loan payment:

$

Total interest amount:

$

Location

  • County

    St. Charles

  • Elementary School

    Independence Elem.

  • Middle School

    Bryan Middle

  • High School

    Francis Howell High

Listing Courtesy of Teddy Johnlikes, Coldwell Banker Realty - Gunda

RealHub Information is provided exclusively for consumers' personal, non-commercial use, and it may not be used for any purpose other than to identify prospective properties consumers may be interested in purchasing. All information deemed reliable but not guaranteed and should be independently verified. All properties are subject to prior sale, change or withdrawal. RealHub website owner shall not be responsible for any typographical errors, misinformation, misprints and shall be held totally harmless.

Agent Marko Agent User

Marko Agent User

Agent

Call Marko today to schedule a private showing.


* Listings on this website come from the FMLS IDX Compilation and may be held by brokerage firms other than the owner of this website. The listing brokerage is identified in any listing details. Information is deemed reliable but is not guaranteed. If you believe any FMLS listing contains material that infringes your copyrighted work please click here to review our DMCA policy and learn how to submit a takedown request.© 2024 FMLS.

Properties

Related properties

Luxury isn't just seen here, it's felt. Nestled on a .56-acre homesite in the prestigious Manors at Austin Ridge. This 4BR, 3 full bath, 2 half bath home offers an oversized 3-car garage and extraordinary attention to detail. From crown molding, exposed beams, tray ceilings, stained glass accents, and bay windows to custom archways and built-ins with an abundance of natural light throughout. Every space was thoughtfully designed and meticulously maintained by the original owners. The luxurious primary retreat features a tray ceiling, bay window seat with storage, custom walk-in closet, and spa-inspired bath with stained-glass detail, soaking tub, separate vanities, and walk-in shower. The kitchen features granite counters, built-in microwave, oven, and warming drawer, gas cooktop centered in the island, walk-in pantry, and new dishwasher. Entertain effortlessly with four distinctive gathering spaces, each anchored by a fireplace, including a hearth room, living room, media room, and expansive recreation room. The walkout lower level features 9'+ ceilings, dramatic floor-to-ceiling windows, a wet bar with dual beverage refrigerators, and a dedicated wine hobby room.  Additional highlights include a private executive office with a wall of illuminated built-ins, whole-home audio wiring, new dual HVAC systems (2025), two 50-gallon water heaters, an abundance of storage, inground sprinkler system, and a two-level composite deck overlooking the wooded views. New roof, gutters, and downspouts (2026). Backing to the renowned Katy Trail, this rare opportunity blends luxury, comfort, and craftsmanship in perfect harmony.
#26056204
St Charles

4030 Austin Drive

4 Beds
3 Baths

2,863 Sq.Ft.

$1,399,000

MLS#: 26056204
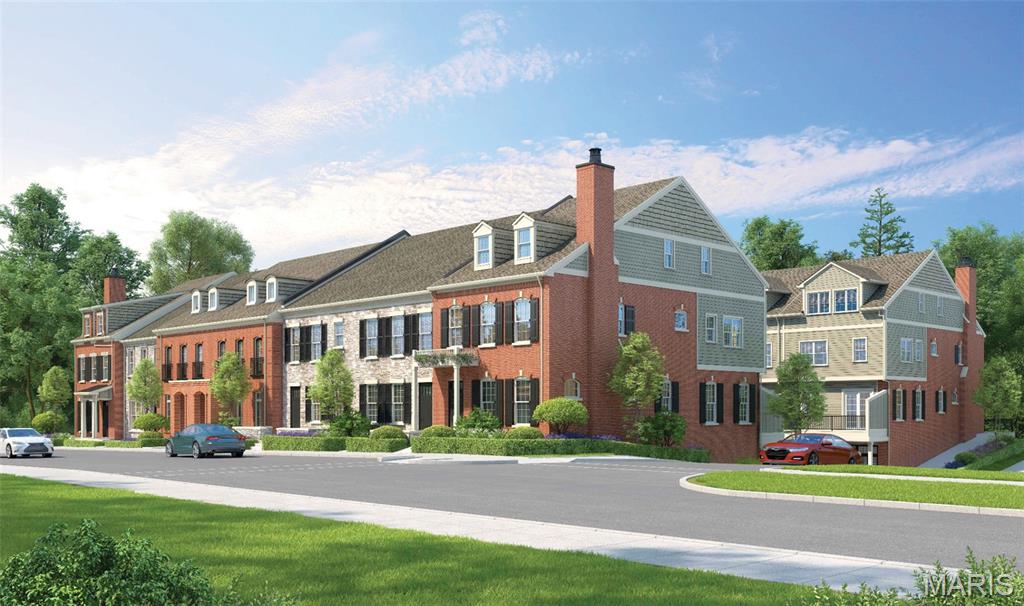
Katy Trail Place redefines luxury townhome living in the heart of historic St. Charles. Tucked along picturesque cobblestone Historic Main Street and set directly on the Katy Trail and Missouri Riverfront, this exclusive enclave of just 14 custom townhomes built by NJL Homes and developed by St Charles Strategic Development combines timeless architecture with modern sophistication in the area’s most walkable and vibrant location. This stunning home offers more than 2,700 square feet of thoughtfully designed living space featuring 5 bedrooms and 3.5 baths, and a private 3-car garage with optional elevators in each home. Expansive open-concept interiors, high-end designer-selected finishes, and customizable options allow buyers to create a home tailored to their lifestyle. The generous entertaining areas add to the home’s elevated appeal. Designed for those seeking a low-maintenance “Lock & Leave” lifestyle without sacrificing space or luxury, Katy Trail Place offers the ease of townhome living paired with curated high-end design and exceptional craftsmanship. Located directly on Historic Main Street, residents can enjoy boutique shopping, renowned restaurants, breweries, coffee shops, parks, and seasonal festivals right outside their door. Blending luxury, convenience, and historic charm, Katy Trail Place presents a rare opportunity to own new construction in one of St. Charles’ most desirable destinations. Townhome purchases qualify for a 1031 Exchange. Reserve your home at Katy Trail Place and create a lasting legacy for you and your family. Construction begins in May 2026!
#26023386

St Charles

1040 S Main Street

5 Beds

3 Baths

2,821 Sq.Ft.

$1,167,900

MLS#: 26023386

This spectacular brick & stone 1.5 Sty from award-winning Cross Homes features an open floor plan with variable width hardwoods, soaring ceilings, designer lighting, detailed trim work & arched entryways. Impressive hardwood entry foyer leads to formal dining room and stunning 2-sty great room with dramatic wall of windows.  Designer kitchen with granite countertops, 42” white cabinetry, KitchenAid appliances, butler’s pantry & 6’ center island adjoins light-filled breakfast room & exceptionally large coffered hearth room with wide bay window & floor-to-ceiling stone fireplace. Primary bedroom suite with luxury bath & incredible walk-in closet with 5' island offers an appealing retreat. Oak staircase accesses 3 additional bedrooms, 1 with ensuite bath & 2 with Jack n’ Jill bath. Lower Level entertainment space with wide plank hardwood flooring includes recreation room with stacked stone fireplace, game room with bar & media room plus fitness room, craft room, 5th bedroom & full bath. Situated on a .9-acre lot with trex-deck, covered outdoor living space, freeform pool & hot tub, surrounded by landscaped gardens.

4388 Austin Pass Drive

Message successfully sent.

I agree to receive email communication and understand I can unsubscribe at any time.

I agree to be contacted by Realhub DEV via call, email, and text for real estate services. To opt out, you can reply 'stop' at any time or reply 'help' for assistance. You can also click the unsubscribe link in the emails. Message and data rates may apply. Message frequency may vary. Privacy Policy

 - property

Send a message

Message successfully sent.

Reason for contacting?

I agree to receive email communication and understand I can unsubscribe at any time.

I agree to be contacted by Realhub DEV via call, email, and text for real estate services. To opt out, you can reply 'stop' at any time or reply 'help' for assistance. You can also click the unsubscribe link in the emails. Message and data rates may apply. Message frequency may vary. Privacy Policy

Sign In Sign Out

Virtual Assistant

Would you like to take the next step with this property? We can help you schedule a showing or virtual tour, or send you more details.

Yes, I would like more information.

Thank You for Your Reply, One of Our Agents will contact you as soon as possible

No, maybe later.

Thank you, you can always contact me via email, phone number or through the contact form.

Realhub AI

Lucy - Your AI-Powered Realtor

Update Your Temporary Password

Personalize your search

Enter your email and we'll notify you immediately when new listings match what you're looking for.

or enter email address

Already have an account ? Login here

Continue your home search

I agree to receive communications and understand I can unsubscribe at any time.

I agree to be contacted by Realhub DEV via call, email, and text for real estate services. To opt out, you can reply 'stop' at any time or reply 'help' for assistance. You can also click the unsubscribe link in the emails. Message and data rates may apply. Message frequency may vary. Privacy Policy

Already have an account ? Login here

We use cookies

We use cookies primarily for analytics to enhance your experience. By accepting, you agree to our use of these cookies. You can manage your preferences or learn more about our cookies policy.