4506 Thunder Ridge Road

Wildwood, MO 63025
Rustic

Wildwood, MO 63025
4506 Thunder Ridge Road

$599,900

MLS#: 25060649

Status: Closed

Listing provided by: Realty Executives of St. Louis

Listing agent phone: None

Last update: 4 months ago

On site: 1 year, 7 days ago

Thunder Mountain 3 - Residential

About

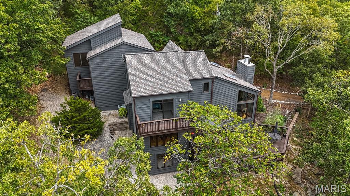
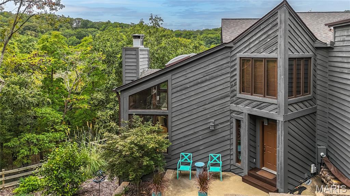
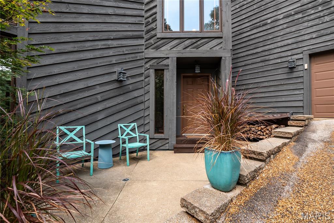
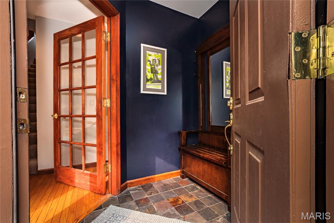
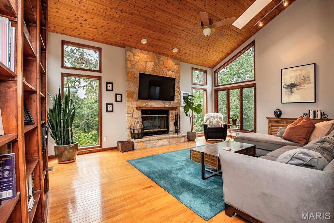
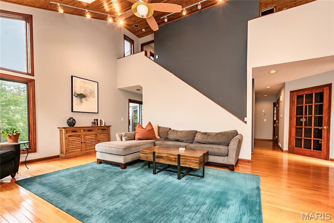
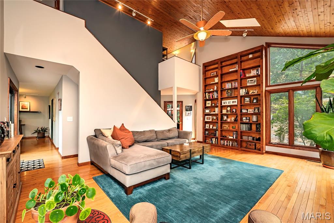
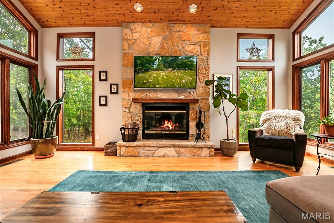
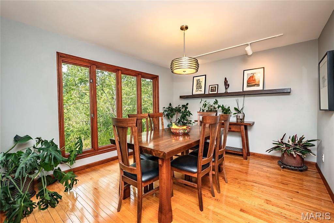
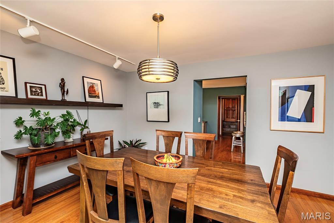
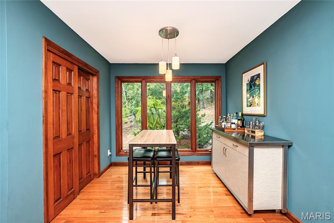
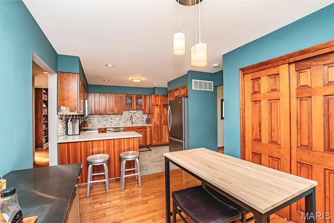
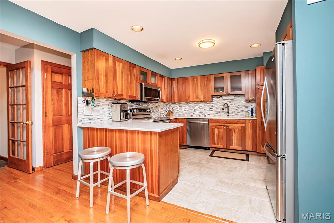
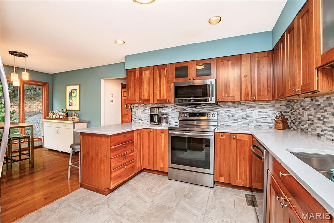
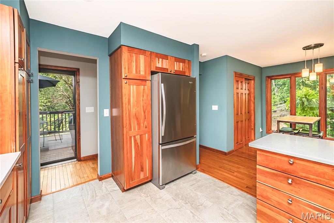
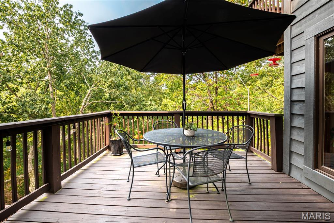
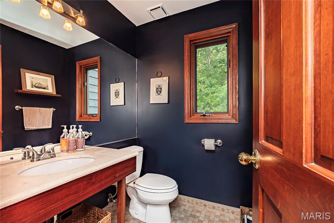
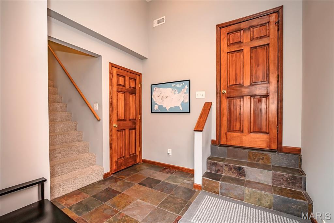
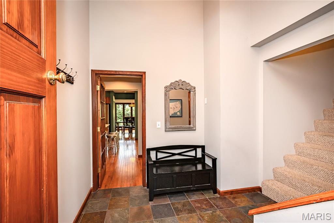
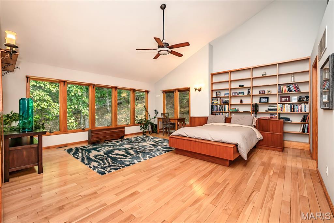
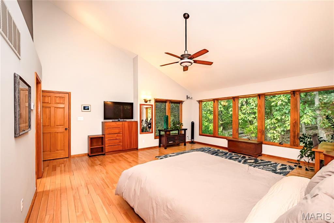
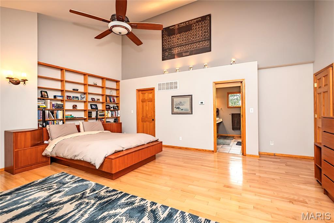
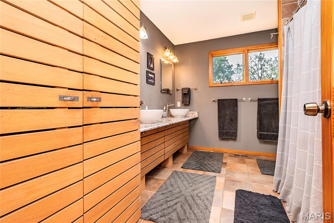
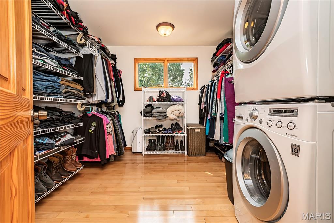
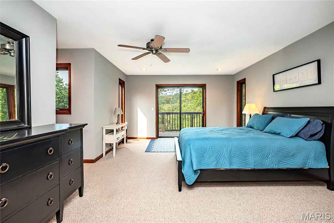
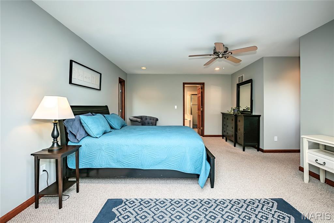
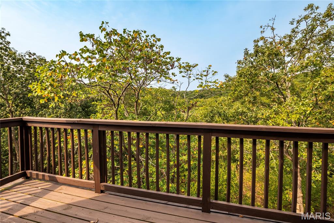
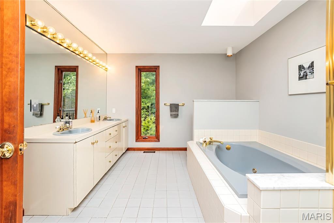
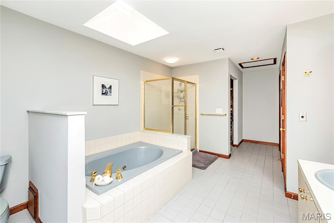
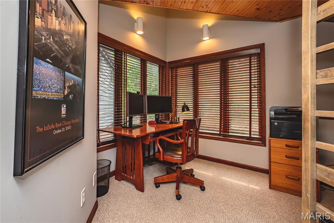
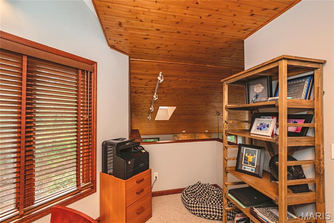
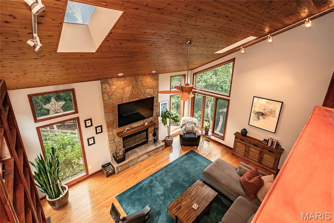
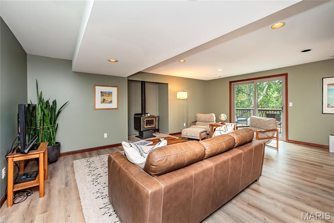
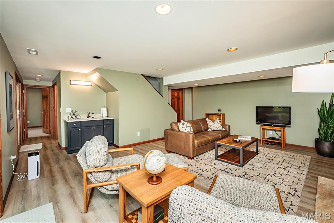
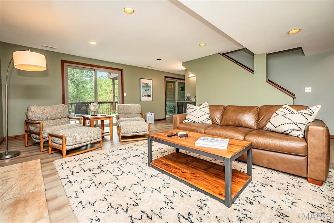
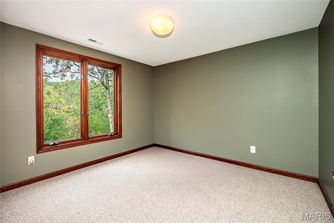
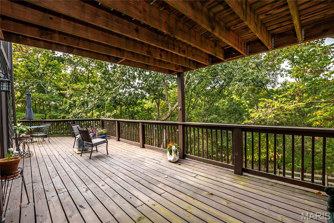
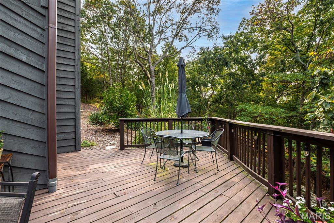
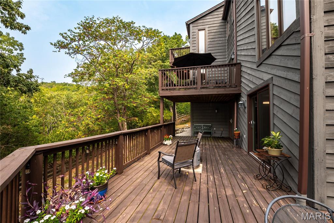
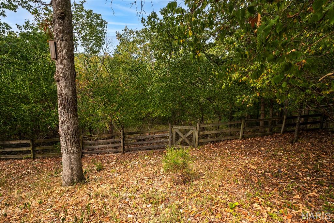
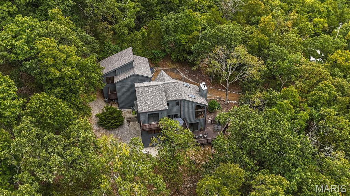
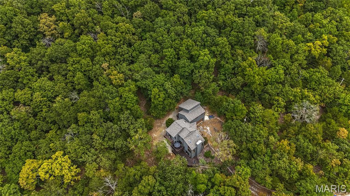
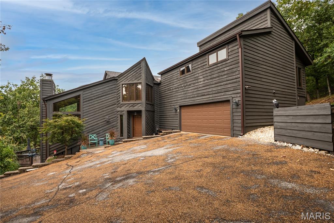
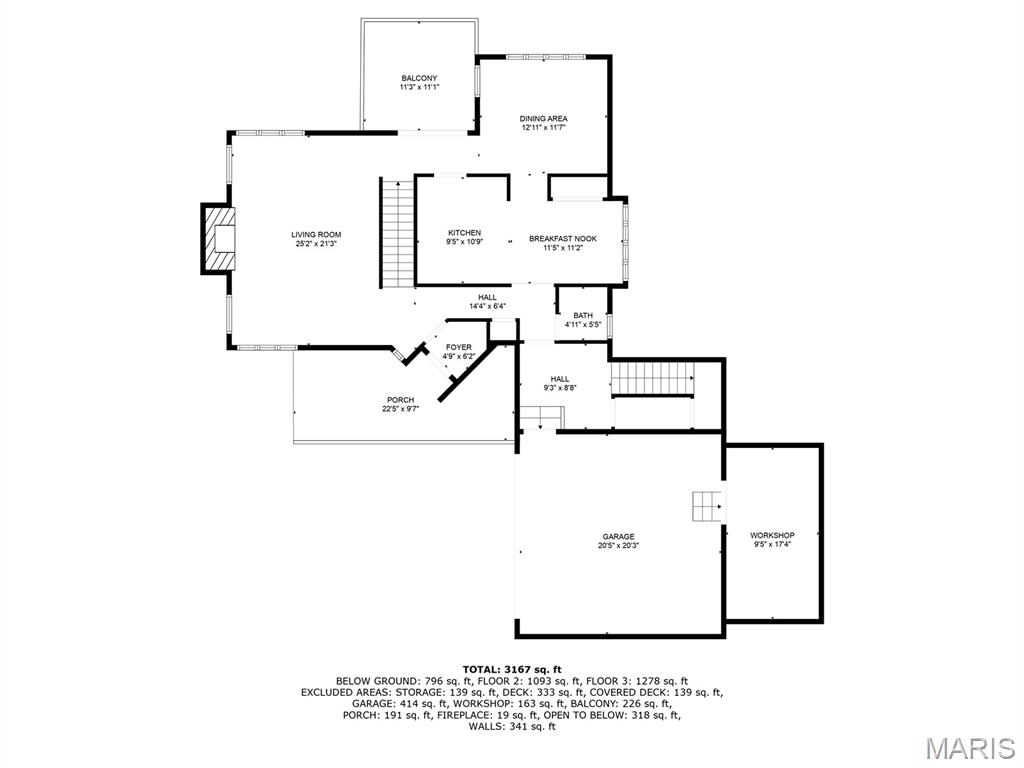
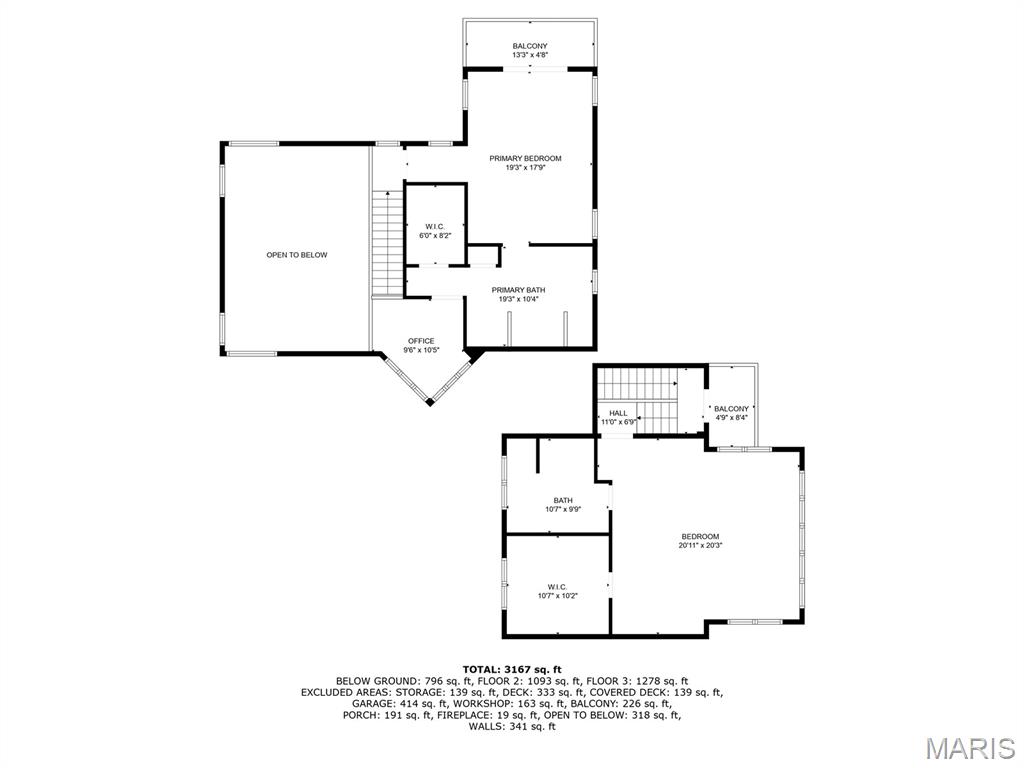
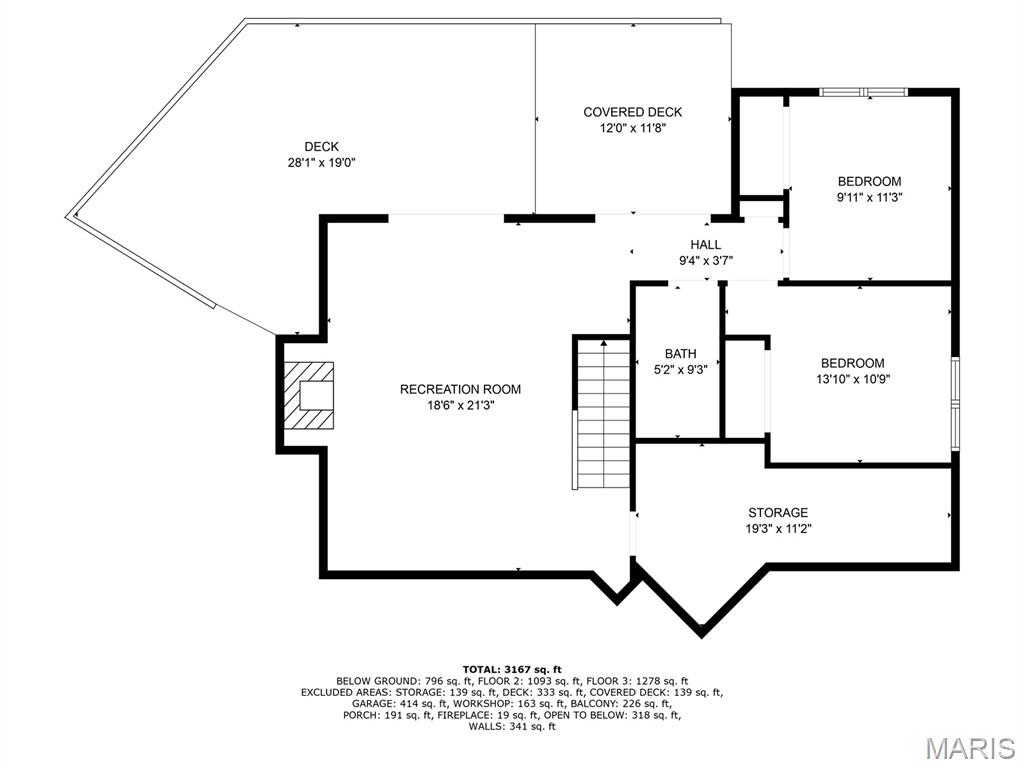
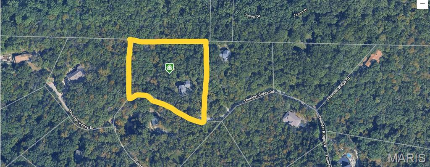
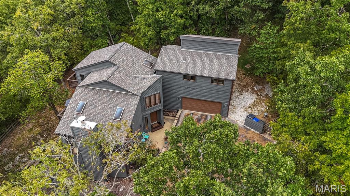
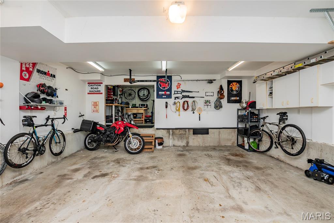
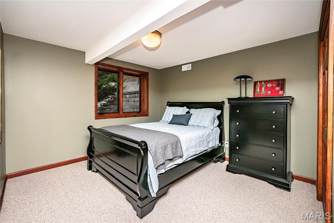
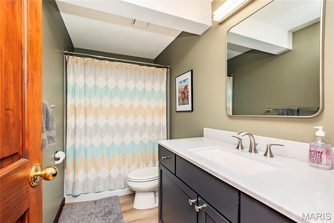
Experience the perfect balance of privacy & convenience in this custom cedar home set on 3.25 wooded acres. Tucked away in a serene setting yet only minutes from shopping, dining, & major amenities, this home offers both seclusion & accessibility. With 4 BDRMS—including 2 primary suites w/ private ensuites—it’s designed w/ flexibility & comfort in mind. The dramatic 2-story great room welcomes you w/ soaring wood ceilings, skylights, custom built-ins, & a cozy W/B fireplace. The updated kitchen features sleek Quartz counters, SS appliances, & abundant cabinetry, complemented by a breakfast room & separate dining area for effortless entertaining. Wood floors flow throughout much of the home, while the versatile upstairs loft makes a perfect office. The newly remodeled, finished, LL expands your living options w/ 2 additional BDRMs, a full bath, family room, & W/B stove. New sliding glass doors & multiple decks allow you to soak in breathtaking wooded views & enjoy the changing seasons from your own private retreat. Additional highlights include an oversized 2-car garage w/ ample storage & workshop space, laundry on 2 levels, an updated, stunning primary ensuite, dual HVAC systems (1 is 3yrs. old), 4yr. old water heater, & an all-electric design. Whether you’re relaxing by the fireplace, working from home, or entertaining on the deck, this 1-of-a-kind property combines rustic charm w/ modern update. It's private, but close to hiking trails, parks & Hidden Valley Ski Resort!
Property

Beds

4

Full Baths

3

1/2 Baths

1

Year Built

1986

Sq.Footage

3,498

Features

Features & Amenities

Interior

  • Other Interior Features

    Bookcases, Breakfast Bar, Built-in Features, Entrance Foyer, High Ceilings, Natural Woodwork, Pantry, Vaulted Ceiling(s), Walk-In Closet(s), Wet Bar

  • Total Bedrooms

    4

  • Bathrooms

    3

  • 1/2 Bathrooms

    1

  • Above Grade Finished Area

    2898.0

  • Basement YN

    YES

  • Cooling YN

    YES

  • Cooling

    Ceiling Fan(s), Central Air, Dual, Electric

  • Fireplace YN

    YES

  • Heating YN

    YES

  • Heating

    Electric, Forced Air, Heat Pump, Zoned

  • Pet friendly

    N/A

Exterior

  • Garage

    Yes

  • Garage spaces

    2

  • Construction Materials

    Cedar

  • Parking

    Attached, Covered, Direct Access, Driveway, Garage, Garage Door Opener, Garage Faces Front, Workshop in Garage

  • Patio and Porch Features

    Deck

  • Pool

    No

  • Waterfront YN

    NO

Area & Lot

  • Lot Features

    Many Trees, Wooded, Native Plants

  • Lot Size(acres)

    3.25
  • Lot Size(square feet)

    141,570

  • Property Type

    Residential

  • Property Sub Type

    Single Family Residence

  • Architectural Style

    Rustic

Price

  • Sales Price

    $599,900

  • Tax Amount

    $6,639

  • Financing Options

    VA

  • Sq. Footage

    3,498

  • Price/SqFt

    $171

HOA

  • Association

    YES

  • Association Fee

    $550

  • Association Fee Frequency

    Annually

  • Association Fee Includes

    N/A

School District

  • Elementary School

    Eureka Elem.

  • Middle School

    Lasalle Springs Middle

  • High School

    Eureka Sr. High

Property Features

  • New Construction

    NO

  • Accessibility Features

    Therapeutic Whirlpool

  • Association Amenities

    None

  • Foundation Details

    Concrete Perimeter

  • Ownership

    Private

  • Senior Community YN

    NO

  • Sewer

    Septic Tank

  • Water Source

    Private, Well

Schedule

Schedule a Showing

Showing scheduled successfully.

What is 3 + 4 ?


Change time

Mortgage calculator

Estimate your monthly mortgage payment, including the principal and interest, property taxes, and HOA. Adjust the values to generate a more accurate rate.

Your payment

Principal and Interest:

$

Property taxes:

$

HOA fees:

$

Total loan payment:

$

Total interest amount:

$

Location

  • County

    St. Louis

  • Elementary School

    Eureka Elem.

  • Middle School

    Lasalle Springs Middle

  • High School

    Eureka Sr. High

Listing Courtesy of Christine Mastis, Realty Executives of St. Louis

RealHub Information is provided exclusively for consumers' personal, non-commercial use, and it may not be used for any purpose other than to identify prospective properties consumers may be interested in purchasing. All information deemed reliable but not guaranteed and should be independently verified. All properties are subject to prior sale, change or withdrawal. RealHub website owner shall not be responsible for any typographical errors, misinformation, misprints and shall be held totally harmless.

Agent Marko Agent User

Marko Agent User

Agent

Call Marko today to schedule a private showing.


* Listings on this website come from the FMLS IDX Compilation and may be held by brokerage firms other than the owner of this website. The listing brokerage is identified in any listing details. Information is deemed reliable but is not guaranteed. If you believe any FMLS listing contains material that infringes your copyrighted work please click here to review our DMCA policy and learn how to submit a takedown request.© 2024 FMLS.

Properties

Related properties
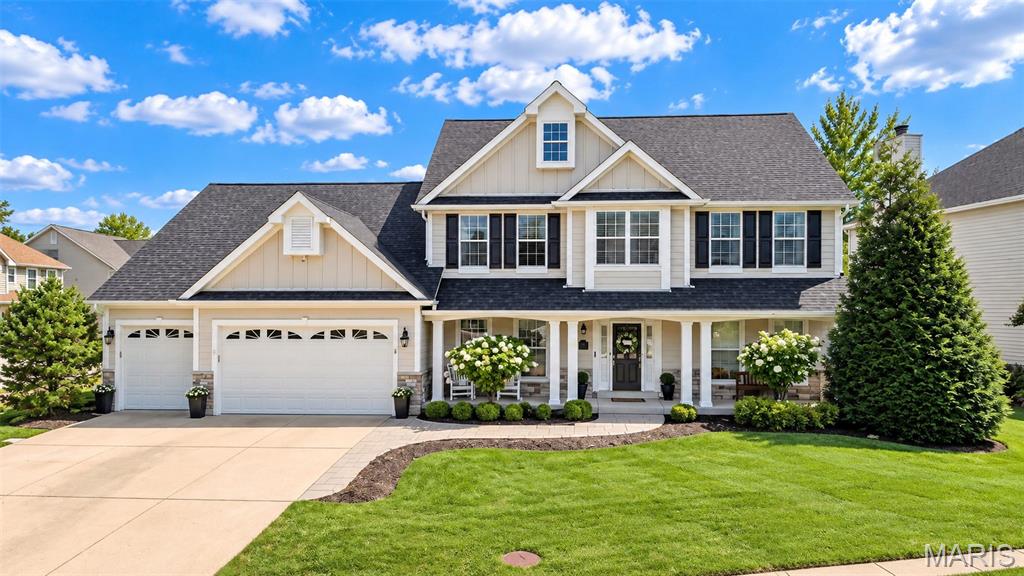
Some homes simply have it all—and this gorgeous 1.5-story Wildwood home is a standout. Offering approximately 3,500 square feet of beautifully finished living space, this thoughtfully designed home combines timeless style, quality craftsmanship, and exceptional indoor and outdoor living. New luxury vinyl plank flooring runs throughout most of the main level, creating a fresh, sophisticated look while offering easy everyday living. The welcoming main level features a spacious dining room, perfect for holiday gatherings and entertaining, along with a huge family room showcasing a gas fireplace, beautiful built-in bookcases, plantation shutters, and plenty of room for everyone to relax. The renovated kitchen is both stylish and functional, featuring refreshed cabinetry, new hardware, a large center island with seating for four, granite countertops, tile backsplash, pot filler, gas cooktop, stainless steel appliances, and new light fixtures. The open layout makes this a natural gathering space for everyday living and entertaining. The main-level primary suite is a true retreat. The spacious bedroom features new carpet, plantation shutters and a stunning updated bath with Italian Carrara marble flooring and shower, dual sinks, custom vanity, illuminated mirror, and heated floors. The amazing walk-in closet offers custom cabinetry and above-cabinet lighting. Upstairs, three spacious bedrooms provide plenty of room for family and guests. One bedroom features its own private ensuite bath, while the other two bedrooms share a convenient Jack-and-Jill bathroom. The exterior is just as impressive, with custom stonework, James Hardie siding, and a private backyard designed for relaxing and entertaining. Enjoy the expansive covered and vaulted outdoor living area, plus a side patio with an eight-person Bullfrog hot tub. The fully fenced, level backyard offers plenty of space to play, entertain, or simply unwind. A sprinkler system helps keep the landscaping looking its best. Additional highlights include a whole-house surge protector, exterior security cameras, three-car garage, and a dedicated workshop area with a convenient bump-out, built-in workbench, and cabinetry. Lower level is ready for a buyer's finishes and offers a rough-in for a bathroom. New roof in 2024. Nicely updated and exceptionally well-appointed, this Wildwood home offers the perfect combination of comfortable everyday living, impressive entertaining spaces, and thoughtful upgrades throughout.
#26056133

Wildwood

708 Lakeshore Manor Ct Court

4 Beds

3 Baths

3,515 Sq.Ft.

$700,000

MLS#: 26056133
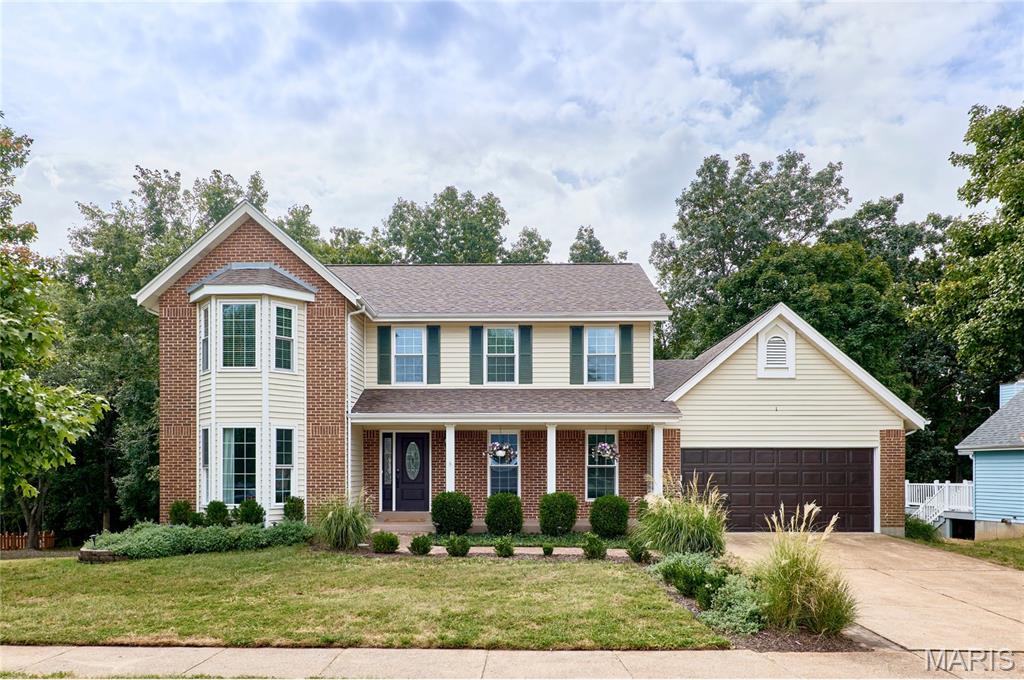
Welcome home! This gorgeous 4-bedroom, 2-story home is located on a wonderful, idyllic cul-de-sac street. The beautifully remodeled kitchen, new roof, updated bathrooms, and newer vinyl windows are just a few of the many updates you’ll love. The spacious screened-in deck overlooks the generously sized, private and level backyard surrounded by trees. Inside, you’ll find a handsome gas log fireplace in the family room and a convenient main-floor laundry with a custom-built drop zone. The walk-out basement is partially finished with a large recreation room and features the third full bathroom. Award-winning Green Pines Elementary School is only a few doors away, and walking distance of Lafayette High School! This stunning home truly has so much to offer.
#26054676

Wildwood

16430 Green Pines Drive

4 Beds

3 Baths

3,008 Sq.Ft.

$495,000

MLS#: 26054676
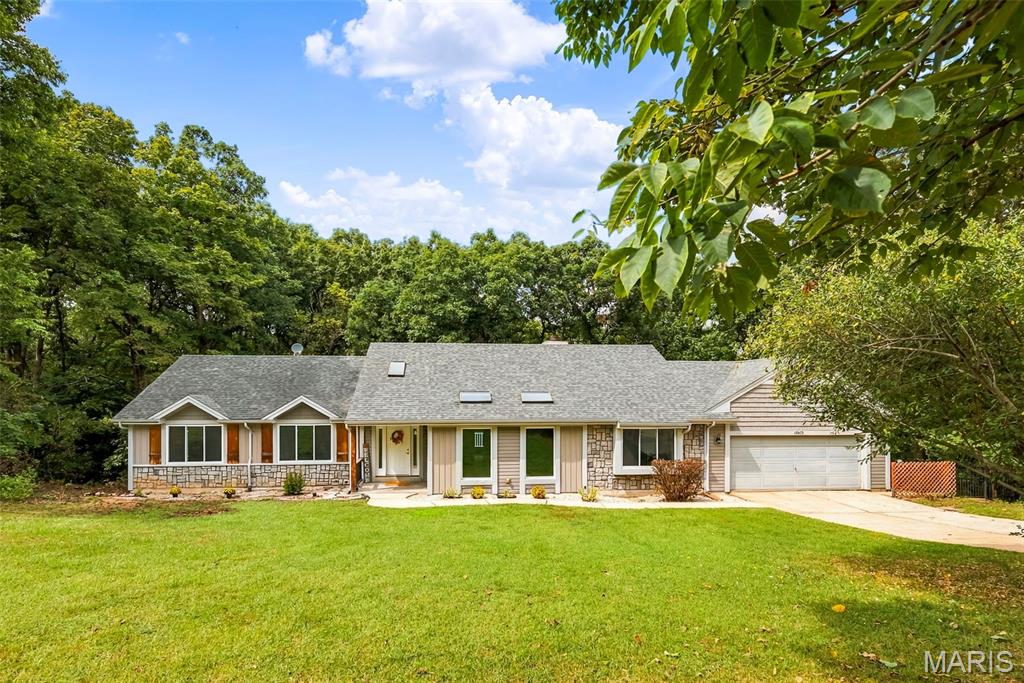
Tucked away on four beautiful acres, this spacious four bedroom, three bathroom offers the perfect blend of privacy and comfort. Just off the entryway, a gorgeous atrium creates a dream for plant lovers. The spacious vaulted living room is the heart of the home with cherry wood floors to die for, stunning wood beams and a cozy wood burning fireplace for memories to be made here. The updated kitchen has light wood 42' cabinets and quartz countertops. All Stainless Steel appliances and a garbage compactor as well as a walk in pantry with washer and dryer hook up. In the lower level the possibilities continue with an expansive media room, perfect for movie nights, game days or any type of entertainment that fills your cup. There is a bonus room connected to the media room that you could use for a private office. The home also includes two walk outs, one in the third bedroom and the other in the fourth room that you could use for a gym, craft room, or even a large kids playroom! The unfinished basement has plenty or storage as well as a secondary washer and dryer hook up. Enjoy the gorgeous wooded backyard on one of the two composite decks. The yard is fully enclosed with a black aluminum fence, perfect for the man’s best friend. The home also has an oversized garage nice for adding a workstation or a couple of extra toys. If you have been searching for a home that boast in enjoying the beauty of nature, as well as having plenty of room to entertain, this home is waiting for you to call it your own!
#26058081

Wildwood

18409 Woodland Meadows Drive

4 Beds

3 Baths

2,373 Sq.Ft.

$529,900

MLS#: 26058081
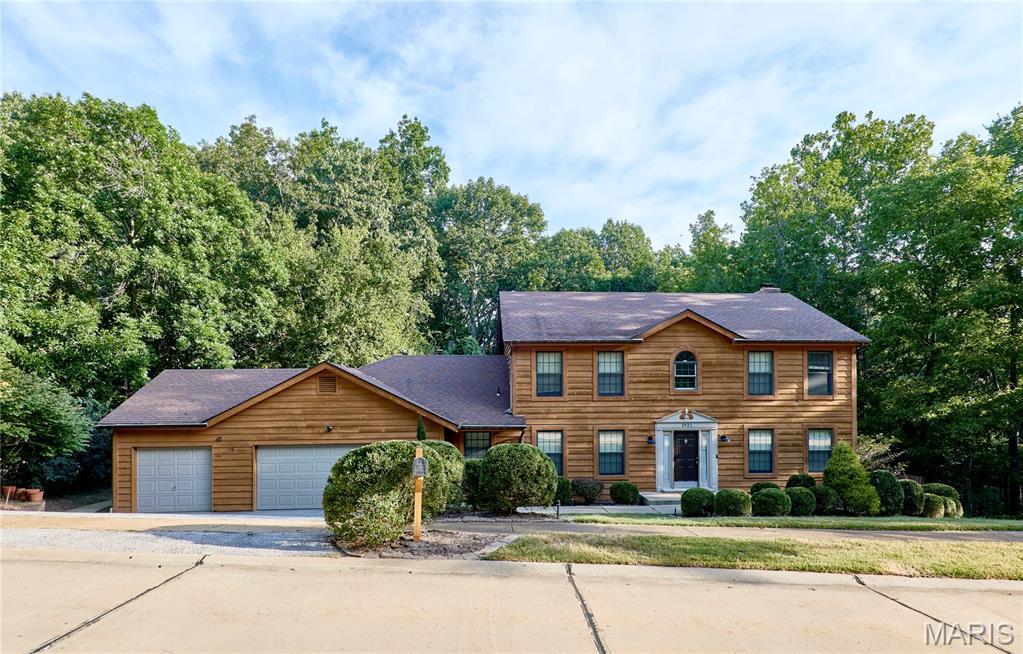
Welcome to this spacious two-story in Wildwood! Nestled on a wooded three-quarter acre lot in the Winding Trails community, this home has the feel of a quiet retreat while just moments from nearby conveniences. You'll love the curb appeal, with great landscaping, a three-car garage, and wood siding. The two-story foyer features wood parquet floors and a beautiful wood staircase. It opens to the dining room on the left and formal living room to the right. Thoughtful details include wood millwork, crown molding, and chair rails. The great room is perfect for entertaining, with a brick-surround woodburning fireplace, bay window, and granite wet bar. The kitchen boasts white cabinets, stainless steel appliances, a double wall oven w/stone surround, breakfast bar, and gleaming hardwood floors that continue into the vaulted breakfast room. A half bath w/pedestal sink and convenient laundry room complete the main level. Upstairs, the vaulted primary suite features a walk-in closet with organizers, dual-sink vanity, tub and separate shower, and ceramic tile flooring. Three more spacious bedrooms and another full bathroom round out the space. The walk-out, finished lower level adds a large rec room, plus unfinished storage and a bathroom rough-in. New HVAC gives peace of mind. Enjoy the last days of summer in the amazing backyard! Gather with friends and family around the fire pit or on the basketball court, or just take in the surrounding nature on the patio with built-in benches. In a great location moments from Rockwood Schools, all of the shopping and restaurants along Manchester and Clayton, as well as community parks and Babler State Park, this home is one you won't want to miss!
#26051412

Wildwood

1921 Wolfcreek Pass Court

4 Beds

2 Baths

3,570 Sq.Ft.

$499,900

MLS#: 26051412
Price reduced
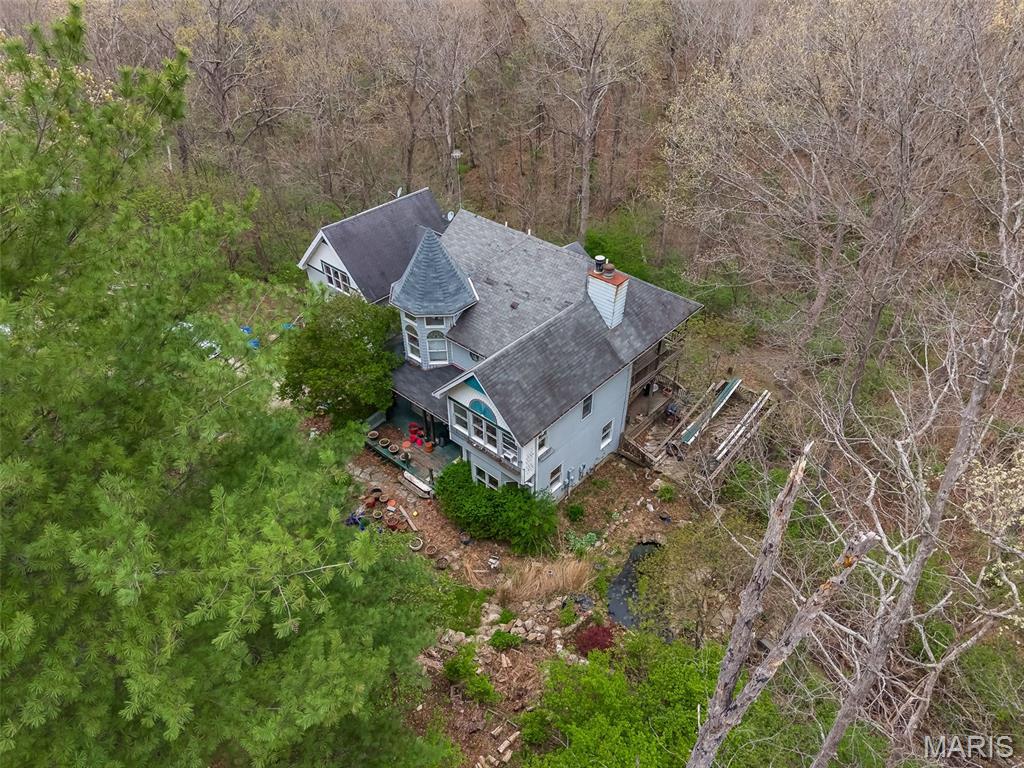
Victorian Charm Awaits On 3.4 Acres In Wildwood! Set on a prestigious drive lined with equestrian estates and lush woods, This classic Victorian offers a rare combination of privacy, acreage, and untapped potential. The peaceful private setting is matched by timeless architectural character and the beautiful exterior views, hints at what this home could become. Inside 4 bedrooms, 4 baths provide ample space, complimented by 2 cozy fireplaces, a finished walk-out lower level, A separate 22' X22' studio/home has been built with a full basement that is awaiting finishing touches to make it yours. This is a true blank canvas--a chance to bring your vision and your contractor to a home ready for a complete transformation into 2026 and beyond! Located in the highly coveted Rockwood School District. This wildwood treasure combines prestige, acreage, and one of the most beautiful lots you've ever seen! 25 Red Bud Trees can be viewed from back deck. Sold AS-IS, bring your imagination-This one is ready to be reborn.
#26050858

Wildwood

19111 Foxfire Forest Road

4 Beds

3 Baths

3,626 Sq.Ft.

$530,000

MLS#: 26050858
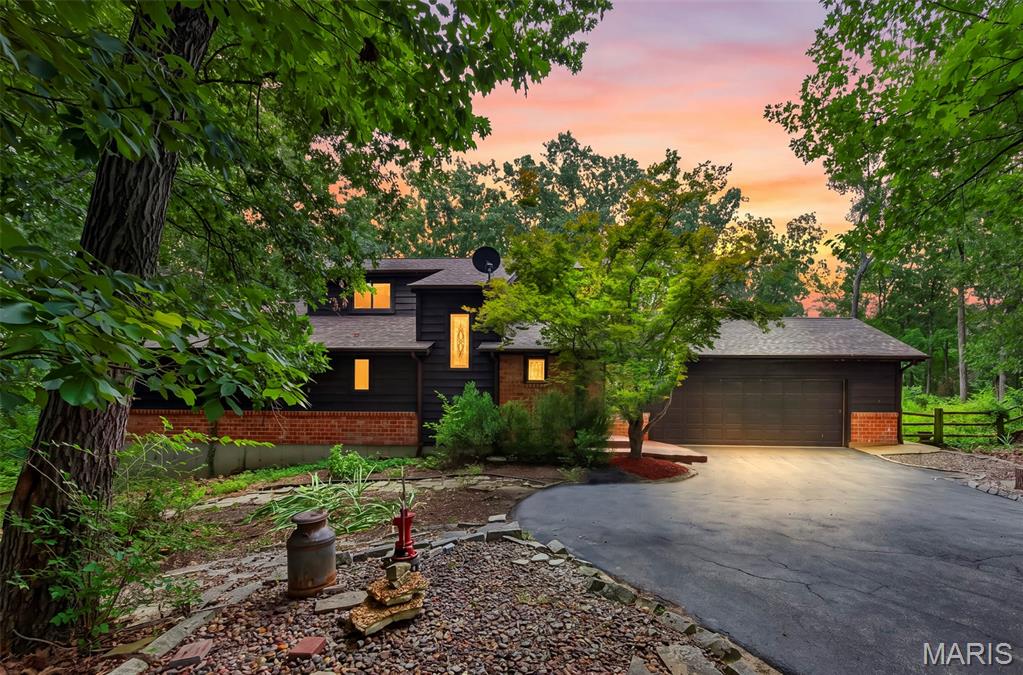
Welcome to 8 Rockwood Forest View. Tucked privately on 3 scenic acres in Wildwood and surrounded by mature woods, this distinctive home offers 4 bed, 3 and 1 half baths with approximately 3400 sf of living space on a peaceful, nature-filled retreat just minutes from everything. A serene koi pond with gentle water sounds and winding stone paths enhance the wooded setting, while a spacious new deck invites outdoor living and entertaining amid the trees.
Inside, the main level features a comfortable primary suite with a private bath that includes a soaking tub and separate shower. The kitchen showcases granite counters and a breakfast bar, opening easily to the living areas. A bright sunroom with walls of windows brings the outdoors in, complemented by beautiful stained-glass windows throughout. A convenient laundry room and half bath complete the main floor.
Upstairs you’ll find two additional bedrooms and a full bath. The large walk-out finished basement expands the living space with a wet bar, full bathroom, and a fourth bedroom—ideal for guests, a home office, or recreation—plus plenty of flexible room for a gym or media area.
Recent updates include a new roof (2024) and HVAC system approximately 6–7 years old. Enjoy the quiet seclusion of this home while still being close to parks, trails, and amenities. This is a rare opportunity to own a private, wooded sanctuary with modern comforts and timeless character. Welcome Home
#26040689

Wildwood

8 Rockwood Forest View

4 Beds

3 Baths

3,223 Sq.Ft.

$549,900

MLS#: 26040689
Price reduced
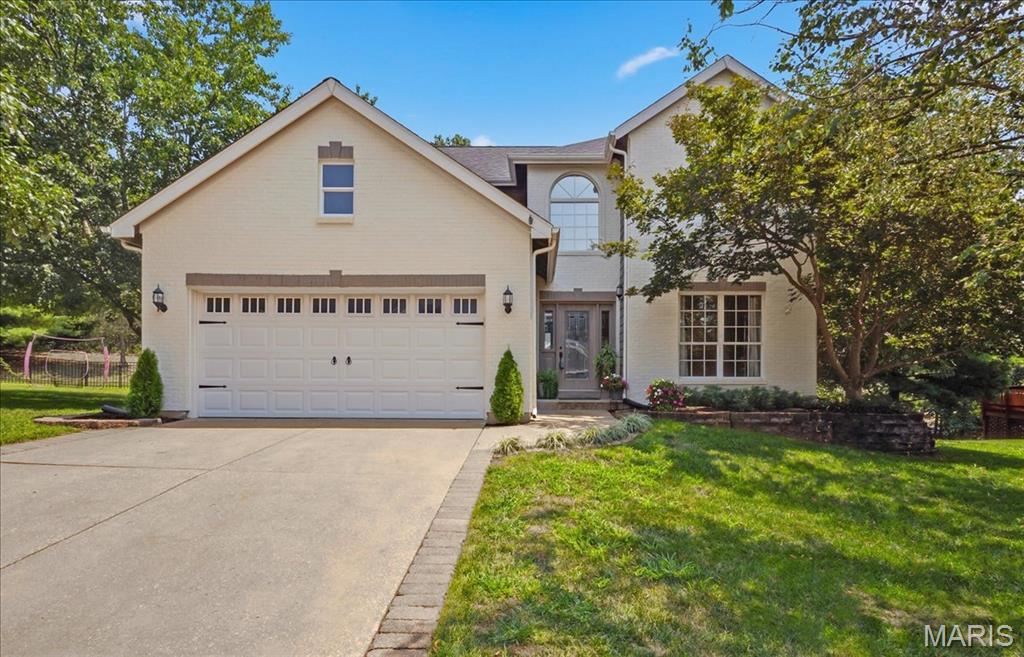
Saturday open house (09/12), 12:00 - 2:00 p.m.  Welcome to this attractive 2-story home, located on a cul-de-sac, with 4 bedrooms, 2.5 bathrooms and partially completed lower level.  Lots of natural light.  Spacious backyard with large deck (22x19) ideal for gatherings or quiet evenings.  Roof (03/2026), siding (02/2026), deck stained (08/15/2026).  The 2-story foyer opens to the dining room with gleaming hardwood floor and built-ins.  The family room features a wood-burning fireplace, built-in shelves, gleaming hardwood floor, bay window and ceiling fan.  Opens to the spacious kitchen and breakfast area with custom cabinetry, gas stove, island/breakfast bar, built-in microwave, pantry and planning desk.  Leads out to the deck.  Main floor laundry room with countertop and cabinets.  All 4 bedrooms on the second floor with 2 full bathrooms.  The primary bedroom has a vaulted ceiling, walk-in closet and luxurious bathroom with double bowl vanity, tub and separate shower.  The partially finished lower level offers a game area with pool table, entertaining space with built-in countertop/ cabinets and storage room.  Attached 2-car garage.  The deck will be stained prior to closing.  Neighborhood amenities include:  Clubhouse, pool, tennis/pickleball courts, lake, walking trails.  Access to miles of beautiful Wildwood hiking/biking trails.  Convenient to shops/restaurants.  Minutes to Wildwood Towne Center.  Rockwood school district.
#26047890

Wildwood

175 Beacon Point Lane

4 Beds

2 Baths

2,537 Sq.Ft.

$498,450

MLS#: 26047890
Price reduced
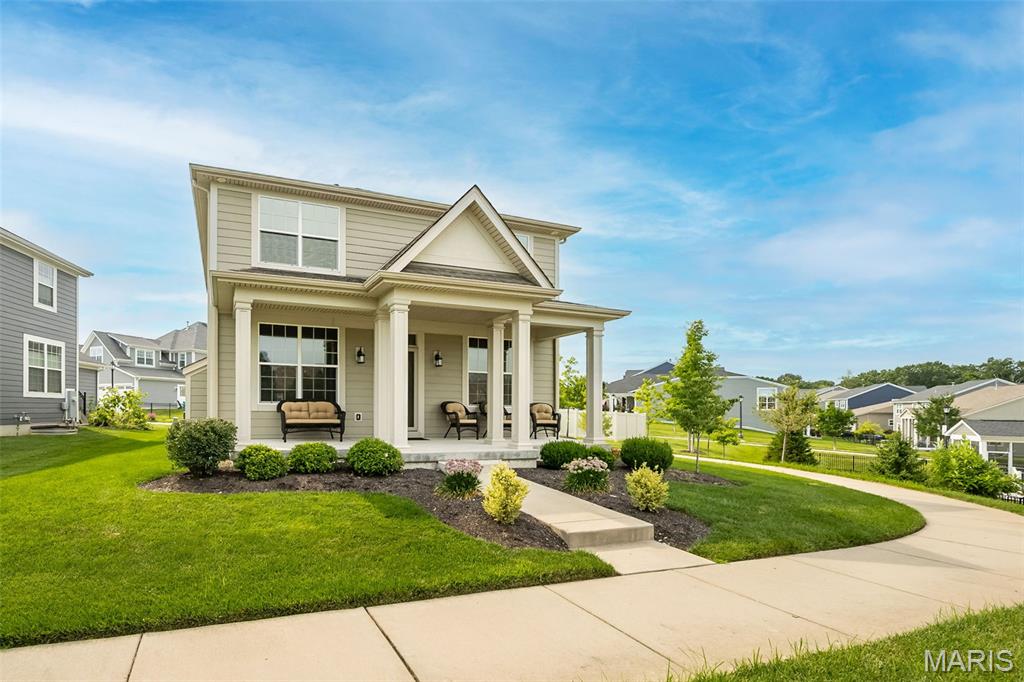
Craftsman charm meets modern living in this exceptional Payne-built home in one of Wildwood's most sought-after communities. Offering over 3,000 square feet of finished living space, this thoughtfully designed home features 4 bedrooms, 3.5 baths, a dedicated main-floor office, finished lower level with a full bath, second-floor laundry, and zoned HVAC. The heart of the home is the impressive kitchen showcasing a massive quartz island, white cabinetry, stainless steel appliances, and an open layout that flows seamlessly into the dining area and great room with a stunning stone gas fireplace. Outside, enjoy your morning coffee on the welcoming covered front porch or unwind beneath the covered gazebo, creating the perfect space for year-round outdoor entertaining. Located in the award-winning Rockwood School District, you'll enjoy a truly walkable lifestyle just moments from Wildwood Town Center, where restaurants, shopping, parks, scenic trails, the farmers market, and community events are all within easy reach!
#26048569

Wildwood

17039 Main Street

4 Beds

3 Baths

2,470 Sq.Ft.

$539,900

MLS#: 26048569
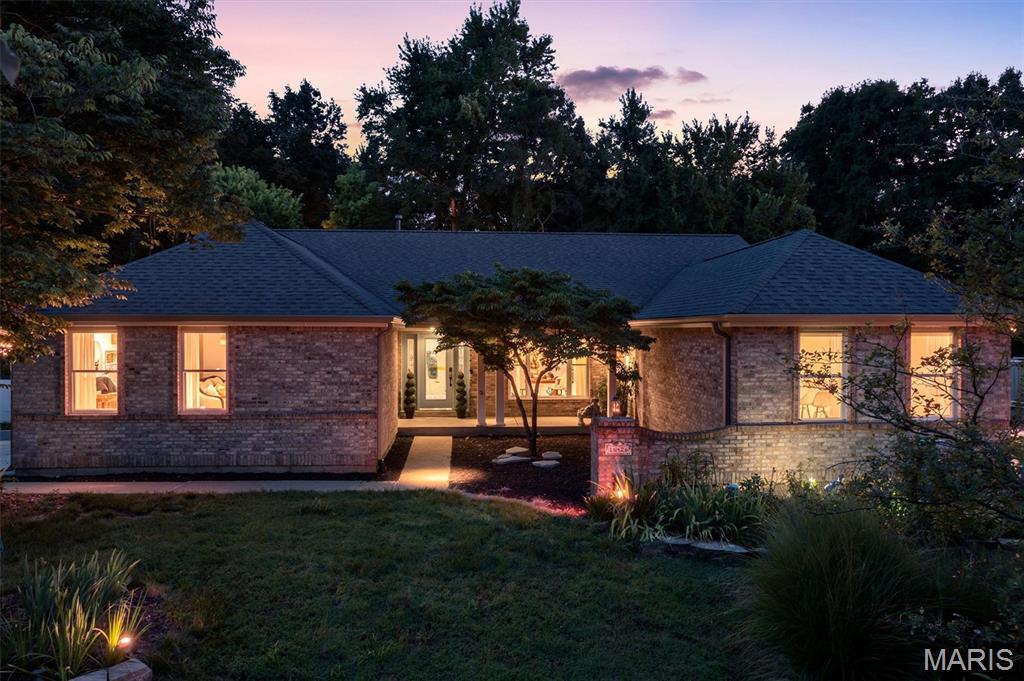
Welcome home to this beautifully renovated ranch tucked away on a quiet cul-de-sac in the heart of Wildwood! From the moment you step inside, you’ll be greeted by soaring vaulted ceilings, abundant natural light, and a thoughtfully designed open floor plan that’s perfect for both everyday living and entertaining. The stunning, fully updated kitchen features custom cabinetry, quartz countertops, designer backsplash, stainless steel appliances, and a large center island overlooking the living space. The spacious main-floor primary suite offers a beautifully remodeled en-suite bath, while the convenience of main-floor laundry makes one-level living effortless. With 4 bedrooms and 3 full bathrooms, there’s room for everyone. The expansive finished lower level provides endless possibilities with an oversized recreation area, additional sleeping area, full bath, and plenty of storage. Step outside to enjoy the private, fenced backyard with an expanded patio—ideal for relaxing or entertaining. Major updates have already been completed, including roof, gutters, HVAC, windows, flooring, kitchen, bathrooms, electrical panel, water heater, driveway, fencing, and more. Simply move in and enjoy—every inch has already been done for you!
#26048520

Wildwood

16426 Prestwick Place Lane

4 Beds

3 Baths

4,436 Sq.Ft.

$649,900

MLS#: 26048520
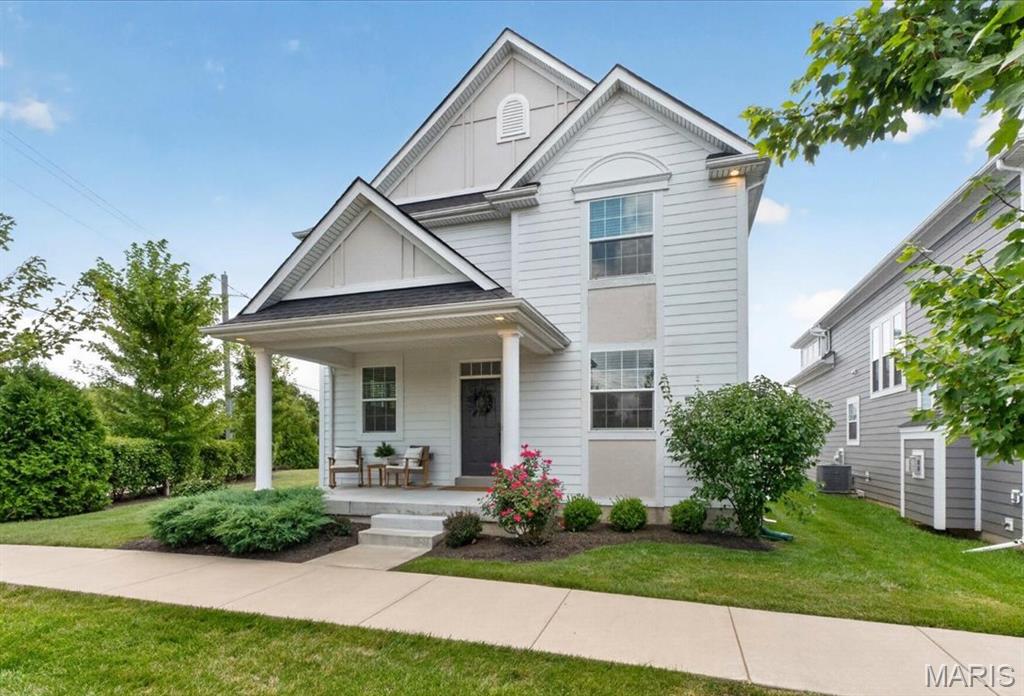
This gorgeous, nearly-new home has every upgrade imaginable and is truly ready for its next owner. This spacious 4-bedroom, 3.5-bath two-story offers the perfect blend of style, comfort, and location — just minutes from everything, with the added bonus of a short stroll to Wildwood Town Center's restaurants, shops, farmers market, trails, and green space.

Craftsman-style curb appeal greets you from the moment you arrive, with a welcoming covered front porch and beautifully maintained landscaping setting the tone for what's inside. Step through the door into an open floor plan built for both everyday living and effortless entertaining. High ceilings, rich luxury vinyl plank flooring, a tasteful color palette, and abundant recessed lighting flow throughout the main level. A separate dining room with privacy windows adds extra light and elegance, while the living room centers around a cozy gas fireplace — the perfect spot to unwind.

At the heart of the home is a true chef's dream kitchen, featuring crisp white custom cabinetry, a farmhouse sink, upgraded stainless steel appliances, quartz countertops, and a full pantry. The adjoining breakfast room impresses with a custom bar, wine fridge, and overflow cabinetry — ideal for hosting family and friends. A convenient powder room and attached 2-car garage complete the main level.

Upstairs, a versatile bonus loft and dedicated laundry room add everyday functionality. Two spacious bedrooms share a full bath, while the sunken primary suite serves as a true owner's retreat. This generously sized sanctuary includes a comfortable sitting area, a spa-like en-suite bath with a double vanity and shower, and an expansive walk-in closet with thoughtful storage and organization.

The finished lower level offers a deep pour for extra ceiling height and includes a large recreation room perfect for movie nights, game days, or hosting guests. A 4th bedroom with egress window and full bath make this level ideal for visitors. Ample additional storage rounds out this level.

Step outside to a rear patio and large side yard, all situated on a corner lot with plenty of room to build the outdoor living space of your dreams. 

Beyond the home itself, the location can't be beat. Nestled in the sought-after Main Street Crossing community near Wildwood Town Center, you'll enjoy a walkable lifestyle with easy access to local restaurants, shopping, parks, and community amenities — all while maintaining a peaceful, quieter residential setting. Nearby outdoor spaces include scenic walking trails and parks, offering the perfect balance of convenience and nature.
#26047911

Wildwood

17007 Main Street

4 Beds

3 Baths

2,919 Sq.Ft.

$650,000

MLS#: 26047911

Experience the perfect balance of privacy & convenience in this custom cedar home set on 3.25 wooded acres. Tucked away in a serene setting yet only minutes from shopping, dining, & major amenities, this home offers both seclusion & accessibility. With 4 BDRMS—including 2 primary suites w/ private ensuites—it’s designed w/ flexibility & comfort in mind. The dramatic 2-story great room welcomes you w/ soaring wood ceilings, skylights, custom built-ins, & a cozy  W/B fireplace. The updated kitchen features sleek Quartz counters, SS appliances, & abundant cabinetry, complemented by a breakfast room & separate dining area for effortless entertaining. Wood floors flow throughout much of the home, while the versatile upstairs loft makes a perfect office. The newly remodeled, finished, LL expands your living options w/ 2 additional BDRMs, a full bath, family room, & W/B stove. New sliding glass doors & multiple decks allow you to soak in breathtaking wooded views & enjoy the changing seasons from your own private retreat. Additional highlights include an oversized 2-car garage w/ ample storage & workshop space, laundry on 2 levels, an updated, stunning primary ensuite, dual HVAC systems (1 is 3yrs. old), 4yr. old water heater, & an all-electric design. Whether you’re relaxing by the fireplace, working from home, or entertaining on the deck, this 1-of-a-kind property combines rustic charm w/ modern update. It's private, but close to hiking trails, parks & Hidden Valley Ski Resort!

4506 Thunder Ridge Road

Message successfully sent.

I agree to receive email communication and understand I can unsubscribe at any time.

I agree to be contacted by Realhub DEV via call, email, and text for real estate services. To opt out, you can reply 'stop' at any time or reply 'help' for assistance. You can also click the unsubscribe link in the emails. Message and data rates may apply. Message frequency may vary. Privacy Policy

 - property

Send a message

Message successfully sent.

Reason for contacting?

I agree to receive email communication and understand I can unsubscribe at any time.

I agree to be contacted by Realhub DEV via call, email, and text for real estate services. To opt out, you can reply 'stop' at any time or reply 'help' for assistance. You can also click the unsubscribe link in the emails. Message and data rates may apply. Message frequency may vary. Privacy Policy

Sign In Sign Out

Virtual Assistant

Would you like to take the next step with this property? We can help you schedule a showing or virtual tour, or send you more details.

Yes, I would like more information.

Thank You for Your Reply, One of Our Agents will contact you as soon as possible

No, maybe later.

Thank you, you can always contact me via email, phone number or through the contact form.

Realhub AI

Lucy - Your AI-Powered Realtor

Update Your Temporary Password

Personalize your search

Enter your email and we'll notify you immediately when new listings match what you're looking for.

or enter email address

Already have an account ? Login here

Continue your home search

I agree to receive communications and understand I can unsubscribe at any time.

I agree to be contacted by Realhub DEV via call, email, and text for real estate services. To opt out, you can reply 'stop' at any time or reply 'help' for assistance. You can also click the unsubscribe link in the emails. Message and data rates may apply. Message frequency may vary. Privacy Policy

Already have an account ? Login here

We use cookies

We use cookies primarily for analytics to enhance your experience. By accepting, you agree to our use of these cookies. You can manage your preferences or learn more about our cookies policy.