
60 Winding Stair Way
O'Fallon, MO 63368
About
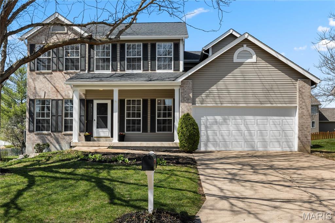
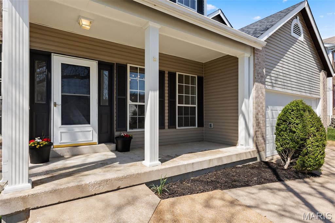
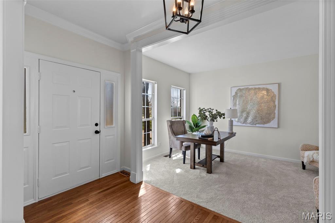
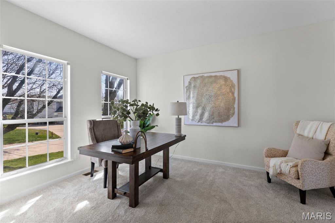
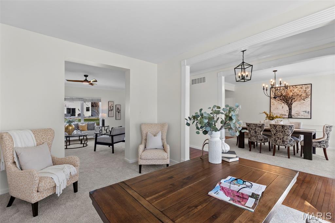
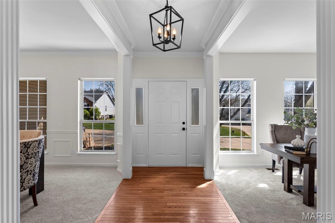
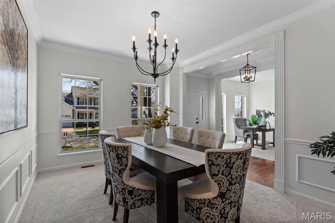
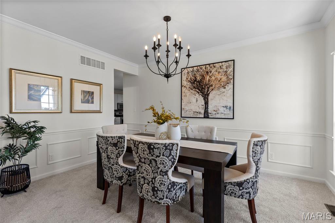
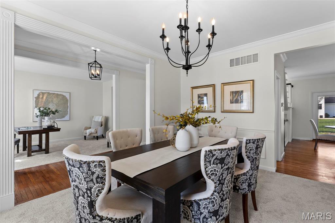
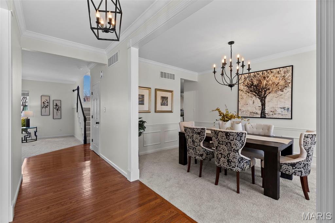
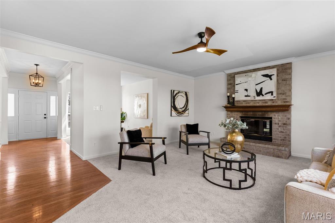
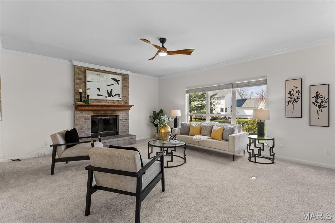
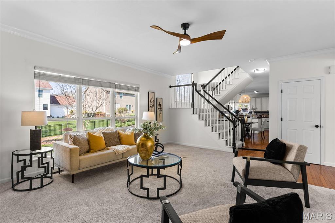
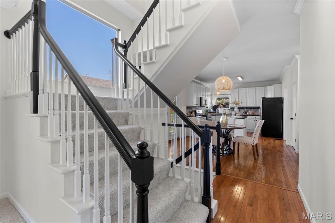
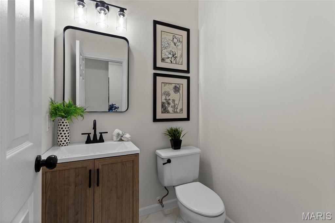
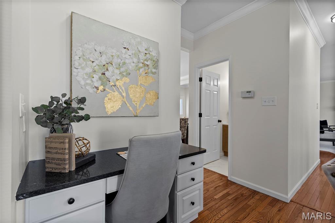
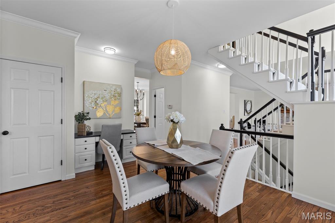
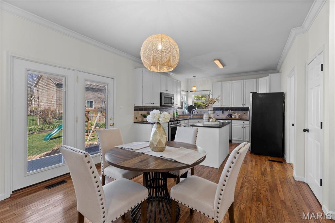
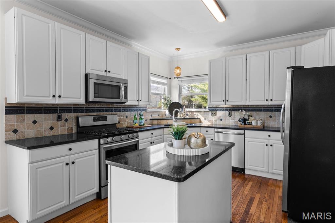
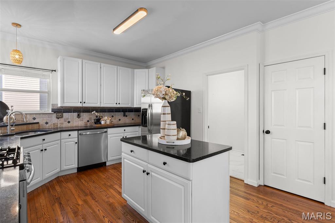
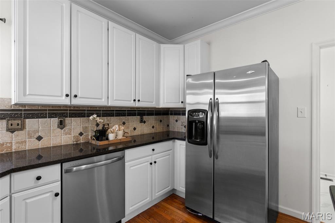
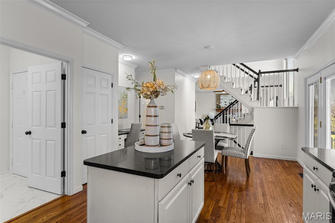
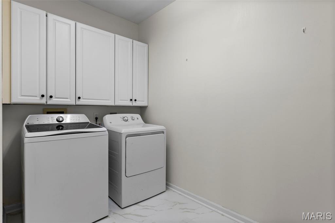
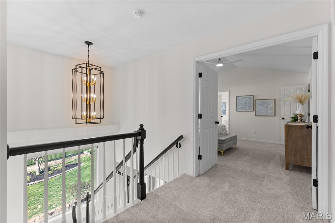
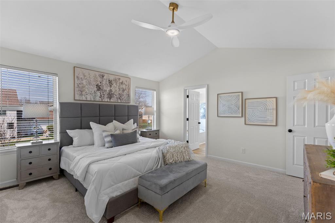
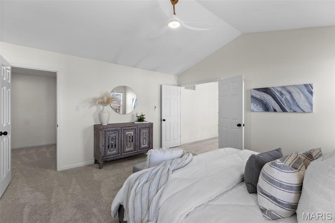
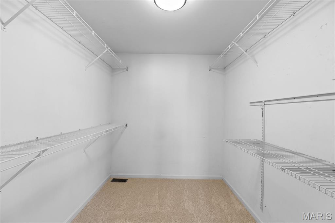
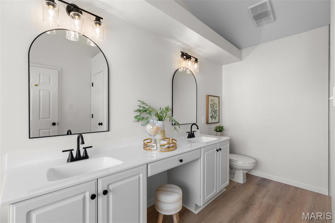
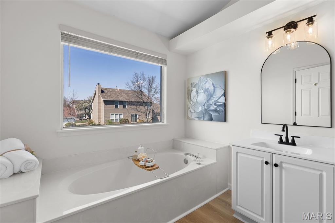
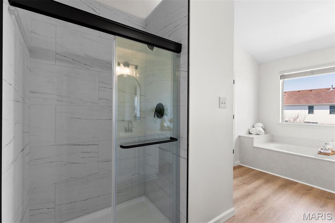
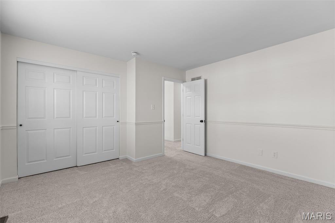
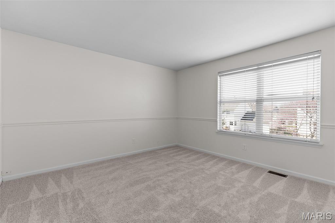
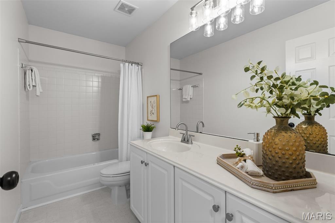
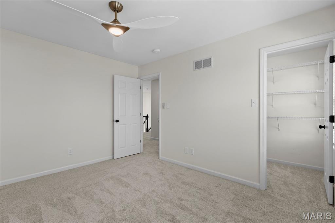
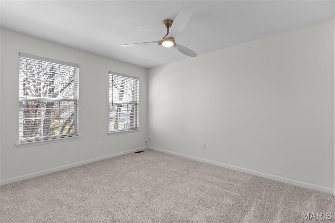
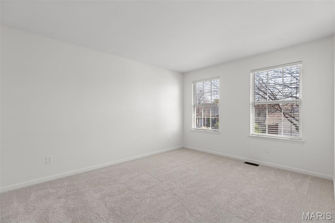
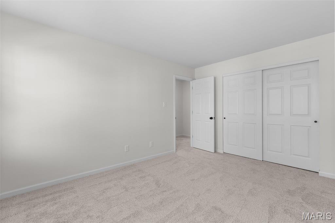
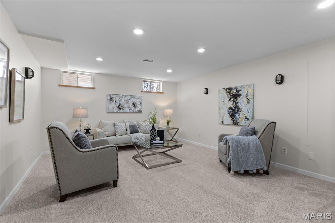
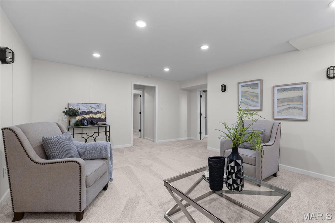
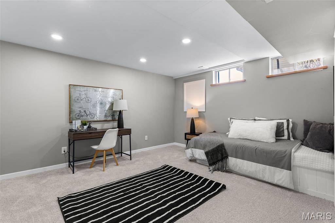
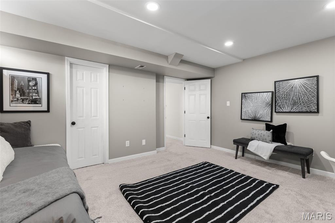
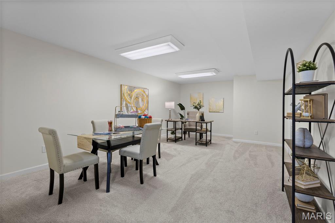
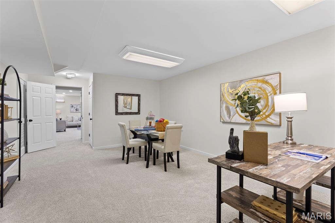
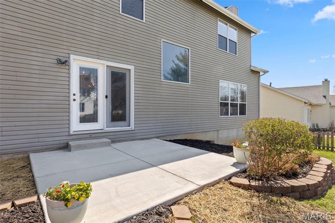
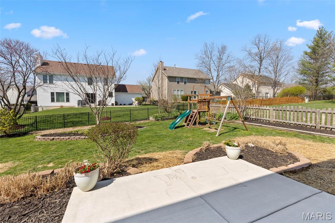
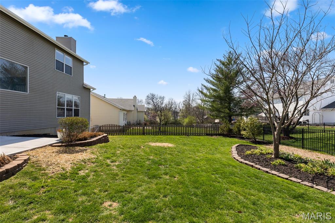
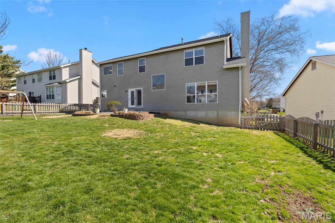
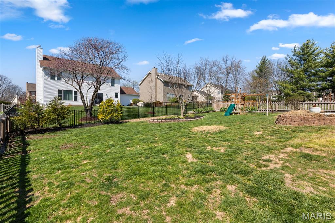
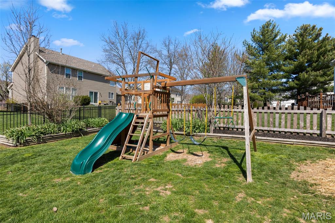
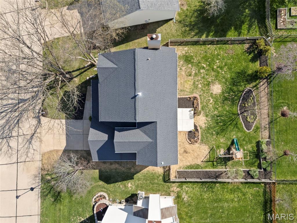
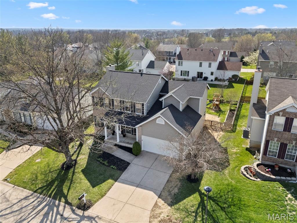
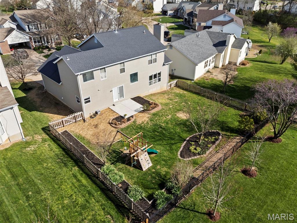
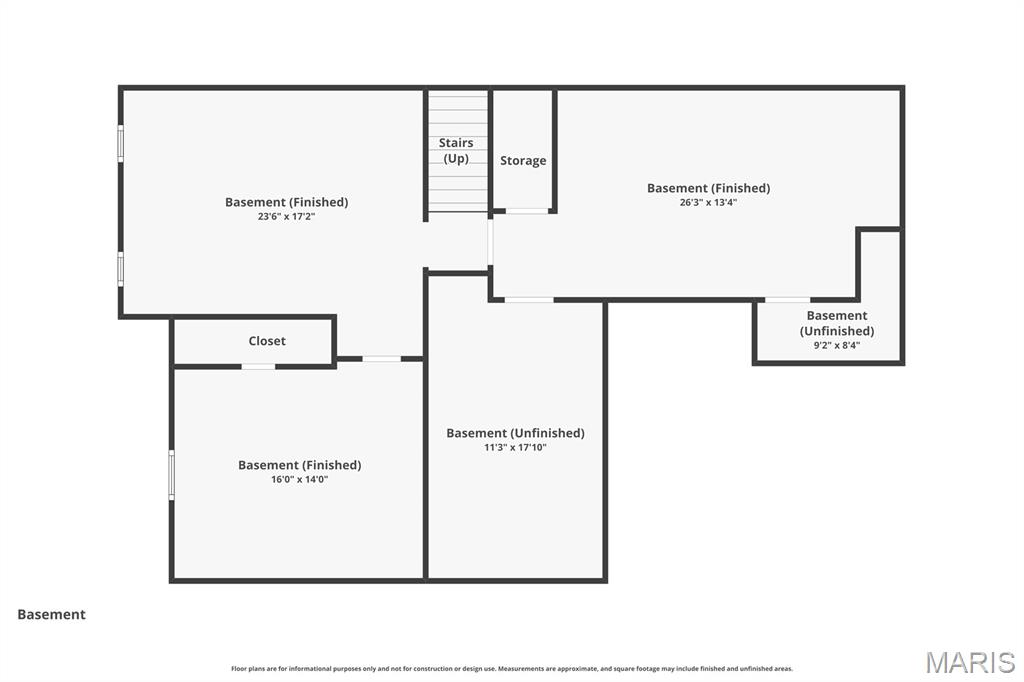
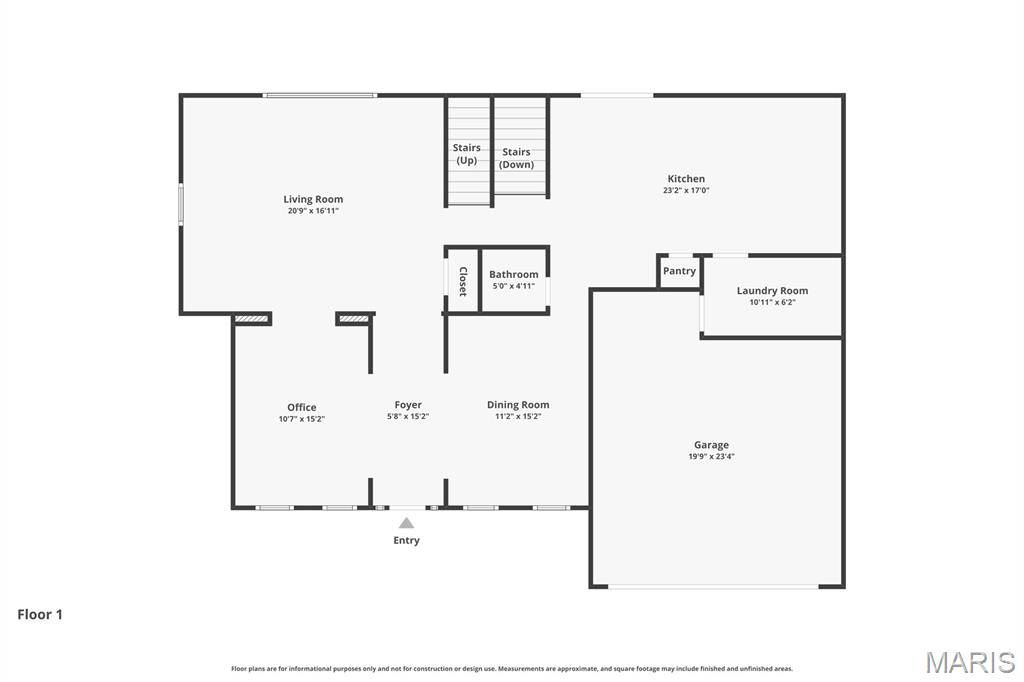
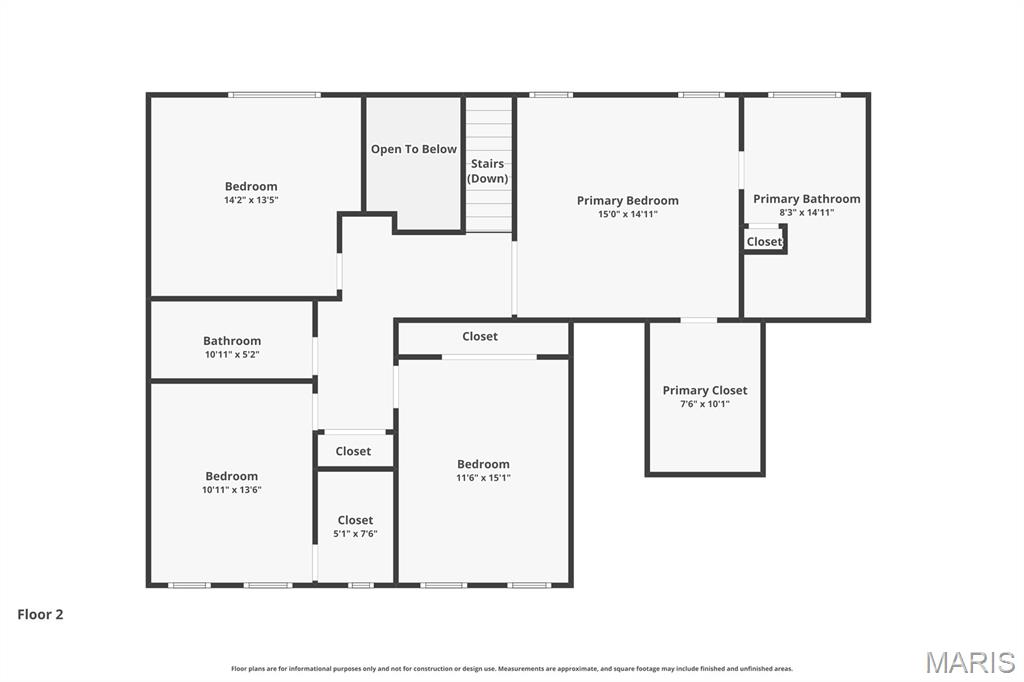
Welcome to 60 Winding Stair Way, a beautifully refreshed two-story home nestled in O’Fallon. With 4 bedrooms, 2.5 bathrooms, and thoughtful updates throughout, this home offers the perfect blend of comfort, functionality, and modern style. From the moment you arrive, you’ll notice the care and attention that has gone into this home, from the freshly painted exterior details to the inviting curb appeal. Step inside to find a bright, freshly painted interior complemented by brand-new carpet and updated lighting throughout, creating a clean and welcoming atmosphere from room to room. The main level is designed for both everyday living and entertaining, featuring a formal dining room, private office, spacious living room, and a well-appointed kitchen that flows seamlessly into the heart of the home. A convenient half bathroom and main floor laundry add to the functionality of the space. Upstairs, the primary suite serves as a true retreat. The recently updated bathroom features a double vanity, new shower, updated flooring, modern lighting, and stylish finishes, along with a large walk-in closet. Three additional bedrooms and a full hallway bathroom provide plenty of space for family, guests, or flexible living. The finished lower level offers even more versatility with a comfortable living area and a possible sleep room, ideal for guests, a home gym, or additional workspace. This home has been updated for peace of mind, including all new interior paint, brand-new carpet throughout, updated lighting fixtures, new flooring in the laundry room and powder room, a freshly painted staircase, and a repaired basement wall. Major system updates include a 2.5-year-old furnace, 1-year-old air conditioner, and a 6-year-old roof. Step outside to enjoy the newly added backyard patio and fence, perfect for relaxing or entertaining. Located in the desirable Twin Chimneys community, residents enjoy access to resort-style amenities including multiple pools, tennis courts, a clubhouse, scenic walking trails, lakes, and playgrounds, creating a lifestyle centered around connection, activity, and everyday enjoyment.
Property
Beds
4
Full Baths
2
1/2 Baths
1
Year Built
1995
Sq.Footage
3,484
Features
Features & Amenities
Interior
-
Other Interior Features
Ceiling Fan(s), Double Vanity, Eat-in Kitchen, Kitchen Island, Pantry, Walk-In Closet(s)
-
Total Bedrooms
4
-
Bathrooms
2
-
1/2 Bathrooms
1
-
Above Grade Finished Area
2524.0
-
Basement YN
YES
-
Cooling YN
YES
-
Cooling
Central Air, Electric
-
Fireplace YN
YES
-
Heating YN
YES
-
Heating
Forced Air, Natural Gas
-
Pet friendly
N/A
Exterior
-
Garage
Yes
-
Garage spaces
2
-
Construction Materials
Vinyl Siding
-
Parking
Attached, Garage, Garage Faces Front
-
Patio and Porch Features
Front Porch, Patio
-
Pool
No
Area & Lot
-
Lot Features
Level
-
Lot Size(acres)
0.22
-
Lot Size(square feet)
9,583
-
Property Type
Residential
-
Property Sub Type
Single Family Residence
-
Architectural Style
Traditional
Price
-
Sales Price
$400,000
-
Tax Amount
$4,618
-
Financing Options
Conventional
-
Sq. Footage
3,484
-
Price/SqFt
$114
HOA
-
Association
YES
-
Association Fee
$850
-
Association Fee Frequency
Annually
-
Association Fee Includes
N/A
School District
-
Elementary School
Twin Chimneys Elem.
-
Middle School
Ft. Zumwalt West Middle
-
High School
Ft. Zumwalt West High
Property Features
-
New Construction
NO
-
Sewer
Public Sewer
-
Water Source
Public
Schedule
Schedule a Showing
Showing scheduled successfully.
Mortgage calculator
Estimate your monthly mortgage payment, including the principal and interest, property taxes, and HOA. Adjust the values to generate a more accurate rate.
Your payment
Principal and Interest:
$
Property taxes:
$
HOA fees:
$
Total loan payment:
$
Total interest amount:
$
Location
-
County
St. Charles
-
Elementary School
Twin Chimneys Elem.
-
Middle School
Ft. Zumwalt West Middle
-
High School
Ft. Zumwalt West High

Listing Courtesy of Alicia Cop, Berkshire Hathaway HomeServices Select Properties
RealHub Information is provided exclusively for consumers' personal, non-commercial use, and it may not be used for any purpose other than to identify prospective properties consumers may be interested in purchasing. All information deemed reliable but not guaranteed and should be independently verified. All properties are subject to prior sale, change or withdrawal. RealHub website owner shall not be responsible for any typographical errors, misinformation, misprints and shall be held totally harmless.

Marko Agent User
Agent
Call Marko today to schedule a private showing.
Phone (242) 532-3421
Email j@init.hr

* Listings on this website come from the FMLS IDX Compilation and may be held by brokerage firms other than the owner of this website. The listing brokerage is identified in any listing details. Information is deemed reliable but is not guaranteed. If you believe any FMLS listing contains material that infringes your copyrighted work please click here to review our DMCA policy and learn how to submit a takedown request.© 2024 FMLS.
Properties
Related properties
O'Fallon
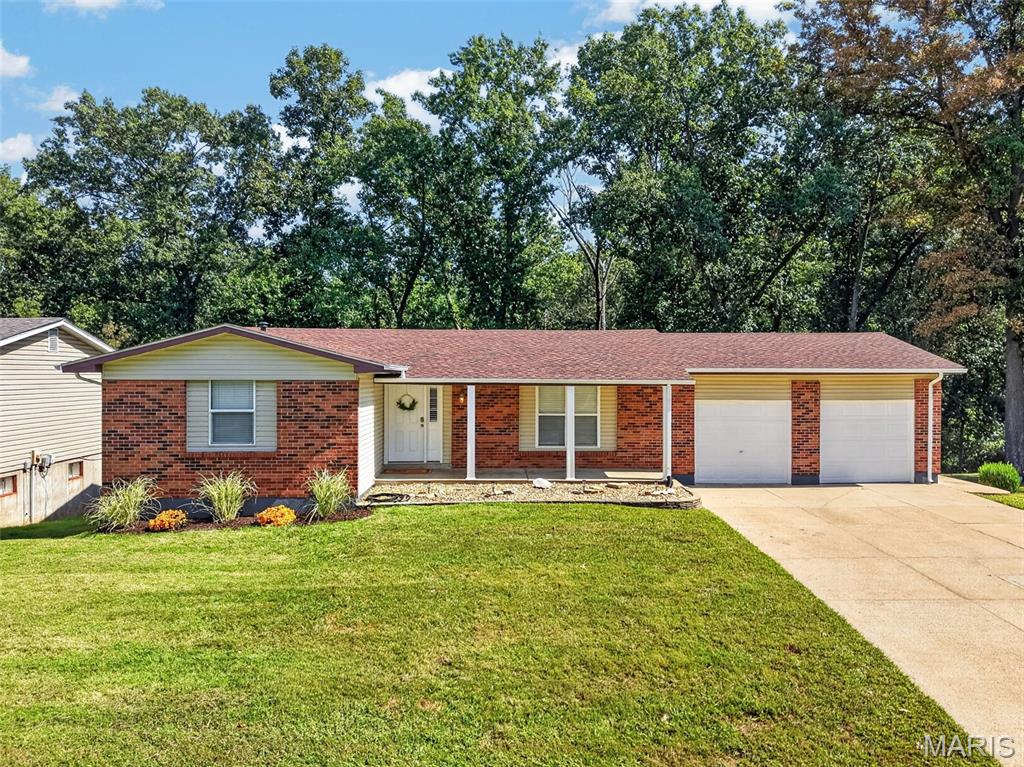
51 Chip Drive
4 Beds
2 Baths
2,300 Sq.Ft.
$339,900
MLS#: 26059739
O'Fallon
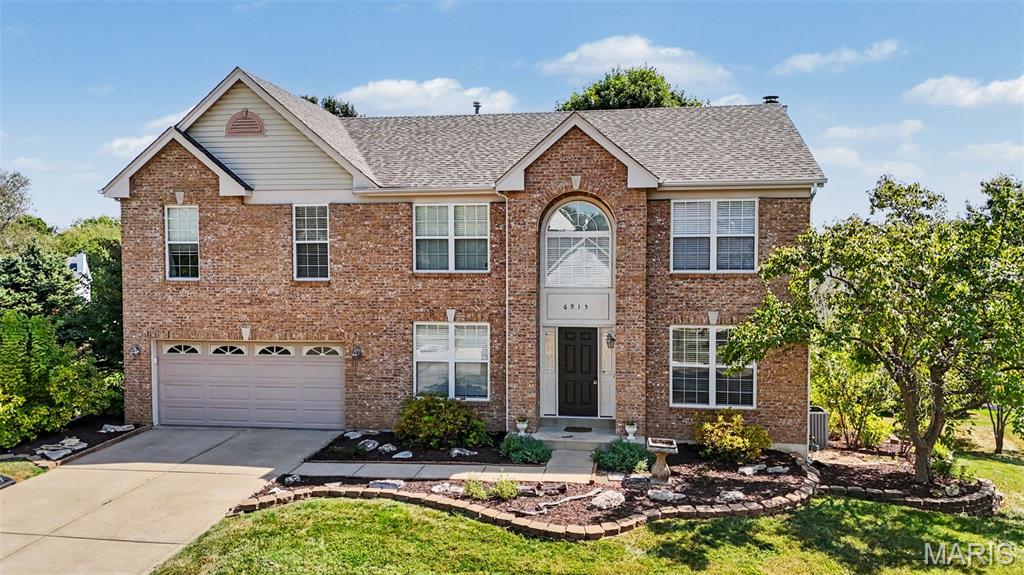
1114 Patsy Lane
5 Beds
2 Baths
1,822 Sq.Ft.
$320,000
MLS#: 26057004
O'Fallon
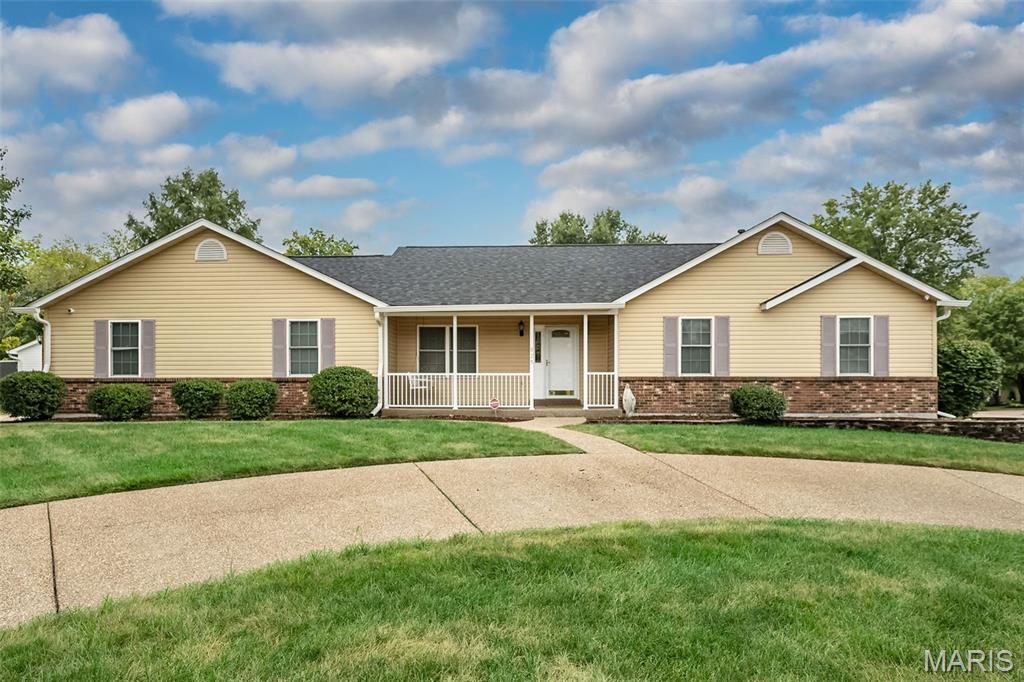
6915 Fieldstone Farms Drive
5 Beds
3 Baths
3,771 Sq.Ft.
$474,900
MLS#: 26059611
O'Fallon
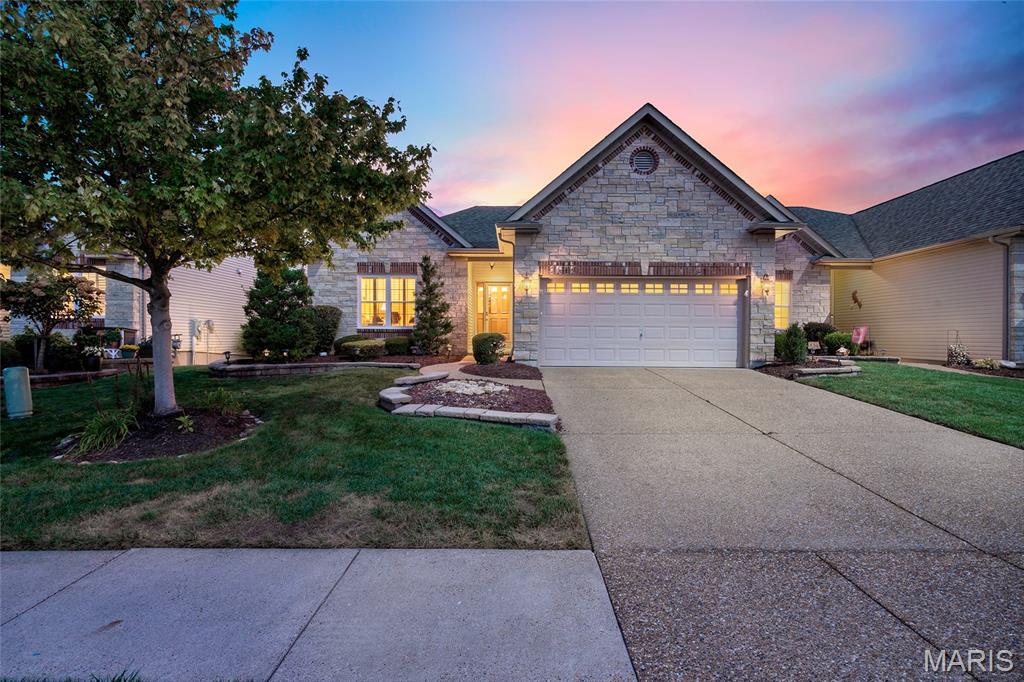
825 Colleen Drive
3 Beds
2 Baths
1,444 Sq.Ft.
$350,000
MLS#: 26058155
O'Fallon
925 Daffodil Ridge Drive
2 Beds
2 Baths
1,862 Sq.Ft.
$435,000
MLS#: 26059838
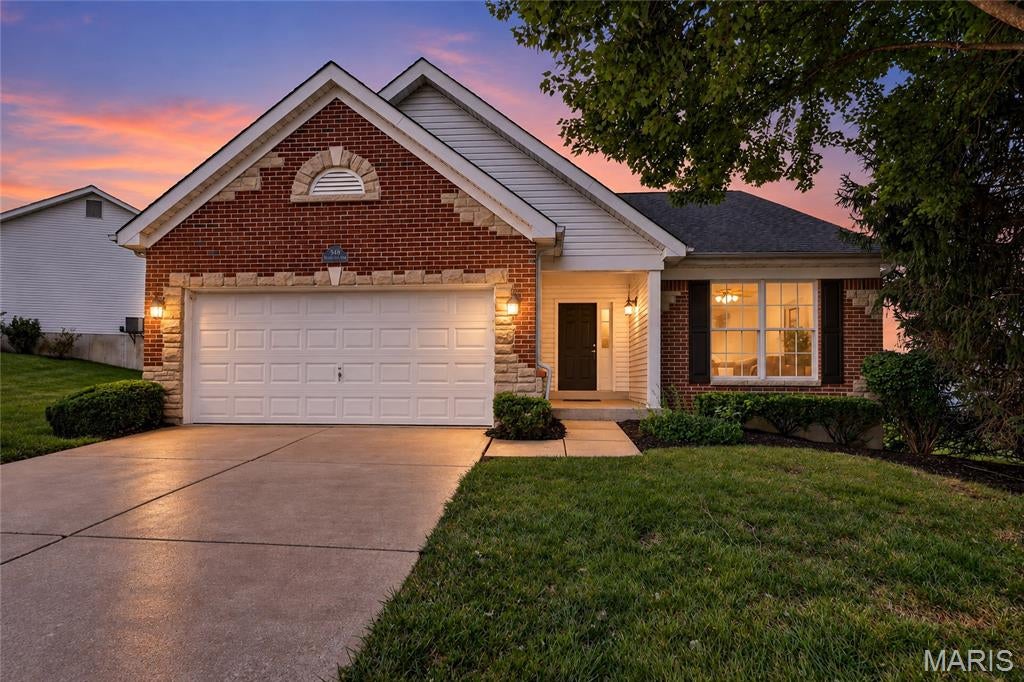
O'Fallon
548 Boulder River Drive
2 Beds
2 Baths
1,664 Sq.Ft.
$359,000
MLS#: 26047696
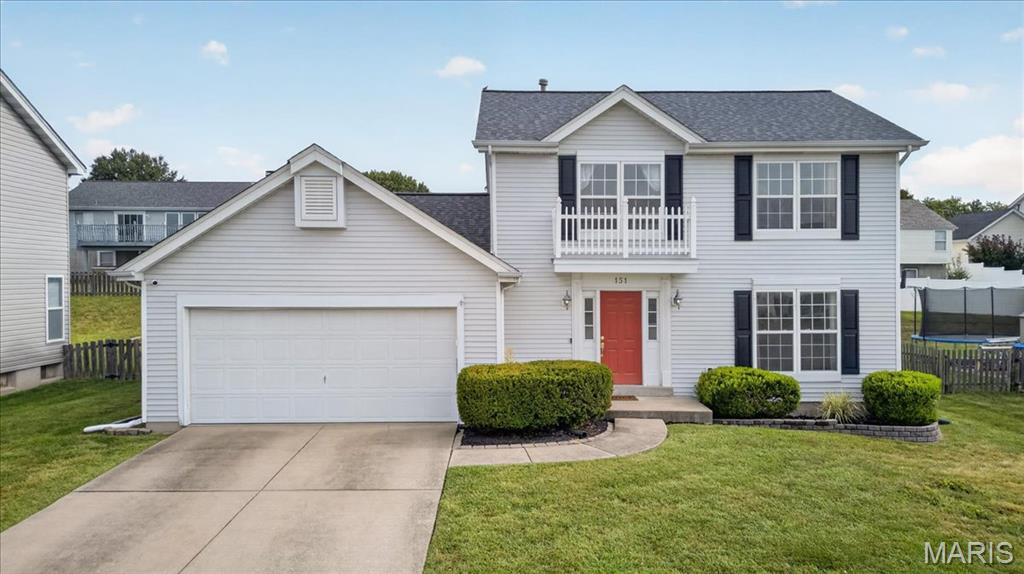
O'Fallon
151 Royallsprings Parkway
3 Beds
2 Baths
2,458 Sq.Ft.
$350,000
MLS#: 26058512
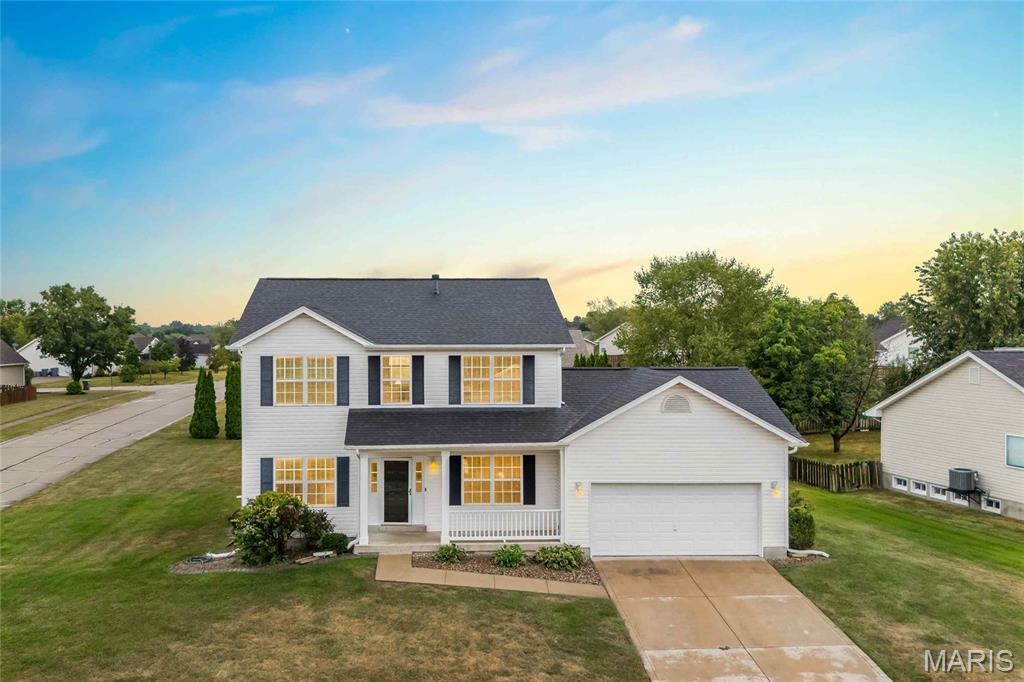
O'Fallon
1435 Soaring Eagle Drive
4 Beds
2 Baths
2,320 Sq.Ft.
$439,900
MLS#: 26058019
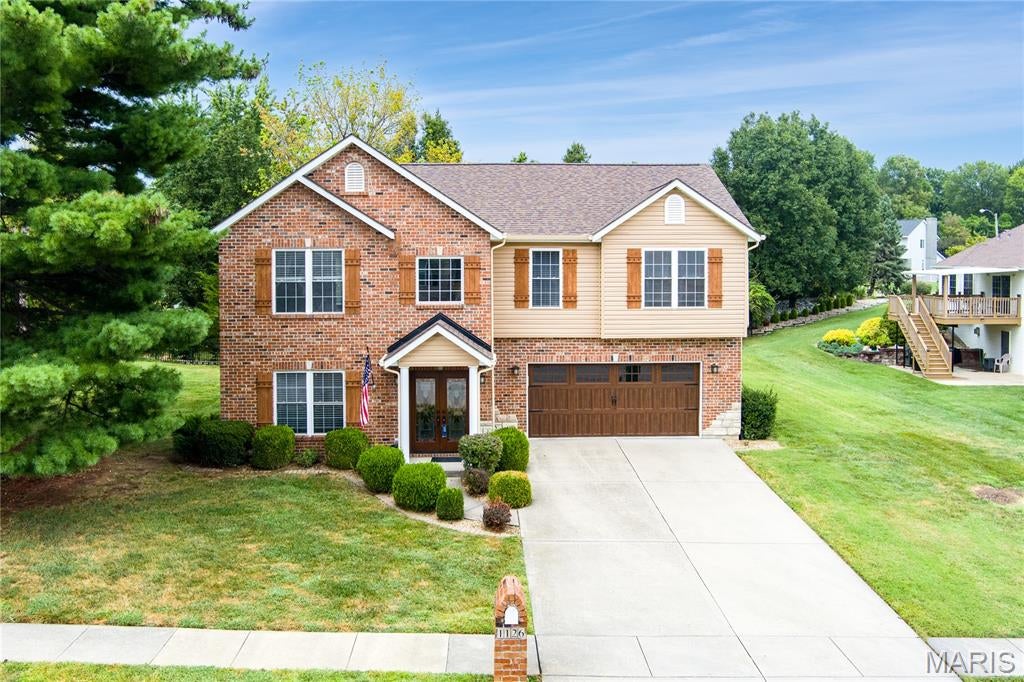
O'Fallon
1126 E 3rd Street
4 Beds
3 Baths
3,008 Sq.Ft.
$385,000
MLS#: 26057842
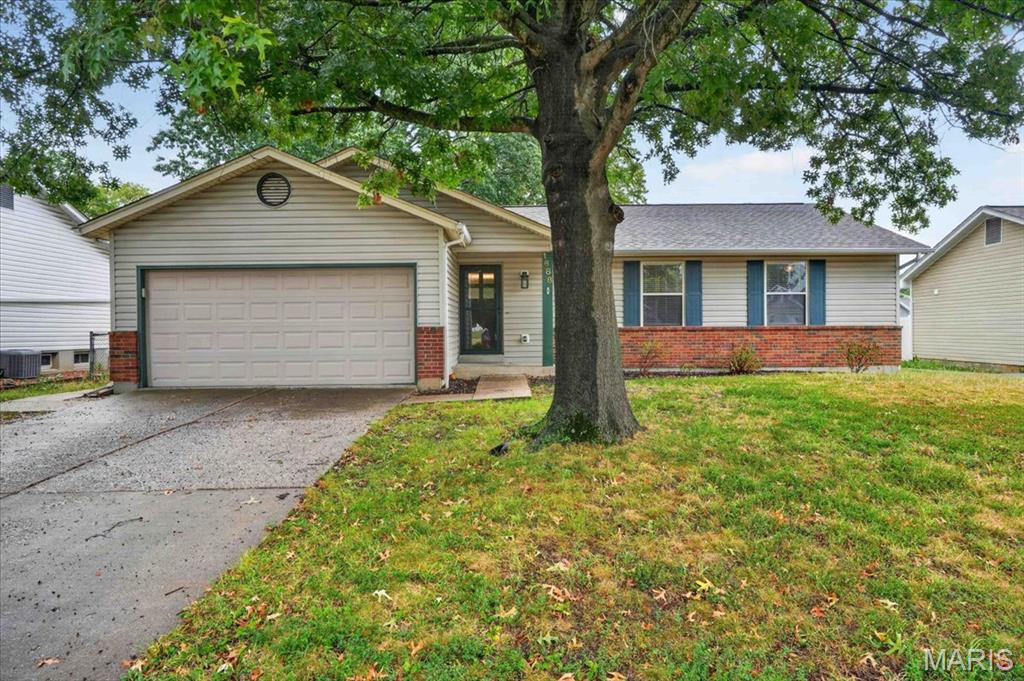
O'Fallon
1688 Knightwood Lane
3 Beds
2 Baths
1,162 Sq.Ft.
$325,000
MLS#: 26053258
