10328 Forest Brook Lane H

St Louis, MO 63146
Garden

St Louis, MO 63146
10328 Forest Brook Lane H

$110,900

MLS#: 25066929

Status: Closed

Listing provided by: Jennifer Sterling Realty

Listing agent phone: None

Last update: 5 months ago

On site: 11 months ago

Lin Capri Condo - Residential

About

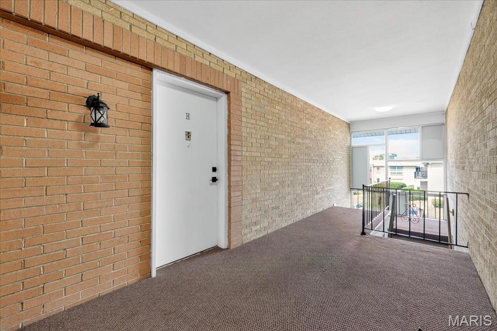
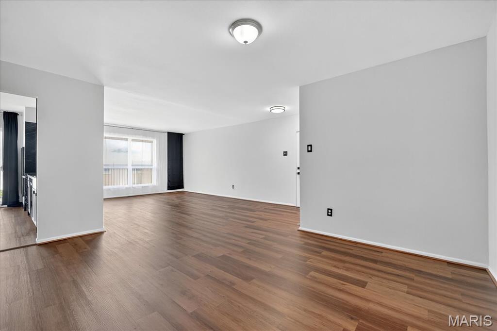
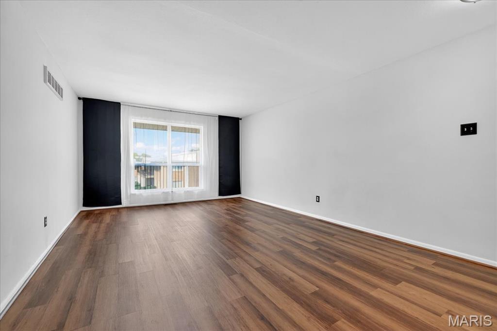
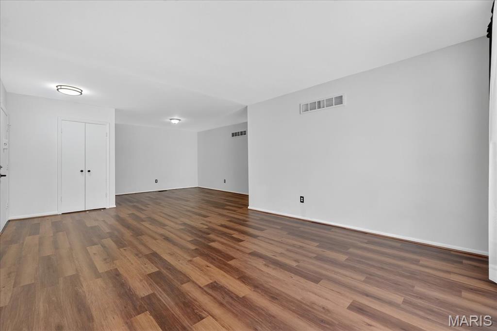
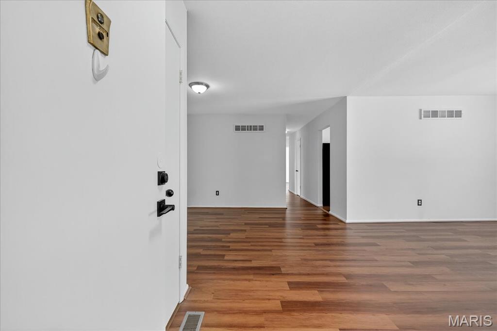
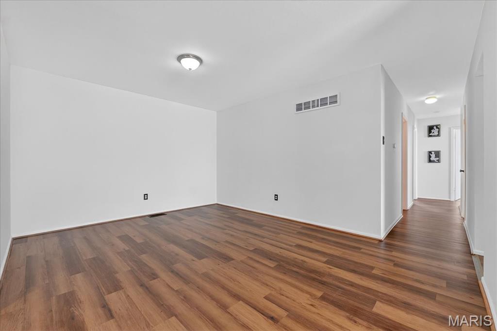
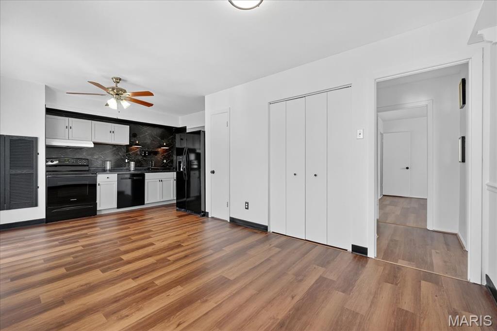
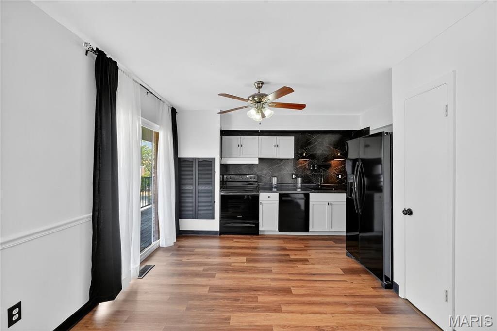
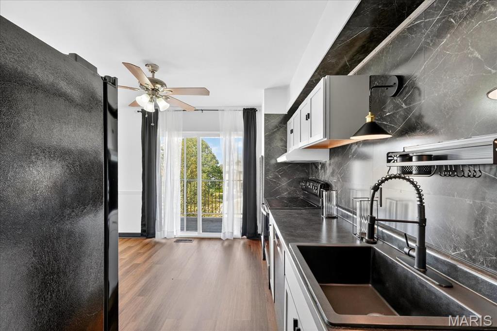
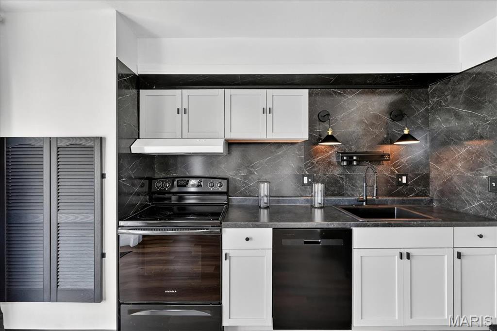
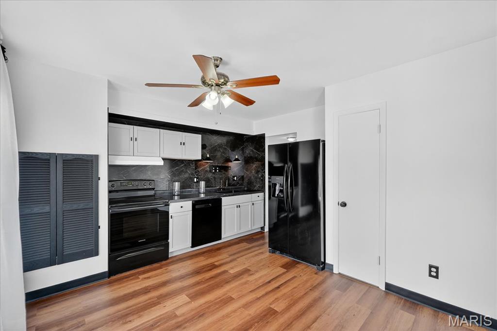
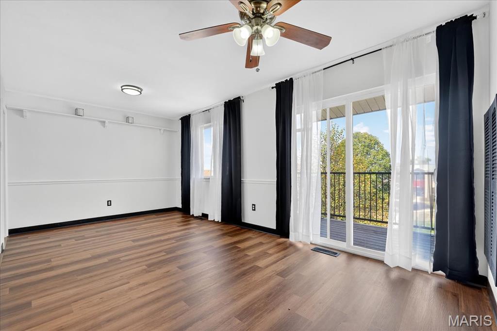
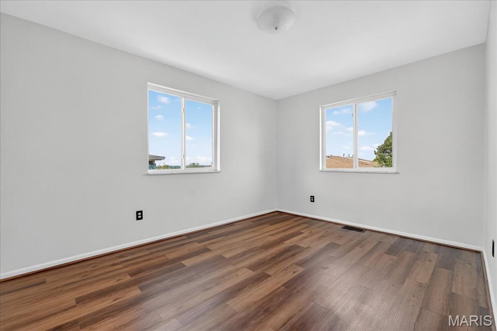
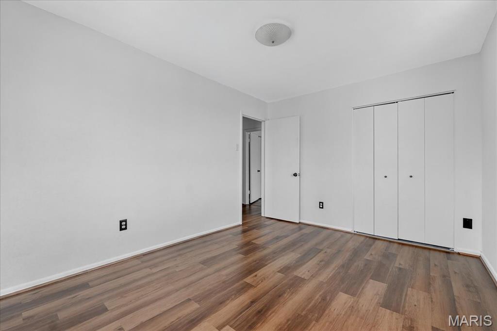
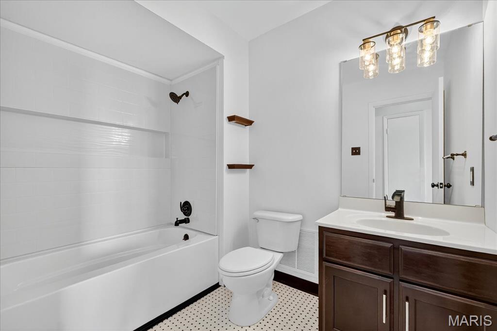
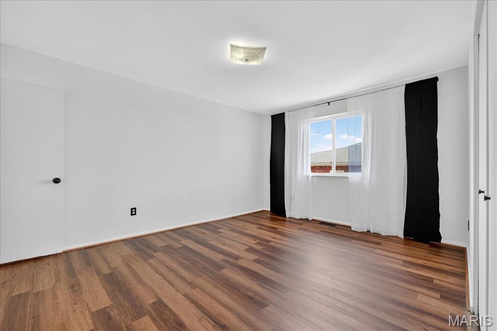
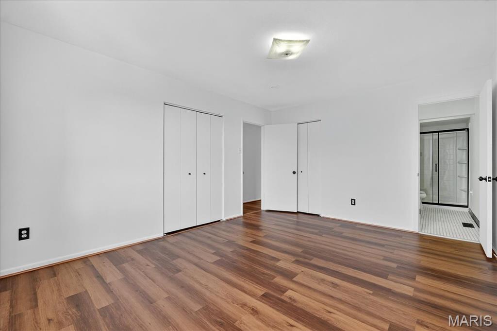
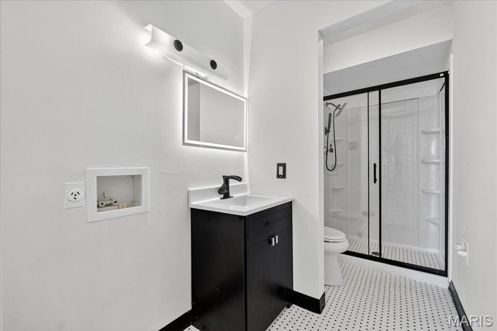
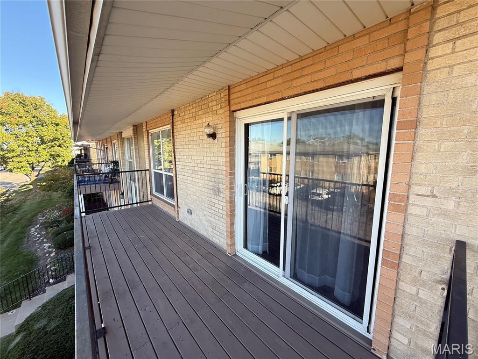
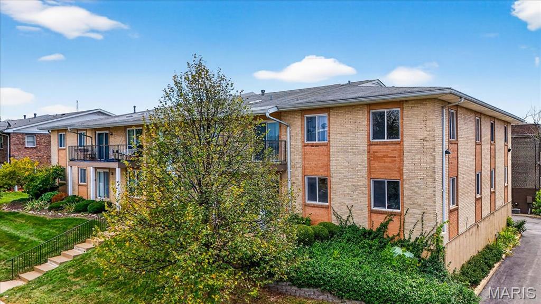
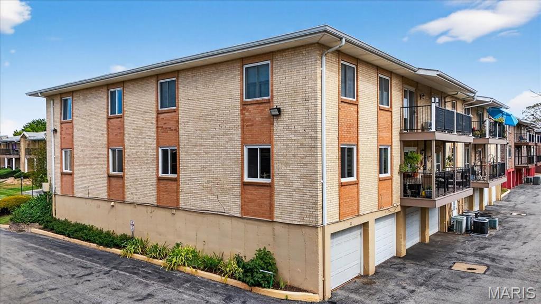
This stylishly updated 2 bed 2 bath second floor condo offers a bright, contemporary lifestyle with luxury vinyl plank flooring throughout, a walk in entry closet, large windows, and fresh neutral paint to create a welcoming atmosphere. The modern light filled eat-in kitchen boasts sleek counters, luxury vinyl flooring, white cabinetry, a new electric smooth-top stove, new dishwasher, refrigerator, ceiling fan, pantry, window and a sliding door which provides direct access to the spacious newer private balcony. The primary suite features beautiful luxury vinyl flooring, generous closet space, and windows that bring in natural light. The fabulous remodeled ensuite bathroom boasts tile flooring, a walk-in shower and stackable washer/dryer hook-up. A second bedroom with windows that provide natural light and gorgeous luxury vinyl flooring sits just steps away from the wonderful full bath, host to new tile tub surround. Generous sized garage spot for two car tandem-parking in the shared walk-out basement garage which also provides additional storage and secure building access. Enjoy community amenities such as a pool and clubhouse!

Property

Beds

2

Full Baths

2

1/2 Baths

None

Year Built

1967

Sq.Footage

1,232

Features

Features & Amenities

Interior

  • Other Interior Features

    Ceiling Fan(s), Eat-in Kitchen, Pantry, Storage

  • Total Bedrooms

    2

  • Bathrooms

    2

  • Above Grade Finished Area

    1232.0

  • Basement YN

    YES

  • Cooling YN

    YES

  • Cooling

    Ceiling Fan(s), Central Air

  • Fireplace YN

    NO

  • Heating YN

    YES

  • Heating

    Forced Air

  • Main Level Bedrooms

    2

  • Pet friendly

    N/A

Exterior

  • Garage

    Yes

  • Garage spaces

    2

  • Construction Materials

    Brick

  • Other Exterior Features

    Balcony

  • Parking

    Additional Parking, Assigned, Attached, Basement, Garage Door Opener, Garage Faces Rear

  • Pool

    No

Area & Lot

  • Lot Features

    Front Yard, Landscaped, Near Public Transit

  • Lot Size(acres)

    0.062

  • Lot Size(square feet)

    2,700

  • Property Type

    Residential

  • Property Sub Type

    Condominium

  • Architectural Style

    Garden

Price

  • Sales Price

    $110,900

  • Tax Amount

    $1,358

  • Financing Options

    Conventional

  • Sq. Footage

    1,232

  • Price/SqFt

    $90

HOA

  • Association

    YES

  • Association Fee

    $602

  • Association Fee Frequency

    Monthly

  • Association Fee Includes

    N/A

School District

  • Elementary School

    Willow Brook Elem.

  • Middle School

    Pattonville Heights Middle

  • High School

    Pattonville Sr. High

Property Features

  • Association Amenities

    Clubhouse, Parking, Pool, Storage

  • Sewer

    Public Sewer

  • Water Source

    Public

Schedule

Schedule a Showing

Showing scheduled successfully.

What is 3 + 4 ?


Change time

Mortgage calculator

Estimate your monthly mortgage payment, including the principal and interest, property taxes, and HOA. Adjust the values to generate a more accurate rate.

Your payment

Principal and Interest:

$

Property taxes:

$

HOA fees:

$

Total loan payment:

$

Total interest amount:

$

Location

  • County

    St. Louis

  • Elementary School

    Willow Brook Elem.

  • Middle School

    Pattonville Heights Middle

  • High School

    Pattonville Sr. High

Listing Courtesy of Jennifer Sterling, Jennifer Sterling Realty

RealHub Information is provided exclusively for consumers' personal, non-commercial use, and it may not be used for any purpose other than to identify prospective properties consumers may be interested in purchasing. All information deemed reliable but not guaranteed and should be independently verified. All properties are subject to prior sale, change or withdrawal. RealHub website owner shall not be responsible for any typographical errors, misinformation, misprints and shall be held totally harmless.

Agent Marko Agent User

Marko Agent User

Agent

Call Marko today to schedule a private showing.


* Listings on this website come from the FMLS IDX Compilation and may be held by brokerage firms other than the owner of this website. The listing brokerage is identified in any listing details. Information is deemed reliable but is not guaranteed. If you believe any FMLS listing contains material that infringes your copyrighted work please click here to review our DMCA policy and learn how to submit a takedown request.© 2024 FMLS.

Properties

Related properties
New on site today
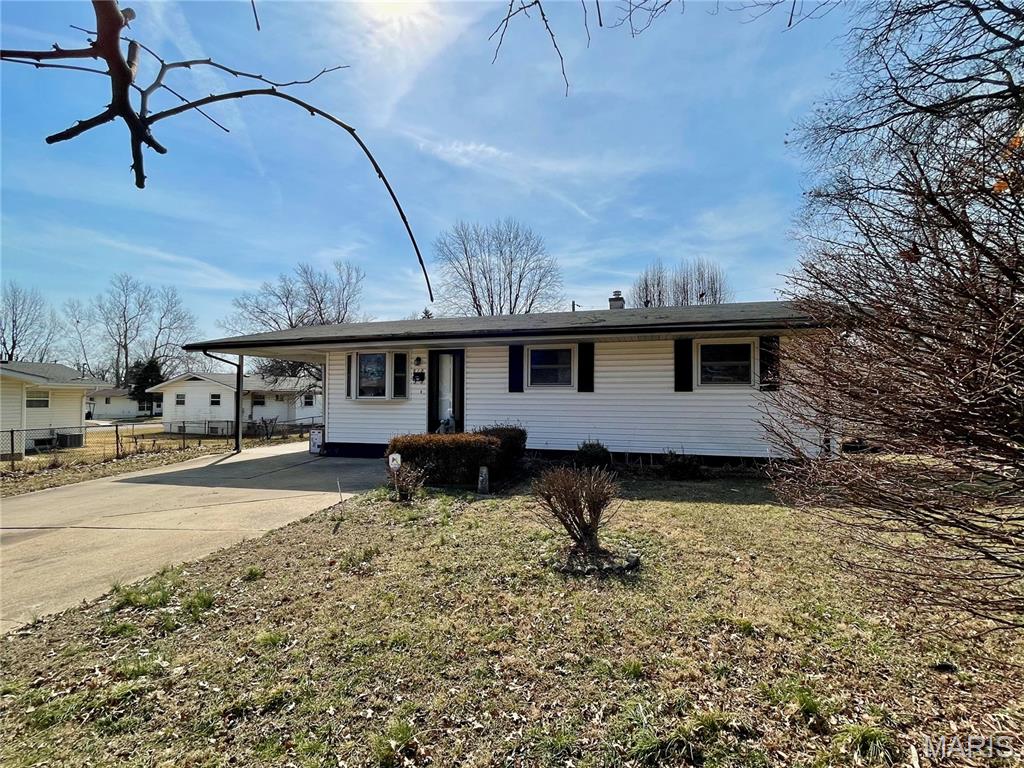
Calling all investors and first time homebuyers!!! Take a look at this move-in/rent ready beauty. Priced to sell, this property will generate great rental income and instant equity for is't next owner. Schedule your showings today and make an offer before it's too late.
#26059988

St Louis

510 Wishaw Court

3 Beds

1 Baths

932 Sq.Ft.

$105,000

MLS#: 26059988
New on site today
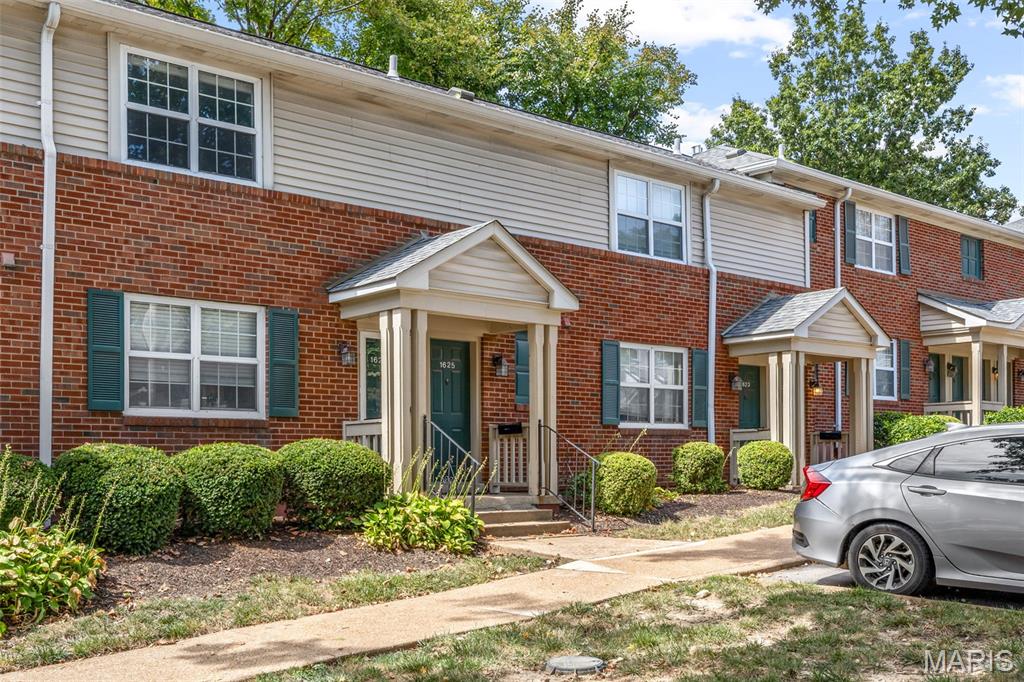
**WELCOME TO 1625 HIGH SCHOOL DRIVE...THIS LIGHT-FILLED SECOND-FLOOR 1-BEDROOM, 1-BATH CONDO IS CENTRALLY LOCATED IN THE FOREST WITH EASY PARKING NEAR THE FRONT DOOR!!**NEW FLOORING THROUGHOUT...
(NEW PADDING & CARPETING IN THE ENTRY STEPS,  LIVING ROOM, AND BEDROOM & NEW VINYL PLANK FLOORING IN THE KITCHEN AND BATHROOM**FRESHLY PAINTED**NEW RANGE/OVEN**WASHER & DRYER AND KITCHEN REFRIGERATOR ARE INCLUDED**DECK OFF OF KITCHEN WITH STORAGE CLOSET**ENJOY ALL THAT BRENTWOOD FOREST HAS TO OFFER...2 SWIMMING POOLS, TENNIS COURTS, LAKE JEFFERSON, WALKING TRAILS, AND SO MUCH MORE!  BRENTWOOD FOREST IS CENTRALLY LOCATED AND CLOSE TO MAJOR HIGHWAYS, PUBLIC TRANSPORTATION, SHOPPING CENTERS, RESTAURANTS, MAJOR HOSPITALS, AND UNIVERSITIES**
#26058583

St Louis

1625 High School Drive

1 Beds

1 Baths

675 Sq.Ft.

$124,900

MLS#: 26058583
New on site today
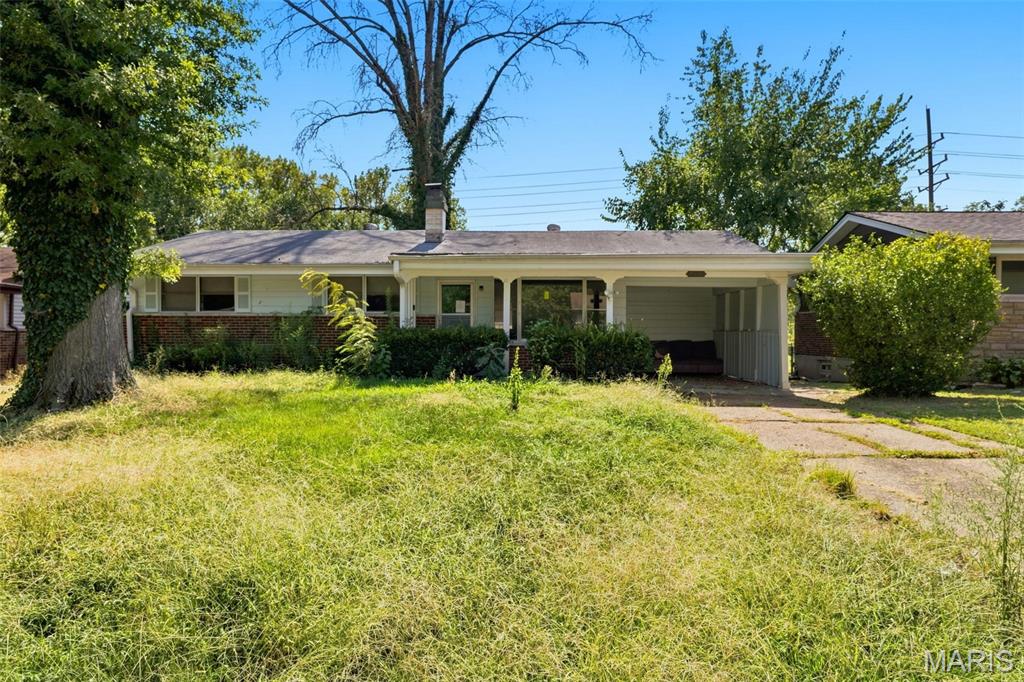
This 1-story home offers 3 bedrooms, 1.5 bathrooms, and approximately 1,146 square feet of living space with plenty of potential to make it your own. The living room features a fireplace, while the full basement provides additional space for storage and future possibilities. A 1-car carport adds convenient covered parking. With a functional layout and room for your personal touches, this property offers a great opportunity to create a space that fits your needs. Schedule your showing today!
#26058746

St Louis

2352 Collett Drive

3 Beds

1 Baths

1,146 Sq.Ft.

$89,900

MLS#: 26058746
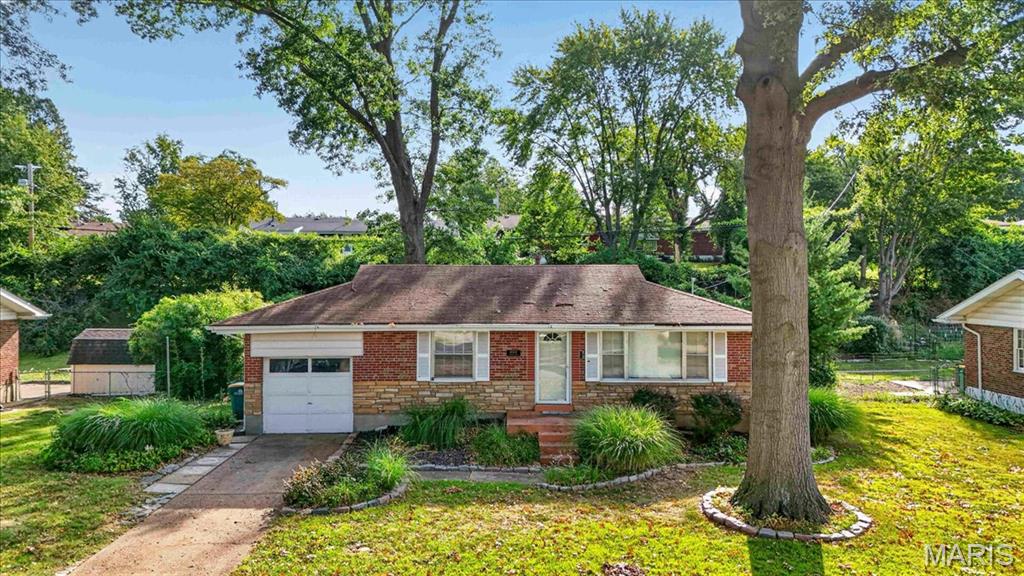
Opportunity awaits at 10318 Seaton Dr! Being sold AS-IS. This charming ranch features beautiful wood floors, spacious living room, separate dining room, kitchen, and 2 bedrooms on the main level. Step outside to a fenced yard with deck and patio- perfect for entertaining and pets. Unfinished lower level offers tons of potential for additional living space, storage, or future finish. 1 car attached garage for added convenience. Great bones and ready for your personal touch. Don't miss this one!
#26058527

St Louis

10318 Seaton Drive

2 Beds

1 Baths

850 Sq.Ft.

$99,900

MLS#: 26058527
New on site today
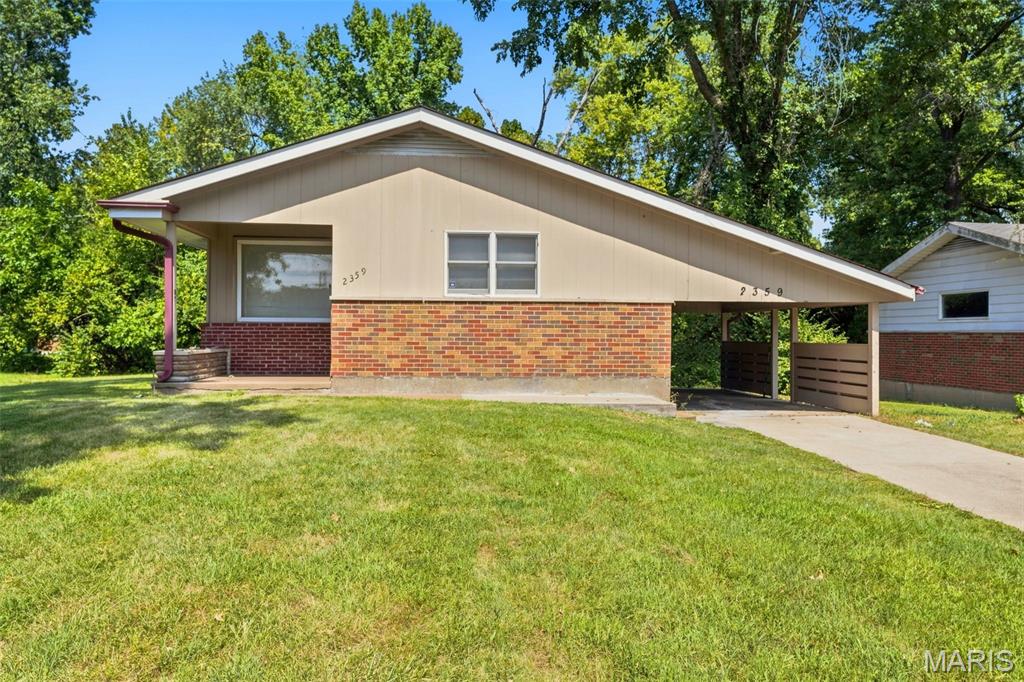
This spacious single-family home offers a functional floor plan with comfortable living areas and generously sized bedrooms. The layout provides flexibility for everyday living, entertaining, a home office, or additional personal space. The property sits on a sizable lot of approximately 0.33 acres, offering plenty of outdoor space for recreation, gardening, or future improvements. The home will benefit from updates and improvements, creating an opportunity for a new owner to modernize the space and bring their own vision to the property. Conveniently located near schools, parks, shopping, dining, and major roadways, this home offers accessibility to surrounding St. Louis-area amenities. With its spacious layout, substantial lot, and potential for customization, this property presents an excellent opportunity.
#26058234

St Louis

2359 Collett Drive

3 Beds

1 Baths

1,158 Sq.Ft.

$89,900

MLS#: 26058234
New on site 2 days ago
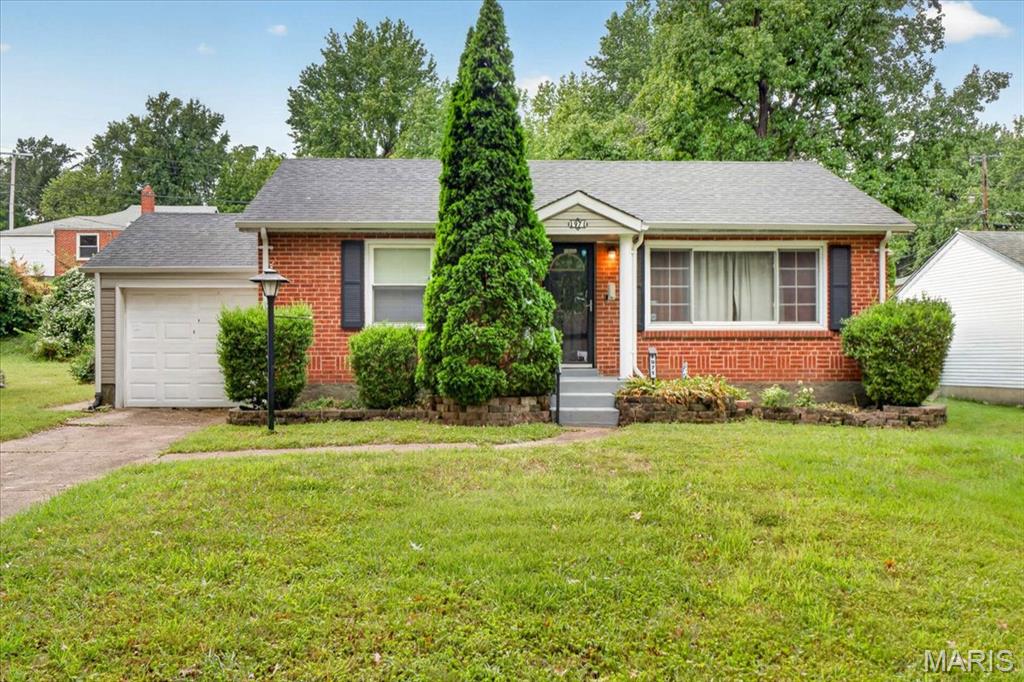
Welcome Home to 1971 Vinita Drive! Want to be in a new home for the holidays? You won’t want to miss your chance to step inside this 2 bed, 1 bath Brick Bungalow with Attached Garage! This home is centrally located between St. Charles Rock Road and Page Avenue, near all the shopping, restaurants, and amenities off Olive Blvd. Hop on Highway 70 for easy access to St. Charles and Downtown or Highway 170  to Clayton and enjoy all that St. Louis has to offer. Entering the home, hardwood floors escort you into the sun bathed Living Room with large picture window and into the Kitchen. The eat-in Kitchen, also with hardwood floors and pantry, conveniently sits between the Living Room and sizeable Family Room allowing you to stay in engaged in conversation or the movie while grabbing snacks. Enjoy movie nights or relaxing after a long day in the Family Room with decorative Fireplace and tray ceiling with recessed lighting. From the Family Room there is access to the outdoor patio and backyard making outdoor living a breeze. Two Bedroom, both with hardwood floors, and chic updated bathroom complete the main level. This home is truly move in ready, all you need to do is figure where to put the furniture. Schedule your showing today!
#26059297

St Louis

1971 Vinita Drive

2 Beds

1 Baths

1,154 Sq.Ft.

$129,900

MLS#: 26059297
New on site today
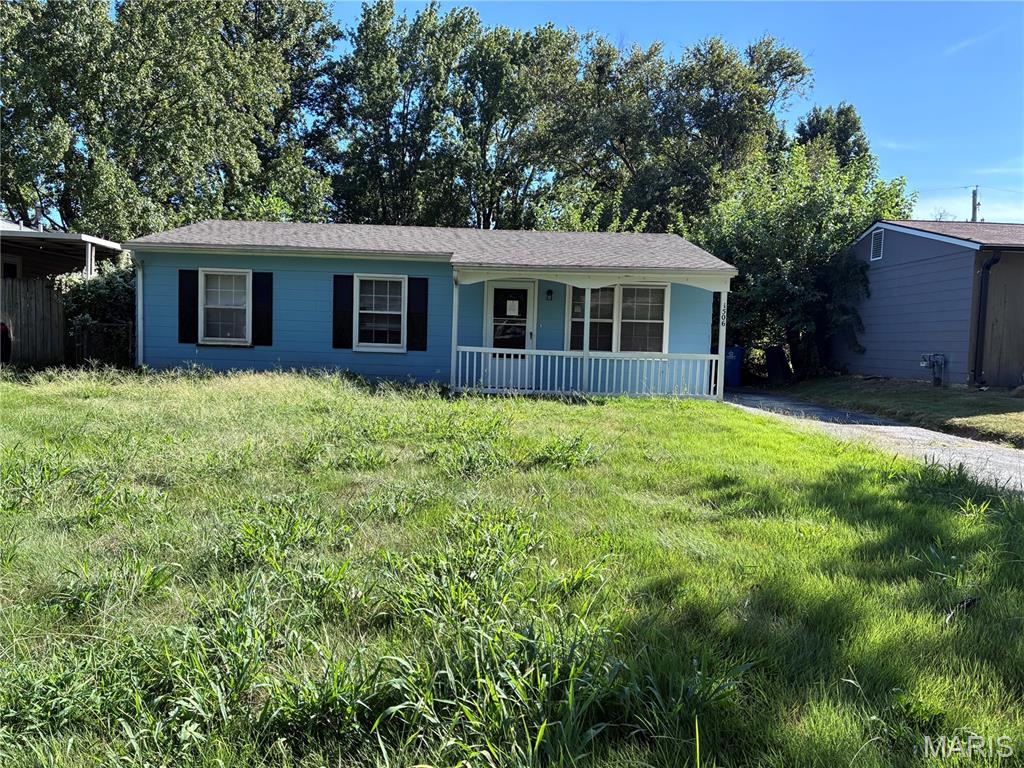
Step into a life of ease a delightful single-family residence built in 1964. This inviting home is ready to welcome its new owners, offering a seamless transition into comfortable living. This ranch-style home presents three comfortable bedrooms, providing ample space for relaxation and personal retreats. A well-appointed bathroom serves the home's needs with thoughtful design. The inviting porch offers a perfect spot for morning coffee or evening unwinding, adding to the home's charm and functionality. Discover the potential for your ideal lifestyle within this charming property.
#26057279

St Louis

1506 Redman Boulevard

3 Beds

1 Baths

900 Sq.Ft.

$115,000

MLS#: 26057279
New on site 2 days ago
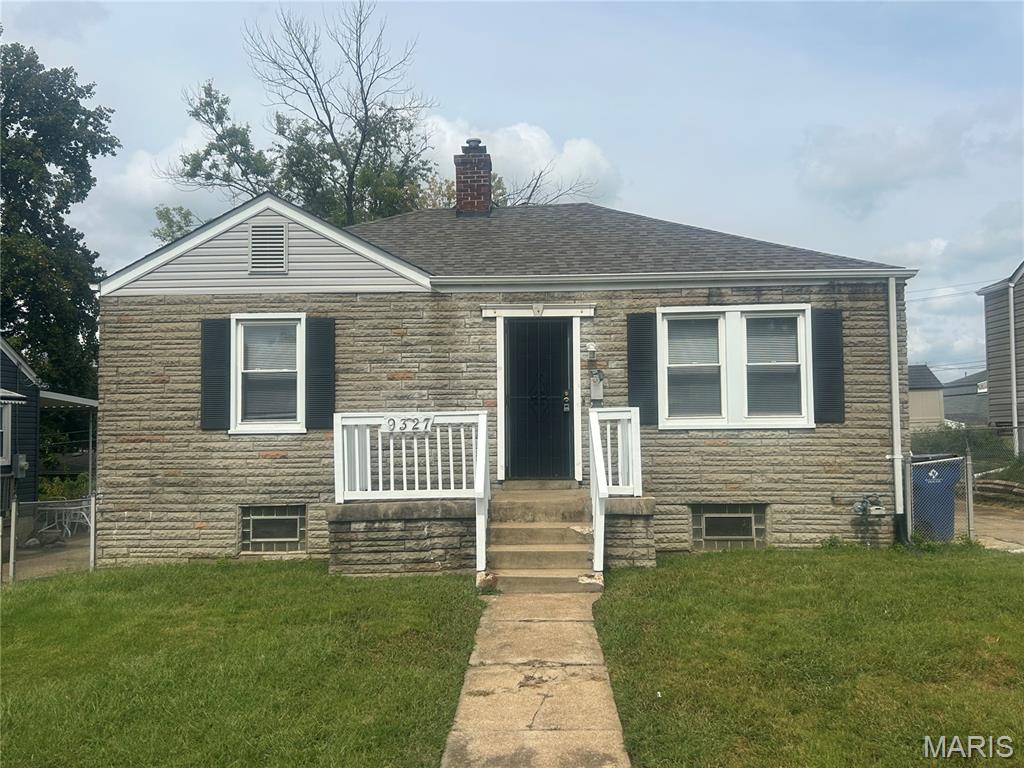
Move-in ready and freshly updated with a brand new roof — one less thing to worry about! This cozy 2 bed, 1 bath home sits on a quiet street in Woodson Terrace, close to Lambert Airport, UMSL, and easy highway access.

Classic charm meets low-maintenance living here. Great starter home or investment opportunity in a convenient North County location.

New roof ?
Passed occupancy ?
2 bed / 1 bath
837 sq ft

Don't miss this one!
#26058851

St Louis

9327 Corregidor Drive

2 Beds

1 Baths

837 Sq.Ft.

$119,000

MLS#: 26058851
New on site 2 days ago
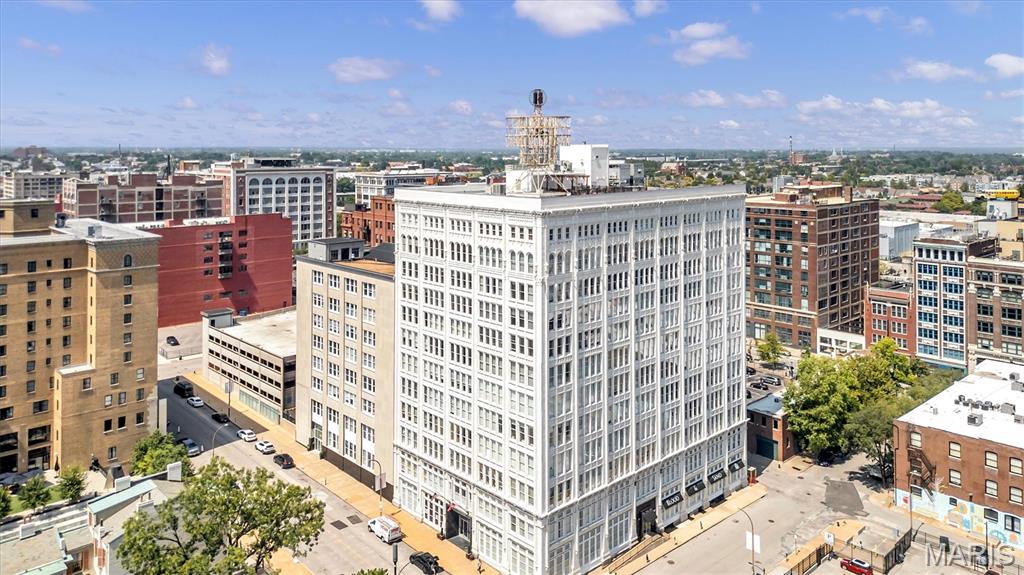
Bring your vision and make this Terra Cotta Loft your own! Offering a rare opportunity for an investor, renovator, or buyer looking to create a truly custom downtown residence, this spacious loft is ready for its next chapter. The open floor plan features hardwood floors, abundant natural light, impressive eastern city views, and plenty of flexibility to reimagine the space. The generous primary suite includes a large walk-in closet and private bath, while the second bedroom also offers its own walk-in closet. Located in the sought-after Terra Cotta building, residents enjoy a fantastic rooftop deck with grilling areas and sweeping city views. The unit also includes a large private storage area and one garage parking space-a huge bonus for downtown living. This property is being offered in its current condition and will require renovation, making it an excellent opportunity to build equity and transform a well-located loft into something spectacular. Bring your contractor, your creativity and your ideas!
#26057813

St Louis

1501 Locust Street 405

2 Beds

2 Baths

1,495 Sq.Ft.

$99,900

MLS#: 26057813
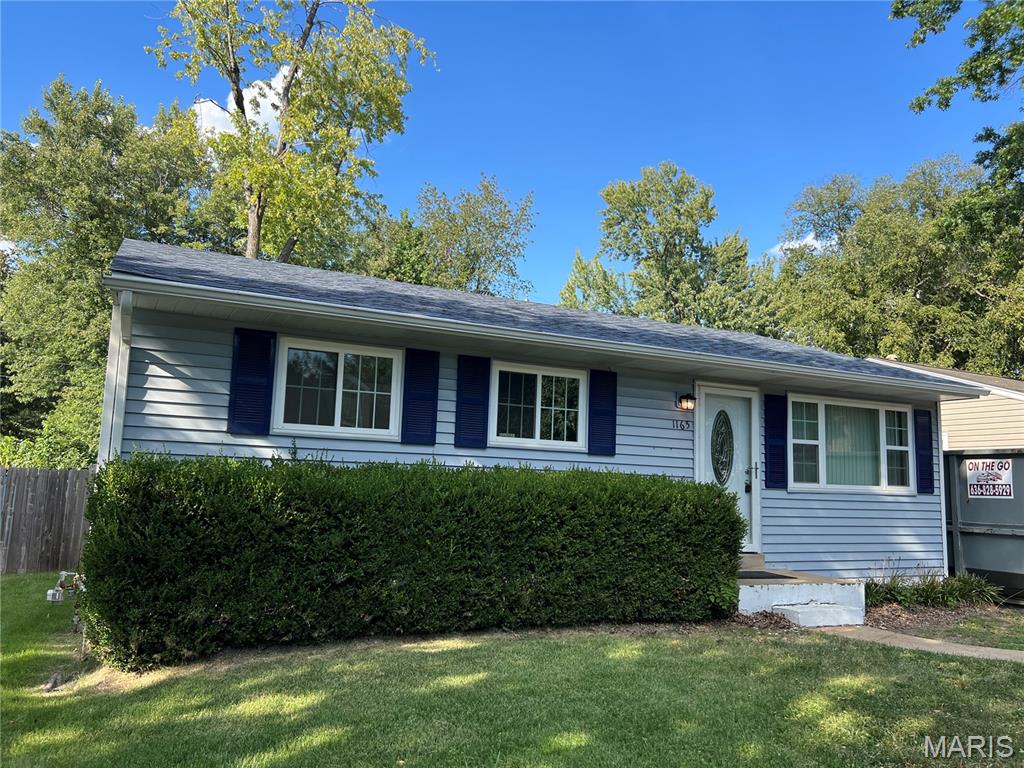
This 3-bedroom ranch has been remodeled-fresh paint, new deluxe LVT flooring, remodeled kitchen including granite countertop, deluxe faucet, custom backsplash, and new gas stove, remodeled bathroom, new paneling in partially finished lower level, some new doors and lights, and much more!
#26057326

St Louis

1165 June Avenue

3 Beds

1 Baths

1,584 Sq.Ft.

$119,900

MLS#: 26057326

This stylishly updated 2 bed 2 bath second floor condo offers a bright, contemporary lifestyle with luxury vinyl plank flooring throughout, a walk in entry closet, large windows, and fresh neutral paint to create a welcoming atmosphere.  The modern light filled eat-in kitchen boasts sleek counters, luxury vinyl flooring, white cabinetry, a new electric smooth-top stove, new dishwasher, refrigerator, ceiling fan, pantry, window and a sliding door which provides direct access to the spacious newer private balcony. The primary suite features beautiful luxury vinyl flooring, generous closet space, and windows that bring in natural light. The fabulous remodeled ensuite bathroom boasts tile flooring, a walk-in shower and stackable washer/dryer hook-up.  A second bedroom with windows that provide natural light and gorgeous luxury vinyl flooring sits just steps away from the wonderful full bath, host to new tile tub surround. Generous sized garage spot for two car tandem-parking in the shared walk-out basement garage which also provides additional storage and secure building access.  Enjoy community amenities such as a pool and clubhouse!

10328 Forest Brook Lane H

Message successfully sent.

I agree to receive email communication and understand I can unsubscribe at any time.

I agree to be contacted by Realhub DEV via call, email, and text for real estate services. To opt out, you can reply 'stop' at any time or reply 'help' for assistance. You can also click the unsubscribe link in the emails. Message and data rates may apply. Message frequency may vary. Privacy Policy

 - property

Send a message

Message successfully sent.

Reason for contacting?

I agree to receive email communication and understand I can unsubscribe at any time.

I agree to be contacted by Realhub DEV via call, email, and text for real estate services. To opt out, you can reply 'stop' at any time or reply 'help' for assistance. You can also click the unsubscribe link in the emails. Message and data rates may apply. Message frequency may vary. Privacy Policy

Sign In Sign Out

Virtual Assistant

Would you like to take the next step with this property? We can help you schedule a showing or virtual tour, or send you more details.

Yes, I would like more information.

Thank You for Your Reply, One of Our Agents will contact you as soon as possible

No, maybe later.

Thank you, you can always contact me via email, phone number or through the contact form.

Realhub AI

Lucy - Your AI-Powered Realtor

Update Your Temporary Password

Personalize your search

Enter your email and we'll notify you immediately when new listings match what you're looking for.

or enter email address

Already have an account ? Login here

Continue your home search

I agree to receive communications and understand I can unsubscribe at any time.

I agree to be contacted by Realhub DEV via call, email, and text for real estate services. To opt out, you can reply 'stop' at any time or reply 'help' for assistance. You can also click the unsubscribe link in the emails. Message and data rates may apply. Message frequency may vary. Privacy Policy

Already have an account ? Login here

We use cookies

We use cookies primarily for analytics to enhance your experience. By accepting, you agree to our use of these cookies. You can manage your preferences or learn more about our cookies policy.