711 Mosley Court

Fenton, MO 63026
Traditional

Fenton, MO 63026

711 Mosley Court

$743,000

MLS#: 25071817

Status: Closed

Listing provided by: The Flower Group

Listing agent phone: None

Last update: 4 months ago

On site: 10 months ago

Bowles Crossing - Residential

About

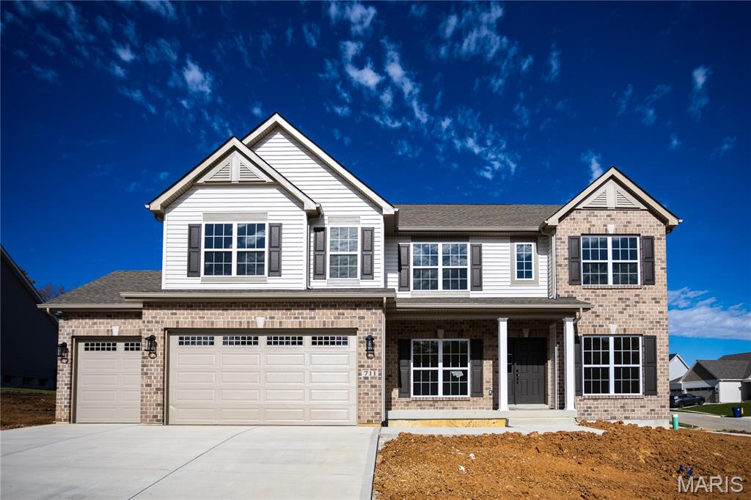
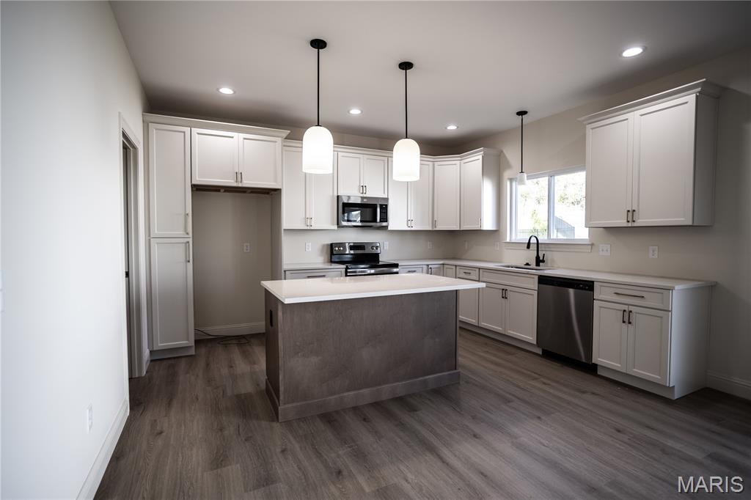
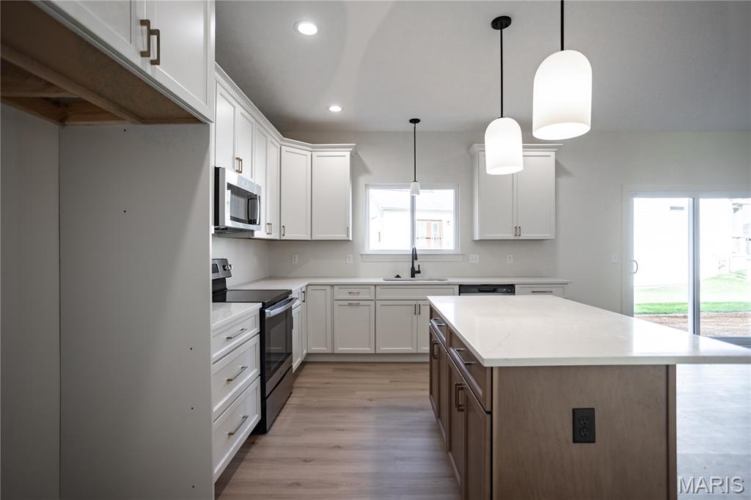
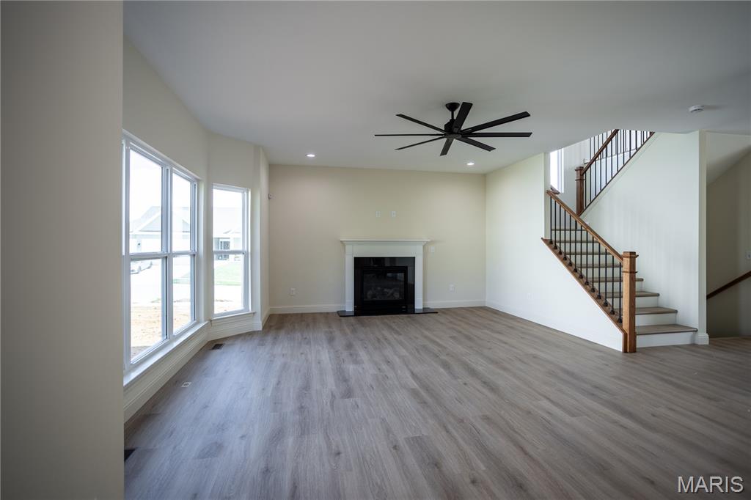
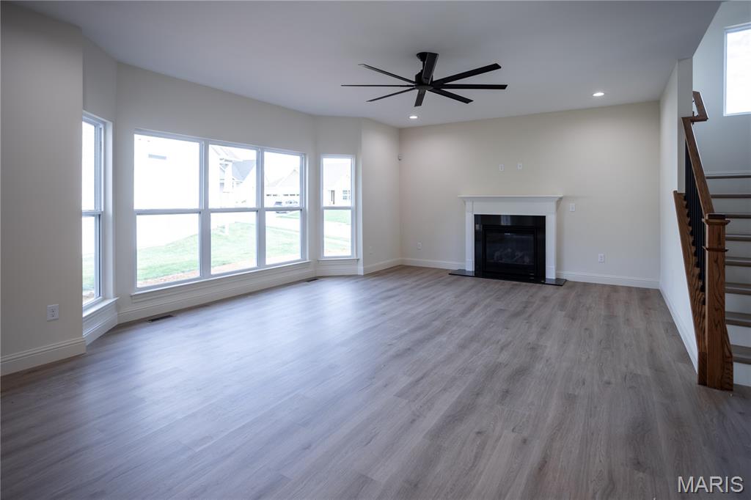
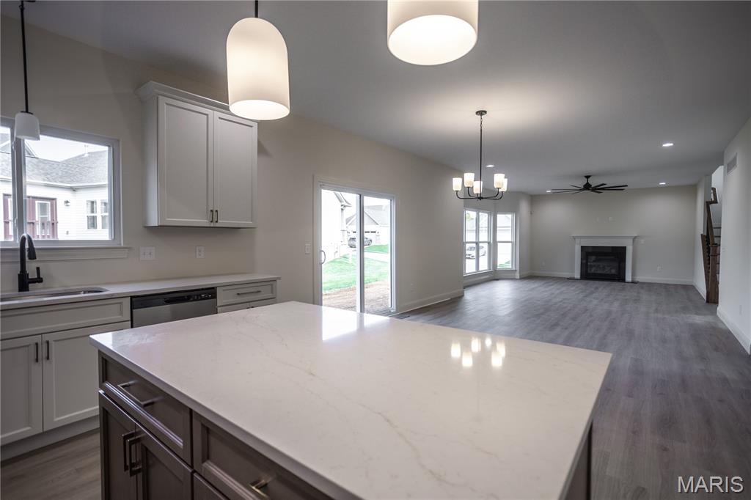
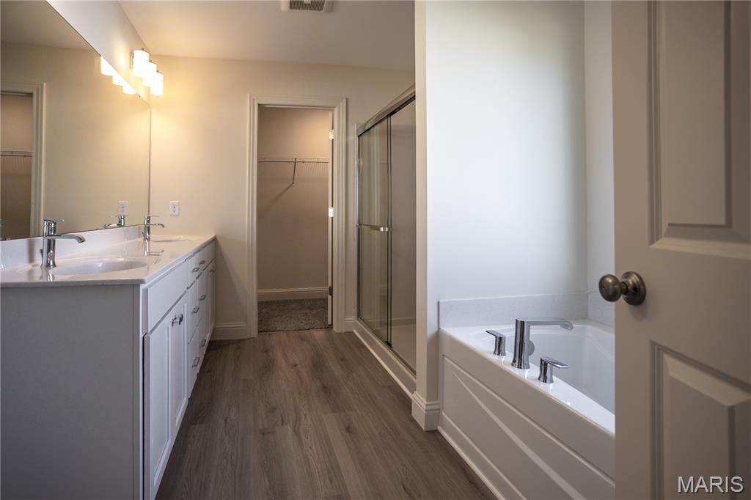
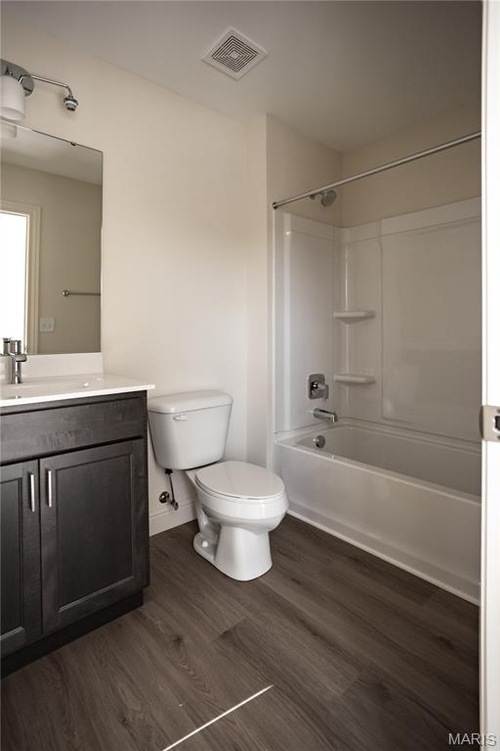
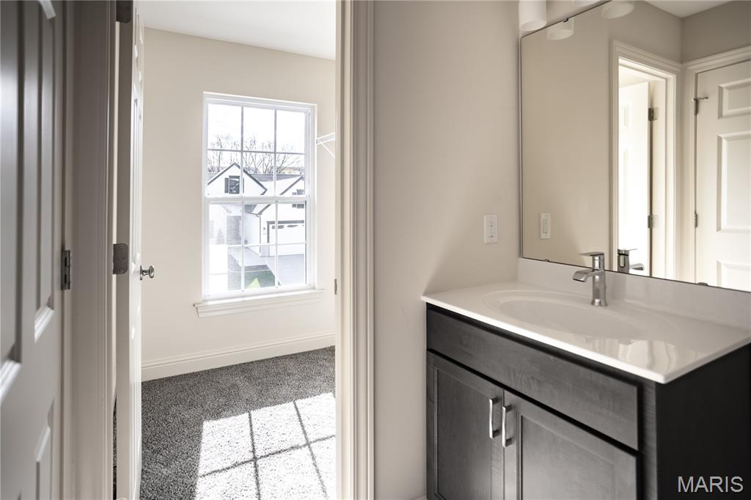
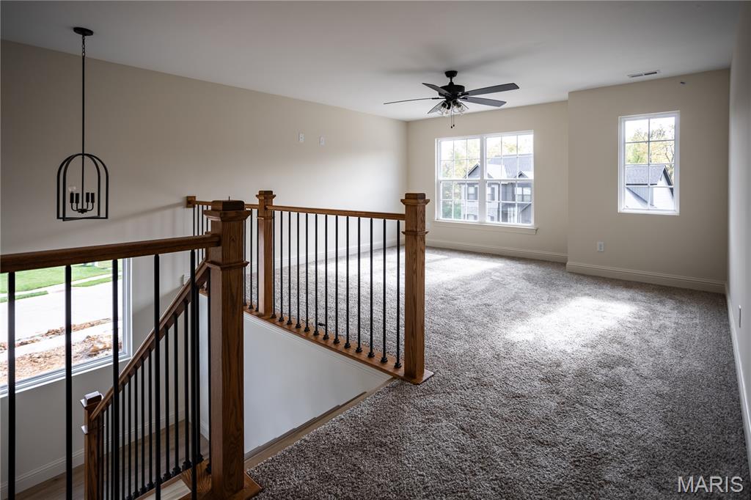
Come see the new home by Flower and Fendler Homes, prime location in Fenton, close to schools, shops and restaurants. Easy access to highways 141 and 44. This beautiful 2 story home has 4 bedrooms and 3.5 bathrooms. The large windows provide great natural light in the great room. Dining/study in the front of the house with a powder room across from it. The kitchen has custom cabinets, center island and grantie/quartz countertops, with a breakfast room. Three additional bedrooms on the second floor. Two of the bedrooms share a jack and jill bathroom while the third has an en suite bathroom.

Property

Beds

4

Full Baths

3

1/2 Baths

1

Year Built

None

Sq.Footage

3,245

Features

Features & Amenities

Interior

  • Other Interior Features

    Double Vanity, Eat-in Kitchen, Kitchen Island, Recessed Lighting, Pantry

  • Total Bedrooms

    4

  • Bathrooms

    3

  • 1/2 Bathrooms

    1

  • Above Grade Finished Area

    3245.0

  • Basement YN

    YES

  • Cooling YN

    YES

  • Cooling

    Central Air

  • Fireplace YN

    YES

  • Heating YN

    YES

  • Heating

    Natural Gas

  • Pet friendly

    N/A

Exterior

  • Garage

    Yes

  • Garage spaces

    3

  • Construction Materials

    Blown-In Insulation, Brick Veneer, Lap Siding, Vinyl Siding

  • Parking

    Concrete

  • Pool

    No

  • Waterfront YN

    NO

Area & Lot

  • Lot Features

    Back Yard, Cleared, Front Yard

  • Property Type

    Residential

  • Property Sub Type

    Single Family Residence

  • Architectural Style

    Traditional

Price

  • Sales Price

    $743,000

  • Financing Options

    Conventional

  • Sq. Footage

    3,245

  • Price/SqFt

    $228

HOA

  • Association

    YES

  • Association Fee

    $400

  • Association Fee Frequency

    Annually

  • Association Fee Includes

    N/A

School District

  • Elementary School

    Bowles Elem.

  • Middle School

    Rockwood South Middle

  • High School

    Rockwood Summit Sr. High

Property Features

  • New Construction

    YES

  • Association Amenities

    Management

  • Foundation Details

    Concrete Perimeter

  • Ownership

    Owner by Contract

  • Senior Community YN

    NO

  • Sewer

    Public Sewer

  • Water Source

    Public

Schedule

Schedule a Showing

Showing scheduled successfully.

What is 3 + 4 ?


Change time

Mortgage calculator

Estimate your monthly mortgage payment, including the principal and interest, property taxes, and HOA. Adjust the values to generate a more accurate rate.

Your payment

Principal and Interest:

$

Property taxes:

$

HOA fees:

$

Total loan payment:

$

Total interest amount:

$

Location

  • County

    St. Louis

  • Elementary School

    Bowles Elem.

  • Middle School

    Rockwood South Middle

  • High School

    Rockwood Summit Sr. High

Listing Courtesy of Mark Flower, The Flower Group

RealHub Information is provided exclusively for consumers' personal, non-commercial use, and it may not be used for any purpose other than to identify prospective properties consumers may be interested in purchasing. All information deemed reliable but not guaranteed and should be independently verified. All properties are subject to prior sale, change or withdrawal. RealHub website owner shall not be responsible for any typographical errors, misinformation, misprints and shall be held totally harmless.

Agent Marko Agent User

Marko Agent User

Agent

Call Marko today to schedule a private showing.


* Listings on this website come from the FMLS IDX Compilation and may be held by brokerage firms other than the owner of this website. The listing brokerage is identified in any listing details. Information is deemed reliable but is not guaranteed. If you believe any FMLS listing contains material that infringes your copyrighted work please click here to review our DMCA policy and learn how to submit a takedown request.© 2024 FMLS.

Properties

Related properties
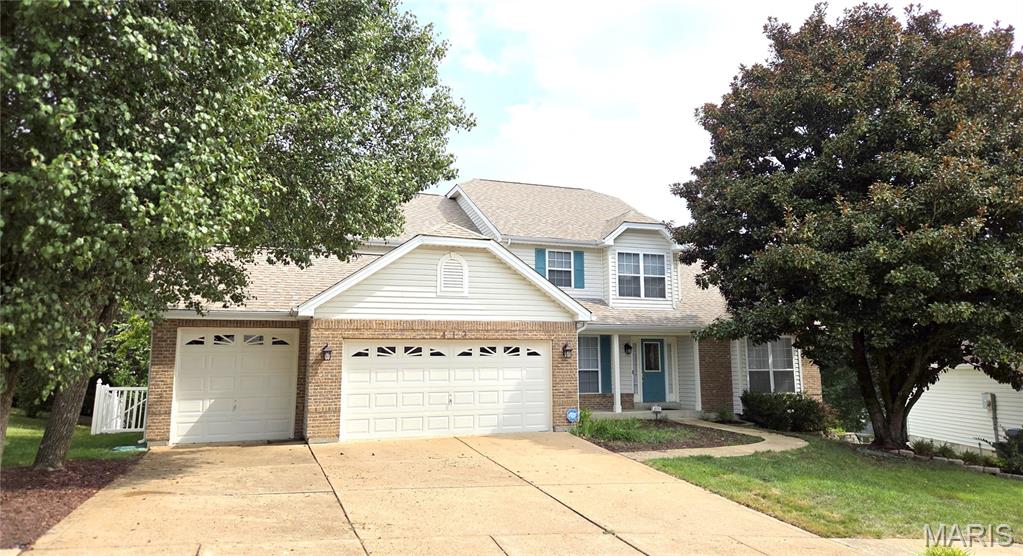
Beautifully maintained 1.5-story home located in the highly desirable Rockwood School District and just minutes from Gravois Bluffs shopping, dining, and entertainment. The inviting foyer features an open staircase, abundant closet space, 1/2 bath, opens to the formal living room with vaulted ceiling and separate formal dining room. The stunning two-story great room showcases floor-to-ceiling windows, a gas fireplace, and breathtaking views of the private wooded backyard.  
     The spacious kitchen offers custom cabinetry, center island with seating, a large breakfast room with access to the expansive deck overlooking the fenced backyard.  The main-floor primary suite features vaulted ceilings, a large luxury ensuite with vaulted ceiling, walk-in closet, dual vanities, soaking tub, and oversized separate shower. Main-floor laundry and an oversized 3-car garage add convenience. 
     Upstairs, you'll find an open loft, three generously sized bedrooms with ample closet space, and a full bath with separate tub and shower. The partially finished walkout lower level offers exceptional versatility with a gas fireplace, recreation room, dining area, full bath, additional living space, storage, and utility rooms, making it ideal for entertaining, guests, or potential in-law quarters. 
     Enjoy your own private backyard oasis featuring a large deck, spacious patio, mature landscaping, charming sitting areas, walkways, fenced yard, oversized lot, and an in-ground sprinkler system. Move-in ready and includes a home warranty. A rare opportunity to own a spacious home with exceptional indoor and outdoor living spaces in a prime location.
#26058696

Fenton

413 Roosevelt Woods Court

4 Beds

3 Baths

3,457 Sq.Ft.

$600,000

MLS#: 26058696
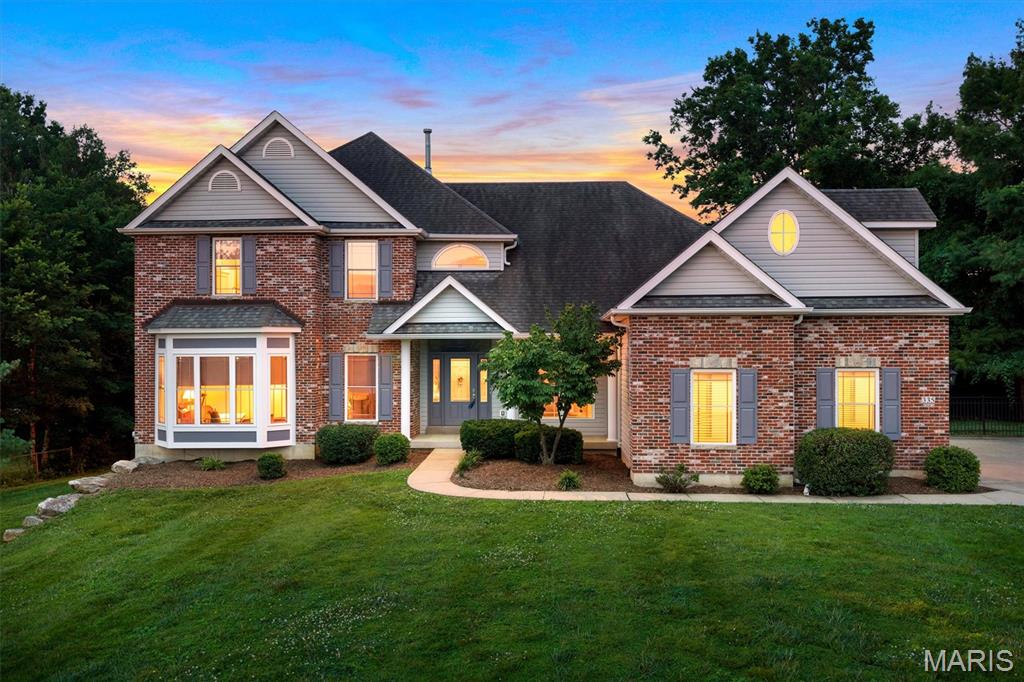
Welcome home to 335 Summit Rd in Fenton, where space, privacy and an incredibly versatile floor plan come together in LINDBERGH SCHOOLS. Beautifully maintained and situated on a private .76-ACRE LOT, this custom 1.5-story home offers over 5,300 SQ FT of living space, 5 bedrooms, 6 bathrooms and a 3-CAR SIDE-ENTRY GARAGE—with room for everyone to spread out, gather together and truly feel at home.

Step inside to a light-filled TWO-STORY GREAT ROOM with one of 2 GAS FIREPLACES, creating a warm centerpiece for everyday living. The spacious kitchen opens to a cozy hearth room with the second fireplace—the kind of space where everyone naturally gathers. A formal dining room provides plenty of room for holidays and special occasions, while the MAIN-FLOOR PRIMARY SUITE offers a peaceful retreat with TWO WALK-IN CLOSETS. Main-floor laundry adds everyday convenience, and a separate bonus room with its own staircase is perfect for a home office, movie room, playroom or creative space.

The FINISHED WALK-UP LOWER LEVEL feels like an extension of the home rather than a typical basement, with a 9-foot foundation pour, large windows bringing in abundant natural light, a spacious family room, bedroom and full bath. An additional entrance directly from the garage—with easy access for moving furniture—also creates a fantastic setup for MULTIGENERATIONAL LIVING, extended family or long-term guests.

Outside, the large FENCED BACKYARD gives you something increasingly hard to find: room to breathe. Host summer barbecues, create the garden you've always wanted, let kids or pets play, or simply enjoy a quiet evening surrounded by your own private space. Exceptionally well cared for, incredibly spacious and tucked into a private Fenton setting, 335 Summit is a home designed to be lived in and enjoyed for years to come. And with NO HOA telling you how to enjoy your property, there's even room for the chickens!
#26038559

Fenton

335 Summit Road

5 Beds

4 Baths

5,309 Sq.Ft.

$749,900

MLS#: 26038559

Come see the new home by Flower and Fendler Homes, prime location in Fenton, close to schools, shops and restaurants. Easy access to highways 141 and 44. This beautiful 2 story home has 4 bedrooms and 3.5 bathrooms. The large windows provide great natural light in the great room. Dining/study in the front of the house with a powder room across from it. The kitchen has custom cabinets, center island and grantie/quartz countertops, with a breakfast room. Three additional bedrooms on the second floor. Two of the bedrooms share a jack and jill bathroom while the third has an en suite bathroom.

711 Mosley Court

Message successfully sent.

I agree to receive email communication and understand I can unsubscribe at any time.

I agree to be contacted by Realhub DEV via call, email, and text for real estate services. To opt out, you can reply 'stop' at any time or reply 'help' for assistance. You can also click the unsubscribe link in the emails. Message and data rates may apply. Message frequency may vary. Privacy Policy

 - property

Send a message

Message successfully sent.

Reason for contacting?

I agree to receive email communication and understand I can unsubscribe at any time.

I agree to be contacted by Realhub DEV via call, email, and text for real estate services. To opt out, you can reply 'stop' at any time or reply 'help' for assistance. You can also click the unsubscribe link in the emails. Message and data rates may apply. Message frequency may vary. Privacy Policy

Sign In Sign Out

Virtual Assistant

Would you like to take the next step with this property? We can help you schedule a showing or virtual tour, or send you more details.

Yes, I would like more information.

Thank You for Your Reply, One of Our Agents will contact you as soon as possible

No, maybe later.

Thank you, you can always contact me via email, phone number or through the contact form.

Realhub AI

Lucy - Your AI-Powered Realtor

Update Your Temporary Password

Personalize your search

Enter your email and we'll notify you immediately when new listings match what you're looking for.

or enter email address

Already have an account ? Login here

Continue your home search

I agree to receive communications and understand I can unsubscribe at any time.

I agree to be contacted by Realhub DEV via call, email, and text for real estate services. To opt out, you can reply 'stop' at any time or reply 'help' for assistance. You can also click the unsubscribe link in the emails. Message and data rates may apply. Message frequency may vary. Privacy Policy

Already have an account ? Login here

We use cookies

We use cookies primarily for analytics to enhance your experience. By accepting, you agree to our use of these cookies. You can manage your preferences or learn more about our cookies policy.