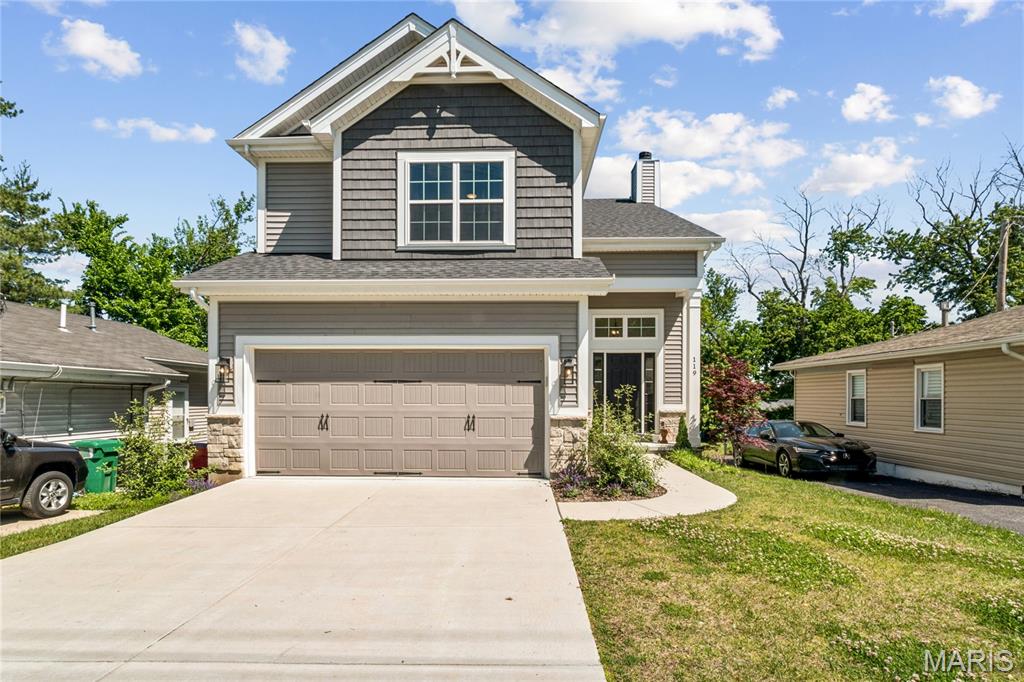
12420 Rott Road 2B

Sunset Hills, MO 63127
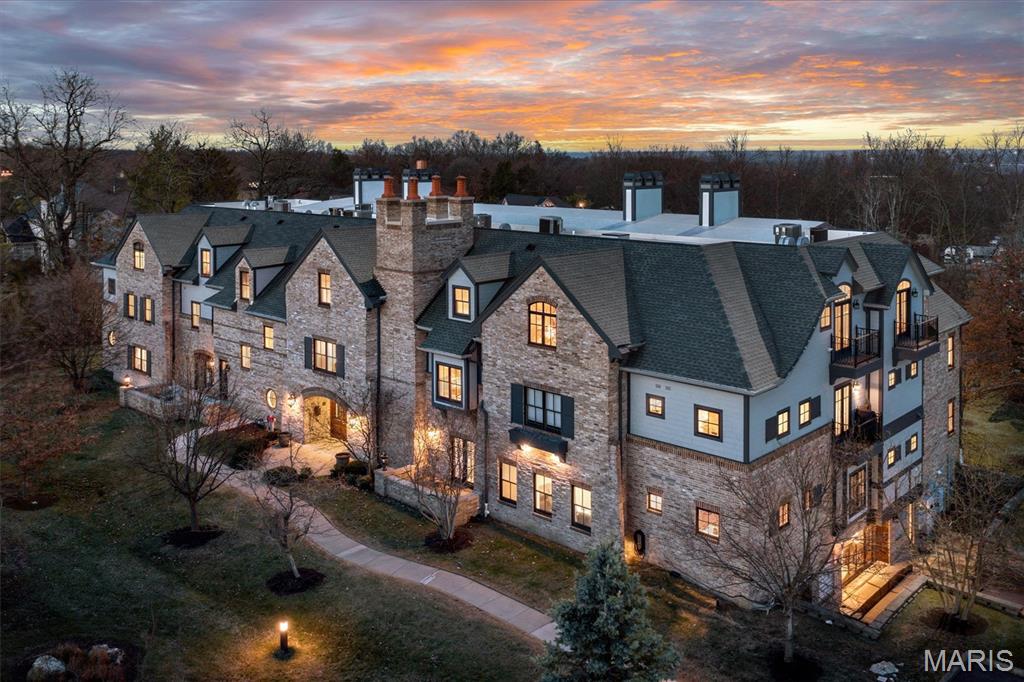
Mid-Rise 3or4 Story, Traditional

Sunset Hills, MO 63127
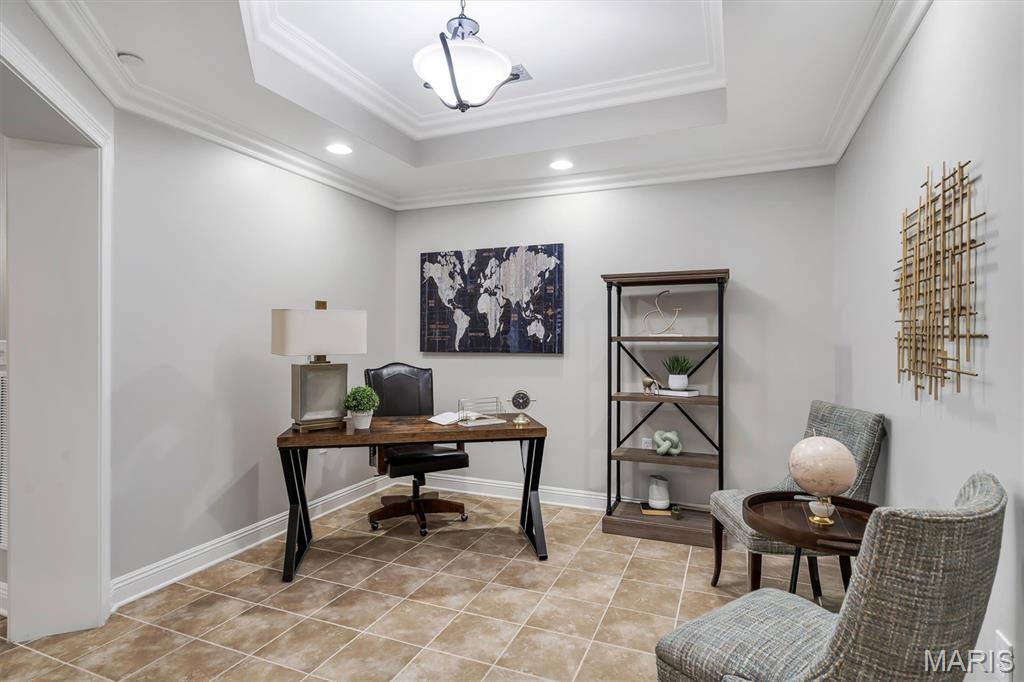
12420 Rott Road 2B

$549,500

MLS#: 25076113

Status: Closed

Listing provided by: Keller Williams Realty St. Louis

Listing agent phone: None

Last update: 4 months ago

On site: 10 months ago

Laumeier Place Condo Amd - Residential

About

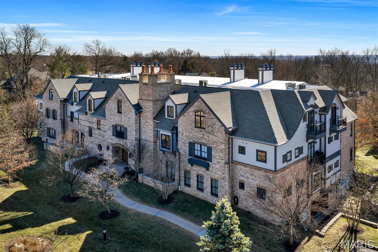
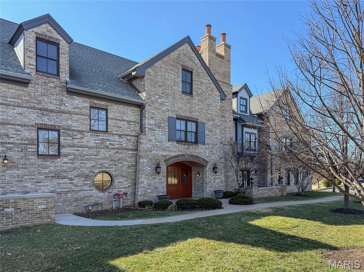
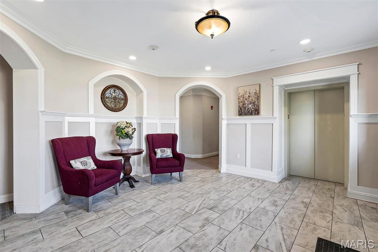
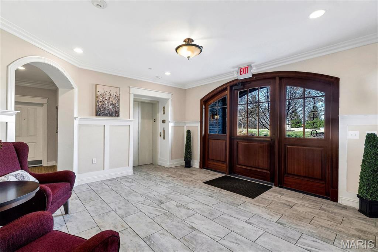
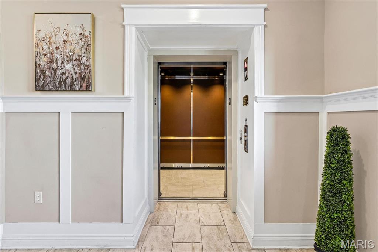
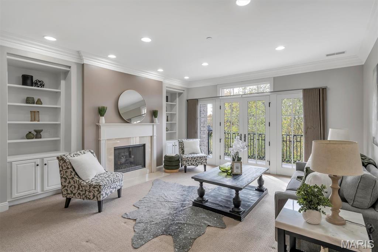
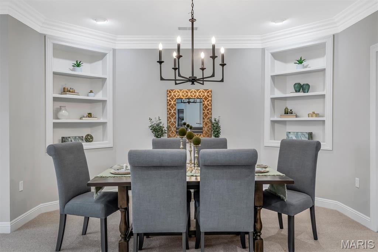
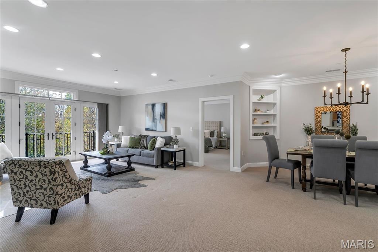
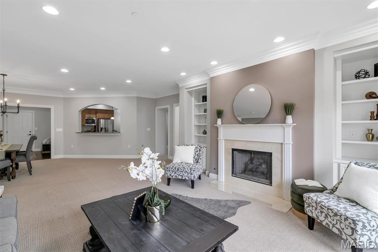
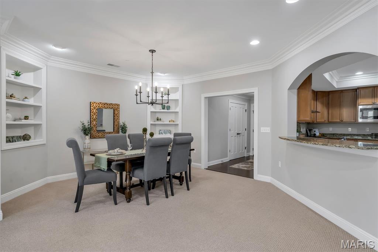
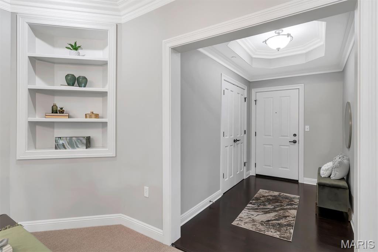
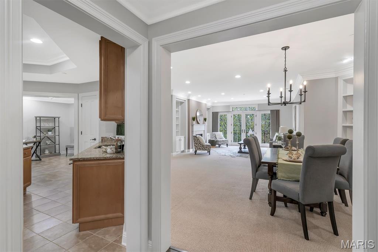
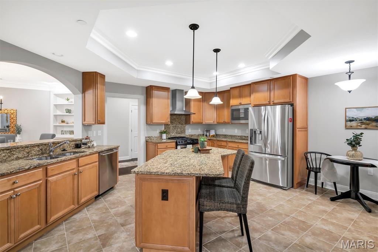
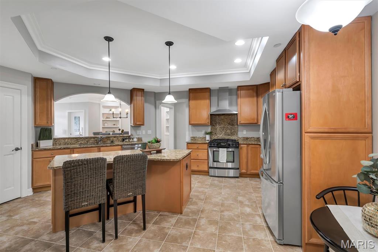
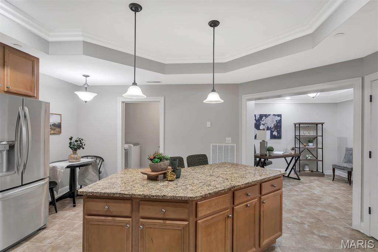
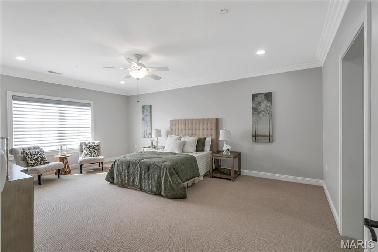
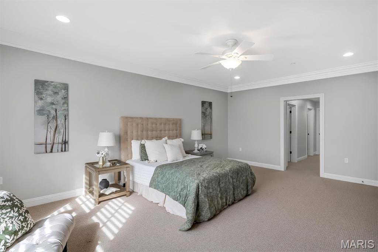
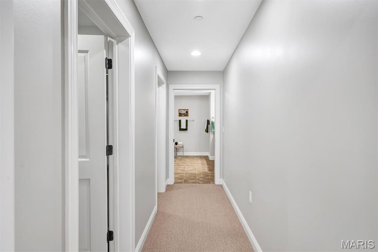
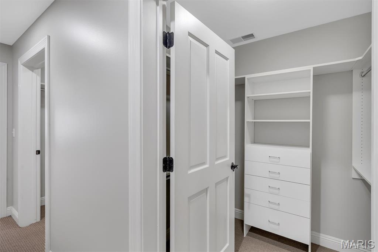
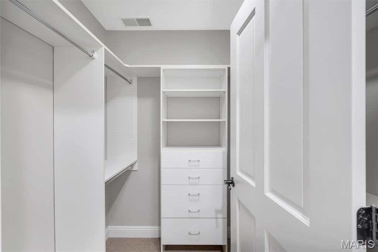
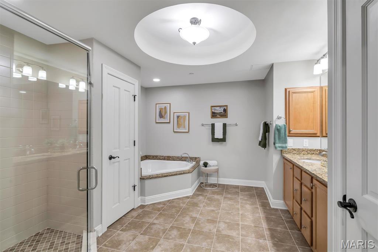
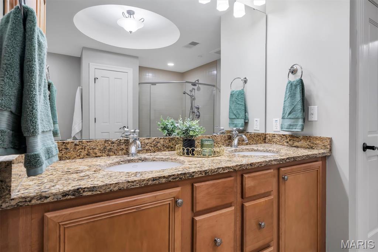
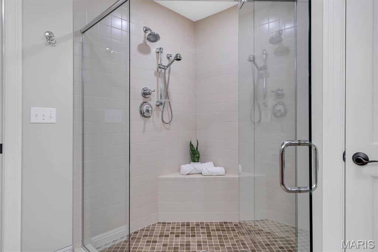
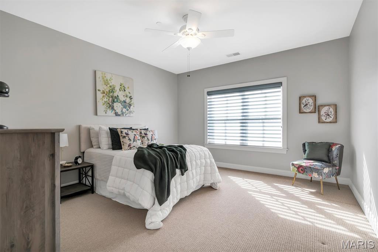
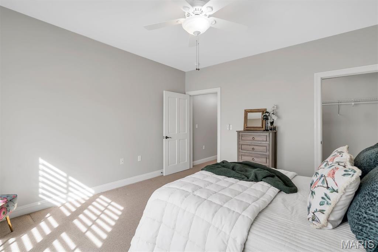
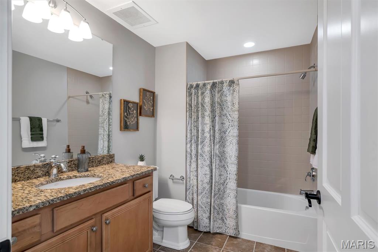
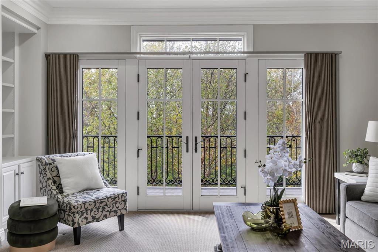
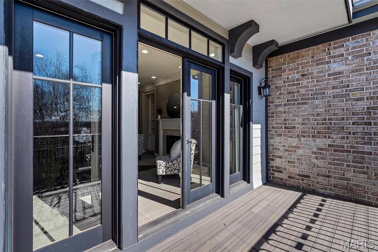
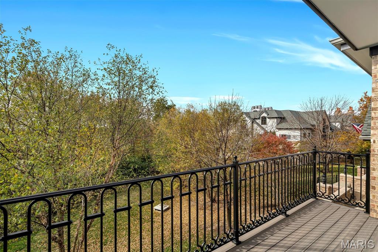
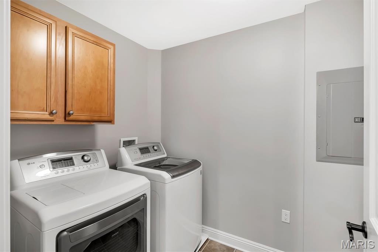
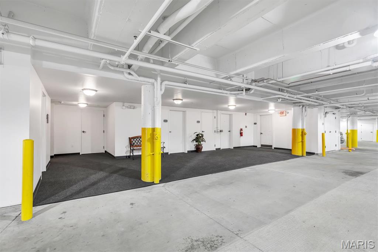
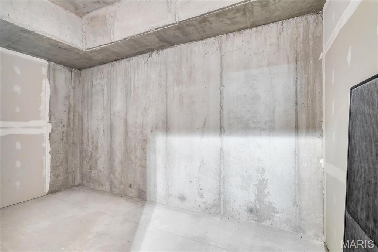
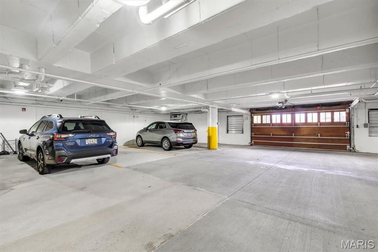
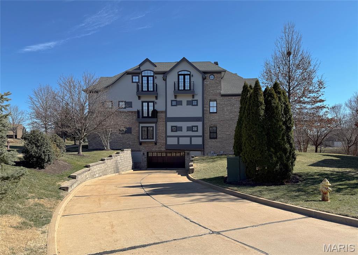
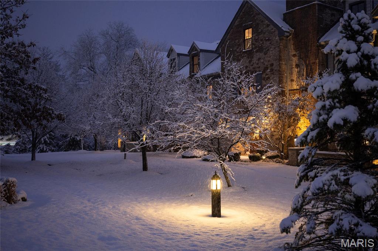
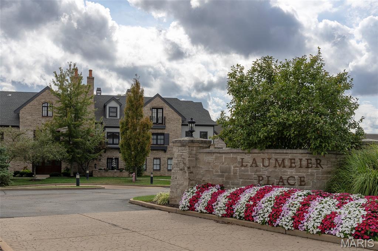
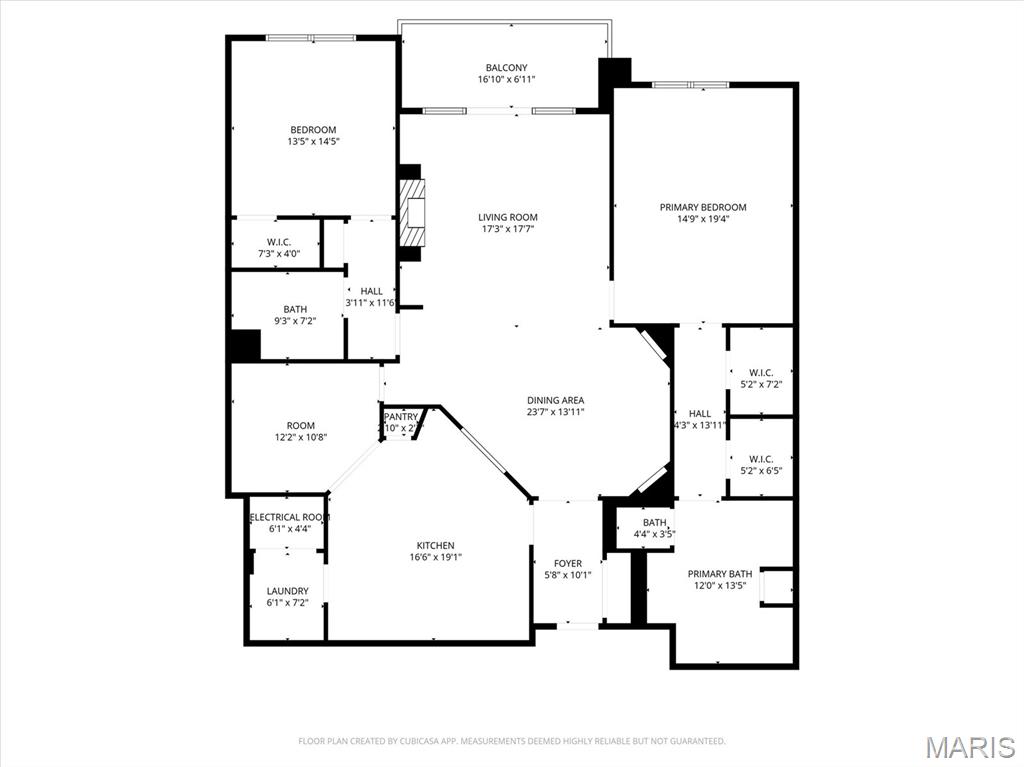
Laumeier Place is an active adult community absolutely perfect for those that crave security, no maintenance, and luxury living in the heart of Sunset Hills! Elevators make everything easier when carrying in your groceries or if you just want to skip the stairs. From the secure garage to the top floor, the elevator will take you where you need to go. Nestled with the striking Tudor Revival architecture, this beautiful 2-bedroom, 2-bath condominium offers an exceptional blend of character and comfort. Step inside to a thoughtfully designed open-concept living and dining space, where a cozy gas fireplace creates a warm focal point. Large double doors invite natural light and open to a private balcony—perfect for morning coffee or evening relaxation. Just off the spacious eat-in kitchen featuring sleek cabinetry, stainless steel appliances, and abundant counter space, a dedicated office provides an ideal work-from-home retreat or creative studio. The expansive primary suite is a peaceful sanctuary, complete with generous closet space, a beautifully finished en-suite bath, and jacuzzi tub. A large second bedroom and full bath offer comfort and privacy for guests or family members alike. Additional highlights include in-unit laundry, two secure parking spaces, extra storage, and access to a charming, well-maintained community.

Property

Beds

2

Full Baths

2

1/2 Baths

None

Year Built

2005

Sq.Footage

2,174

Features

Features & Amenities

Interior

  • Other Interior Features

    Elevator, Breakfast Bar, Ceiling Fan(s), Chandelier, Eat-in Kitchen, Entrance Foyer, Granite Counters, Kitchen Island, Open Floorplan, Soaking Tub, Storage, Track Lighting

  • Total Bedrooms

    2

  • Bathrooms

    2

  • Above Grade Finished Area

    2174.0

  • Basement YN

    NO

  • Cooling YN

    YES

  • Cooling

    Ceiling Fan(s), Central Air, Electric

  • Fireplace YN

    YES

  • Heating YN

    YES

  • Heating

    Electric, Forced Air

  • Main Level Bedrooms

    2

  • Pet friendly

    N/A

Exterior

  • Garage

    Yes

  • Garage spaces

    2

  • Construction Materials

    Brick, Vinyl Siding

  • Other Exterior Features

    Balcony, Courtyard, Lighting, Private Entrance

  • Parking

    Additional Parking, Attached, Covered, Enclosed, Garage Door Opener

  • Patio and Porch Features

    Covered, Patio

  • Pool

    No

  • View

    Trees/Woods

Area & Lot

  • Lot Features

    Landscaped, Many Trees

  • Lot Size(acres)

    0.1369

  • Lot Size(square feet)

    5,963

  • Property Type

    Residential

  • Property Sub Type

    Condominium

  • Architectural Style

    Mid-Rise 3or4 Story, Traditional

Price

  • Sales Price

    $549,500

  • Tax Amount

    $6,448

  • Financing Options

    Cash

  • Sq. Footage

    2,174

  • Price/SqFt

    $252

HOA

  • Association

    YES

  • Association Fee

    $980.08

  • Association Fee Frequency

    Monthly

  • Association Fee Includes

    N/A

School District

  • Elementary School

    Concord Elem. School

  • Middle School

    Robert H. Sperreng Middle

  • High School

    Lindbergh Sr. High

Property Features

  • New Construction

    NO

  • Association Amenities

    Elevator(s), Parking, Security, Storage, Management

  • Foundation Details

    Concrete Perimeter

  • Sewer

    Public Sewer

  • Water Source

    Public

Schedule

Schedule a Showing

Showing scheduled successfully.

What is 3 + 4 ?


Change time

Mortgage calculator

Estimate your monthly mortgage payment, including the principal and interest, property taxes, and HOA. Adjust the values to generate a more accurate rate.

Your payment

Principal and Interest:

$

Property taxes:

$

HOA fees:

$

Total loan payment:

$

Total interest amount:

$

Location

  • County

    St. Louis

  • Elementary School

    Concord Elem. School

  • Middle School

    Robert H. Sperreng Middle

  • High School

    Lindbergh Sr. High

Listing Courtesy of Clayton Cobler, Keller Williams Realty St. Louis

RealHub Information is provided exclusively for consumers' personal, non-commercial use, and it may not be used for any purpose other than to identify prospective properties consumers may be interested in purchasing. All information deemed reliable but not guaranteed and should be independently verified. All properties are subject to prior sale, change or withdrawal. RealHub website owner shall not be responsible for any typographical errors, misinformation, misprints and shall be held totally harmless.

Agent Marko Agent User

Marko Agent User

Agent

Call Marko today to schedule a private showing.


* Listings on this website come from the FMLS IDX Compilation and may be held by brokerage firms other than the owner of this website. The listing brokerage is identified in any listing details. Information is deemed reliable but is not guaranteed. If you believe any FMLS listing contains material that infringes your copyrighted work please click here to review our DMCA policy and learn how to submit a takedown request.© 2024 FMLS.

Properties

Related properties

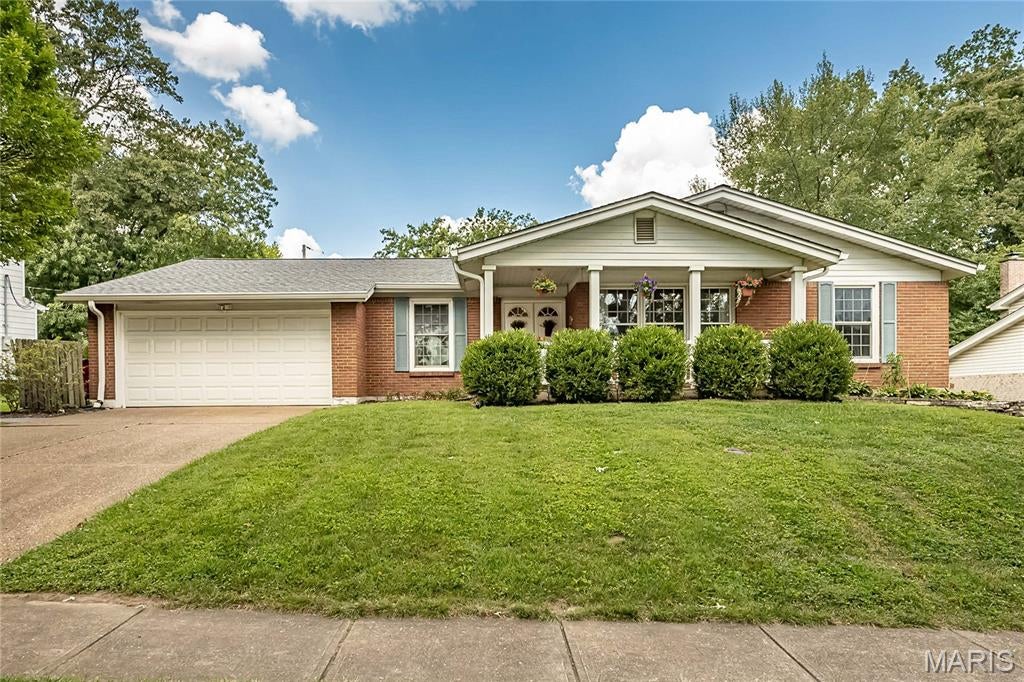
Beautifully updated 5-bedroom RANCH in desirable Sunset Hills, Lindbergh School District.  This home offers the perfect combination of comfortable one-level living, modern updates and plenty of space for family and entertaining.    Step inside and you'll immediately appreciate the inviting layout and thoughtfully updated finishes.  The updated kitchen provides a beautiful and functional gathering space, while the updated bathrooms offer a fresh modern feel.  With five bedrooms there is room for everyone--whether you need dedicated bedrooms, a home office, guest space, or a hobby room.  The ranch design provides exceptional, convenience and easy everyday living.  And for peace of mind, the home features a brand-new roof, making this an especially attractive opportunity for buyers looking for a home where major updates have already been completed.
#26055831

Sunset Hills

9363 Hazelridge Drive

5 Beds

3 Baths

4,176 Sq.Ft.

$529,000

MLS#: 26055831

Price reduced
(Back on market due to no fault of seller and did not go through any inspections.) 
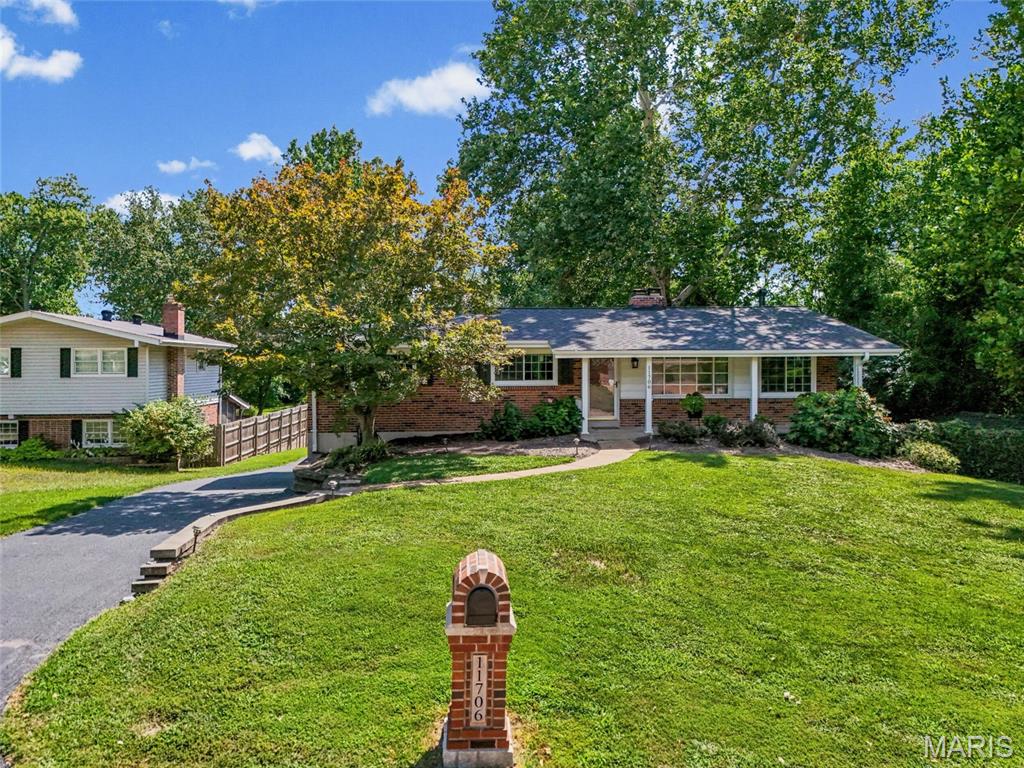
Home has a new Roof, new Windows, driveway repaved, new flooring and more! Come see this 4-bd, 3-bt, ranch home in Sunset Hills on .85/acre picturesque property in a fantastic subdivision and Lindbergh School District.  Enter the main floor to a large living room with bamboo luxury plank flooring throughout. Move through to the large dining room with a wood-burning fireplace and matching built-in shelves on either side, which opens to a beautiful kitchen with stainless steel appliances, updated fixtures, custom white cabinetry, granite countertops, a tile backsplash, and a spacious pantry. Hall bath updated, 3 large bedrooms on the main floor, freshly painted, including a large primary bedroom with a private bath with ceramic flooring and a walk-in shower. The lower level has a walk-out, a 4th bedroom with a walk-in closet, an updated walk-in shower, a large recreation room with a wood-burning fireplace, laundry, a separate storage room with lots of shelving, and a 2-car tuck-under garage with a workshop area. The real gem is the ability to relax and enjoy this BEAUTIFUL, serene, large yard with a drum bridge, landscaping, and privacy.  Driveway recently resurfaced and sealed and so much more!  Fantastic for entertaining or just enjoying the view!
#26055208

Sunset Hills

11706 Doverhill Drive

4 Beds

3 Baths

2,400 Sq.Ft.

$449,900

MLS#: 26055208

Price reduced
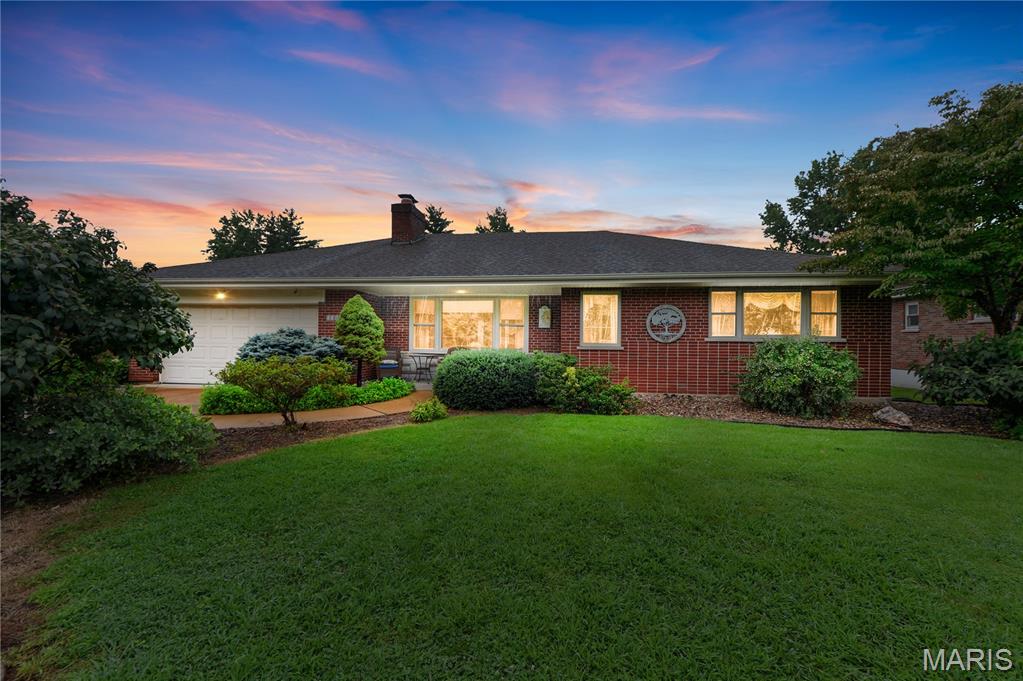
You do not want to miss this one! Beautifully remodeled and truly move-in ready, this exceptional Sunset Hills home offers the perfect combination of modern updates, timeless character, spacious living areas, and a private backyard retreat in one of the most sought-after communities in St. Louis County. Located within the award-winning Lindbergh School District, this charming 2 bedroom, 2 bath home is filled with natural light and updated spaces that make everyday living and entertaining effortless. The stunning kitchen is a chef's dream and serves as the heart of the home, showcasing a dramatic coffered ceiling, slate tile flooring, gas cooktop, abundant counter space, and a large window overlooking the backyard. The spacious living room features an impressive bay window that floods the space with natural light and creates a warm, inviting atmosphere for gatherings with family and friends. Don't miss the gorgeous gas fireplace in the living room, perfect for upcoming cozy winter evenings! Showings begin 8/7!

Just off the main living area, the four-season room provides additional year-round living space and offers the perfect place to enjoy your morning coffee, unwind with a good book, or host guests in every season. Step outside to discover a true backyard oasis featuring a large deck, pergola, mature landscaping, and exceptional privacy. Whether you're grilling, dining outdoors, gardening, entertaining guests, or simply relaxing after a long day, this outdoor living space offers endless possibilities.

The oversized primary suite provides a peaceful retreat with plenty of room for a sitting area or home office space. A skylight brightens the primary full bathroom with beautiful natural light, enhancing the home's warm and welcoming feel. The lower level offers extensive storage options, including a convenient walk-in storage closet, providing ample space for seasonal items, hobbies, and organizational needs.

This prime Sunset Hills location places you just minutes from Long Elementary, Truman Middle School, and Lindbergh High School, as well as nearby parks, walking trails, golf courses, recreation facilities, shopping centers, restaurants, healthcare providers, and entertainment options. Easy access to Interstate 44 and Interstate 270 makes commuting throughout the St. Louis metropolitan area quick and convenient. Opportunities to own a beautifully updated home with distinctive architectural details, abundant natural light, exceptional outdoor living space, top-rated schools, and a highly desirable Sunset Hills address are rare. This meticulously maintained property delivers the lifestyle today's buyers are searching for in one of St. Louis County's premier neighborhoods. The only thing this home is missing is YOU!
#26050372

Sunset Hills

11838 Sunlind Drive

2 Beds

2 Baths

3,000 Sq.Ft.

$450,000

MLS#: 26050372

None
#26028707
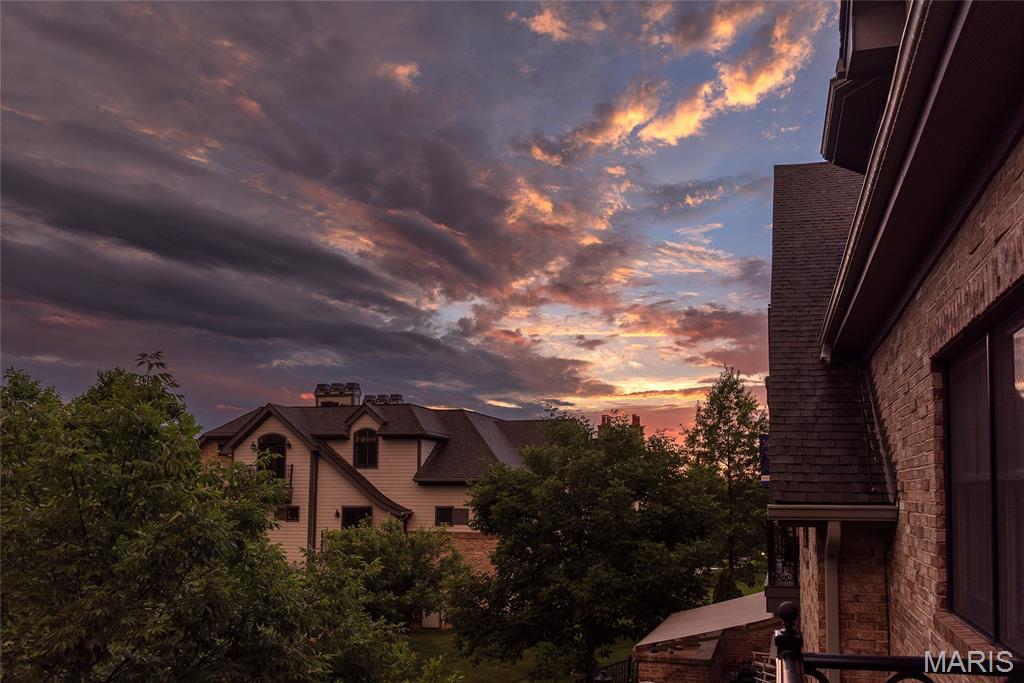
Sunset Hills

119 Monica Drive

4 Beds

2 Baths

2,428 Sq.Ft.

$638,000

MLS#: 26028707

Laumeier Place is an active adult community absolutely perfect for those that crave security, no maintenance, and luxury living in the heart of Sunset Hills! Elevators make everything easier when carrying in your groceries or if you just want to skip the stairs. From the secure garage to the top floor, the elevator will take you where you need to go. Nestled with the striking Tudor Revival architecture, this beautiful 2-bedroom, 2-bath condominium offers an exceptional blend of character and comfort. Step inside to a thoughtfully designed open-concept living and dining space, where a cozy gas fireplace creates a warm focal point. Large double doors invite natural light and open to a private balcony—perfect for morning coffee or evening relaxation. Just off the spacious eat-in kitchen featuring sleek cabinetry, stainless steel appliances, and abundant counter space, a dedicated office provides an ideal work-from-home retreat or creative studio. The expansive primary suite is a peaceful sanctuary, complete with generous closet space, a beautifully finished en-suite bath, and jacuzzi tub. A large second bedroom and full bath offer comfort and privacy for guests or family members alike. Additional highlights include in-unit laundry, two secure parking spaces, extra storage, and access to a charming, well-maintained community.

12420 Rott Road 2B

Message successfully sent.

I agree to receive email communication and understand I can unsubscribe at any time.

I agree to be contacted by Realhub DEV via call, email, and text for real estate services. To opt out, you can reply 'stop' at any time or reply 'help' for assistance. You can also click the unsubscribe link in the emails. Message and data rates may apply. Message frequency may vary. Privacy Policy

 - property

Send a message

Message successfully sent.

Reason for contacting?

I agree to receive email communication and understand I can unsubscribe at any time.

I agree to be contacted by Realhub DEV via call, email, and text for real estate services. To opt out, you can reply 'stop' at any time or reply 'help' for assistance. You can also click the unsubscribe link in the emails. Message and data rates may apply. Message frequency may vary. Privacy Policy

Sign In Sign Out

Virtual Assistant

Would you like to take the next step with this property? We can help you schedule a showing or virtual tour, or send you more details.

Yes, I would like more information.

Thank You for Your Reply, One of Our Agents will contact you as soon as possible

No, maybe later.

Thank you, you can always contact me via email, phone number or through the contact form.

Realhub AI

Lucy - Your AI-Powered Realtor

Update Your Temporary Password

Personalize your search

Enter your email and we'll notify you immediately when new listings match what you're looking for.

or enter email address

Already have an account ? Login here

Continue your home search

I agree to receive communications and understand I can unsubscribe at any time.

I agree to be contacted by Realhub DEV via call, email, and text for real estate services. To opt out, you can reply 'stop' at any time or reply 'help' for assistance. You can also click the unsubscribe link in the emails. Message and data rates may apply. Message frequency may vary. Privacy Policy

Already have an account ? Login here

We use cookies

We use cookies primarily for analytics to enhance your experience. By accepting, you agree to our use of these cookies. You can manage your preferences or learn more about our cookies policy.