26 Elice Circle

Sedona, AZ 86336
Sedona, AZ 86336
26 Elice Circle

$1,450,000

MLS#: 6624560

Status: Closed

Listing provided by: Russ Lyon Sotheby's International Realty

Listing agent phone: None

Last update: 7 months ago

On site: 2 years ago

Les Springs - Residential

About

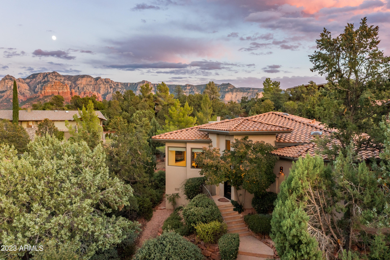
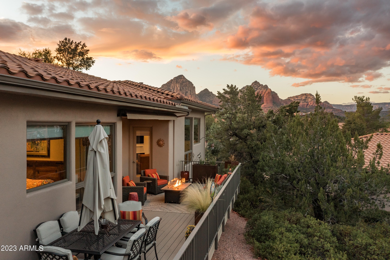
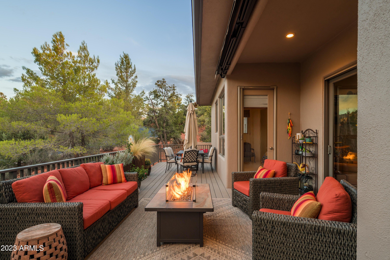
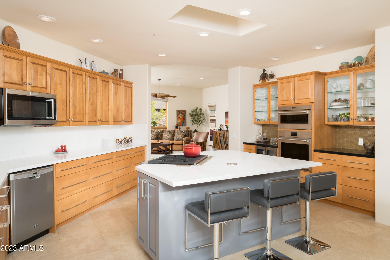
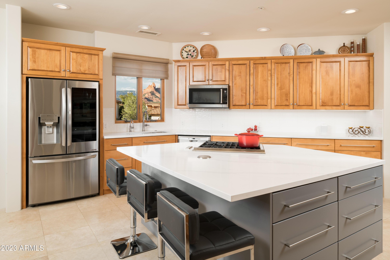
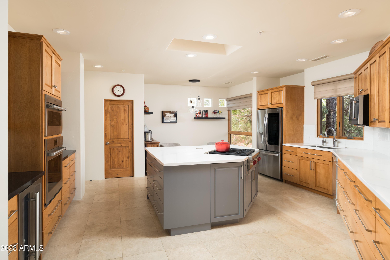
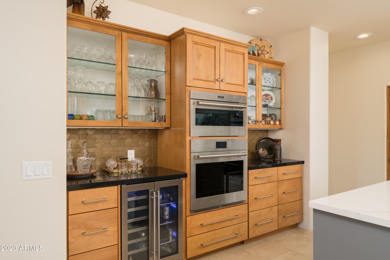
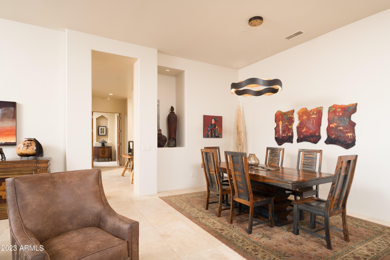
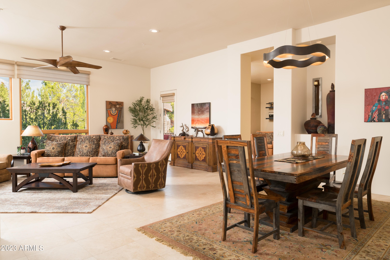
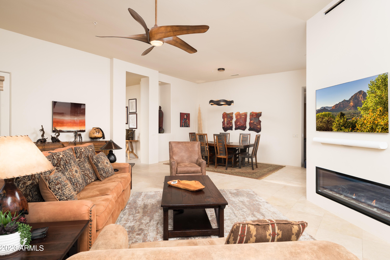
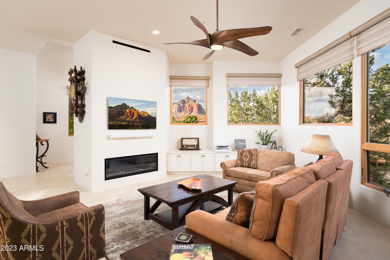
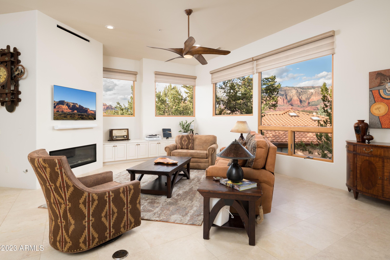
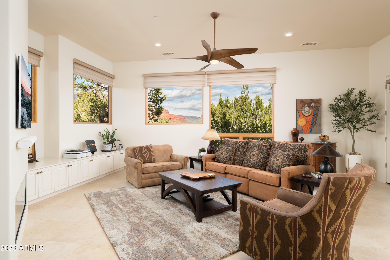
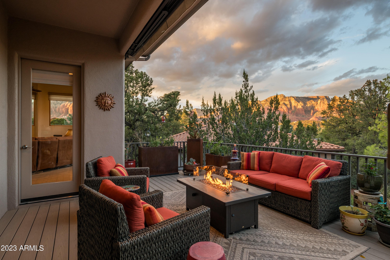
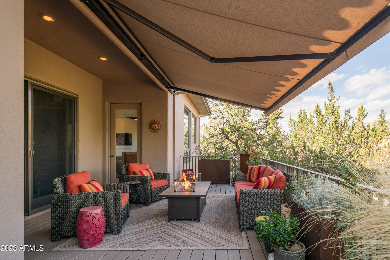
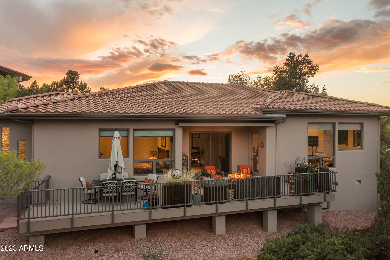
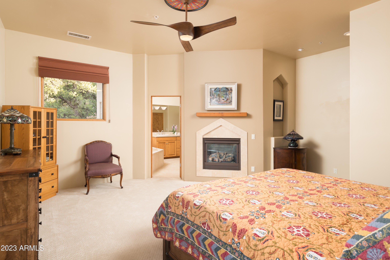
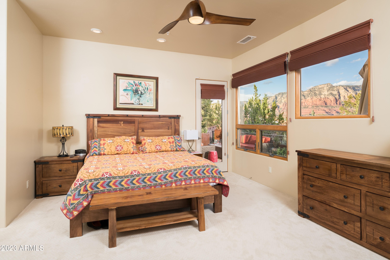
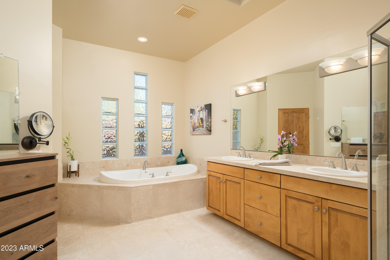
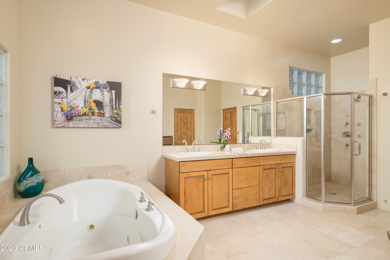
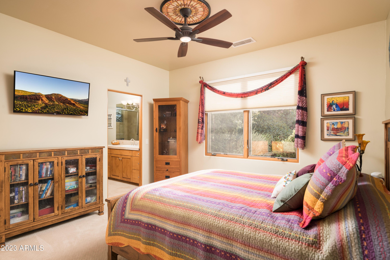
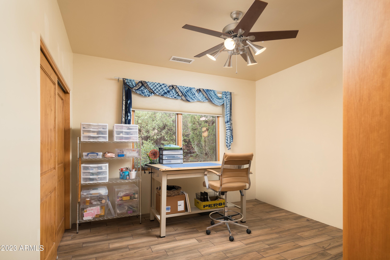
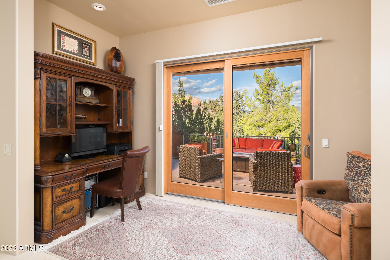
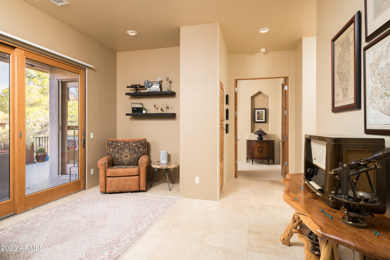
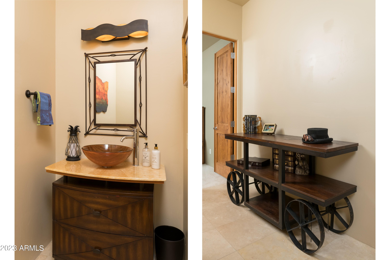
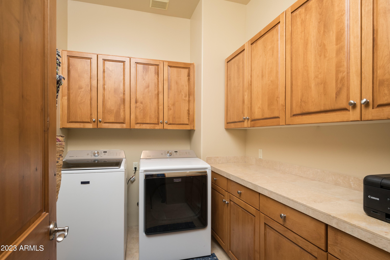
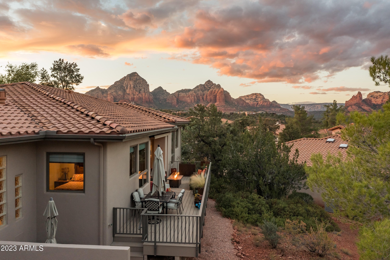
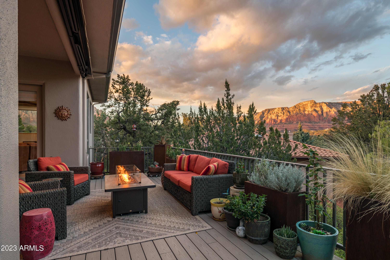
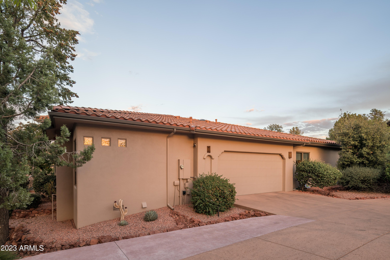
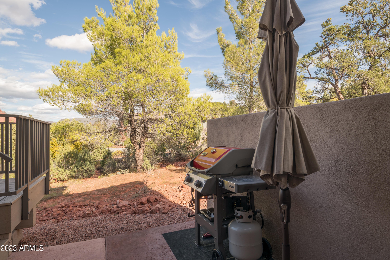
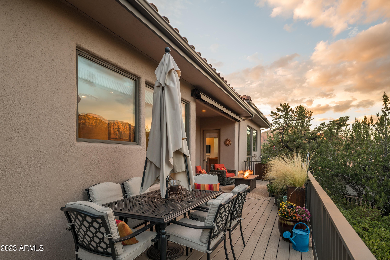
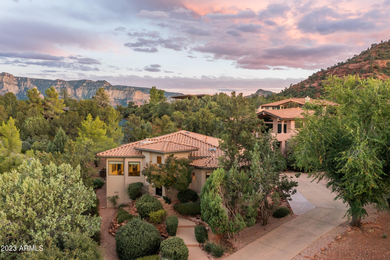
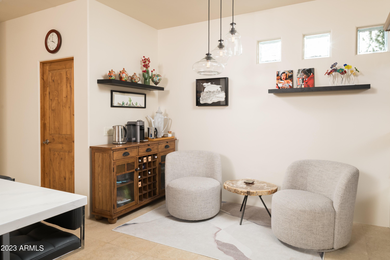
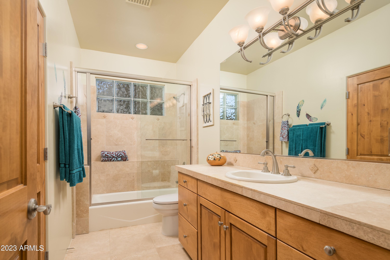
Welcome to your exquisitely single level remodeled 3BD/3BA gem in a gated community, where luxury meets tranquility. Most furniture & some art available! Red Rock panoramas from the deck complemented by a motorized awning for shade. The heart of the home unfolds in a newly remodeled gourmet kitchen featuring an enlarged Quartz site-topped Island, custom soft-close cabinetry, state-of-the-art Wolf appliances, and a white subway tile backdrop. Family room is adorned with custom wood built-ins, a new modern gas fireplace, LED lighting, and luxury motorized silhouette shades. Premium upgrades are evident throughout, from a bespoke iron front door, Anderson windows, and a new Lennox HVAC system. Les Springs offers a clubhouse, swimming pool, tennis, and pickleball! Upgrade list available.

Property

Beds

3

Full Baths

None

1/2 Baths

None

Year Built

2002

Sq.Footage

2,650

Features

Features & Amenities

Interior

  • Other Interior Features

    Granite Counters, Breakfast Bar, Kitchen Island, Pantry, High Ceilings

  • Total Bedrooms

    3

  • Bathrooms

    N/A

  • Basement YN

    NO

  • Cooling YN

    YES

  • Cooling

    Central Air, Ceiling Fan(s)

  • Fireplace YN

    YES

  • Heating YN

    YES

  • Heating

    Natural Gas

  • Pet friendly

    N/A

Exterior

  • Garage

    Yes

  • Garage spaces

    2

  • Construction Materials

    Stone, Stucco, Frame

  • Parking

    Garage Door Opener

  • Patio and Porch Features

    Patio

  • Pool

    No

  • View

    Mountain(s)

Area & Lot

  • Lot Features

    Desert Back, Desert Front

  • Lot Size(acres)

    0.09

  • Lot Size(square feet)

    3,920

  • Property Type

    Residential

  • Property Sub Type

    Single Family Residence

Price

  • Sales Price

    $1,450,000

  • Tax Amount

    $4,420

  • Financing Options

    Cash, Conventional

  • Sq. Footage

    2,650

  • Price/SqFt

    $547

HOA

  • Association

    YES

  • Association Fee

    $308

  • Association Fee Frequency

    Monthly

  • Association Fee Includes

    N/A

Property Resources

  • Horse Property

    NO

School District

  • Elementary School

    Out of Maricopa Cnty

  • Middle School

    Out of Maricopa Cnty

  • High School

    Out of Maricopa Cnty

Property Features

  • Stories

    1

  • Accessibility Features

    Therapeutic Whirlpool

  • Ownership

    Fee Simple

  • Sewer

    Public Sewer

  • Tax Lot

    99

Schedule

Schedule a Showing

Showing scheduled successfully.

What is 3 + 4 ?


Change time

Mortgage calculator

Estimate your monthly mortgage payment, including the principal and interest, property taxes, and HOA. Adjust the values to generate a more accurate rate.

Your payment

Principal and Interest:

$

Property taxes:

$

HOA fees:

$

Total loan payment:

$

Total interest amount:

$

Location

  • County

    Coconino

  • Elementary School

    Out of Maricopa Cnty

  • Middle School

    Out of Maricopa Cnty

  • High School

    Out of Maricopa Cnty

Listing Courtesy of Jeanette M Sauer, Russ Lyon Sotheby's International Realty

RealHub Information is provided exclusively for consumers' personal, non-commercial use, and it may not be used for any purpose other than to identify prospective properties consumers may be interested in purchasing. All information deemed reliable but not guaranteed and should be independently verified. All properties are subject to prior sale, change or withdrawal. RealHub website owner shall not be responsible for any typographical errors, misinformation, misprints and shall be held totally harmless.

Agent Marko Agent User

Marko Agent User

Agent

Call Marko today to schedule a private showing.


* Listings on this website come from the FMLS IDX Compilation and may be held by brokerage firms other than the owner of this website. The listing brokerage is identified in any listing details. Information is deemed reliable but is not guaranteed. If you believe any FMLS listing contains material that infringes your copyrighted work please click here to review our DMCA policy and learn how to submit a takedown request.© 2024 FMLS.

Properties

Related properties
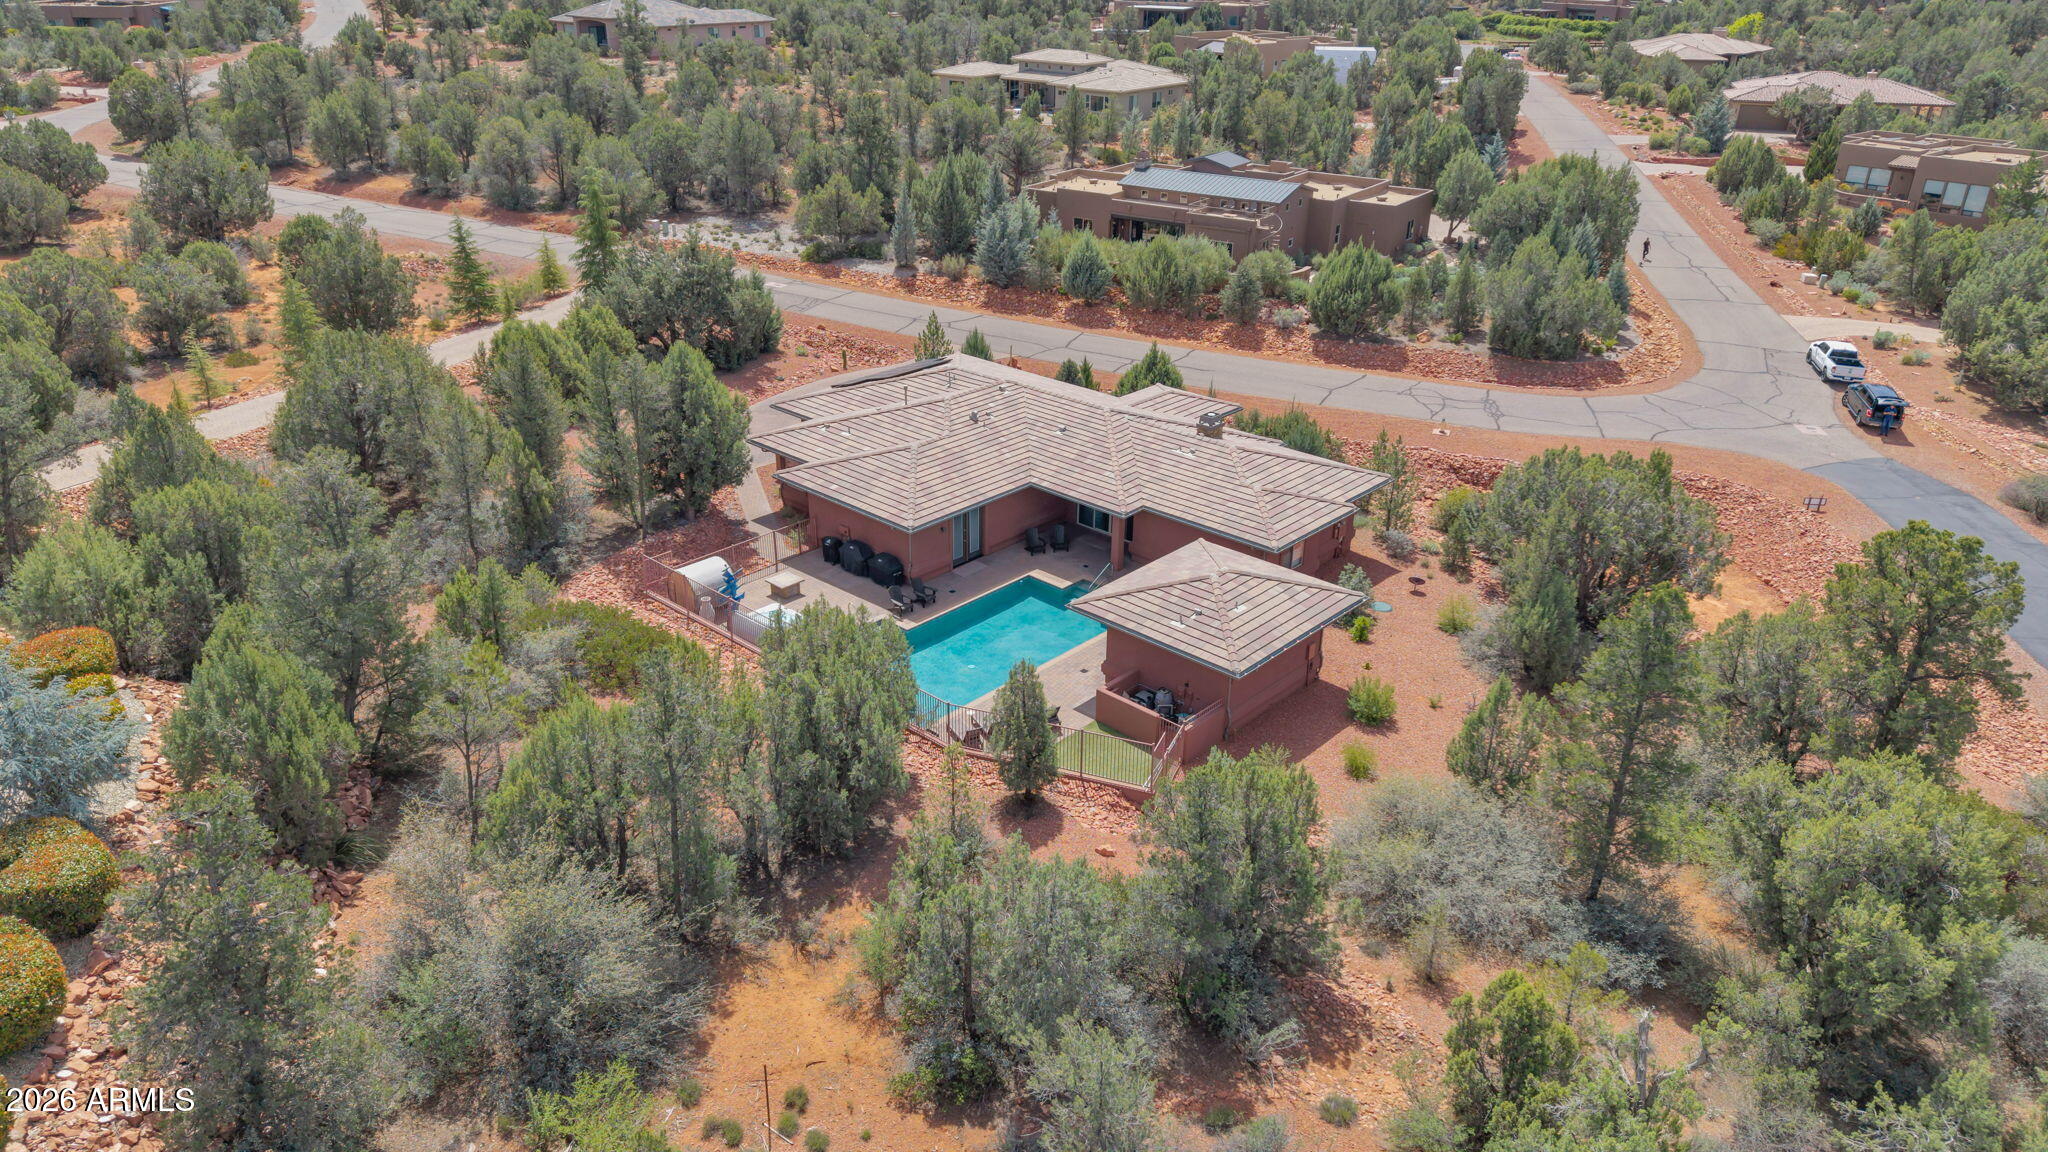
Beautifully crafted Southwest home set on nearly one acre of peaceful surroundings in the highly sought-after Rimstone subdivision. The 3-bedroom main residence is complemented by a detached casita, offering a total of 4 bedrooms and 3 baths. Open-concept living creates a warm, inviting great room, while the spacious primary suite opens to the backyard retreat. Enjoy a large fenced yard with a heated saltwater pool, patios, sauna, and exceptional privacy. Three-car garage and impeccably maintained.
#7012008

Sedona

90 RIMSTONE Circle

4 Beds

3 Baths

2,400 Sq.Ft.

$1,635,000

MLS#: 7012008
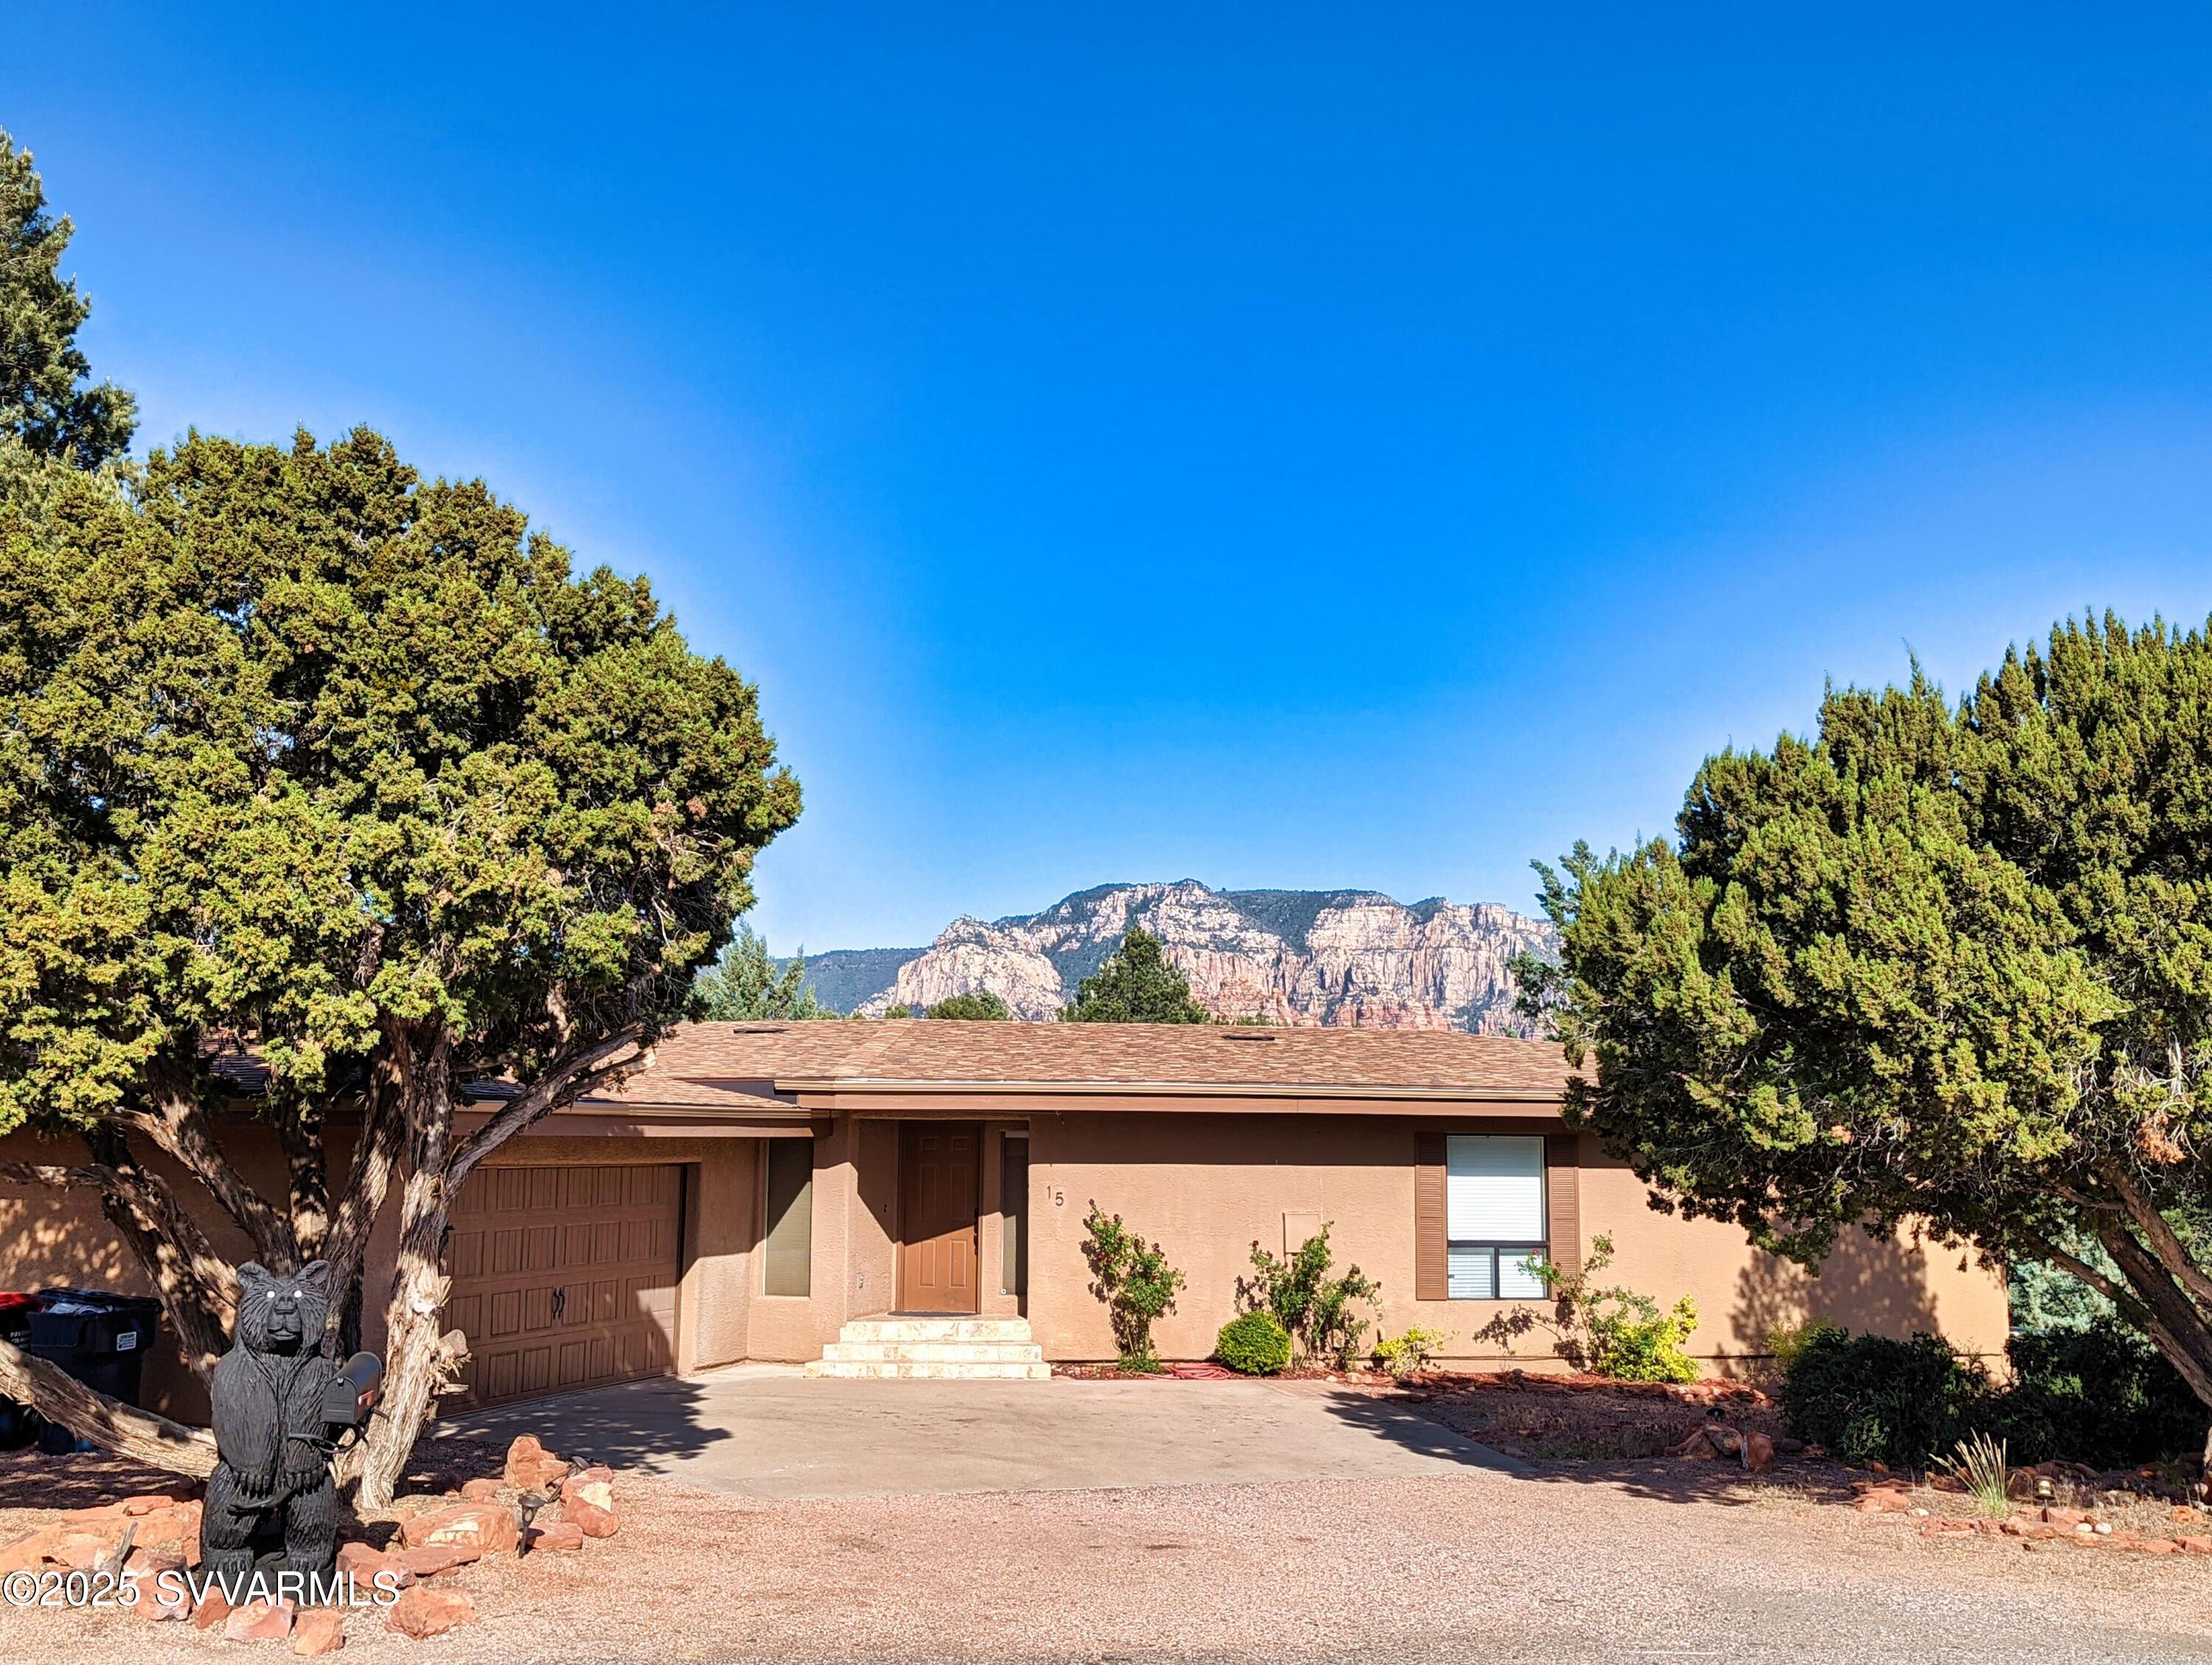
Spacious walk-out basement home sits on a corner lot in a quiet cul-de-sac in West Sedona! The home boasts 2 separate living areas - great room on the main floor with floor to ceiling windows of red rock mountain views, vaulted ceilings, beams, electric fireplace. Second in the walk-out basement with bonus kitchenette. 4 bedrooms and 3 bathrooms total. Master bedroom on main floor with attached bathroom, walk-in closet, and sliding door to patio. The basement has potential to rent out separately as it has its own driveway and door entry! Tons of storage in basement with potential to add 300+/- sq ft. of living space. 
Mature landscaping outside deck with views!

tenant occupied and owner/agent
#7024023

Sedona

15 MISSION Circle

4 Beds

3 Baths

2,830 Sq.Ft.

$1,299,900

MLS#: 7024023
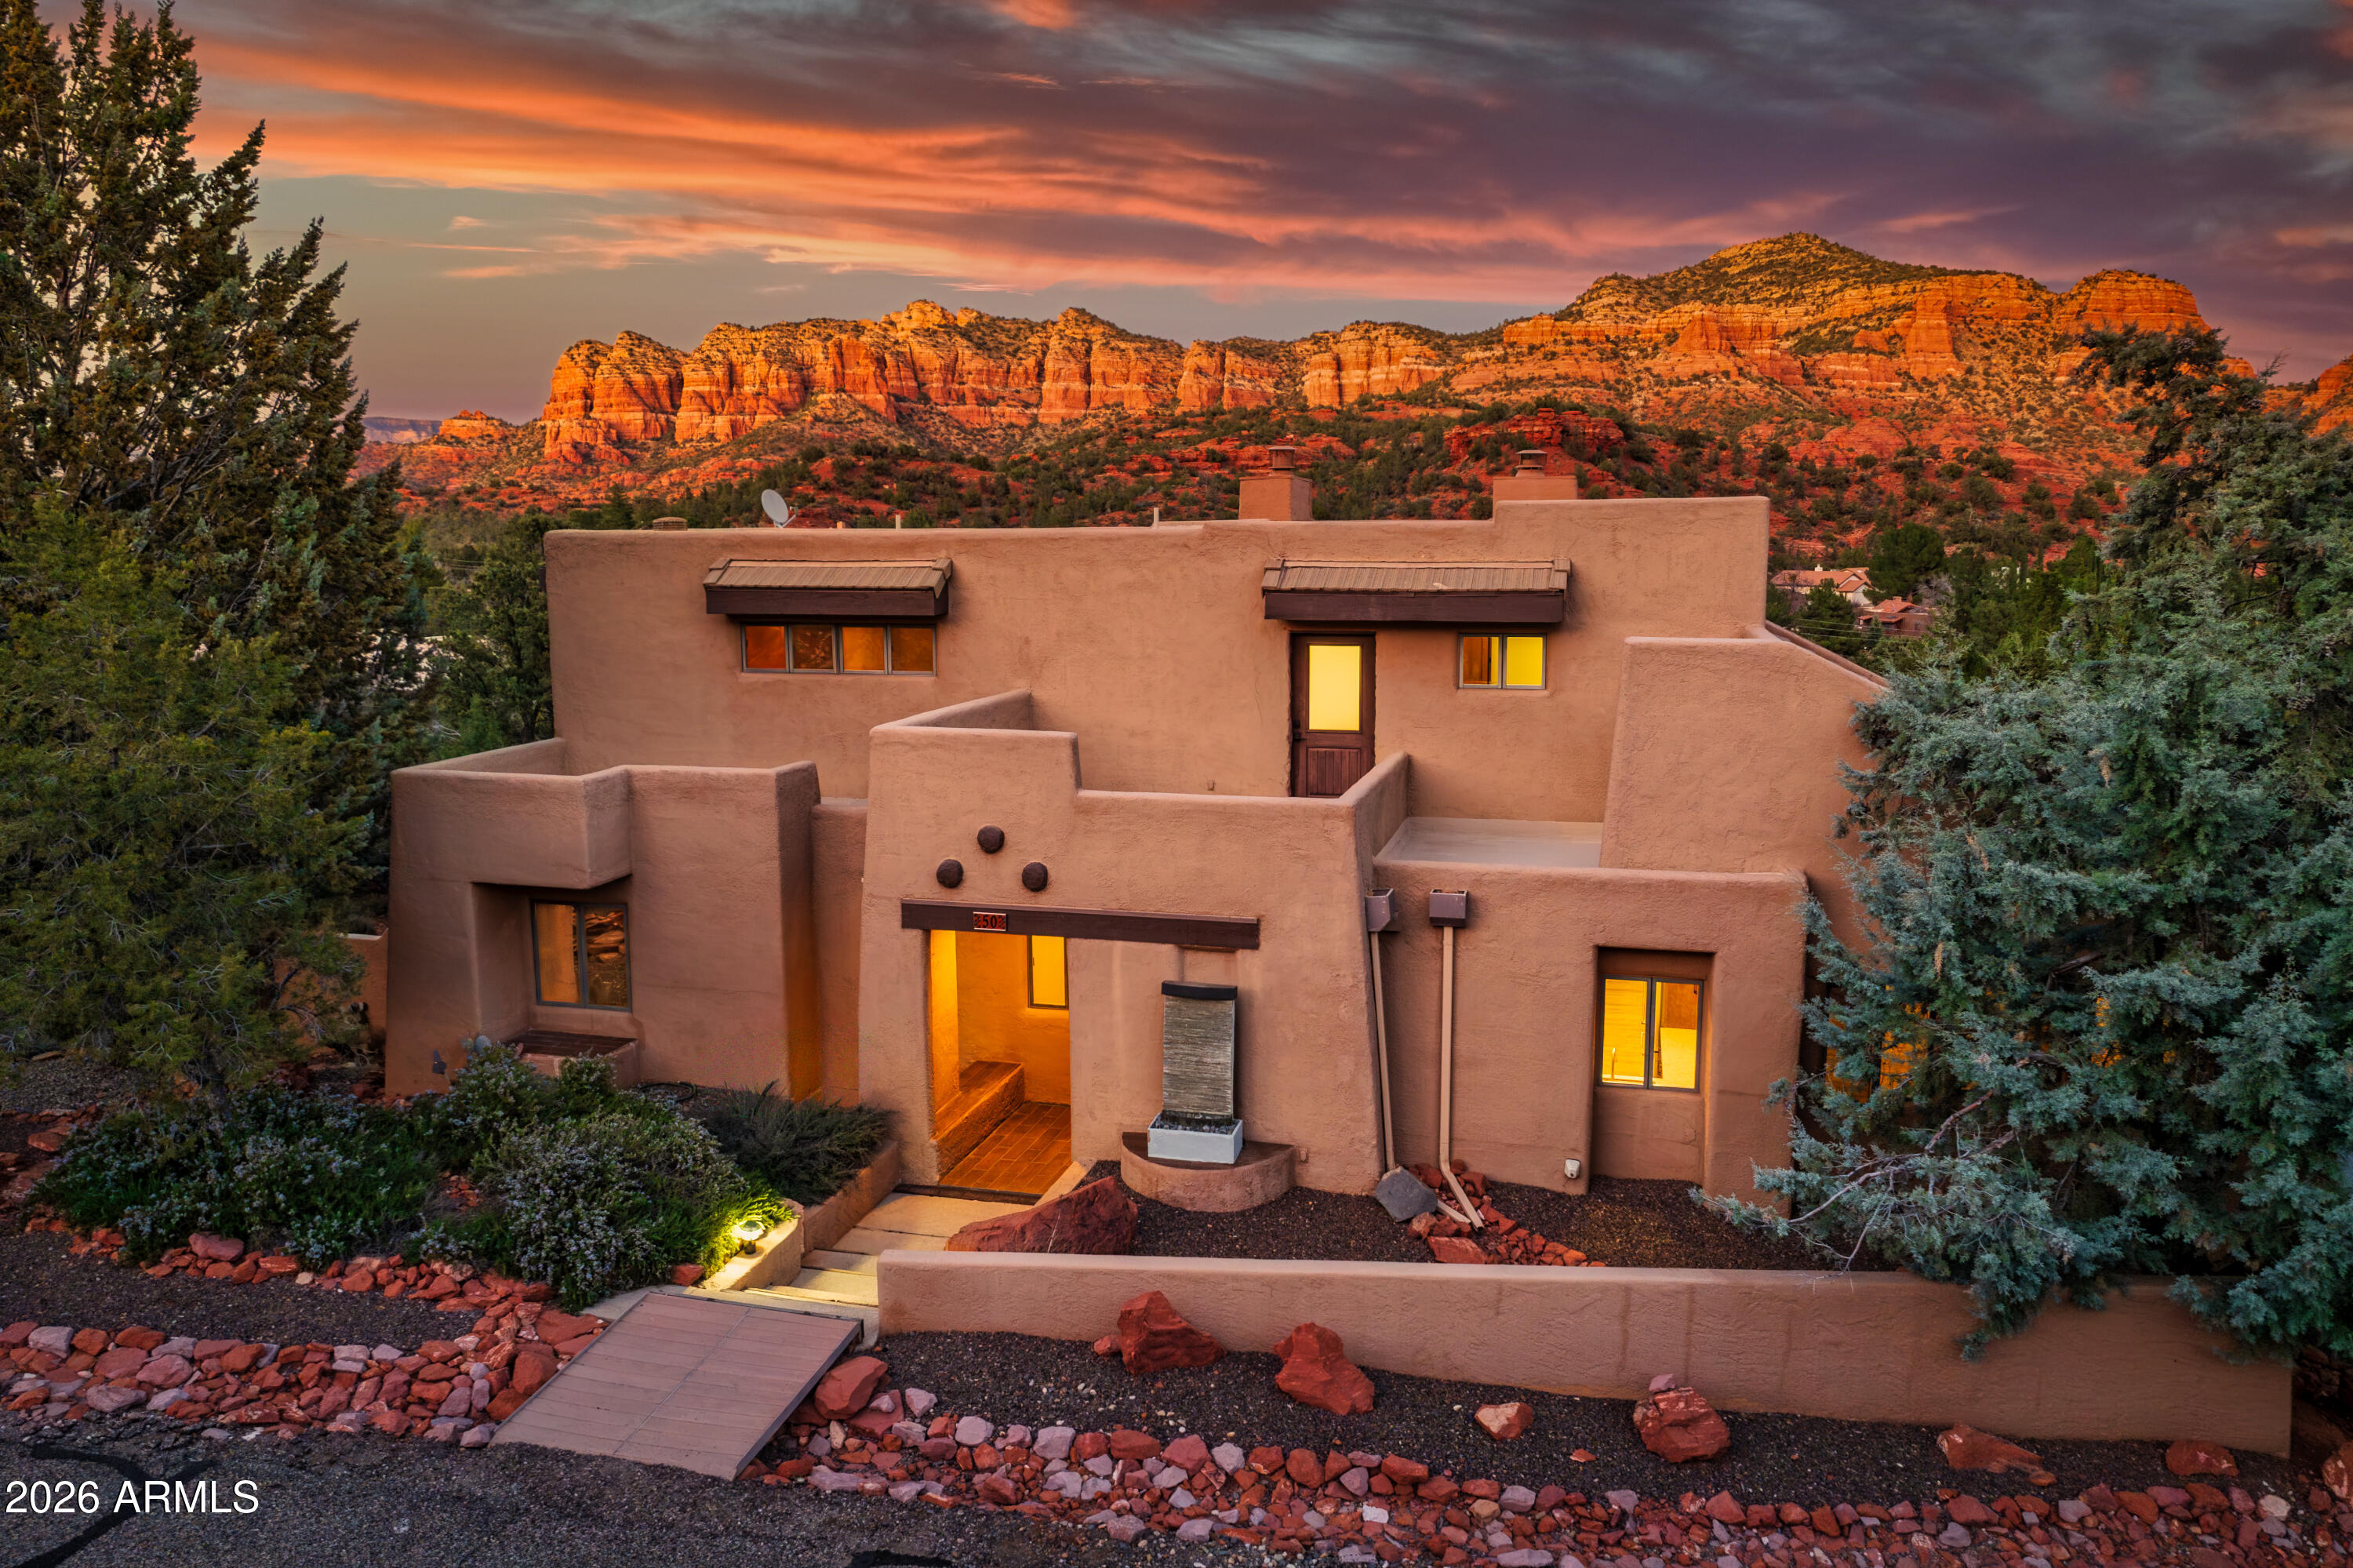
Dreamy home that allows short term rentals and has views that must be experienced. Light & color & red rock vistas pour in from every window. Perched at eye-level with some of Sedona's most magnificent formations, this home lives in harmony with its surroundings.

At its heart, an impressive great room  blends kitchen, dining, & cozy living space, that converge with the huge open deck where sunsets linger and mornings can't come fast enough.

3BD, 3.5BA, & a loft that accesses the upper deck, there's space to breathe and gather.  

The lower level has a 2-car garage + two additional bays-ideal for creating a totally tricked-out rec room & gym that will maximize the amenities found only in luxury rental homes.

Let your vision elevate with the view.

MORE DETAILS+PHOTO NARRATIVE: -------------------------------

50 BLACKJACK DRIVE HIGHLIGHTS & DETAILS:

Now with the ability to do short-term rentals, this SW-style gem offers maximum flexibility! Built into the hillside on an elevated .27-acre corner lot, this home feels both grounded and quietly tucked away. Mature trees create unexpected privacy for a residence wrapped in generous glass, offering seclusion without sacrificing light. Distinct Southwest architecture defines the exterior stucco, header beams, viga poles, flat rooflines, and pitched tile-roof planes add sculptural dimension. Gravel, native stone, and regional plantings echo the surrounding landscape, creating a low-maintenance yard that feels authentically connected to the wild beauty beyond. It's almost guaranteed that most days will end on the expansive main-level deck, where Northern Arizona's pristine air and panoramic views take center stage.

This is a three-level home with the main level of the home at street level. Inside, the home is move-in ready with fresh paint and thoughtful renovations throughout. Luxury vinyl plank flooring flows beneath vaulted wood ceilings and exposed beams, creating a timeless warmth. The interiors carry a rugged elegance clean, cohesive, and texturally rich where comfort and design live in balance. Every room feels peaceful & captures a view.

MAIN LEVEL FEATURES:

GREAT ROOM & KITCHEN
The front entrance of the home is the gateway to this wonderful space where you will take a deep breath when you see the red rock views upon walking in. Truly the center of the home and it feels like it goes out in every direction due to the high wood ceilings, the expansive wall spaces & huge windows. The room has a wood burning fireplace that can be enjoyed with a superior view of Castle Rock and its ridgeline. The space could used as a dining room or as the main living room, whichever feels right to you. It abuts with the kitchen that is open to the space yet tucked distinctly into place for functionality. It's an excellent room for entertaining. It's an excellent room for displaying large art pieces.

-Large picture windows with wood casing (Pella)
-Wood fireplace with bronze-tone tile accents
-Charming large rustic light fixture
-Wood and wood framed door to deck
-Exquisite wood ceilings with post beams
-Elegant staircase to the upper level
-Granite counter tops with ledger-stacked tile back splash
-Walnut-stained cabinetry, upper & lower, with black pulls
-KitchenAid Stainless Steel appliances with gas range (propane) with dual oven
-Counter top microwave
-Wine fridge and wine rack cabinet
-Breakfast Bar
-Recessed lighting + pendant light 

DEN/LIVING ROOM
Adjacent to the great room is the den that feels very cozy as the ceilings that come down a bit lower, creating the feeling of tucked in comfort. Perhaps for some this makes more sense as a separate dining space. Regardless of how you use it, you will still feel connected to the great room but can have a little more privacy. It too has a door out to the patio and the perfect area to create an outdoor eating space. 

-Lowered ceiling height
-Wood case windows
-Wood ceiling fan
-Wood trimmed exterior French doors
-Continuous big views

DECK
This is more than a deck, it is where you will spend your outdoor life. It runs the whole backside of the house. Fresh air and big views are at your fingertips and will, without a doubt, be a place to spend many enjoyable hours at all times of the day. It's been renovated and recoated and provides the perfect space to create your outdoor vision. Massive amounts of space to put outdoor furniture & rugs, an outdoor eating area including room for the grill, umbrellas, and plants. Partition one end off to keep it private for the primary suite.

No matter what, your privacy is ensured as the lot sits "above" the neighbors and has plenty of tree cover. You will feel like the only one in the neighborhood.

PRIMARY SUITE 
This is an impressive primary suite and so beautiful you will never want to leave the bed. With incredible views that will make you question if you're still dreaming. Also with vaulted wood ceilings with impressive pole beams that connect with the rustic feel of the home. The wood fireplace expands the enchanting charm this room has you under.  Walk out to the deck through another set of French doors and let the outdoors in. Complete with a full-sized bathroom and a walk-in closet.

-Continued design style with fresh paint and plank floors
-Elevated wood covered ceiling
-Picture windows with wood casing
-French door
-Wood fireplace with bronze-colored tile accent
-Wood ceiling fan
-Spot lighting
-Dual vanity with ceramic sinks & heavy oak cabinetry
-Vintage Boho Mexican tile accents on backsplash and tub surround
-Blown glass light fixture
-Ceramic soaking tub
-Walk-in shower tiled shower
-Large walk-in closet with oak cabinetry and ample shelves & hanging poles

SECOND BEDROOM
Near the primary suite is a second bedroom that could be also used as an office to make for the ultimate primary quarters. The room has lovely afternoon sun but benefits from mature trees just outside the windows for some cool shade. Styled matching the rest of the home

-Wood case windows
-Closet with storage shelves
-Wood ceiling fan

GUEST BATHROOM 1
Across the hall from the second bedroom is the second bathroom that is remodeled and provides nice accommodations for visitors. It maintains the design style of the home with warm tones and wood accents

-Single sink vanity with stone countertop and black fixtures
-Over vanity large mirror and cubby shelves
-Sconce wall lighting
-Large walk-in shower with contrasting large format tiles on the walls and hex pattern tiles on the floor
-Large rainfall shower head + handheld sprayer

UPPER LEVEL
Ascend the staircase up from the great room to the surprises that await on the upper level of the home. At the top is some great extra space that is loft-style and overlooks the great room. This space could also work as a work space or perhaps a nice reading room that allows for a little quiet time. It is just outside of the third bedroom. This bedroom has astounding views to Cathedral Rock and all the way to Thunder Mountain in W. Sedona. This is a very unique vantage point to ever see in this part of town. Also on this floor is the third bathroom which has maximum privacy 

Right next to the bathroom find another door to the outdoors where you will discover an unexpected open deck space that is just begging to have a hot tub. The upper level is the perfect part of the home for those that prefer to keep their head in the clouds in the best possible way.

LOFT SPACE | THIRD BEDROOM
-Open space just outside of bedroom could be used as a lovely lounging area to read or meditate w/a unique wall sconce
-Wood cased windows with big views
-Good sized space 
-Wood ceiling fan/light combo
-Double wooden door closet

THIRD GUEST BATHROOM
-Across from bedroom
-Full sized with a tiled shower & ceramic tub combo; Vintage Boho Mexican tile
-Single sink with marble top and brushed nickel fixtures
-White cabinetry 
-Wall heater

TOP DECK
-Two open deck spaces that face toward the mesas & National Forest land
-Just recoated and sealed by Hale's roofing
-Previous owners did have a hot tub in this space, buyer to verify viability

LOWER LEVEL
The lower level of the home can be accessed on the interior of the home at the main entryway and down the staircase. Or it can be accessed directly from the driveway area and/or garages. It consists of three functional bays that can house cars and toys galore OR utilize the space for even greater expansion of your lifestyle. 

One interior door leads into the 575 sq.ft. (25' x 23') 2-car garage where you will find the mechanicals of the home including the furnace & water heater, plus the laundry area. 

The second interior door goes into the other two bays where your options for use are unlimited! Within the first space (26.5' x 15') there is a utility sink along with a private toilet room so that you won't need to run upstairs for any reason. It is on a garage door opener. It opens directly into the final bay (26.5' x 14') which has a garage door but must be lifted manually. These two spaces provide over 768 square feet of space that could provide you with  a home gym, hobby shop, art studio, home office. For those who may consider doing an in-law suite, be sure to check with Yavapai County and the HOA CCRs to see what your options might be (Buyer to do all due diligence if material). 

There are no longer any rental restrictions for this property and Buyer to do due diligence with Yavapai County for Short Term Rental Rules.

GARAGE/OUTDOORS MECHANICALS
-Combination of flat roofs and tile roofs - all inspected by Hales Roofing in January; Flat roofs all recoated & sealed + penetration maintenance
-On Propane - rented tank w/Amerigas 
-On Alternative Septic System
-Full HVAC including Central Air
-Propane Water Heater
-Washer & Dryer in Garage w/utility sink
-Lots of storage on lower level
-Lower yard is flat, side yards are both on slopes
-Large Cement Driveway - holds up to 6 cars off-street
-Large yard with gravel and robust drainage landscaping; lots of privacy
-Mature Trees & native plants & rock
-Central Vac (not warranted or ever used)
#7018309

Sedona

50 BLACKJACK Drive

3 Beds

3 Baths

2,397 Sq.Ft.

$1,350,000

MLS#: 7018309
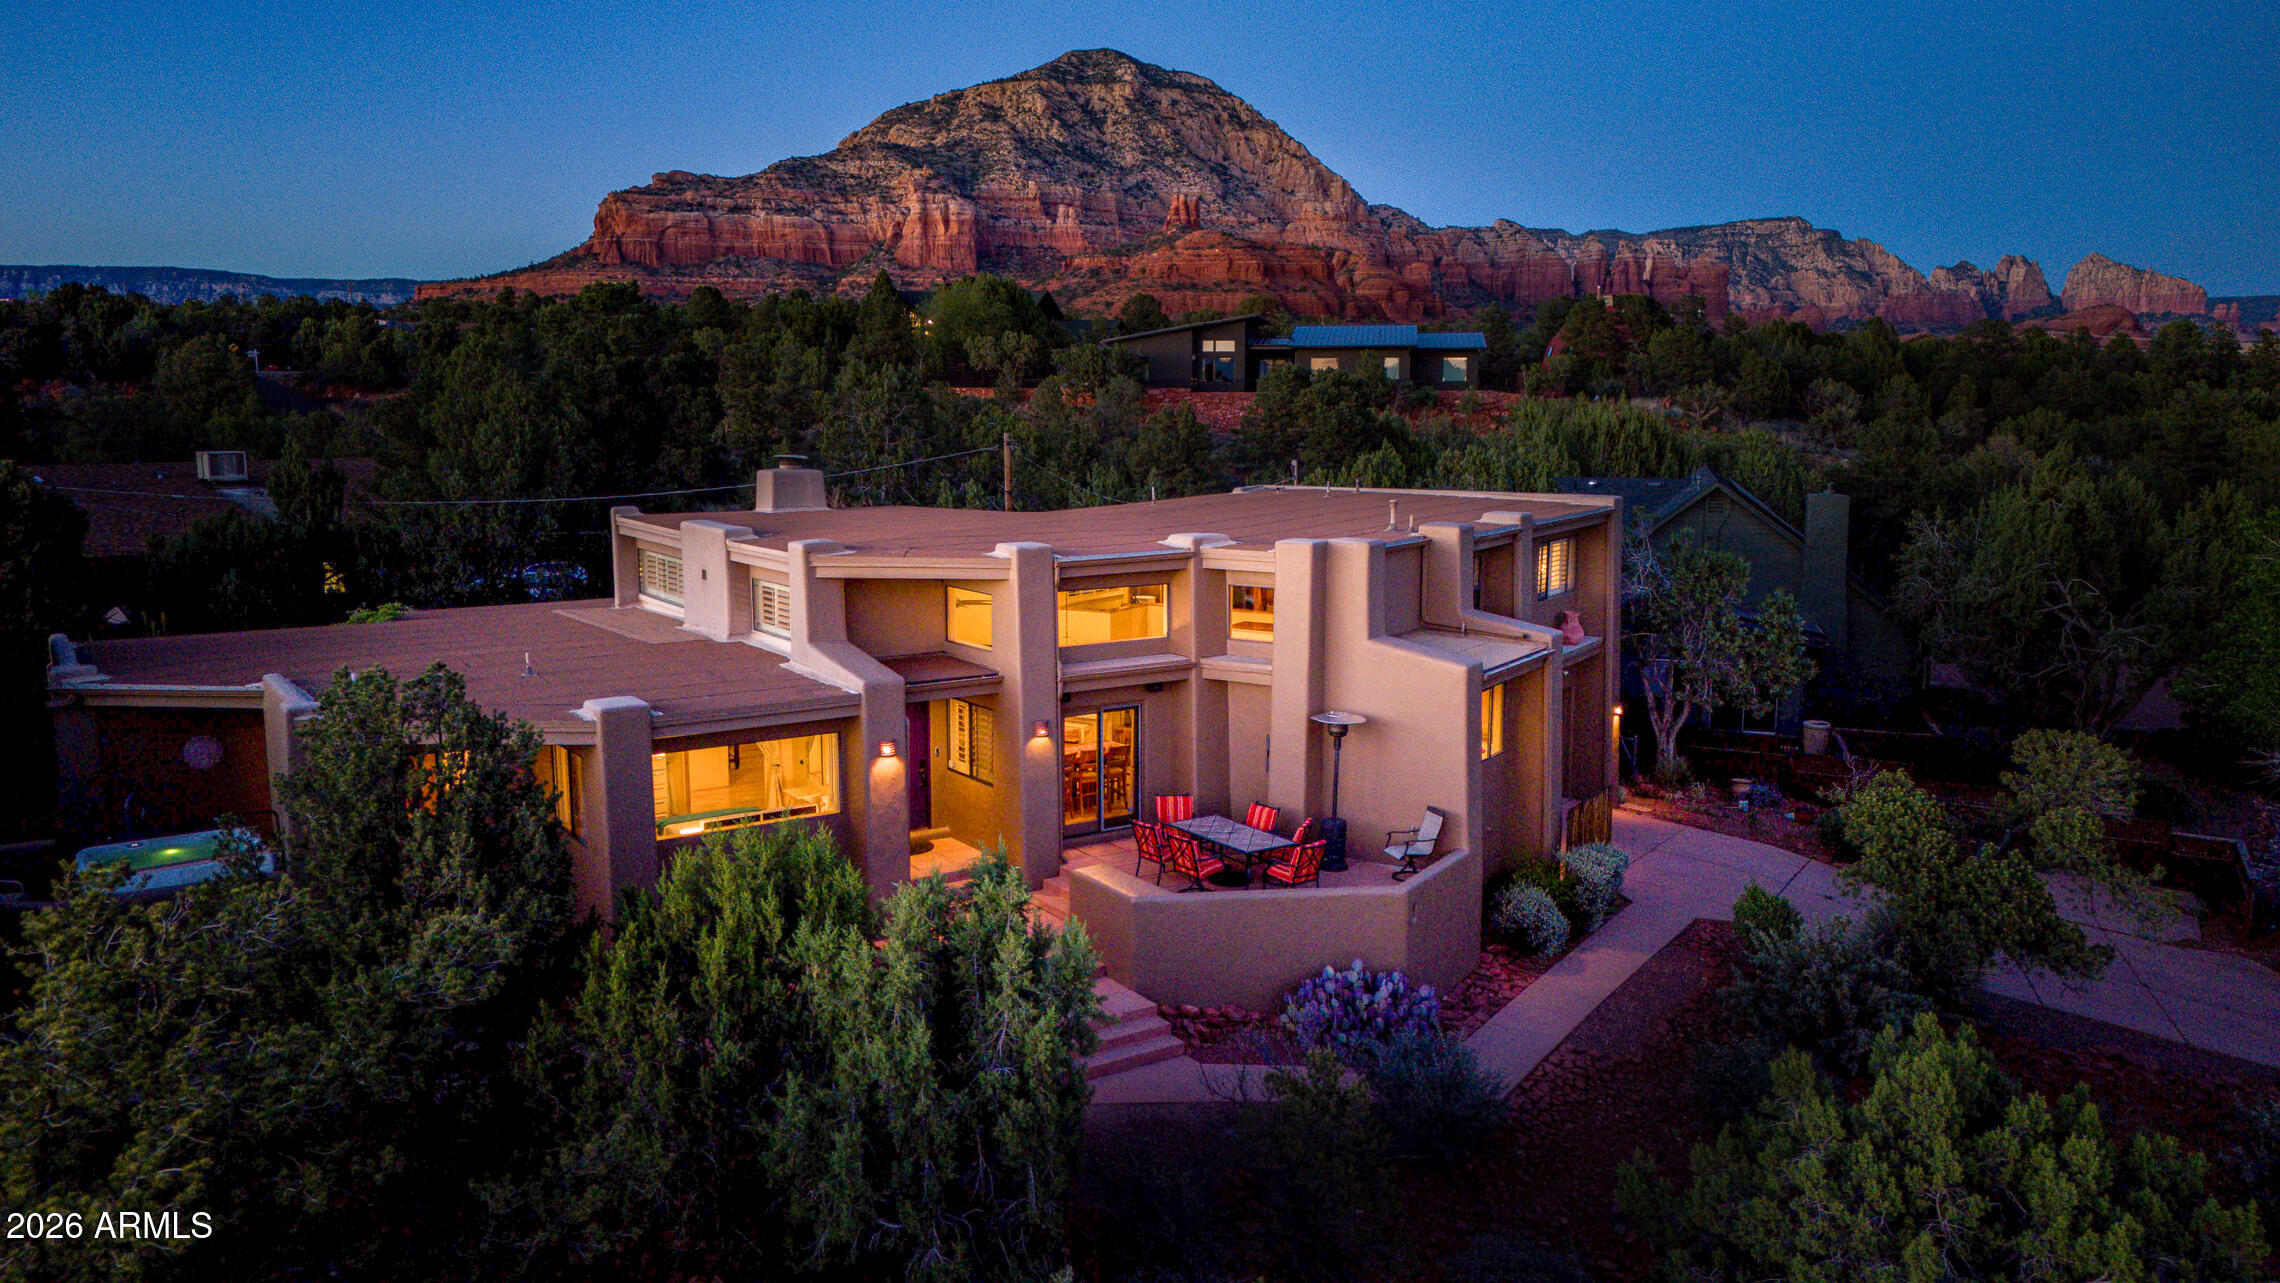
Rarely does a West Sedona property offer this much flexibility, charm, and income potential in a single package. Fully equipped and furnished and rich with modern Santa Fe Pueblo character, this 4-bedroom, 2-bath home is 2,590 square feet on .40 acre lot. It is equally compelling as a full-time residence, luxury getaway, or high-performing vacation rental (see the attached top-tier short-term rental pro forma projecting over to $112,000 in annual gross income).

A sanctuary inside, with soaring wood-plank ceilings, clerestory windows, oak floors, and a dramatic floor to ceiling fireplace that create a warm, light-filled living space with unmistakable Sedona character... The entertaining-focused open layout flows easily into the dining area and kitchen, where granite countertops, abundant wood cabinetry, and a charming pass-through window to the outdoor patio dining space make hosting guests feel effortless.

The outdoor experience is one of Sedona's finest with multiple patios, decks, and balcony spaces designed for everything from quiet morning coffees to evenings with friends under the stars. A private spa/hot tub, covered trellis patio, outdoor heating, and spacious backyard create a setting that feels both relaxing and memorable for owners and guests alike and all with enough space for additions such as a pool, putting green, or workshop.

The inspired layout has three bedrooms and a guest bath on the main level and a spacious upstairs primary suite featuring a sitting area, dual closets, a huge bathtub, his and her sinks, and a private balcony with peak-a-boo views of Thunder Mountain. A loft with built-in cabinetry offers flexible space for an office, reading lounge, or studio. Nestled away on a quiet cul-de-sac, the property also includes a two-car garage, Tesla plug, extra side parking, and major recent improvements including a new septic system in 2021, energy-certified HVAC in 2023, and a new water heater in 2023.

The home is well stocked with everything needed for a successful vacation rental from furniture to linens and cookware and it is all included in the list price, (except the white piano). Want to do your own decorating? Not a problem, owner is happy to remove the current contents as well if you're not interested in keeping them. 

This is the kind of Sedona opportunity buyers can't afford to miss, whether you're looking for a full-time residence, a Luxurious getaway, or a top-tier vacation rental investment, this home is a charming, turnkey gem, ready to deliver immediately with long-term appeal on every level.
#7005798

Sedona

60 PIKI Drive

4 Beds

2 Baths

2,590 Sq.Ft.

$1,289,000

MLS#: 7005798
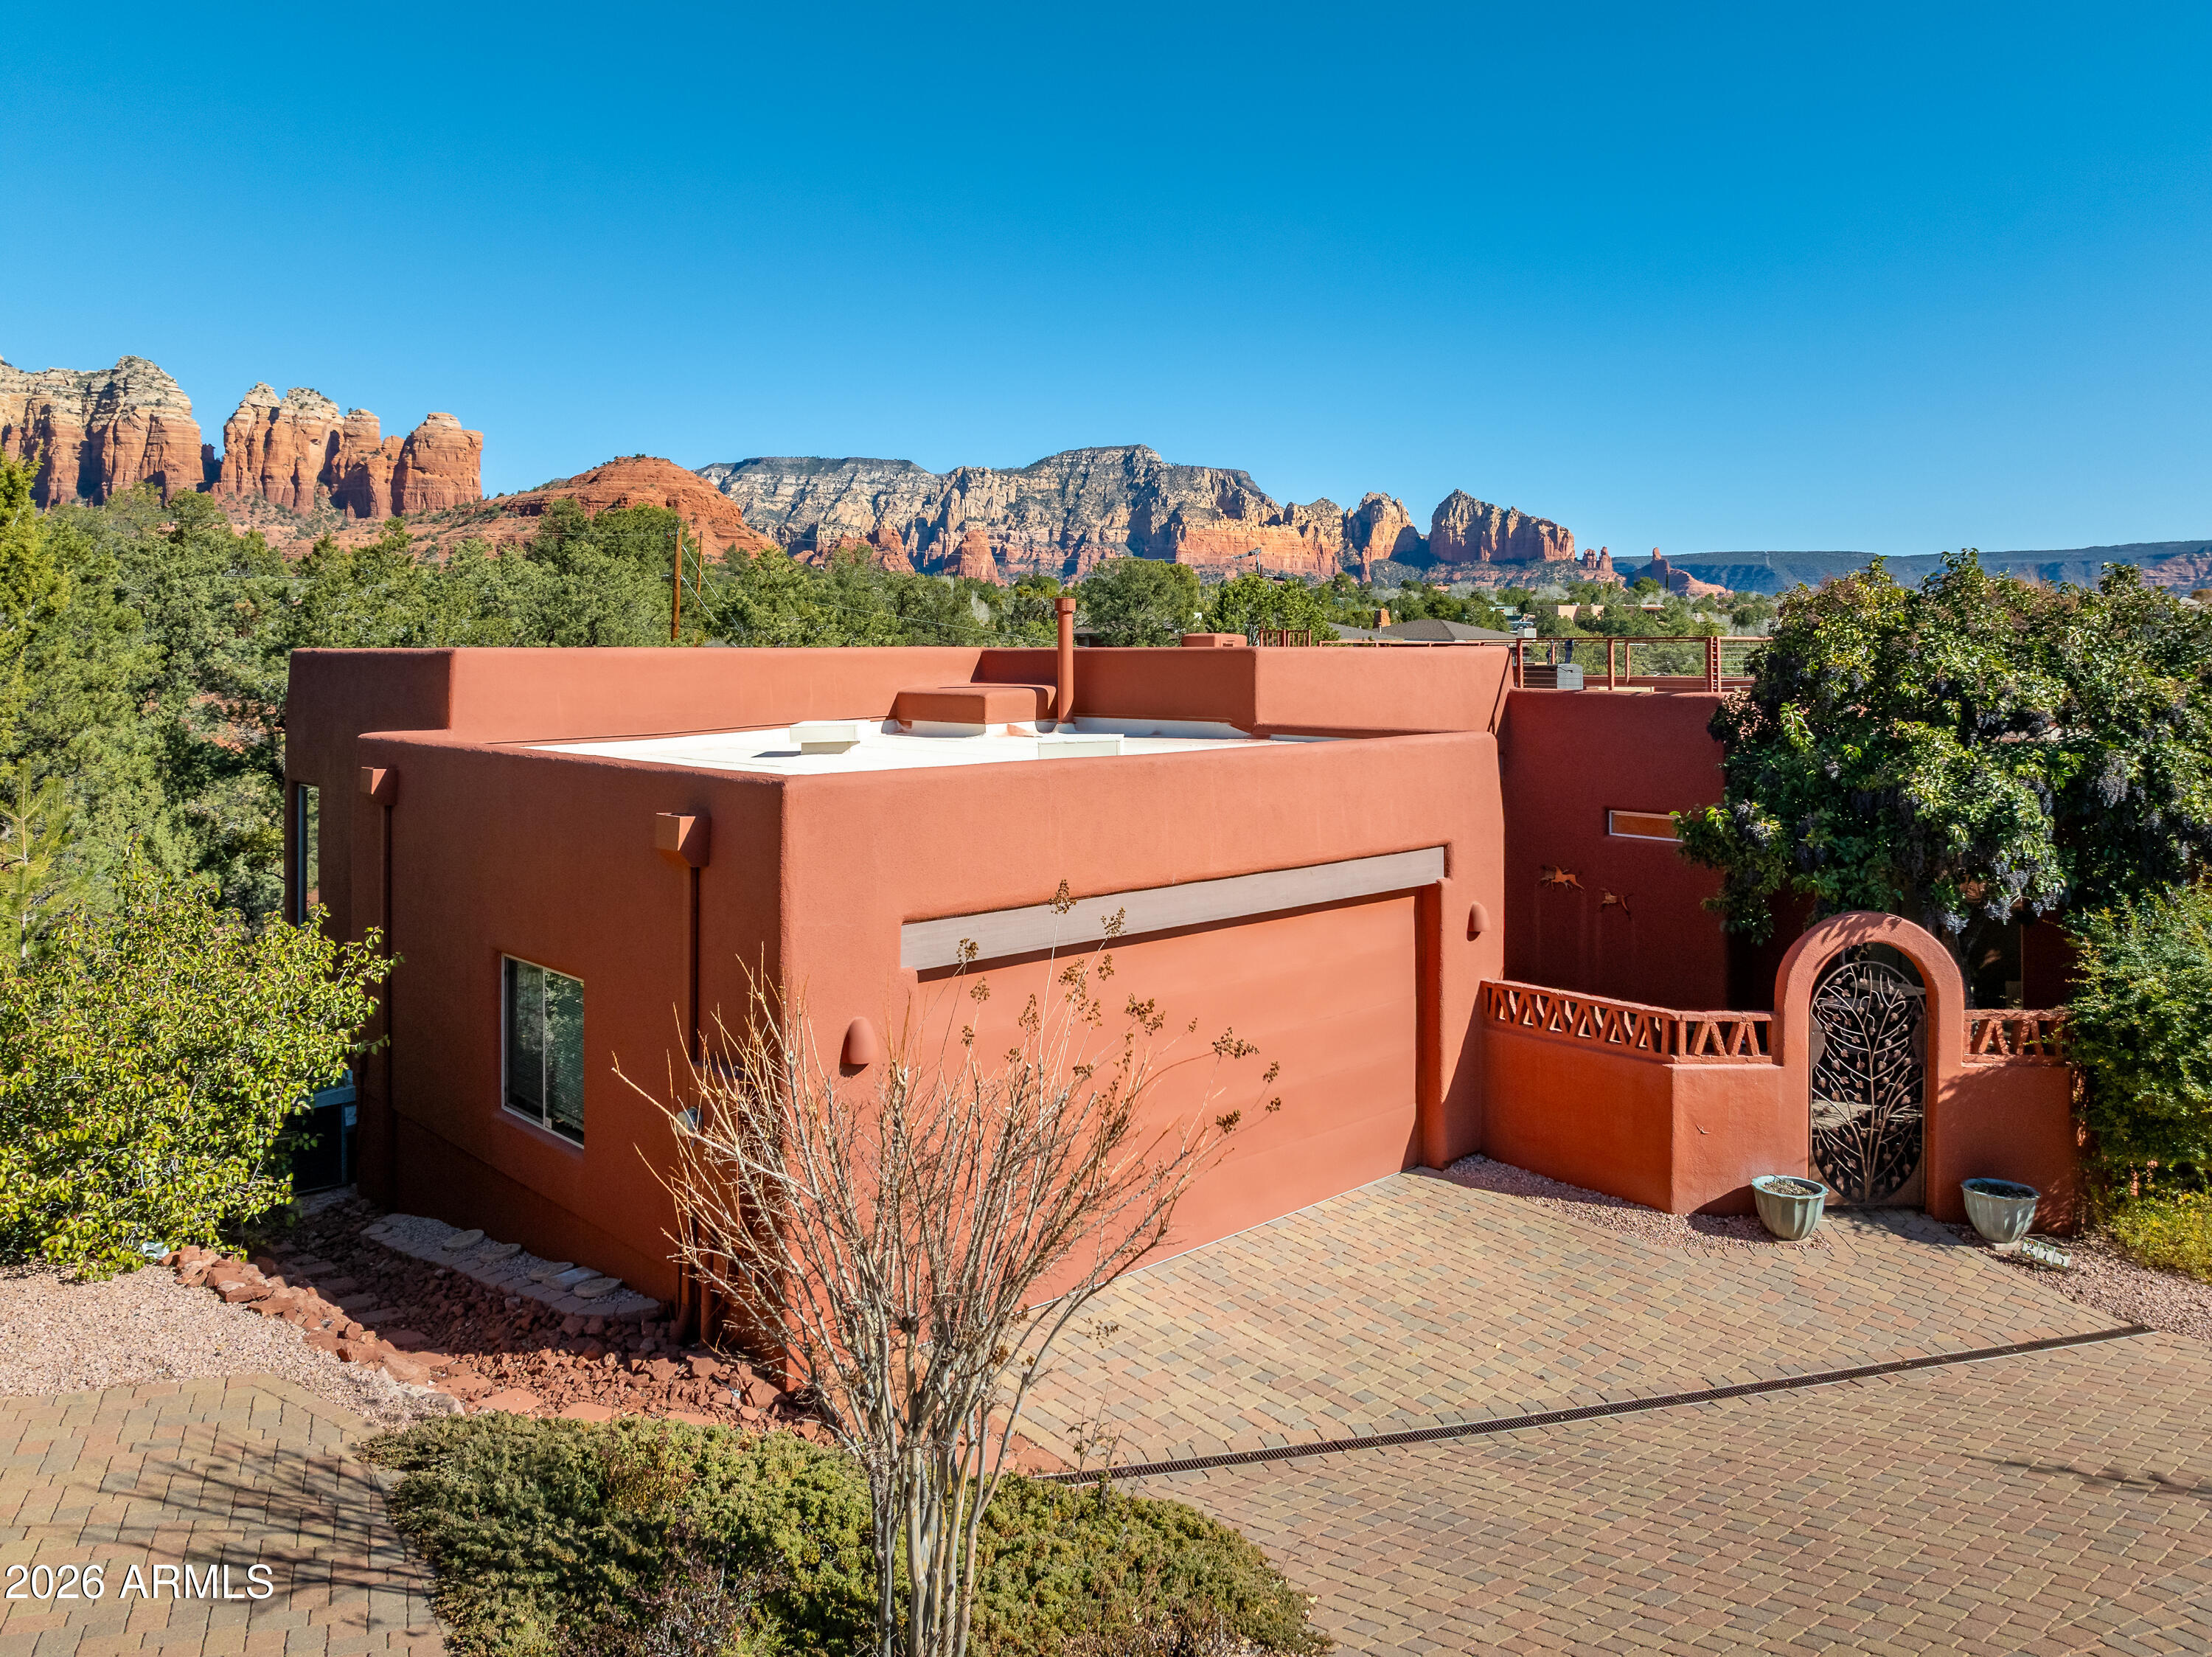
No HOA. Excellent for primary, 2nd residence or Short Term Rental. Spectacular Sedona views take center stage from this exceptional home featuring a private rooftop view deck. Designed for effortless living and entertaining, the open floor plan is filled with natural light and flows seamlessly to indoor and outdoor spaces. Enjoy sunset views from the rooftop deck, or off kitchen deck, host gatherings with ease, and take advantage of abundant storage throughout the home. Conveniently located near shopping, dining, and Sedona's renowned hiking trails, this property offers the perfect blend of scenery, comfort, and accessibility. New roof and heating system. Extra parking space next to the garage.
#6978764

Sedona

275 GOODROW Lane

3 Beds

2 Baths

2,051 Sq.Ft.

$1,224,995

MLS#: 6978764
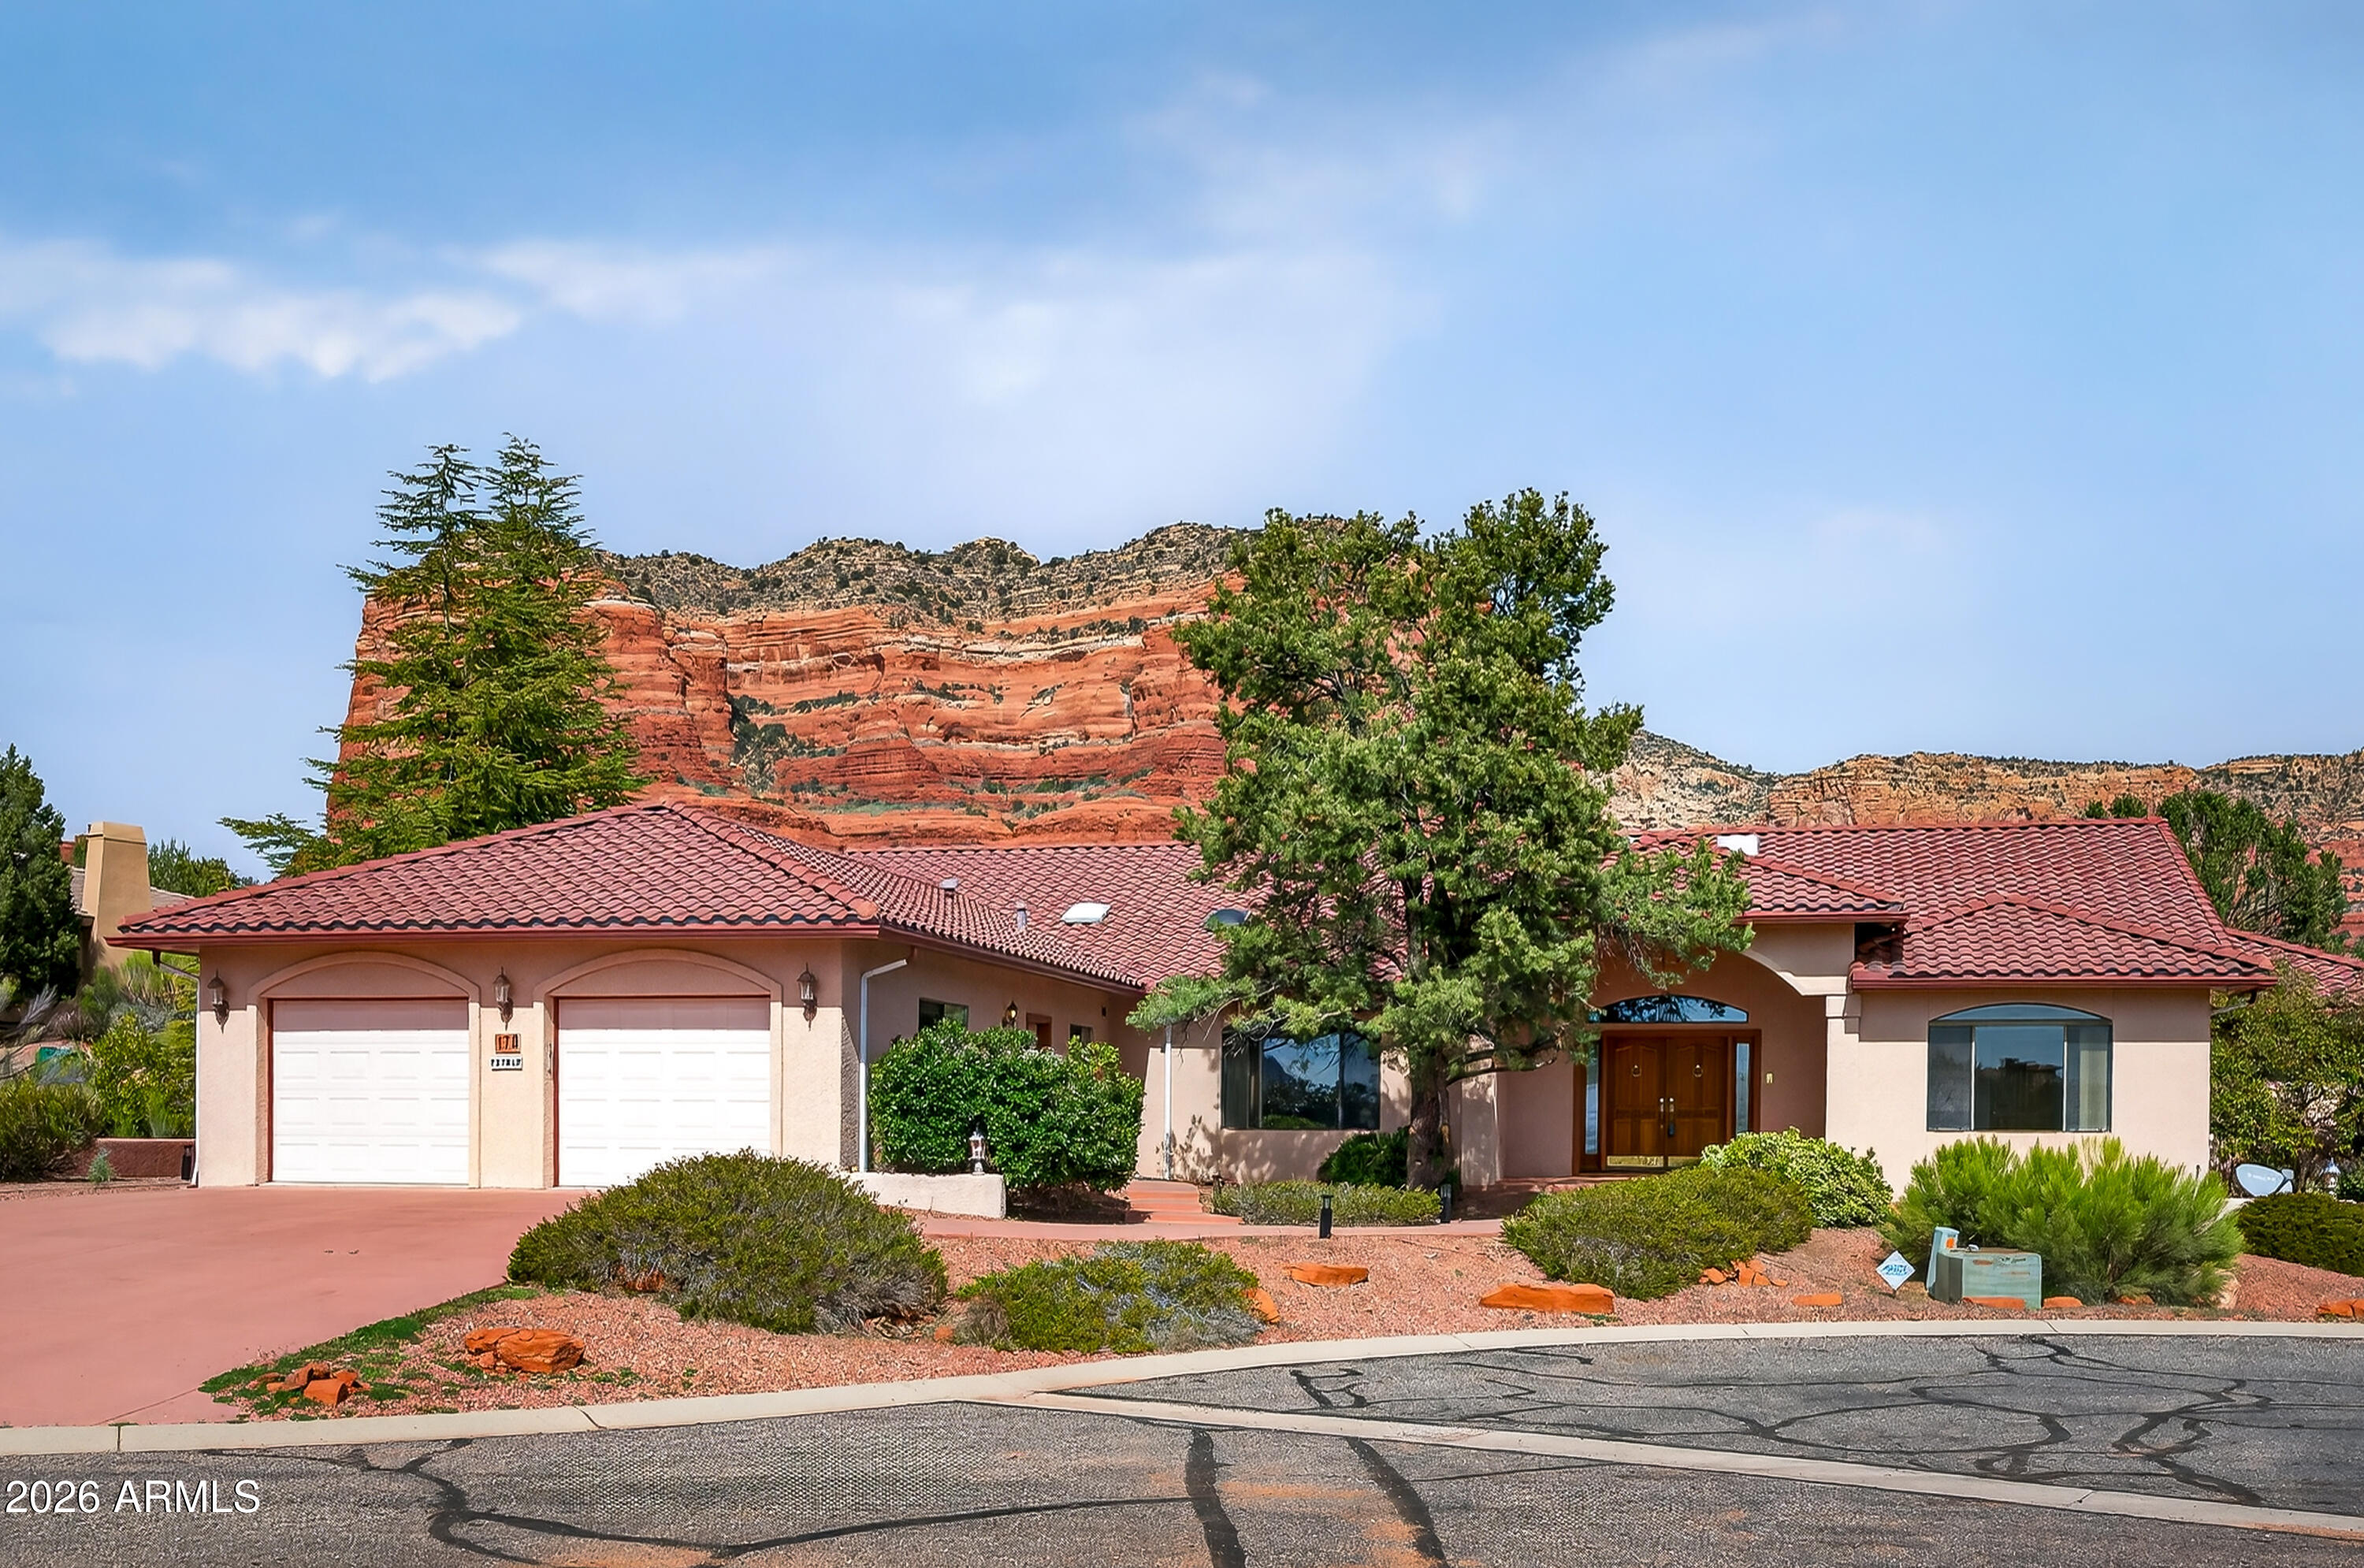
Stunning Sedona home with iconic Red Rock views -- spacious 3-bedroom residence thoughtfully updated for modern living. Recent improvements include new kitchen appliances, new flooring, upgraded ceiling light fixtures and fans, and fresh interior paint. Located in a desirable, high-end neighborhood with easy access to shopping, premier hiking and biking trails, and top-rated golf.  A move-in-ready retreat blending mountain beauty with contemporary comfort. This is an oversized lot as it was two lots combined into one measuring 
0.69 acre.
#6993953

Sedona

170 Fox Trail Loop

3 Beds

2 Baths

3,451 Sq.Ft.

$1,249,900

MLS#: 6993953

Welcome to your exquisitely single level remodeled 3BD/3BA gem in a gated community, where luxury meets tranquility. Most furniture & some art available! Red Rock panoramas from the deck complemented by a motorized awning for shade. The heart of the home unfolds in a newly remodeled gourmet kitchen featuring an enlarged Quartz site-topped Island, custom soft-close cabinetry, state-of-the-art Wolf appliances, and a white subway tile backdrop. Family room is adorned with custom wood built-ins, a new modern gas fireplace,  LED lighting, and luxury motorized silhouette shades. Premium upgrades are evident throughout, from a bespoke iron front door, Anderson windows, and a new Lennox HVAC system. Les Springs offers a clubhouse, swimming pool, tennis, and pickleball! Upgrade list available.

26 Elice Circle

Message successfully sent.

I agree to receive email communication and understand I can unsubscribe at any time.

I agree to be contacted by Realhub DEV via call, email, and text for real estate services. To opt out, you can reply 'stop' at any time or reply 'help' for assistance. You can also click the unsubscribe link in the emails. Message and data rates may apply. Message frequency may vary. Privacy Policy

Send a message

Message successfully sent.

Reason for contacting?

I agree to receive email communication and understand I can unsubscribe at any time.

I agree to be contacted by Realhub DEV via call, email, and text for real estate services. To opt out, you can reply 'stop' at any time or reply 'help' for assistance. You can also click the unsubscribe link in the emails. Message and data rates may apply. Message frequency may vary. Privacy Policy

Sign In Sign Out

Virtual Assistant

Would you like to take the next step with this property? We can help you schedule a showing or virtual tour, or send you more details.

Yes, I would like more information.

Thank You for Your Reply, One of Our Agents will contact you as soon as possible

No, maybe later.

Thank you, you can always contact me via email, phone number or through the contact form.

Realhub AI

Lucy - Your AI-Powered Realtor

Update Your Temporary Password

Personalize your search

Enter your email and we'll notify you immediately when new listings match what you're looking for.

or enter email address

Already have an account ? Login here

Continue your home search

I agree to receive communications and understand I can unsubscribe at any time.

I agree to be contacted by Realhub DEV via call, email, and text for real estate services. To opt out, you can reply 'stop' at any time or reply 'help' for assistance. You can also click the unsubscribe link in the emails. Message and data rates may apply. Message frequency may vary. Privacy Policy

Already have an account ? Login here

We use cookies

We use cookies primarily for analytics to enhance your experience. By accepting, you agree to our use of these cookies. You can manage your preferences or learn more about our cookies policy.