
26 Islander Drive
Brighton, IL 62012
About
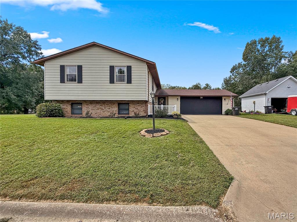
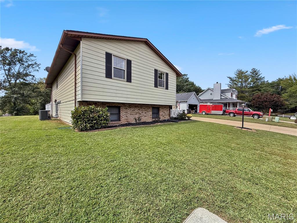
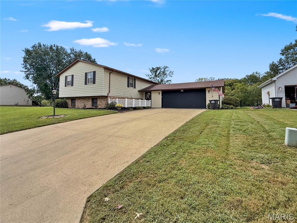
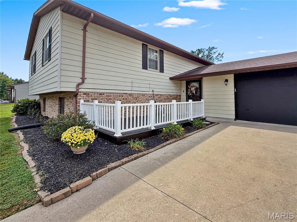
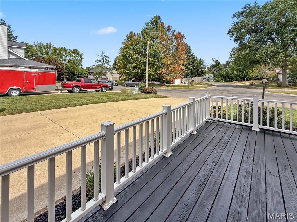
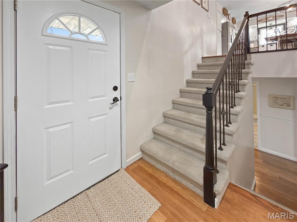
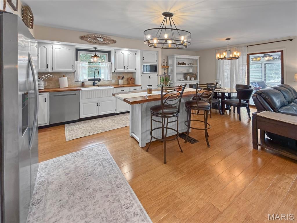
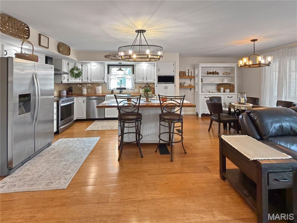
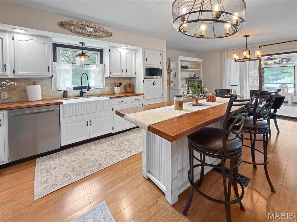
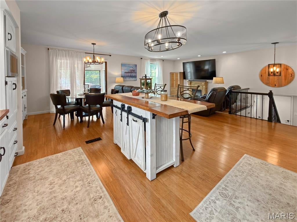
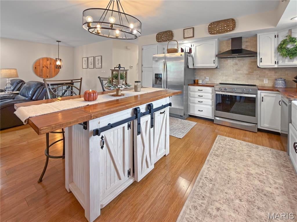
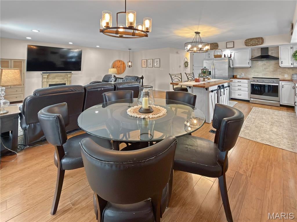
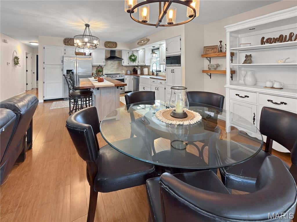
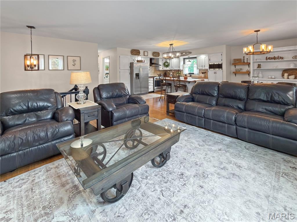
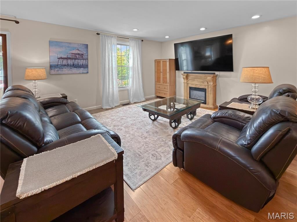
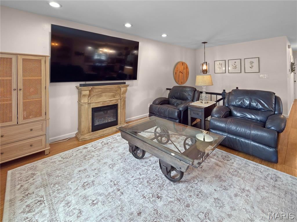
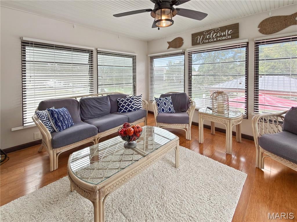
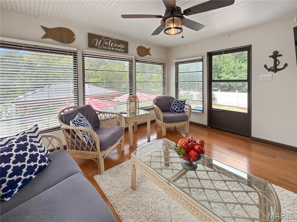
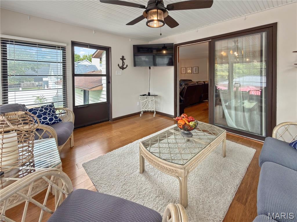
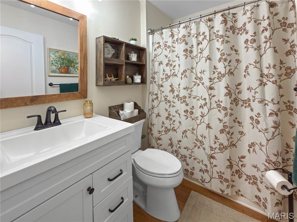
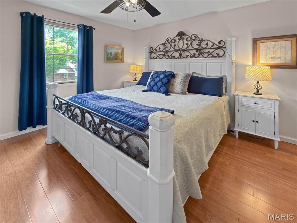
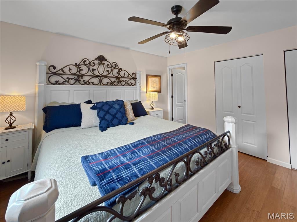
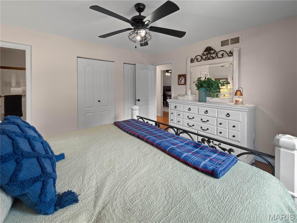
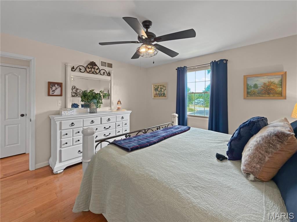
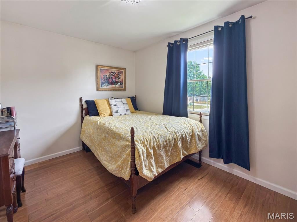
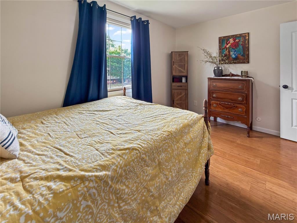
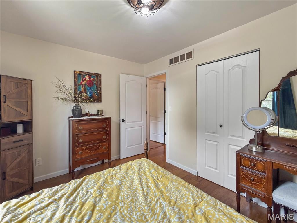
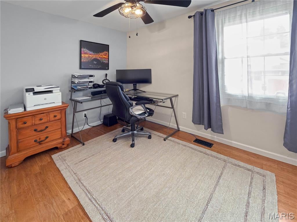
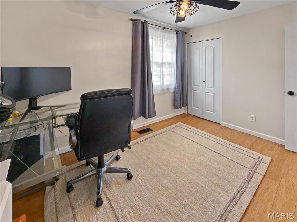
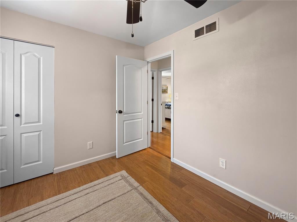
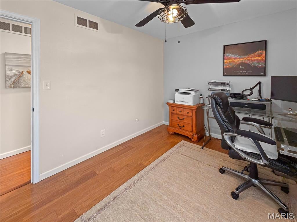
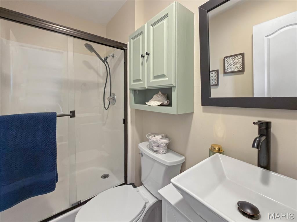
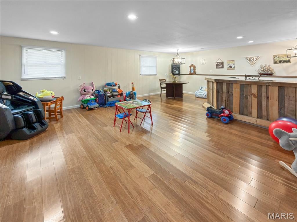
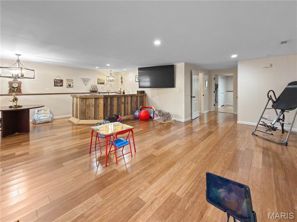
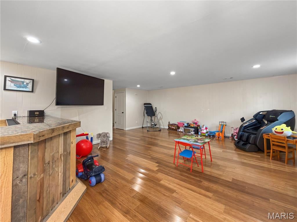
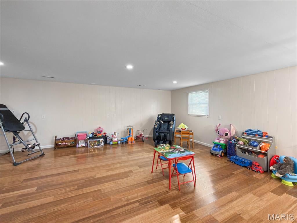
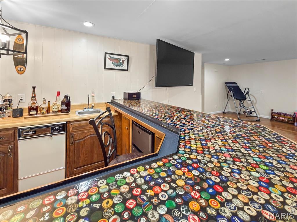
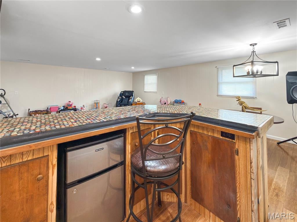
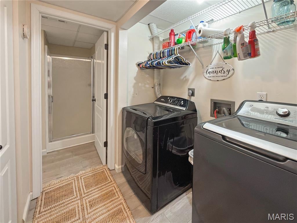
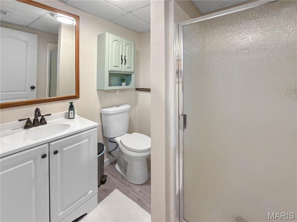
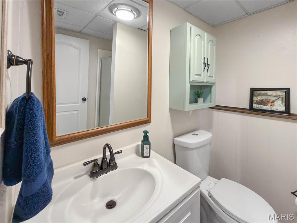
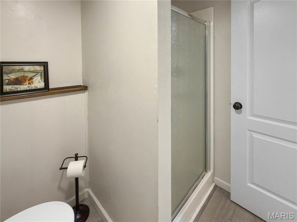
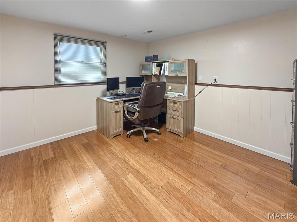
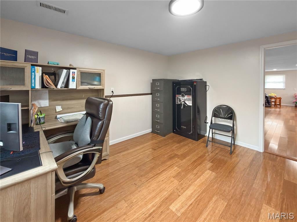
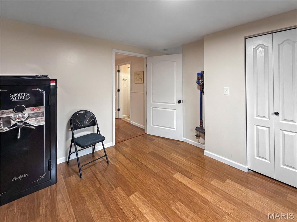
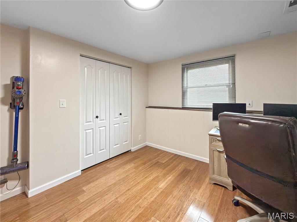
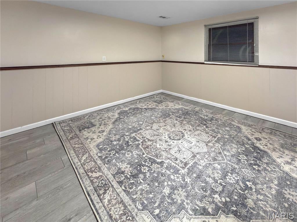
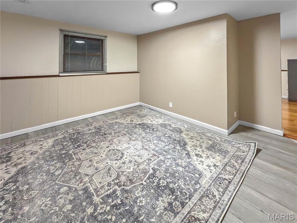
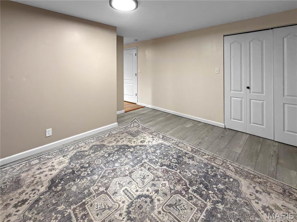
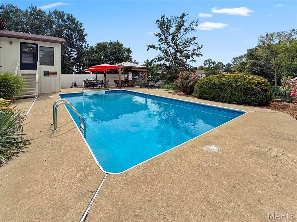
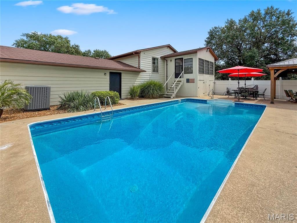
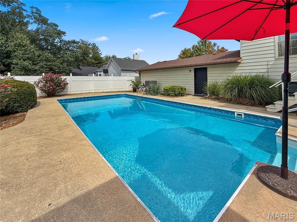
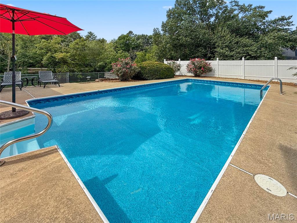
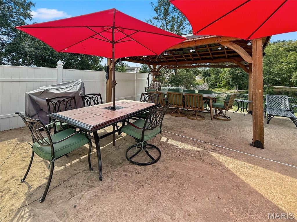
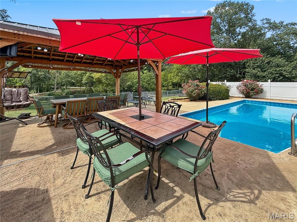
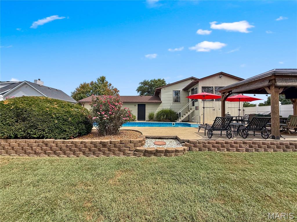
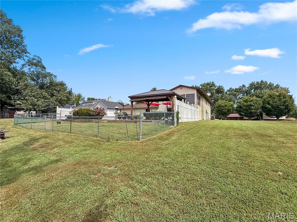
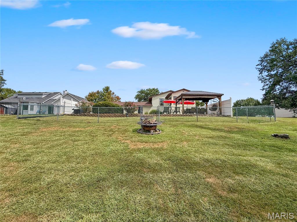
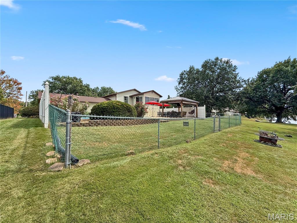
Lakefront living, a backyard inground pool, and beautifully updated living spaces come together in this exceptional Brighton home! Situated in a wonderful neighborhood with picturesque water views, this property offers the kind of setting that makes everyday life feel like a getaway. Spend summer days by the pool, enjoy peaceful mornings overlooking the lake, or gather with friends and family while taking in the view from the enclosed porch. Inside, the upper level features a spacious open-concept floor plan where the kitchen, dining, and living areas flow together, creating a bright and inviting space for everyday living and entertaining. Just off the kitchen, the sunroom overlooks the lake, backyard, and inground pool, providing the perfect spot to relax and enjoy the scenery in every season. The primary bedroom features its own ensuite bath, while two additional bedrooms and a full hall bathroom complete the upper level. Downstairs, the finished lower level dramatically expands the home's living space with an expansive family and recreation area complete with a wet bar, making it ideal for movie nights, game days, entertaining, or simply spreading out. Two additional bedrooms, another bathroom, and the laundry room complete the lower level, providing incredible flexibility for guests, a home office, hobbies, or additional living space. An oversized two-car attached garage provides plenty of room for vehicles and storage. With five bedrooms, multiple gathering spaces, an inground pool, and a beautiful lakefront setting, this home offers the space, scenery, and lifestyle you've been looking for. HOA $75 yearly.
Property
Beds
5
Full Baths
3
1/2 Baths
None
Year Built
1982
Sq.Footage
2,445
Features
Features & Amenities
Interior
-
Total Bedrooms
5
-
Bathrooms
3
-
Above Grade Finished Area
1445.0
-
Basement YN
YES
-
Cooling YN
YES
-
Cooling
Central Air
-
Fireplace YN
NO
-
Heating YN
YES
-
Heating
Forced Air
-
Main Level Bedrooms
3
-
Pet friendly
N/A
Exterior
-
Garage
Yes
-
Garage spaces
2
-
Construction Materials
Brick Veneer, Vinyl Siding
-
Pool
No
-
Waterfront YN
NO
Area & Lot
-
Lot Features
Level
-
Lot Size(acres)
0.2755
-
Lot Size(square feet)
12,000
-
Property Type
Residential
-
Property Sub Type
Single Family Residence
-
Architectural Style
Split Foyer, Traditional
Price
-
Sales Price
$289,000
-
Tax Amount
$4,542
-
Sq. Footage
2,445
-
Price/SqFt
$118
HOA
-
Association
YES
-
Association Fee
$75
-
Association Fee Frequency
Annually
-
Association Fee Includes
N/A
School District
-
Elementary School
SOUTHWESTERN DIST 9
-
Middle School
SOUTHWESTERN DIST 9
-
High School
Southwestern
Property Features
-
New Construction
NO
-
Senior Community YN
NO
-
Sewer
Public Sewer
-
Water Source
Public
Schedule
Schedule a Showing
Showing scheduled successfully.
Mortgage calculator
Estimate your monthly mortgage payment, including the principal and interest, property taxes, and HOA. Adjust the values to generate a more accurate rate.
Your payment
Principal and Interest:
$
Property taxes:
$
HOA fees:
$
Total loan payment:
$
Total interest amount:
$
Location
-
County
Macoupin
-
Elementary School
SOUTHWESTERN DIST 9
-
Middle School
SOUTHWESTERN DIST 9
-
High School
Southwestern

Listing Courtesy of Tammy Hines, Tammy Mitchell Hines & Co.
RealHub Information is provided exclusively for consumers' personal, non-commercial use, and it may not be used for any purpose other than to identify prospective properties consumers may be interested in purchasing. All information deemed reliable but not guaranteed and should be independently verified. All properties are subject to prior sale, change or withdrawal. RealHub website owner shall not be responsible for any typographical errors, misinformation, misprints and shall be held totally harmless.

Marko Agent User
Agent
Call Marko today to schedule a private showing.
Phone (242) 532-3421
Email j@init.hr

* Listings on this website come from the FMLS IDX Compilation and may be held by brokerage firms other than the owner of this website. The listing brokerage is identified in any listing details. Information is deemed reliable but is not guaranteed. If you believe any FMLS listing contains material that infringes your copyrighted work please click here to review our DMCA policy and learn how to submit a takedown request.© 2024 FMLS.
Properties
Related properties
Brighton
8204 Montclaire Avenue
3 Beds
2 Baths
1,872 Sq.Ft.
$340,000
MLS#: 26057280
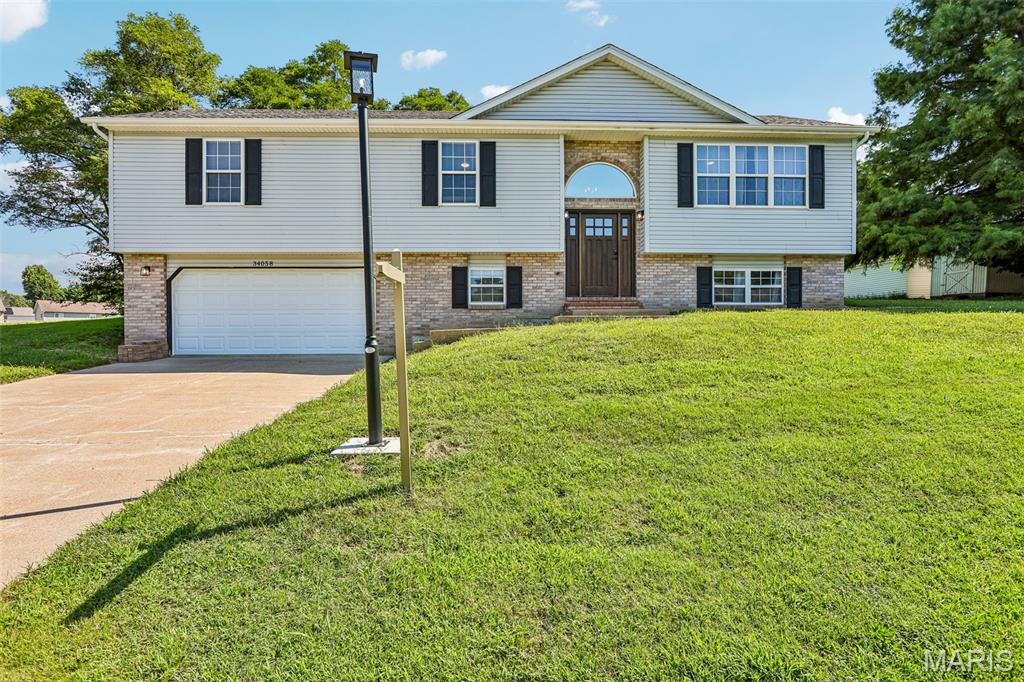
Brighton
34058 Sailboat Court
3 Beds
3 Baths
2,119 Sq.Ft.
$289,900
MLS#: 26052489
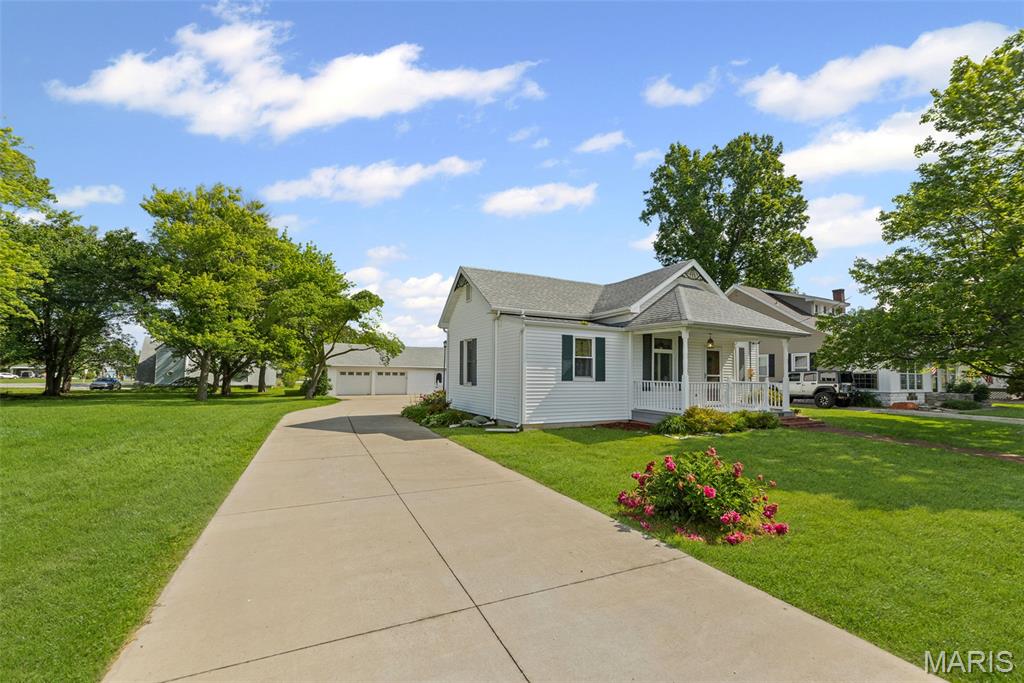
Brighton
207 W Vine Street
2 Beds
2 Baths
1,200 Sq.Ft.
$234,900
MLS#: 25036432
