
47 Schaper Oaks Court
Foristell, MO 63348
About
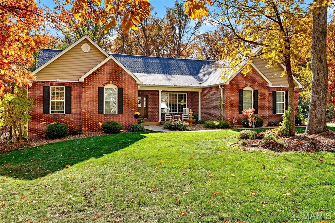
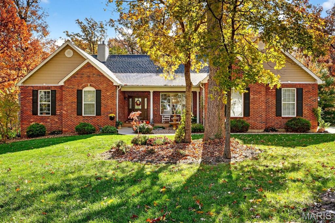
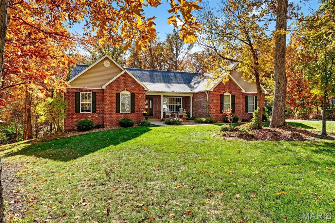
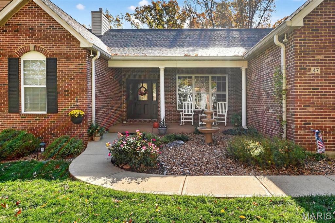
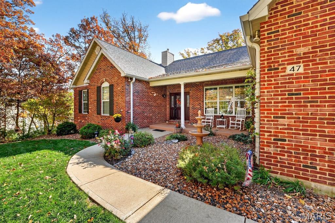
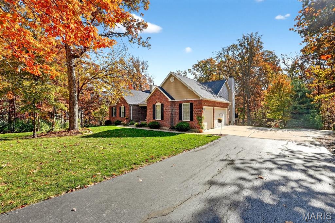
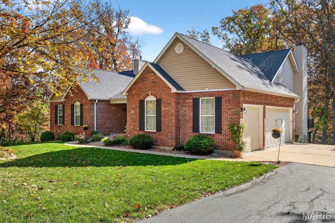
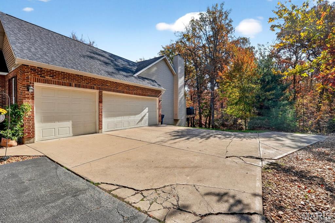
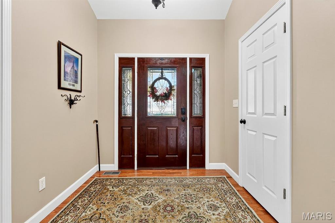
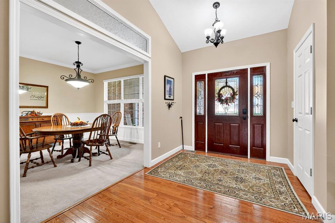
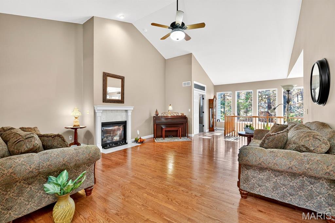
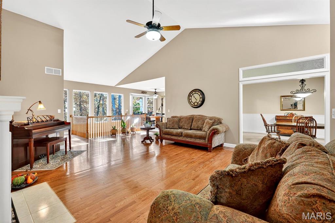
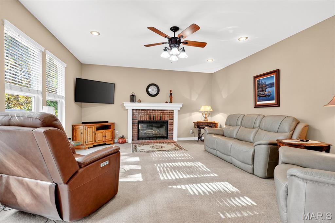
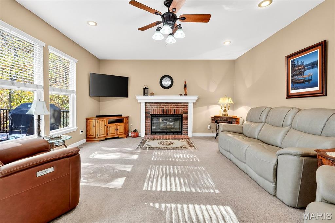
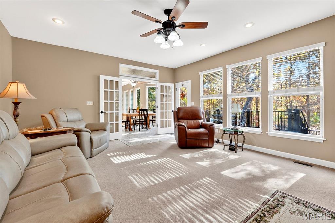
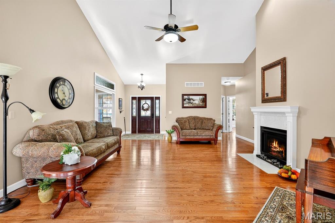
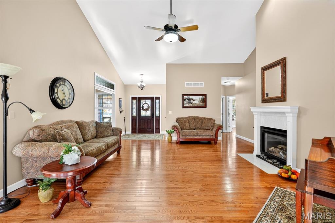
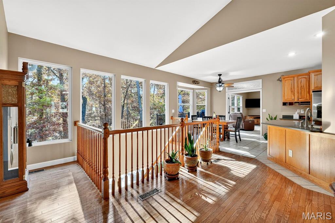
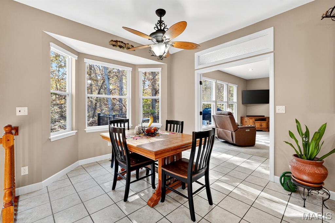
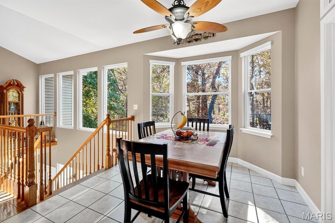
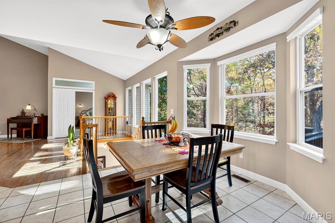
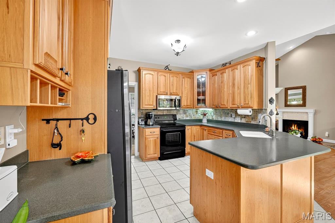
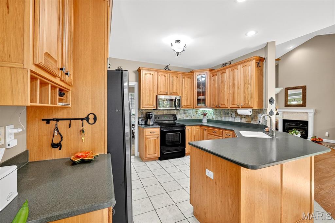
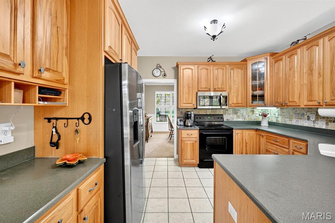
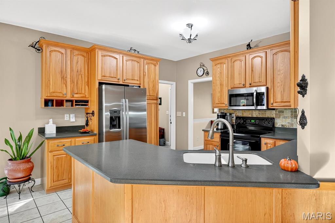
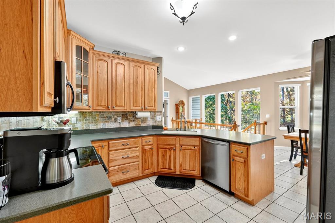
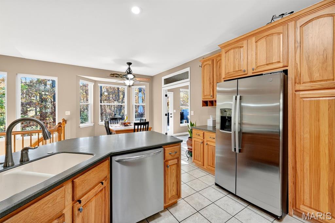
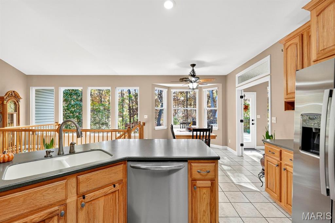
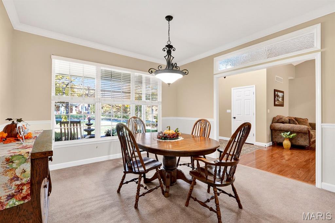
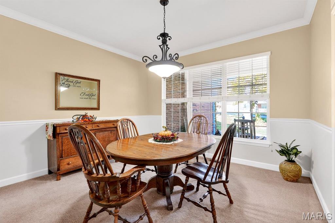
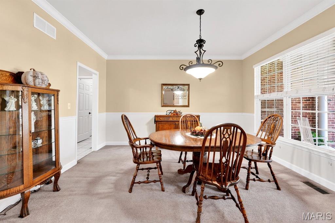
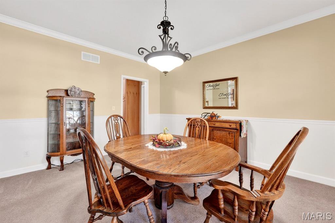
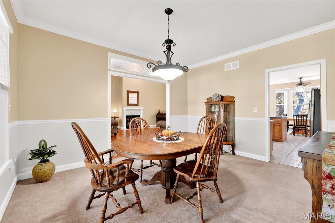
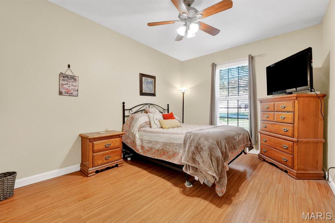
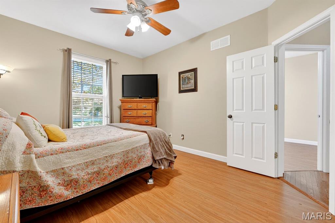
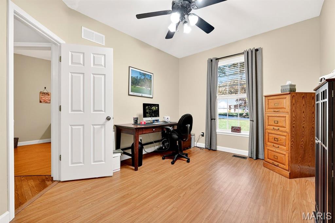
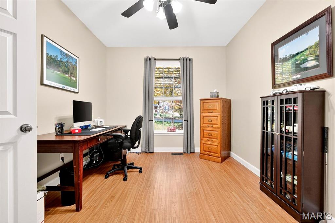
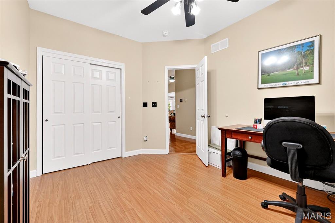
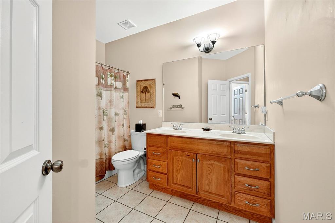
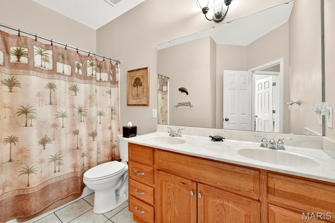
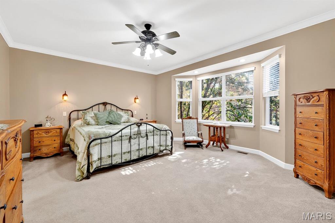
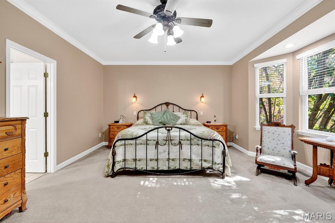
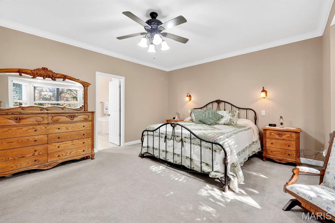
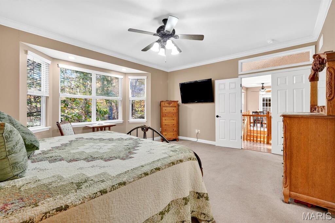
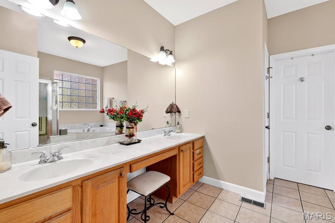
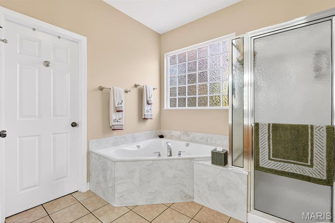
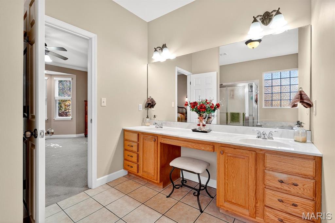
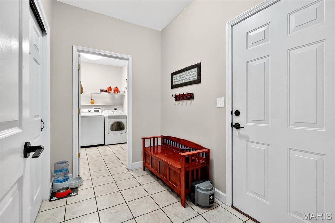
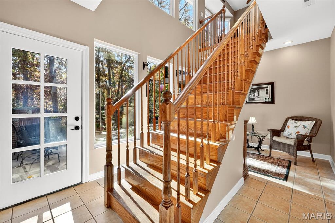
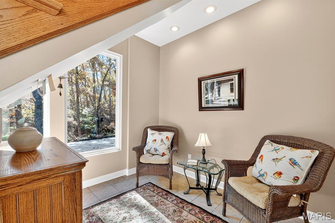
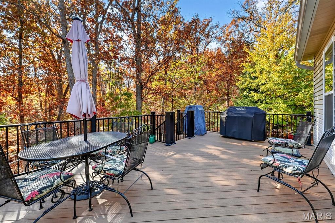
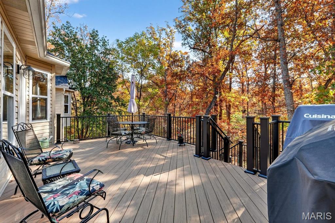
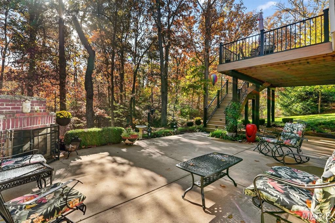
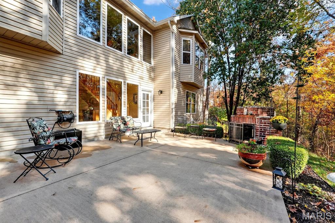
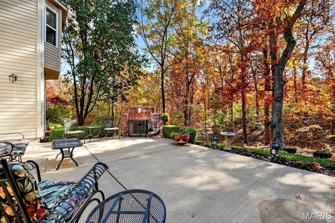
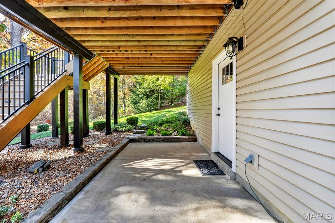
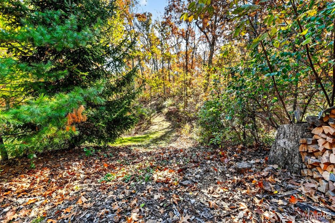
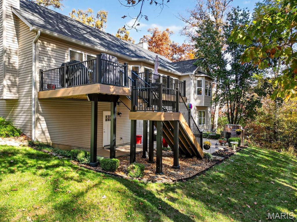
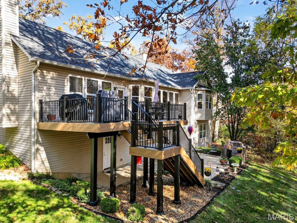
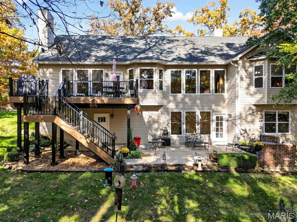
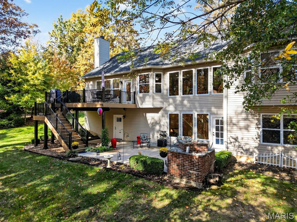
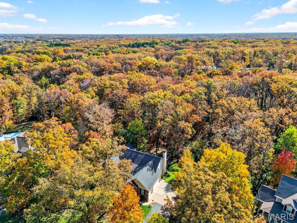
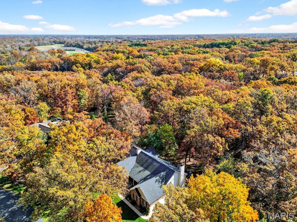
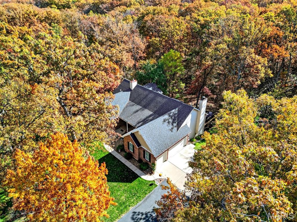
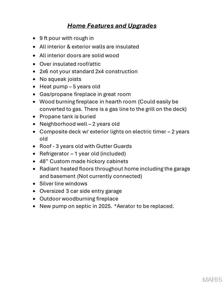
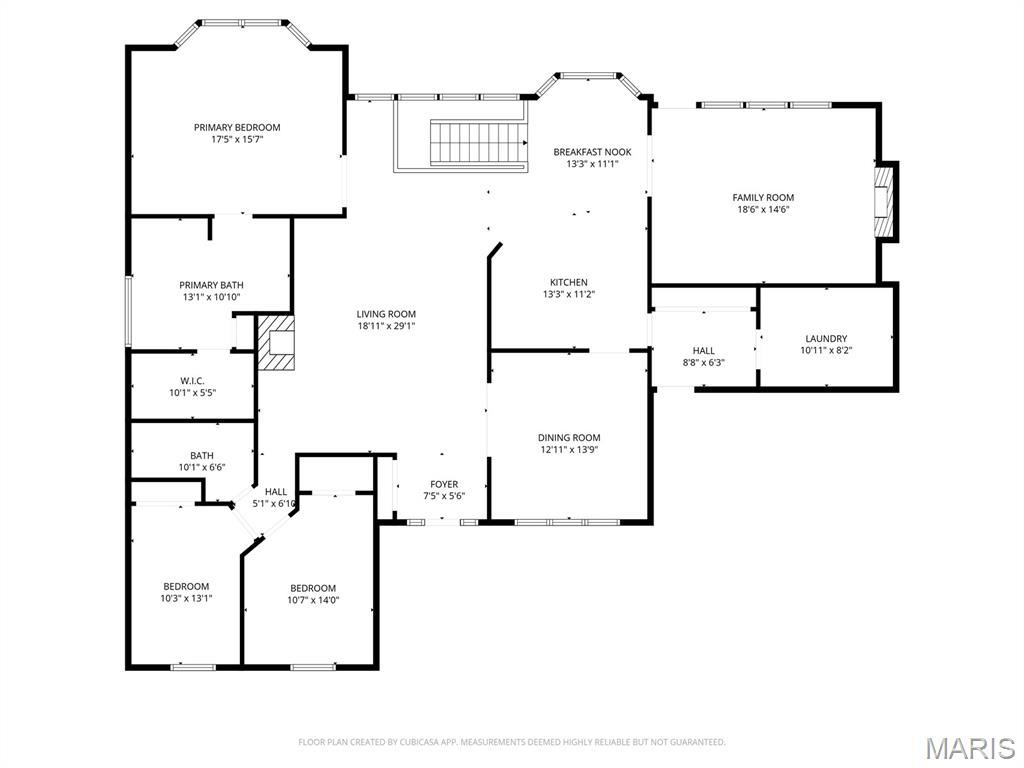
Welcome to this stunning 3-bedroom, 2-bath atrium ranch nestled on a peaceful 3.1-acre lot with a tree-lined backyard and breathtaking views through expansive atrium windows. Designed for comfort and style, this home features an open and inviting floor plan filled with natural light. The heart of the home is the spacious kitchen, showcasing custom-made 48-inch hickory cabinets, ample counter space, and a seamless flow into the dining and living area perfect for entertaining or family gatherings. Enjoy cozy evenings by one of the two fireplaces, or relax in the primary suite, which offers a luxurious jetted tub, separate shower, and walk-in closet. Step outside to take in the serenity of the private backyard, ideal for outdoor living and soaking in nature’s beauty. The home also includes a 3-car side-entry garage, providing plenty of room for vehicles, tools, and storage. Additional highlights include a 2 year-old roof for peace of mind, an unfinished walk-out basement with a rough-in for a future bath ready for your personal touch or expansion and thoughtful architectural details that make this home truly special. Whether you’re looking for privacy, modern comfort, or a place to enjoy scenic views year-round, this property combines it all in one exceptional package. Location, location, location! Convenient to downtown Wentzville!
Property
Beds
3
Full Baths
2
1/2 Baths
None
Year Built
2003
Sq.Footage
2,569
Features
Features & Amenities
Interior
-
Other Interior Features
Ceiling Fan(s), Crown Molding, Double Vanity, Eat-in Kitchen, Entrance Foyer, Open Floorplan, Pantry, Recessed Lighting, Vaulted Ceiling(s), Walk-In Closet(s)
-
Total Bedrooms
3
-
Bathrooms
2
-
Above Grade Finished Area
2429.0
-
Basement YN
YES
-
Cooling YN
YES
-
Cooling
Central Air
-
Fireplace YN
YES
-
Heating YN
YES
-
Heating
Heat Pump
-
Main Level Bedrooms
3
-
Pet friendly
N/A
Exterior
-
Garage
Yes
-
Garage spaces
3
-
Construction Materials
Brick Veneer, Vinyl Siding
-
Other Exterior Features
Private Yard
-
Patio and Porch Features
Covered, Deck, Front Porch, Patio
-
Pool
No
Area & Lot
-
Lot Features
Back Yard, Front Yard, Many Trees, Other, Private, Wooded
-
Lot Size(acres)
3.15
-
Lot Size(square feet)
137,214
-
Property Type
Residential
-
Property Sub Type
Single Family Residence
-
Architectural Style
Atrium, Ranch
Price
-
Sales Price
$649,900
-
Tax Amount
$6,838
-
Financing Options
Conventional
-
Sq. Footage
2,569
-
Price/SqFt
$252
HOA
-
Association
YES
-
Association Fee
$500
-
Association Fee Frequency
Annually
-
Association Fee Includes
N/A
School District
-
Elementary School
Journey Elem.
-
Middle School
North Point Middle
-
High School
North Point
Property Features
-
New Construction
NO
-
Association Amenities
None
-
Sewer
Septic Tank
-
Water Source
Shared Well
Schedule
Schedule a Showing
Showing scheduled successfully.
Mortgage calculator
Estimate your monthly mortgage payment, including the principal and interest, property taxes, and HOA. Adjust the values to generate a more accurate rate.
Your payment
Principal and Interest:
$
Property taxes:
$
HOA fees:
$
Total loan payment:
$
Total interest amount:
$
Location
-
County
St. Charles
-
Elementary School
Journey Elem.
-
Middle School
North Point Middle
-
High School
North Point

Listing Courtesy of Jill Schulte, ReeceNichols Real Estate
RealHub Information is provided exclusively for consumers' personal, non-commercial use, and it may not be used for any purpose other than to identify prospective properties consumers may be interested in purchasing. All information deemed reliable but not guaranteed and should be independently verified. All properties are subject to prior sale, change or withdrawal. RealHub website owner shall not be responsible for any typographical errors, misinformation, misprints and shall be held totally harmless.

Marko Agent User
Agent
Call Marko today to schedule a private showing.
Phone (242) 532-3421
Email j@init.hr

* Listings on this website come from the FMLS IDX Compilation and may be held by brokerage firms other than the owner of this website. The listing brokerage is identified in any listing details. Information is deemed reliable but is not guaranteed. If you believe any FMLS listing contains material that infringes your copyrighted work please click here to review our DMCA policy and learn how to submit a takedown request.© 2024 FMLS.
Properties
Related properties
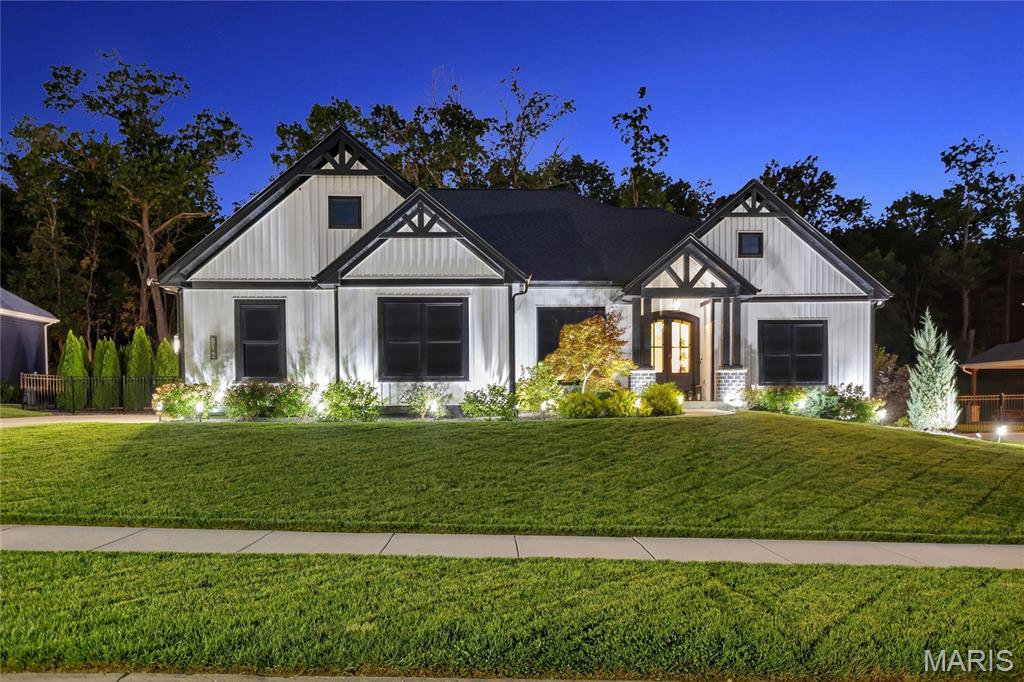
Foristell
512 Hawthorne Ridge Court
3 Beds
2 Baths
2,764 Sq.Ft.
$769,000
MLS#: 26049207
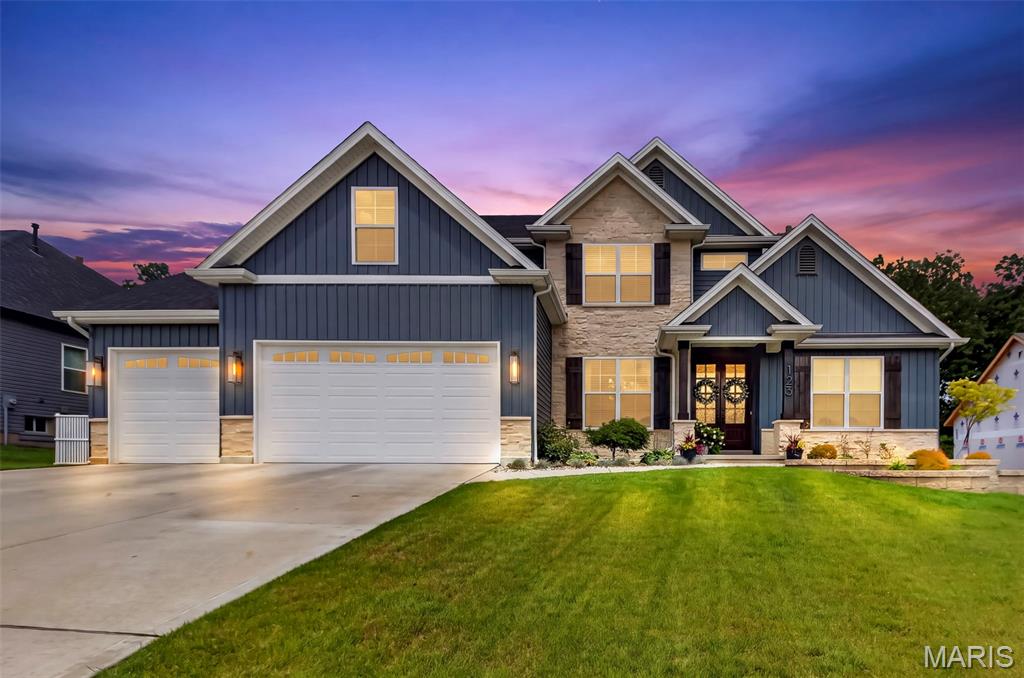
Foristell
123 Stone Canyon Boulevard
4 Beds
3 Baths
2,895 Sq.Ft.
$699,900
MLS#: 26050109
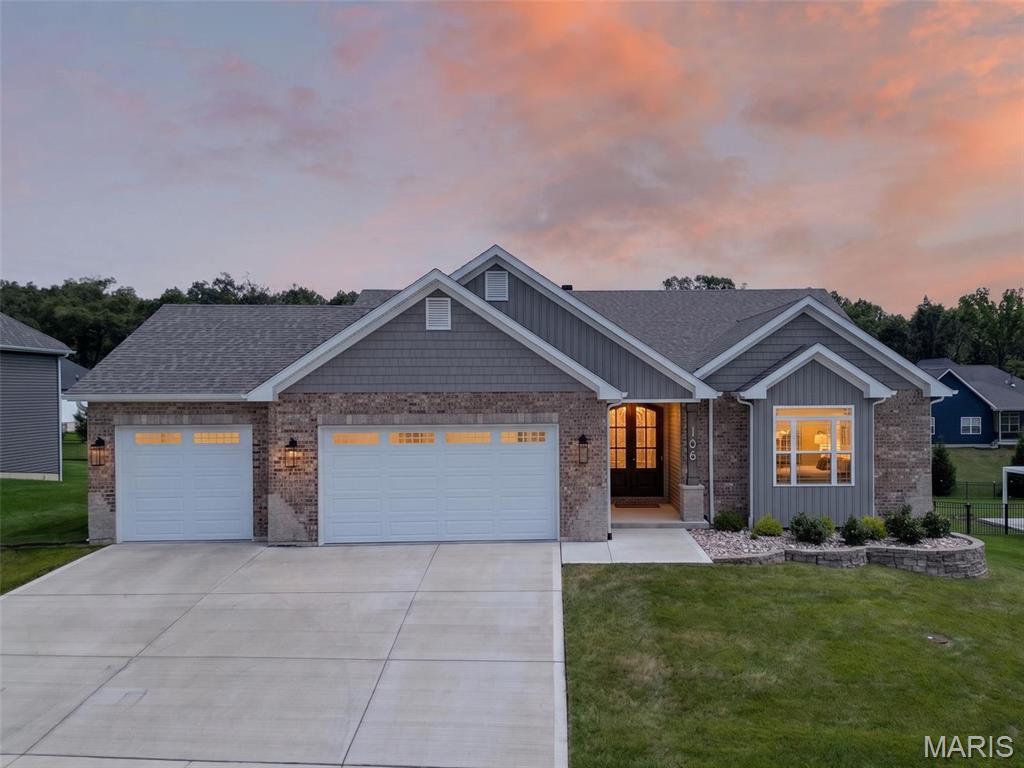
Foristell
106 Stone Canyon Boulevard
3 Beds
2 Baths
1,828 Sq.Ft.
$550,000
MLS#: 26043653
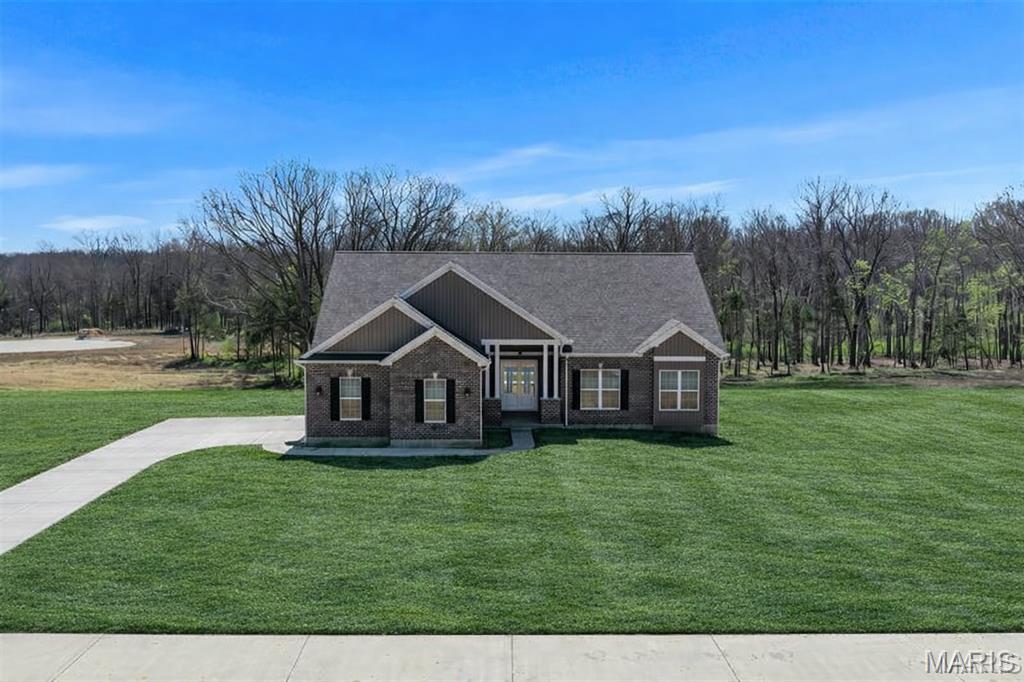
Foristell
308 Schaper Estates Xing
3 Beds
2 Baths
2,097 Sq.Ft.
$773,095
MLS#: 26021769
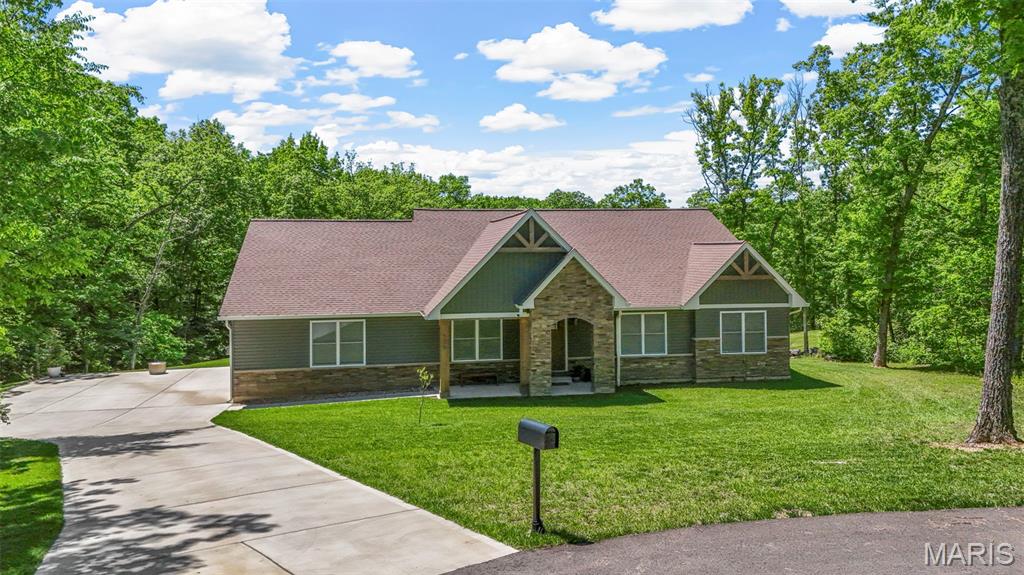
Foristell
506 Fennel Court
4 Beds
2 Baths
2,432 Sq.Ft.
$660,000
MLS#: 25081176
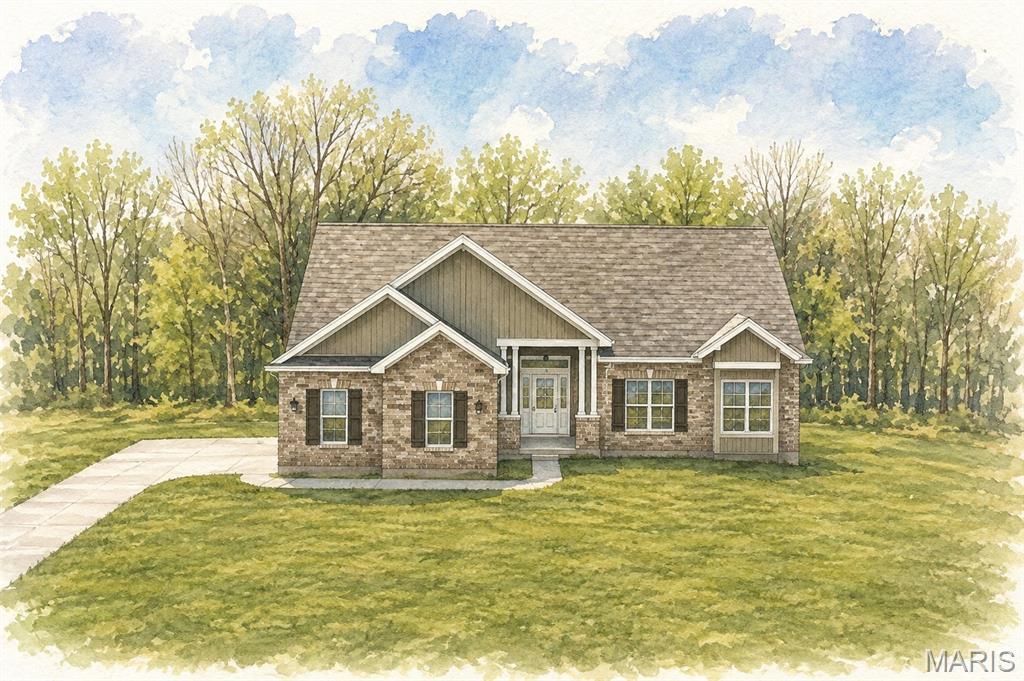
Foristell
0 Sycamore-Ests @ Schaper Farms
3 Beds
2 Baths
2,097 Sq.Ft.
$694,500
MLS#: 24018937
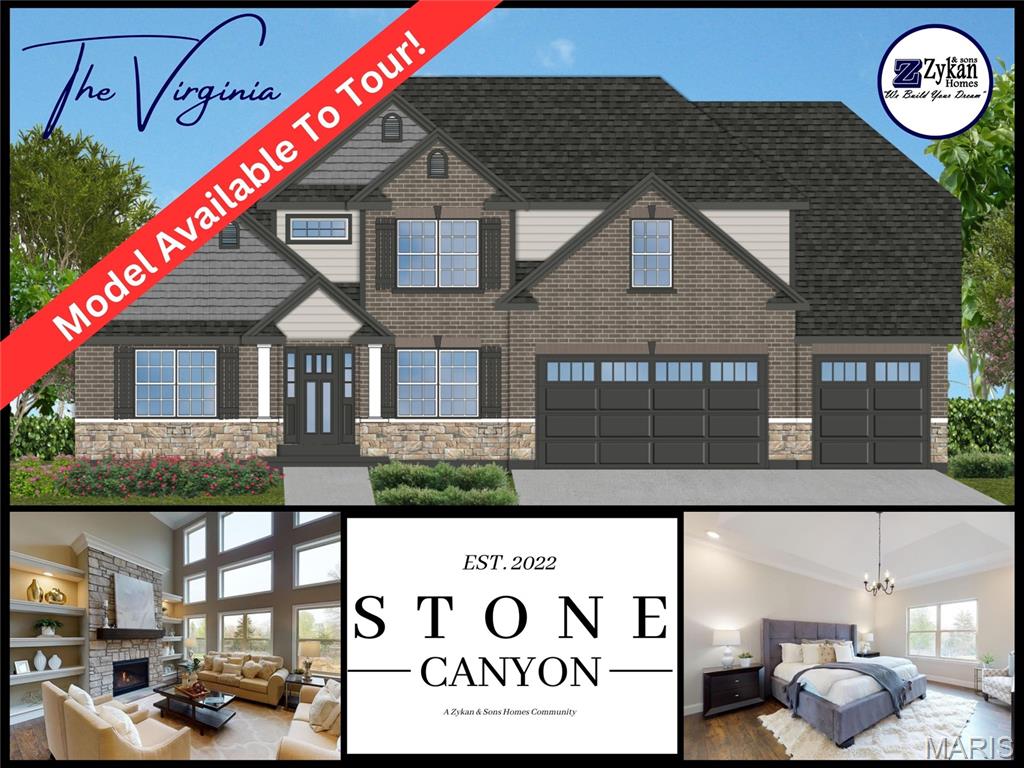
Foristell
1 Virginia II @ Stone Canyon
4 Beds
2 Baths
2,845 Sq.Ft.
$537,500
MLS#: 23025291
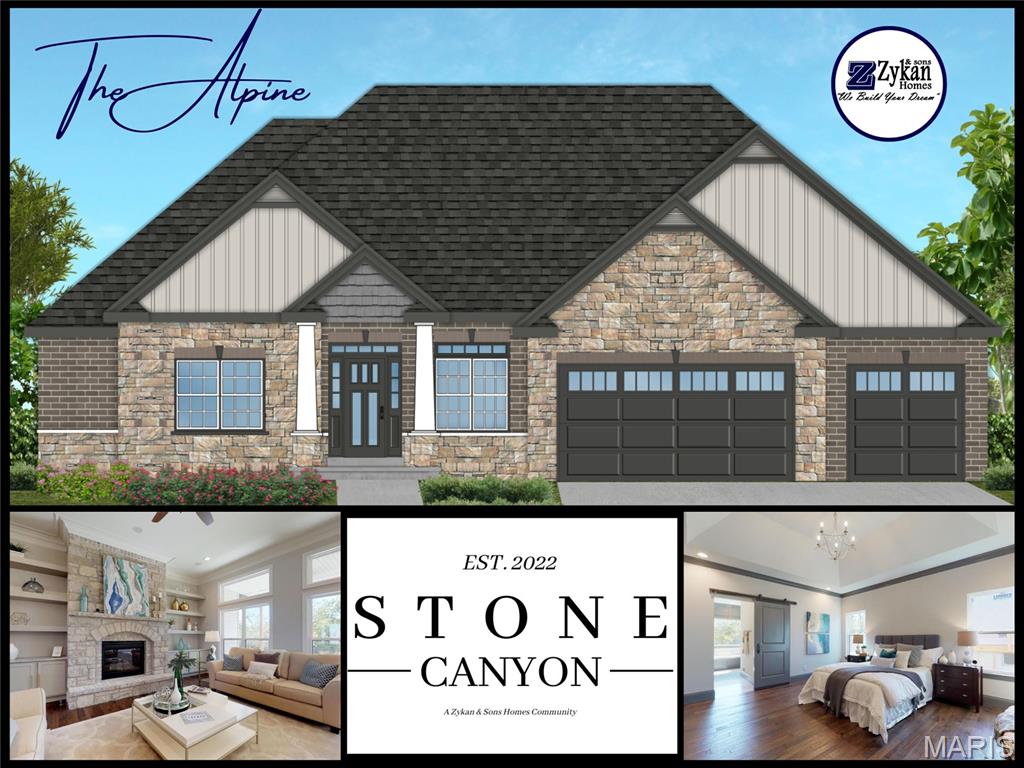
Foristell
1 Alpine @ Stone Canyon
4 Beds
3 Baths
2,704 Sq.Ft.
$573,000
MLS#: 23024896
