638 Conover Lane

St Louis, MO 63126
Ranch, Traditional

St Louis, MO 63126
638 Conover Lane

$229,000

MLS#: 26001565

Status: Closed

Listing provided by: RE/MAX Results

Listing agent phone: None

Last update: 4 months ago

On site: 6 months ago

Clover Hill Amd 1 - Residential

About

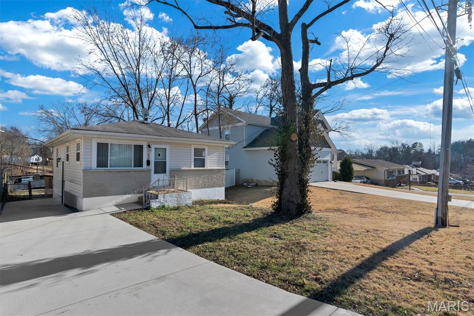
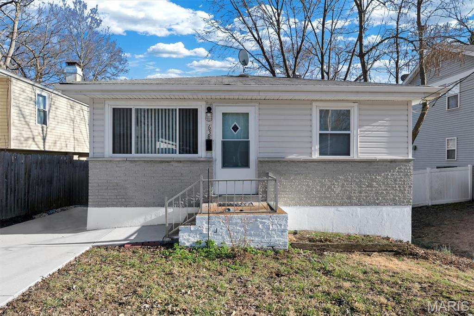
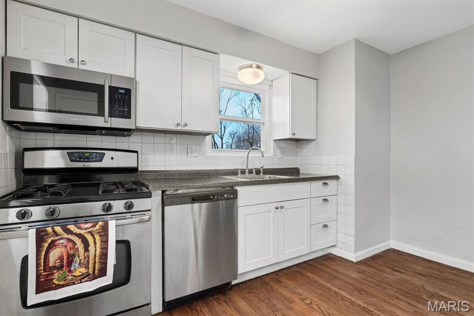
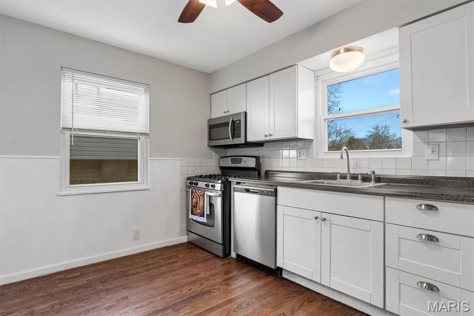
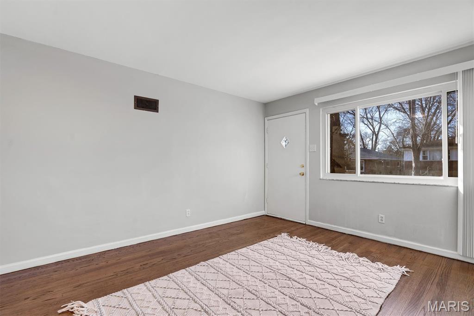
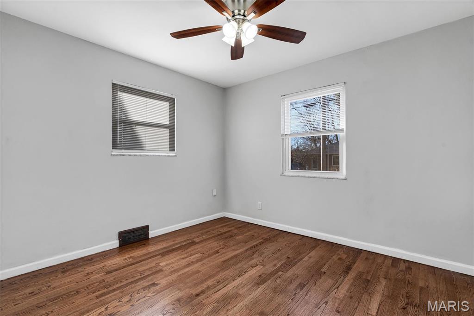
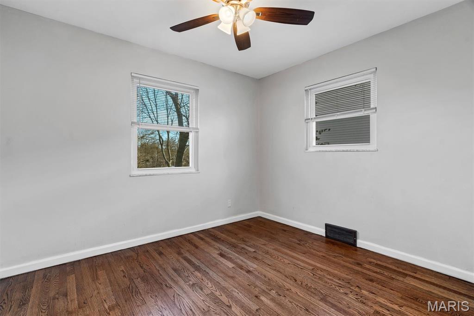
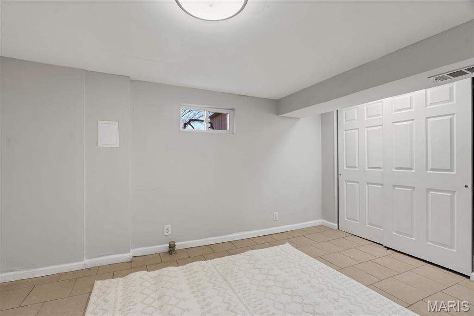
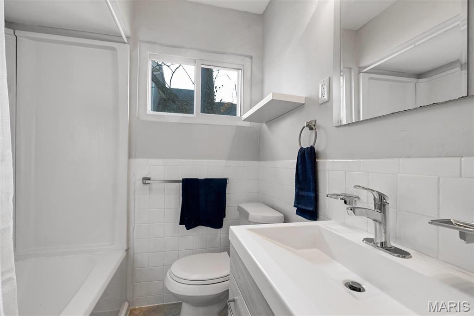
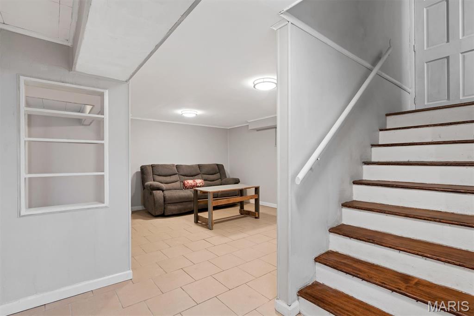
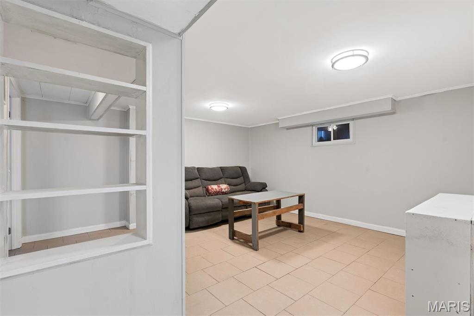
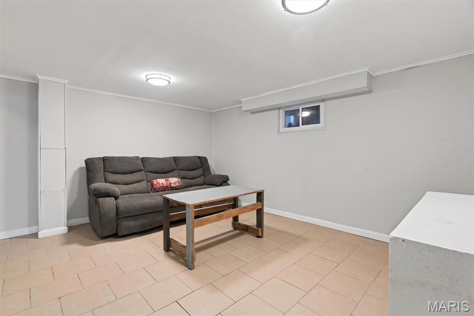
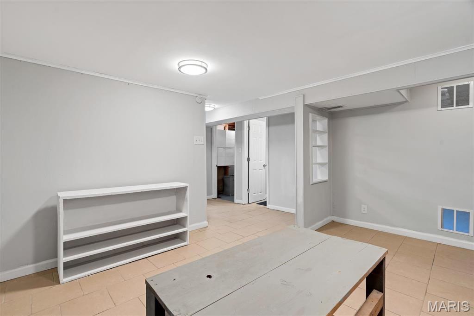
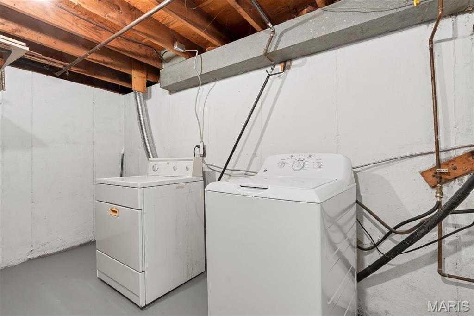
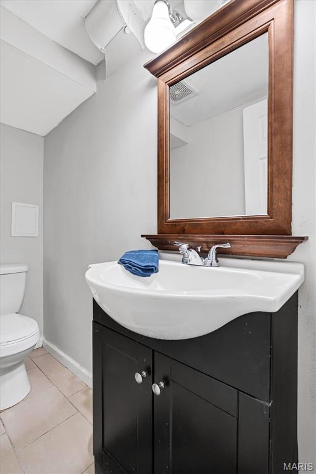
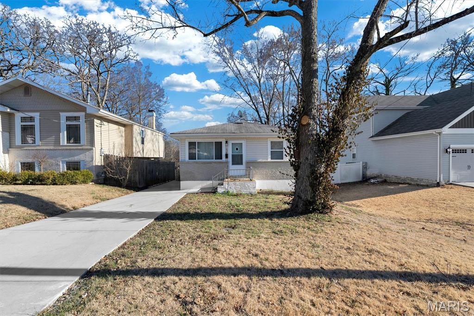
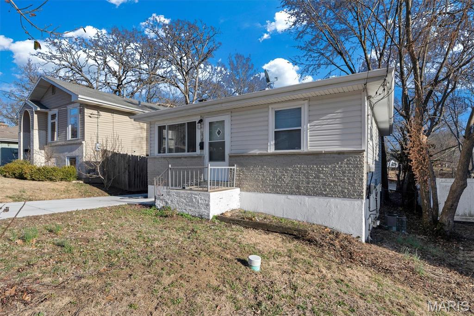
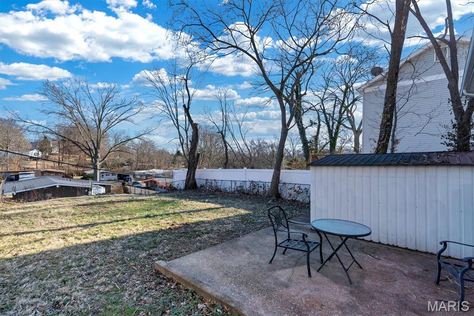
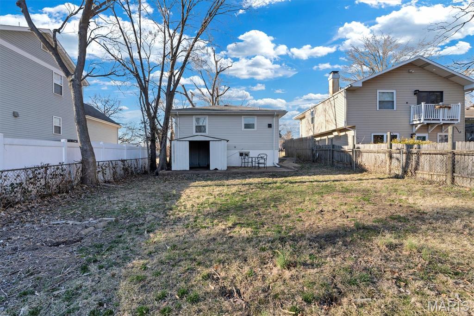
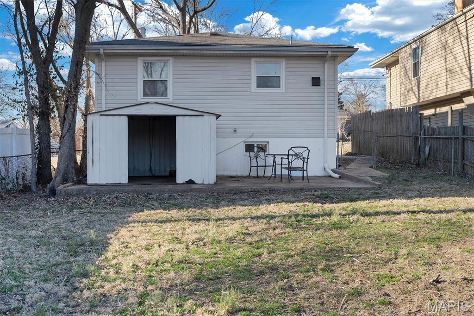
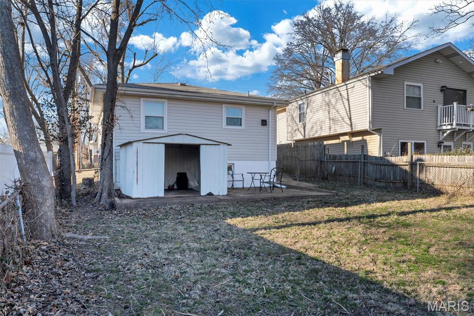
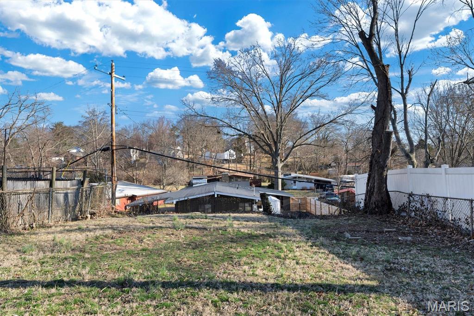
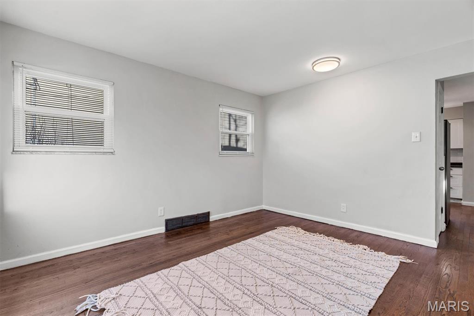
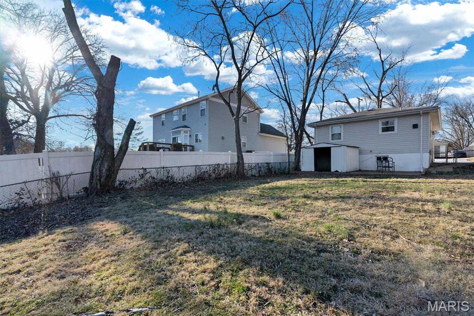
Crestwood 2 Bedroom, 1.5 bath in Lindbergh School district. Ready for immediate occupancy. Refinished oak floors through-out. Has Thermal windows, modern white cabinets in eat-in kitchen with stainless appliances and pantry. Has updated bath, large closets in bedrooms. Chill in the finished lower level with family room and office with double closet and half-bath. Enjoy a nice lot with driveway parking and fenced yard with a shed for storage. Register and show

Property

Beds

2

Full Baths

1

1/2 Baths

1

Year Built

1961

Sq.Footage

1,500

Features

Features & Amenities

Interior

  • Other Interior Features

    Bookcases, Ceiling Fan(s), Eat-in Kitchen, Laminate Counters, Open Floorplan, Pantry, Storage

  • Total Bedrooms

    2

  • Bathrooms

    1

  • 1/2 Bathrooms

    1

  • Above Grade Finished Area

    900.0

  • Basement YN

    YES

  • Cooling YN

    YES

  • Cooling

    Central Air, Electric

  • Fireplace YN

    NO

  • Heating YN

    YES

  • Heating

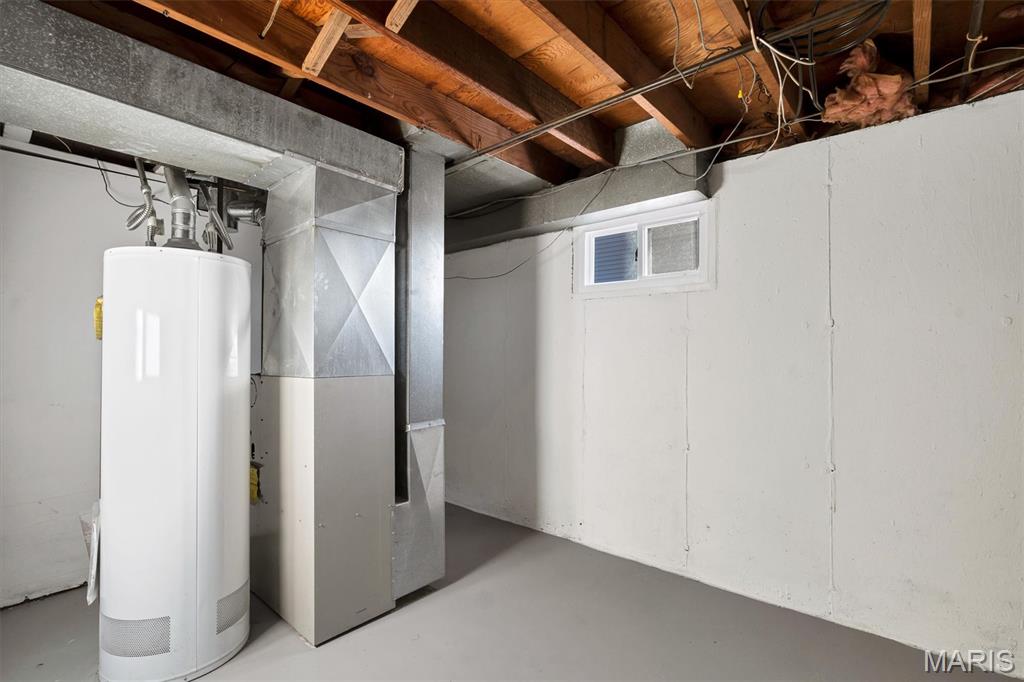
    Forced Air, Natural Gas

  • Main Level Bedrooms

    2

  • Pet friendly

    N/A

Exterior

  • Garage

    No

  • Construction Materials

    Vinyl Siding

  • Other Exterior Features

    Private Yard, Storage

  • Parking

    Driveway, No Garage

  • Patio and Porch Features

    Patio

  • Pool

    No

  • Waterfront YN

    NO

Area & Lot

  • Lot Features

    Back Yard, Front Yard, Interior Lot, Level

  • Lot Size(acres)

    0.1148

  • Lot Size(square feet)

    5,000

  • Property Type

    Residential

  • Property Sub Type

    Single Family Residence

  • Architectural Style

    Ranch, Traditional

Price

  • Sales Price

    $229,000

  • Tax Amount

    $2,383

  • Financing Options

    FHA

  • Sq. Footage

    1,500

  • Price/SqFt

    $152

HOA

  • Association

    No

School District

  • Elementary School

    Crestwood Elem.

  • Middle School

    Truman Middle School

  • High School

    Lindbergh Sr. High

Property Features

  • New Construction

    NO

  • Foundation Details

    Concrete Perimeter

  • Ownership

    Private

  • Senior Community YN

    NO

  • Sewer

    Public Sewer

  • Water Source

    Public

Schedule

Schedule a Showing

Showing scheduled successfully.

What is 3 + 4 ?


Change time

Mortgage calculator

Estimate your monthly mortgage payment, including the principal and interest, property taxes, and HOA. Adjust the values to generate a more accurate rate.

Your payment

Principal and Interest:

$

Property taxes:

$

HOA fees:

$

Total loan payment:

$

Total interest amount:

$

Location

  • County

    St. Louis

  • Elementary School

    Crestwood Elem.

  • Middle School

    Truman Middle School

  • High School

    Lindbergh Sr. High

Listing Courtesy of Jim Potterfield, RE/MAX Results

RealHub Information is provided exclusively for consumers' personal, non-commercial use, and it may not be used for any purpose other than to identify prospective properties consumers may be interested in purchasing. All information deemed reliable but not guaranteed and should be independently verified. All properties are subject to prior sale, change or withdrawal. RealHub website owner shall not be responsible for any typographical errors, misinformation, misprints and shall be held totally harmless.

Agent Marko Agent User

Marko Agent User

Agent

Call Marko today to schedule a private showing.


* Listings on this website come from the FMLS IDX Compilation and may be held by brokerage firms other than the owner of this website. The listing brokerage is identified in any listing details. Information is deemed reliable but is not guaranteed. If you believe any FMLS listing contains material that infringes your copyrighted work please click here to review our DMCA policy and learn how to submit a takedown request.© 2024 FMLS.

Properties

Related properties
New on site 3 days ago
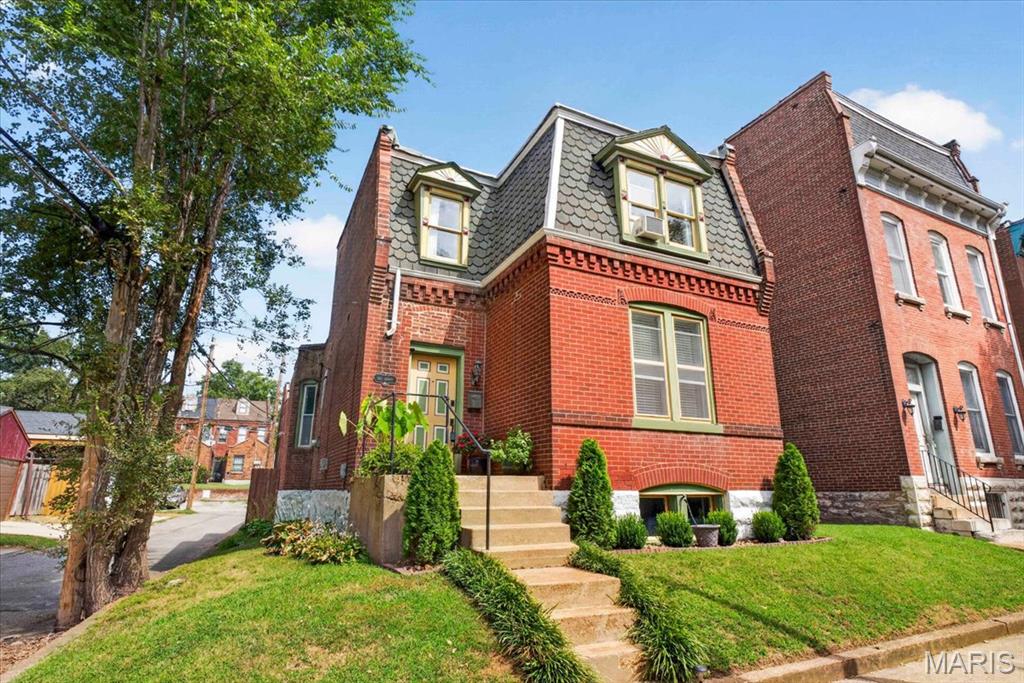
2017 Senate St is a charming historical Benton Park home c.1892. Located on a small lane reminiscent of another era, retaining some original features combined with 21st century updates. The stunning brickwork and dormers will instantly give you the sense of history in your new home. The main floor has hardwood floors through out as you enter and lay eyes upon your new living room with a decorative brick fireplace. The adjoining Dining Room is perfect for entertaining family and guests alike, as you prepare treats in your new kitchen, with a gas cooktop and double wall ovens. The flex space next to the kitchen can be an additional seating area, dining space or home office. Make it your own! A full bath completes the main floor. Upstairs you will find your 2 nicely sized bedrooms, including space for a potential home office. The backyard gives you green space in the city with a 2 car parking structure. Off street parking and green space in Benton Park. Welcome home!
#26053373

St Louis

2017 Senate Street

2 Beds

1 Baths

1,456 Sq.Ft.

$220,000

MLS#: 26053373
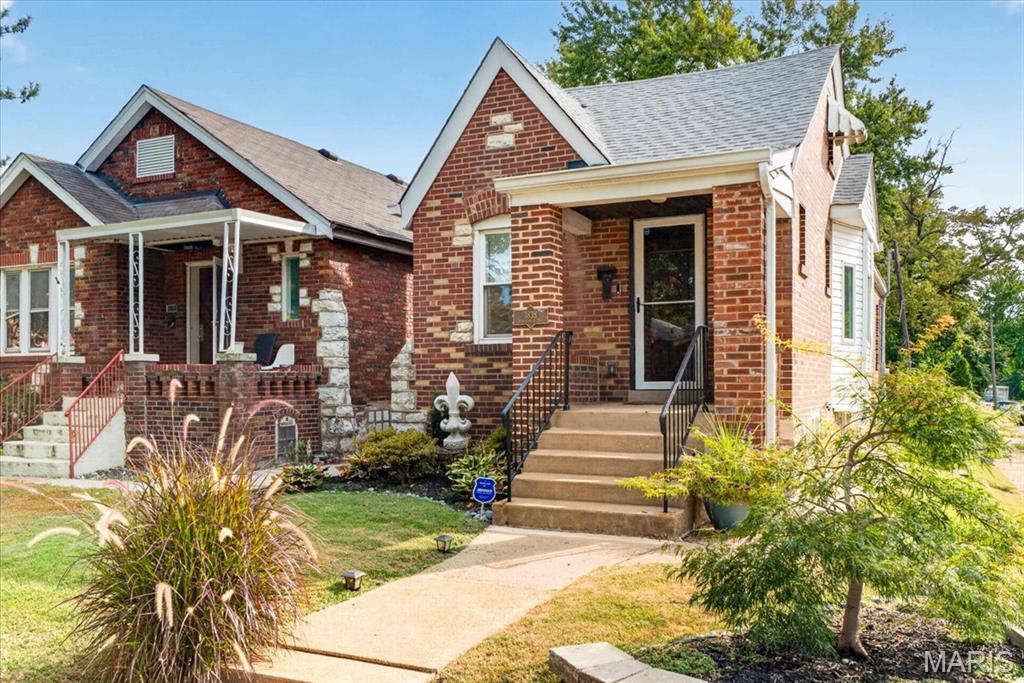
Welcome home to 3838 Bingham — a fully renovated-to-the-studs brick bungalow in the heart of walkable, tree-lined Bevo. This is a home that's been maintained, lived in, and truly loved, and it shows in every thoughtful detail.

Step through the heavy wood, historical front door into a large, light-filled living space, where beautiful decorative windows, pocket windows and a bay window, pair with recessed lighting to set a warm, welcoming tone. From here, stairs lead up to an open attic space, lovingly finished and versatile enough to serve as a bedroom or office retreat.

Down the hall, you'll find the first of two spa-inspired bathrooms, featuring a full soaking tub nestled within the shower. From there, step into the L-shaped eat-in kitchen and dining space, dressed in tile to the ceiling, stainless steel appliances, and rich wood floors throughout. Gorgeous windows with treatments filter in beautiful natural light and frame views of the tree-lined street beyond. The kitchen flows out to a screened sun porch, which leads into a lush garden retreat wrapped in a gorgeous paneled privacy fence, and beyond that, a rare California carport garage with street-side entry (not alley!) — a huge bonus.

Downstairs, the basement offers a bonus room, storage space, a second full spa-inspired bathroom, and a spacious laundry room, with a convenient side entrance for easy main-floor access.

Charming, private, and full of character — this Bevo gem is ready for its next chapter.
#26058225

St Louis

3838 Bingham Avenue

1 Beds

2 Baths

2,032 Sq.Ft.

$214,900

MLS#: 26058225
New on site 1 day ago
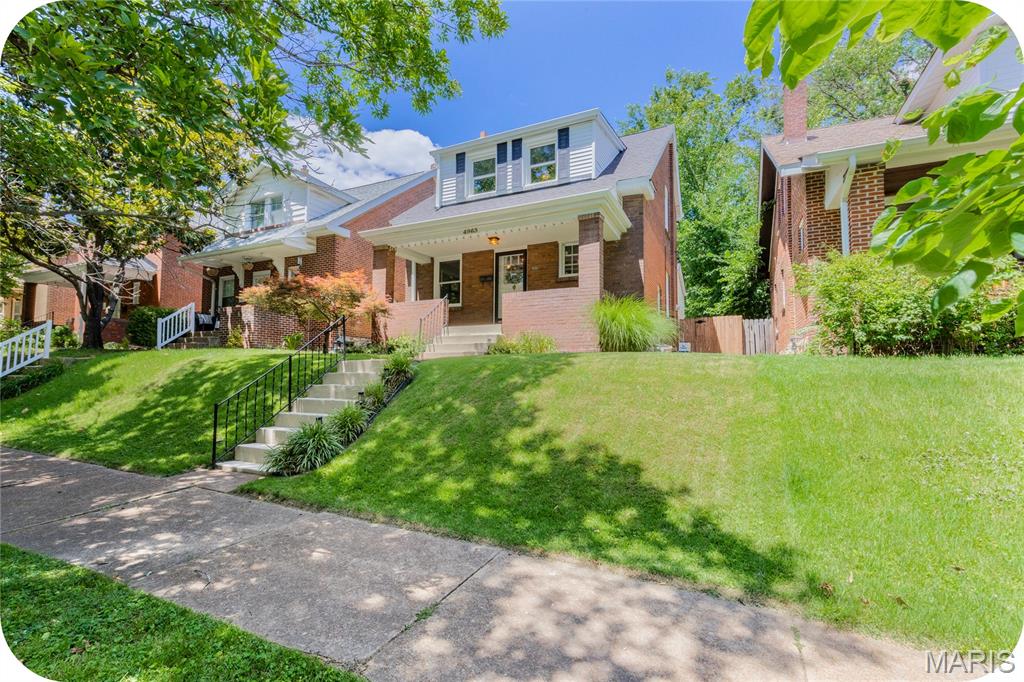
This updated 2-bedroom, 1-bath brick cutie is in the heart of beautiful, tree-lined, Southampton, just steps from some of the neighborhood's most popular restaurants, coffee shops, and local favorites. The main floor features updated flooring throughout the living room, dining room, kitchen, and bright sunroom. Upstairs, you'll find two generously sized bedrooms (both with ample closet space) and a nice-sized full bath. Step outside to enjoy the adorable backyard and convenient 1-car garage - ideal for relaxing, entertaining, or gardening. Major updates provide peace of mind, including a new roof, gutters, some siding, dishwasher, and spot tuckpointing. Additional improvements completed within the last few years include the refrigerator, flooring, windows (with a transferable warranty), and water heater. You'll love being within walking distance of neighborhood favorites like Russell's, Espresso Yourself, Clementine's, and more. Plus, you're just a short jaunt from Golden Hoosier and Bud's Pizza, making it easy to enjoy some of South City's best dining, coffee, and entertainment options. With thoughtful upgrades, a fantastic walkable location, and plenty of cozy South City charm, this home is ready for its next owner to move right in and enjoy.
#26059892

St Louis

4963 Sutherland Avenue

2 Beds

1 Baths

1,220 Sq.Ft.

$255,000

MLS#: 26059892
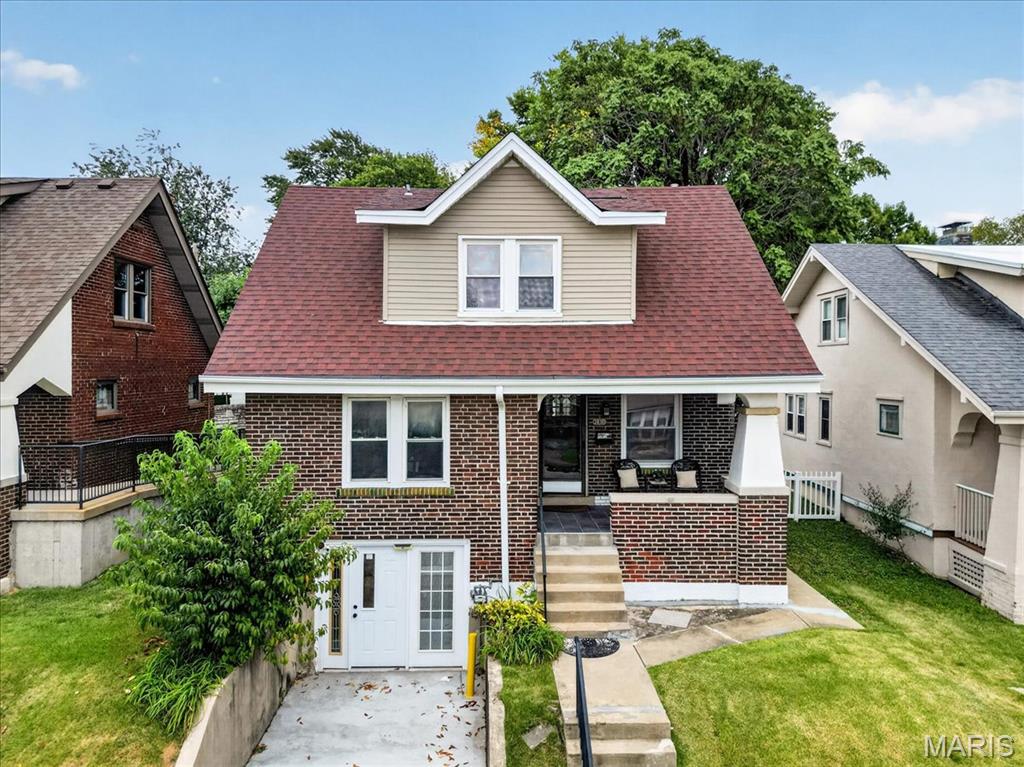
Professional photos will be available on the weekend. Welcome to 2830 Hampton Ave, where classic St. Louis charm meets exceptional versatility! This solid brick 3-bedroom, 2-bath home is ideally located near the highly desirable Southwest Garden and The Hill neighborhoods and offers a rare opportunity with Zone F commercial eligibility, providing exciting possibilities for residential and business use. Step inside to find beautiful hardwood floors, stained-glass windows, modern lighting, a decorative fireplace, formal dining room, and an inviting covered front porch. The updated chef-inspired kitchen features granite countertops, tall cabinetry, a stylish backsplash, and a gas range. Both bathrooms have also been tastefully updated. The finished lower level has its own separate entrance, offering excellent flexibility for a home office, studio, salon, professional space, additional living area, or other permitted use while keeping it separate from the main living quarters. Outside, you'll appreciate the front driveway, spacious rear parking pad, and fully fenced yard, valuable features for both residential and potential business use. More than just a home, this property offers flexibility and opportunity. Live, work, invest, or create a space that fits your vision. Conveniently located minutes from Barnes-Jewish Hospital, SLU, WashU, Forest Park, the St. Louis Zoo, Science Center, Downtown, The Hill, restaurants, shopping, and major highways. A truly unique property in a fantastic central location, schedule your showing today!
#26056966

St Louis

2830 Hampton Avenue

3 Beds

2 Baths

1,159 Sq.Ft.

$259,900

MLS#: 26056966
New on site 1 day ago
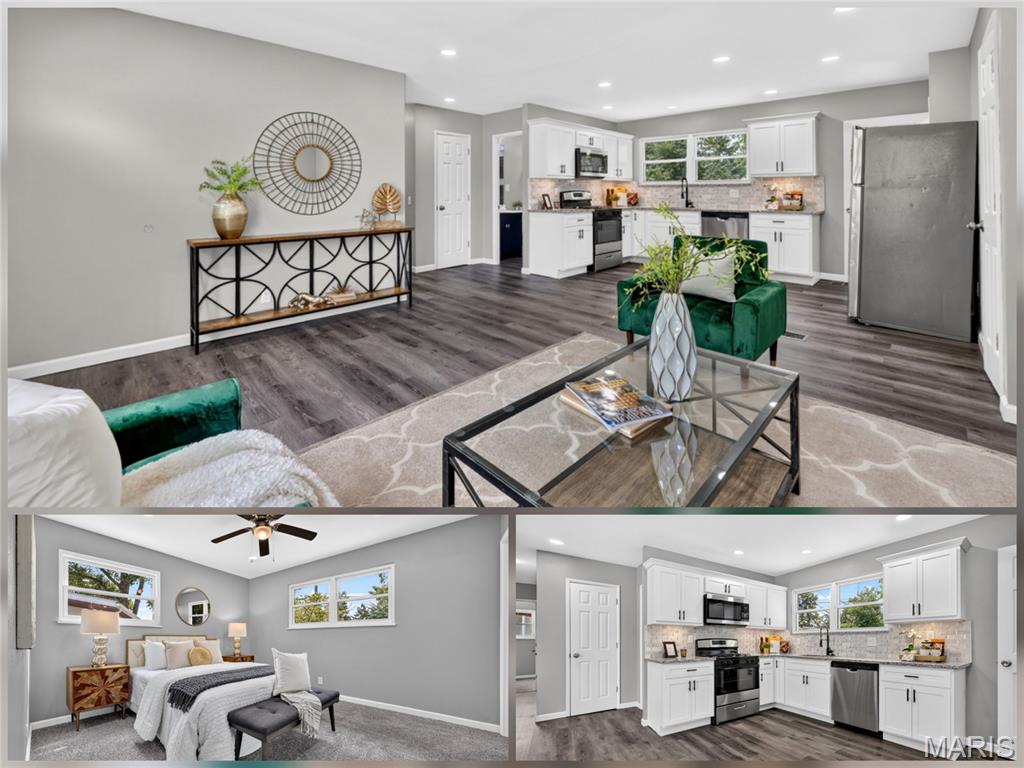
Stunning 4 bedroom 2 bathroom home with approximately 1700 sq feet of Newly Remodeled living space. This home has a stunning open floor plan with newer luxury laminate plank flooring and carpet throughout, contemporary recessed lighting, custom kitchen cabinets with gorgeous tile backsplash, beautiful granite countertops, and newer appliances. Bonus room addition could be used as office or 4th bedroom on main level. Bathrooms are tastefully updated with premium finishes. Lower level is professionally finished with additional living area, and 2 extra bonus/bedrooms. Maintenance-free Vinyl sided exterior. Attached garage with direct entry to home. Don't miss this rare opportunity, it's a show stopper!
#26057144

St Louis

530 Wren Drive

5 Beds

1 Baths

1,797 Sq.Ft.

$229,900

MLS#: 26057144
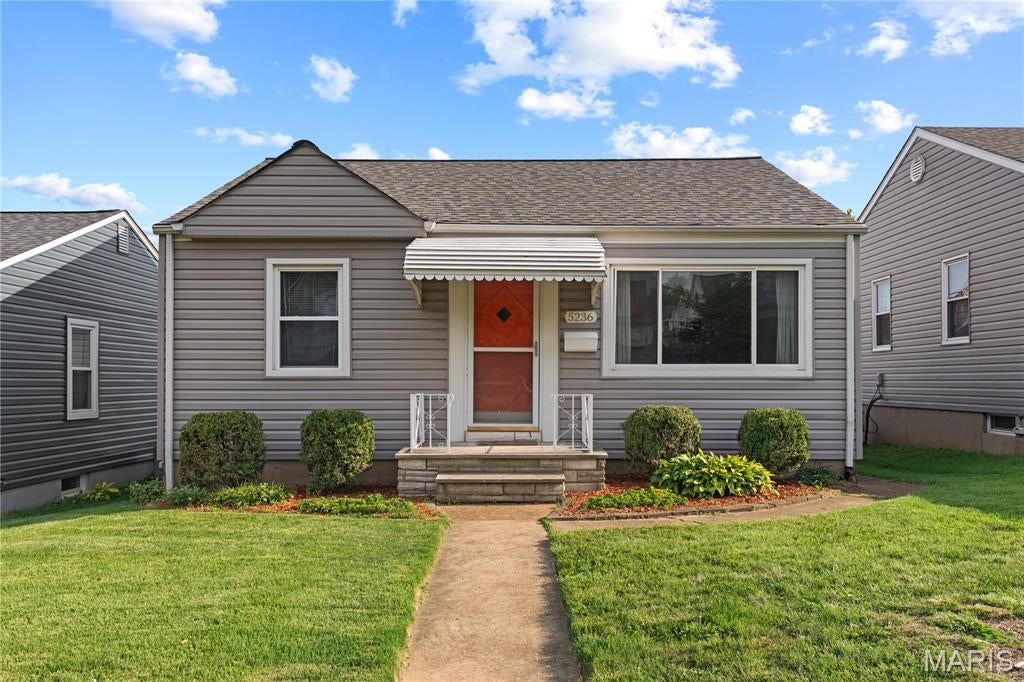
This charming South City home offers a wonderful blend of character and major updates. Original hardwood floors in the living room and bedrooms remain in excellent condition, while the kitchen retains its vintage appeal with original metal cabinetry and a classic ceramic sink. There's a pantry for added storage and a custom bar-height table that doubles as an island provides additional workspace and gathering space and will remain with the home. The basement is clean and dry and allows future owner to add finishes if desired. Outside, you'll find a level, fenced backyard that offers plenty of usable outdoor space while remaining easy to maintain, along with an off-street parking pad and detached one-car garage.(being conveyed in current condition)
The big-ticket improvements have already been completed, including vinyl siding and windows (2014), furnace (2015), roof (2020), water heater (2024), and A/C (2025), allowing the next owner to move right in and enjoy the home without taking on major replacement projects right away.
Conveniently located near parks, restaurants, shopping, and all that South City has to offer.
#26043537

St Louis

5236 Potomac Street

2 Beds

1 Baths

812 Sq.Ft.

$200,000

MLS#: 26043537
New on site 2 days ago
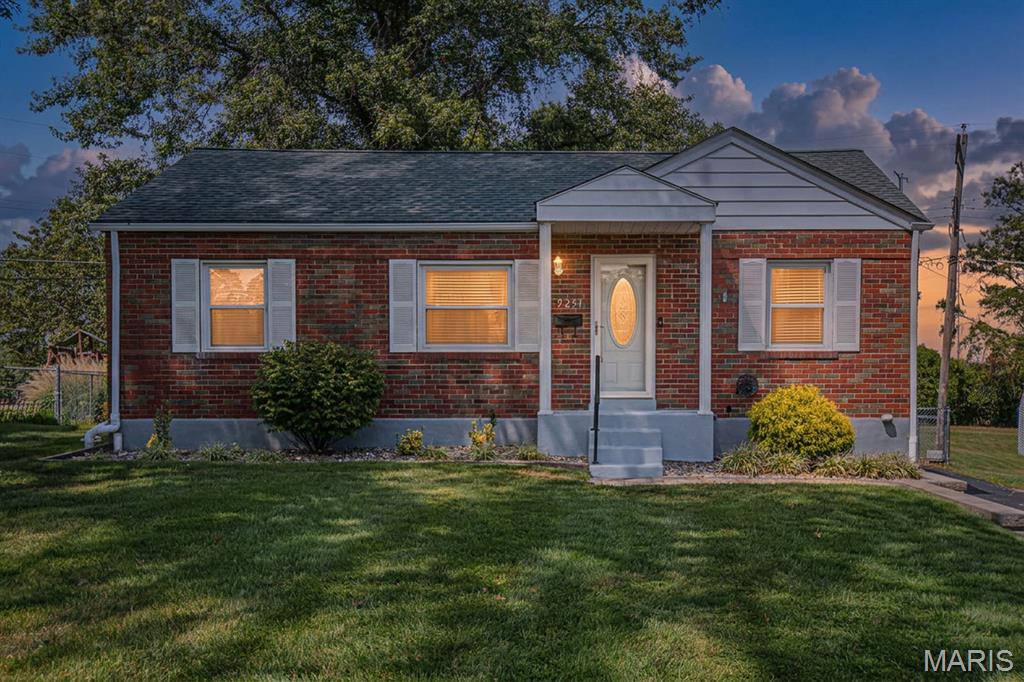
Charming 2-Bedroom Bungalow with Exceptional Outdoor Space....

Welcome home to this charming 2-bedroom, 2-bath bungalow offering a wonderful blend of classic character, modern updates, and an abundance of storage. Situated on a half-acre, fully fenced lot at the end of a cul-de-sac, this home provides a peaceful setting while remaining conveniently located near Highways 255 and 270 and within the Affton School District.

Inside, you'll find original hardwood floors, fresh paint throughout, and a spacious layout filled with natural light. The large picture window provides a beautiful view of the expansive, level backyard, highlighted by a magnificent mature black walnut tree. The kitchen and living spaces offer comfortable everyday living, while the home's thoughtful features add both charm and convenience.

The finished basement provides excellent additional living space with a recreation room, bonus room perfect for a home office, full bathroom, cedar closet, and additional storage. A refrigerator, washer, and dryer are included and stay with the home. The home also features a mitigation system and a media filter designed to help simplify furnace maintenance, requiring only an annual filter change.

Step outside and discover even more to love. The large fenced backyard includes an established garden bed, two additional outbuildings—one with electricity—and plenty of room for gardening, entertaining, pets, hobbies, or simply enjoying the outdoors. A covered patio/carport provides a comfortable spot to relax or entertain.
The oversized one-car garage includes electricity and offers excellent space for parking, storage, or a workshop. The main-level bath features a jetted tub with a built-in Bluetooth speaker vent, adding a fun touch of luxury to your daily routine.
With its combination of classic bungalow charm, generous lot, finished basement, multiple outbuildings, oversized garage, and convenient location, this property offers space, versatility, and value in a wonderful neighborhood setting. This is one you'll want to see!
#26053145

St Louis

9251 Southview Lane

2 Beds

2 Baths

1,373 Sq.Ft.

$249,900

MLS#: 26053145
New on site 2 days ago
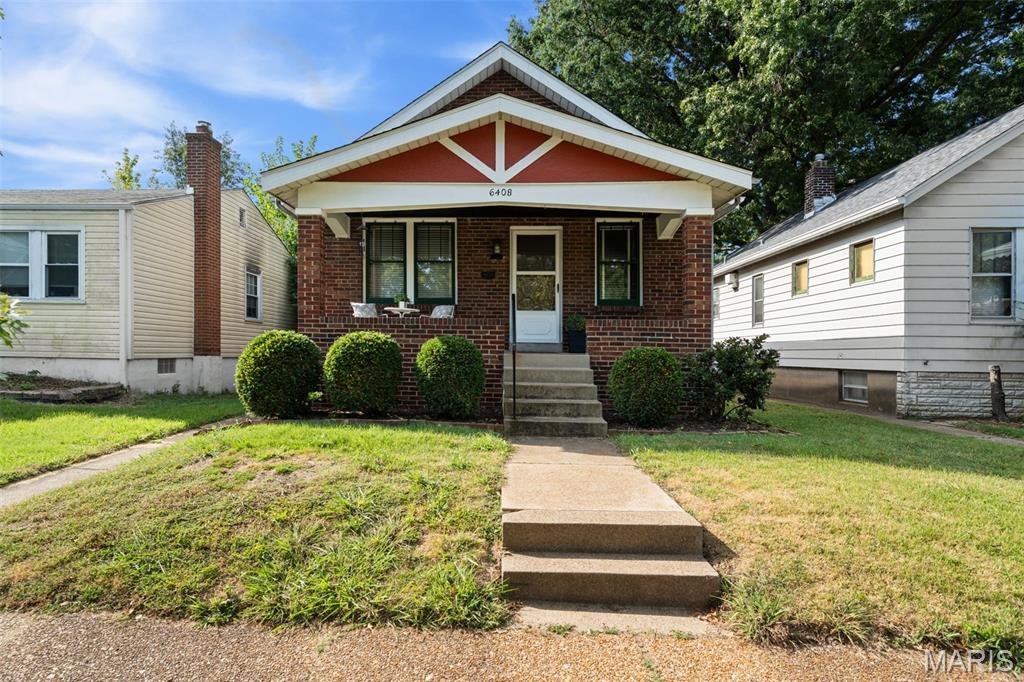
This all-brick bungalow is as charming as it gets! Stained-glass windows, hardwood floors, beautiful original woodwork - it is everything you have been dreaming of.  The inviting covered front porch leads into a spacious living room and formal dining room, perfect for entertaining. The updated kitchen features abundant cabinet storage and opens to a huge bonus room offering endless versatility. The full bath features a new vanity and a linen closet.  Don't forget to take a peek at the attic space - it is just waiting for someone to tap into all the potential up there!  The unfinished, walk-out basement has laundry hookup and more potential for additional living space. The detached garage is a fantastic added bonus for city living! Close to parks, restaurants, shops and public transportation.
#26048768

St Louis

6408 Marquette Avenue

1 Beds

1 Baths

816 Sq.Ft.

$200,000

MLS#: 26048768
New on site 2 days ago
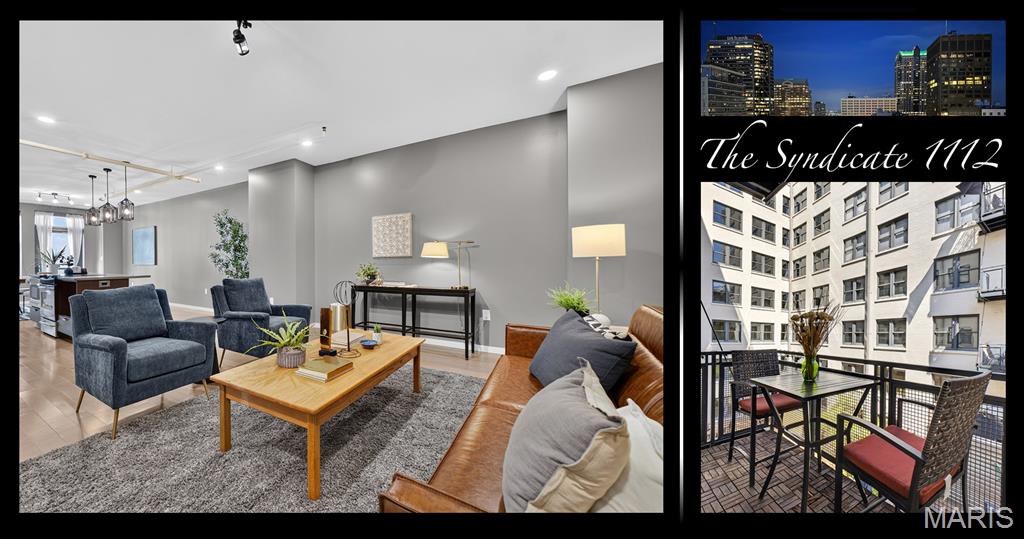
Premier luxury living in downtown’s premier location, The Syndicate puts an extraordinary collection of restaurants, entertainment, culture and everyday conveniences virtually at your doorstep. From the building, you can stroll to Citygarden, Kiener Plaza, Ballpark Village and the Gateway Arch, while the grocery store is conveniently accessible by elevator without ever having to step outside. Add to that one of downtown’s most impressive packages of resident amenities including fitness, art galleries, workshop, club room, meeting room, rooftop deck and more, it is easy to understand why The Syndicate has long been regarded as one downtown's premier addresses.

Inside, this thoughtfully designed two-bedroom residence offers something surprisingly difficult to find downtown: privacy, excellent lighting and a peaceful outdoor retreat. Located within the building rather than along its exterior, the home trades skyline views for a tranquil outlook over the beautifully landscaped courtyard below. A private balcony extends the living space outdoors and creates a quiet escape from the energy of downtown, while windows in both bedrooms along with the double glass doors to the balcony bring welcome natural light into the home. The floor plan is among the more desirable in The Syndicate, with a generously sized living room flowing into an open kitchen with center island and an adjoining area that works equally well for a dining table or comfortable home office. Both bedrooms are generously proportioned and feature large walk-in closets, while full-height walls and doors provide the kind of complete bedroom privacy that is increasingly rare in open-concept downtown living. The primary suite includes a well-appointed bath with a large soaking tub and separate glass-enclosed walk-in shower. A dedicated utility room adds even more functionality with side-by-side washer and dryer and room for additional storage. Completing the package are a private storage space and a desirable parking space in the heated garage with EV capability. It is a residence that combines the convenience and energy of downtown with the comfort, privacy and sense of retreat that make it feel like home.

And there may be no better time to be part of downtown. A new era of investment and activity is taking shape, with the highly anticipated Wash Ave Food Hall expected to open this fall, adding another destination for dining and entertainment just blocks away. Downtown has also taken another important step forward with the establishment of the Downtown St. Louis Sports & Entertainment Community Improvement District, while new state legislation signed by Governor Mike Kehoe expands development incentives designed to encourage investment and redevelopment in downtown St. Louis. Together, these initiatives signal a renewed commitment to downtown’s future—and make The Syndicate an especially compelling place to call home as that momentum continues to build.
#26059618

St Louis

915 Olive Street 1112

2 Beds

2 Baths

1,462 Sq.Ft.

$259,900

MLS#: 26059618
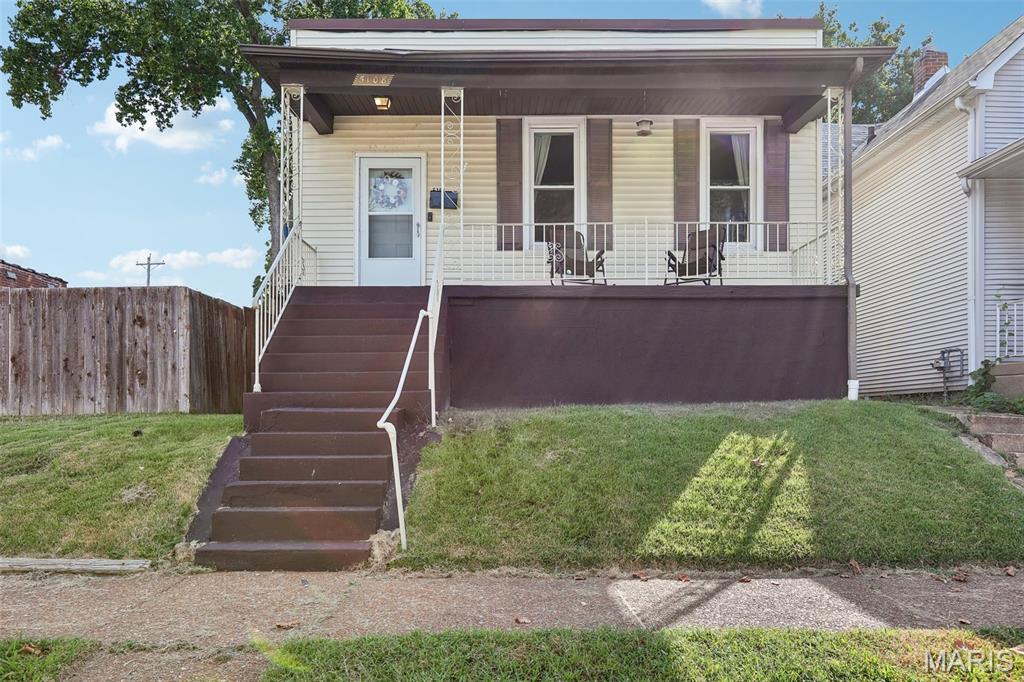
SHOWING START 9/16 - OPEN HOUSE SAT 9/19 - 11AM to 1PM -  Welcome to this charming 2-bedroom home in St. Louis’ historic Bevo Mill neighborhood! The main level offers a comfortable floor plan with two bedrooms and a full bath. The kitchen features painted white cabinetry, granite countertops and plenty of workspace for everyday cooking. Downstairs, the partially finished basement provides additional flexible living space and a second full bath—ideal for a recreation room, home office, workout area or guest space.

Outside, enjoy a large, usable backyard with plenty of room for gardening, entertaining or relaxing. A one-car detached garage provides convenient off-street parking and additional storage.

Named for the iconic Bevo Mill landmark at Gravois and Morganford, the surrounding neighborhood is known for its distinctive South City character, classic architecture and variety of locally owned restaurants and businesses. Enjoy convenient access to nearby parks, shopping, dining and major thoroughfares while making this inviting home your own.
#26057799

St Louis

5108 Cologne Avenue

2 Beds

2 Baths

1,080 Sq.Ft.

$195,000

MLS#: 26057799

Crestwood 2 Bedroom, 1.5 bath in Lindbergh School district. Ready for immediate occupancy. Refinished oak floors through-out. Has Thermal windows, modern white cabinets in eat-in kitchen with stainless appliances and pantry. Has updated bath, large closets in bedrooms. Chill in the finished lower level with family room and office with double closet and half-bath. Enjoy a nice lot with driveway parking and fenced yard with a shed for storage.  Register and show

638 Conover Lane

Message successfully sent.

I agree to receive email communication and understand I can unsubscribe at any time.

I agree to be contacted by Realhub DEV via call, email, and text for real estate services. To opt out, you can reply 'stop' at any time or reply 'help' for assistance. You can also click the unsubscribe link in the emails. Message and data rates may apply. Message frequency may vary. Privacy Policy

 - property

Send a message

Message successfully sent.

Reason for contacting?

I agree to receive email communication and understand I can unsubscribe at any time.

I agree to be contacted by Realhub DEV via call, email, and text for real estate services. To opt out, you can reply 'stop' at any time or reply 'help' for assistance. You can also click the unsubscribe link in the emails. Message and data rates may apply. Message frequency may vary. Privacy Policy

Sign In Sign Out

Virtual Assistant

Would you like to take the next step with this property? We can help you schedule a showing or virtual tour, or send you more details.

Yes, I would like more information.

Thank You for Your Reply, One of Our Agents will contact you as soon as possible

No, maybe later.

Thank you, you can always contact me via email, phone number or through the contact form.

Realhub AI

Lucy - Your AI-Powered Realtor

Update Your Temporary Password

Personalize your search

Enter your email and we'll notify you immediately when new listings match what you're looking for.

or enter email address

Already have an account ? Login here

Continue your home search

I agree to receive communications and understand I can unsubscribe at any time.

I agree to be contacted by Realhub DEV via call, email, and text for real estate services. To opt out, you can reply 'stop' at any time or reply 'help' for assistance. You can also click the unsubscribe link in the emails. Message and data rates may apply. Message frequency may vary. Privacy Policy

Already have an account ? Login here

We use cookies

We use cookies primarily for analytics to enhance your experience. By accepting, you agree to our use of these cookies. You can manage your preferences or learn more about our cookies policy.