
1001 Center Street
Hannibal, MO 63401
About
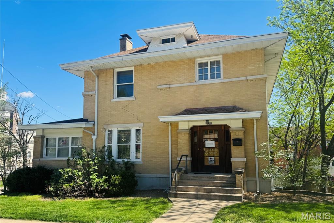
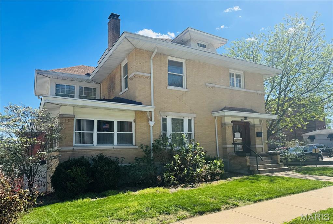
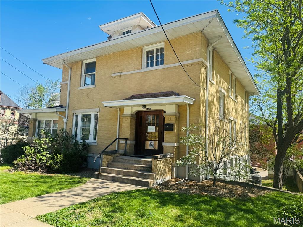
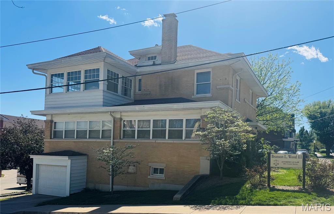
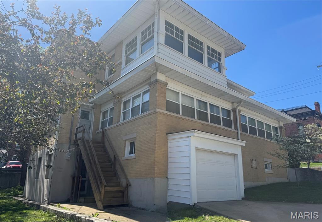
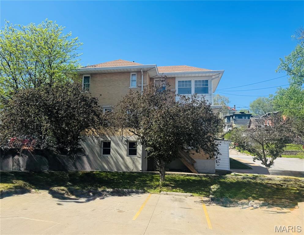
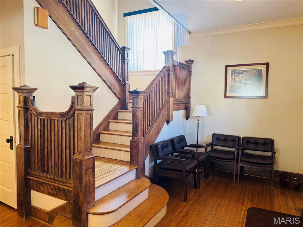
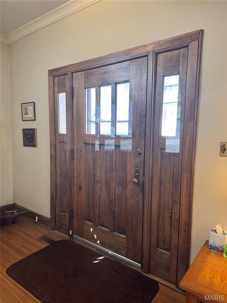
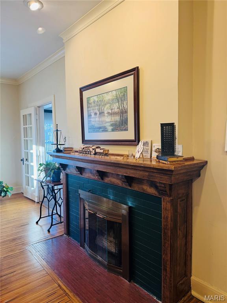
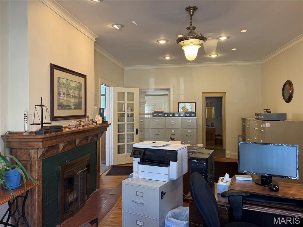
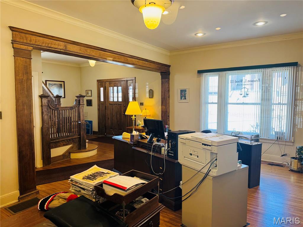
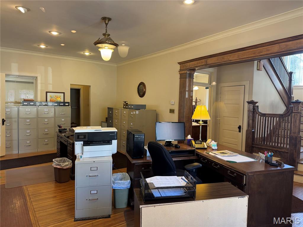
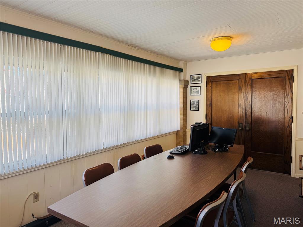
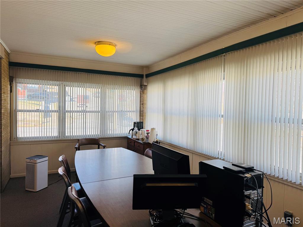

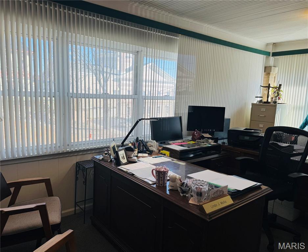
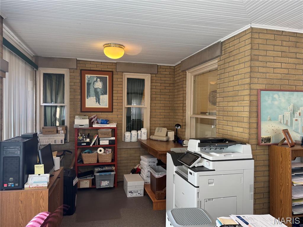
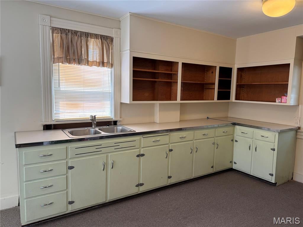
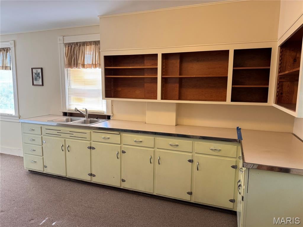
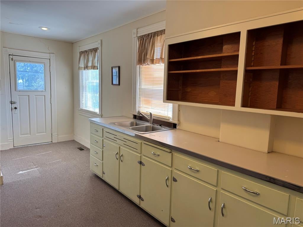
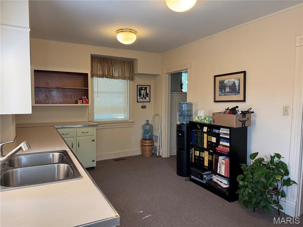
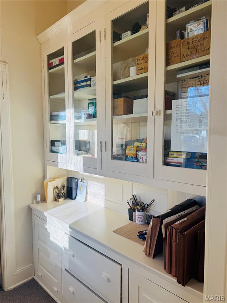
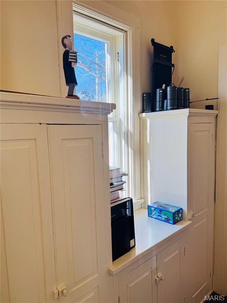
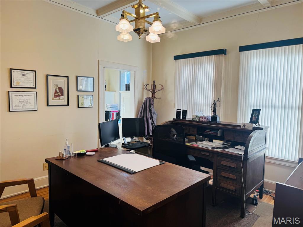
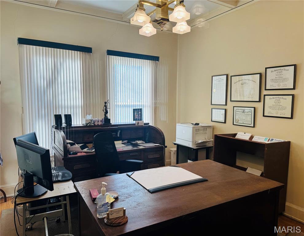
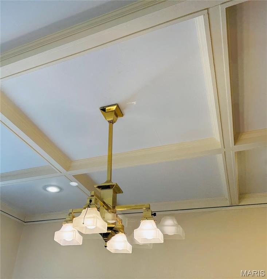
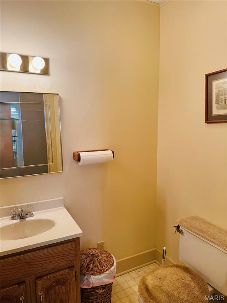
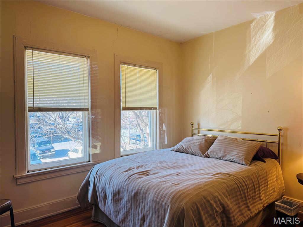
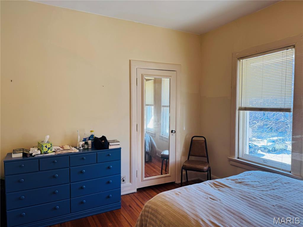
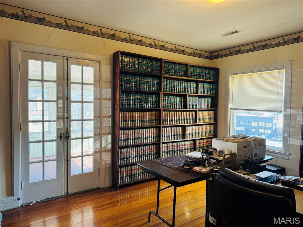
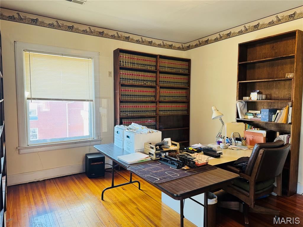
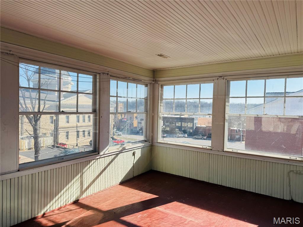
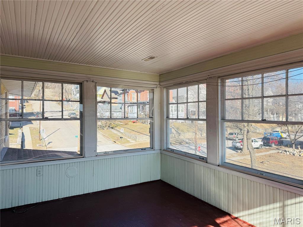
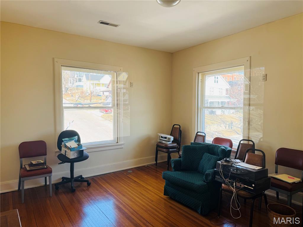
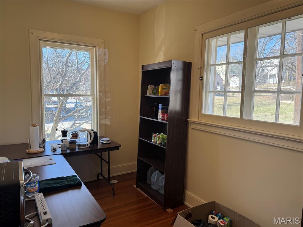
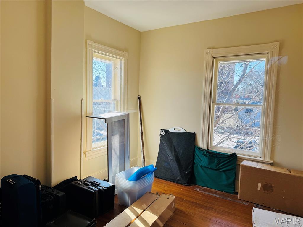
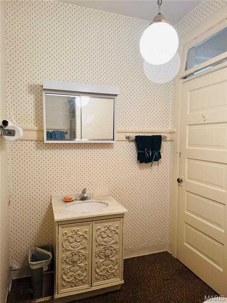
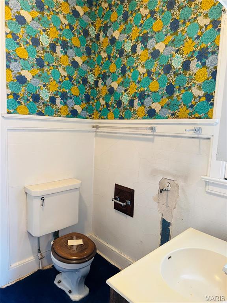
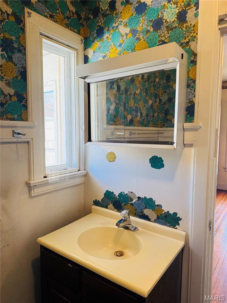
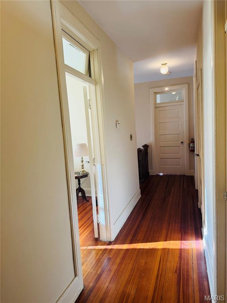
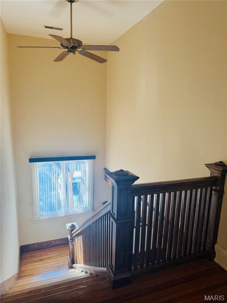
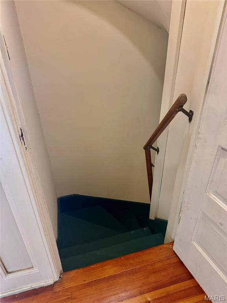
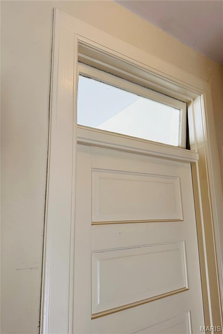
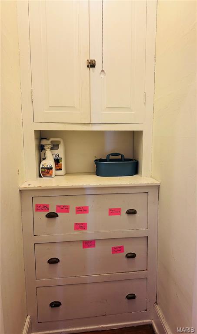
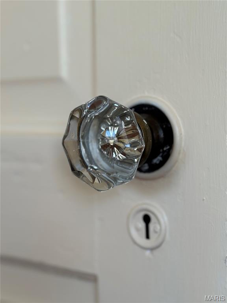
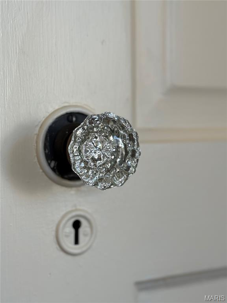
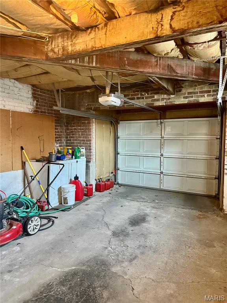
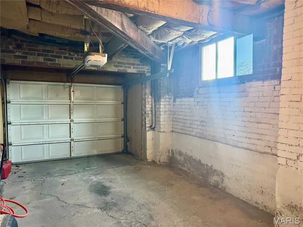
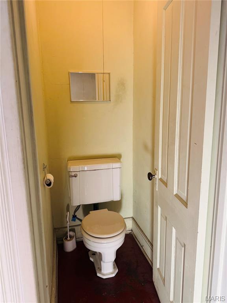
KITCHEN IS NOW INSTALLED! This property has been transformed back into a functional residence with the addition of a newly installed kitchen. While nothing fancy, the kitchen is functional and gives the home what it needs to return to residential use. Currently zoned commercial, the City of Hannibal has indicated the highest and best use is residential, and the seller is willing to cooperate with a rezoning request. Contact the listing agent for details. Previously used as an attorney's office since 1992, this spacious 2,590 sq. ft. home offers a rare opportunity to own a distinctive property with plenty of possibilities. Featuring 4 bedrooms and 2.5 baths, the home offers beautiful hardwood floors throughout much of the home, a stunning staircase, high ceilings, and a large living room with a non-functioning fireplace. The newly installed kitchen is located at the rear of the home and connects to a classic butler's pantry leading into the formal dining room. The wraparound enclosed porch is filled with natural light and offers two flexible living spaces perfect for a sunroom, family room, home office, or hobby area. A half bath completes the main level. Upstairs are four bedrooms, several with step-in closets and charming transom windows. One bedroom features an adjoining room ideal for a nursery, sitting room, home office, or walk-in closet. A sleeping porch adds additional character and versatility. The unfinished basement provides excellent storage along with a one-car garage and opener. #lovewhereyoulive
Property
Beds
None
Full Baths
None
1/2 Baths
None
Year Built
1913
Sq.Footage
2,590
Features
Features & Amenities
Interior
-
Total Bedrooms
N/A
-
Bathrooms
N/A
-
Cooling YN
YES
-
Cooling
Central Air
-
Heating YN
YES
-
Heating
Forced Air, Natural Gas
-
Pet friendly
N/A
Exterior
-
Garage
No
-
Construction Materials
Brick
-
Pool
No
-
Waterfront YN
NO
Area & Lot
-
Lot Size(acres)
0.09
-
Lot Size(square feet)
3,920
-
Property Type
Commercial Sale
-
Property Sub Type
Office
Price
-
Sales Price
$235,000
-
Tax Amount
$2,800
-
Sq. Footage
2,590
-
Price/SqFt
$90
HOA
-
Association
No
School District
-
Elementary School
N/A
-
Middle School
N/A
-
High School
N/A
Property Features
-
Stories
2
-
Foundation Details
Concrete Perimeter
-
Ownership
Private
-
Water Source
Public
Schedule
Schedule a Showing
Showing scheduled successfully.
Mortgage calculator
Estimate your monthly mortgage payment, including the principal and interest, property taxes, and HOA. Adjust the values to generate a more accurate rate.
Your payment
Principal and Interest:
$
Property taxes:
$
HOA fees:
$
Total loan payment:
$
Total interest amount:
$
Location
-
County
Marion
-
Elementary School
-
Middle School
-
High School

Listing Courtesy of Lisa Kairy, Prestige Realty, Inc
RealHub Information is provided exclusively for consumers' personal, non-commercial use, and it may not be used for any purpose other than to identify prospective properties consumers may be interested in purchasing. All information deemed reliable but not guaranteed and should be independently verified. All properties are subject to prior sale, change or withdrawal. RealHub website owner shall not be responsible for any typographical errors, misinformation, misprints and shall be held totally harmless.

Marko Agent User
Agent
Call Marko today to schedule a private showing.
Phone (242) 532-3421
Email j@init.hr

* Listings on this website come from the FMLS IDX Compilation and may be held by brokerage firms other than the owner of this website. The listing brokerage is identified in any listing details. Information is deemed reliable but is not guaranteed. If you believe any FMLS listing contains material that infringes your copyrighted work please click here to review our DMCA policy and learn how to submit a takedown request.© 2024 FMLS.
Properties
Related properties
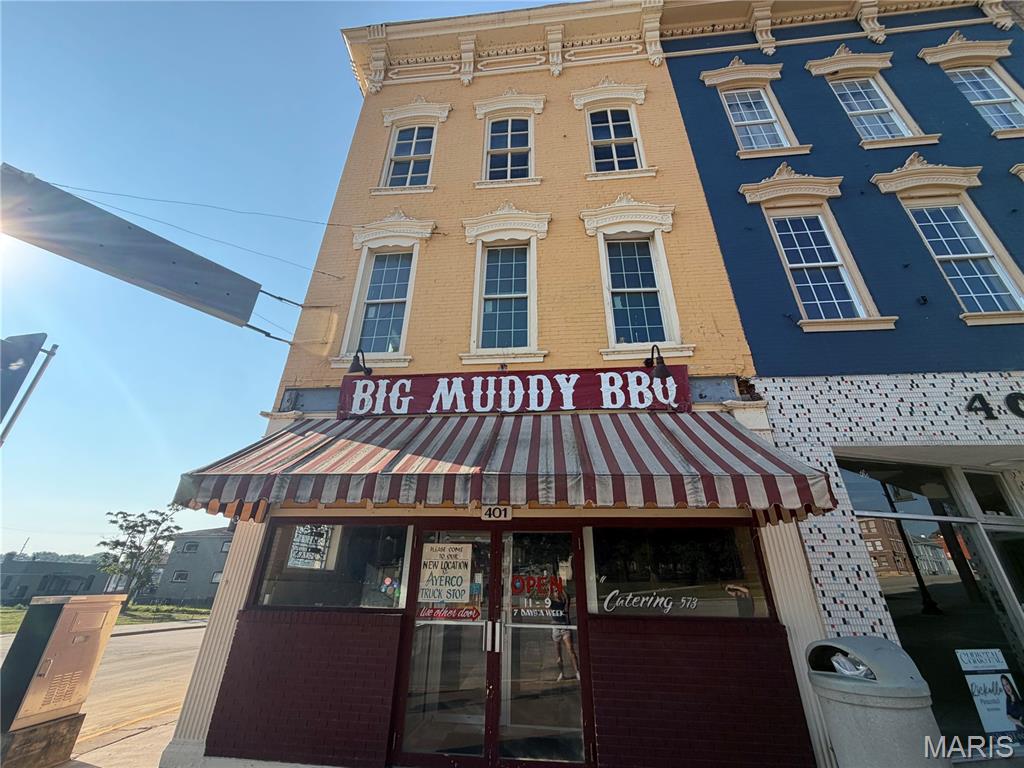
Hannibal
401 Broadway
None Beds
None Baths
N/A
$199,000
MLS#: 26046053
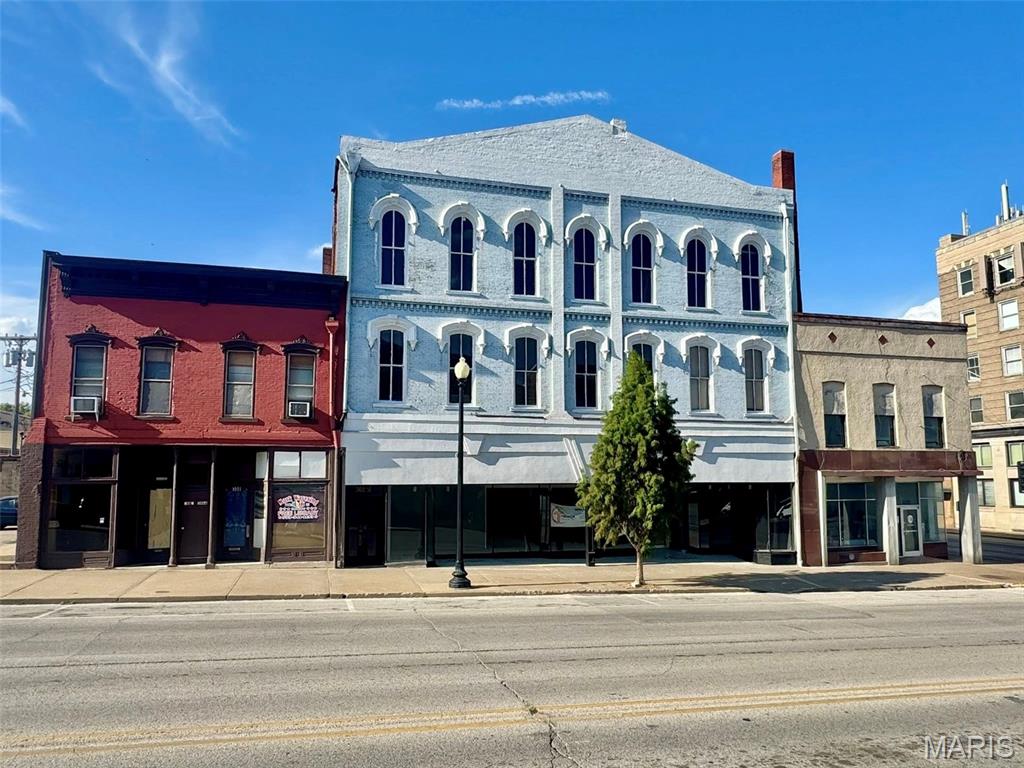
Hannibal
302-304 Broadway
None Beds
None Baths
11,592 Sq.Ft.
$239,000
MLS#: 25068506
