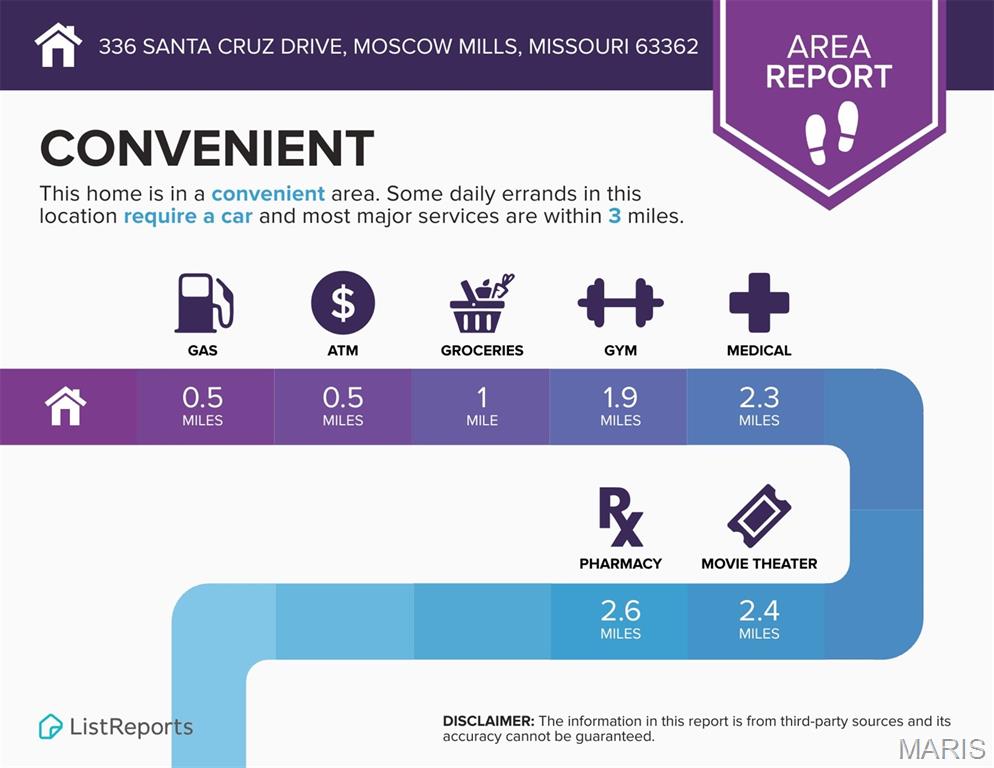
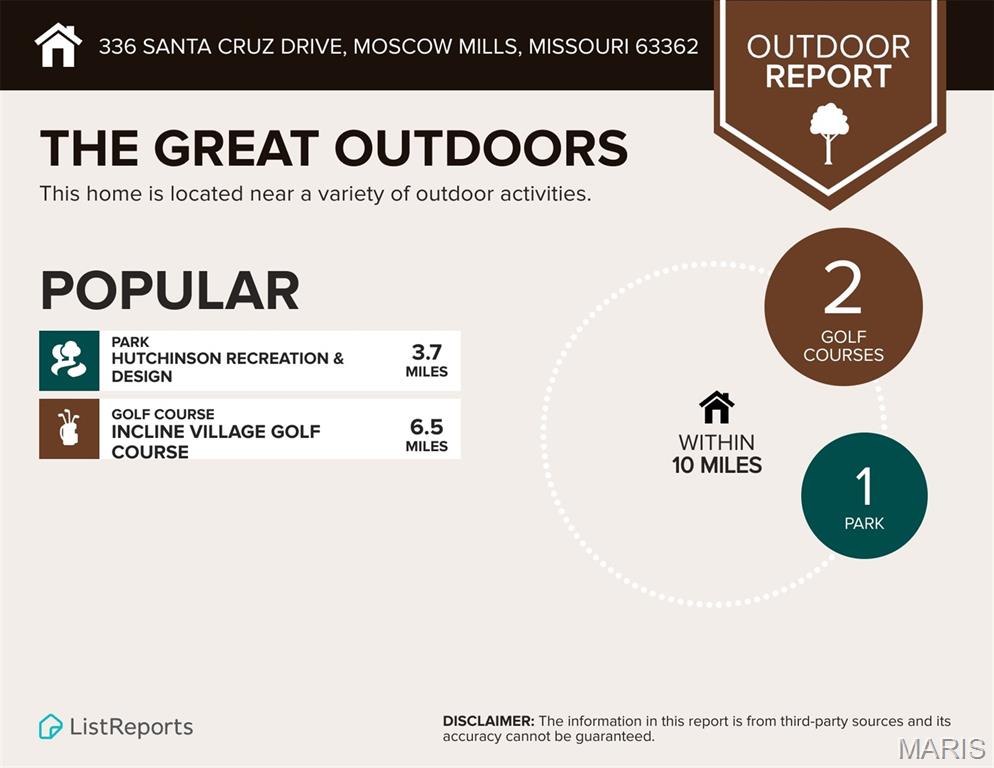
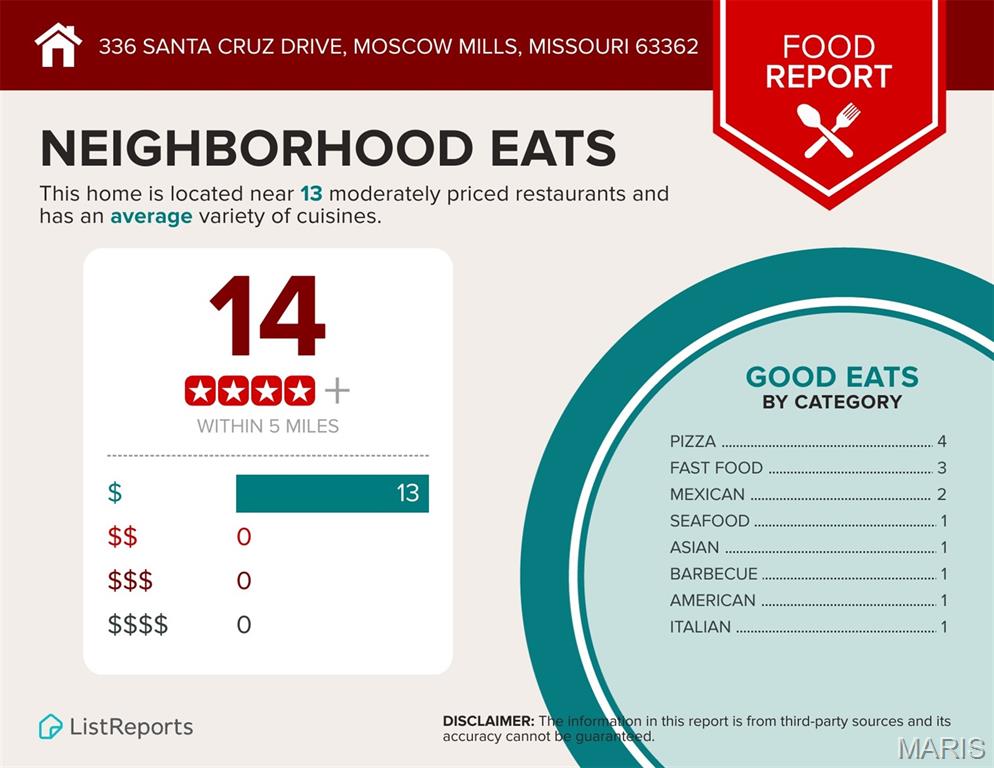
336 Santa Cruz Drive

Moscow Mills, MO 63362
Traditional, Ranch

Moscow Mills, MO 63362
336 Santa Cruz Drive

$260,000

MLS#: 26004345

Status: Closed

Listing provided by: Keller Williams Realty West

Listing agent phone: None

Last update: 4 months ago

On site: 5 months ago

Monterey Estates - Residential

About

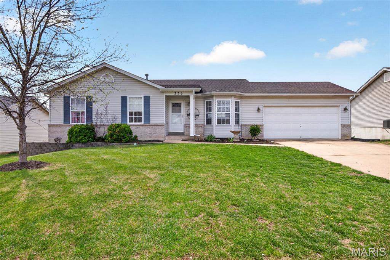
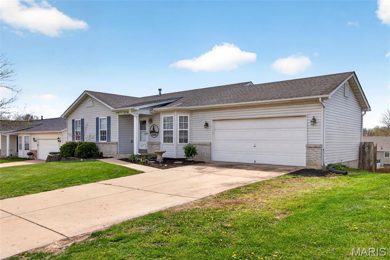
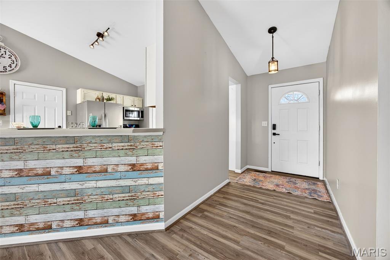
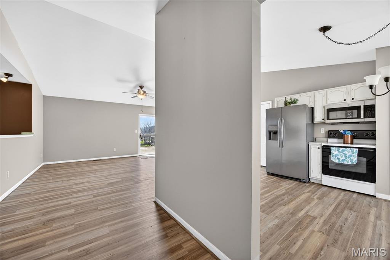
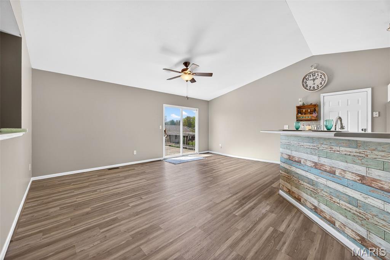
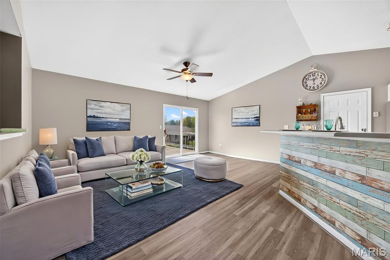
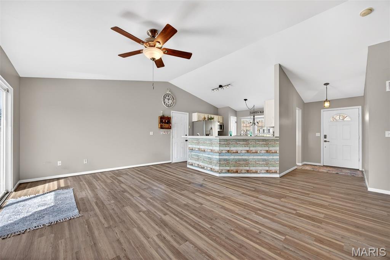
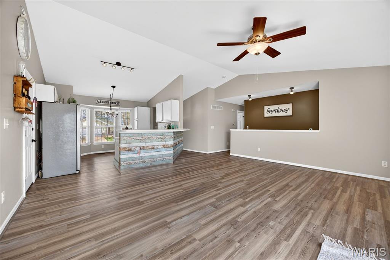
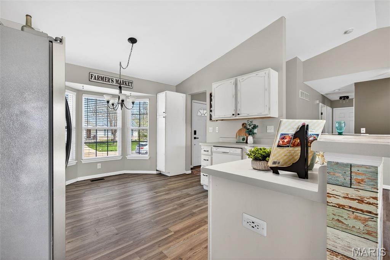
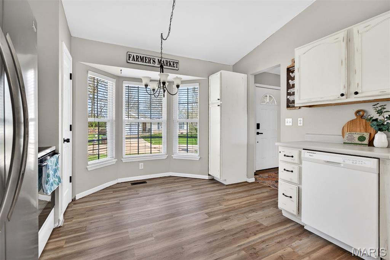
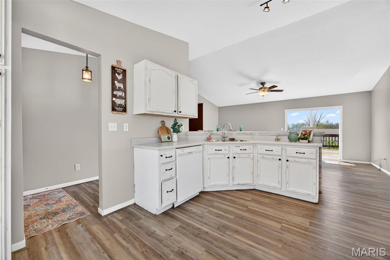
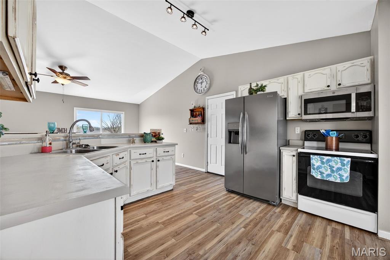
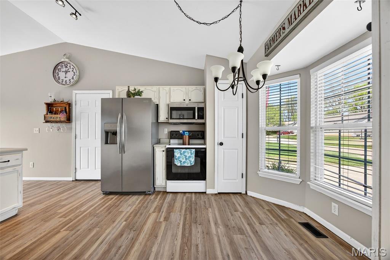
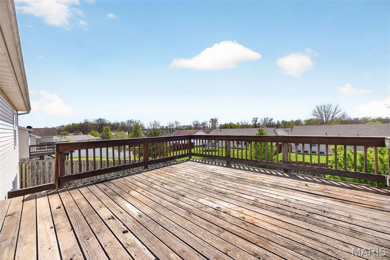
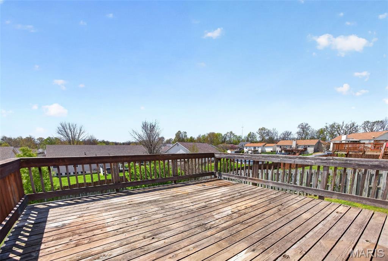
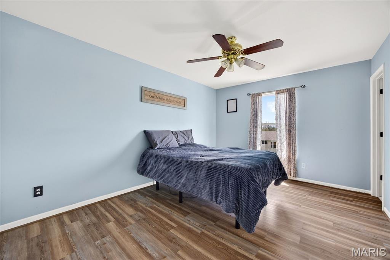
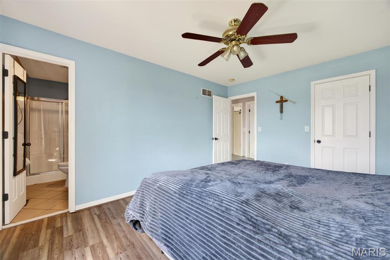
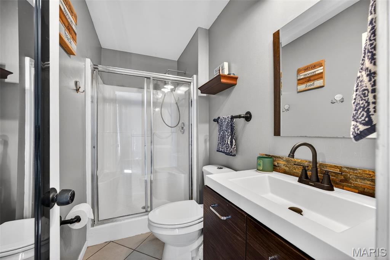
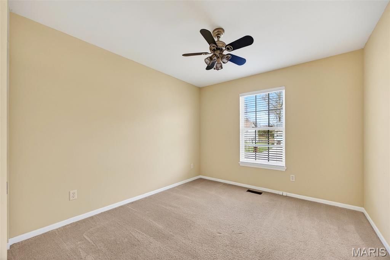
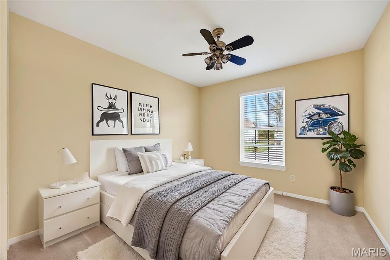
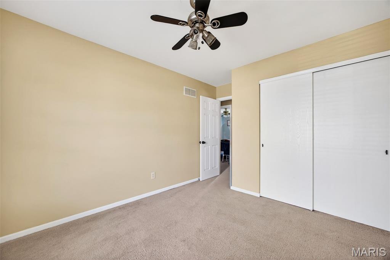
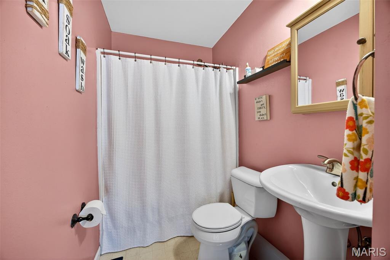
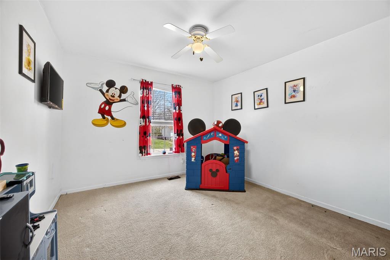
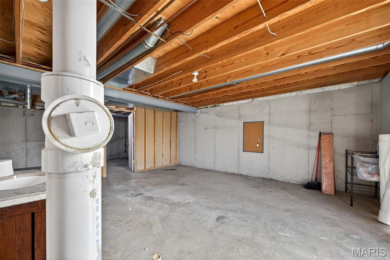
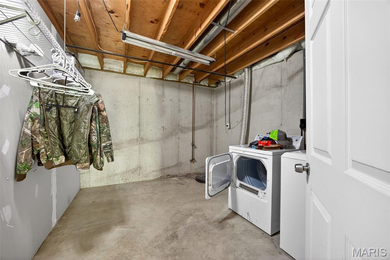
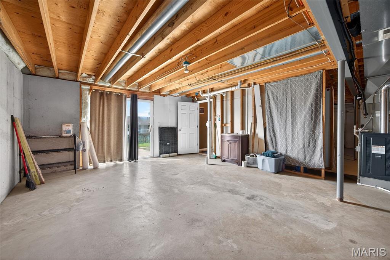
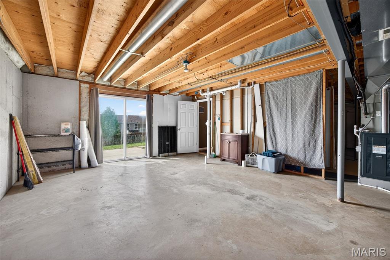
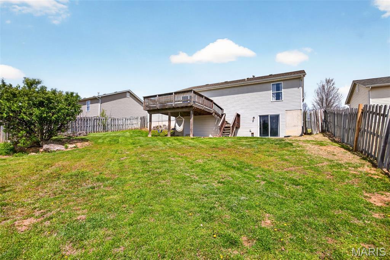
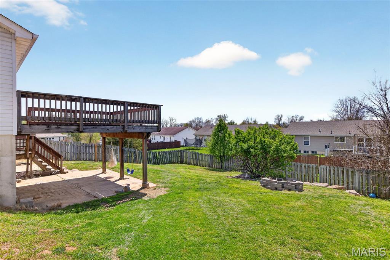
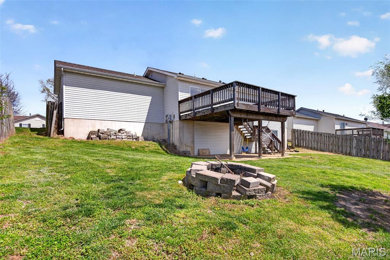
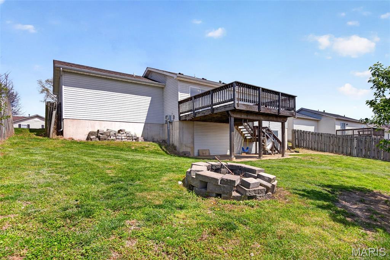
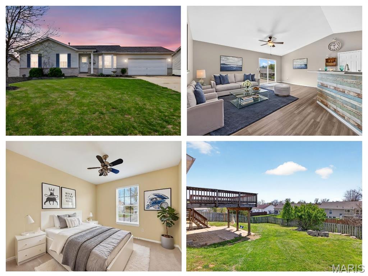
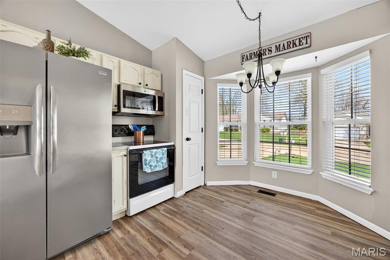
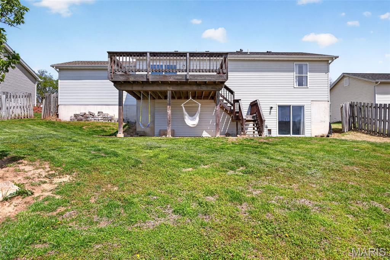
Welcome Home! This Great room ranch with "Brand Spanking New Luxury Vinyl Plank on the floors including the primary bedroom The kitchen has a cute bay window! The great room/kitchen/eat in area and hallway is freshly painted. There is a walk out basement with rough in plumbing for added space long term. The home does need some cosmetic work and will allow you to personalize it the way you want. THE IMPORTANT STUFF TO KNOW: The roof is 7 years old; the HVAC is 2 years old and there is already a radon mitigation system installed. The deck will need new floorboards and railings, but the posts are solid. This adorable home is priced to sell, and pricing reflects the minor work that the home will need. Don't wait - this home will sell FAST!
Property

Beds

3

Full Baths

2

1/2 Baths

None

Year Built

2002

Sq.Footage

1,199

Features

Features & Amenities

Interior

  • Other Interior Features

    Eat-in Kitchen, Entrance Foyer, Pantry, Vaulted Ceiling(s), Walk-In Closet(s)

  • Total Bedrooms

    3

  • Bathrooms

    2

  • Above Grade Finished Area

    1199.0

  • Basement YN

    YES

  • Cooling YN

    YES

  • Cooling

    Ceiling Fan(s), Central Air, Electric

  • Fireplace YN

    NO

  • Heating YN

    YES

  • Heating

    Forced Air, Natural Gas

  • Main Level Bedrooms

    3

  • Pet friendly

    N/A

Exterior

  • Garage

    Yes

  • Garage spaces

    2

  • Construction Materials

    Brick Veneer, Vinyl Siding

  • Parking

    Attached, Covered, Garage, Garage Door Opener

  • Pool

    No

  • Waterfront YN

    NO

Area & Lot

  • Lot Features

    Back Yard, Front Yard, Rectangular Lot

  • Lot Size(acres)

    0.2

  • Lot Size(square feet)

    8,712

  • Property Type

    Residential

  • Property Sub Type

    Single Family Residence

  • Architectural Style

    Traditional, Ranch

Price

  • Sales Price

    $260,000

  • Tax Amount

    $2,050

  • Financing Options

    Conventional

  • Sq. Footage

    1,199

  • Price/SqFt

    $216

HOA

  • Association

    No

School District

  • Elementary School

    Claude Brown Elem.

  • Middle School

    Troy South Middle School

  • High School

    Troy Buchanan High

Property Features

  • New Construction

    NO

  • Foundation Details

    Concrete Perimeter

  • Ownership

    Private

  • Senior Community YN

    NO

  • Sewer

    Public Sewer

  • Water Source

    Public

Schedule

Schedule a Showing

Showing scheduled successfully.

What is 3 + 4 ?


Change time

Mortgage calculator

Estimate your monthly mortgage payment, including the principal and interest, property taxes, and HOA. Adjust the values to generate a more accurate rate.

Your payment

Principal and Interest:

$

Property taxes:

$

HOA fees:

$

Total loan payment:

$

Total interest amount:

$

Location

  • County

    Lincoln

  • Elementary School

    Claude Brown Elem.

  • Middle School

    Troy South Middle School

  • High School

    Troy Buchanan High

Listing Courtesy of Stephanie Parson, Keller Williams Realty West

RealHub Information is provided exclusively for consumers' personal, non-commercial use, and it may not be used for any purpose other than to identify prospective properties consumers may be interested in purchasing. All information deemed reliable but not guaranteed and should be independently verified. All properties are subject to prior sale, change or withdrawal. RealHub website owner shall not be responsible for any typographical errors, misinformation, misprints and shall be held totally harmless.

Agent Marko Agent User

Marko Agent User

Agent

Call Marko today to schedule a private showing.


* Listings on this website come from the FMLS IDX Compilation and may be held by brokerage firms other than the owner of this website. The listing brokerage is identified in any listing details. Information is deemed reliable but is not guaranteed. If you believe any FMLS listing contains material that infringes your copyrighted work please click here to review our DMCA policy and learn how to submit a takedown request.© 2024 FMLS.

Properties

Related properties
Price reduced
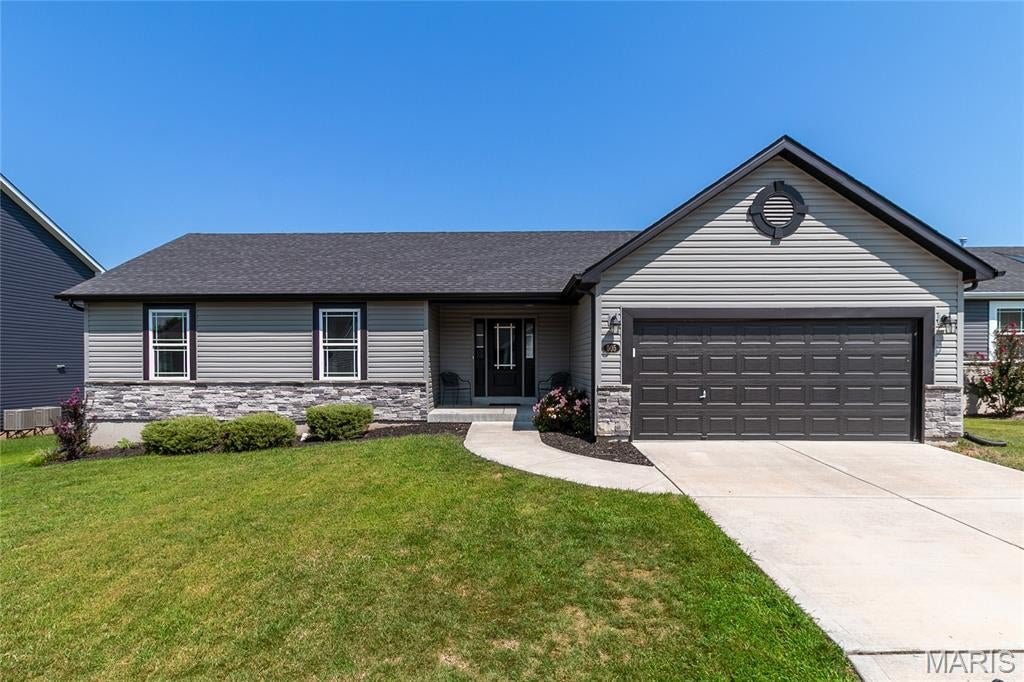
Price improved to $310,000! Skip the construction wait and move into this 2021 ranch today. This 3-bedroom, 2-bath home offers one-level living, an open kitchen and living area, LVP flooring, soft-close cabinetry, a fenced yard, a two-car garage, and a full unfinished basement with storage and future finishing potential. Enjoy Majestic Lakes pool access and a home ready for its next owner. USDA, FHA, VA, and conventional financing welcome. and neighborhood amenities including a community pool, clubhouse, and snow removal add to the appeal. Convenient Moscow Mills location with access to Hwy C and nearby amenities. Schedule your private showing today and take advantage of this new price.
#26054805

Moscow Mills

505 Lakewood Drive

3 Beds

2 Baths

1,381 Sq.Ft.

$310,000

MLS#: 26054805
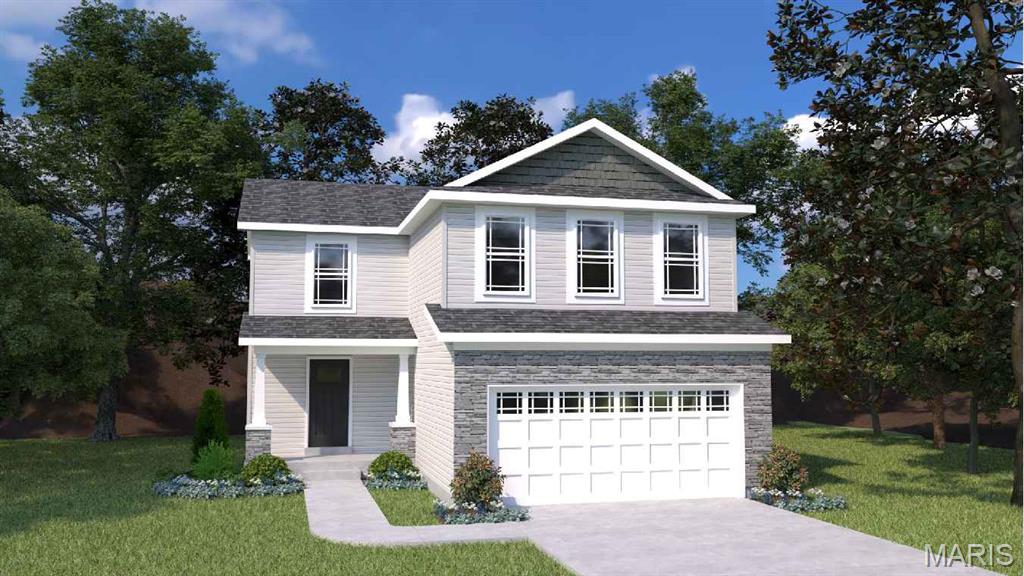
Enjoy the country life just outside of Wentzville. Sycamore model features 3 bedrooms, 2 1/2 baths, convenient 2nd floor laundry, & walk in closets in ALL bedrooms. 4 bedroom option available -- Impressive list of INCLUDED features with our Signature Series Bonus Package: GRANITE kitchen counters, full sod yard with professional landscaping, 10 yr foundation leakage warranty, architectural shingles, vault in Master Bedroom, laminate flooring in entryway, upgraded hardware pkg, stainless steel appliances (including built in microwave, dishwasher & smooth top range), Pestshield system, tilt in windows, adult height vanity & deluxe shower w/ seat in Master Bath, enclosed soffit/fascia, soft close cabinets with glazing, 50 gallon water heater, upgraded insulation & so much more. SALES OFFICE @  Majestic Lakes open by appointment only. USDA financing area. Pick your lot, colors, hardware & lighting etc! Fantastic location! Photos are of a previously built home
#26034229

Moscow Mills

0 TBB-Sycamore-Majestic Lakes

3 Beds

2 Baths

1,600 Sq.Ft.

$299,900

MLS#: 26034229
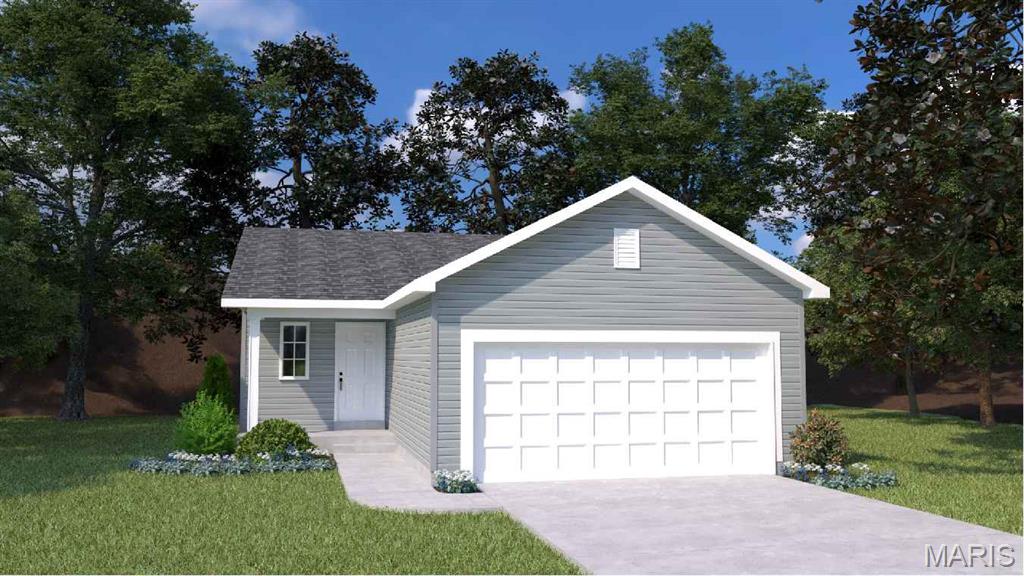
Welcome to The Tulip, the newest and most versatile ranch-style floorplan from Houston Homes! Designed with both comfort and modern living in mind, this 1,200-square-foot home proves that you don’t have to sacrifice style for efficiency. Whether you’re looking for your first home or a cozy place to downsize, The Tulip offers a beautiful blend of open-concept design and high-end finishes. The Heart of the Home: Open-Concept Living The moment you step inside, you’ll love the "Great Room Concept" that seamlessly connects your main living areas. It’s a space designed for togetherness: The Kitchen: A chef’s delight featuring a standard pantry and all-wood cabinets with soft-close doors and drawers. You can personalize this space further with an optional center island or a dedicated coffee bar. The Café & Great Room: This airy space is perfect for entertaining. Want to add a cozy touch? Choose between a full-depth fireplace (gas, electric, or wood-burning) or a low-profile electric fireplace to maximize your square footage. Private Retreats The Owner’s Suite: A spacious sanctuary featuring an impressive walk-in closet. For an extra touch of elegance, you can opt for raised tray ceilings. The Jack and Jill Bath: Strategically placed between the two bedrooms, this layout provides convenience and privacy for owners and guests alike. Endless Potential: The Basement & Beyond Standard with an unfinished basement and a 2-car garage, The Tulip is a canvas ready for your lifestyle: Finished Basement Option: Nearly double your living space! Upgrading the basement adds a third bedroom, a large recreation room, and a full bathroom, leaving plenty of room for storage and laundry. The Staircase: Choose to upgrade to an open stair layout with decorative spindles to create a stunning focal point on the main floor. Outdoor Living: Extend your relaxation outdoors with an optional 10x12' rear deck or porch, perfect for morning coffee or summer BBQs. The Houston Homes Standard We believe quality shouldn't be an "extra." Even at our base price, The Tulip includes premium features that other builders often charge more for: Quality Fixtures: Pella windows and Moen faucets throughout. Peace of Mind: A built-in Pure Pest pest control system and a sump pit/pump. Curb Appeal: A professional landscaping package and enclosed soffit and fascia. Future-Proofing: A 3/4 bath rough-in is already included in the basement for future expansion. Ready to make The Tulip your own? With five distinct exterior elevations to choose from, your home will be as unique as you are.
#26001895

Moscow Mills

0 Tulip- Majestic Lakes

2 Beds

1 Baths

1,200 Sq.Ft.

$276,900

MLS#: 26001895
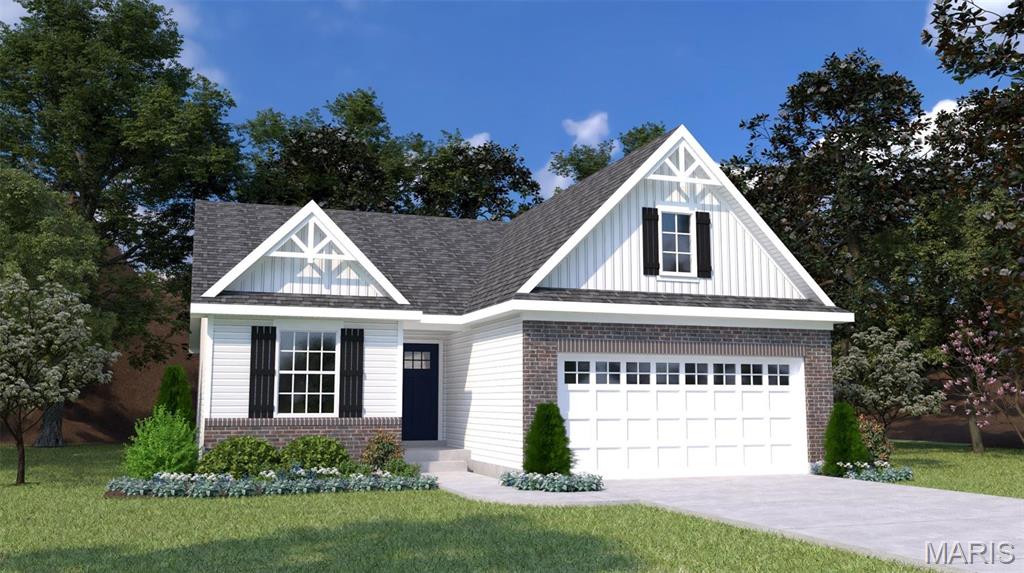
Houston Homes, LLC presents the Laurel II. Starting out, starting over, or starting to shed the excess... The Laurel II is a fresh new start! It's comfortable 1,255 sq. ft. ranch floor plan features two bedrooms and two full baths. Main floor bedrooms are divided for privacy by an open and comfortable vaulted great room, breakfast cafe and kitchen with pantry. Welcoming foyer, hall bath, coat closet and main floor laundry make this model suitable for entertaining and life on the go. Numerous attractive structural options available including: Add more living space to your Laurel II with optional finished basement - additional bedroom, bath, rec room and unfinished storage. Personalize your color and finish selections in our New Home Design Center. To learn more about the Laurel II and its lengthy list of included features, visit your community sales manager.  

Sales office open Mon, Thurs, Fri & Sat 10-5 Sunday 12-5. Open Tues & Wed by appt only.
#23024413

Moscow Mills

0 Laurel II- Majestic Lakes

2 Beds

2 Baths

1,255 Sq.Ft.

$288,900

MLS#: 23024413
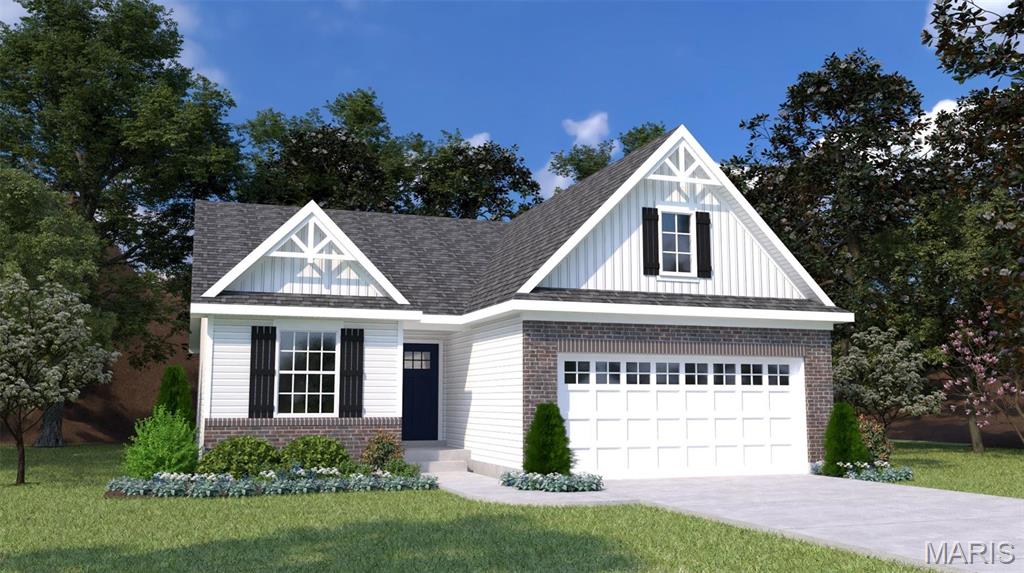
Starting out, starting over, or starting to shed the excess... The Laurel III is a fresh new start! It's comfortable 1,419 sq. ft. ranch floor plan features three main floor bedrooms with the option for a fourth at the optional finished lower level. Main floor bedrooms are divided for privacy by an open and comfortable vaulted great room, breakfast cafe and kitchen with pantry. Welcoming foyer, hall bath, coat closet and main floor laundry make this model suitable for entertaining and life on the go. Numerous attractive structural options available including: Add more living space to your Laurel III with optional finished basement - additional bedroom, bath, rec room and unfinished storage. To learn more about the Laurel II and its lengthy list of included features, visit your community sales manager. Build a Houston Home. Build a Better Home for a Better Price. Sales office open Mon, Thurs, Fri & Sat 10-5 Sunday 12-5. Open Tues & Wed by appt only.
#23024421

Moscow Mills

0 Laurel III -Majestic Lakes

3 Beds

2 Baths

1,419 Sq.Ft.

$307,400

MLS#: 23024421
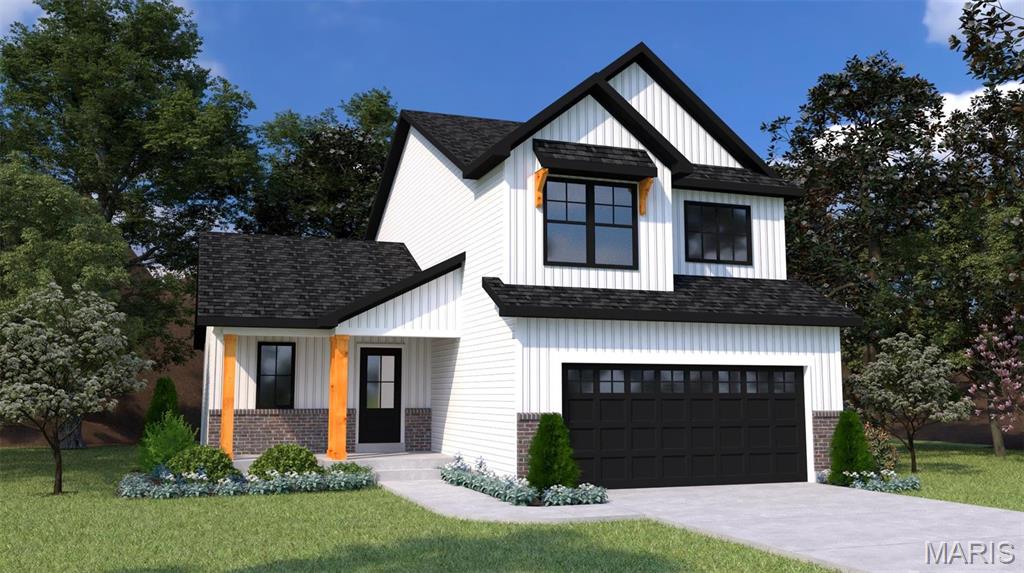
Welcome to Houston Homes, LLC! The Lilac offers 1602 sf 2 story with 3 bedrooms 2 1/2 baths. Impressive list of INCLUDED features with our Signature Series Bonus Package: GRANITE kitchen counters, full sod yard with professional landscaping, 10 yr foundation leakage warranty, architectural shingles, laminate flooring in entryway, stainless steel appliances (including built in microwave, dishwasher & smooth top range), PestShield system, tilt in windows, adult height vanity &  shower w/ seat in Master Bath, enclosed soffit/fascia, soft close cabinets, 50 gallon water heater, upgraded insulation & more. Optional finished LL available. Choose your colors and finishes at our New Home Design Center in Winghaven. Build a Houston Home. Build a Better Home for a Better Price. Sales office open Mon, Thurs, Fri & Sat 10-5 Sunday 12-5. Open Tues & Wed by appt only.
#23014995

Moscow Mills

0 Lilac (Majestic Lakes)

3 Beds

2 Baths

1,602 Sq.Ft.

$308,900

MLS#: 23014995
Enjoy the peaceful country life just outside of Wentzville. The Acorn is a ranch w/open floor plan, 3 bdrms, 2 baths, Great Room & main floor laundry. The Acorn does a great job of maximizing space in its compact footprint. With 1,279 carefully planned square feet, the Acorn has a split bedroom layout that really works. The owner's suite features a private bath and walk-in closet. Two additional bedrooms & hall bath with linen closet appear on the opposite side of this modern ranch. Vaulted ceilings in the kitchen & great room, plus an eat-in kitchen adds up to one wonderful home. Add more living space to your Acorn with optional finished lower level - additional bedroom, bath, rec room & unfinished storage. To learn more about the Acorn and its lengthy list of included features, visit your community sales manager. USDA financing area. Sales office open Mon, Thurs, Fri & Sat 10-5 Sunday 12-5. Open Tues & Wed by appt only. Build a Houston Home. Build a Better Home for a Better Price.
#22050656

Moscow Mills

0 Acorn (Majestic)

3 Beds

2 Baths

1,279 Sq.Ft.

$295,900

MLS#: 22050656

Welcome Home! This Great room ranch with "Brand Spanking New Luxury Vinyl Plank on the floors including the primary bedroom The kitchen has a cute bay window! The great room/kitchen/eat in area and hallway is freshly painted.  There is a walk out basement with rough in plumbing for added space long term.  The home does need some cosmetic work and will allow you to personalize it the way you want.  THE IMPORTANT STUFF TO KNOW: The roof is 7 years old; the HVAC is 2 years old and there is already a radon mitigation system installed.  The deck will need new floorboards and railings, but the posts are solid.  This adorable home is priced to sell, and pricing reflects the minor work that the home will need.  Don't wait - this home will sell FAST!

336 Santa Cruz Drive

Message successfully sent.

I agree to receive email communication and understand I can unsubscribe at any time.

I agree to be contacted by Realhub DEV via call, email, and text for real estate services. To opt out, you can reply 'stop' at any time or reply 'help' for assistance. You can also click the unsubscribe link in the emails. Message and data rates may apply. Message frequency may vary. Privacy Policy

 - property

Send a message

Message successfully sent.

Reason for contacting?

I agree to receive email communication and understand I can unsubscribe at any time.

I agree to be contacted by Realhub DEV via call, email, and text for real estate services. To opt out, you can reply 'stop' at any time or reply 'help' for assistance. You can also click the unsubscribe link in the emails. Message and data rates may apply. Message frequency may vary. Privacy Policy

Sign In Sign Out

Virtual Assistant

Would you like to take the next step with this property? We can help you schedule a showing or virtual tour, or send you more details.

Yes, I would like more information.

Thank You for Your Reply, One of Our Agents will contact you as soon as possible

No, maybe later.

Thank you, you can always contact me via email, phone number or through the contact form.

Realhub AI

Lucy - Your AI-Powered Realtor

Update Your Temporary Password

Personalize your search

Enter your email and we'll notify you immediately when new listings match what you're looking for.

or enter email address

Already have an account ? Login here

Continue your home search

I agree to receive communications and understand I can unsubscribe at any time.

I agree to be contacted by Realhub DEV via call, email, and text for real estate services. To opt out, you can reply 'stop' at any time or reply 'help' for assistance. You can also click the unsubscribe link in the emails. Message and data rates may apply. Message frequency may vary. Privacy Policy

Already have an account ? Login here

We use cookies

We use cookies primarily for analytics to enhance your experience. By accepting, you agree to our use of these cookies. You can manage your preferences or learn more about our cookies policy.