232 Gilmore Lake Road

Columbia, IL 62236
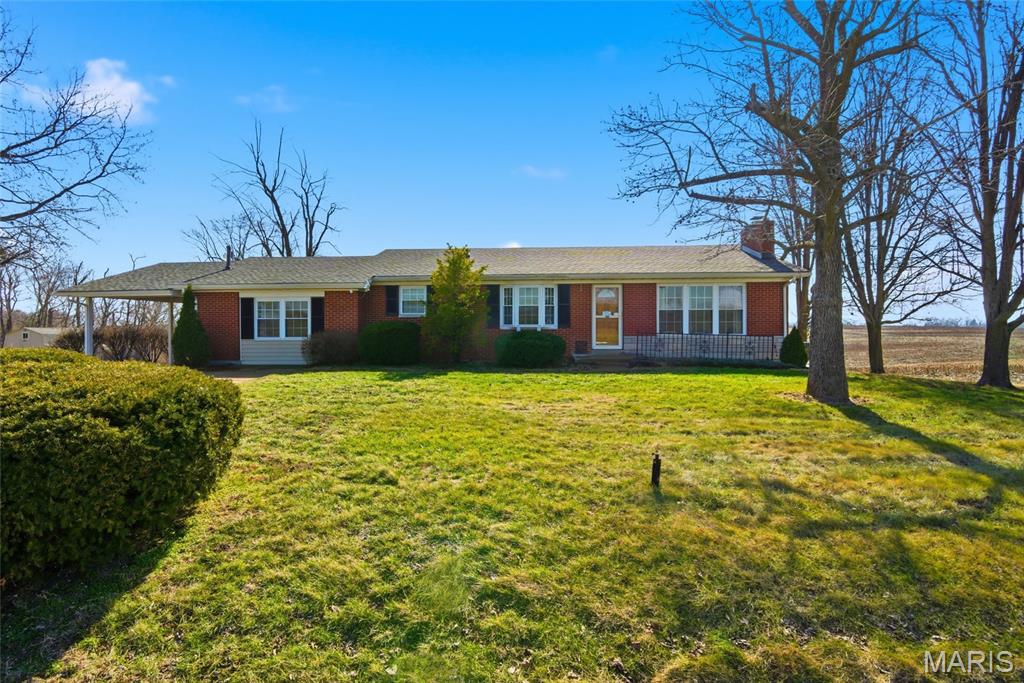
Ranch

Columbia, IL 62236
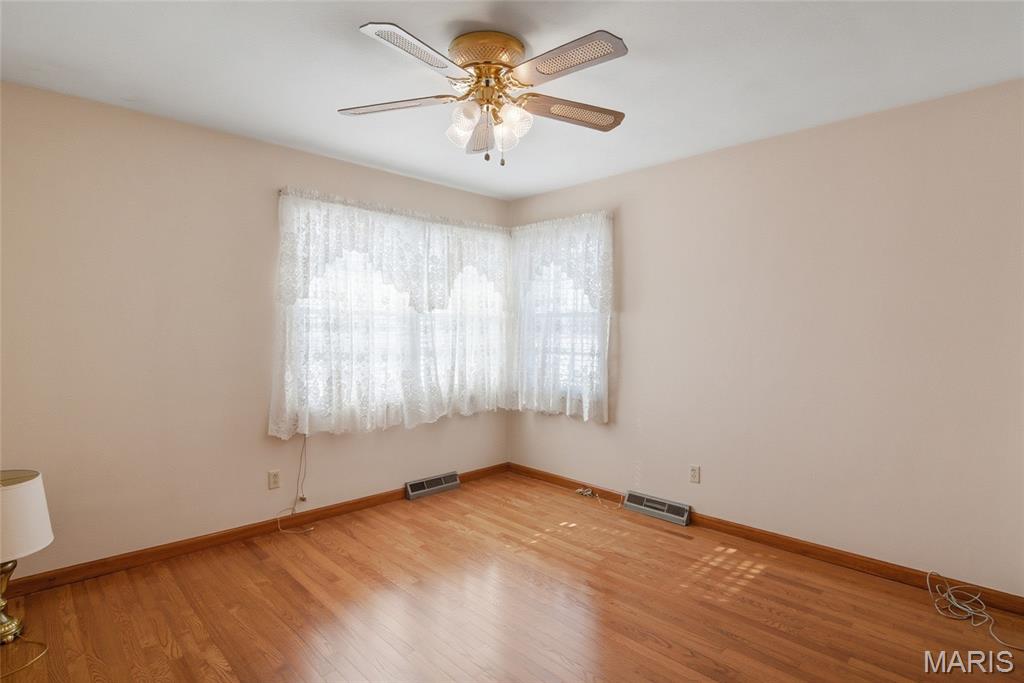
232 Gilmore Lake Road

$374,900

MLS#: 26004739

Status: Closed

Listing provided by: Keller Williams Pinnacle

Listing agent phone: None

Last update: 4 months ago

On site: 7 months ago

na - Residential

About

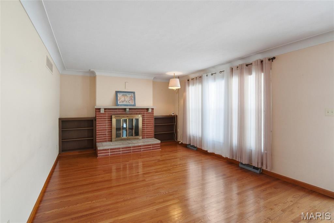
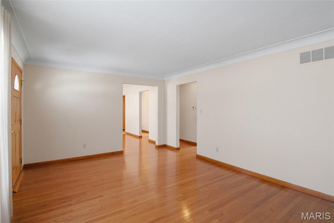
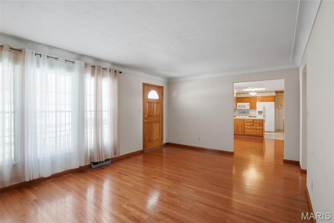
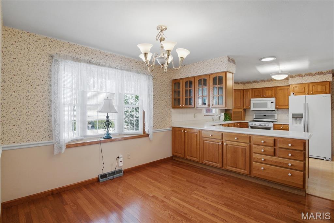
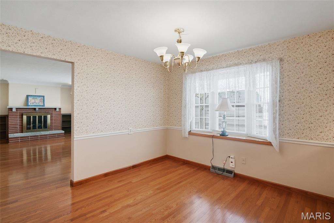
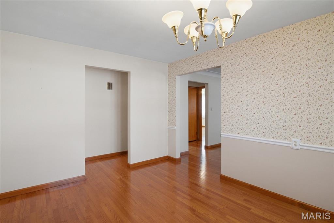
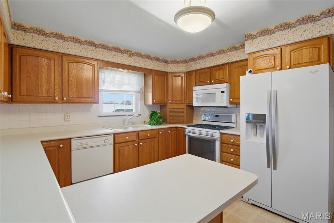
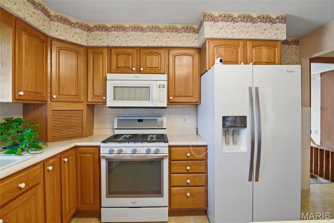
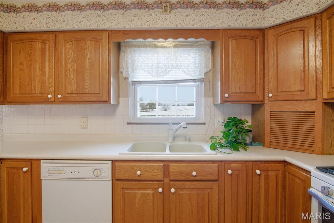
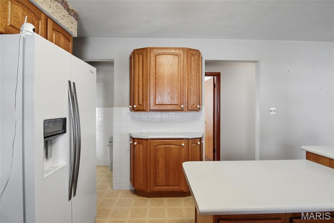
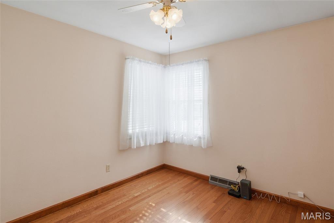
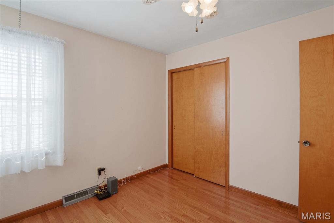
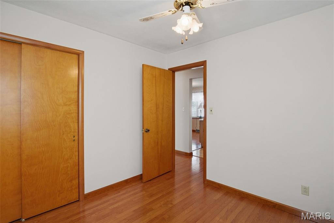
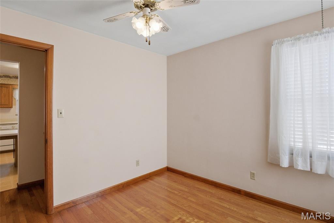
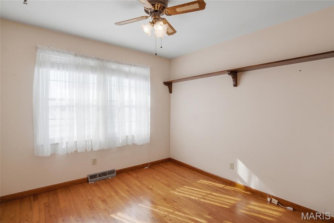
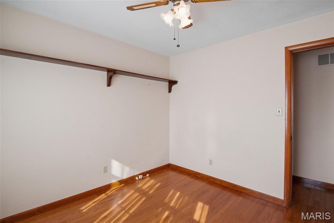
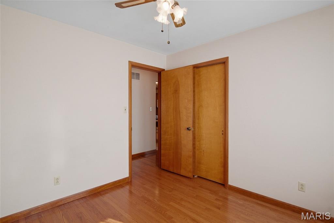
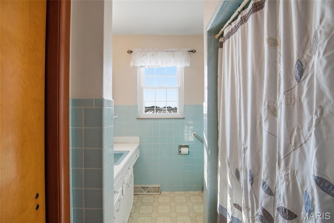
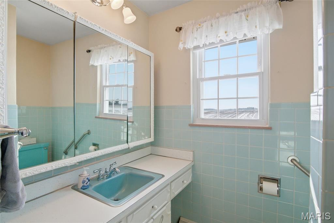
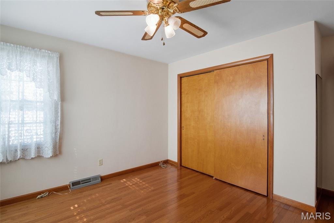
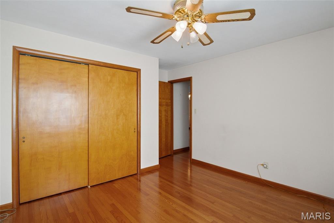
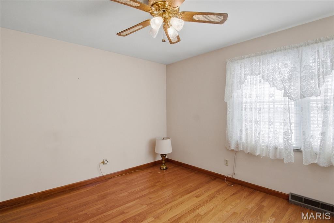
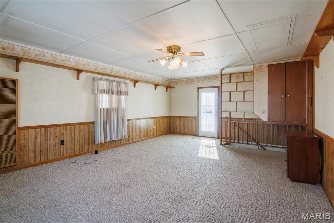
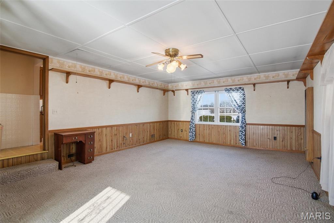
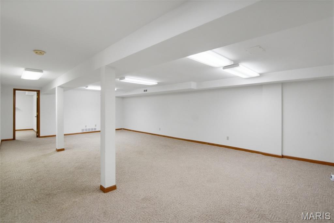
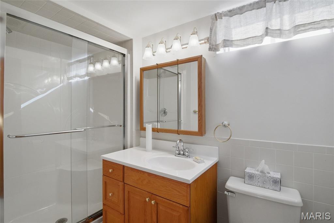
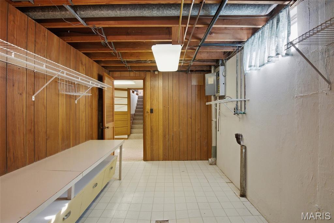
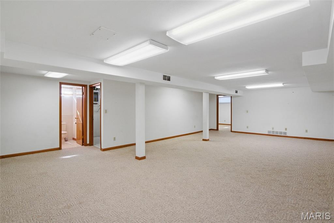
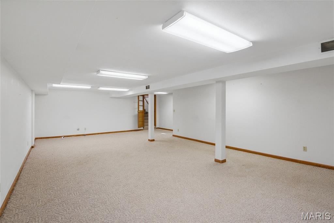
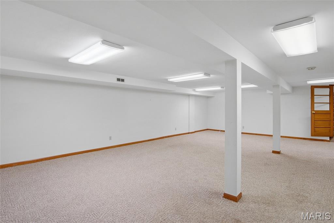
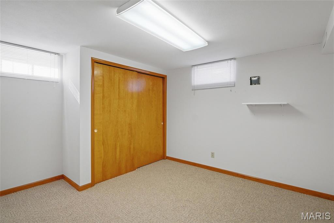
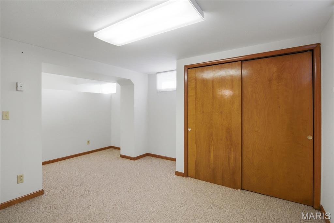
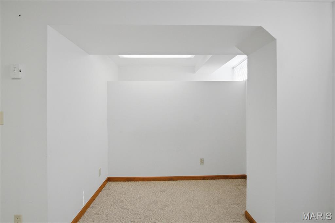
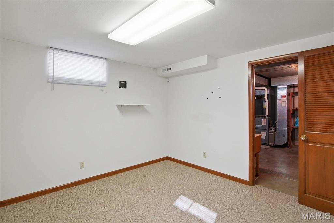
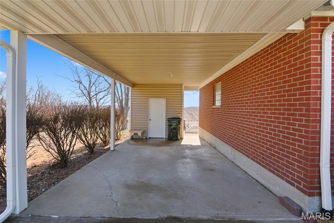
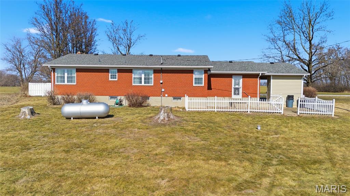
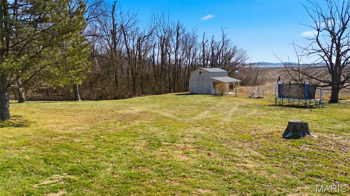
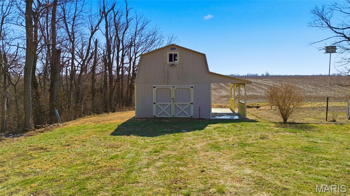
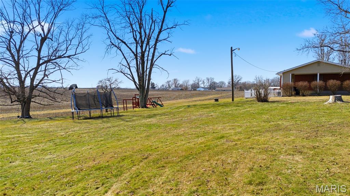
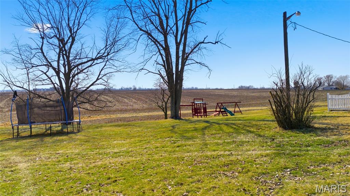
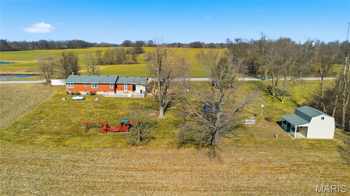
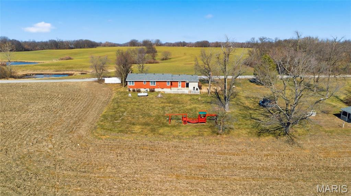
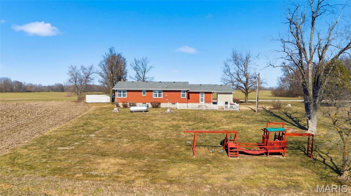
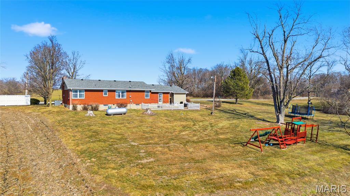
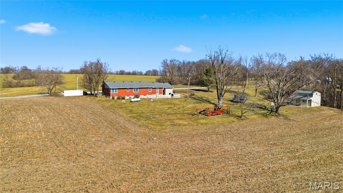
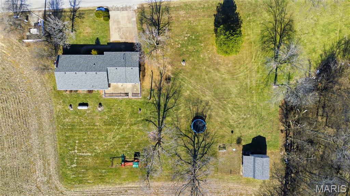
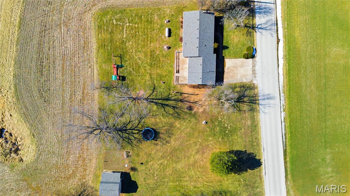
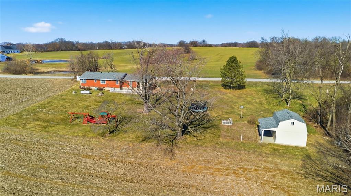
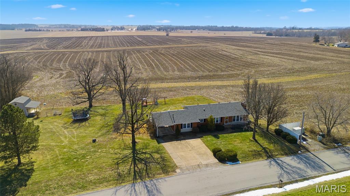
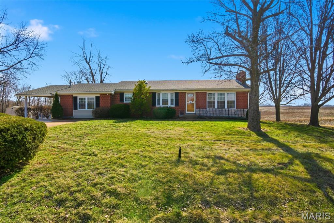
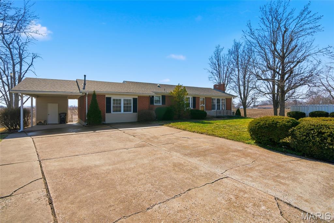
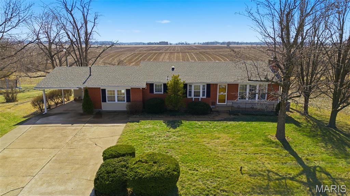
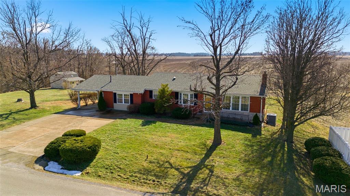
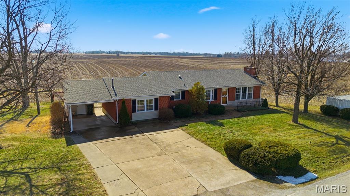
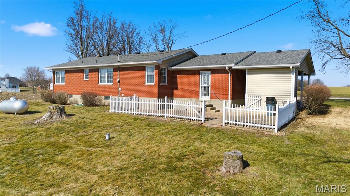
Escape to the south end of Columbia, where this pristine ranch home sits on a sprawling nearly one-acre lot. This isn’t just a house; it’s a testament to "pride of ownership." Surrounded by the quiet hum of nature and bordering vast, open land, the property offers a rare sense of seclusion. Here, your evenings are defined by golden-hour sunsets and unobstructed views of the rolling farmland that stretches out behind your backyard. You'll love the rural location and enjoy many sunsets of the adjoining open land behind the home providing a sense of privacy while still be only a few minutes from the highway. Inside the home, you'll find pristine wood floors throughout all 3 bedrooms and living room which is anchored by the wood burning fireplace and large picture windows bringing in tons of natural light. Flowing into the kitchen and dining area you'll find ample oak cabinets with convenient pass through, and plenty of space for your formal dining room table. Just off the kitchen, an expansive family room serves as the home’s secondary social hub. Whether you need a sophisticated sitting room or a space to watch the big game, this room delivers.. This area also leads out to a rear patio perfect for spending time enjoying the outdoors and cookouts and taking in the breathtaking views of the rolling farmland. The main level also hosts 3 bedrooms, full hall bath with tub/shower combo, and plenty of closet space for storage. The downstairs has been finished to include a large rec room, a flexible bonus room that functions beautifully as a home office or a non-conforming fourth bedroom and 2nd full bath with stand-up shower. Additional storage and usable space can be found in the separate laundry room and also in the utility room. This home has tons of space throughout and has a fantastic location just outside of town while being only minutes from both Columbia and Waterloo. If you are looking for a rural and quite location with a huge yard, you've found it here. You won't want to let this one pass by.

Property

Beds

3

Full Baths

2

1/2 Baths

None

Year Built

1959

Sq.Footage

1,682

Features

Features & Amenities

Interior

  • Total Bedrooms

    3

  • Bathrooms

    2

  • Above Grade Finished Area

    1682.0

  • Basement YN

    YES

  • Cooling YN

    YES

  • Cooling

    Central Air

  • Fireplace YN

    YES

  • Heating YN

    YES

  • Heating

    Forced Air

  • Main Level Bedrooms

    3

  • Pet friendly

    N/A

Exterior

  • Garage

    No

  • Construction Materials

    Vinyl Siding

  • Parking

    Driveway

  • Patio and Porch Features

    Patio, Porch

  • Pool

    No

Area & Lot

  • Lot Features

    Back Yard, Level

  • Lot Size(acres)

    0.93

  • Lot Size(square feet)

    40,510

  • Property Type

    Residential

  • Property Sub Type

    Single Family Residence

  • Architectural Style

    Ranch

Price

  • Sales Price

    $374,900

  • Tax Amount

    $2,922

  • Financing Options

    Conventional

  • Sq. Footage

    1,682

  • Price/SqFt

    $222

HOA

  • Association

    No

School District

  • Elementary School

    COLUMBIA DIST 4

  • Middle School

    COLUMBIA DIST 4

  • High School

    Columbia

Property Features

  • Sewer

    Septic Tank

  • Water Source

    Public

Schedule

Schedule a Showing

Showing scheduled successfully.

What is 3 + 4 ?


Change time

Mortgage calculator

Estimate your monthly mortgage payment, including the principal and interest, property taxes, and HOA. Adjust the values to generate a more accurate rate.

Your payment

Principal and Interest:

$

Property taxes:

$

HOA fees:

$

Total loan payment:

$

Total interest amount:

$

Location

  • County

    Monroe

  • Elementary School

    COLUMBIA DIST 4

  • Middle School

    COLUMBIA DIST 4

  • High School

    Columbia

Listing Courtesy of Sam Row, Keller Williams Pinnacle

RealHub Information is provided exclusively for consumers' personal, non-commercial use, and it may not be used for any purpose other than to identify prospective properties consumers may be interested in purchasing. All information deemed reliable but not guaranteed and should be independently verified. All properties are subject to prior sale, change or withdrawal. RealHub website owner shall not be responsible for any typographical errors, misinformation, misprints and shall be held totally harmless.

Agent Marko Agent User

Marko Agent User

Agent

Call Marko today to schedule a private showing.


* Listings on this website come from the FMLS IDX Compilation and may be held by brokerage firms other than the owner of this website. The listing brokerage is identified in any listing details. Information is deemed reliable but is not guaranteed. If you believe any FMLS listing contains material that infringes your copyrighted work please click here to review our DMCA policy and learn how to submit a takedown request.© 2024 FMLS.

Properties

Related properties

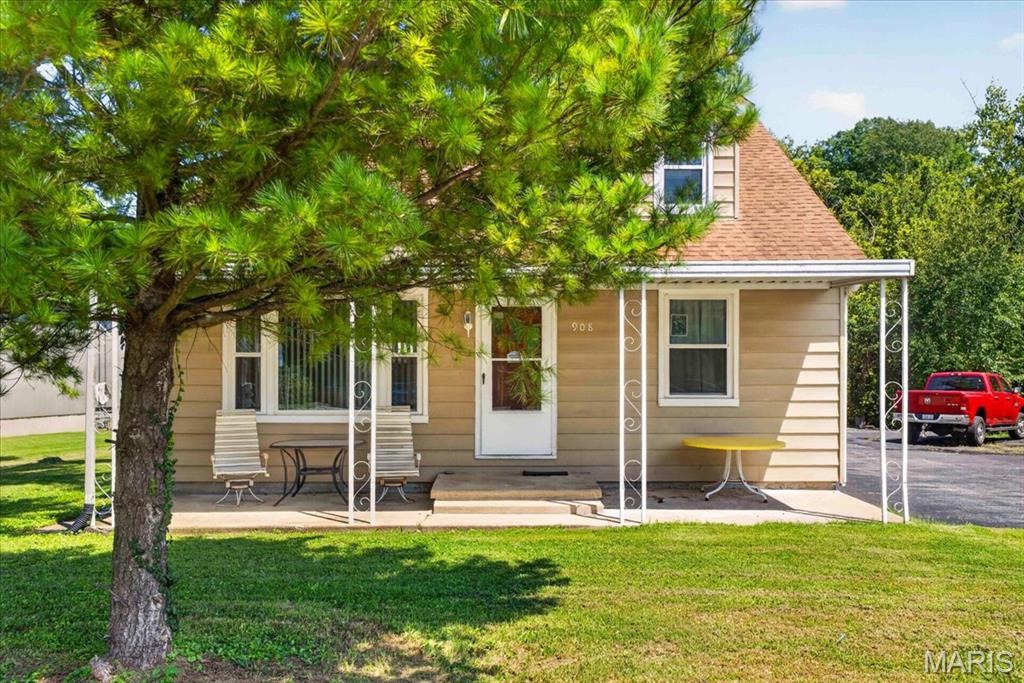
Discover the perfect blend of comfort and convenience in this incredible residential/commercial property! Situated on Main Street, you're steps away from grocery stores, restaurants, and a scenic walking path, with quick access to Route 3 for effortless commutes to St. Louis or Waterloo. The invited 3-bed, 2-bath home features a stunning, updated kitchen with loads of wood custom cabinetry with crown molding, laminate countertops, and stainless steel appliances, newly finished wood floors, and a private primary suite on the main level with updated bathroom features. A spacious commercial shop connected to the back of the home through the enclosed breezeway, complete with a half bath and double-door access, offers endless business possibilities. Plus, a creek runs right through the property adding to its unique charm! This is a duplicate listing of MLS # 26053491.
#26054575

Columbia

908 S Main Street

3 Beds

2 Baths

1,325 Sq.Ft.

$395,000

MLS#: 26054575

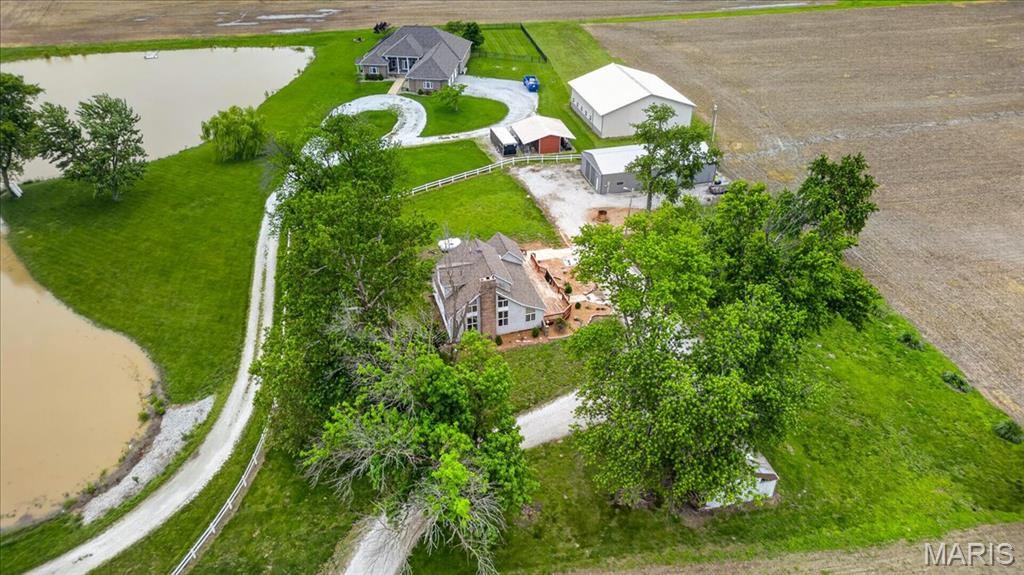
Country living just minutes from everywhere! This well-maintained home sits on approximately 2.71 acres in the highly sought-after Waterloo School District. From the moment you arrive, you’ll fall in love with the expansive deck spanning the length of the home — the perfect place to enjoy your morning coffee or relax while watching the sunset over the surrounding fields.
Inside, you’ll find over 1,800 finished square feet with a thoughtful layout and recent updates throughout. The large foyer entry opens to a formal sitting area, currently used as an office space, that flows into the spacious living room featuring vaulted ceilings, a wood-burning fireplace, and loads of windows that fill the space with natural light.
Just beyond the living room is a large formal dining area located next to the recently updated eat-in kitchen, complete with ample cabinet storage and appliances that stay with the home. A newly remodeled full bath and oversized laundry/storage room complete the main level.
Upstairs, you’ll find the private living quarters featuring 3 comfortable bedrooms and an additional full bath.
Step outside and enjoy the picturesque setting with plenty of room for recreation, gardening, hobbies, or simply soaking up the privacy. The oversized detached garage/outbuilding (30x60) offers exceptional storage and workspace with concrete floors, electric, oversized front access door, additional side entry, and even a pit for working on vehicles.
Additional features include TWO HVAC systems — one dedicated to the upper level and one for the main level — along with a NEW roof installed in 2025.
This unique property offers endless possibilities with the comforts of country living and the convenience of quick access to Route 3 — a rare opportunity you won’t want to miss.
Don’t miss your chance to Live Where You Love!
#26029966
Columbia

8660 Huch Lane

3 Beds

2 Baths

1,868 Sq.Ft.

$325,000

MLS#: 26029966
Price reduced
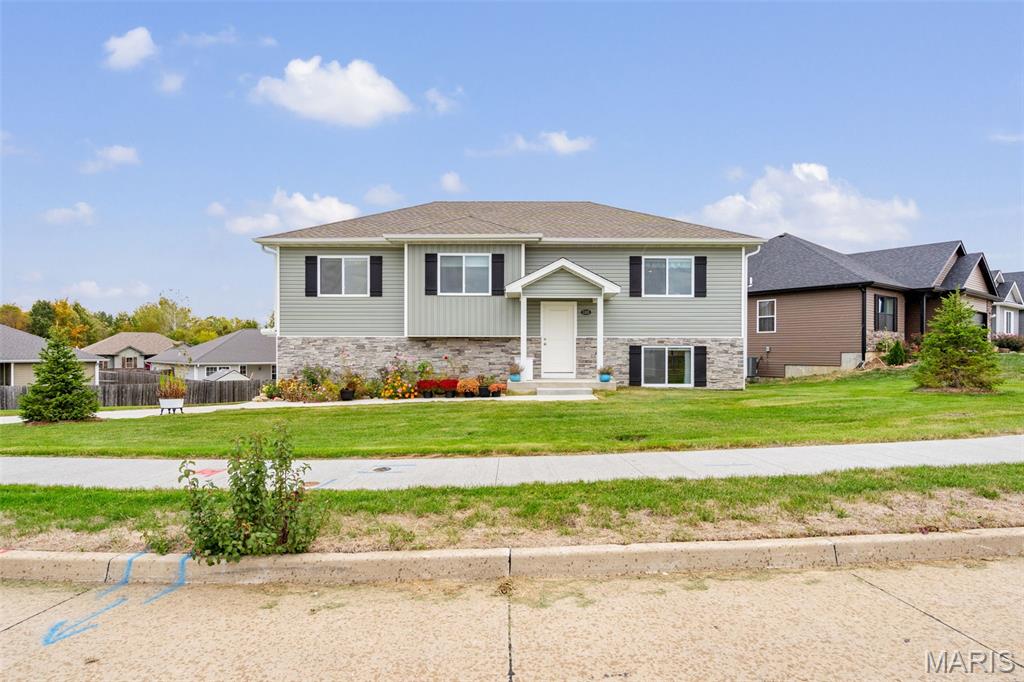
MOVE-IN READY HOME IN TUSCANY RIDGE! Welcome to this pristine 3-bedroom, 3-bath residence with 1,638 sq ft of living space in Columbia, MO. Positioned on a gentle corner lot backing to 50-acre Smith Park, enjoy views, trails, & quick access to Hwy 70 & 63.  The open floor plan seamlessly connects living, dining, & kitchen areas. The kitchen includes all stainless appliances (fridge, range, microwave, dishwasher). Upgrades include custom blinds, built-ins, deck awning, bluegrass sod, re-carpeted stairs, & professional landscaping.  The professionally finished lower level offers a large family room & full bath. Outside features a spacious backyard & attached 2-car garage.  
PROPERTY HIGHLIGHTS:
3 Beds / 3 Baths / 1,638 Sq Ft  
Backs directly to 50-Acre Smith Park  
Open Layout & Stainless-Steel Kitchen  
Finished Lower-Level Family Room  
Deck Awning, Custom Blinds & Sod  
2-Car Garage & Gentle Corner Lot  
This stunning Columbia home offers the perfect blend of comfort, style, & convenience. Don't miss this opportunity--schedule your tour today!
#26026804

Columbia

3305 Venice Drive

3 Beds

4 Baths

1,638 Sq.Ft.

$315,500

MLS#: 26026804

Escape to the south end of Columbia, where this pristine ranch home sits on a sprawling nearly one-acre lot. This isn’t just a house; it’s a testament to "pride of ownership." Surrounded by the quiet hum of nature and bordering vast, open land, the property offers a rare sense of seclusion. Here, your evenings are defined by golden-hour sunsets and unobstructed views of the rolling farmland that stretches out behind your backyard. You'll love the rural location and enjoy many sunsets of the adjoining open land behind the home providing a sense of privacy while still be only a few minutes from the highway. Inside the home, you'll find pristine wood floors throughout all 3 bedrooms and living room which is anchored by the wood burning fireplace and large picture windows bringing in tons of natural light. Flowing into the kitchen and dining area you'll find ample oak cabinets with convenient pass through, and plenty of space for your formal dining room table. Just off the kitchen, an expansive family room serves as the home’s secondary social hub. Whether you need a sophisticated sitting room or a space to watch the big game, this room delivers.. This area also leads out to a rear patio perfect for spending time enjoying the outdoors and cookouts and taking in the breathtaking views of the rolling farmland. The main level also hosts 3 bedrooms,  full hall bath with tub/shower combo, and plenty of closet space for storage. The downstairs has been finished to include a large rec room, a flexible bonus room that functions beautifully as a home office or a non-conforming fourth bedroom and 2nd full bath with stand-up shower. Additional storage and usable space can be found in the separate laundry room and also in the utility room. This home has tons of space throughout and has a fantastic location just outside of town while being only minutes from both Columbia and Waterloo. If you are looking for a rural and quite location with a huge yard, you've found it here. You won't want to let this one pass by.

232 Gilmore Lake Road

Message successfully sent.

I agree to receive email communication and understand I can unsubscribe at any time.

I agree to be contacted by Realhub DEV via call, email, and text for real estate services. To opt out, you can reply 'stop' at any time or reply 'help' for assistance. You can also click the unsubscribe link in the emails. Message and data rates may apply. Message frequency may vary. Privacy Policy

 - property

Send a message

Message successfully sent.

Reason for contacting?

I agree to receive email communication and understand I can unsubscribe at any time.

I agree to be contacted by Realhub DEV via call, email, and text for real estate services. To opt out, you can reply 'stop' at any time or reply 'help' for assistance. You can also click the unsubscribe link in the emails. Message and data rates may apply. Message frequency may vary. Privacy Policy

Sign In Sign Out

Virtual Assistant

Would you like to take the next step with this property? We can help you schedule a showing or virtual tour, or send you more details.

Yes, I would like more information.

Thank You for Your Reply, One of Our Agents will contact you as soon as possible

No, maybe later.

Thank you, you can always contact me via email, phone number or through the contact form.

Realhub AI

Lucy - Your AI-Powered Realtor

Update Your Temporary Password

Personalize your search

Enter your email and we'll notify you immediately when new listings match what you're looking for.

or enter email address

Already have an account ? Login here

Continue your home search

I agree to receive communications and understand I can unsubscribe at any time.

I agree to be contacted by Realhub DEV via call, email, and text for real estate services. To opt out, you can reply 'stop' at any time or reply 'help' for assistance. You can also click the unsubscribe link in the emails. Message and data rates may apply. Message frequency may vary. Privacy Policy

Already have an account ? Login here

We use cookies

We use cookies primarily for analytics to enhance your experience. By accepting, you agree to our use of these cookies. You can manage your preferences or learn more about our cookies policy.