
815 Wendevy Court

Ballwin, MO 63011
Traditional

Ballwin, MO 63011
815 Wendevy Court

$175,000

MLS#: 26006887

Status: Closed

Listing provided by: Nettwork Global

Listing agent phone: None

Last update: 5 months ago

On site: 7 months ago

Burtonwood Manor 1 - Residential
About

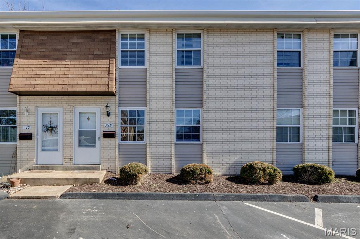
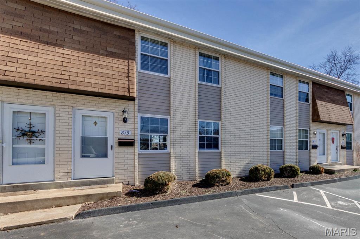
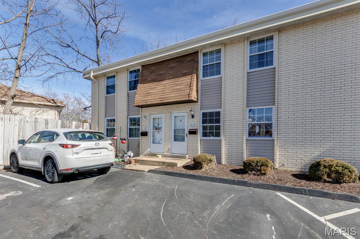
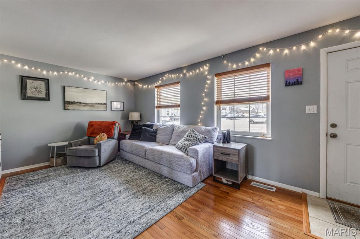
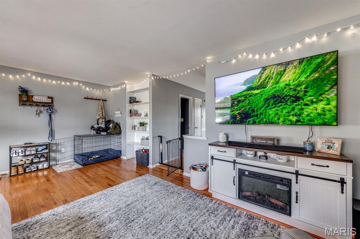
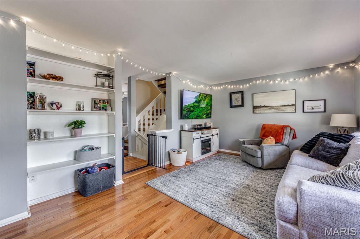
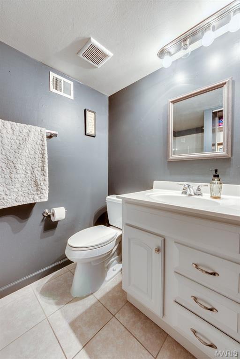
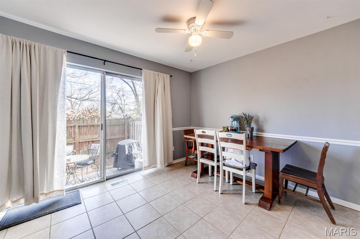
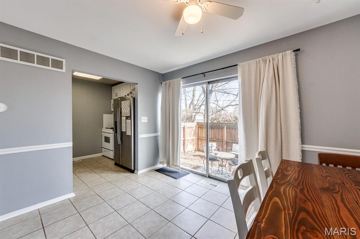
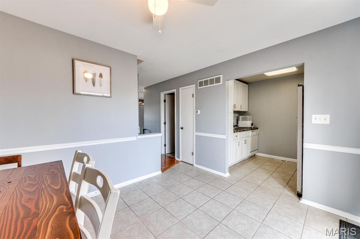
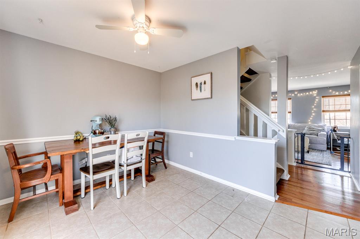
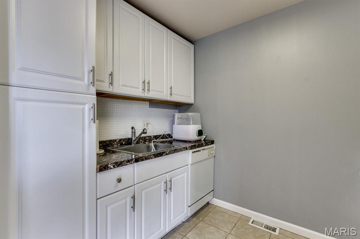
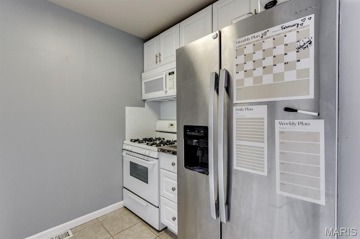
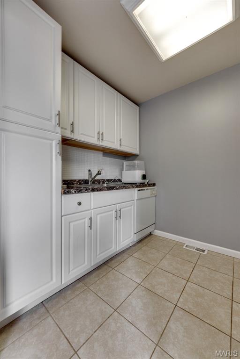
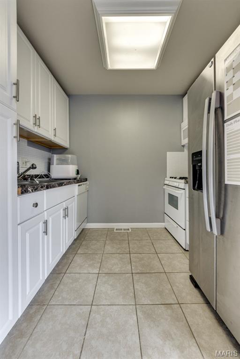
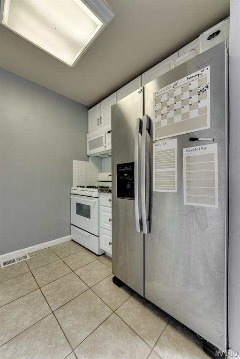
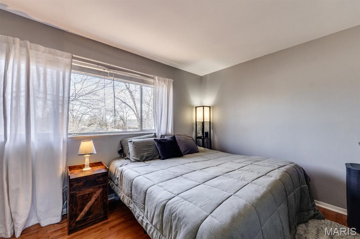
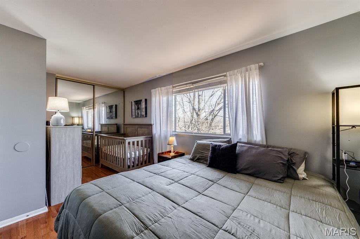
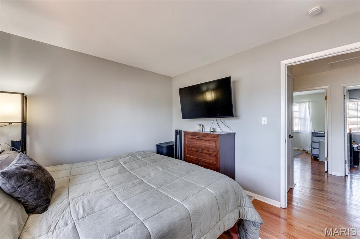
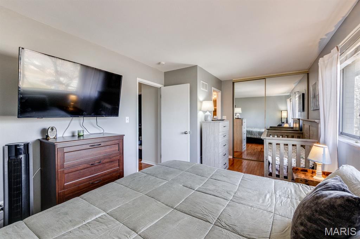
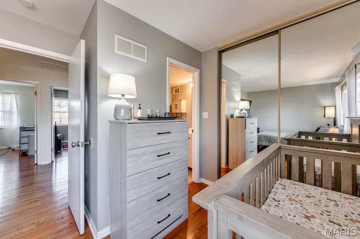
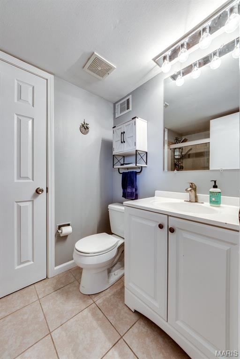
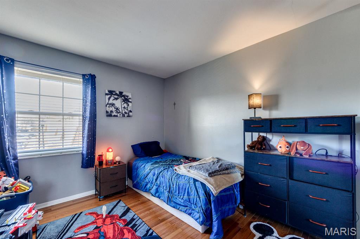
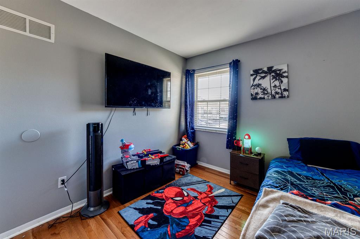
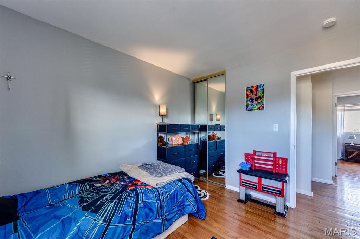
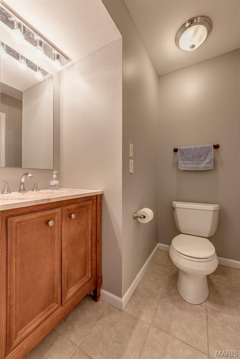
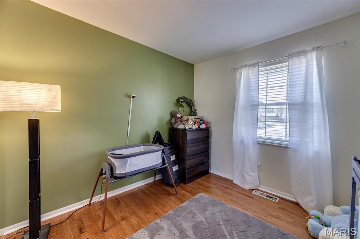
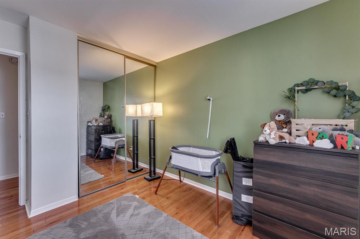
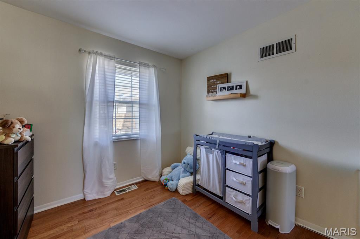
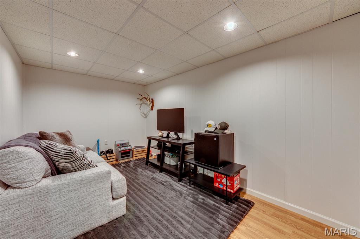
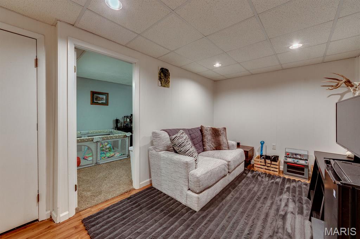
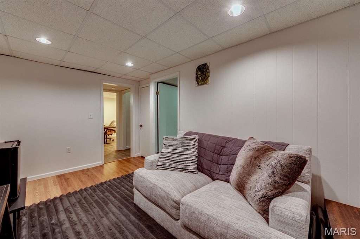
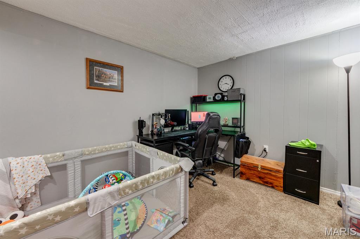
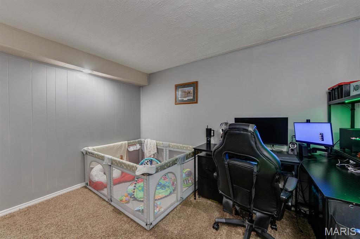
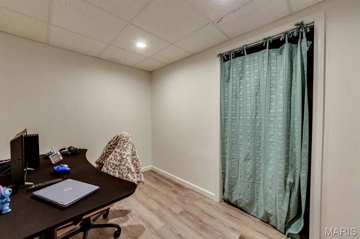
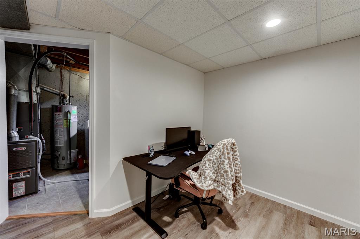
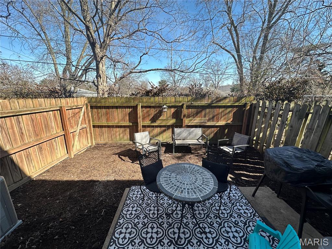
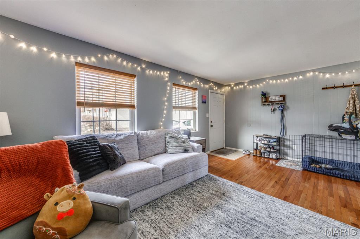
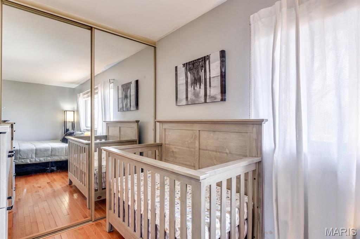
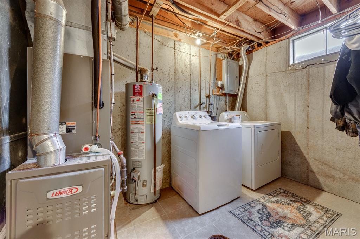
Welcome to your next home, a condo that offers 3 bedrooms, 2.5 baths and the worry free-well maintained lifestyle you've been searching to find! Upon entry, the inviting living room will greet you as you navigate the main floor plan. The kitchen and dining room area allows for access to the back patio, perfect for relaxing after a long day or sipping a nice coffee and listening to the birds sing! The carpeted staircase takes you to the upper level on one side, sending you to your 2 bedrooms with front facing views of the parking lot. There is a full bathroom Jack and Jill style and the Master suite offers a generously sized bedroom equipped with a full bath. On the other side of the stairs, the basement offers space for recreation, a possible office and a bonus room! Condo offers a great floor plan to imagine having friends and family over with enough room and space for entertaining! All appliances including the washer and dryer are staying for the next owner! Updates include newer HVAC, updated thermostat, fresh paint, new flooring, new door frames and trim, new drywall, new carpet and more! Seller is also leaving behind extra flooring, paint etc for the next buyer! This condo is nestled on a quiet street, yet close enough to restaurants, outdoor recreation, and shopping! If you're looking for somewhere to call home with the peace of mind and a maintenance free lifestyle, this one is not one to pass up!

Property

Beds

3

Full Baths

2

1/2 Baths

1

Year Built

1973

Sq.Footage

1,240

Features

Features & Amenities

Interior

  • Total Bedrooms

    3

  • Bathrooms

    2

  • 1/2 Bathrooms

    1

  • Above Grade Finished Area

    1240.0

  • Basement YN

    YES

  • Cooling YN

    YES

  • Cooling

    Central Air, Electric

  • Fireplace YN

    NO

  • Heating YN

    YES

  • Heating

    Forced Air, Natural Gas

  • Pet friendly

    N/A

Exterior

  • Garage

    No

  • Construction Materials

    Brick

  • Parking

    Assigned

  • Pool

    No

Area & Lot

  • Lot Size(acres)

    0.073

  • Lot Size(square feet)

    3,179

  • Property Type

    Residential

  • Property Sub Type

    Condominium

  • Architectural Style

    Traditional

Price

  • Sales Price

    $175,000

  • Tax Amount

    $2,184

  • Financing Options

    Conventional

  • Sq. Footage

    1,240

  • Price/SqFt

    $141

HOA

  • Association

    YES

  • Association Fee

    $338

  • Association Fee Frequency

    Monthly

  • Association Fee Includes

    N/A

School District

  • Elementary School

    Westridge Elem.

  • Middle School

    Crestview Middle

  • High School

    Marquette Sr. High

Property Features

  • Association Amenities

    Basketball Court, Park, Playground, Pool

  • Sewer

    Public Sewer

  • Water Source

    Public

Schedule

Schedule a Showing

Showing scheduled successfully.

What is 3 + 4 ?


Change time

Mortgage calculator

Estimate your monthly mortgage payment, including the principal and interest, property taxes, and HOA. Adjust the values to generate a more accurate rate.

Your payment

Principal and Interest:

$

Property taxes:

$

HOA fees:

$

Total loan payment:

$

Total interest amount:

$

Location

  • County

    St. Louis

  • Elementary School

    Westridge Elem.

  • Middle School

    Crestview Middle

  • High School

    Marquette Sr. High

Listing Courtesy of Shane Causey, Nettwork Global

RealHub Information is provided exclusively for consumers' personal, non-commercial use, and it may not be used for any purpose other than to identify prospective properties consumers may be interested in purchasing. All information deemed reliable but not guaranteed and should be independently verified. All properties are subject to prior sale, change or withdrawal. RealHub website owner shall not be responsible for any typographical errors, misinformation, misprints and shall be held totally harmless.

Agent Marko Agent User

Marko Agent User

Agent

Call Marko today to schedule a private showing.


* Listings on this website come from the FMLS IDX Compilation and may be held by brokerage firms other than the owner of this website. The listing brokerage is identified in any listing details. Information is deemed reliable but is not guaranteed. If you believe any FMLS listing contains material that infringes your copyrighted work please click here to review our DMCA policy and learn how to submit a takedown request.© 2024 FMLS.

Properties

Related properties
New on site 1 day ago
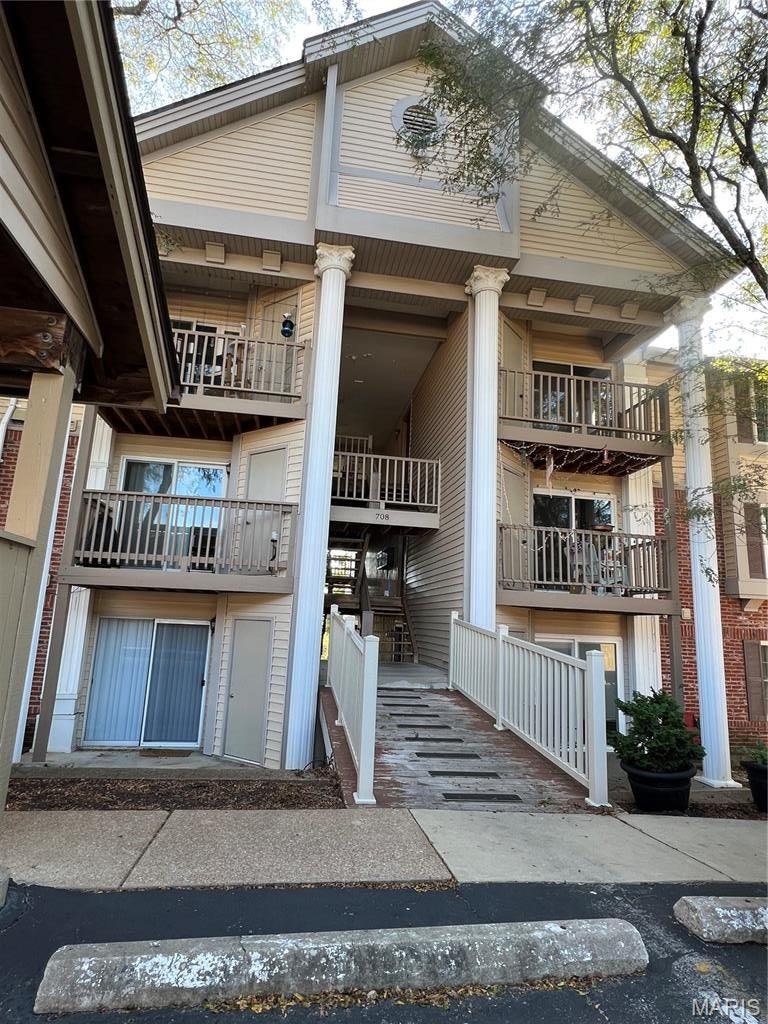
Maintenance-free 2 bedroom, 2 full bath condo in desirable Ballwin! This move-in ready upper-level unit features newer wood flooring throughout the living room, kitchen, and bedrooms. Recent updates include newer six-panel doors, ceiling fans, and lighting fixtures throughout. Both bathrooms were updated in 2022 with new vanities and toilets.

The kitchen offers a pantry, stainless steel appliances, abundant cabinet storage, and plenty of counter space. The spacious primary suite includes its own private full bath and two large closets. The second bedroom is also generously sized and is conveniently located near the additional full bath.

An assigned covered parking space is included. Enjoy the amenities offered by the highly sought-after Treetop Condominiums, including a clubhouse, two swimming pools, tennis courts, and walking trails. Conveniently located near major highways, shopping, schools, restaurants, and entertainment.

Move-in ready and waiting for its new owner. Schedule your showing today!
#26059551

Ballwin

708 L Ridgeside Drive L

2 Beds

2 Baths

892 Sq.Ft.

$155,000

MLS#: 26059551
New on site 2 days ago
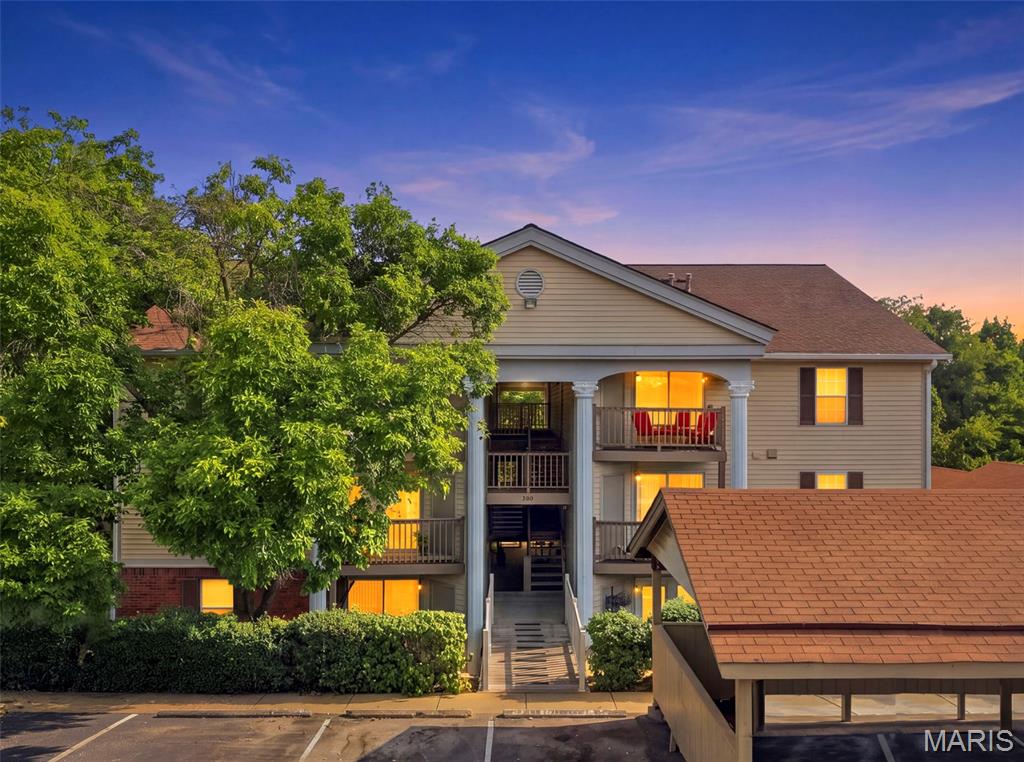
Welcome to effortless, elevated living in the heart of Ballwin. This beautifully updated, move-in-ready 2-bedroom, 2-bath condo offers a sophisticated blend of modern finishes, generous living spaces, and a serene, wooded setting. Step inside to a bright, polished interior featuring fresh neutral paint, abundant natural light, stylish LVP flooring, updated lighting, and newer windows.  The beautifully refreshed kitchen pairs two-toned cabinetry with granite countertops and stainless-steel appliances, creating a clean, timeless aesthetic. The refrigerator is included for added convenience. Both full bathrooms have been tastefully updated, including a private ensuite bath. The spacious bedrooms offer impressive three-part closets, providing exceptional storage. At the heart of the home, the generous living room flows seamlessly through sliding glass doors to a private patio backed by peaceful, wooded views. Whether enjoying a quiet morning coffee or unwinding with a glass of wine at the end of the day, this secluded outdoor space is a standout feature. An additional storage area just off the patio adds functionality. Beyond your front door, enjoy amenities including a community pool, clubhouse, fitness facility, beautifully maintained grounds, and a dedicated covered carport. The seller is also including the Maytag washer and dryer and will complete the occupancy inspection, making the transition to your new home refreshingly simple. Located within the highly rated Parkway School District and just minutes from premier shopping, dining, entertainment, and major highways, this stylish Ballwin condo offers the perfect balance of comfort, convenience, and low-maintenance living.
#26059141

Ballwin

709 Ridgeside Drive A

2 Beds

2 Baths

868 Sq.Ft.

$169,000

MLS#: 26059141
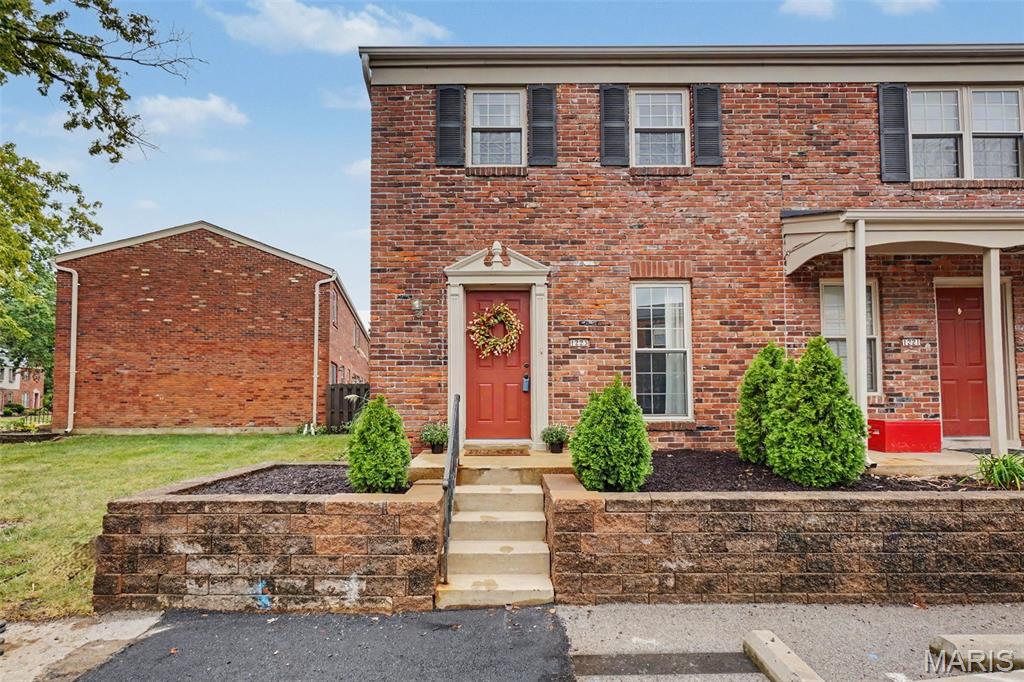
COMING SOON!!!  Welcome to 1223 Clarkson Ct! This charming 2-bedroom, 1.5-bath home offers comfortable living in a desirable Ballwin location. The inviting layout provides a great balance of living and entertaining space, while the community pool offers a wonderful place to relax and enjoy the warmer months. Conveniently located near shopping, dining, parks, and area amenities. A great opportunity for anyone looking for low-maintenance living in a convenient location!
#26055882

Ballwin

1223 Clarkson Court 1223

2 Beds

1 Baths

974 Sq.Ft.

$167,500

MLS#: 26055882
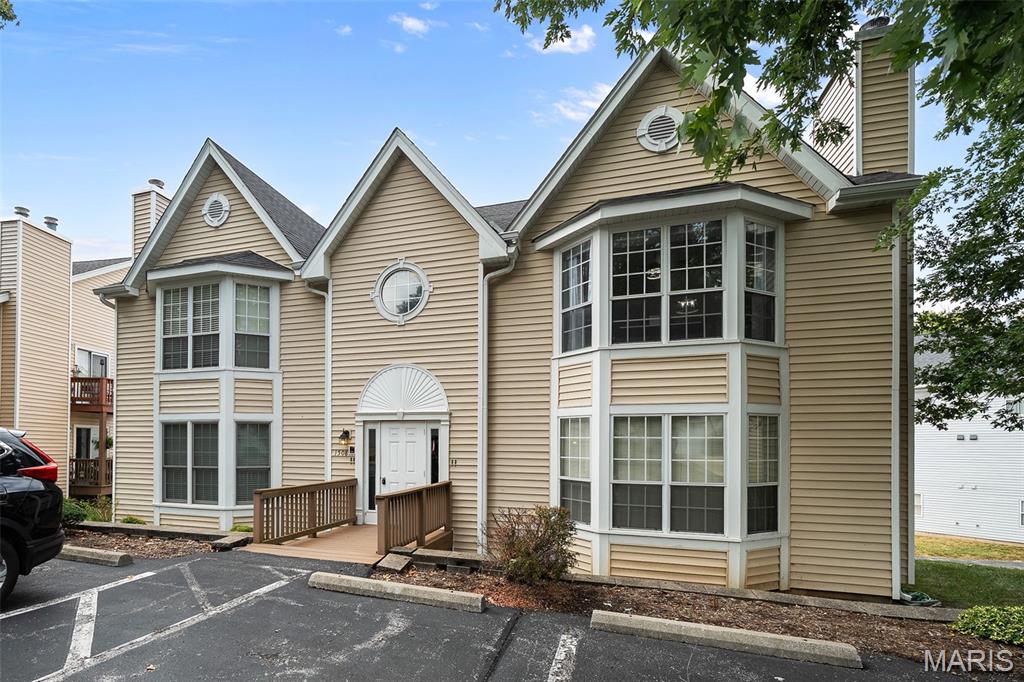
Welcome to 1508 Whispering Creek Drive, a comfortable and low-maintenance condo tucked into the sought-after Spring Hill Farm neighborhood in Ballwin, MO ideal for first-time buyers, downsizers, or investors looking for a turnkey property in a convenient West County location.
#26058533

Ballwin

1508 Whispering Creek Drive C

2 Beds

2 Baths

1,117 Sq.Ft.

$199,999

MLS#: 26058533
Price reduced
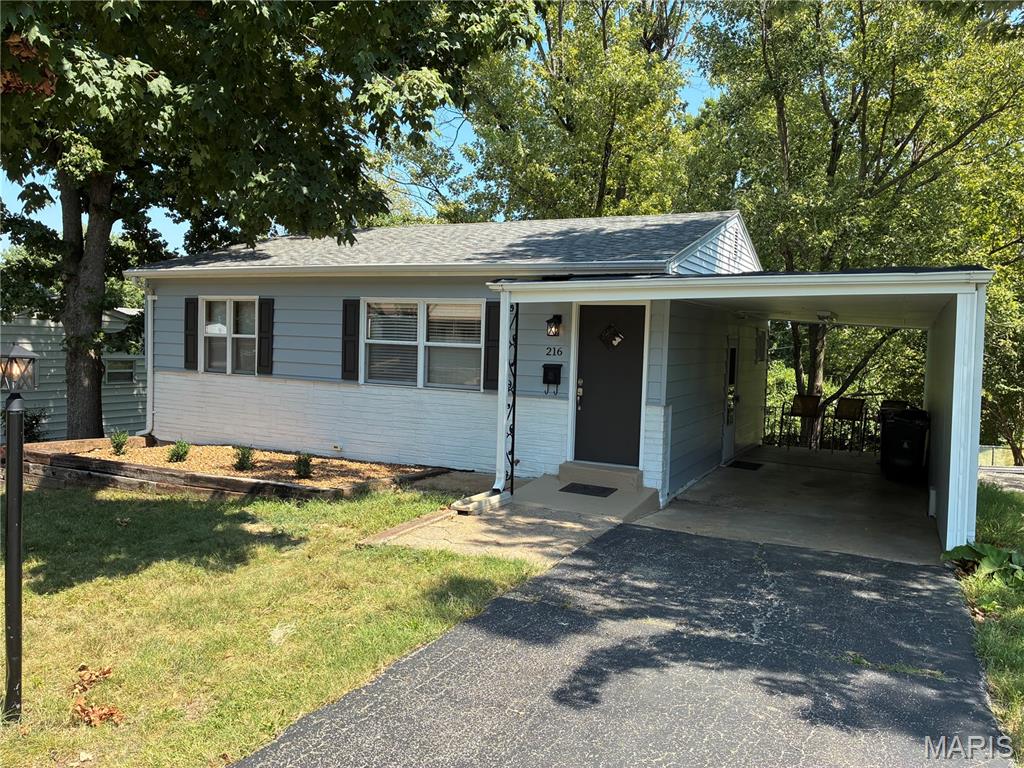
Handyman Special in need of work with HUGE Upside - Sweat Equity - Potential - Great Starter Home, Investor/Rental, Even New Construction, Exterior is done but Interior is not livable and awaits your creative ideas. Even More EXTRA space in Finished Walkout Basement, GREAT Large Lot w/Large Trees, Woods, Fenced, FANTASTIC Back Patio, Large Carport + EXTRA Parking Pad, Super West County Location (Walk to local park, Dierberg's/Aldi's, Restaurants), Electric Updated 2016, HVAC older but good, Leaking Water Heater Removed, Demo substantially started, Sold AS-IS - no inspections or repairs by seller, New Appliances Negotiable
#26037639

Ballwin

216 Solley Drive

2 Beds

1 Baths

1,420 Sq.Ft.

$169,000

MLS#: 26037639
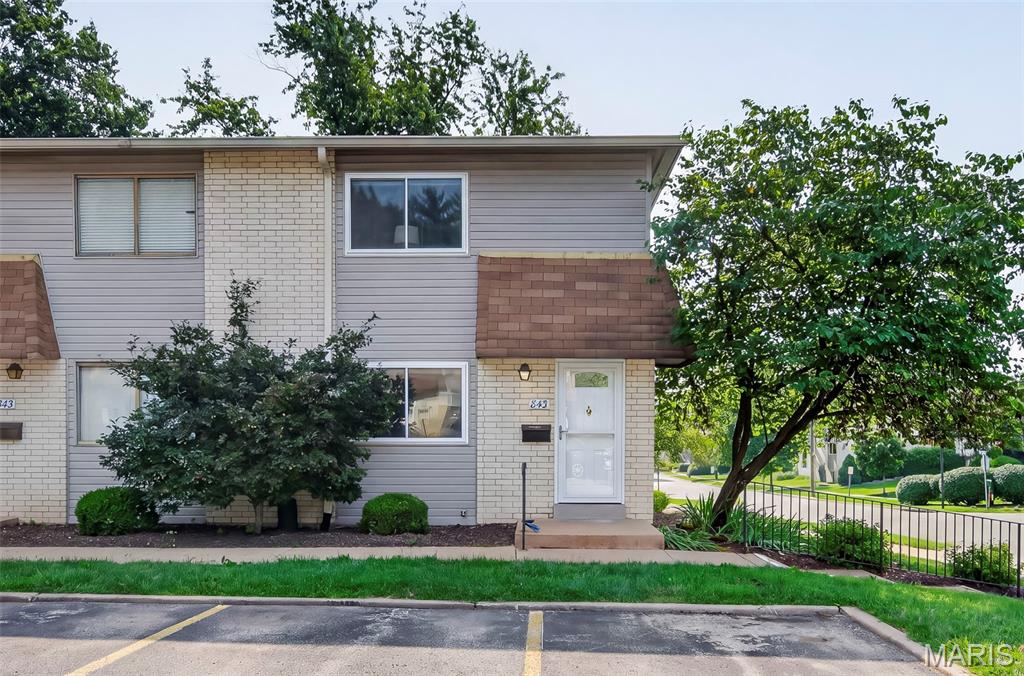
Move in ready townhouse! Laminate floors flow through the main floor of this corner unit. A large picture window illuminates the spacious living room.  Past the powder room the eat-in kitchen offers a pantry, stainless steel appliances, white cabinetry, dining space and a sliding door with access to the private deck. Upstairs you'll find two generous sized bedrooms with ceiling fans and closet organizers. The finished lower level is a perfect work from home space or family room hang out. Spend summers at the Burtonwood Manor pool.  Don't miss this affordable option in Rockwood Schools!
#26048898

Ballwin

843 Portsdown Road

2 Beds

1 Baths

1,080 Sq.Ft.

$190,000

MLS#: 26048898
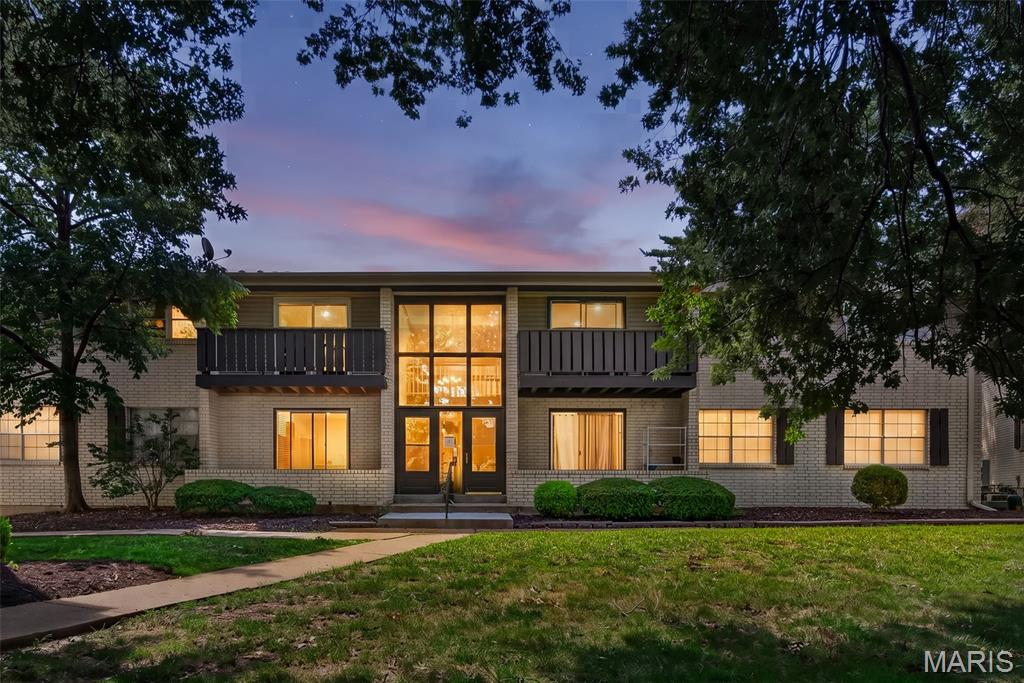
Welcome home to this awesome, affordable living condo in the highly desirable Rockwood R-VI School District! This upper level, apartment-style condo features 2 bedrooms, 2 baths with a recently updated kitchen, new cabinets, beautiful hardware, countertop and fresh paint throughout. You will love the LVP flooring. The open and comfortable layout is move-in ready and offers plenty of natural light. Enjoy the convenience of an oversized garage with additional storage space, plus washer and dryer included with the sale.  A great opportunity for comfortable, low-maintenance living in a the great Ballwin location.
#26050324

Ballwin

106 Shadalane Walk F

2 Beds

1 Baths

888 Sq.Ft.

$144,900

MLS#: 26050324
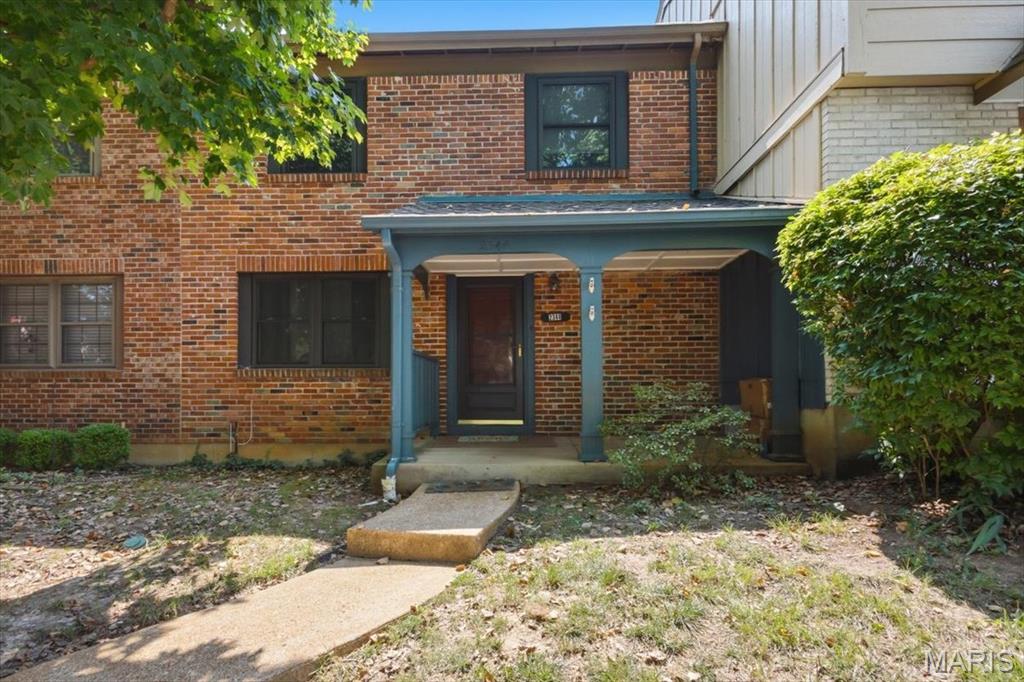
2 Bedroom,3 bathroom townhouse in the wonderful Hidden Meadows community off Barret Station Rd in Parkway South school district. This townhouse features newer,very nice quality LVP flooring on all 3 floors including the steps and all windows have been replaced too. Off the kistchen enjoy your deck for an afternoon happy hour or have your morning coffee on the covered front porch. Lower level is finished and allows for even more living space. This townhouse sits quietly at the back of the complex-last street on your right off of the main road.  All you need to do is bring your preferred color of paint & maybe a few other cosmetic updates if you choose. Such a great location being close to many stores & restaurants. This townhouse is being sold in current condition.
#26046692

Ballwin

2344 Hidden Meadow Lane

2 Beds

2 Baths

1,152 Sq.Ft.

$180,000

MLS#: 26046692
Price reduced
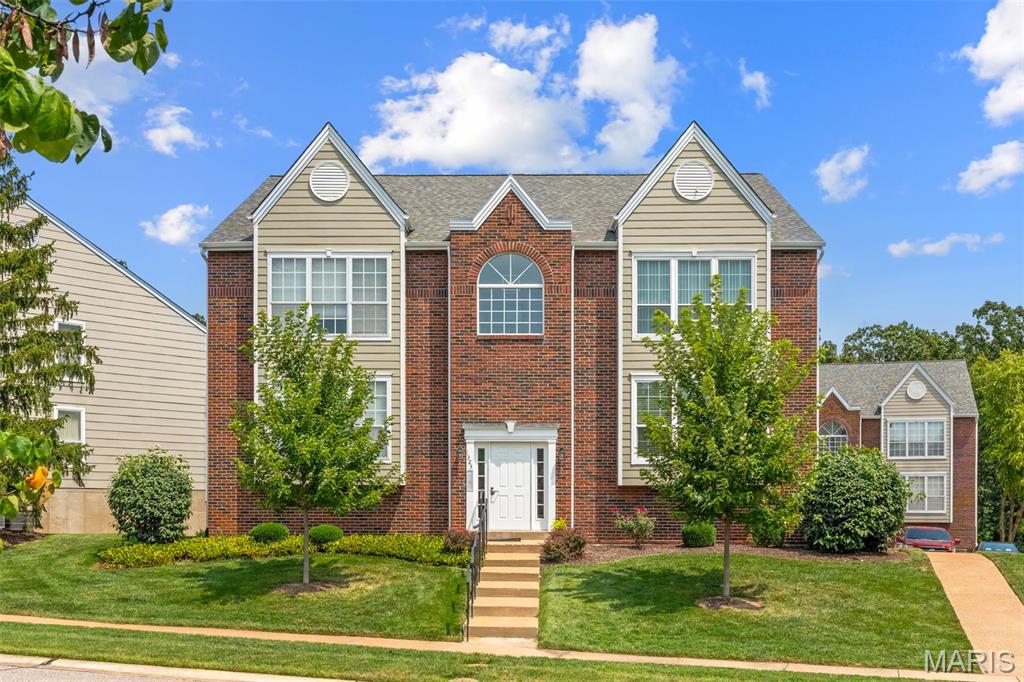
Location, Location, Location! Welcome Home to this beautifully updated condo, ideally situated just minutes from Big Bend near I-44 making commuting, shopping, dining, & everyday conveniences a breeze. The bright modern Kitchen features new stainless steel appliances, a spacious breakfast bar with plenty of seating & an open layout that is perfect for entertaining. The washer and dryer are included making this home truly move in ready. Natural light fills the Great Room & Dining Area where all windows have been replaced, offering improved energy efficiency & a fresh, updated feel throughout. The spacious Primary Bedroom Suite is your private retreat, complete with a large walk-in closet, a fully remodeled en-suite plus sliding glass doors leading to your private balcony. The generously sized 2nd Bedroom also features new carpet & the Hall Bath provides style and convenience for guests or family.  On the lower level you'll find your private Store Room plus direct access to your assigned Garage parking space, complete with bright lighting & an automatic garage door opener. This exceptionally well-maintained home offers comfort convenience, and modern updates in a fantastic location. Schedule your private showing today; you won't want to miss this opportunity!!
#26049970

Ballwin

1323 Holgate Drive B

2 Beds

2 Baths

1,009 Sq.Ft.

$185,000

MLS#: 26049970
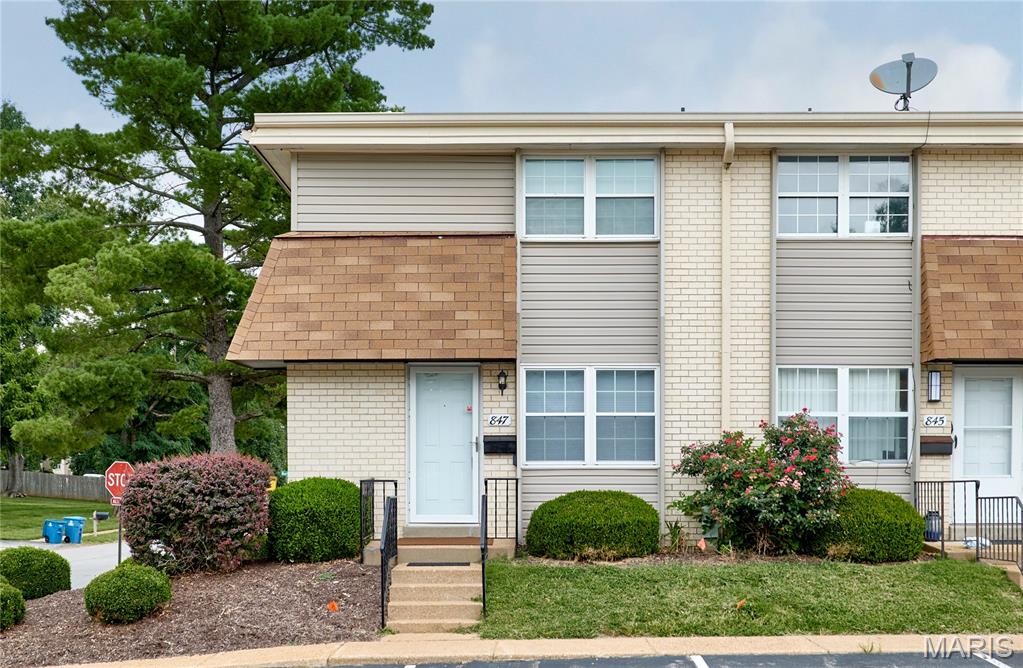
Located in the heart of Ballwin, this beautifully maintained sought-after end-unit three-level townhouse offers the perfect blend of comfort, style, and low-maintenance condo living. From the moment you step inside, you'll appreciate the light-filled open floor plan.

The tastefully recently updated kitchen features warm cabinetry, coordinating countertops, and stainless appliances, including a brand-new dishwasher. Even better, all appliances stay, making this home truly move-in ready. Both the kitchen and bathrooms have been thoughtfully updated over the past 10 years with timeless finishes that blend style and functionality.

Major mechanical and system updates provide exceptional peace of mind, including a completely updated electrical system (2024), a 2-year-old HVAC system and water heater, and updated windows for improved comfort and energy efficiency. Newer carpeting and a recently painted interior give the home a fresh, inviting feel throughout.

The finished lower level offers valuable additional living space with endless possibilities for a recreation room, home office, workout area, or a combination of all three. Step outside to your own private enclosed patio, complete with a new fence, creating the perfect outdoor retreat for relaxing, entertaining, or enjoying your morning coffee.

Upstairs, you'll find two spacious bedrooms designed with comfort in mind, featuring rich, serene colors, beautiful flooring, generous closet space, and a convenient Jack-and-Jill full bath accessible from both bedrooms.

As one of the community's desirable end units, this home offers added privacy, extra natural light, and an ideal location. With every major update already completed, it is truly turnkey. Enjoy all the benefits of maintenance-free condo living while being just a short walk to the community pool, shopping, dining, and parks. Welcome home to Ballwin!
#26050174

Ballwin

847 Wendevy Court

2 Beds

1 Baths

1,344 Sq.Ft.

$184,900

MLS#: 26050174

Welcome to your next home, a condo that offers 3 bedrooms, 2.5 baths and the worry free-well maintained lifestyle you've been searching to find! Upon entry, the inviting living room will greet you as you navigate the main floor plan. The kitchen and dining room area allows for access to the back patio, perfect for relaxing after a long day or sipping a nice coffee and listening to the birds sing! The carpeted staircase takes you to the upper level on one side, sending you to your 2 bedrooms with front facing views of the parking lot. There is a full bathroom Jack and Jill style and the Master suite offers a generously sized bedroom equipped with a full bath. On the other side of the stairs, the basement offers space for recreation, a possible office and a bonus room! Condo offers a great floor plan to imagine having friends and family over with enough room and space for entertaining! All appliances including the washer and dryer are staying for the next owner! Updates include newer HVAC, updated thermostat, fresh paint, new flooring, new door frames and trim, new drywall, new carpet and more! Seller is also leaving behind extra flooring, paint etc for the next buyer! This condo is nestled on a quiet street, yet close enough to restaurants, outdoor recreation, and shopping! If you're looking for somewhere to call home with the peace of mind and a maintenance free lifestyle, this one is not one to pass up!

815 Wendevy Court

Message successfully sent.

I agree to receive email communication and understand I can unsubscribe at any time.

I agree to be contacted by Realhub DEV via call, email, and text for real estate services. To opt out, you can reply 'stop' at any time or reply 'help' for assistance. You can also click the unsubscribe link in the emails. Message and data rates may apply. Message frequency may vary. Privacy Policy

 - property

Send a message

Message successfully sent.

Reason for contacting?

I agree to receive email communication and understand I can unsubscribe at any time.

I agree to be contacted by Realhub DEV via call, email, and text for real estate services. To opt out, you can reply 'stop' at any time or reply 'help' for assistance. You can also click the unsubscribe link in the emails. Message and data rates may apply. Message frequency may vary. Privacy Policy

Sign In Sign Out

Virtual Assistant

Would you like to take the next step with this property? We can help you schedule a showing or virtual tour, or send you more details.

Yes, I would like more information.

Thank You for Your Reply, One of Our Agents will contact you as soon as possible

No, maybe later.

Thank you, you can always contact me via email, phone number or through the contact form.

Realhub AI

Lucy - Your AI-Powered Realtor

Update Your Temporary Password

Personalize your search

Enter your email and we'll notify you immediately when new listings match what you're looking for.

or enter email address

Already have an account ? Login here

Continue your home search

I agree to receive communications and understand I can unsubscribe at any time.

I agree to be contacted by Realhub DEV via call, email, and text for real estate services. To opt out, you can reply 'stop' at any time or reply 'help' for assistance. You can also click the unsubscribe link in the emails. Message and data rates may apply. Message frequency may vary. Privacy Policy

Already have an account ? Login here

We use cookies

We use cookies primarily for analytics to enhance your experience. By accepting, you agree to our use of these cookies. You can manage your preferences or learn more about our cookies policy.