585 Coeur De Royale Drive 405

Creve Coeur, MO 63141
Contemporary

Creve Coeur, MO 63141
585 Coeur De Royale Drive 405

$399,000

MLS#: 26007893

Status: Closed

Listing provided by: Coldwell Banker Realty - Gundaker

Listing agent phone: None

Last update: 4 months ago

On site: 7 months ago

Coeur De Royale Condo Ph Iii - Residential

About

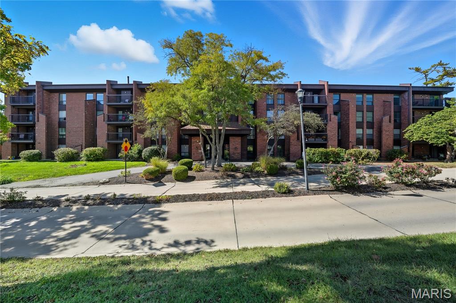
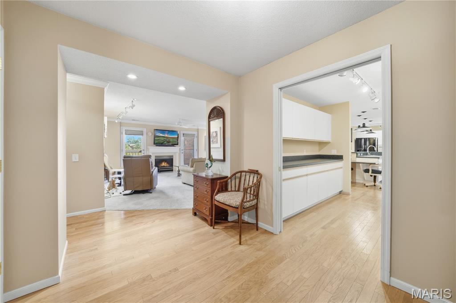
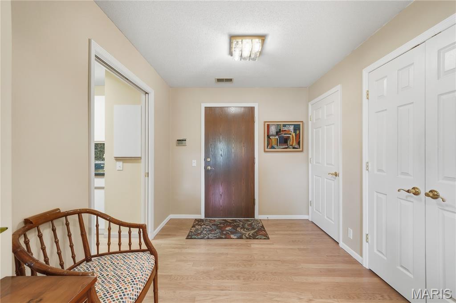
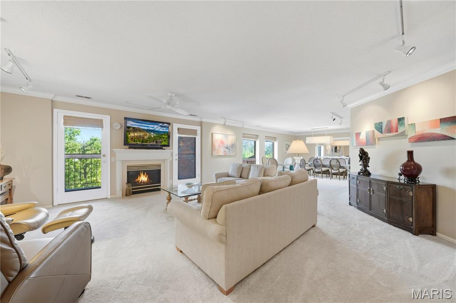
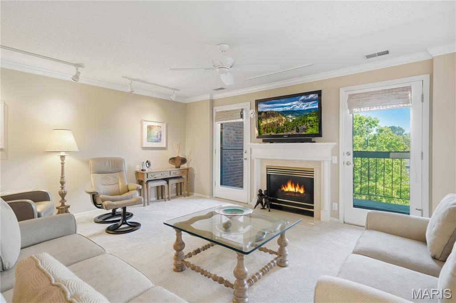
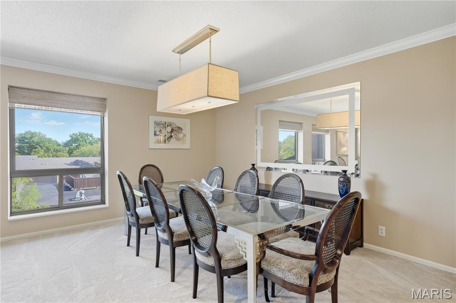
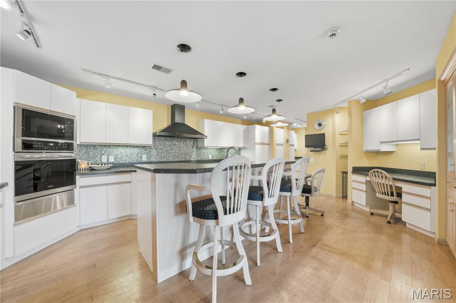
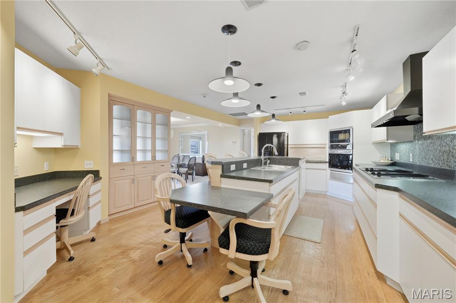
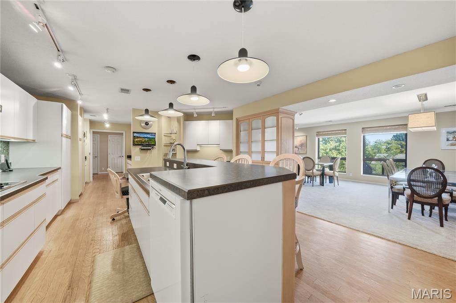
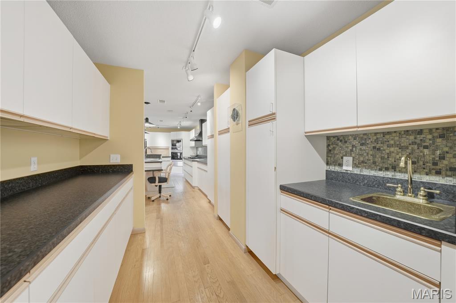
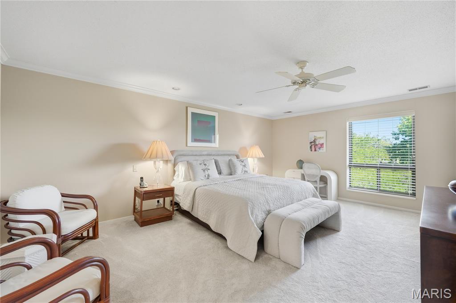
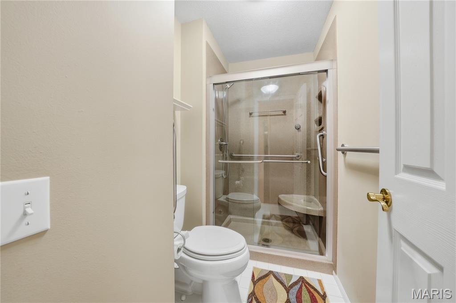
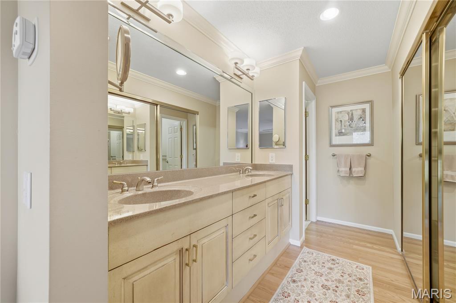
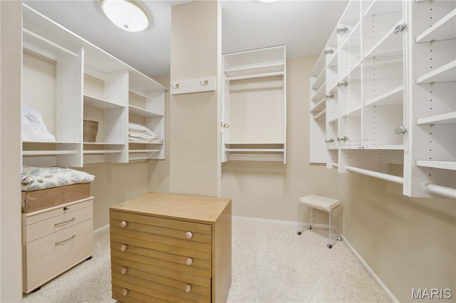
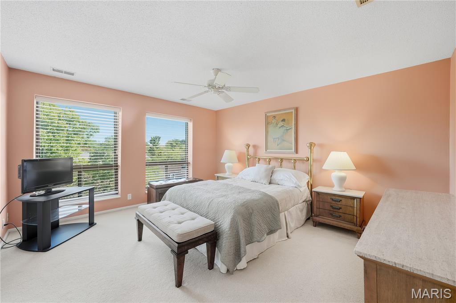
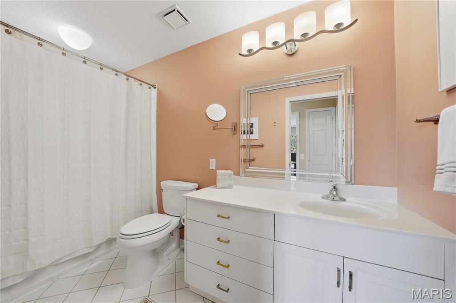
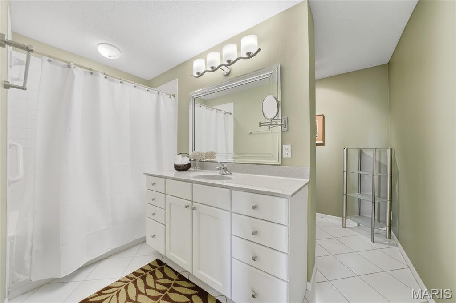
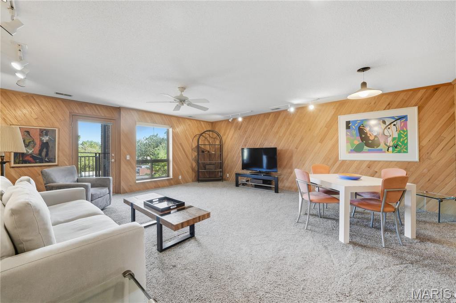
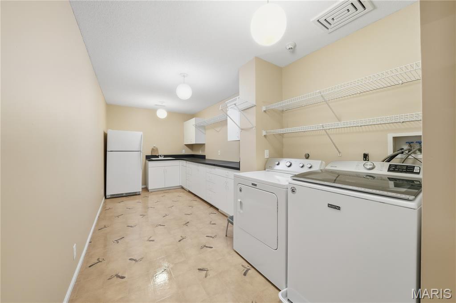
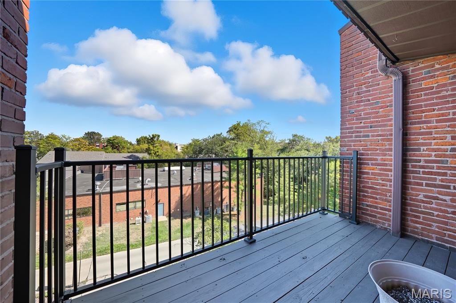
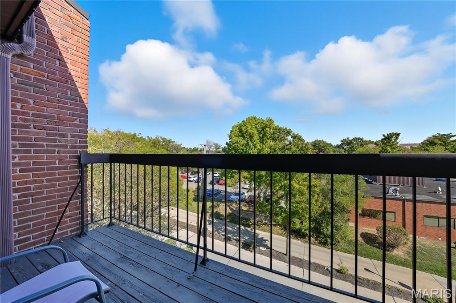
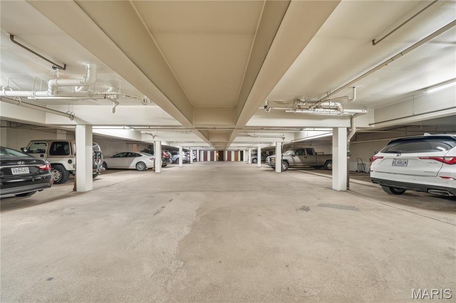
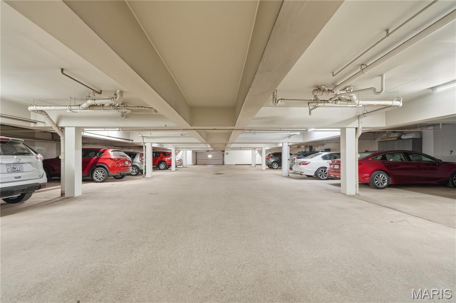
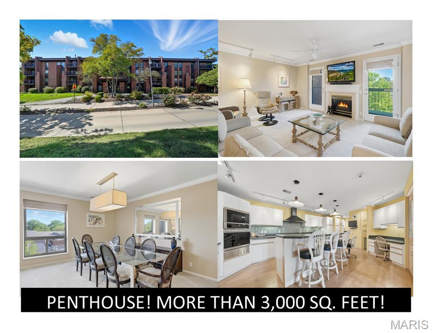
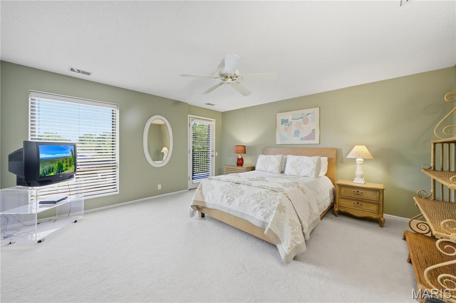
RARE opportunity to own THE CROWN JEWEL of Coeur de Royale! Two Top Floor condos were Masterfully combined and constructed into the PENTHOUSE featuring 3200 Sprawling Square feet of Light, Bright, Comfortable Secure living all on ONE level. 3 Bedrooms (primary suite with walk in closet), 3 Full baths, Separate Family Room plus 2 Balconies. The spacious Gourmet Kitchen (Bosch DW, Jenn-Aire range, appliance garage, etc.) features a butler pantry/station and wet bar and opens to a generous Dining/Living Room combination with Elegant Built-in Cabinets. All appliances remain. Open Floor Plan, Abundant Closets, Huge private laundry room complete with countertops and generous cabinets/storage, sink, refrigerator and washer/dryer. Zoned heating & cooling, elevator to all floors in the building, 2 assigned garage spaces, 2 storage lockers. Other features too numerous to list. Great for entertaining. This is a must see for your discriminating buyer. Divided floor plan is ideal for privacy when out-of-town guests stay over in the 3rd BR. Location: End Unit, Top Floor! Amenities include an outdoor inground pool, tennis court, clubhouse.

Property

Beds

3

Full Baths

3

1/2 Baths

None

Year Built

1976

Sq.Footage

3,210

Features

Features & Amenities

Interior

  • Other Interior Features

    Elevator, Bookcases, Eat-in Kitchen, Kitchen Island, Walk-In Closet(s), Wet Bar, Pantry

  • Total Bedrooms

    3

  • Bathrooms

    3

  • Above Grade Finished Area

    3210.0

  • Basement YN

    NO

  • Cooling YN

    YES

  • Cooling

    Central Air, Zoned

  • Fireplace YN

    YES

  • Heating YN

    YES

  • Heating

    Electric, Forced Air, Zoned

  • Main Level Bedrooms

    3

  • Pet friendly

    N/A

Exterior

  • Garage

    Yes

  • Garage spaces

    2

  • Construction Materials

    Brick, Unknown

  • Other Exterior Features

    Balcony

  • Parking

    Additional Parking, Assigned, Garage, Guest, Inside Entrance, Parking Lot, Underground

  • Patio and Porch Features

    Deck

  • Pool

    Yes

  • Pool Features

    Outdoor Pool

  • Waterfront YN

    NO

Area & Lot

  • Lot Features

    Zero Lot Line

  • Lot Size(acres)

    0.093

  • Lot Size(square feet)

    4,051

  • Property Type

    Residential

  • Property Sub Type

    Condominium

  • Architectural Style

    Contemporary

Price

  • Sales Price

    $399,000

  • Tax Amount

    $5,131

  • Financing Options

    Conventional

  • Sq. Footage

    3,210

  • Price/SqFt

    $124

HOA

  • Association

    YES

  • Association Fee

    $979.63

  • Association Fee Frequency

    Monthly

  • Association Fee Includes

    N/A

School District

  • Elementary School

    Bellerive Elem.

  • Middle School

    Northeast Middle

  • High School

    Parkway North High

Property Features

  • New Construction

    NO

  • Association Amenities

    Clubhouse, Elevator(s), Parking, Pool, Tennis Court(s)

  • Ownership

    Private

  • Senior Community YN

    NO

  • Sewer

    Public Sewer

  • Water Source

    Public

Schedule

Schedule a Showing

Showing scheduled successfully.

What is 3 + 4 ?


Change time

Mortgage calculator

Estimate your monthly mortgage payment, including the principal and interest, property taxes, and HOA. Adjust the values to generate a more accurate rate.

Your payment

Principal and Interest:

$

Property taxes:

$

HOA fees:

$

Total loan payment:

$

Total interest amount:

$

Location

  • County

    St. Louis

  • Elementary School

    Bellerive Elem.

  • Middle School

    Northeast Middle

  • High School

    Parkway North High

Listing Courtesy of Joanne Iskiwitch, Coldwell Banker Realty - Gundaker

RealHub Information is provided exclusively for consumers' personal, non-commercial use, and it may not be used for any purpose other than to identify prospective properties consumers may be interested in purchasing. All information deemed reliable but not guaranteed and should be independently verified. All properties are subject to prior sale, change or withdrawal. RealHub website owner shall not be responsible for any typographical errors, misinformation, misprints and shall be held totally harmless.

Agent Marko Agent User

Marko Agent User

Agent

Call Marko today to schedule a private showing.


* Listings on this website come from the FMLS IDX Compilation and may be held by brokerage firms other than the owner of this website. The listing brokerage is identified in any listing details. Information is deemed reliable but is not guaranteed. If you believe any FMLS listing contains material that infringes your copyrighted work please click here to review our DMCA policy and learn how to submit a takedown request.© 2024 FMLS.

Properties

Related properties
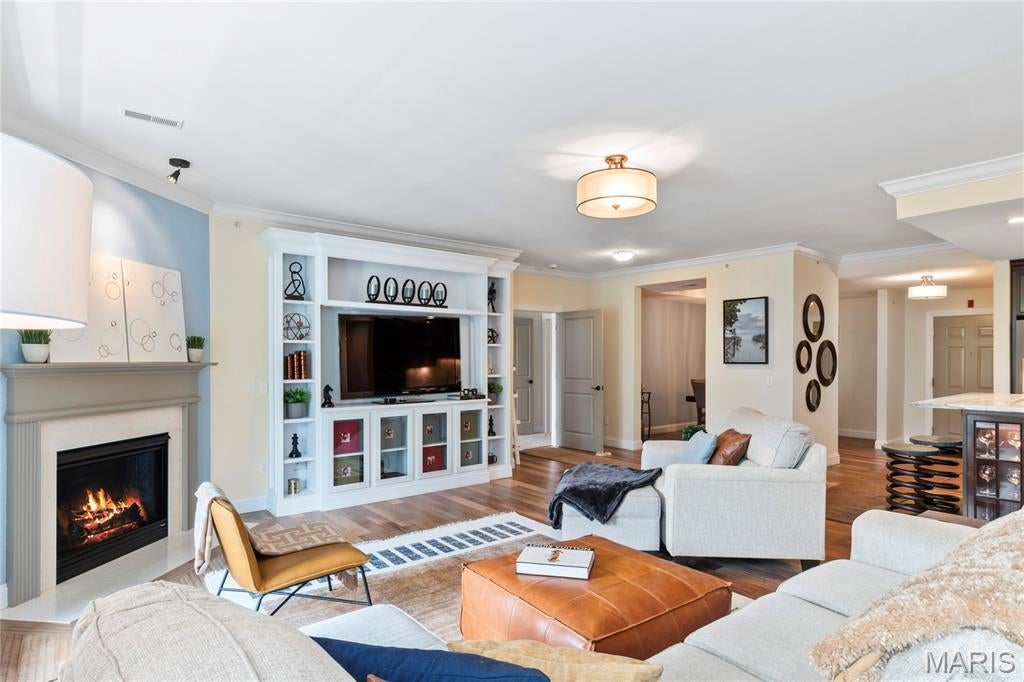
Beyond the gates of this sought-after luxury community, discover an exceptional former display residence filled with upgraded finishes and thoughtful details throughout. Offering approximately 1,500 square feet of single-level living, this beautifully appointed 2-bedroom, 2-bath condo features 9-foot ceilings, plantation shutters, extensive crown molding, 5 1/4-inch baseboards, a gas fireplace, separate dining room, spacious great room, and private covered deck overlooking beautifully maintained green space. The custom kitchen is designed for both everyday living and entertaining, featuring marble countertops, crown-molded cabinetry, a custom tile backsplash, under-cabinet lighting, center island with raised breakfast bar, stainless steel appliances, and rich walnut flooring. A dedicated laundry room includes the washer and dryer.
The spacious primary suite offers a walk-in closet with custom shelving and a luxurious bath with jetted tub, marble shower with seat, and double-bowl vanity with granite countertops. The hall bath also features a marble shower with built-in seat.
Enjoy secure, low-maintenance living with a secured lobby, two elevators, climate-controlled underground parking with assigned space #16, private storage, and additional secured guest parking. Community amenities include a recently refreshed clubhouse and pool, fitness center, sauna, recreation facilities, and business center. Beautifully landscaped grounds, generous green space, and an impressive collection of amenities complete this exceptional opportunity.
#26053535

Creve Coeur

1151 Mill Crossing Drive 202

2 Beds

2 Baths

1,478 Sq.Ft.

$350,000

MLS#: 26053535
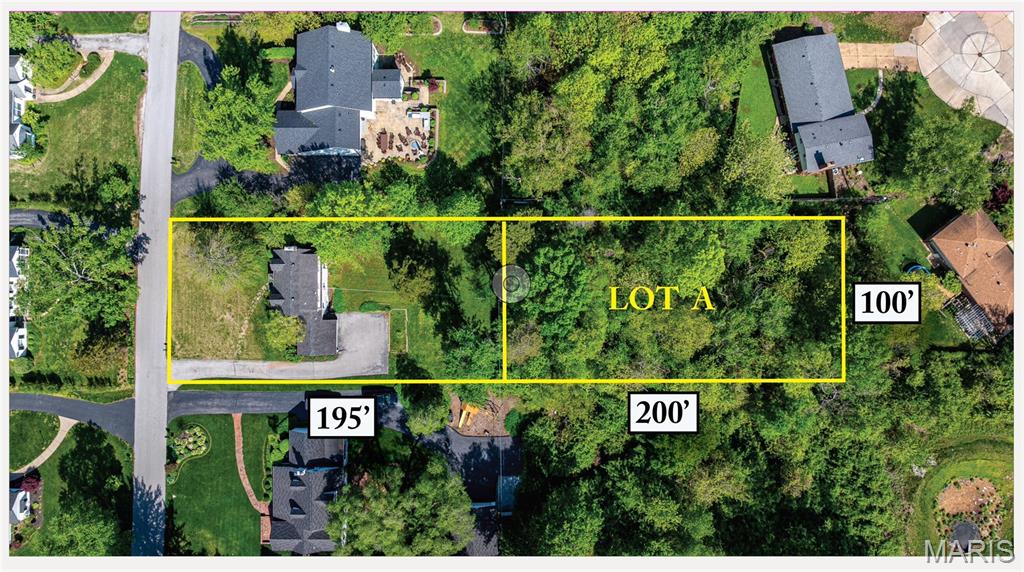
Rare land opportunity in popular Creve Coeur! Two adjoining lots totaling nearly a full acre offer an exceptional chance to build your dream home in one of the area's most sought-after communities. The front lot measures 100' x 195' and the rear lot 100' x 200', providing generous space and flexibility for your vision. Nestled on a secluded private lane with only 18 homes, this parcel delivers the peace and privacy that's nearly impossible to find at this size. Lush, sweeping grounds with ample room to design and build to your exact specifications. Property is being sold as land value only — existing structure on site is not habitable and conveys as-is. Don't miss this truly unique opportunity to own a premium lot of this caliber. Exceptional location off Olive, between Hwy 270 and Lindbergh Blvd.
#26022887

Creve Coeur

908 Woodshire Lane + Lot A

2 Beds

1 Baths

1,476 Sq.Ft.

$350,000

MLS#: 26022887

RARE opportunity to own THE CROWN JEWEL of Coeur de Royale!  Two Top Floor condos were Masterfully combined and constructed into the PENTHOUSE featuring 3200 Sprawling Square feet of Light, Bright, Comfortable Secure living all on ONE level. 3 Bedrooms (primary suite with walk in closet), 3 Full baths, Separate Family Room plus 2 Balconies. The spacious Gourmet Kitchen (Bosch DW, Jenn-Aire range, appliance garage, etc.) features a butler pantry/station and wet bar and opens to a generous Dining/Living Room combination with Elegant Built-in Cabinets. All appliances remain. Open Floor Plan, Abundant Closets, Huge private laundry room complete with countertops and generous cabinets/storage, sink, refrigerator and washer/dryer. Zoned heating & cooling, elevator to all floors in the building,  2 assigned garage spaces, 2 storage lockers. Other features too numerous to list. Great for entertaining. This is a must see for your discriminating buyer. Divided floor plan is ideal for privacy when out-of-town guests stay over in the 3rd BR. Location: End Unit, Top Floor! Amenities include an outdoor inground pool, tennis court, clubhouse.

585 Coeur De Royale Drive 405

Message successfully sent.

I agree to receive email communication and understand I can unsubscribe at any time.

I agree to be contacted by Realhub DEV via call, email, and text for real estate services. To opt out, you can reply 'stop' at any time or reply 'help' for assistance. You can also click the unsubscribe link in the emails. Message and data rates may apply. Message frequency may vary. Privacy Policy

 - property

Send a message

Message successfully sent.

Reason for contacting?

I agree to receive email communication and understand I can unsubscribe at any time.

I agree to be contacted by Realhub DEV via call, email, and text for real estate services. To opt out, you can reply 'stop' at any time or reply 'help' for assistance. You can also click the unsubscribe link in the emails. Message and data rates may apply. Message frequency may vary. Privacy Policy

Sign In Sign Out

Virtual Assistant

Would you like to take the next step with this property? We can help you schedule a showing or virtual tour, or send you more details.

Yes, I would like more information.

Thank You for Your Reply, One of Our Agents will contact you as soon as possible

No, maybe later.

Thank you, you can always contact me via email, phone number or through the contact form.

Realhub AI

Lucy - Your AI-Powered Realtor

Update Your Temporary Password

Personalize your search

Enter your email and we'll notify you immediately when new listings match what you're looking for.

or enter email address

Already have an account ? Login here

Continue your home search

I agree to receive communications and understand I can unsubscribe at any time.

I agree to be contacted by Realhub DEV via call, email, and text for real estate services. To opt out, you can reply 'stop' at any time or reply 'help' for assistance. You can also click the unsubscribe link in the emails. Message and data rates may apply. Message frequency may vary. Privacy Policy

Already have an account ? Login here

We use cookies

We use cookies primarily for analytics to enhance your experience. By accepting, you agree to our use of these cookies. You can manage your preferences or learn more about our cookies policy.