10067 Springwood Drive

Ladue, MO 63124
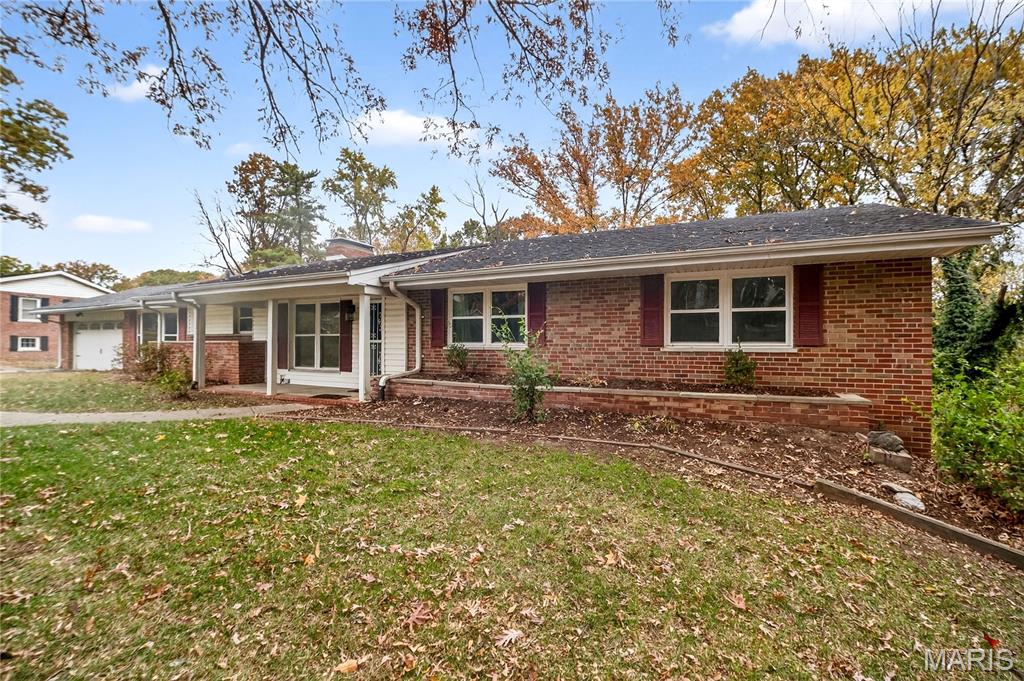
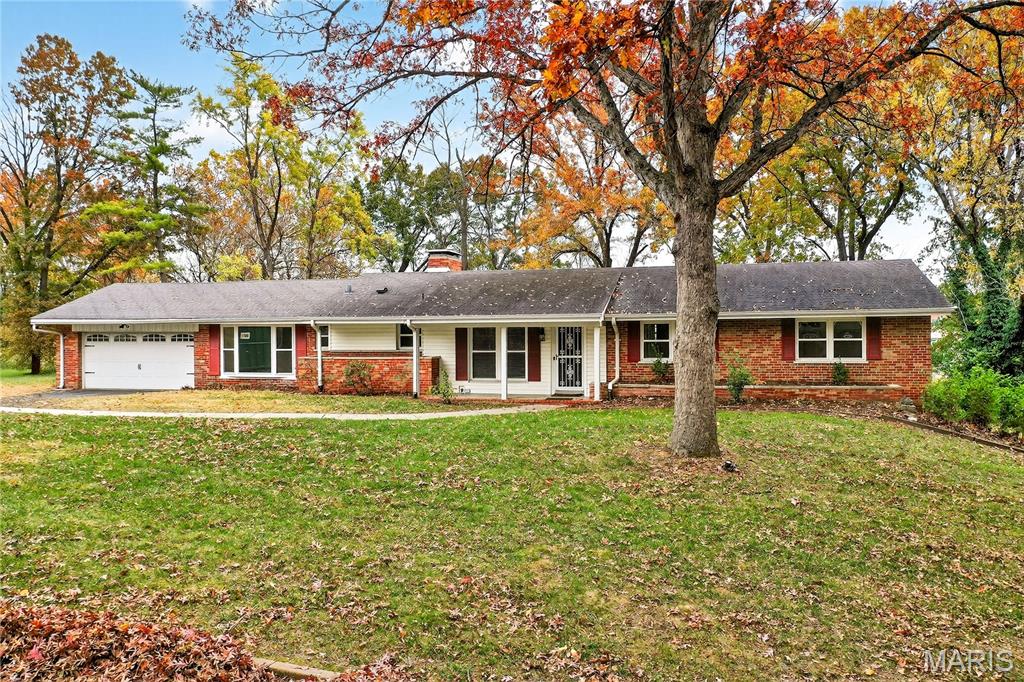
Ranch

Ladue, MO 63124
10067 Springwood Drive

$725,000

MLS#: 26008432

Status: Closed

Listing provided by: Compass Real Estate Group, LLC

Listing agent phone: None

Last update: 4 months ago

On site: 7 months ago

Briarwood 4 - Residential

About

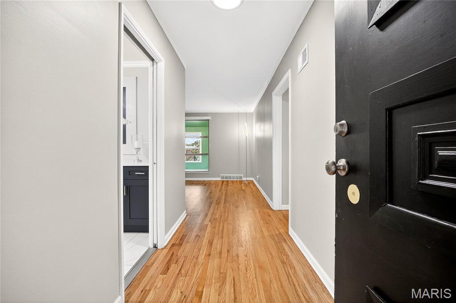
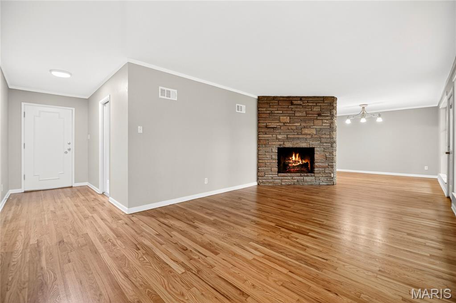
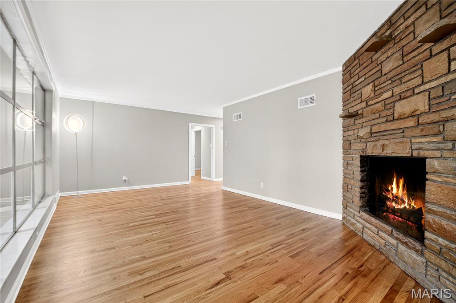
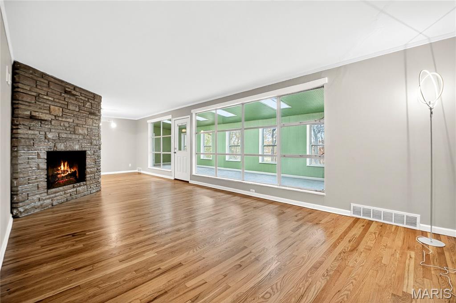
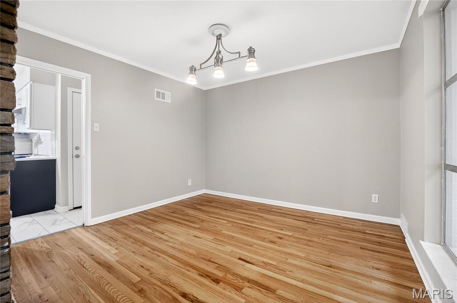
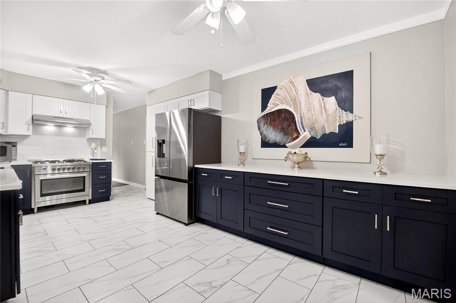
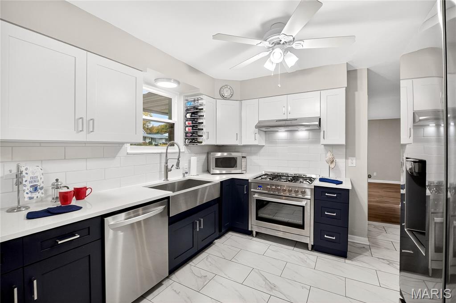
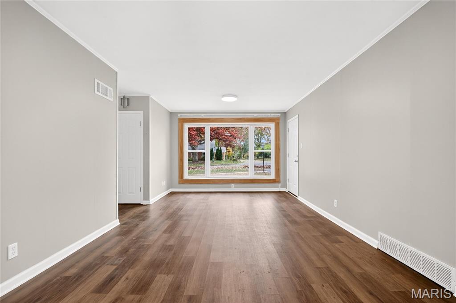
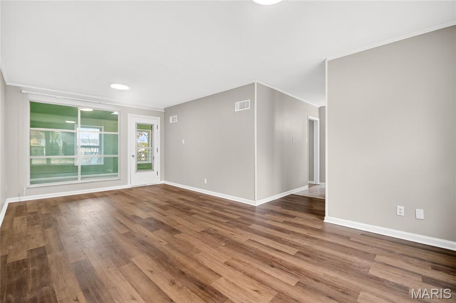
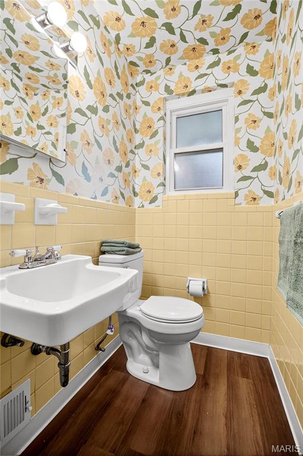
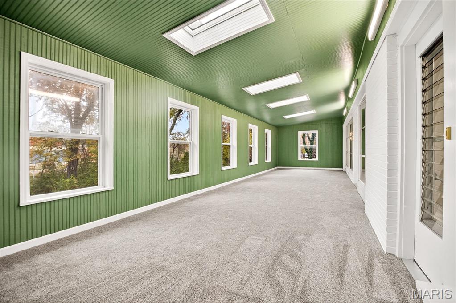
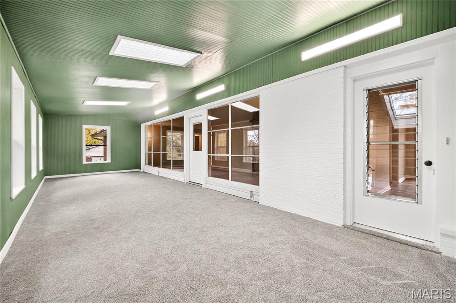
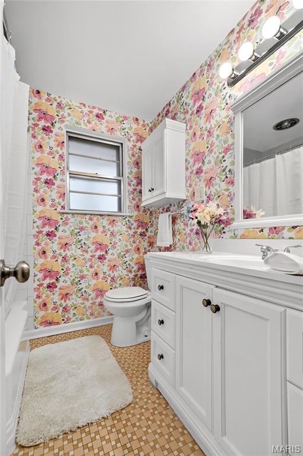
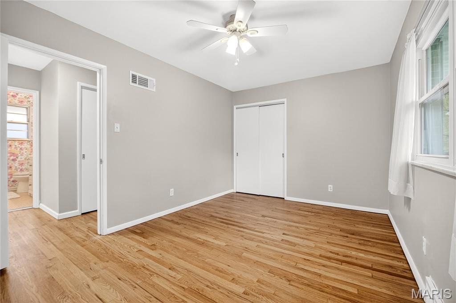
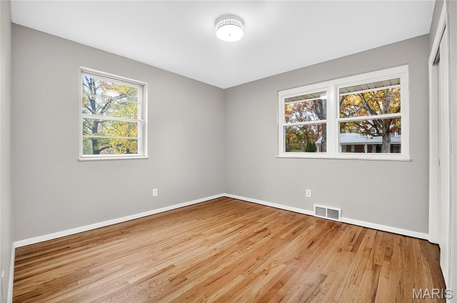
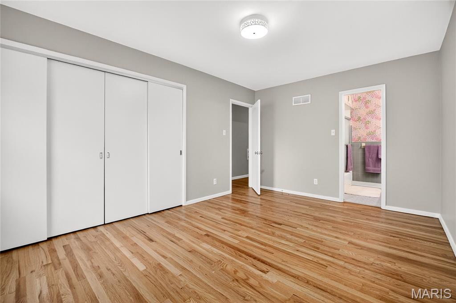
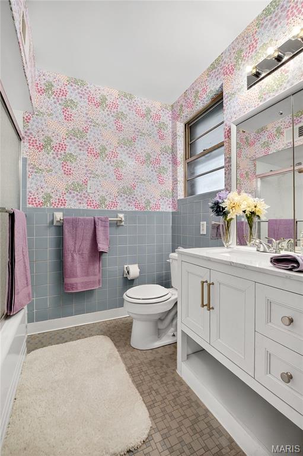
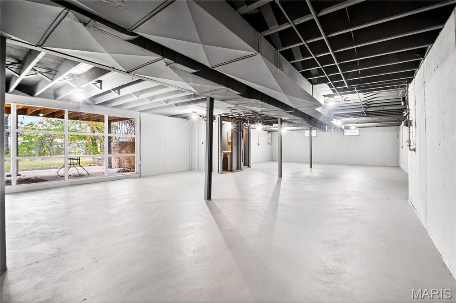
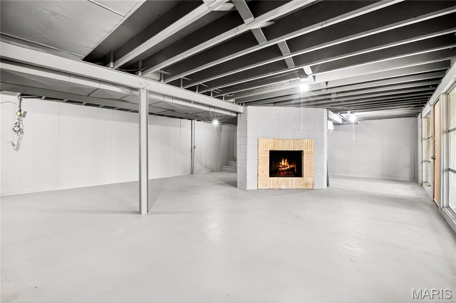
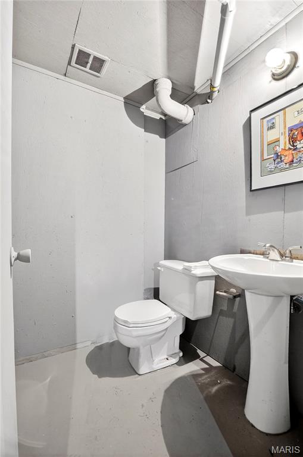
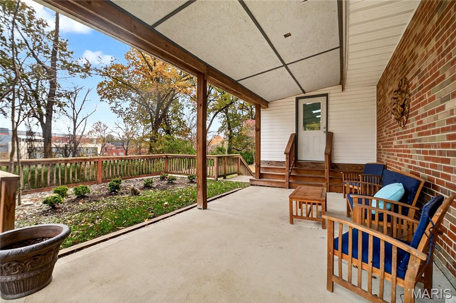
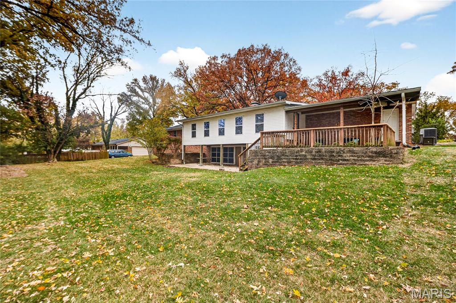
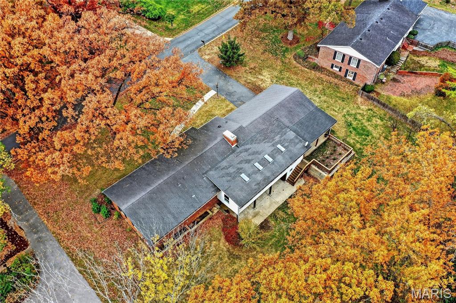
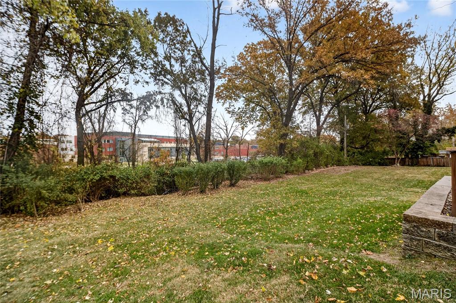
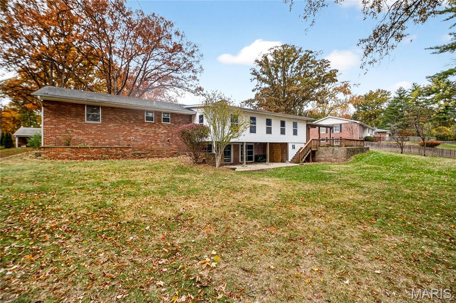
Ladue schools… and in the CIty of Ladue. Get into the schools and get into the neighborhood at a fraction of cost of other homes for sale in a 1 mile radius. Delightful, sunny home on .69 acre lot in Ladue. Brand-new kitchen, newly refinished floors, large sunroom (newly carpeted), and two covered patio areas; it is move in ready. Original bathrooms are fresh and bright. This home also has huge upside potential for an inspired buyer. You can be creative or enjoy it as it is. This is a quiet, walkable neighborhood with some homes unchanged but with lots of makeovers. It is just around the corner from Ladue Horton Watkins High School, Conway Grade School, and Ladue Middle School. “Right off the highway” (but without the noise) makes your commute painless. The walk out lower level is ready to finish and includes a fireplace and half-bath with a rough in to make it a full bath; the lot is large enough for a room addition and a pool. Compare to recent sales in the neighborhood to see the upside opportunities whether you choose to make changes or leave it like it is. Look at 1148 Ridgelynn, a remodeled home with the same footprint, sold recently for $1,125,000. Look at 10228 Thornwood, a remodeled home with the same footprint, that sold recently for $898,000. SPECIAL FINANCING AVAILABLE! 4.25% on first year of 30 year mortgage for qualified buyers… OR financing for purchase price and up to $100,000 in renovation money, all in one loan!

Property

Beds

3

Full Baths

2

1/2 Baths

2

Year Built

1954

Sq.Footage

1,930

Features

Features & Amenities

Interior

  • Total Bedrooms

    3

  • Bathrooms

    2

  • 1/2 Bathrooms

    2

  • Above Grade Finished Area

    1930.0

  • Basement YN

    YES

  • Cooling YN

    YES

  • Cooling

    Central Air

  • Fireplace YN

    YES

  • Heating YN

    YES

  • Heating

    Natural Gas

  • Main Level Bedrooms

    3

  • Pet friendly

    N/A

Exterior

  • Garage

    Yes

  • Garage spaces

    2

  • Construction Materials

    Brick

  • Pool

    No

  • Waterfront YN

    NO

Area & Lot

  • Lot Features

    Back Yard, Front Yard, Gentle Sloping

  • Lot Size(acres)

    0.69

  • Lot Size(square feet)

    30,056

  • Property Type

    Residential

  • Property Sub Type

    Single Family Residence

  • Architectural Style

    Ranch

Price

  • Sales Price

    $725,000

  • Tax Amount

    $6,471

  • Financing Options

    VA

  • Sq. Footage

    1,930

  • Price/SqFt

    $375

HOA

  • Association

    YES

  • Association Fee

    $200

  • Association Fee Frequency

    Annually

  • Association Fee Includes

    N/A

School District

  • Elementary School

    Conway Elem.

  • Middle School

    Ladue Middle

  • High School

    Ladue Horton Watkins High

Property Features

  • New Construction

    NO

  • Association Amenities

    Management

  • Senior Community YN

    NO

  • Sewer

    Public Sewer

  • Water Source

    Public

Schedule

Schedule a Showing

Showing scheduled successfully.

What is 3 + 4 ?


Change time

Mortgage calculator

Estimate your monthly mortgage payment, including the principal and interest, property taxes, and HOA. Adjust the values to generate a more accurate rate.

Your payment

Principal and Interest:

$

Property taxes:

$

HOA fees:

$

Total loan payment:

$

Total interest amount:

$

Location

  • County

    St. Louis

  • Elementary School

    Conway Elem.

  • Middle School

    Ladue Middle

  • High School

    Ladue Horton Watkins High

Listing Courtesy of Rosanne Horan, Compass Real Estate Group, LLC

RealHub Information is provided exclusively for consumers' personal, non-commercial use, and it may not be used for any purpose other than to identify prospective properties consumers may be interested in purchasing. All information deemed reliable but not guaranteed and should be independently verified. All properties are subject to prior sale, change or withdrawal. RealHub website owner shall not be responsible for any typographical errors, misinformation, misprints and shall be held totally harmless.

Agent Marko Agent User

Marko Agent User

Agent

Call Marko today to schedule a private showing.


* Listings on this website come from the FMLS IDX Compilation and may be held by brokerage firms other than the owner of this website. The listing brokerage is identified in any listing details. Information is deemed reliable but is not guaranteed. If you believe any FMLS listing contains material that infringes your copyrighted work please click here to review our DMCA policy and learn how to submit a takedown request.© 2024 FMLS.

Properties

Related properties
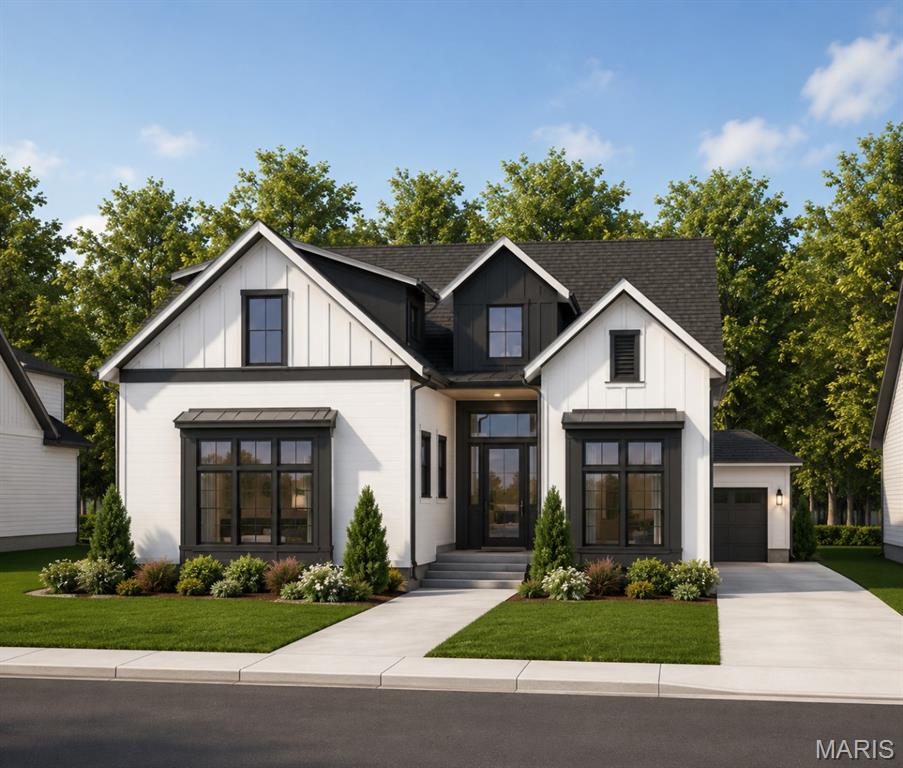
Skip the red tape and start building soon with already approved plans! This lot sits in a highly sought-after Ladue neighborhood within the top-rated Ladue School District. The sellers are at the end of the tedious municipality approvals, making this the perfect opportunity to build a custom home without the typical multi-month delays.

What comes with the purchase:
* The land to build on.
* Pre-Approved Plans: Fully approved architectural designs for a premium residence are included in the purchase price.
* These City Approvals Complete: Fully approved for demolition, fire review, and stormwater management by the City of Ladue.

Proposed Home Details
* Style: 1.5-Story Residence
* Total Space: @ 5,062 total sq ft (.2-acre lot)
* Main & Upper Floors: @ 3,262 sq ft
* Lower Level: @ 1,800 sq ft
* Bedrooms/Baths: 5 bedrooms (including a convenient main-floor primary suite) and 4.5 bathrooms
* Note: All specs to be verified directly with the builder. Listing agent has received a verbal from a reputable builder who said that he would be able to help the buyer build the home. His contact information can be shared with the buyers agent.

Contract Terms
* Form: Must be submitted on a Special Sale Contract.
* Condition: Sold strictly as-is.
* Disclosures: Owners have never lived on the property. Utilities are currently off but are readily available at the street.
#26056923

Ladue

51 Waverton Drive

3 Beds

1 Baths

1,640 Sq.Ft.

$675,000

MLS#: 26056923
Price reduced
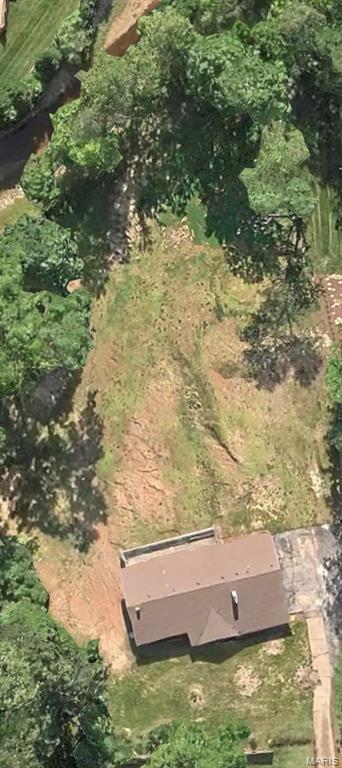
A truly extraordinary opportunity in the heart of Ladue. Nestled behind a canopy of mature trees and surrounded by some of the area's most distinguished estates, this exceptionally private 1.3-acre parcel offers a rare chance to create a custom residence in one of St. Louis' most coveted locations. All while backing to a wonderful creek. The existing home is ready for demolition, presenting a pristine canvas for your vision. Whether you choose to design from the ground up or utilize the architectural plans available to the next owner, the possibilities are endless. With utilities already disconnected, the property is ready for its next chapter.
Wander the grounds at your leisure and experience the remarkable sense of seclusion, serenity, and space that is increasingly difficult to find in Ladue. Imagine a private estate complete with resort-style amenities, lush gardens, outdoor entertaining spaces, pool, and every luxury tailored to your lifestyle. Existing home is Not to be entered. Comprehensive survey and topographical studies have already been completed and may be transferred to the new owner, providing valuable insight and a head start on the building process.
An unparalleled setting, exceptional privacy, and limitless potential—this is a once-in-a-generation opportunity to build your dream estate in the very heart of Ladue. Duplicate Listing Lot for Sale; MLS# 26034957. This price is for Lot Only.
#26035468

Ladue

22 Conway Lane

3 Beds

None Baths

N/A

$825,000

MLS#: 26035468

Ladue schools… and in the CIty of Ladue.  Get into the schools and get into the neighborhood at a fraction of cost of other homes for sale in a 1 mile radius.  Delightful, sunny home on .69 acre lot in Ladue. Brand-new kitchen, newly refinished floors, large sunroom (newly carpeted), and two covered patio areas; it is move in ready. Original bathrooms are fresh and bright. This home also has huge upside potential for an inspired buyer. You can be creative or enjoy it as it is. This is a quiet, walkable neighborhood with some homes unchanged but with lots of makeovers.  It is just around the corner from Ladue Horton Watkins High School, Conway Grade School, and Ladue Middle School. “Right off the highway” (but without the noise) makes your commute painless. The walk out lower level is ready to finish and includes a fireplace and half-bath with a rough in to make it a full bath; the lot is large enough for a room addition and a pool. Compare to recent sales in the neighborhood to see the upside opportunities whether you choose to make changes or leave it like it is.  Look at 1148 Ridgelynn, a remodeled home with the same footprint, sold recently for $1,125,000.  Look at 10228 Thornwood, a remodeled home with the same footprint, that sold recently for $898,000.

SPECIAL FINANCING AVAILABLE!  4.25% on first year of 30 year mortgage for qualified buyers… OR financing for purchase price and up to $100,000 in renovation money, all in one loan!

10067 Springwood Drive

Message successfully sent.

I agree to receive email communication and understand I can unsubscribe at any time.

I agree to be contacted by Realhub DEV via call, email, and text for real estate services. To opt out, you can reply 'stop' at any time or reply 'help' for assistance. You can also click the unsubscribe link in the emails. Message and data rates may apply. Message frequency may vary. Privacy Policy

 - property

Send a message

Message successfully sent.

Reason for contacting?

I agree to receive email communication and understand I can unsubscribe at any time.

I agree to be contacted by Realhub DEV via call, email, and text for real estate services. To opt out, you can reply 'stop' at any time or reply 'help' for assistance. You can also click the unsubscribe link in the emails. Message and data rates may apply. Message frequency may vary. Privacy Policy

Sign In Sign Out

Virtual Assistant

Would you like to take the next step with this property? We can help you schedule a showing or virtual tour, or send you more details.

Yes, I would like more information.

Thank You for Your Reply, One of Our Agents will contact you as soon as possible

No, maybe later.

Thank you, you can always contact me via email, phone number or through the contact form.

Realhub AI

Lucy - Your AI-Powered Realtor

Update Your Temporary Password

Personalize your search

Enter your email and we'll notify you immediately when new listings match what you're looking for.

or enter email address

Already have an account ? Login here

Continue your home search

I agree to receive communications and understand I can unsubscribe at any time.

I agree to be contacted by Realhub DEV via call, email, and text for real estate services. To opt out, you can reply 'stop' at any time or reply 'help' for assistance. You can also click the unsubscribe link in the emails. Message and data rates may apply. Message frequency may vary. Privacy Policy

Already have an account ? Login here

We use cookies

We use cookies primarily for analytics to enhance your experience. By accepting, you agree to our use of these cookies. You can manage your preferences or learn more about our cookies policy.