3348 Drysdale Court

Edwardsville, IL 62025
Craftsman

Edwardsville, IL 62025
3348 Drysdale Court

$649,900

MLS#: 26008971

Status: Closed

Listing provided by: 360 Prime Realty Group, LLC

Listing agent phone: None

Last update: 4 months ago

On site: 6 months ago

Ebbets Field Estates - Residential

About

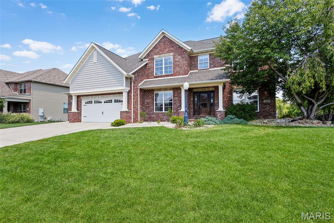
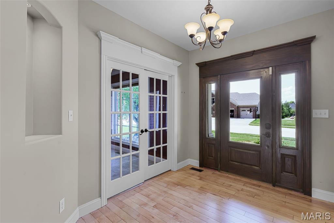
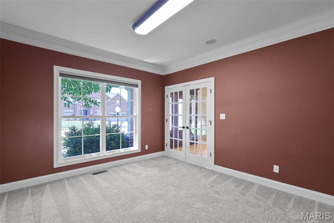
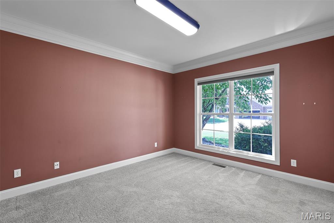
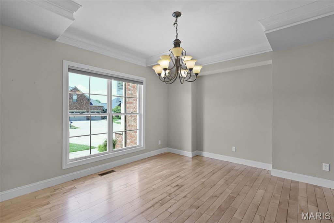
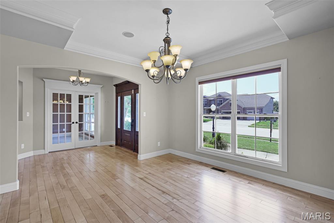
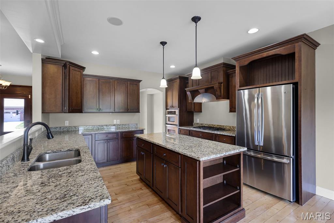
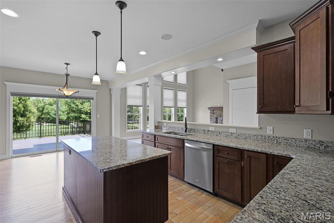
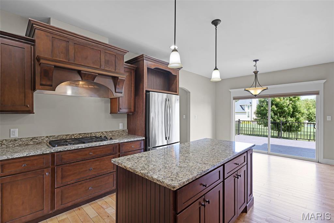
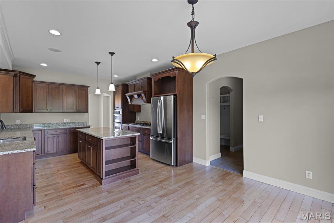
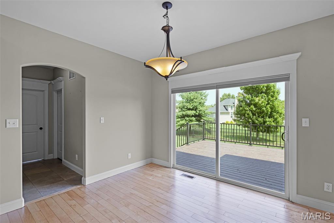
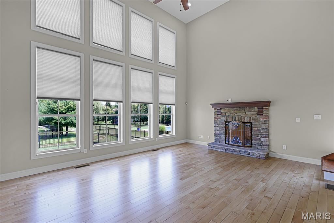
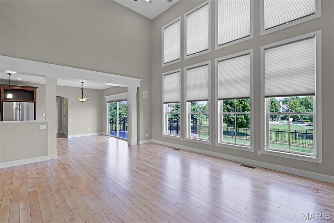
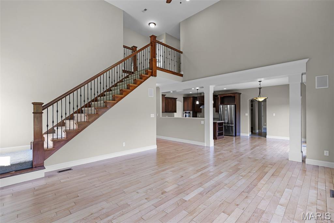
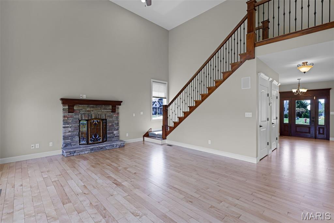
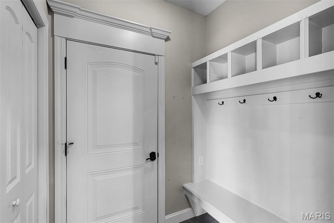
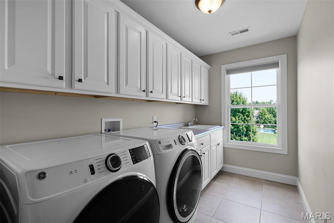
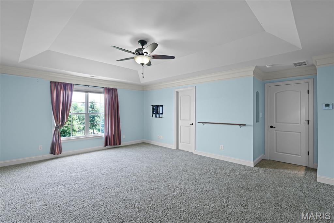
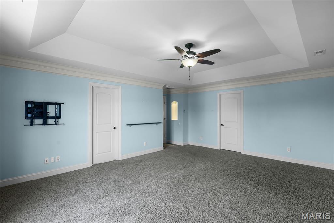
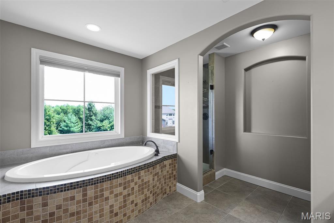
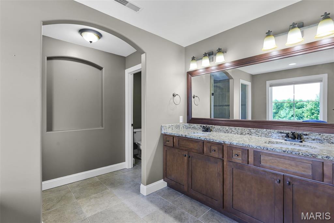
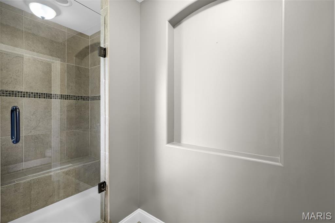
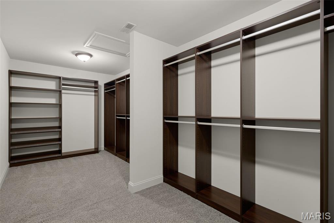
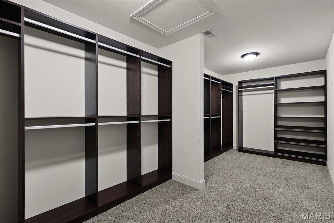
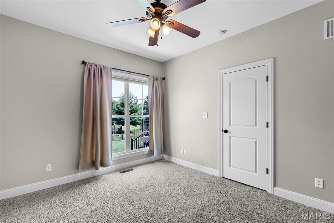
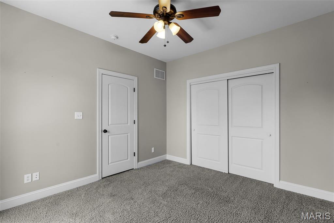
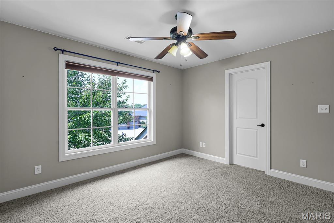
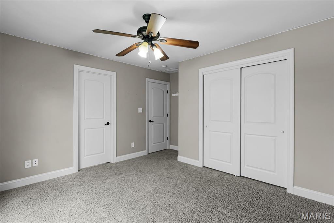
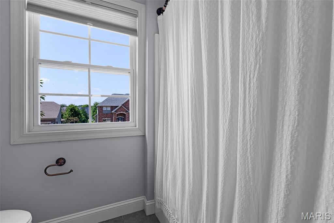
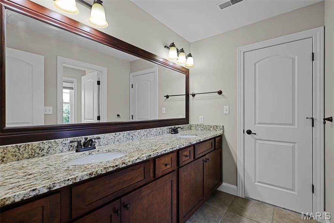
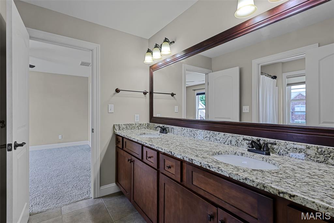
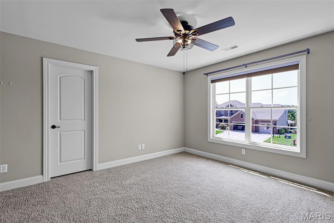
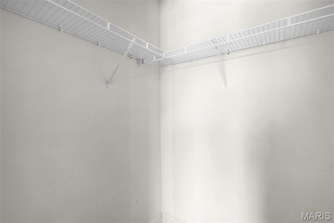
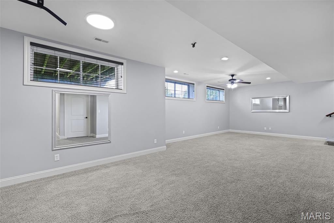
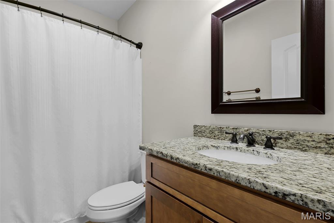
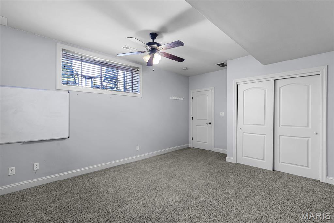
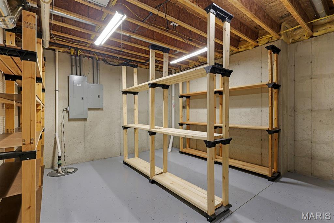
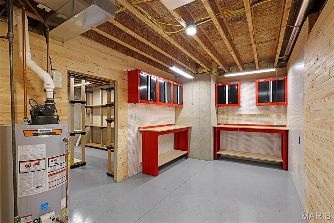
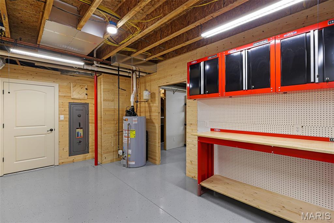
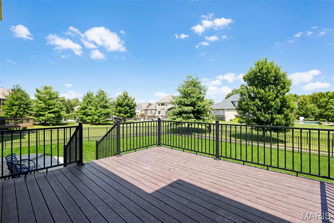
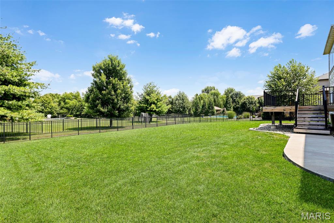
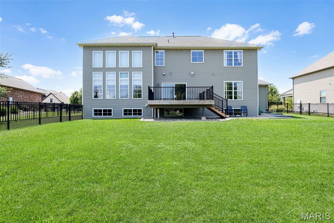
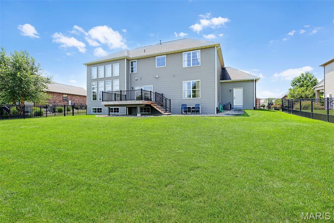
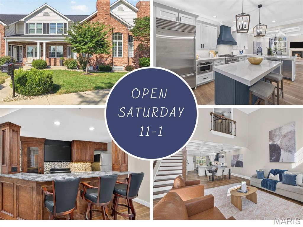
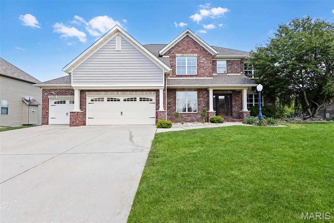
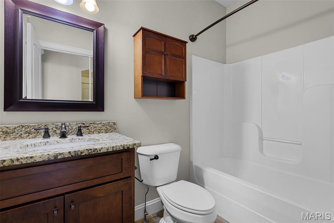
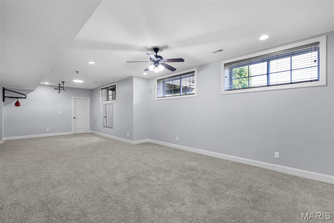
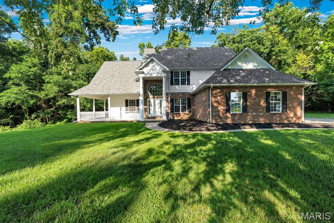
Welcome home! This is the kind of place that just feels good the minute you walk in. It’s warm, welcoming, and set up for real life — whether that’s quiet nights in or hosting everyone you know. The main floor has all the right spaces: a cozy living room with a fireplace perfect for chilly evenings, a dining room ready for holiday dinners (or takeout nights dressed up a little), a private office for work-from-home days, and a big eat-in kitchen that’s truly the heart of it all. The mudroom helps keep the chaos contained, and the main-floor bedroom with a full bath is ideal for guests, in-laws, or whatever life throws your way. Upstairs, the primary suite is your own personal retreat, complete with a huge walk-in closet and a spa-like bathroom made for unwinding at the end of the day. Two more bedrooms share a Jack-and-Jill bath (no hallway traffic!), and the upstairs laundry makes everyday chores that much easier. The lookout basement gives you even more room to spread out — think movie marathons, game days, hobbies, or sleepovers. There’s a big family room, another bedroom and full bath, a workshop, tons of storage, and even a built-in safe for extra peace of mind. Outside, you’ll love the .31-acre lot with a fenced backyard that’s ready for pets, playtime, or summer get-togethers. Mature landscaping adds charm from the moment you pull up, and the three-car garage featuring epoxy-coated floors gives you all the space you need for cars, toys, and tools. This home has been lovingly maintained and is truly move-in ready. The main level wood floors have been sanded and stained, and a fresh coat of paint has been applied to the walls. Come see it, fall in love with it, and make it yours. Open House: Saturday, March 7, 2026, from 11:00 to 1:00. Agent owned.

Property

Beds

5

Full Baths

4

1/2 Baths

None

Year Built

2009

Sq.Footage

3,844

Features

Features & Amenities

Interior

  • Total Bedrooms

    5

  • Bathrooms

    4

  • Above Grade Finished Area

    3000.0

  • Basement YN

    YES

  • Cooling YN

    YES

  • Cooling

    Ceiling Fan(s), Central Air

  • Fireplace YN

    YES

  • Heating YN

    YES

  • Heating

    Natural Gas

  • Main Level Bedrooms

    1

  • Pet friendly

    N/A

Exterior

  • Garage

    Yes

  • Garage spaces

    3

  • Construction Materials

    Brick Veneer, Concrete, Vinyl Siding

  • Parking

    Concrete, Garage Door Opener, Garage Faces Front, Inside Entrance

  • Pool

    No

  • Waterfront YN

    NO

Area & Lot

  • Lot Features

    Back Yard, Front Yard, Landscaped, Level, Sprinklers In Front, Sprinklers In Rear

  • Lot Size(acres)

    0.31

  • Lot Size(square feet)

    13,503

  • Property Type

    Residential

  • Property Sub Type

    Single Family Residence

  • Architectural Style

    Craftsman

Price

  • Sales Price

    $649,900

  • Tax Amount

    $13,857

  • Financing Options

    Conventional

  • Sq. Footage

    3,844

  • Price/SqFt

    $169

HOA

  • Association

    YES

  • Association Fee

    $285

  • Association Fee Frequency

    Annually

  • Association Fee Includes

    N/A

School District

  • Elementary School

    EDWARDSVILLE DIST 7

  • Middle School

    EDWARDSVILLE DIST 7

  • High School

    Edwardsville

Property Features

  • New Construction

    NO

  • Foundation Details

    Concrete Perimeter

  • Sewer

    Public Sewer

  • Water Source

    Public

Schedule

Schedule a Showing

Showing scheduled successfully.

What is 3 + 4 ?


Change time

Mortgage calculator

Estimate your monthly mortgage payment, including the principal and interest, property taxes, and HOA. Adjust the values to generate a more accurate rate.

Your payment

Principal and Interest:

$

Property taxes:

$

HOA fees:

$

Total loan payment:

$

Total interest amount:

$

Location

  • County

    Madison

  • Elementary School

    EDWARDSVILLE DIST 7

  • Middle School

    EDWARDSVILLE DIST 7

  • High School

    Edwardsville

Listing Courtesy of Rachel Reynolds-Valdez, 360 Prime Realty Group, LLC

RealHub Information is provided exclusively for consumers' personal, non-commercial use, and it may not be used for any purpose other than to identify prospective properties consumers may be interested in purchasing. All information deemed reliable but not guaranteed and should be independently verified. All properties are subject to prior sale, change or withdrawal. RealHub website owner shall not be responsible for any typographical errors, misinformation, misprints and shall be held totally harmless.

Agent Marko Agent User

Marko Agent User

Agent

Call Marko today to schedule a private showing.


* Listings on this website come from the FMLS IDX Compilation and may be held by brokerage firms other than the owner of this website. The listing brokerage is identified in any listing details. Information is deemed reliable but is not guaranteed. If you believe any FMLS listing contains material that infringes your copyrighted work please click here to review our DMCA policy and learn how to submit a takedown request.© 2024 FMLS.

Properties

Related properties

New on site 3 days ago
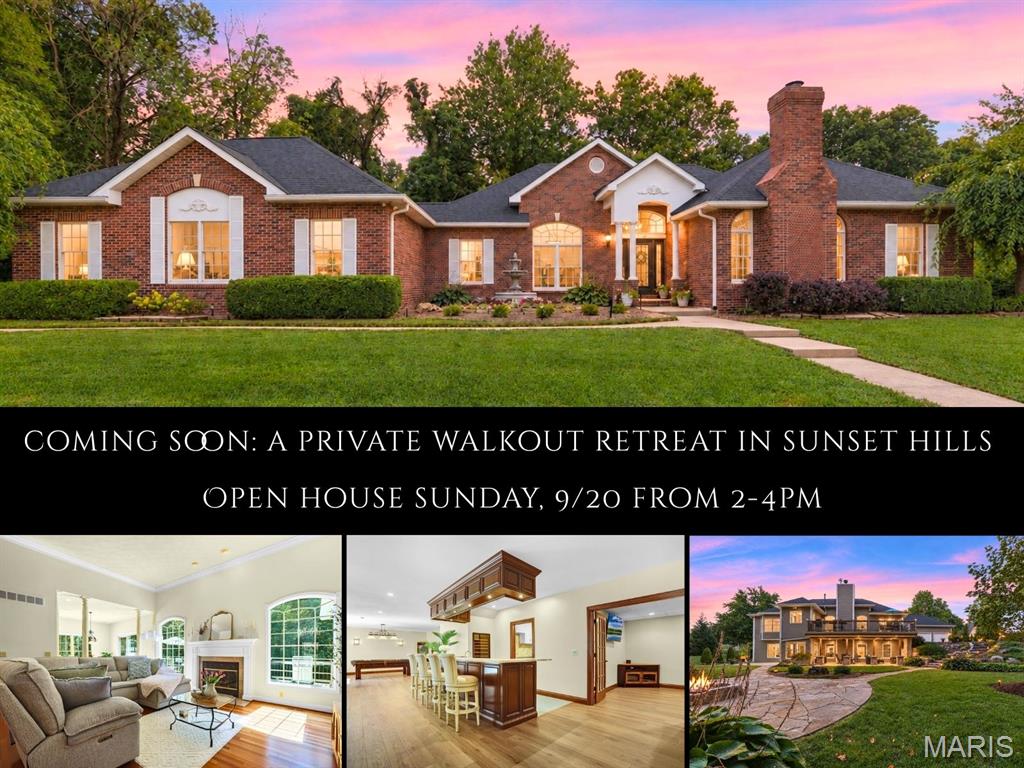
Set against a private wooded backdrop in coveted Sunset Hills, this stately walkout ranch pairs gracious scale with an effortless indoor-outdoor lifestyle. The impressive floor plan is introduced by a soaring foyer with leaded-glass entry and rich hardwood floors. Arched windows, crown molding & architectural columns bring distinction to the sun-filled main level. The custom kitchen features granite counters & backsplash, stainless appliances, a generous island & breakfast area, opening to an inviting living room with gas fireplace.  The spacious primary retreat offers a beautifully appointed ensuite with heated floors, a walk-in, spa-inspired shower system, dressing banquette & custom walk-in closet that also has heated flooring. Formal dining, a den/office with second fireplace, powder room & two additional bedrooms connected by a full bath complete the main living areas. Below, the reimagined walkout level is designed for entertaining on a grand scale, with new LVP, family and recreation spaces, a stacked-stone gas fireplace and striking custom wet bar with new granite. A 2nd kitchen with new stainless appliances, flex room, full bath, well-organized laundry & a window-wrapped atrium add remarkable versatility. Outdoors, an expansive composite deck overlooks the trees, while a covered patio, illuminated stone paths and secluded gas-firepit terrace create a resort-like escape. Roof, HVAC & water heater new in 2024; extensive interior & landscape updates completed in 2025–26. Halo whole-home water filtration adds the finishing touch.
#26057313

Edwardsville

3028 Sunset Hills Boulevard S

3 Beds

3 Baths

4,000 Sq.Ft.

$725,000

MLS#: 26057313

Elevated living meets effortless style in this beautifully appointed Sunset Hills residence overlooking the 17th fairway. Enjoy gorgeous views from the welcoming front porch, entertain on the private patio or take a short stroll to the Sunset Hills clubhouse. Extensive improvements since 2021 have enhanced this exceptional home, including new HVAC systems and an extensive 2025 renovation. The redesigned kitchen is a showstopper with custom cabinetry, quartz countertops and backsplash, a statement island, farmhouse sink, upgraded appliances, nugget ice maker, instant hot-water dispenser and Pottery Barn lighting. French oak engineered hardwood flooring, plantation-style interior shutters, custom millwork and designer lighting create a sophisticated, cohesive look throughout. The dramatic great room features a soaring two-story ceiling, updated fireplace mantel and an open view from the upper-level. A custom staircase and railing add architectural distinction, while the flexible upper-level bedroom/office provides additional space for guests or working from home. Retreat to the luxurious primary suite featuring custom closets and a spa-inspired bath with heated floors, steam shower and extra-deep soaking tub. The finished lower level is designed for entertaining with a theater-style family room, fireplace and full bar complete with refrigerator, dishwasher, custom wine cabinetry and under-bar lighting. Additional improvements include a remodeled upper-level bath, new flooring and carpeting, extensive molding, fresh paint, upgraded lighting, storage shelving, new washer and dryer, and electric-vehicle charging ports in the garage. With three fireplaces, exceptional craftsmanship and a premier golf-course setting, this remarkable home offers a lifestyle that is difficult to duplicate.
#26057587

Edwardsville

116 COUNTRY CLUB View

4 Beds

2 Baths

3,645 Sq.Ft.
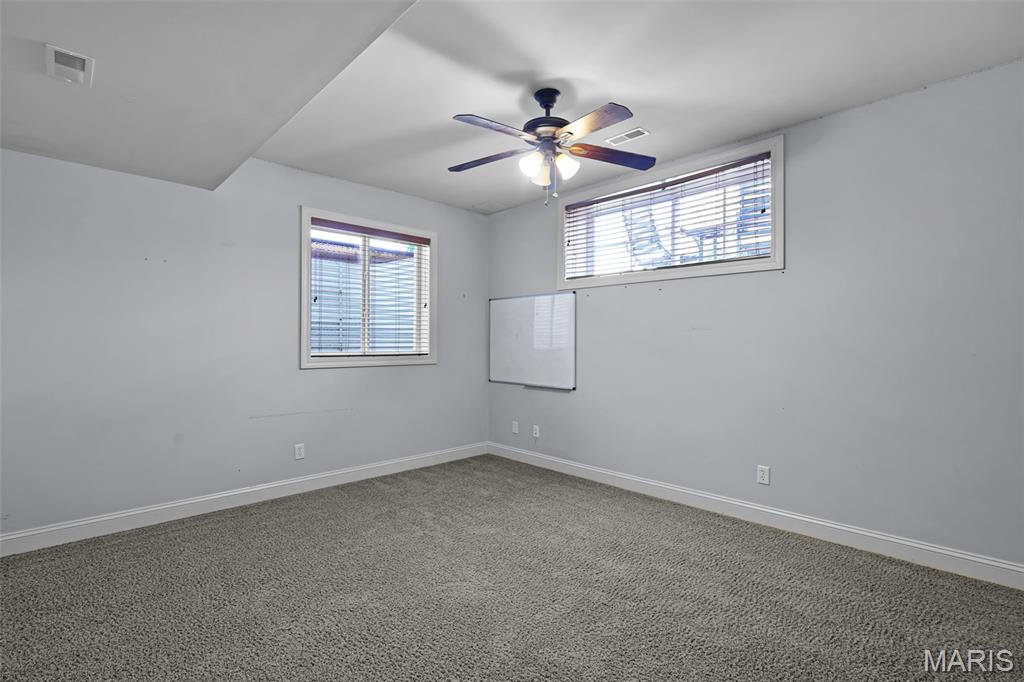
$670,000

MLS#: 26057587
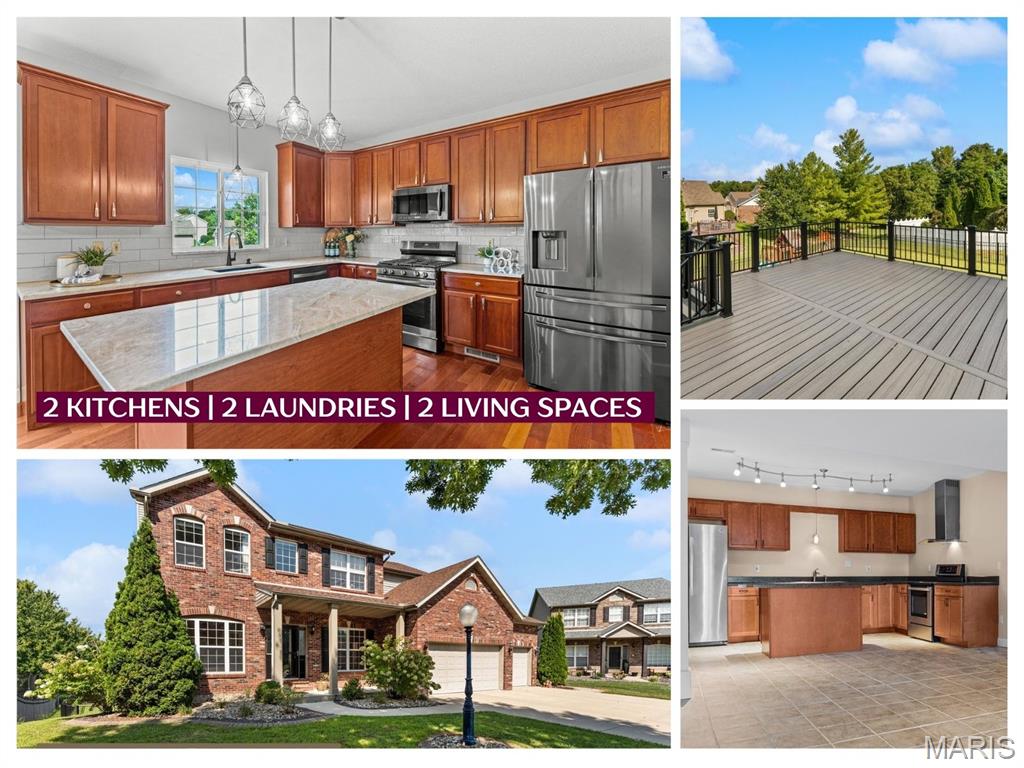
2 KITCHENS, 2 LAUNDRIES, 2 LIVING SPACES! This exceptional Ebbets Field home offers something hard to find, a true second living space with its own kitchen, laundry, bedroom, full bath and family room. Perfect for multi-generational living, extended guests or simply having room for everyone!  Tucked on a quiet cul-de-sac in one of Edwardsville's favorite neighborhoods, this 5-bedroom, 3.5-bath home offers 4,306 sq ft of finished living space, a 3-car garage and walkout lower level. Beautiful hardwood floors throughout most of the main and upper levels. The spacious kitchen features gorgeous countertops, tile backsplash, center island, huge walk-in pantry and a perfectly sized office/homework nook. Just off the breakfast room, the composite deck overlooks an impressive, fully fenced backyard with mature landscaping, beautiful hardscaped walls and steps that tie the outdoor spaces together. Upstairs, the oversized primary suite is a retreat of its own, with a separate 10x9 sitting room offering additional storage, a huge customized walk-in closet with built-in safe, and a private bath with separate freestanding bidet. Three more bedrooms and a laundry room complete the upper level. Downstairs is truly a home within a home with a full kitchen, pantry, family room, bedroom, office, full bath and second laundry.  All this in the highly sought-after Edwardsville School District, near the MCT trail system and everything the GlenEd area has to offer.  Truly a must see!  New roof 2024. Water heater 2026.
#26052934

Edwardsville

3380 Piazza Lane

5 Beds

3 Baths

4,306 Sq.Ft.

$595,000

MLS#: 26052934
Price reduced
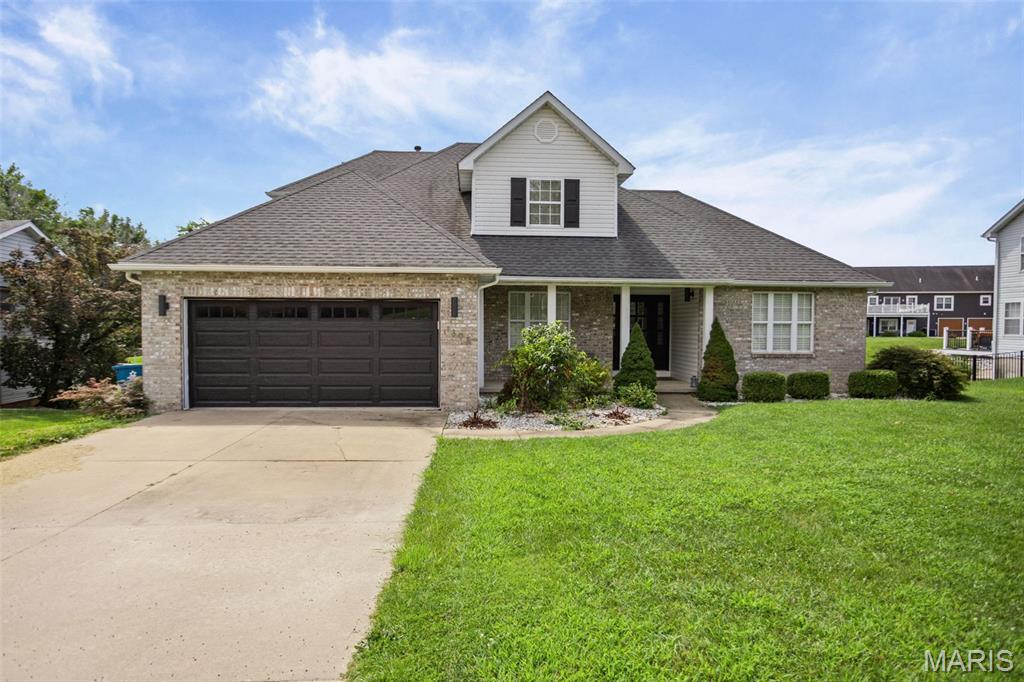
WATERFRONT LIVING WITH YOUR OWN PRIVATE DOCK & BOAT LIFT!  

Welcome to 1398 Britany Ct, a beautifully updated 4-bedroom, 3.5-bath lakefront home offering the perfect combination of everyday comfort, entertaining space, and year-round waterfront living.

From the moment you arrive, you'll appreciate the home's inviting setting on a quiet cul-de-sac with direct access to the water. Step inside to an open, light-filled floor plan featuring soaring 2 -story ceilings, expansive windows, and beautiful lake views. The updated kitchen offers modern finishes and flows naturally into the main living and dining spaces, making it ideal for both entertaining and relaxing.
The main-level primary suite provides convenience and privacy, while the main-floor laundry adds to the home’s everyday ease. Three additional bedrooms and bonus room offer plenty of room for family, guests, or a dedicated office. 
With approximately 2,722 square feet, 4 bedrooms, 3.5 baths, an updated interior, finished walkout, attached 2-car garage, and private waterfront access. Enjoy morning coffee overlooking the water, evenings on the deck, and effortless lake days from your private dock with boat lift and canopy. Whether you're boating, fishing, entertaining friends, or simply enjoying the view, the lake is quite literally your backyard.
If you've been waiting for a lake home where you can move in, unpack, and start enjoying the water…this is it.   Come see 1398 Britany Ct for yourself.
#26049987

Edwardsville

1398 Britany Court

4 Beds

3 Baths

2,722 Sq.Ft.

$560,000

MLS#: 26049987
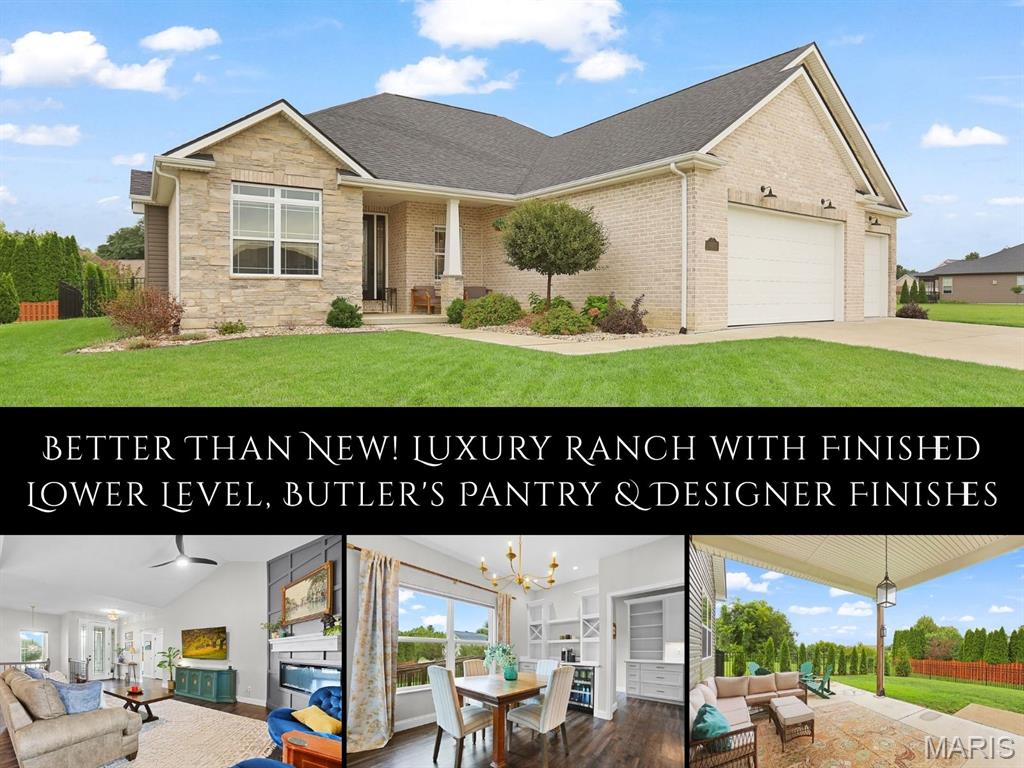
Thoughtfully designed, meticulously maintained & beautifully appointed, this exceptional ‘23 ranch in Governor's Way offers craftsmanship & timeless finishes that quietly set it apart. Sunlight pours through the open floor plan, where soaring vaulted ceilings, custom millwork & LVP flooring create a warm, welcoming backdrop for everyday life. The magazine-worthy kitchen is equally beautiful & functional, featuring quartz counters, double ovens, an apron-front sink, oversized waterfall island accented by exquisite pendant lighting, walk-in pantry, impressive butler's pantry w/ exterior access & a built-in beverage station in the dining area ready for everything from busy mornings to holiday gatherings. When the day is done, retreat to the boutique hotel-like owner's suite, where a cozy sitting alcove invites you to slow down with a favorite book before escaping to the spa-inspired bath w/ dual vanities w/ LED mirrors, soaking tub, floor-to-ceiling solid surface walk-in shower & professionally designed custom closet. The main floor guest bath & 1 of the add’l bedrooms are wheelchair accessible. The finished lower level extends your living space w/ a family room, dry bar w/ full-size fridge & microwave, 4th bedroom, full bath, 2 flexible bonus rooms & abundant storage. Outside, enjoy peaceful evenings on the partially covered patio overlooking the fenced backyard lined w/ newly planted trees. Just minutes from schools, shopping, dining & the interstate!
#26051163

Edwardsville

1619 Oglesby Drive

4 Beds

3 Baths

4,323 Sq.Ft.

$630,000

MLS#: 26051163
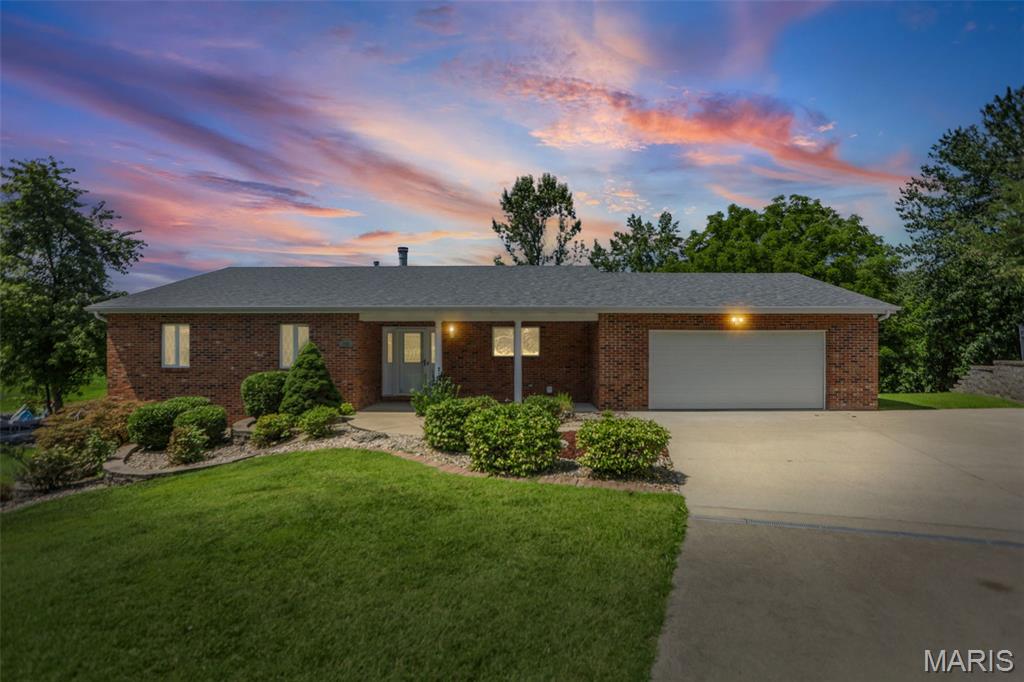
Rare full-brick ranch with walkout on Dunlap Lake! This 3 bedroom, 3 bath home offers main floor living with views of an amazing waterfront backyard. Hardwood floors run throughout the main level, complemented by a cozy stone fireplace in the living room and an eat-in kitchen with Corian countertops, solid wood cabinetry, and pantry. Main-level laundry off kitchen adds everyday ease.  The primary suite features its own hardwood flooring, a private bath with shower and ceramic tile, and a private slider leading straight out to the composite deck overlooking the water. The walkout basement expands your living space with a large family room, a 3/4 bath, a bonus room with abundant closet space, and a storage room with workshop area. Outside, enjoy entertaining on the 576 sq. ft composite deck or enjoy relaxing waterside on the oversized paver patio and 12X20 dock. Other amenities include an extensive updated seawall, plus an oversized 2-car garage. True lakefront living on Dunlap Lake!
#26046344

Edwardsville

369 E Lake Drive

3 Beds

3 Baths

2,874 Sq.Ft.

$675,000

MLS#: 26046344
Price reduced
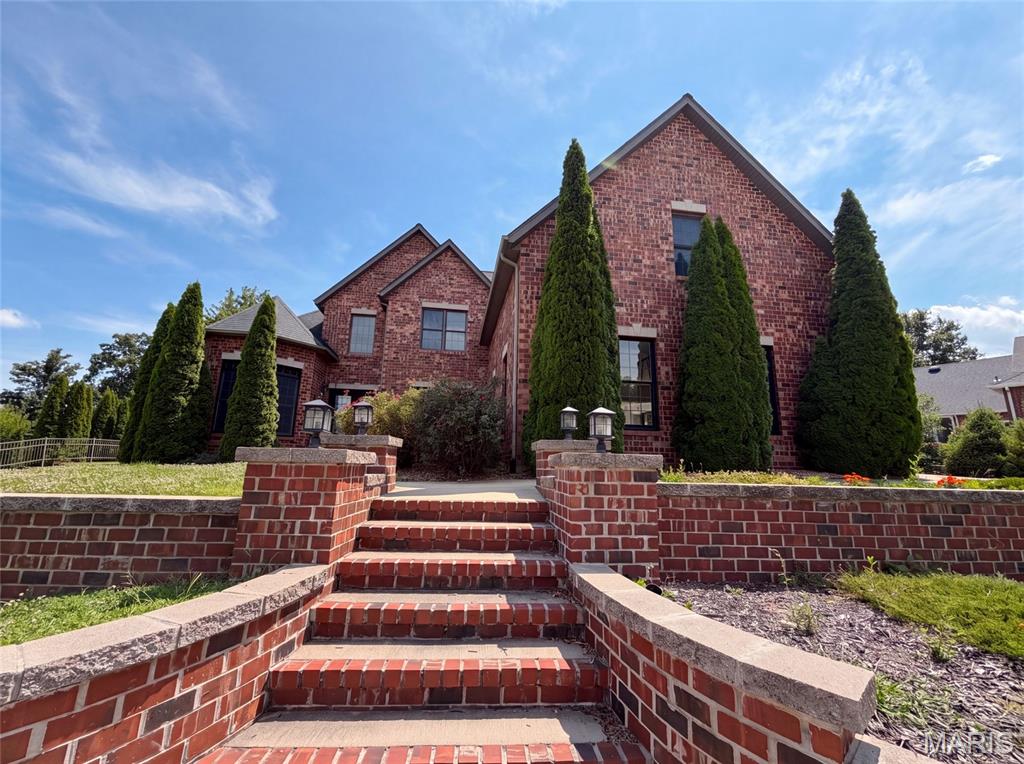
120 Fox Hill Ct is a two-story Edwardsville brick home on a cul-de-sac lot. The kitchen features quartz countertops, dark cabinetry, a center island, and a stone accent wall, opening to the two-story great room for connected living. The great room centers on a stone fireplace beneath vaulted ceilings, anchoring the main space. The primary bathroom offers a jetted soaking tub, a separate glass shower, and a dual-sink vanity, complemented by a walk-in closet for organized storage. A full unfinished basement provides room to expand, and a dedicated laundry room adds convenience. Outdoor spaces and a Four-car garage complete this well-maintained residence with practical amenities throughout.. Included 100-Day Home Warranty with buyer activation.
#26047712

Edwardsville

120 Fox Hill Court

5 Beds

3 Baths

2,751 Sq.Ft.

$557,000

MLS#: 26047712
Price reduced
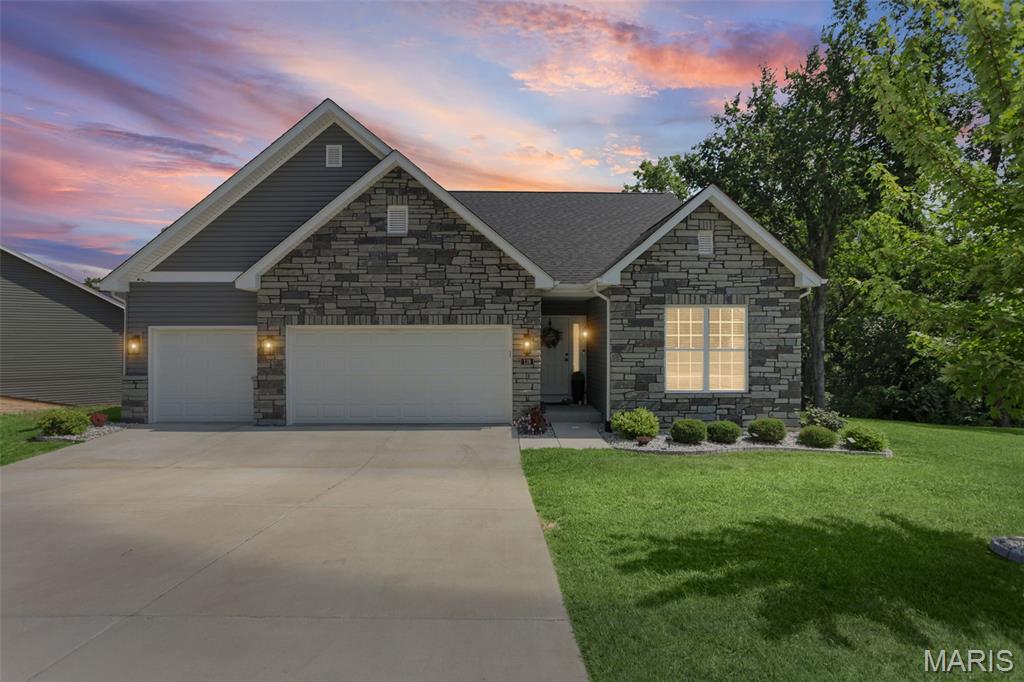
You will love this 4 bedroom, 3 bath ranch, built in 2024. Home is situated on quiet cul de sac in Grand View Hills Subdivision, in the Roxana School District. Lovely home offers over 2,900 sq ft of living space in 2 finished levels. Main floor includes living room, kitchen, primary bedroom suite, 2 more bedrooms, a 2nd bathroom, and main floor laundry. The finished lower level offers a 4th bedroom, family room, and a full bath, with additional storage space.
#26046443

Edwardsville

119 Nathan Way Court

4 Beds

3 Baths

2,923 Sq.Ft.

$549,999

MLS#: 26046443
Price reduced
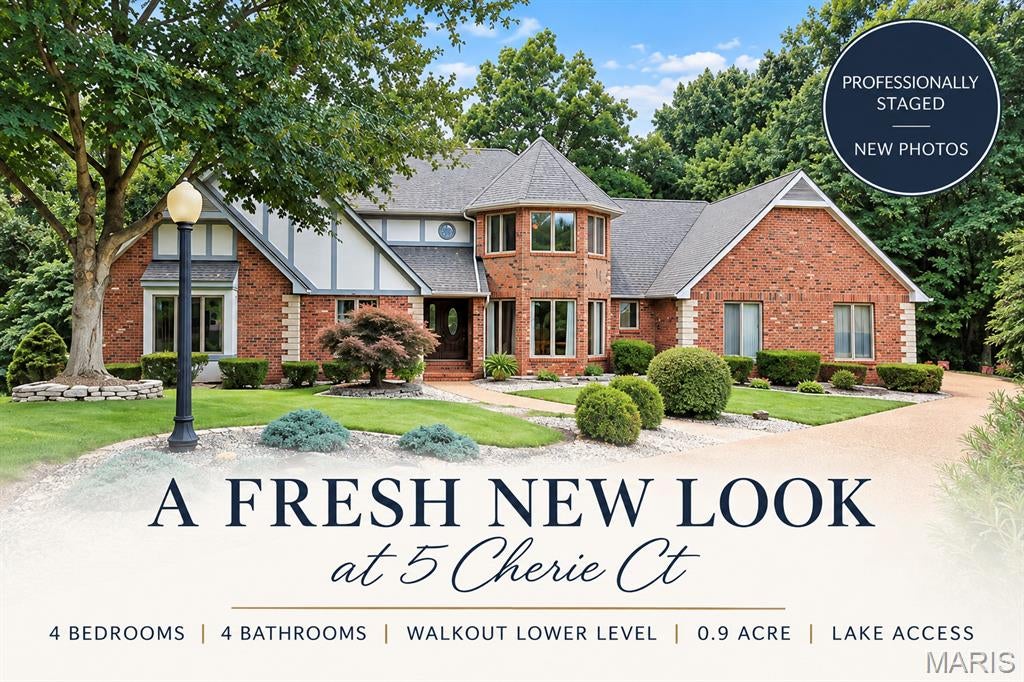
NEW PRICE, FRESH NEW LOOK! This exceptional custom-built lakefront home is ready to impress! Tucked away on a quiet cul-de-sac in Edwardsville, the home offers nearly 4,400 finished square feet, a private, wooded 0.9-acre setting and lake frontage with access for fishing, kayaking and paddleboarding. The spacious main level features a dramatic great room with a gas fireplace, updated kitchen with granite counters and new stainless appliances, breakfast room overlooking the backyard, formal dining room, sitting room, private office and convenient main-level laundry. The beautifully renovated primary suite offers a spa-inspired bath, while two generously sized upstairs bedrooms feature walk-in closets and share a full bath. The finished walkout lower level is perfect for entertaining, complete with a custom built-in bar, second fireplace, expansive recreation areas, fourth bedroom and full bath. Outdoor living is equally impressive, with two levels of composite decking, including a covered lower deck, overlooking the peaceful, wooded backyard. Enjoy your own lakefront retreat with direct access to the neighborhood lake just beyond the backyard! Recent improvements include a new roof, siding, composite decks, updated appliances and numerous additional upgrades. A side-entry three-car garage completes this remarkable property. Beautifully refreshed, thoughtfully updated and now offered at an exceptional new price—come experience 5 Cherie Court for yourself!
#26046634

Edwardsville

5 Cherie Court

4 Beds

3 Baths

4,378 Sq.Ft.

$650,000

MLS#: 26046634
Escape the hustle and bustle without sacrificing convenience. Tucked away on 5.05 breathtaking, ultra-private acres, this stunning estate offers the perfect blend of secluded country living and a prime, unbeatable location. Boasting 4 spacious bedrooms, 6 bathrooms, and a fully finished walk-out basement, this home is designed for both grand entertaining and comfortable everyday living.  Enter into the magnificent living room featuring soaring vaulted ceilings and a cozy fireplace.  The massive eat-in kitchen is the heart of the home, complete with an attached sitting area and plenty of casual seating space at the breakfast bar or formal dining room.  The lower level is an entertainment haven, featuring a massive family room with its own cozy fireplace. It also includes a versatile bonus room that can easily serve as a 5th bedroom, home office, or gym.  Every bedroom in this home has it's very own full bathroom!  Enjoy nature at its finest from your private screened and covered porch, or host summer BBQs on the expansive large deck and patio area.  Properties that offer this level of privacy, acreage, and square footage in such a prime location are a rare find. Don't miss your chance to own this slice of paradise.
#26045628

Edwardsville

8026 Goshen Road

4 Beds

4 Baths

3,949 Sq.Ft.

$750,000

MLS#: 26045628

Welcome home! This is the kind of place that just feels good the minute you walk in. It’s warm, welcoming, and set up for real life — whether that’s quiet nights in or hosting everyone you know.
The main floor has all the right spaces: a cozy living room with a fireplace perfect for chilly evenings, a dining room ready for holiday dinners (or takeout nights dressed up a little), a private office for work-from-home days, and a big eat-in kitchen that’s truly the heart of it all. The mudroom helps keep the chaos contained, and the main-floor bedroom with a full bath is ideal for guests, in-laws, or whatever life throws your way.
Upstairs, the primary suite is your own personal retreat, complete with a huge walk-in closet and a spa-like bathroom made for unwinding at the end of the day. Two more bedrooms share a Jack-and-Jill bath (no hallway traffic!), and the upstairs laundry makes everyday chores that much easier.
The lookout basement gives you even more room to spread out — think movie marathons, game days, hobbies, or sleepovers. There’s a big family room, another bedroom and full bath, a workshop, tons of storage, and even a built-in safe for extra peace of mind.
Outside, you’ll love the .31-acre lot with a fenced backyard that’s ready for pets, playtime, or summer get-togethers. Mature landscaping adds charm from the moment you pull up, and the three-car garage featuring epoxy-coated floors gives you all the space you need for cars, toys, and tools.
This home has been lovingly maintained and is truly move-in ready. The main level wood floors have been sanded and stained, and a fresh coat of paint has been applied to the walls.  Come see it, fall in love with it, and make it yours. Open House: Saturday, March 7, 2026, from 11:00 to 1:00. Agent owned.

3348 Drysdale Court

Message successfully sent.

I agree to receive email communication and understand I can unsubscribe at any time.

I agree to be contacted by Realhub DEV via call, email, and text for real estate services. To opt out, you can reply 'stop' at any time or reply 'help' for assistance. You can also click the unsubscribe link in the emails. Message and data rates may apply. Message frequency may vary. Privacy Policy

 - property

Send a message

Message successfully sent.

Reason for contacting?

I agree to receive email communication and understand I can unsubscribe at any time.

I agree to be contacted by Realhub DEV via call, email, and text for real estate services. To opt out, you can reply 'stop' at any time or reply 'help' for assistance. You can also click the unsubscribe link in the emails. Message and data rates may apply. Message frequency may vary. Privacy Policy

Sign In Sign Out

Virtual Assistant

Would you like to take the next step with this property? We can help you schedule a showing or virtual tour, or send you more details.

Yes, I would like more information.

Thank You for Your Reply, One of Our Agents will contact you as soon as possible

No, maybe later.

Thank you, you can always contact me via email, phone number or through the contact form.

Realhub AI

Lucy - Your AI-Powered Realtor

Update Your Temporary Password

Personalize your search

Enter your email and we'll notify you immediately when new listings match what you're looking for.

or enter email address

Already have an account ? Login here

Continue your home search

I agree to receive communications and understand I can unsubscribe at any time.

I agree to be contacted by Realhub DEV via call, email, and text for real estate services. To opt out, you can reply 'stop' at any time or reply 'help' for assistance. You can also click the unsubscribe link in the emails. Message and data rates may apply. Message frequency may vary. Privacy Policy

Already have an account ? Login here

We use cookies

We use cookies primarily for analytics to enhance your experience. By accepting, you agree to our use of these cookies. You can manage your preferences or learn more about our cookies policy.