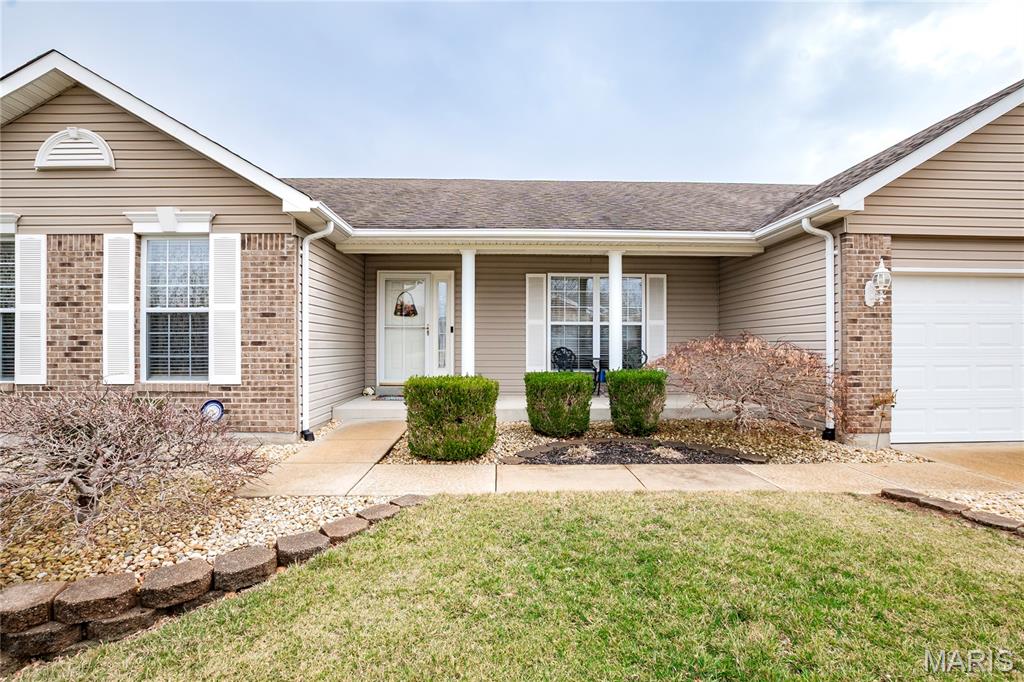
7820 Clover Lake

Cedar Hill, MO 63016
Ranch, Traditional

Cedar Hill, MO 63016
7820 Clover Lake

$400,000

MLS#: 26011655

Status: Closed

Listing provided by: Realty Executives of St. Louis

Listing agent phone: None

Last update: 4 months ago

On site: 6 months ago
Clover Lake Estates - Residential

About

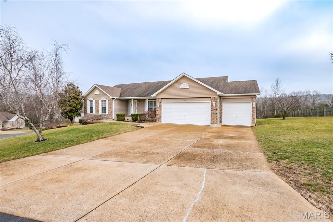
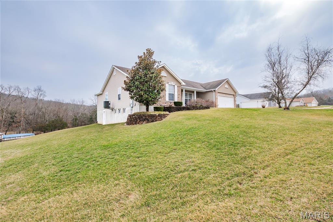
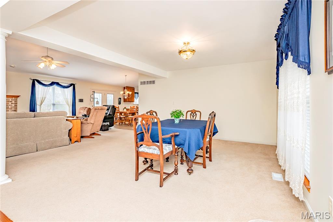
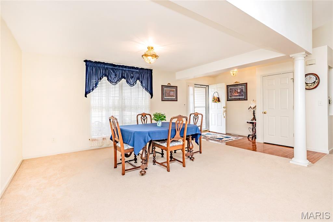
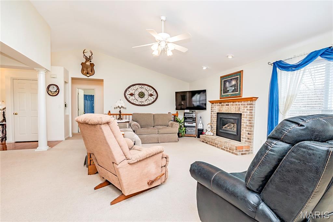
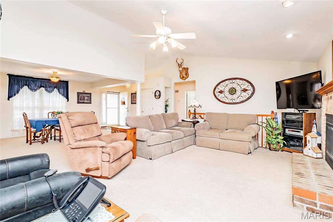
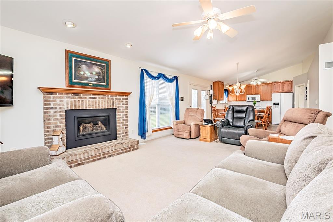
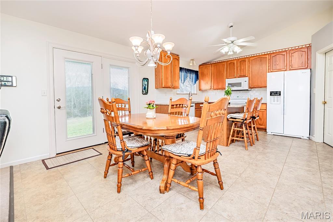
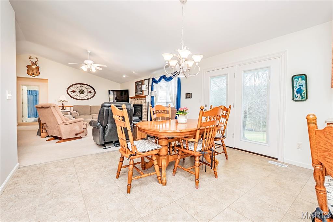
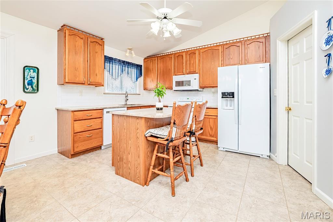
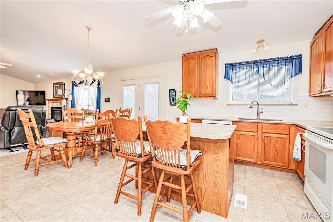
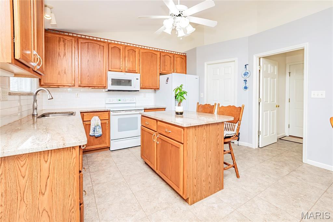
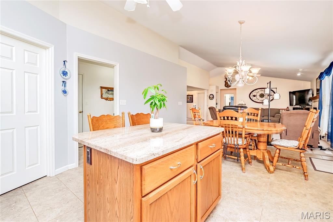
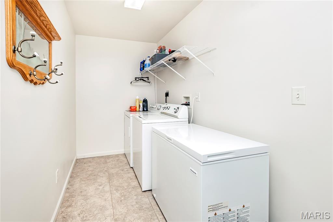
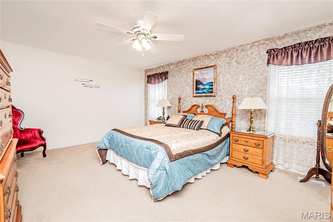
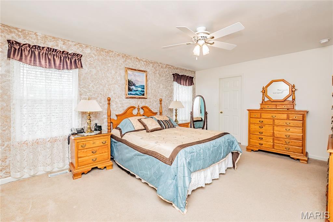
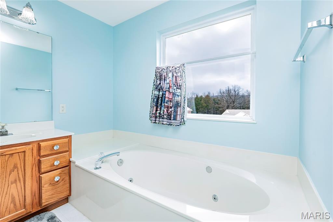
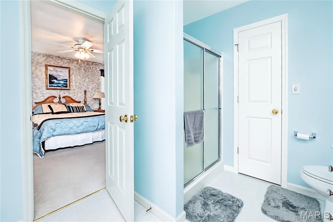
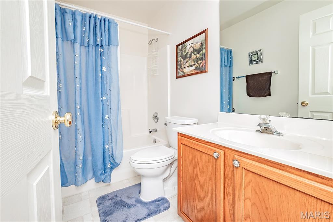
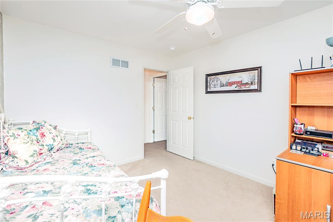
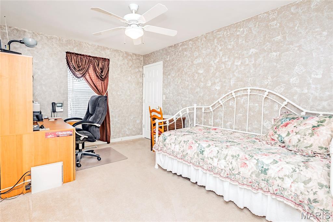
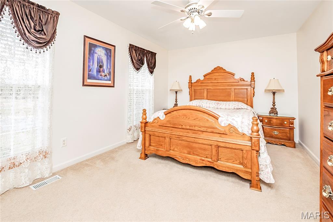
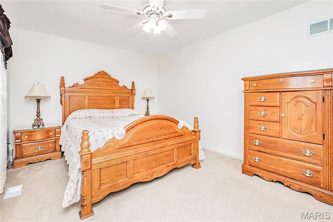
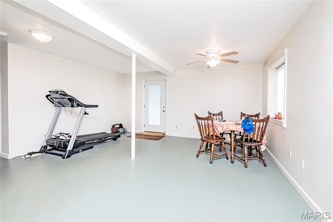
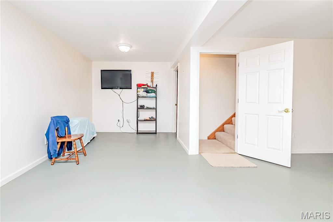
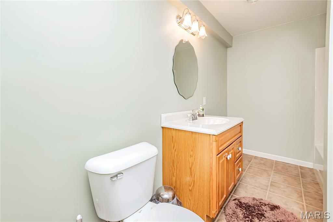
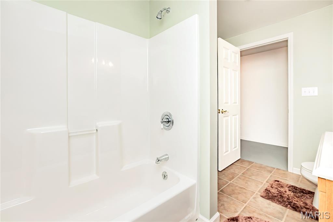
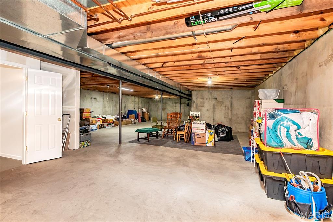
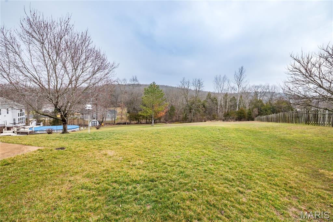
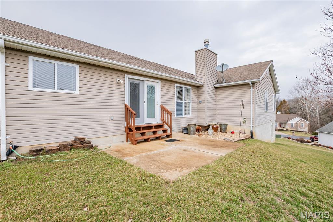
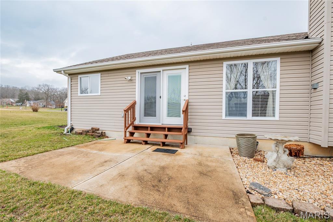
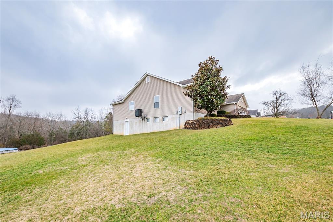
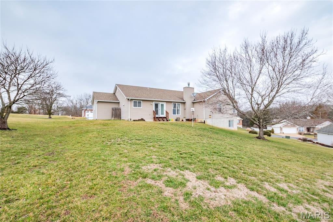
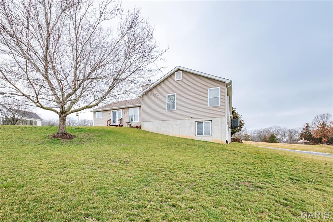
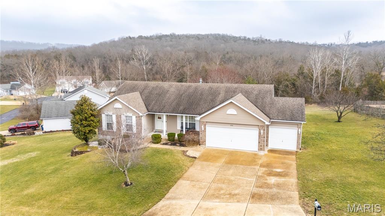
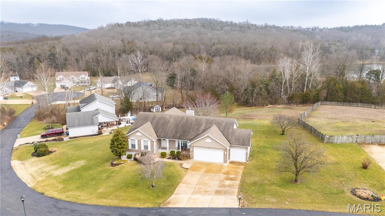
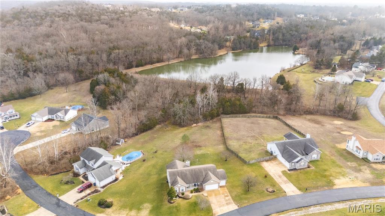
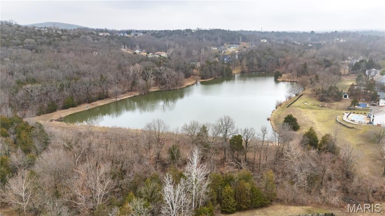
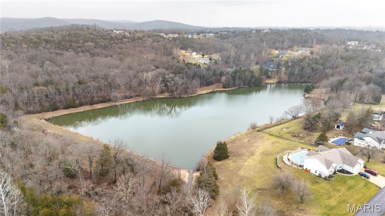
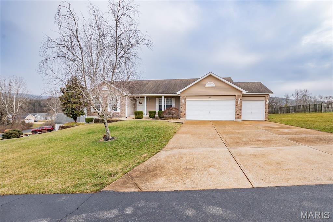
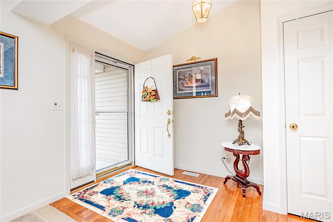
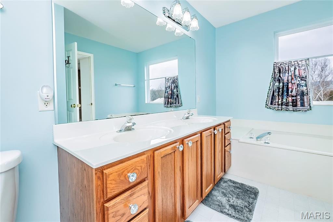
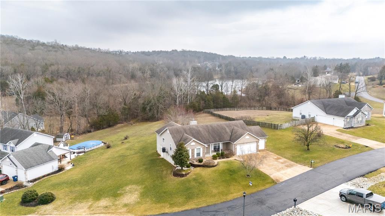
Original owner ranch offering true one-level living on .92 acres! This spacious home features an open floor plan with 3 bedrooms and a full walk-out basement. The lower level includes a full bath and a small family room, with plenty of opportunity to finish additional space and significantly increase your living area. The 3-car garage provides ample storage, and the property backs to the subdivision lake for a peaceful setting. Inside, you’ll find a large primary suite with a walk-in closet, a formal dining room, and a convenient main floor laundry. The great room showcases vaulted ceilings and a gas fireplace, creating an inviting space for entertaining. The breakfast room walks out to the patio, perfect for enjoying the backyard views. The kitchen features granite countertops, a center island, and vaulted ceilings. A rare combination of space, setting, and potential!

Property

Beds

3

Full Baths

3

1/2 Baths

None

Year Built

2000

Sq.Footage

2,148

Features

Features & Amenities

Interior

  • Total Bedrooms

    3

  • Bathrooms

    3

  • Above Grade Finished Area

    1948.0

  • Basement YN

    YES

  • Cooling YN

    YES

  • Cooling

    Ceiling Fan(s), Central Air

  • Fireplace YN

    YES

  • Heating YN

    YES

  • Heating

    Forced Air

  • Main Level Bedrooms

    3

  • Pet friendly

    N/A

Exterior

  • Garage

    Yes

  • Garage spaces

    3

  • Construction Materials

    Brick Veneer, Frame, Vinyl Siding

  • Pool

    No

  • Waterfront YN

    NO

  • View

    Trees/Woods

Area & Lot

  • Lot Size(acres)

    0.92

  • Lot Size(square feet)

    40,075

  • Property Type

    Residential

  • Property Sub Type

    Single Family Residence

  • Architectural Style

    Ranch, Traditional

Price

  • Sales Price

    $400,000

  • Tax Amount

    $3,259

  • Financing Options

    Conventional

  • Sq. Footage

    2,148

  • Price/SqFt

    $186

HOA

  • Association

    YES

  • Association Fee

    $350

  • Association Fee Frequency

    Annually

  • Association Fee Includes

    N/A

School District

  • Elementary School

    Cedar Springs Elem.

  • Middle School

    Northwest Valley School

  • High School

    Northwest High

Property Features

  • New Construction

    NO

  • Foundation Details

    Concrete Perimeter

  • Senior Community YN

    NO

  • Sewer

    Public Sewer

  • Water Source

    Public

Schedule

Schedule a Showing

Showing scheduled successfully.

What is 3 + 4 ?


Change time

Mortgage calculator

Estimate your monthly mortgage payment, including the principal and interest, property taxes, and HOA. Adjust the values to generate a more accurate rate.

Your payment

Principal and Interest:

$

Property taxes:

$

HOA fees:

$

Total loan payment:

$

Total interest amount:

$

Location

  • County

    Jefferson

  • Elementary School

    Cedar Springs Elem.

  • Middle School

    Northwest Valley School

  • High School

    Northwest High

Listing Courtesy of Skip Eder, Realty Executives of St. Louis

RealHub Information is provided exclusively for consumers' personal, non-commercial use, and it may not be used for any purpose other than to identify prospective properties consumers may be interested in purchasing. All information deemed reliable but not guaranteed and should be independently verified. All properties are subject to prior sale, change or withdrawal. RealHub website owner shall not be responsible for any typographical errors, misinformation, misprints and shall be held totally harmless.

Agent Marko Agent User

Marko Agent User

Agent

Call Marko today to schedule a private showing.


* Listings on this website come from the FMLS IDX Compilation and may be held by brokerage firms other than the owner of this website. The listing brokerage is identified in any listing details. Information is deemed reliable but is not guaranteed. If you believe any FMLS listing contains material that infringes your copyrighted work please click here to review our DMCA policy and learn how to submit a takedown request.© 2024 FMLS.

Properties

Related properties
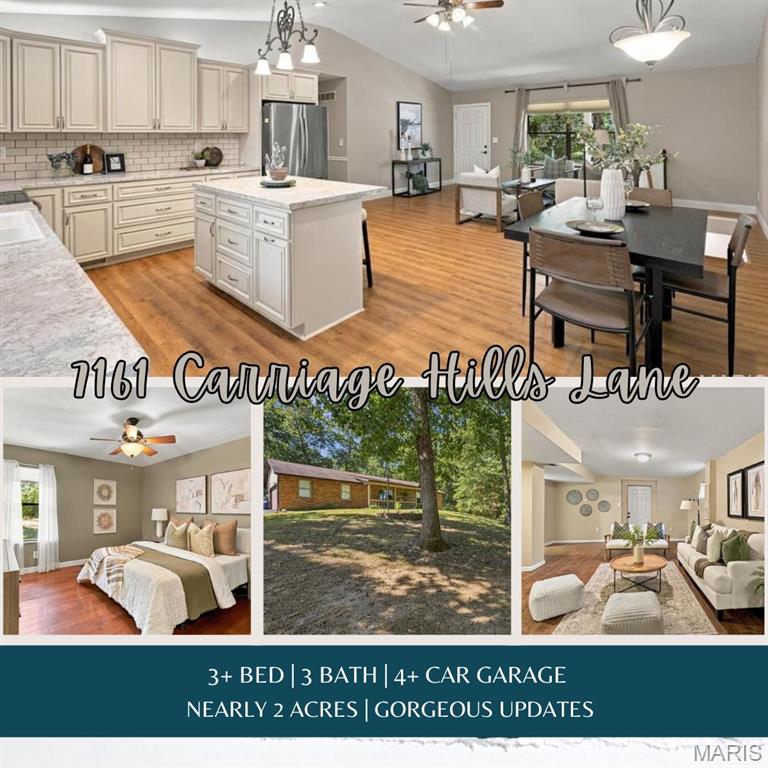
Welcome home to this beautiful, thoughtfully updated ranch nestled on nearly 2 picturesque acres! Offering 3 spacious bedrooms and 3 full bathrooms, this home has been updated throughout while maintaining a warm and inviting feel.
The heart of the home is the beautiful open-concept kitchen and living area, creating an inviting space for everyday living and entertaining. The kitchen features gorgeous beige cabinetry and beautiful countertops, seamlessly flowing into the living room for a spacious, connected feel. The finished lower level provides even more living space, including an additional sleeping area and full bathroom, making it ideal for guests, a private retreat, home office, or flexible living arrangement. Outside, the possibilities continue with a new septic system, expansive acreage, and an impressive 4+ car garage setup, including a large detached garage perfect for vehicles, hobbies, storage, or a workshop. With beautiful updates throughout, generous living space, an open floor plan, and room to spread out, this property offers the perfect blend of comfort, functionality, and peaceful acreage living with nearly two beautiful acres, abundant garage space, and a move-in-ready home make this one you won't want to miss!
#26057672

Cedar Hill

7161 Carriage Hills Lane

3 Beds

3 Baths

2,102 Sq.Ft.

$375,000

MLS#: 26057672
Price reduced
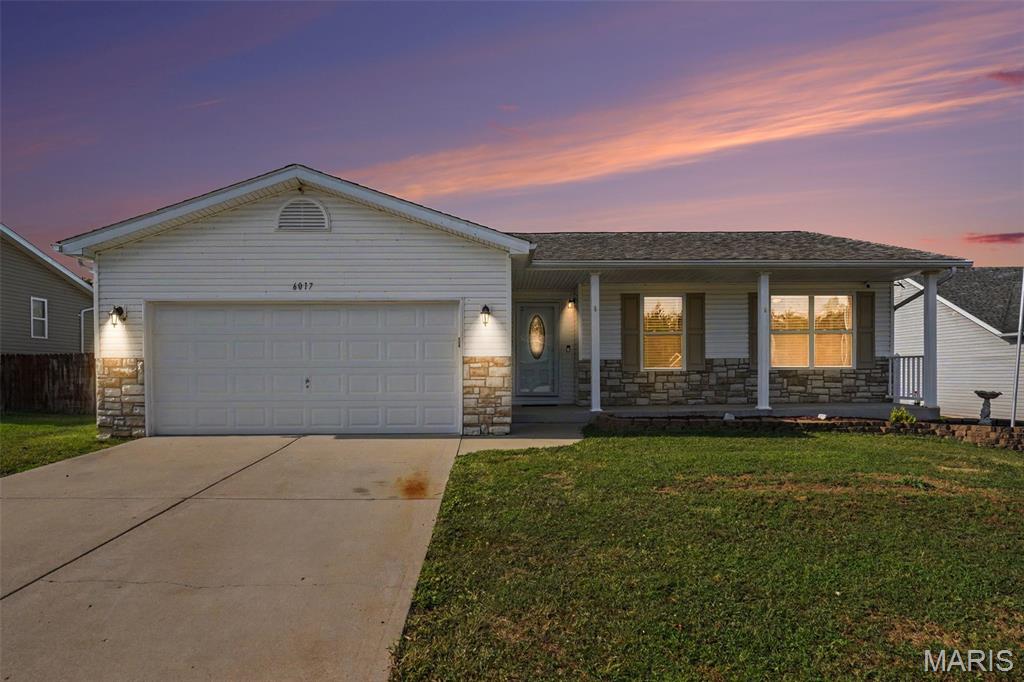
If you're looking for a home that offers space, privacy, flexibility, and room to grow, 6017 Cross Pointe Drive is ready to welcome you home!

Situated on a private street surrounded by other beautiful homes, this charming ranch offers three bedrooms and two full bathrooms on the main level, plus a fourth bedroom in the lower level. The additional bedroom provides wonderful flexibility for guests, a home office, teenager, hobby room, or whatever best fits your lifestyle.

The lower level is partially finished, with the fourth bedroom already completed, while the remaining unfinished space gives you plenty of room for storage or the opportunity to create additional living space down the road.

Step outside and you'll love the huge fenced-in backyard! There's plenty of room for children and pets to play, entertaining friends and family, gardening, or simply enjoying the peace and privacy of your own outdoor space.

Located in Cedar Hill, a charming small-town community with a more rural feel, this home offers the opportunity to slow down and enjoy a quieter way of life while still being approximately 25 minutes from shopping, restaurants, and everyday conveniences.

With four bedrooms, two full baths, a huge fenced-in backyard, a peaceful setting, and room to make the home your own, this is a property you'll want to see in person.

If you're looking for small-town charm, space, and a little breathing room—welcome home to 6017 Cross Pointe Drive!
#26045429

Cedar Hill

6017 Cross Pointe Drive

4 Beds

2 Baths

1,191 Sq.Ft.

$329,999

MLS#: 26045429
Price reduced
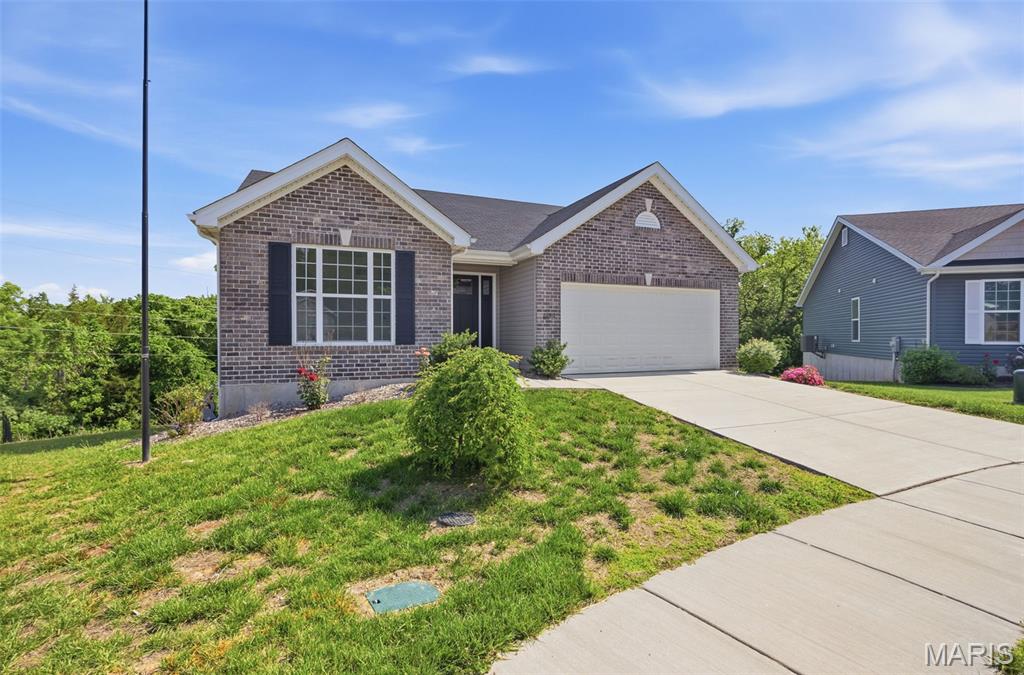
Discover the charm and elegance of this like-new ranch-style home nestled in a tranquil cul-de-sac, offering the perfect blend of comfort and modern living. As you step inside, you are greeted by an expansive open floor plan that seamlessly integrates the living, dining, and kitchen areas, bathed in natural light that enhances the inviting atmosphere. The well-designed layout features a divided bedroom plan, ensuring privacy and tranquility among the three spacious bedrooms. And lets not forget about the attached garage and main level laundry for that added convenience.
Retreat to the master suite, complete with a luxurious en suite bathroom that offers a serene escape at the end of the day. The additional two bedrooms are generously sized, perfect for family members, guests, or a dedicated home office. Convenience is key with a main floor laundry room, making chores a breeze.
Step outside to your private outdoor oasis, where a lovely deck and patio await, ideal for entertaining or simply enjoying the peaceful surroundings. This property backs to a beautiful common ground wooded lot, providing a picturesque backdrop and ample opportunities for outdoor activities and exploration.
The home's unfinished walk-out basement boasts an egress window, offering significant potential for additional living space, whether you choose to create a cozy family room or add another bedroom to accommodate your growing needs.
With its thoughtful design, prime location, and modern amenities, this home is not just a place to live - it's a lifestyle waiting to be embraced. Don't miss your chance to make this idyllic property your new home. Schedule a viewing today and experience the perfect blend of comfort and convenience!
This home does qualify for USDA financing and no money down options.
#26030722

Cedar Hill

8280 Obrien Drive

3 Beds

2 Baths

1,320 Sq.Ft.

$333,000

MLS#: 26030722

Original owner ranch offering true one-level living on .92 acres! This spacious home features an open floor plan with 3 bedrooms and a full walk-out basement. The lower level includes a full bath and a small family room, with plenty of opportunity to finish additional space and significantly increase your living area.
The 3-car garage provides ample storage, and the property backs to the subdivision lake for a peaceful setting.
Inside, you’ll find a large primary suite with a walk-in closet, a formal dining room, and a convenient main floor laundry. The great room showcases vaulted ceilings and a gas fireplace, creating an inviting space for entertaining. The breakfast room walks out to the patio, perfect for enjoying the backyard views. The kitchen features granite countertops, a center island, and vaulted ceilings.

A rare combination of space, setting, and potential!

7820 Clover Lake

Message successfully sent.

I agree to receive email communication and understand I can unsubscribe at any time.

I agree to be contacted by Realhub DEV via call, email, and text for real estate services. To opt out, you can reply 'stop' at any time or reply 'help' for assistance. You can also click the unsubscribe link in the emails. Message and data rates may apply. Message frequency may vary. Privacy Policy

 - property

Send a message

Message successfully sent.

Reason for contacting?

I agree to receive email communication and understand I can unsubscribe at any time.

I agree to be contacted by Realhub DEV via call, email, and text for real estate services. To opt out, you can reply 'stop' at any time or reply 'help' for assistance. You can also click the unsubscribe link in the emails. Message and data rates may apply. Message frequency may vary. Privacy Policy

Sign In Sign Out

Virtual Assistant

Would you like to take the next step with this property? We can help you schedule a showing or virtual tour, or send you more details.

Yes, I would like more information.

Thank You for Your Reply, One of Our Agents will contact you as soon as possible

No, maybe later.

Thank you, you can always contact me via email, phone number or through the contact form.

Realhub AI

Lucy - Your AI-Powered Realtor

Update Your Temporary Password

Personalize your search

Enter your email and we'll notify you immediately when new listings match what you're looking for.

or enter email address

Already have an account ? Login here

Continue your home search

I agree to receive communications and understand I can unsubscribe at any time.

I agree to be contacted by Realhub DEV via call, email, and text for real estate services. To opt out, you can reply 'stop' at any time or reply 'help' for assistance. You can also click the unsubscribe link in the emails. Message and data rates may apply. Message frequency may vary. Privacy Policy

Already have an account ? Login here

We use cookies

We use cookies primarily for analytics to enhance your experience. By accepting, you agree to our use of these cookies. You can manage your preferences or learn more about our cookies policy.