1009 Joanna Avenue

Glendale, MO 63122
Traditional

Glendale, MO 63122
1009 Joanna Avenue

$599,000

MLS#: 26011680

Status: Closed

Listing provided by: Worth Clark Realty

Listing agent phone: None

Last update: 4 months ago

On site: 6 months ago

Glen Ridge - Residential

About

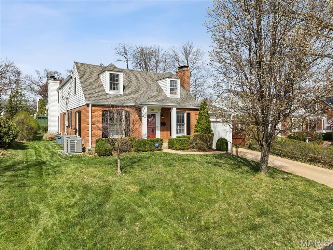
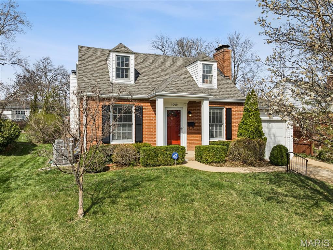
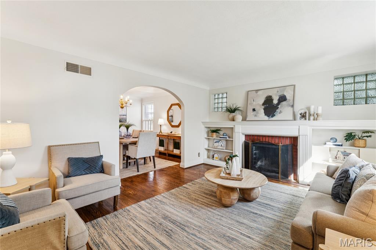
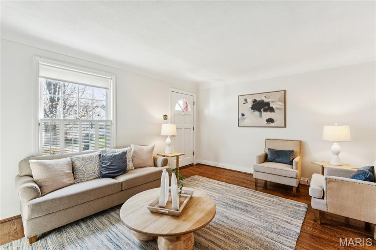
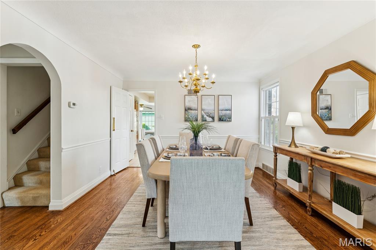
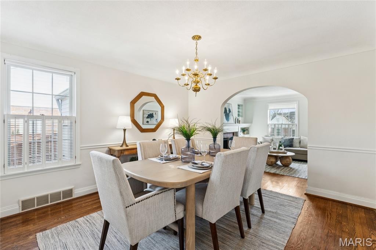
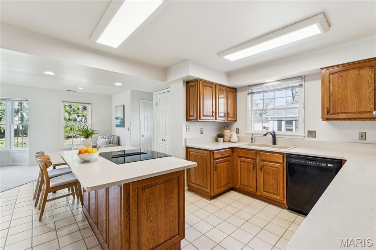
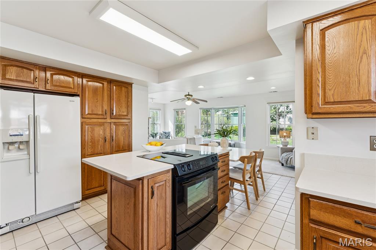
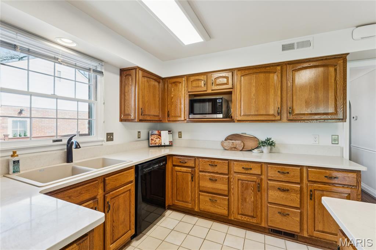
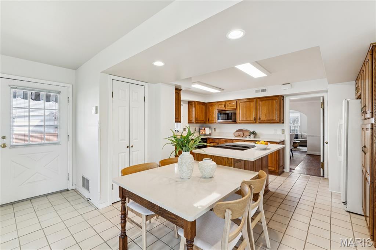
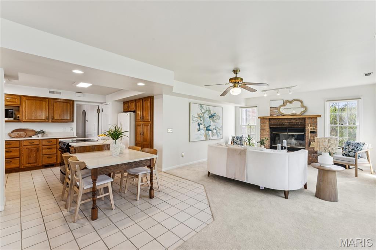
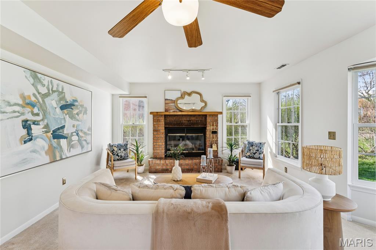
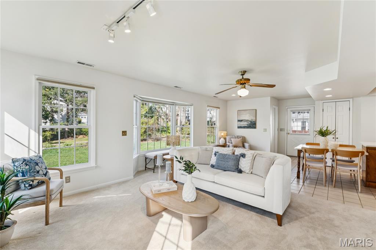
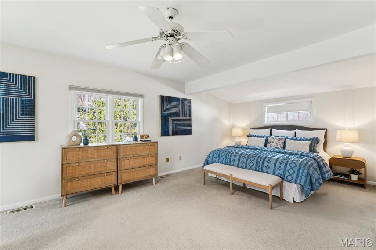
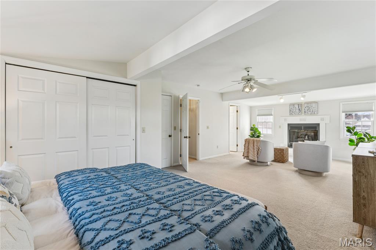
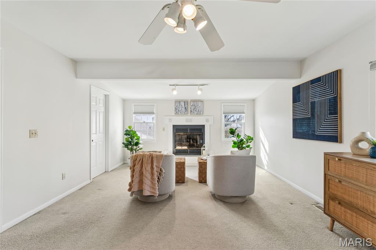
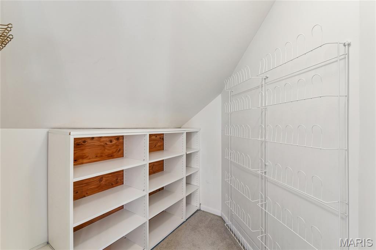
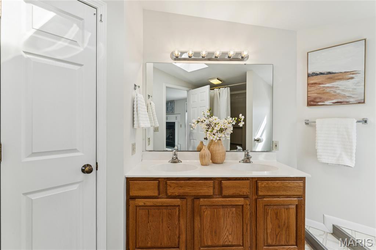
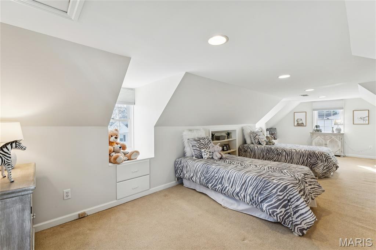
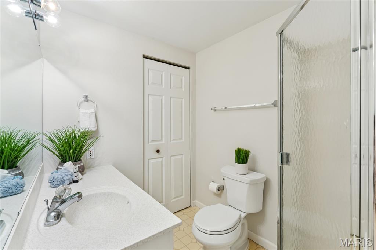
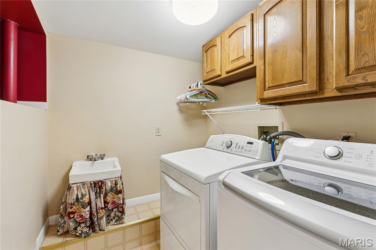
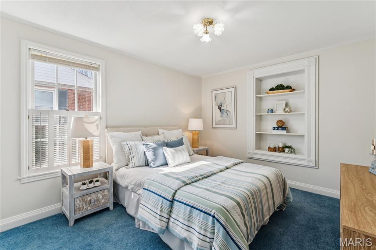
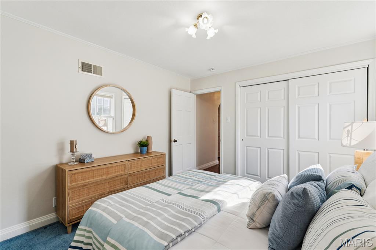
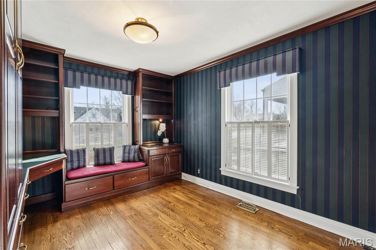
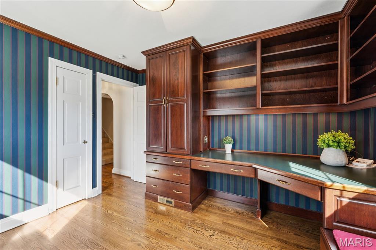
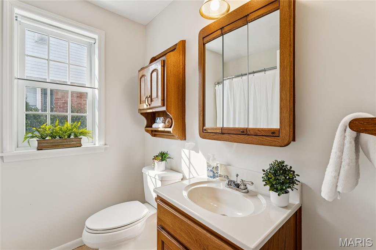
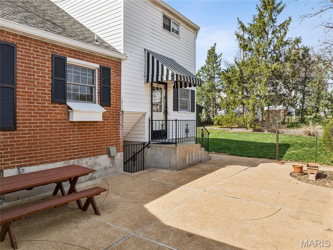
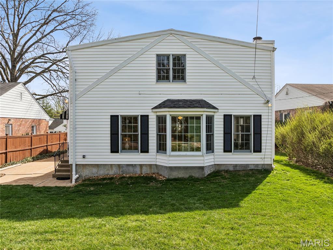
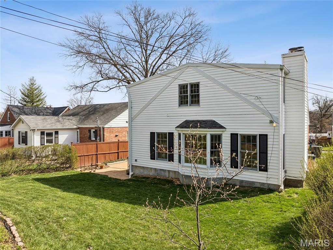
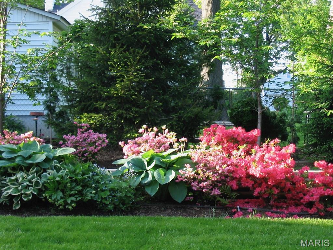
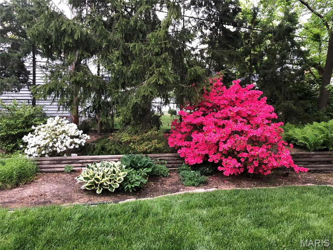
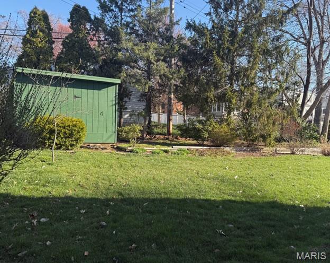
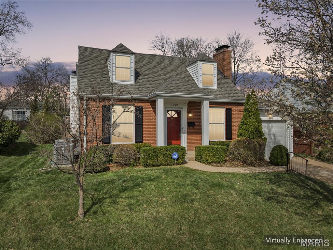
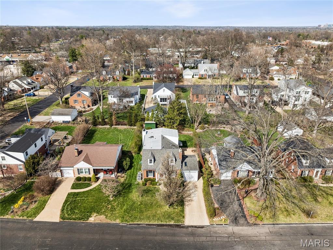
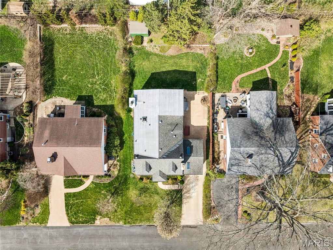
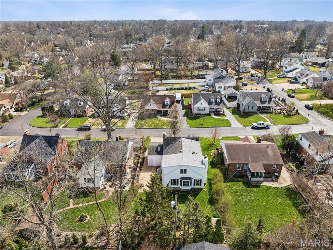
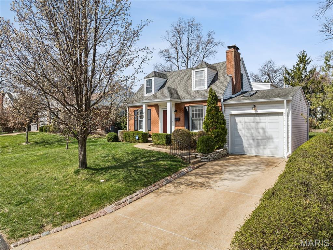
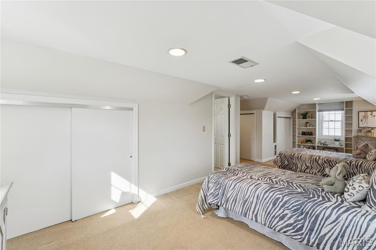
Welcome to this spacious 4-bedroom, 3-bath Glendale home offering 2,667 above grade square feet. The home features multiple fireplaces, timeless architectural character, generous room sizes, and decades of meticulous care throughout. Upon entry you’ll be greeted by a comfortable living room featuring a wood-burning fireplace and beautiful hardwood floors. A graceful archway leads to the formal dining room, creating a classic and inviting layout for both everyday living and entertainment. The spacious eat-in kitchen opens to the great room with its bay window and second wood-burning fireplace, providing additional space for gathering and relaxing. Rounding out the main floor is a bedroom with built-in bookshelves, a full bath, and another bedroom configured as a home office with high-quality built-in furniture that will remain with the home. Venturing upstairs, you’ll discover the generously sized primary suite featuring a gas-log fireplace, ample closet space, and a full bath. The additional upstairs bedroom is also exceptionally large and includes another full bathroom and extensive closet and storage space. Completing the second floor is the convenient laundry room, adding everyday functionality. Future finishing possibilities await in the unfinished walk-out basement with its built-in workbench, closets and shelves - perfect for hobbies and projects. Additional interior highlights include closet organizers and abundant storage throughout. Outside, you will enjoy the private park-like backyard featuring a garden and storage shed. The yard is also equipped with a full sprinkler system on all four sides. The home also includes an integrated 8,600-watt backup generator connected to the electrical system, providing added reliability and peace of mind. Come take advantage of this rare opportunity to personalize a home in one of Glendale’s most sought-after neighborhoods. Located within the highly regarded Kirkwood R-7 School District, home to schools recognized with the National Blue-Ribbon Award.

Property

Beds

4

Full Baths

3

1/2 Baths

None

Year Built

1942

Sq.Footage

2,667

Features

Features & Amenities

Interior

  • Total Bedrooms

    4

  • Bathrooms

    3

  • Above Grade Finished Area

    2667.0

  • Basement YN

    YES

  • Cooling YN

    YES

  • Cooling

    Central Air

  • Fireplace YN

    YES

  • Heating YN

    YES

  • Heating

    Forced Air, Natural Gas

  • Main Level Bedrooms

    2

  • Pet friendly

    N/A

Exterior

  • Garage

    Yes

  • Garage spaces

    1

  • Construction Materials

    Brick, Vinyl Siding

  • Pool

    No

  • Waterfront YN

    NO

Area & Lot

  • Lot Features

    Level, Private

  • Lot Size(acres)

    0.1731

  • Lot Size(square feet)

    7,540

  • Property Type

    Residential

  • Property Sub Type

    Single Family Residence

  • Architectural Style

    Traditional

Price

  • Sales Price

    $599,000

  • Tax Amount

    $4,715

  • Financing Options

    Cash

  • Sq. Footage

    2,667

  • Price/SqFt

    $224

HOA

  • Association

    No

School District

  • Elementary School

    North Glendale Elem.

  • Middle School

    Nipher Middle

  • High School

    Kirkwood Sr. High

Property Features

  • New Construction

    NO

  • Senior Community YN

    NO

  • Sewer

    Public Sewer

  • Water Source

    Public

Schedule

Schedule a Showing

Showing scheduled successfully.

What is 3 + 4 ?


Change time

Mortgage calculator

Estimate your monthly mortgage payment, including the principal and interest, property taxes, and HOA. Adjust the values to generate a more accurate rate.

Your payment

Principal and Interest:

$

Property taxes:

$

HOA fees:

$

Total loan payment:

$

Total interest amount:

$

Location

  • County

    St. Louis

  • Elementary School

    North Glendale Elem.

  • Middle School

    Nipher Middle

  • High School

    Kirkwood Sr. High

Listing Courtesy of Dave George, Worth Clark Realty

RealHub Information is provided exclusively for consumers' personal, non-commercial use, and it may not be used for any purpose other than to identify prospective properties consumers may be interested in purchasing. All information deemed reliable but not guaranteed and should be independently verified. All properties are subject to prior sale, change or withdrawal. RealHub website owner shall not be responsible for any typographical errors, misinformation, misprints and shall be held totally harmless.

Agent Marko Agent User

Marko Agent User

Agent

Call Marko today to schedule a private showing.


* Listings on this website come from the FMLS IDX Compilation and may be held by brokerage firms other than the owner of this website. The listing brokerage is identified in any listing details. Information is deemed reliable but is not guaranteed. If you believe any FMLS listing contains material that infringes your copyrighted work please click here to review our DMCA policy and learn how to submit a takedown request.© 2024 FMLS.

Properties

Related properties
New on site 1 day ago
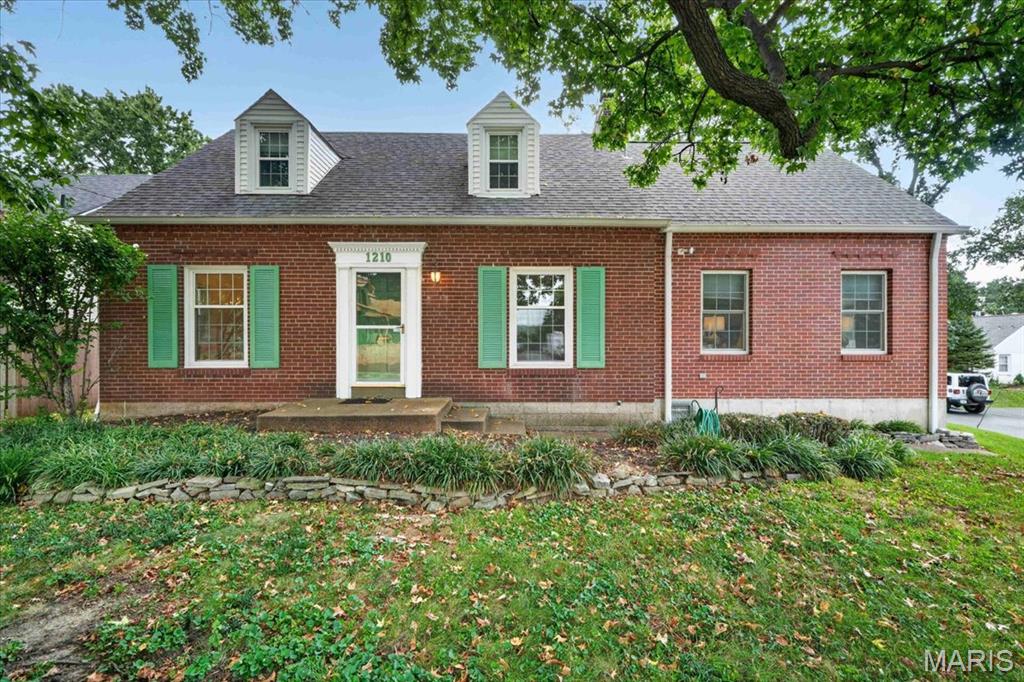
A lot of house, in a location that is hard to beat! 1210 N. Sappington is a rare opportunity to get into prized Glendale and the Kirkwood School District with an impressive amount of living space (2300+ sf), four generously sized bedrooms, and the kind of flexibility that is increasingly hard to find at this price point. Set on a corner lot in a well-established neighborhood, this classic brick home feels connected to the surrounding homes and streets rather than tucked away on its own.

Inside, the main level offers an easy flow between the living room, dining room, kitchen and spacious family room, along with a true main-level primary suite. Upstairs are three additional large bedrooms, including one with the size and potential to become a fabulous second primary suite. The unfinished attic space is already roughed in for a bathroom, and plans are available showing the addition of a new bath and closet. Newly painted first-floor spaces and brand-new carpet and lighting fixtures in multiple rooms give the home a fresh feel and make it ready for its next chapter, with plenty of opportunity to add your own vision over time.

Outside, a serene brick patio creates a lovely spot for morning coffee or evening gatherings, while the basketball hoop and concrete pad add a little fun. The **oversized two-car garage** is another standout, with plenty of room for cars, storage, bikes, projects and all the stuff that comes with real life. A bonus rec room in the basement creates even more opportunity to spread out. 

All of this in one of Glendale's most sought-after locations, close to the neighborhoods, parks, shops, restaurants and schools that make this part of St. Louis so desirable. For buyers looking for space, location and value, this one deserves a serious look.
#26059934

Glendale

1210 N Sappington Road

4 Beds

2 Baths

2,527 Sq.Ft.

$549,900

MLS#: 26059934

Welcome to this spacious 4-bedroom, 3-bath Glendale home offering 2,667 above grade square feet. The home features multiple fireplaces, timeless architectural character, generous room sizes, and decades of meticulous care throughout. Upon entry you’ll be greeted by a comfortable living room featuring a wood-burning fireplace and beautiful hardwood floors. A graceful archway leads to the formal dining room, creating a classic and inviting layout for both everyday living and entertainment. The spacious eat-in kitchen opens to the great room with its bay window and second wood-burning fireplace, providing additional space for gathering and relaxing. Rounding out the main floor is a bedroom with built-in bookshelves, a full bath, and another bedroom configured as a home office with high-quality built-in furniture that will remain with the home. Venturing upstairs, you’ll discover the generously sized primary suite featuring a gas-log fireplace, ample closet space, and a full bath. The additional upstairs bedroom is also exceptionally large and includes another full bathroom and extensive closet and storage space. Completing the second floor is the convenient laundry room, adding everyday functionality. Future finishing possibilities await in the unfinished walk-out basement with its built-in workbench, closets and shelves - perfect for hobbies and projects. Additional interior highlights include closet organizers and abundant storage throughout. Outside, you will enjoy the private park-like backyard featuring a garden and storage shed. The yard is also equipped with a full sprinkler system on all four sides. The home also includes an integrated 8,600-watt backup generator connected to the electrical system, providing added reliability and peace of mind. Come take advantage of this rare opportunity to personalize a home in one of Glendale’s most sought-after neighborhoods. Located within the highly regarded Kirkwood R-7 School District, home to schools recognized with the National Blue-Ribbon Award.

1009 Joanna Avenue

Message successfully sent.

I agree to receive email communication and understand I can unsubscribe at any time.

I agree to be contacted by Realhub DEV via call, email, and text for real estate services. To opt out, you can reply 'stop' at any time or reply 'help' for assistance. You can also click the unsubscribe link in the emails. Message and data rates may apply. Message frequency may vary. Privacy Policy

 - property

Send a message

Message successfully sent.

Reason for contacting?

I agree to receive email communication and understand I can unsubscribe at any time.

I agree to be contacted by Realhub DEV via call, email, and text for real estate services. To opt out, you can reply 'stop' at any time or reply 'help' for assistance. You can also click the unsubscribe link in the emails. Message and data rates may apply. Message frequency may vary. Privacy Policy

Sign In Sign Out

Virtual Assistant

Would you like to take the next step with this property? We can help you schedule a showing or virtual tour, or send you more details.

Yes, I would like more information.

Thank You for Your Reply, One of Our Agents will contact you as soon as possible

No, maybe later.

Thank you, you can always contact me via email, phone number or through the contact form.

Realhub AI

Lucy - Your AI-Powered Realtor

Update Your Temporary Password

Personalize your search

Enter your email and we'll notify you immediately when new listings match what you're looking for.

or enter email address

Already have an account ? Login here

Continue your home search

I agree to receive communications and understand I can unsubscribe at any time.

I agree to be contacted by Realhub DEV via call, email, and text for real estate services. To opt out, you can reply 'stop' at any time or reply 'help' for assistance. You can also click the unsubscribe link in the emails. Message and data rates may apply. Message frequency may vary. Privacy Policy

Already have an account ? Login here

We use cookies

We use cookies primarily for analytics to enhance your experience. By accepting, you agree to our use of these cookies. You can manage your preferences or learn more about our cookies policy.