3543 S Arbor Lake Drive

Edwardsville, IL 62025
Ranch, Traditional

Edwardsville, IL 62025
3543 S Arbor Lake Drive

$799,000

MLS#: 26012650

Status: Closed

Listing provided by: RE/MAX Alliance

Listing agent phone: None

Last update: 4 months ago

On site: 5 months ago

Arbor Lake Final - Residential

About

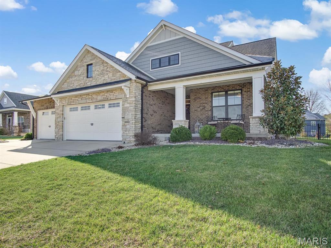
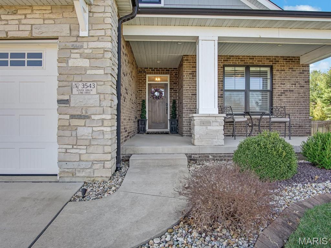
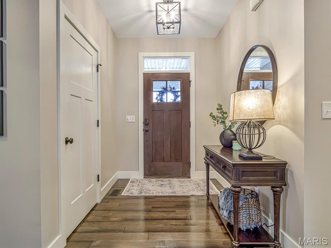
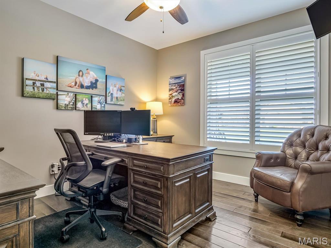
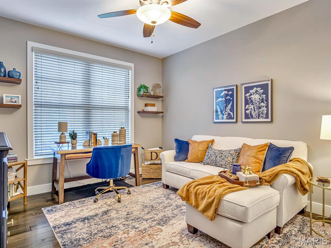
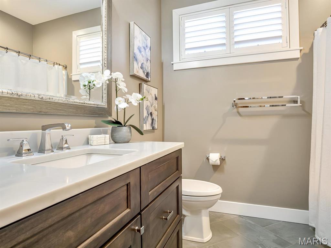
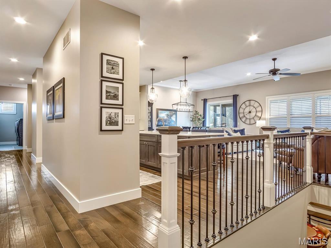
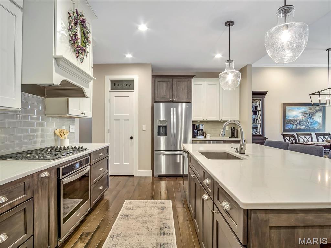
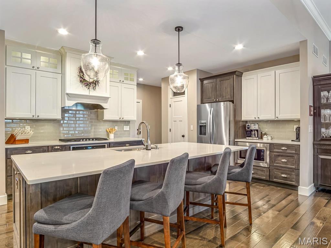
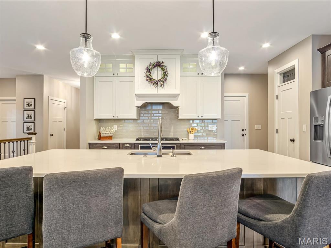
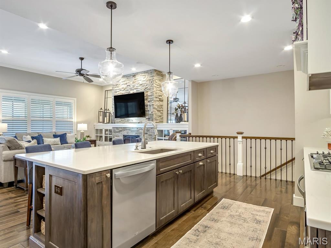
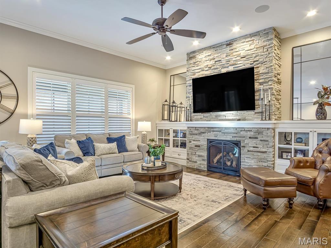
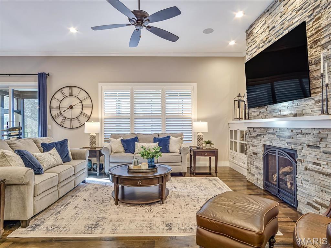
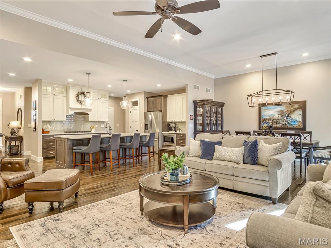
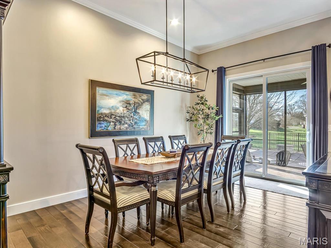
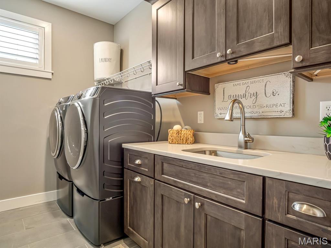
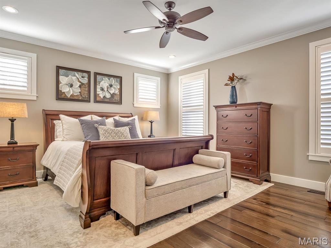
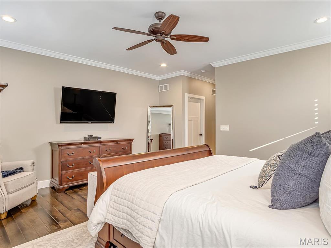
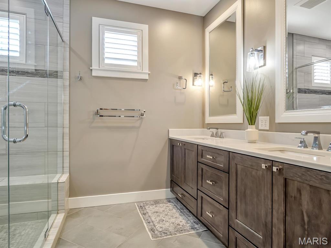
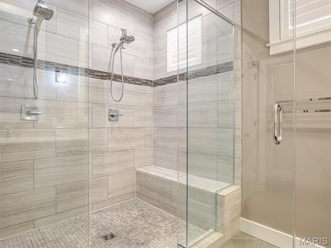
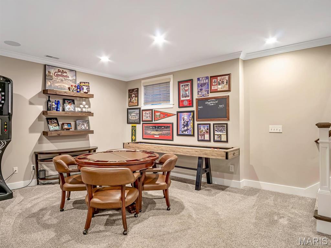
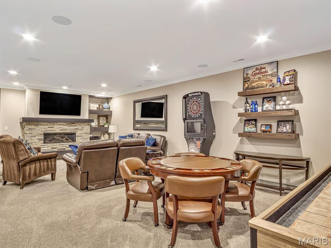
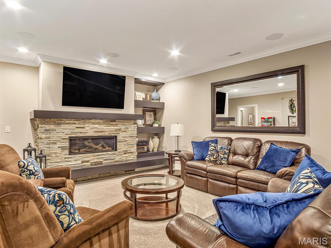
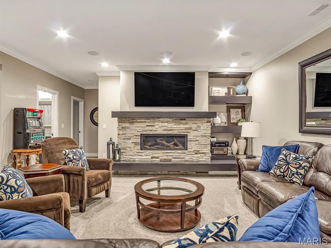
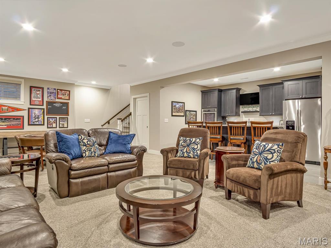
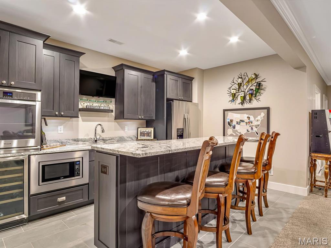
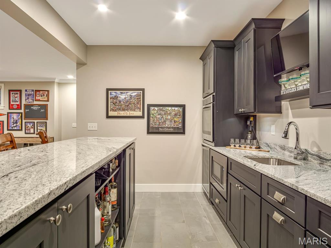
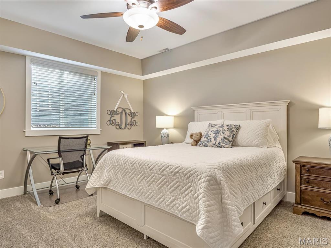
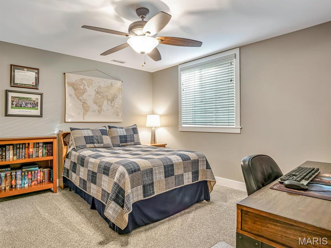
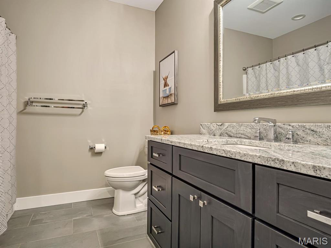
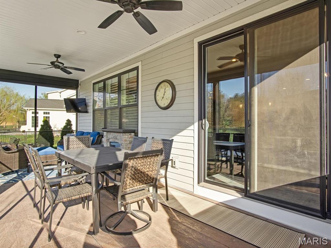
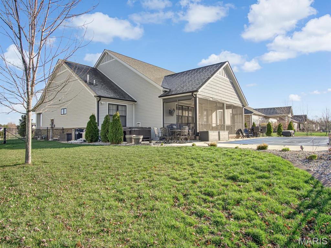
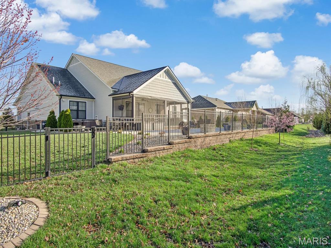
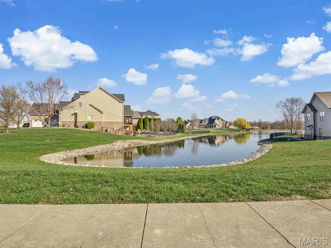
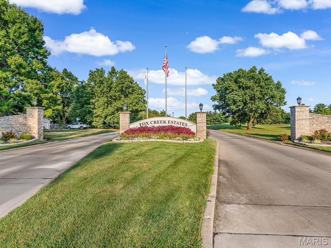
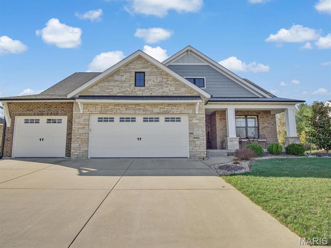
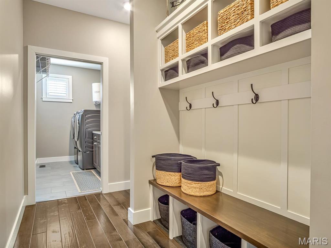
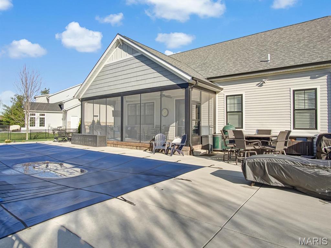
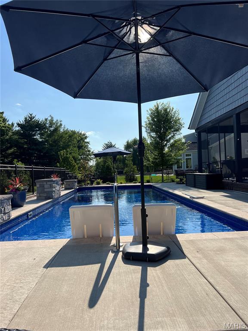
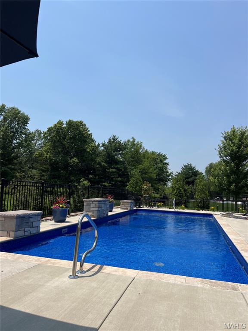
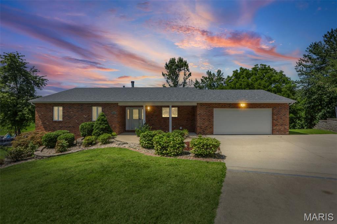
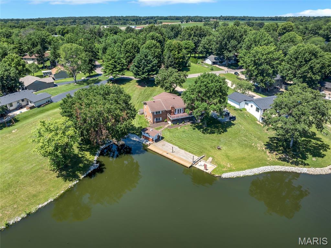
Welcome home to this custom 5 bedroom ranch with stunning salt water pool, lake views, and an open concept floor plan sure to impress. Quality is evident from first glance with a welcoming front porch that leads into inviting foyer. The kitchen is truly the heart of the home with large center island to gather around, custom cabinetry, pantry, and hardwood floors. Great room features stunning stone gas fireplace. Dining area anchors the kitchen and living space with access to screened porch and stunning back yard. The primary bedroom suite is spacious with large walk in closet and spa like primary bath that will start and end your days in beauty. Two additional bedrooms, full bath, and impressive laundry room round out the main level. The lower level adds great space for entertaining and guests with wet bar/kitchen (oven, wine fridge, microwave, and refrigerator), 2 bedrooms, full bath, family room with gas fireplace, recreation area, and ample storage. Expect to be impressed with stamped concrete screened back porch plus BBQ patio that leads to your private retreat. Heated salt water pool (2024) features sun ledge, fountains and bubblers makes every day seem like you are on vacation. Pool is controlled by Pentair App for easy maintenance. Oversize 3 car garage with room for work area and EV charger hook up, mature landscaping, ring security system, new plantation shutters and so much more to offer. This home is truly a must see in the ever popular Arbor Lake subdivision.

Property

Beds

5

Full Baths

3

1/2 Baths

None

Year Built

2019

Sq.Footage

3,340

Features

Features & Amenities

Interior

  • Other Interior Features

    Beamed Ceilings, Ceiling Fan(s), Double Vanity, Entrance Foyer, Kitchen Island, Open Floorplan, Pantry, Walk-In Closet(s), Wet Bar

  • Total Bedrooms

    5

  • Bathrooms

    3

  • Above Grade Finished Area

    2132.0

  • Basement YN

    YES

  • Cooling YN

    YES

  • Cooling

    Central Air

  • Fireplace YN

    YES

  • Heating YN

    YES

  • Heating

    Forced Air

  • Main Level Bedrooms

    3

  • Pet friendly

    N/A

Exterior

  • Garage

    Yes

  • Garage spaces

    3

  • Construction Materials

    Brick, HardiPlank Type

  • Parking

    Attached, Garage, Garage Door Opener

  • Pool

    Yes

  • Pool Features

    Heated, In Ground, Pool Cover, Salt Water

Area & Lot

  • Lot Features

    Back Yard, Front Yard

  • Lot Size(acres)

    0.3023

  • Lot Size(square feet)

    13,168

  • Property Type

    Residential

  • Property Sub Type

    Single Family Residence

  • Architectural Style

    Ranch, Traditional

Price

  • Sales Price

    $799,000

  • Tax Amount

    $15,227

  • Financing Options

    Conventional

  • Sq. Footage

    3,340

  • Price/SqFt

    $239

HOA

  • Association

    YES

  • Association Fee

    $675

  • Association Fee Frequency

    Annually

  • Association Fee Includes

    N/A

School District

  • Elementary School

    EDWARDSVILLE DIST 7

  • Middle School

    EDWARDSVILLE DIST 7

  • High School

    Edwardsville

Property Features

  • New Construction

    NO

  • Senior Community YN

    NO

  • Sewer

    Public Sewer

  • Water Source

    Public

Schedule

Schedule a Showing

Showing scheduled successfully.

What is 3 + 4 ?


Change time

Mortgage calculator

Estimate your monthly mortgage payment, including the principal and interest, property taxes, and HOA. Adjust the values to generate a more accurate rate.

Your payment

Principal and Interest:

$

Property taxes:

$

HOA fees:

$

Total loan payment:

$

Total interest amount:

$

Location

  • County

    Madison

  • Elementary School

    EDWARDSVILLE DIST 7

  • Middle School

    EDWARDSVILLE DIST 7

  • High School

    Edwardsville

Listing Courtesy of Karen Marcus, RE/MAX Alliance

RealHub Information is provided exclusively for consumers' personal, non-commercial use, and it may not be used for any purpose other than to identify prospective properties consumers may be interested in purchasing. All information deemed reliable but not guaranteed and should be independently verified. All properties are subject to prior sale, change or withdrawal. RealHub website owner shall not be responsible for any typographical errors, misinformation, misprints and shall be held totally harmless.

Agent Marko Agent User

Marko Agent User

Agent

Call Marko today to schedule a private showing.


* Listings on this website come from the FMLS IDX Compilation and may be held by brokerage firms other than the owner of this website. The listing brokerage is identified in any listing details. Information is deemed reliable but is not guaranteed. If you believe any FMLS listing contains material that infringes your copyrighted work please click here to review our DMCA policy and learn how to submit a takedown request.© 2024 FMLS.

Properties

Related properties

New on site 4 days ago
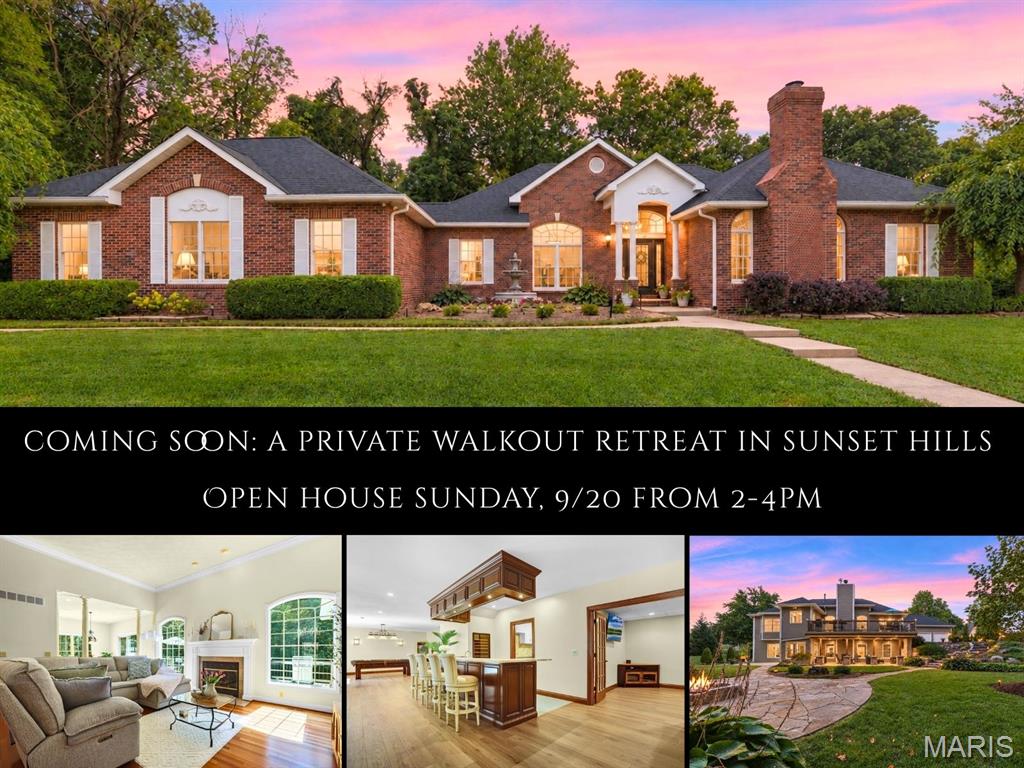
Set against a private wooded backdrop in coveted Sunset Hills, this stately walkout ranch pairs gracious scale with an effortless indoor-outdoor lifestyle. The impressive floor plan is introduced by a soaring foyer with leaded-glass entry and rich hardwood floors. Arched windows, crown molding & architectural columns bring distinction to the sun-filled main level. The custom kitchen features granite counters & backsplash, stainless appliances, a generous island & breakfast area, opening to an inviting living room with gas fireplace.  The spacious primary retreat offers a beautifully appointed ensuite with heated floors, a walk-in, spa-inspired shower system, dressing banquette & custom walk-in closet that also has heated flooring. Formal dining, a den/office with second fireplace, powder room & two additional bedrooms connected by a full bath complete the main living areas. Below, the reimagined walkout level is designed for entertaining on a grand scale, with new LVP, family and recreation spaces, a stacked-stone gas fireplace and striking custom wet bar with new granite. A 2nd kitchen with new stainless appliances, flex room, full bath, well-organized laundry & a window-wrapped atrium add remarkable versatility. Outdoors, an expansive composite deck overlooks the trees, while a covered patio, illuminated stone paths and secluded gas-firepit terrace create a resort-like escape. Roof, HVAC & water heater new in 2024; extensive interior & landscape updates completed in 2025–26. Halo whole-home water filtration adds the finishing touch.
#26057313

Edwardsville

3028 Sunset Hills Boulevard S

3 Beds

3 Baths

4,000 Sq.Ft.

$725,000

MLS#: 26057313

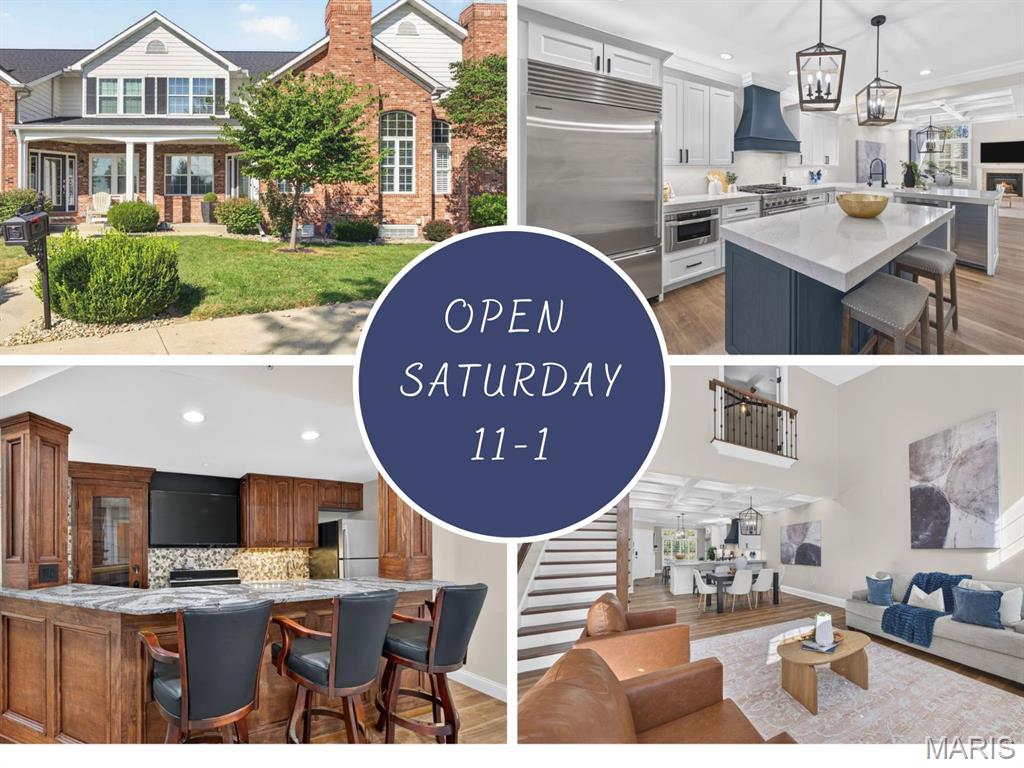
Elevated living meets effortless style in this beautifully appointed Sunset Hills residence overlooking the 17th fairway. Enjoy gorgeous views from the welcoming front porch, entertain on the private patio or take a short stroll to the Sunset Hills clubhouse. Extensive improvements since 2021 have enhanced this exceptional home, including new HVAC systems and an extensive 2025 renovation. The redesigned kitchen is a showstopper with custom cabinetry, quartz countertops and backsplash, a statement island, farmhouse sink, upgraded appliances, nugget ice maker, instant hot-water dispenser and Pottery Barn lighting. French oak engineered hardwood flooring, plantation-style interior shutters, custom millwork and designer lighting create a sophisticated, cohesive look throughout. The dramatic great room features a soaring two-story ceiling, updated fireplace mantel and an open view from the upper-level. A custom staircase and railing add architectural distinction, while the flexible upper-level bedroom/office provides additional space for guests or working from home. Retreat to the luxurious primary suite featuring custom closets and a spa-inspired bath with heated floors, steam shower and extra-deep soaking tub. The finished lower level is designed for entertaining with a theater-style family room, fireplace and full bar complete with refrigerator, dishwasher, custom wine cabinetry and under-bar lighting. Additional improvements include a remodeled upper-level bath, new flooring and carpeting, extensive molding, fresh paint, upgraded lighting, storage shelving, new washer and dryer, and electric-vehicle charging ports in the garage. With three fireplaces, exceptional craftsmanship and a premier golf-course setting, this remarkable home offers a lifestyle that is difficult to duplicate.
#26057587

Edwardsville

116 COUNTRY CLUB View

4 Beds

2 Baths

3,645 Sq.Ft.

$670,000

MLS#: 26057587

Perfectly positioned on the 1st?Tee of Fox?Creek?Golf?Course, this executive all-brick residence embodies timeless sophistication and modern comfort. From the moment you step into the grand Foyer, you’re greeted by nearly?13-foot ceilings, crown molding, and high baseboards that frame every space with architectural grace.

The Great?Room, anchored by a gas fireplace, flows seamlessly into the Gourmet?Kitchen—a chef’s dream featuring a large island, new stainless appliances, and a Breakfast?Room with panoramic golf-course views. The Formal?Dining?Room offers an elegant setting for entertaining, while the Laundry?Room impresses with designer finishes, new washer/dryer, sink, and drop zone.

The Primary?Suite is a private sanctuary with recessed lighting, spa-inspired bath, walk-in shower, dual vanities, and a custom closet system. Two additional bedrooms and a full bath complete the main level, each with built-in organization.

The lower level extends the luxury lifestyle—featuring a kitchenette, Game?Room, and Theater?Room, plus two spacious bedrooms and a full bath. Unfinished areas include an exercise space and abundant storage.

Outside, enjoy serene golf-course views and the convenience of an attached?three-car garage. Every detail of this home reflects quality, craftsmanship, and understated elegance—a rare opportunity in Fox?Creek?Estates.
#26057608

Edwardsville

5205 Fox Cove

5 Beds

3 Baths

3,757 Sq.Ft.

$849,500

MLS#: 26057608

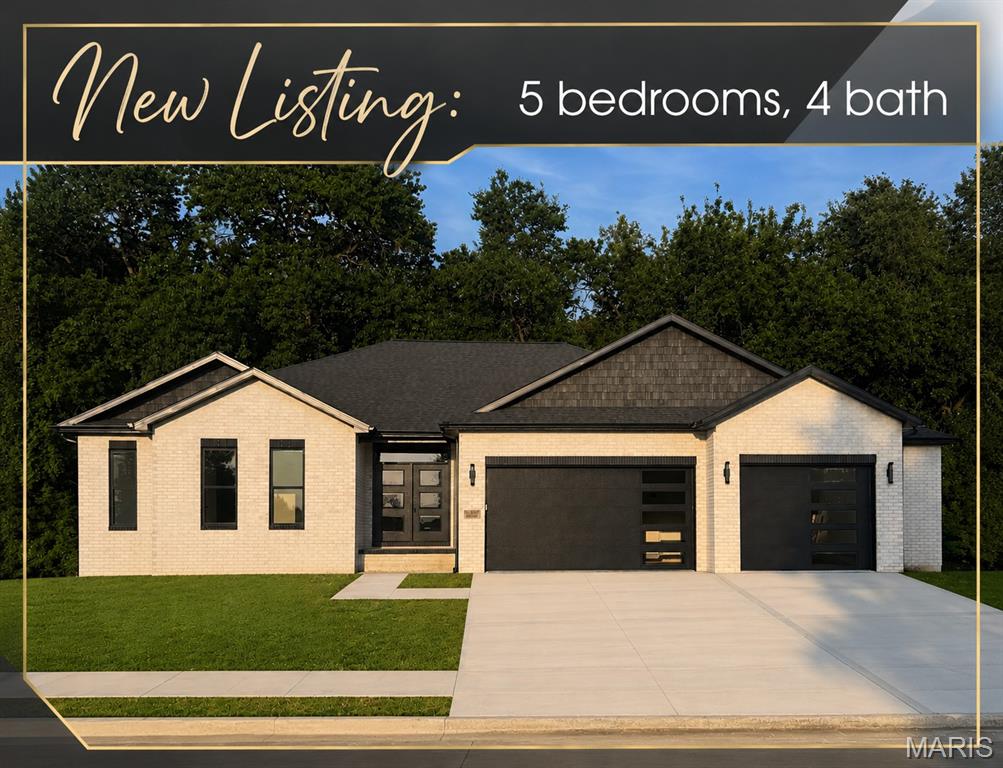
Welcome to 3825 N. Arbor Lake Dr., Edwardsville—a stunning newly constructed ranch offering 5 bedrooms, 4 baths, and an impressive combination of quality craftsmanship, beautiful design, and contemporary finishes.  Step inside to a light and bright with front views of the neighborhood lake.  The open floor plan features gorgeous luxury vinyl plank flooring throughout the main and lower levels. The heart of the home is the show-stopping kitchen, beautifully appointed with custom cabinetry and under-cabinet lighting, solid-surface countertops, a tile backsplash, stainless steel appliances, a spacious walk-in pantry, and an oversized island perfect for gathering and entertaining. The adjoining great room is warm and inviting with a gas fireplace and custom surround. Retreat to the luxurious primary suite featuring a distinctive custom ceiling treatment, large walk-in closet and spa-like en-suite complete with a beautifully tiled shower, freestanding soaking tub and stylish finishes. Two additional ample-sized bedrooms, additional baths and a convenient main-floor laundry complete the main level. The finished lower level offers even more exceptional living space with a spacious family room, 4th bedroom, 5th bedroom full bath and plenty of room to relax, entertain or accommodate overnight guests. Thoughtfully designed and loaded with upgrades, this builder goes beyond the ordinary with details and finishes that truly set this home apart. Quality, style, and craftsmanship come together beautifully in this exceptional Arbor Lake home—new construction with all the upgrades you've been looking for!
#26050999

Edwardsville

3825 N Arbor Lake Drive

5 Beds

3 Baths

3,378 Sq.Ft.

$799,900

MLS#: 26050999
Rare full-brick ranch with walkout on Dunlap Lake! This 3 bedroom, 3 bath home offers main floor living with views of an amazing waterfront backyard. Hardwood floors run throughout the main level, complemented by a cozy stone fireplace in the living room and an eat-in kitchen with Corian countertops, solid wood cabinetry, and pantry. Main-level laundry off kitchen adds everyday ease.  The primary suite features its own hardwood flooring, a private bath with shower and ceramic tile, and a private slider leading straight out to the composite deck overlooking the water. The walkout basement expands your living space with a large family room, a 3/4 bath, a bonus room with abundant closet space, and a storage room with workshop area. Outside, enjoy entertaining on the 576 sq. ft composite deck or enjoy relaxing waterside on the oversized paver patio and 12X20 dock. Other amenities include an extensive updated seawall, plus an oversized 2-car garage. True lakefront living on Dunlap Lake!
#26046344

Edwardsville

369 E Lake Drive

3 Beds

3 Baths

2,874 Sq.Ft.

$675,000

MLS#: 26046344
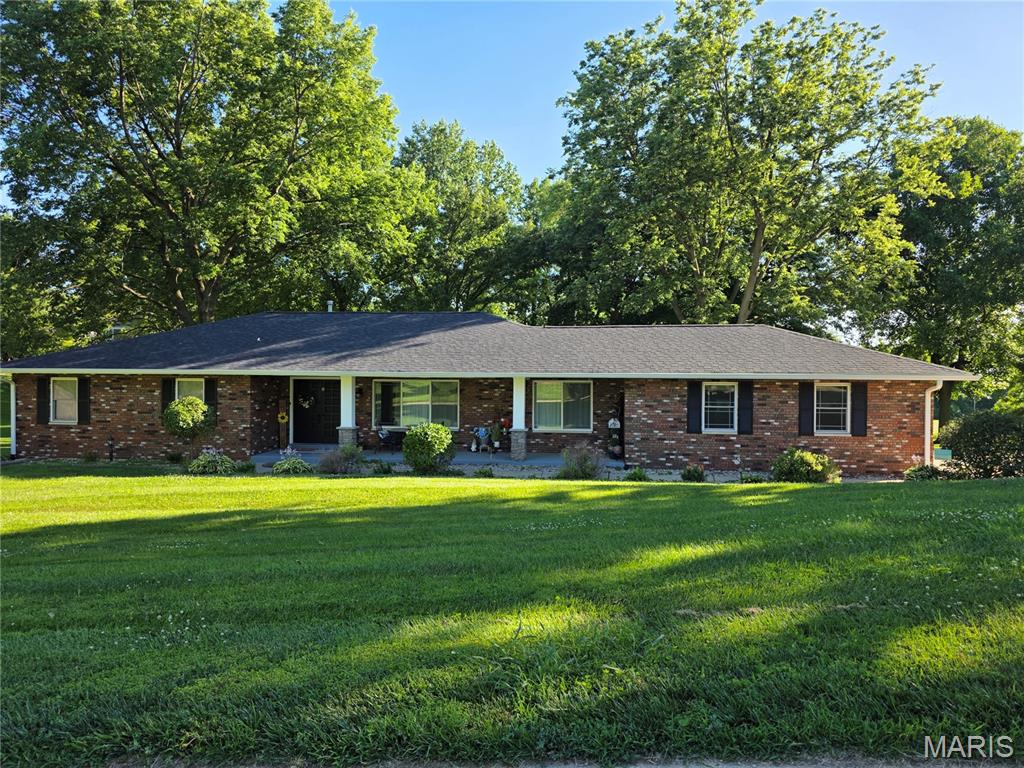
Country Club Estates a Sunset Hills Golf community, Newly Renovated, Stunning 4 sides of brick, Cul-de-sac premium lot, Colonial/Craftsman ranch awaits! Welcoming covered front porch. 2 car garage with attached carport making 3 covered spaces. This 3-bedroom 2 bath home. renovated inside & out with open floor plan! This home has a New front elevation brings it up to date! Offers 2 gas fireplaces, Plastered walls & ceilings/crown molding, full kitchen solid wood cabinets, Quartz counters, Wi-Fi appliances & island bar for 4, breakfast room with full set of cabinets entertain all day long! Master bedroom with a beautiful view of mature trees, Mirrored barn door to private bath. Laundry room full of cabinets, counter space & luxury sink. The downstairs offer much entertaining for nightly gatherings. The large bonus room has a walk-in closet, utility room/workshop, Office space & huge storage area with shelving. Newer Roof, gutters & sofit, Newer LVP flooring, newer LVT Flooring, Newer Roof, Newer Pella windows & Doors. Newer Hot water heater, & Newer deck & Patio, & more. The 2-car garage is Newly Drywalled, Led lighting. The attached carport is great for storage or grilling when not being used, Newer Parking pad accommodates 3 extra spaces, Outside has a large newer deck & huge newer patio, added beautiful Hardscaped paver patio / firepit, Fenced yard! (Property goes beyond fence line). Landscaping & mature trees setting! Enjoy breathtaking views of sunsets & campfires, on this .56 acre watch the wildlife, close to SIUE for trails, events. shopping, restaurants, Just a Golf cart ride to the Sunset hills Golf club! Close to HWYs 159, 270, 55/70
#26039833

Edwardsville

8 W Lockhaven CT Court

3 Beds

2 Baths

3,894 Sq.Ft.

$825,000

MLS#: 26039833
Price reduced
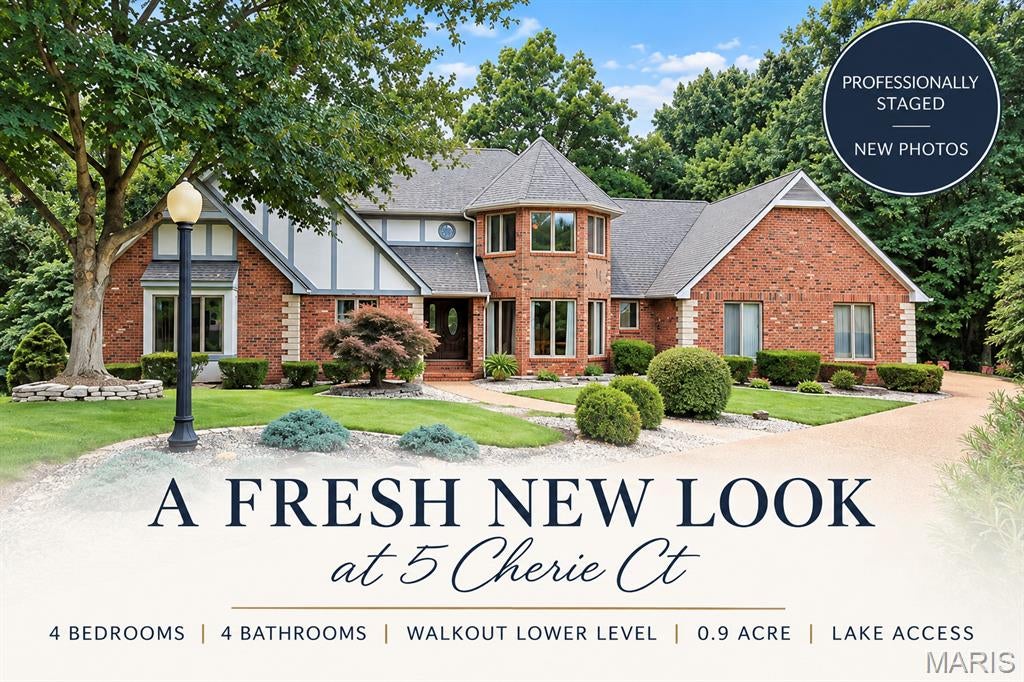
NEW PRICE, FRESH NEW LOOK! This exceptional custom-built lakefront home is ready to impress! Tucked away on a quiet cul-de-sac in Edwardsville, the home offers nearly 4,400 finished square feet, a private, wooded 0.9-acre setting and lake frontage with access for fishing, kayaking and paddleboarding. The spacious main level features a dramatic great room with a gas fireplace, updated kitchen with granite counters and new stainless appliances, breakfast room overlooking the backyard, formal dining room, sitting room, private office and convenient main-level laundry. The beautifully renovated primary suite offers a spa-inspired bath, while two generously sized upstairs bedrooms feature walk-in closets and share a full bath. The finished walkout lower level is perfect for entertaining, complete with a custom built-in bar, second fireplace, expansive recreation areas, fourth bedroom and full bath. Outdoor living is equally impressive, with two levels of composite decking, including a covered lower deck, overlooking the peaceful, wooded backyard. Enjoy your own lakefront retreat with direct access to the neighborhood lake just beyond the backyard! Recent improvements include a new roof, siding, composite decks, updated appliances and numerous additional upgrades. A side-entry three-car garage completes this remarkable property. Beautifully refreshed, thoughtfully updated and now offered at an exceptional new price—come experience 5 Cherie Court for yourself!
#26046634

Edwardsville

5 Cherie Court

4 Beds

3 Baths

4,378 Sq.Ft.

$650,000

MLS#: 26046634
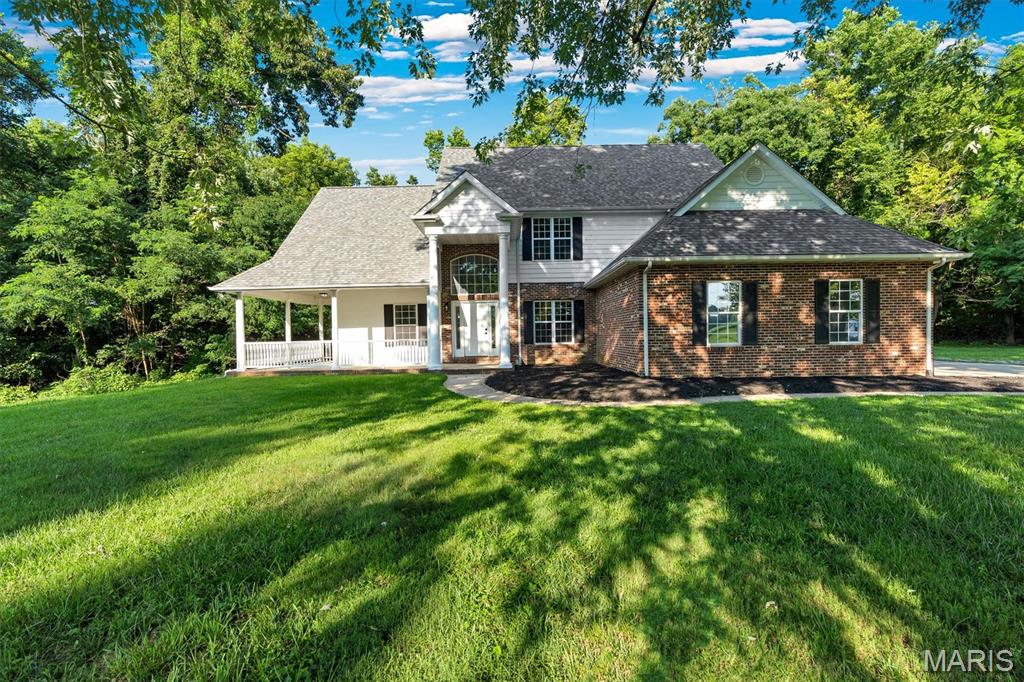
Escape the hustle and bustle without sacrificing convenience. Tucked away on 5.05 breathtaking, ultra-private acres, this stunning estate offers the perfect blend of secluded country living and a prime, unbeatable location. Boasting 4 spacious bedrooms, 6 bathrooms, and a fully finished walk-out basement, this home is designed for both grand entertaining and comfortable everyday living.  Enter into the magnificent living room featuring soaring vaulted ceilings and a cozy fireplace.  The massive eat-in kitchen is the heart of the home, complete with an attached sitting area and plenty of casual seating space at the breakfast bar or formal dining room.  The lower level is an entertainment haven, featuring a massive family room with its own cozy fireplace. It also includes a versatile bonus room that can easily serve as a 5th bedroom, home office, or gym.  Every bedroom in this home has it's very own full bathroom!  Enjoy nature at its finest from your private screened and covered porch, or host summer BBQs on the expansive large deck and patio area.  Properties that offer this level of privacy, acreage, and square footage in such a prime location are a rare find. Don't miss your chance to own this slice of paradise.
#26045628

Edwardsville

8026 Goshen Road

4 Beds

4 Baths

3,949 Sq.Ft.

$750,000

MLS#: 26045628
Price reduced
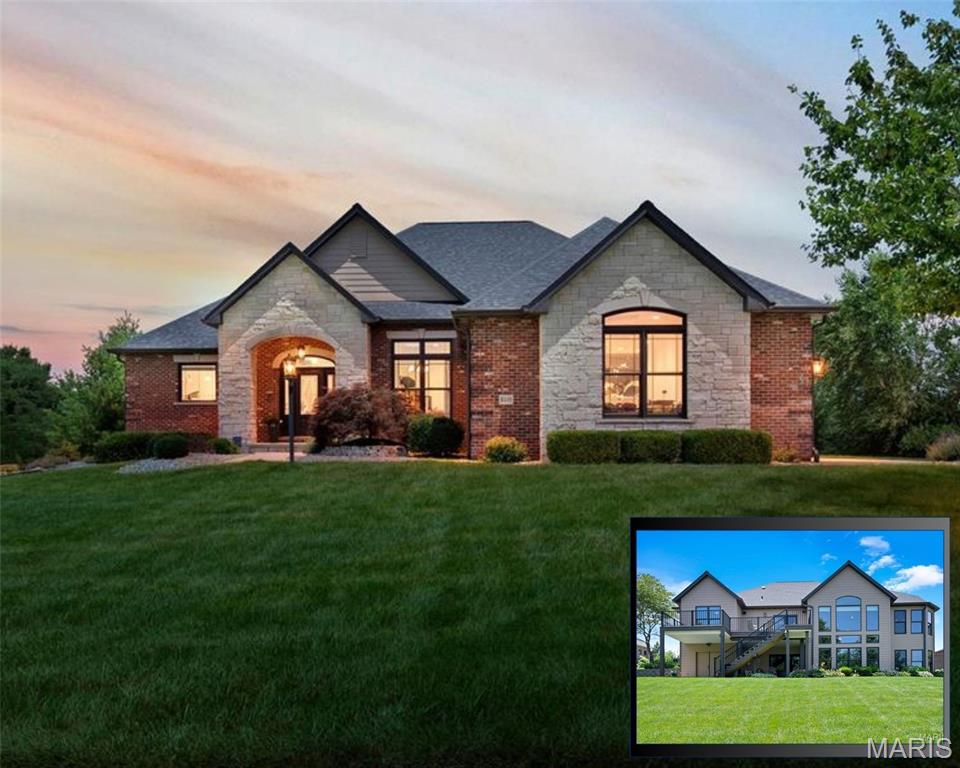
WALK OUT RANCH! PRIVATE BACK YARD! Welcome to Stone Cliff Manor. Perfectly positioned on a beautiful; 1/2 acre lot, this is a SHOWCASE. Offering 4 spacious bedrooms, 5 bathrooms & breathtaking views, impressive curb appeal & meticulously landscaped grounds set the stage for what awaits. You'll appreciate the rich engineered wood flooring, solid wood doors & trim, elegant arched doorways & an abundance of windows, flooding the home w/natural light while framing the scenic wooded & water views. Inspired by everyday living w/effortless hosting, the open floor plan offers an incredible sense of space & functionality. An expansive living room features soaring ceilings & is perfectly complemented by a  dining room, breakfast nook & convenient guest powder room. Two stunning stone gas fireplaces serve as statement pieces, adding warmth & character to the welcoming living areas on both levels, while dual-zoned HVAC ensures year-round comfort & efficiency. At the heart of the home is the gourmet kitchen, thoughtfully designed for the culinary enthusiast, making everyday & special occasion gatherings effortless. Featuring custom cabinetry, ample prep space, a walk in pantry, high-end finishes & a functional layout that seamlessly connects to the surrounding living & dining areas. Atrium windows ensure the stunning setting remains a focal point while preparing or enjoying a meal. The main level also features a private bedroom wing w/two generously sized bedrooms & shared bathroom. One bedroom, currently utilized as a home office, offers flexibility for today's lifestyle needs. Both rooms preserve privacy, without sacrifice. The luxurious primary suite is a true sanctuary, complete w/a spa-like bathroom for relaxation, two custom-designed closets & awe-inspiring surroundings. Enjoy the calming backdrop that makes this retreat feel worlds away from everyday life. A second primary ensuite on the lower level provides ideal accommodations for guests or multigenerational living. An expansive walk-in closet paired w/exquisite views creates the retreat found on every dream-home wish list. The lower level's cozy fireplace, wet bar w/hickory cabinetry & stone, atrium windows & oversized patio doors continue to frame the exceptional lake setting, allowing the same incredible picturesque scenery to be enjoyed. Storage is plentiful! Oversized closets are seamlessly integrated throughout. Every detail of this residence has been carefully curated & impeccably cared for, highlighting superior workmanship & pride of ownership. Outdoor living is equally impressive. The new Trex composite deck, enhanced w/a RainTight under-decking system & stairs to the lower patio, provides the perfect setting to savor quiet mornings or unwind in the evenings as wildlife graze the water's edge. The tranquil setting creates an atmosphere that is simply unmatched. This home is brimming w/upgrades & improvements: an irrigation system, a whole-house managed security system, wired ethernet & coax connections to all rooms, a central vacuum system, a negotiable whole-house sediment & carbon water filtration system, an active radon mitigation system, a 50-gallon water heater & replacement roof shingles completed in 2024. Additional features include two furnaces & two central air conditioning units, along w/a whole-house humidifier. Two 200-amp panels provide adequate space for your future enhancements. Other highlights include a spacious 3-car side-entry garage, a separate garden garage & an incredible workshop space ideal for hobbies, projects, or personal customization. Highly desirable Edwardsville School District & minutes from interstates, shopping, dining & convenience, Stone Cliff Manor offers the perfect balance of privacy & accessibility. Exceptional quality construction, refined finishes, generous living space, extensive updates & unforgettable views, this remarkable property offers more than just a home, it offers a lifestyle you'll never want to leave.
#26040351

Edwardsville

8449 Stone Ledge Drive

4 Beds

3 Baths

3,928 Sq.Ft.

$925,000

MLS#: 26040351
Price reduced
Welcome to lakefront living at its finest! This beautifully updated all-brick split foyer home is perfectly situated on the highly sought-after Holiday Shores Lake, offering breathtaking panoramic views of the main cove and over 250 feet of shoreline access.
Featuring 4 spacious bedrooms and 3 full bathrooms, this home has been completely updated from top to bottom. The stunning new kitchen serves as the heart of the home, showcasing modern finishes, ample cabinetry, and spectacular lake views that make every meal feel special.
The open and inviting layout provides plenty of space for entertaining family and friends while maximizing the incredible waterfront scenery. Step outside and enjoy everything lake life has to offer, including your private boat dock and expansive water frontage.
Additional features include a 2-car side-entry garage, updated finishes throughout, and some of the most impressive views on Holiday Shores Lake. Whether you’re enjoying your morning coffee overlooking the water or spending the day boating and fishing, this property delivers the ultimate lakefront lifestyle.
Don’t miss this rare opportunity to own a fully completed renovated waterfront home with unmatched views, exceptional shoreline access, and all the amenities you’ve been dreaming of!
#26035719

Edwardsville

693 Boulevard De Cannes

4 Beds

4 Baths

4,300 Sq.Ft.

$699,900

MLS#: 26035719

Welcome home to this custom 5 bedroom ranch with stunning salt water pool, lake views, and an open concept floor plan sure to impress.  Quality is evident from first glance with a welcoming front porch that leads into inviting foyer. The kitchen is truly the heart of the home with large center island to gather around, custom cabinetry, pantry, and hardwood floors. Great room features stunning stone gas fireplace. Dining area anchors the kitchen and living space with access to screened porch and stunning back yard. The primary bedroom suite is spacious with large walk in closet and spa like primary bath that will start and end your days in beauty. Two additional bedrooms, full bath, and impressive laundry room round out the main level.  The lower level adds great space for entertaining and guests with wet bar/kitchen (oven, wine fridge, microwave, and refrigerator), 2 bedrooms, full bath, family room with gas fireplace, recreation area, and ample storage. Expect to be impressed with stamped concrete screened back porch plus BBQ patio that leads to your private retreat. Heated salt water pool (2024) features sun ledge, fountains and bubblers makes every day seem like you are on vacation.  Pool is controlled by Pentair App for easy maintenance. Oversize 3 car garage with room for work area and EV charger hook up, mature landscaping, ring security system, new plantation shutters and so much more to offer. This home is truly a must see in the ever popular Arbor Lake subdivision.

3543 S Arbor Lake Drive

Message successfully sent.

I agree to receive email communication and understand I can unsubscribe at any time.

I agree to be contacted by Realhub DEV via call, email, and text for real estate services. To opt out, you can reply 'stop' at any time or reply 'help' for assistance. You can also click the unsubscribe link in the emails. Message and data rates may apply. Message frequency may vary. Privacy Policy

 - property

Send a message

Message successfully sent.

Reason for contacting?

I agree to receive email communication and understand I can unsubscribe at any time.

I agree to be contacted by Realhub DEV via call, email, and text for real estate services. To opt out, you can reply 'stop' at any time or reply 'help' for assistance. You can also click the unsubscribe link in the emails. Message and data rates may apply. Message frequency may vary. Privacy Policy

Sign In Sign Out

Virtual Assistant

Would you like to take the next step with this property? We can help you schedule a showing or virtual tour, or send you more details.

Yes, I would like more information.

Thank You for Your Reply, One of Our Agents will contact you as soon as possible

No, maybe later.

Thank you, you can always contact me via email, phone number or through the contact form.

Realhub AI

Lucy - Your AI-Powered Realtor

Update Your Temporary Password

Personalize your search

Enter your email and we'll notify you immediately when new listings match what you're looking for.

or enter email address

Already have an account ? Login here

Continue your home search

I agree to receive communications and understand I can unsubscribe at any time.

I agree to be contacted by Realhub DEV via call, email, and text for real estate services. To opt out, you can reply 'stop' at any time or reply 'help' for assistance. You can also click the unsubscribe link in the emails. Message and data rates may apply. Message frequency may vary. Privacy Policy

Already have an account ? Login here

We use cookies

We use cookies primarily for analytics to enhance your experience. By accepting, you agree to our use of these cookies. You can manage your preferences or learn more about our cookies policy.