1354 Lake Hollow Drive

Defiance, MO 63341
Traditional

Defiance, MO 63341
1354 Lake Hollow Drive

$850,000

MLS#: 26013300

Status: Closed

Listing provided by: ReeceNichols Real Estate

Listing agent phone: None

Last update: 4 months ago

On site: 6 months ago

Lakeway - Residential

About

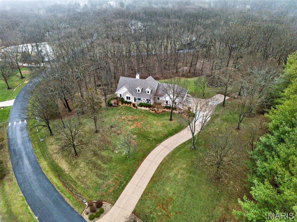
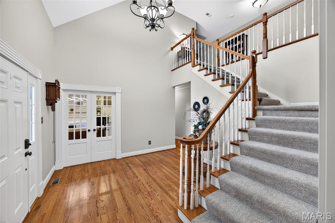
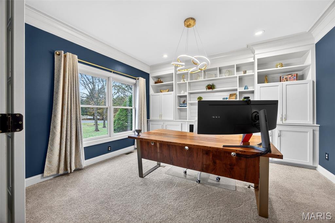
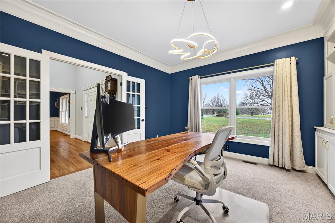
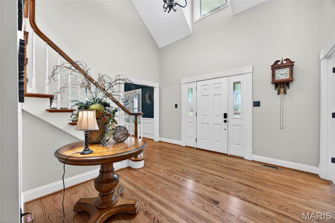
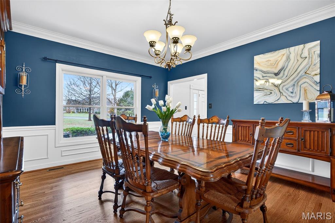
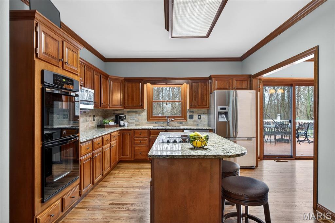
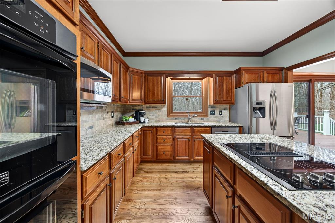
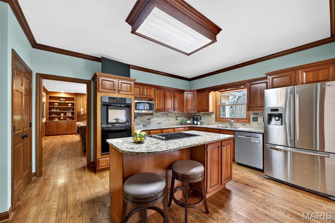
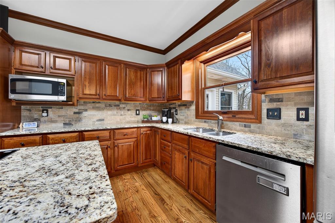
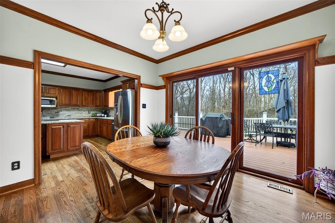
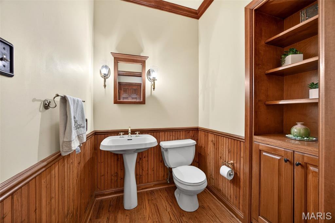
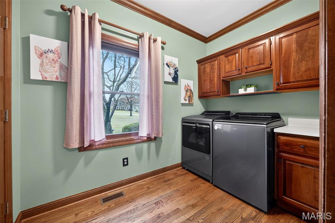
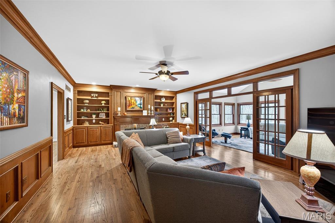
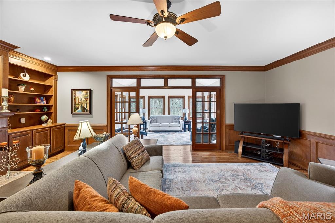
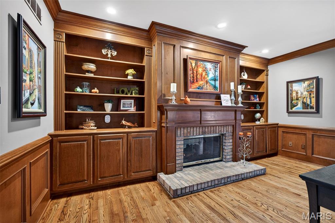
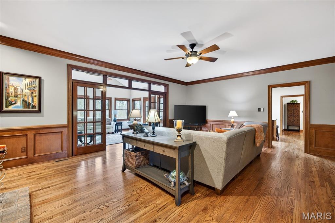
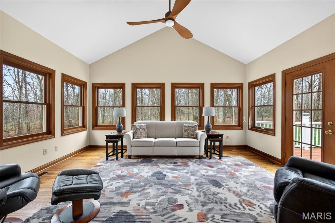
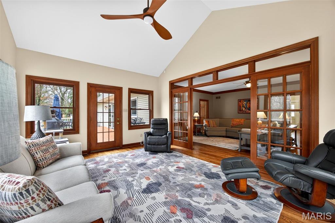
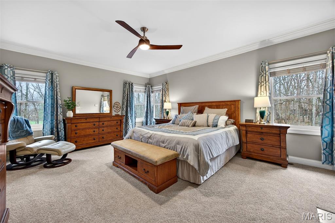
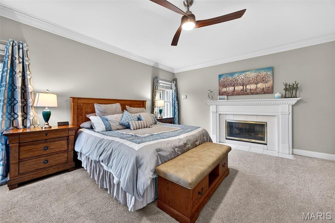
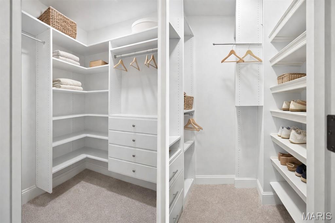
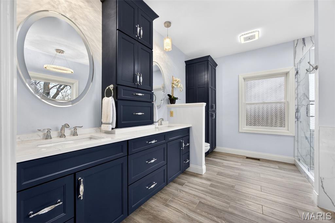
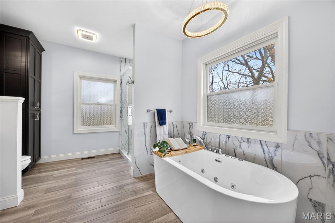
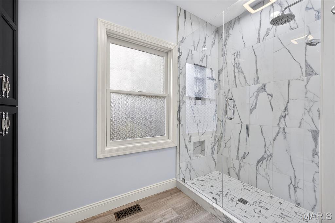
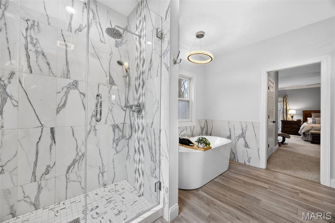
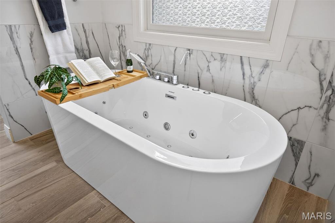
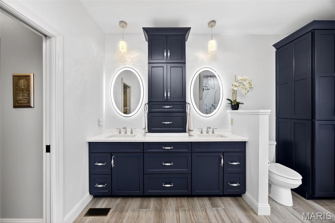
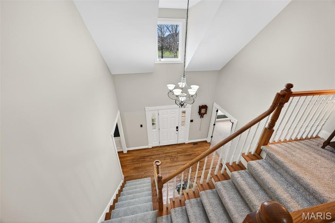
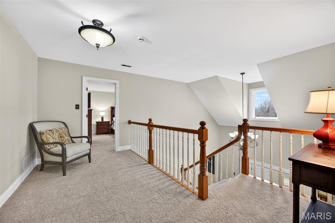
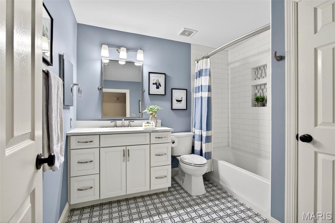
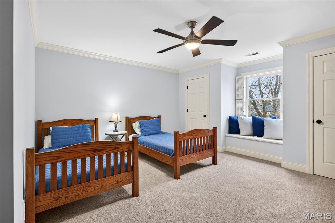
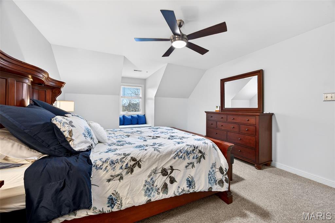
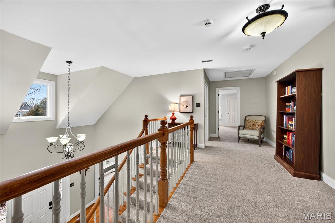
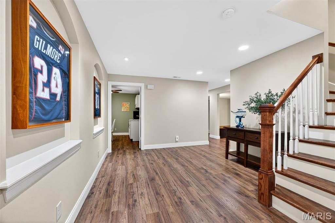
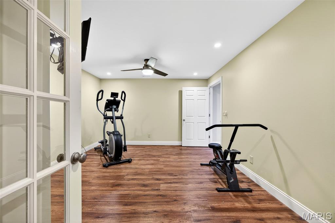
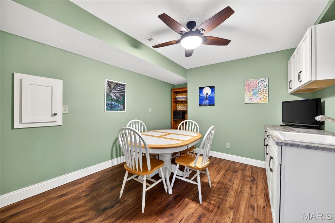
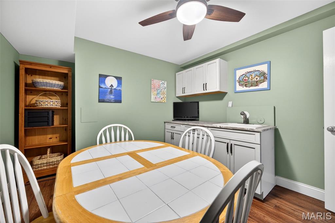
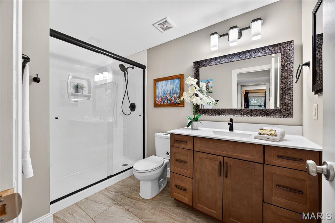
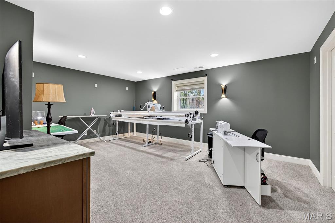
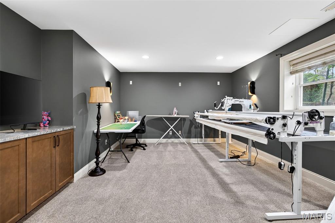
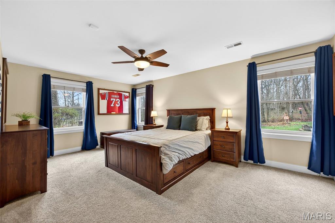
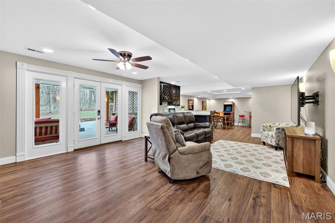
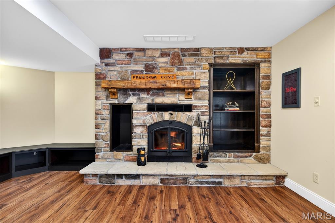
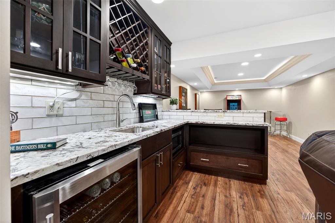
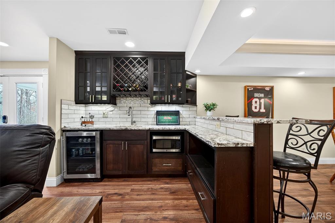
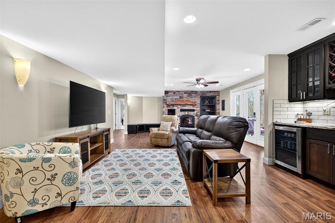
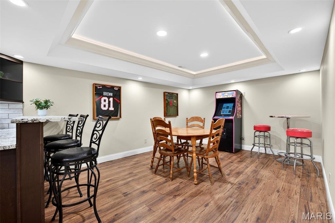
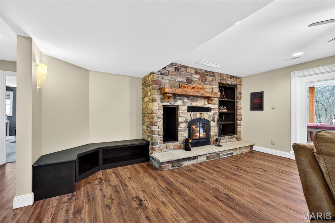
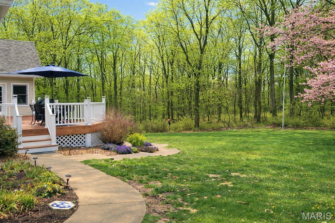
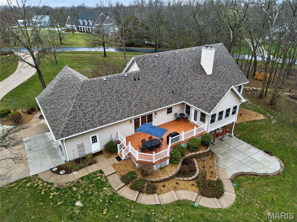
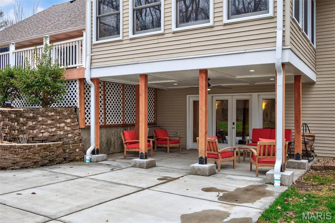
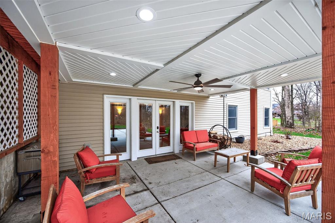
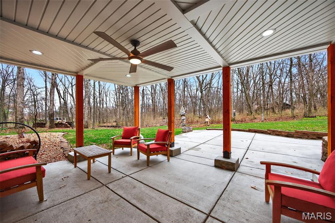
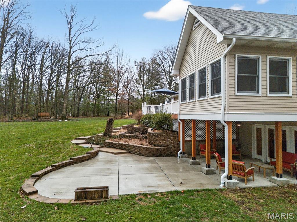
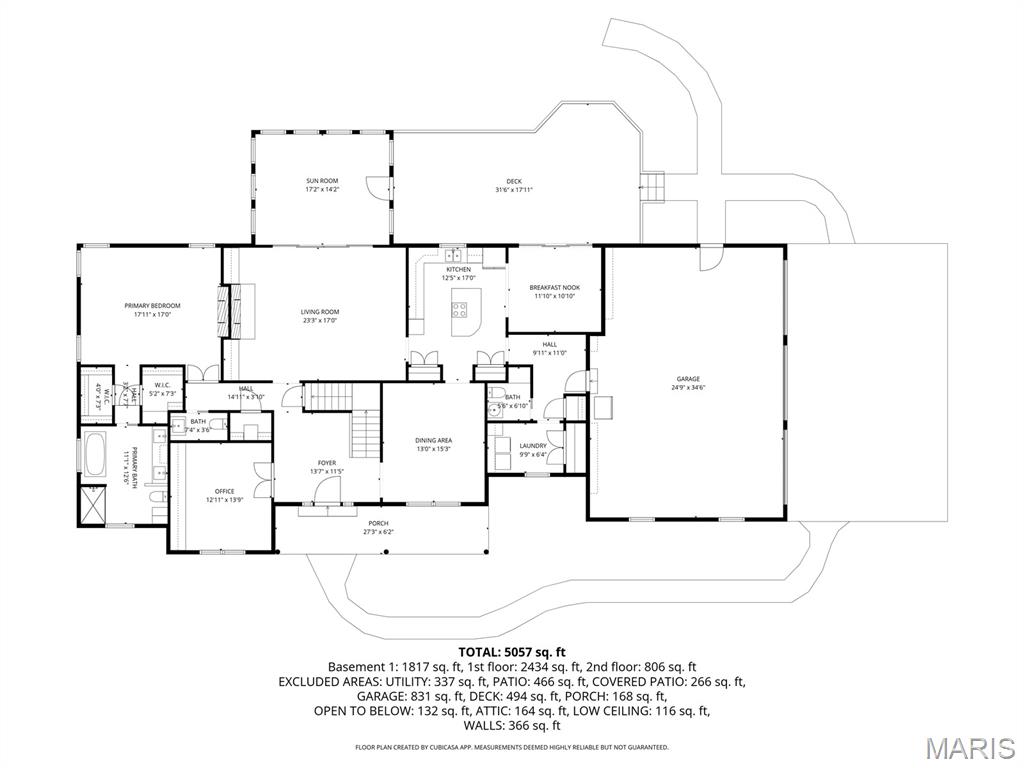
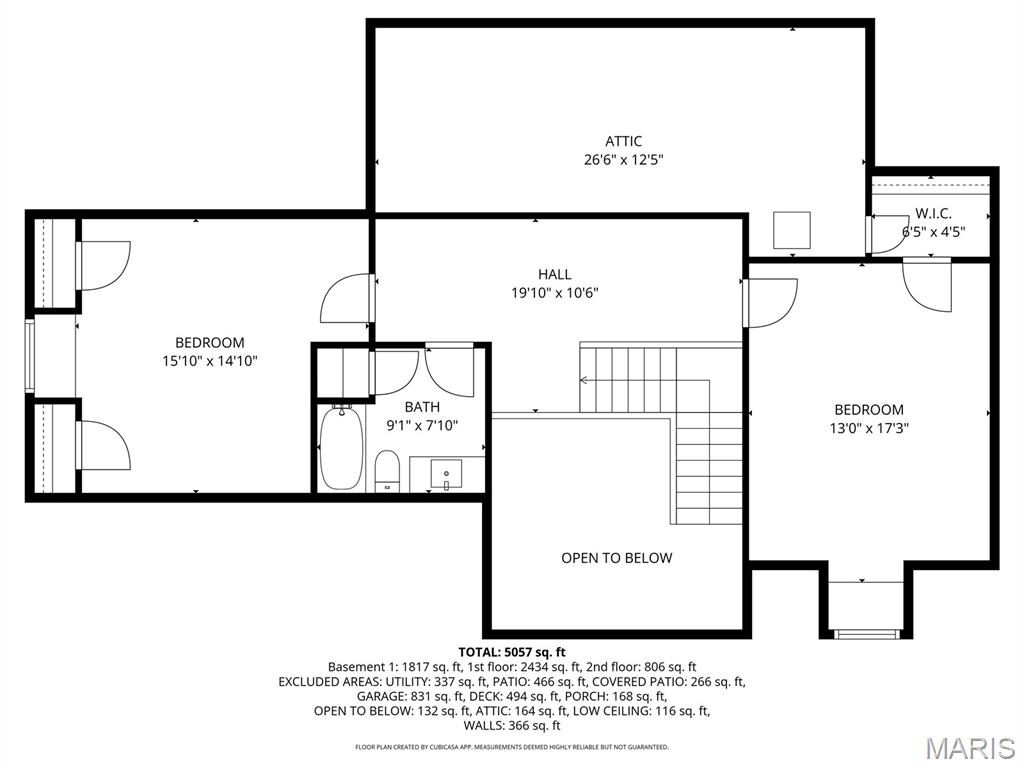
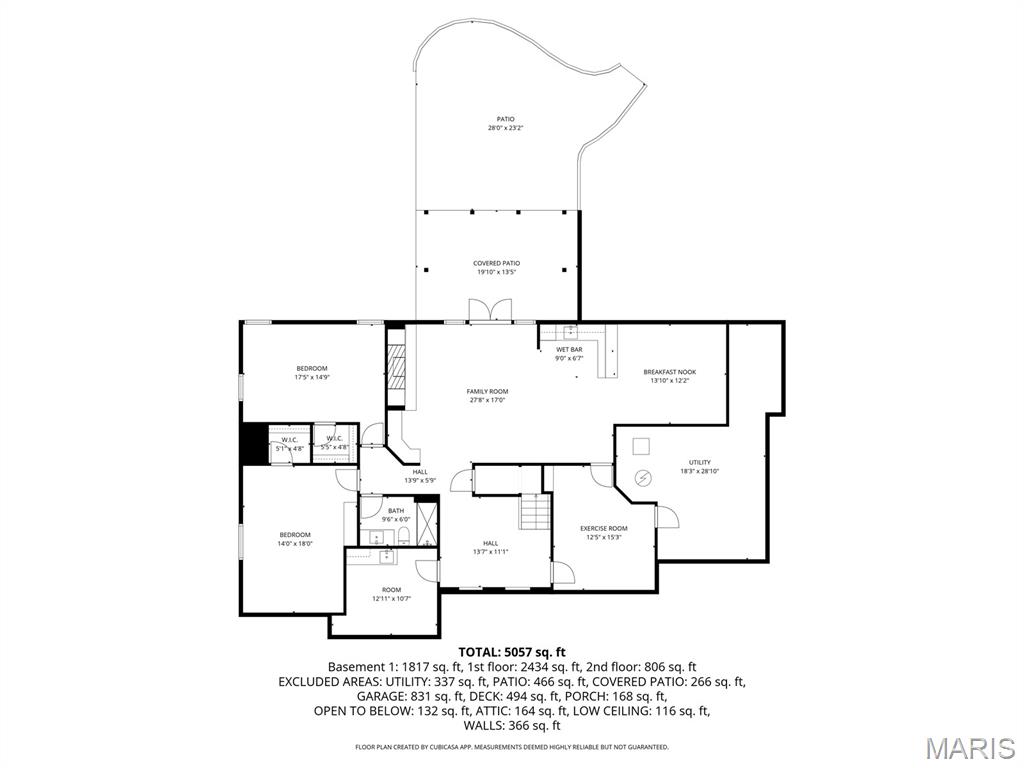
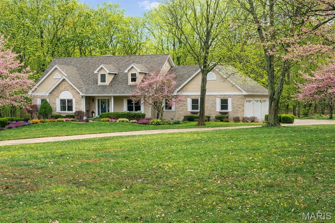
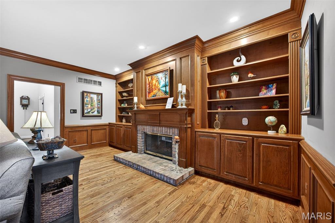
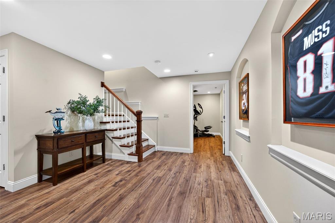
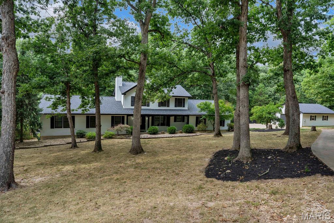
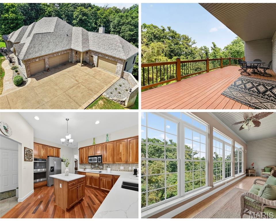
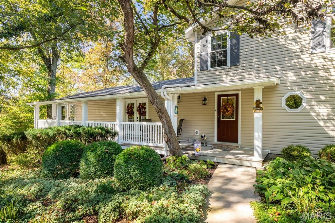
Set on 3 beautifully landscaped acres surrounded by mature trees, this exceptional story-and-a-half residence blends timeless architecture with the warm sophistication of a Ralph Lauren–inspired interior. Rich wood floors, custom millwork, and thoughtfully designed spaces create a home that feels both refined and welcoming. A dramatic two-story foyer makes an unforgettable first impression, flanked by a private executive office with custom built-ins, electric fireplace, and French doors, and an elegant formal dining room designed for entertaining. The heart of the home is the stunning great room, anchored by a fireplace and framed with custom built-in bookcases. French doors open to a spectacular all-window sunroom, filling the home with natural light and creating seamless views of the private, tree-lined property. The sunroom leads to an expansive maintenance-free deck, perfect for morning coffee or evening gatherings overlooking the peaceful landscape. The gourmet kitchen features rich cherry cabinetry, double ovens, a center island with cooktop and seating, and a spacious breakfast room with additional deck access, making indoor-outdoor entertaining effortless. The main-level primary suite is a true retreat, complete with its own fireplace, dual walk-in closets with custom organization systems, and a beautifully remodeled spa bath featuring adult-height double vanities, illuminated mirrors, a freestanding jetted soaking tub, and an oversized tiled shower. Upstairs, two generous bedrooms and a stylishly updated bath provide comfortable accommodations for family or guests. The walk-out lower level is nearly fully finished and ideal for multigenerational living, offering a kitchenette, full bar with seating, fireplace lounge area, game or dining space, exercise room, two additional bedrooms, and a full bath. One area has been thoughtfully designed to easily convert into a private theater room complete with buffet space and theater lighting. Outdoor living continues on the covered patio and extended entertaining area, all surrounded by lush landscaping and serene wooded views. Meticulously maintained and beautifully updated throughout, this extraordinary property offers luxury, privacy, and flexibility just minutes from everyday conveniences. Oepn House Sunday, March 22nd from 2-4pm.

Property

Beds

5

Full Baths

3

1/2 Baths

2

Year Built

1993

Sq.Footage

5,057

Features

Features & Amenities

Interior

  • Other Interior Features

    Bar, Bookcases, Breakfast Bar, Built-in Features, Ceiling Fan(s), Chandelier, Crown Molding, Double Vanity, Eat-in Kitchen, Entrance Foyer, Granite Counters, High Speed Internet, In-Law Floorplan, Kitchen Island, Natural Woodwork, Soaking Tub, Storage, Vaulted Ceiling(s), Walk-In Closet(s)

  • Total Bedrooms

    5

  • Bathrooms

    3

  • 1/2 Bathrooms

    2

  • Above Grade Finished Area

    3240.0

  • Basement YN

    YES

  • Cooling YN

    YES

  • Cooling

    Ceiling Fan(s), Central Air

  • Fireplace YN

    YES

  • Heating YN

    YES

  • Heating

    Heat Pump

  • Main Level Bedrooms

    1
  • Pet friendly

    N/A

Exterior

  • Garage

    Yes

  • Garage spaces

    3

  • Construction Materials

    Brick Veneer, Frame, Vinyl Siding

  • Patio and Porch Features

    Covered, Deck, Front Porch, Patio, Porch, Rear Porch

  • Pool

    No

  • Waterfront YN

    NO

Area & Lot

  • Lot Features

    Back Yard, Landscaped, Level, Private

  • Lot Size(acres)

    3.02

  • Lot Size(square feet)

    131,551

  • Property Type

    Residential

  • Property Sub Type

    Single Family Residence

  • Architectural Style

    Traditional

Price

  • Sales Price

    $850,000

  • Tax Amount

    $6,858

  • Financing Options

    Conventional

  • Sq. Footage

    5,057

  • Price/SqFt

    $168

HOA

  • Association

    YES

  • Association Fee

    $500

  • Association Fee Frequency

    Annually

  • Association Fee Includes

    N/A

School District

  • Elementary School

    Daniel Boone Elem.

  • Middle School

    Francis Howell Middle

  • High School

    Francis Howell High

Property Features

  • New Construction

    NO

  • Association Amenities

    None

  • Ownership

    Private

  • Senior Community YN

    NO

  • Sewer

    Private Sewer, Septic Tank

  • Water Source

    Public

Schedule

Schedule a Showing

Showing scheduled successfully.

What is 3 + 4 ?


Change time

Mortgage calculator

Estimate your monthly mortgage payment, including the principal and interest, property taxes, and HOA. Adjust the values to generate a more accurate rate.

Your payment

Principal and Interest:

$

Property taxes:

$

HOA fees:

$

Total loan payment:

$

Total interest amount:

$

Location

  • County

    St. Charles

  • Elementary School

    Daniel Boone Elem.

  • Middle School

    Francis Howell Middle

  • High School

    Francis Howell High

Listing Courtesy of Suzanne Matyiko, ReeceNichols Real Estate

RealHub Information is provided exclusively for consumers' personal, non-commercial use, and it may not be used for any purpose other than to identify prospective properties consumers may be interested in purchasing. All information deemed reliable but not guaranteed and should be independently verified. All properties are subject to prior sale, change or withdrawal. RealHub website owner shall not be responsible for any typographical errors, misinformation, misprints and shall be held totally harmless.

Agent Marko Agent User

Marko Agent User

Agent

Call Marko today to schedule a private showing.


* Listings on this website come from the FMLS IDX Compilation and may be held by brokerage firms other than the owner of this website. The listing brokerage is identified in any listing details. Information is deemed reliable but is not guaranteed. If you believe any FMLS listing contains material that infringes your copyrighted work please click here to review our DMCA policy and learn how to submit a takedown request.© 2024 FMLS.

Properties

Related properties
SPACE, ACREAGE & GARAGE GALORE! Nestled on just over 3 acres in desirable Defiance, this expansive 1.5-story home offers abundant living space, updates & the flexibility you've been looking for. The beautifully updated kitchen is a standout with white shaker cabinetry, solid-surface countertops, shiplap accents, pot-filler faucet, huge center island with built-in microwave drawer & breakfast bar, plus a walk-in pantry with cabinetry, shelving, electric & a wine cubby. Brazilian wood floors flow throughout much of the main level, while the vaulted great room features a wood-burning fireplace & stylish board & batten look accent wall. Step outside to the screened porch & expansive decking—perfect for enjoying the peaceful setting, sipping a delicious beverage or dining al fresco. The main-floor primary suite features a large walk-in closet & spacious bath with solid-surface counters, separate shower, oversized oval soaking tub & marble flooring. A beautiful library with built-in bookshelves & a separate private office provide wonderful work-from-home or quiet retreat options. Main-floor laundry includes cabinets, wash sink, closet & planning desk. Rounding out the main level is a convenient & updated half bath. Upstairs offers a loft bonus space, 3 generous bedrooms and a full bath. The finished walk-out lower level includes a large family room: perfect for binging favorite shows, game night or entertaining guests. And, a flexible bonus room would make a great study, workout or hobby space. Don't miss the half bath, large storage closet and BIG unfinished utility room. Recent improvements include Hardie Board siding (2022), TRIPLE-PANE windows (2024), FOUR  sliding doors (2024) & architectural roof (2021). THE GARAGE SPACE is truly exceptional: 3-car side-entry garage PLUS a 26x31 detached garage! Partial fencing is perfect for those with or wanting pets. NOT TO MISS: TWO furnaces & A/C systems AND A Wood-burning furnace * TWO water heaters—including one dedicated to the primary suite—add even more value. There is truly so much more! What a rare opportunity you must see for yourself!
#26054878

Defiance

2 Patrick Lane

4 Beds

2 Baths

4,044 Sq.Ft.

$750,000

MLS#: 26054878
Price reduced
Welcome to your own private retreat! Nestled on 3 beautiful acres with peaceful wooded views, this stunning 3-bedroom, 3.5-bath home offers the perfect blend of space, comfort, and entertainment. Whether you’re hosting friends for the big game, enjoying a relaxing evening surrounded by nature, or simply looking for room to spread out, this home has it all! The partially finished basement is made for entertaining, featuring a bar and a designated TV-watching space—perfect for movie nights, game days, and gatherings. Step into the enclosed seating area and enjoy your morning coffee or unwind at the end of the day while taking in the beautiful views of the woods. And with an impressive 5 garage spaces, you’ll have plenty of room for vehicles, toys, hobbies, storage, or a workshop! With 3 acres to enjoy, multiple entertaining spaces, and a peaceful setting that feels like a getaway while still offering the comforts of home, this property is one you won’t want to miss. Come see why this could be the perfect place to call home!
#26055828

Defiance

3840 Rooster Ridge Lane

3 Beds

3 Baths

5,601 Sq.Ft.

$699,900

MLS#: 26055828
Welcome to your dream home - a stunning, cozy, country home nestled in the middle of the woods on 3 acres.  The newest addition is the August, 2026 upgraded, county approved septic system. This home is an oasis located in St. Charles County wine country, minutes from some of St. Charles ’best hiking & biking trails! This outdoor play scape was designed with the outdoors lover in mind and has ample green-space to enjoy. This remarkable property features an inviting inground HEATED Gunite pool complete with a fun slide and beautiful cabana equipped with a wood burning stone fireplace, refrigerator and TV - ideal for relaxing or entertaining friends and family year-round. You & your family could be swimming now!

Step inside to discover a comfortable 3-bedroom, 2.5 bath residence designed for modern living. The open-concept kitchen is the heart of the home and showcases custom, Thomasville soft-close cabinetry with pull-outs, under-cabinet lights, quartz countertops, granite sinks, stone backsplash, stainless steel appliances with a double-oven range and ample workspace. The kitchen has two pantries, a wet bar with a beverage refrigerator, and beautiful glass front cabinets. Enjoy casual dining at the breakfast bar or more formal dining in the spacious, adjacent dining room which opens to the beautiful covered front porch. The family room is truly stunning, highlighted by authentic barn wood accent walls, a rustic stone, vent-free, gas fireplace and direct access to the deck and pool area - creating another inviting space for relaxation and entertainment. The main level boasts a spacious primary suite with access to both a half bath and a full bath, along with a private entry to a fabulous sunroom that connects to both the covered front porch and private side deck. The sunroom has all Pella windows with inside window shades and offers all season, year-round comfort. Laundry is conveniently located on the main floor. Upstairs you will find two spacious bedrooms with a large, full bath, providing comfortable accommodations for family or guests. The partially finished walk-out lower level is perfect for gatherings, featuring another wet bar, a beautiful stone, vent-free gas fireplace, and luxury COREtec vinyl plank flooring. Step outside the French doors to a peaceful covered patio.

Outdoor amenities abound with a two-car detached garage/workshop, storage shed, and a versatile two-car carport. The grounds are breathtaking, enhanced by professional landscaping and an irrigation system for easy maintenance with no water bill. Exterior updates include new roof, siding and gutters in 2024 and a new composite deck installed in 2025.

You will enjoy the peace and privacy of a serene country road shared with just 2 other homes, yet benefit from a close-in location which puts shopping and dining within easy reach. The best days at 51 Nordic Lane are rainy ones as you relax on the large covered front porch or under cover of the pool cabana! If you love the outdoors and are looking for a perfect combination of tranquility, comfort and convenience, this exceptional home delivers on every level.
#26023721

Defiance

51 Nordic Lane

3 Beds

2 Baths

2,852 Sq.Ft.

$695,000

MLS#: 26023721

Set on 3 beautifully landscaped acres surrounded by mature trees, this exceptional story-and-a-half residence blends timeless architecture with the warm sophistication of a Ralph Lauren–inspired interior. Rich wood floors, custom millwork, and thoughtfully designed spaces create a home that feels both refined and welcoming. A dramatic two-story foyer makes an unforgettable first impression, flanked by a private executive office with custom built-ins, electric fireplace, and French doors, and an elegant formal dining room designed for entertaining. The heart of the home is the stunning great room, anchored by a fireplace and framed with custom built-in bookcases. French doors open to a spectacular all-window sunroom, filling the home with natural light and creating seamless views of the private, tree-lined property. The sunroom leads to an expansive maintenance-free deck, perfect for morning coffee or evening gatherings overlooking the peaceful landscape. The gourmet kitchen features rich cherry cabinetry, double ovens, a center island with cooktop and seating, and a spacious breakfast room with additional deck access, making indoor-outdoor entertaining effortless. The main-level primary suite is a true retreat, complete with its own fireplace, dual walk-in closets with custom organization systems, and a beautifully remodeled spa bath featuring adult-height double vanities, illuminated mirrors, a freestanding jetted soaking tub, and an oversized tiled shower. Upstairs, two generous bedrooms and a stylishly updated bath provide comfortable accommodations for family or guests. The walk-out lower level is nearly fully finished and ideal for multigenerational living, offering a kitchenette, full bar with seating, fireplace lounge area, game or dining space, exercise room, two additional bedrooms, and a full bath. One area has been thoughtfully designed to easily convert into a private theater room complete with buffet space and theater lighting. Outdoor living continues on the covered patio and extended entertaining area, all surrounded by lush landscaping and serene wooded views. Meticulously maintained and beautifully updated throughout, this extraordinary property offers luxury, privacy, and flexibility just minutes from everyday conveniences. Oepn House Sunday, March 22nd from 2-4pm.

1354 Lake Hollow Drive

Message successfully sent.

I agree to receive email communication and understand I can unsubscribe at any time.

I agree to be contacted by Realhub DEV via call, email, and text for real estate services. To opt out, you can reply 'stop' at any time or reply 'help' for assistance. You can also click the unsubscribe link in the emails. Message and data rates may apply. Message frequency may vary. Privacy Policy

 - property

Send a message

Message successfully sent.

Reason for contacting?

I agree to receive email communication and understand I can unsubscribe at any time.

I agree to be contacted by Realhub DEV via call, email, and text for real estate services. To opt out, you can reply 'stop' at any time or reply 'help' for assistance. You can also click the unsubscribe link in the emails. Message and data rates may apply. Message frequency may vary. Privacy Policy

Sign In Sign Out

Virtual Assistant

Would you like to take the next step with this property? We can help you schedule a showing or virtual tour, or send you more details.

Yes, I would like more information.

Thank You for Your Reply, One of Our Agents will contact you as soon as possible

No, maybe later.

Thank you, you can always contact me via email, phone number or through the contact form.

Realhub AI

Lucy - Your AI-Powered Realtor

Update Your Temporary Password

Personalize your search

Enter your email and we'll notify you immediately when new listings match what you're looking for.

or enter email address

Already have an account ? Login here

Continue your home search

I agree to receive communications and understand I can unsubscribe at any time.

I agree to be contacted by Realhub DEV via call, email, and text for real estate services. To opt out, you can reply 'stop' at any time or reply 'help' for assistance. You can also click the unsubscribe link in the emails. Message and data rates may apply. Message frequency may vary. Privacy Policy

Already have an account ? Login here

We use cookies

We use cookies primarily for analytics to enhance your experience. By accepting, you agree to our use of these cookies. You can manage your preferences or learn more about our cookies policy.