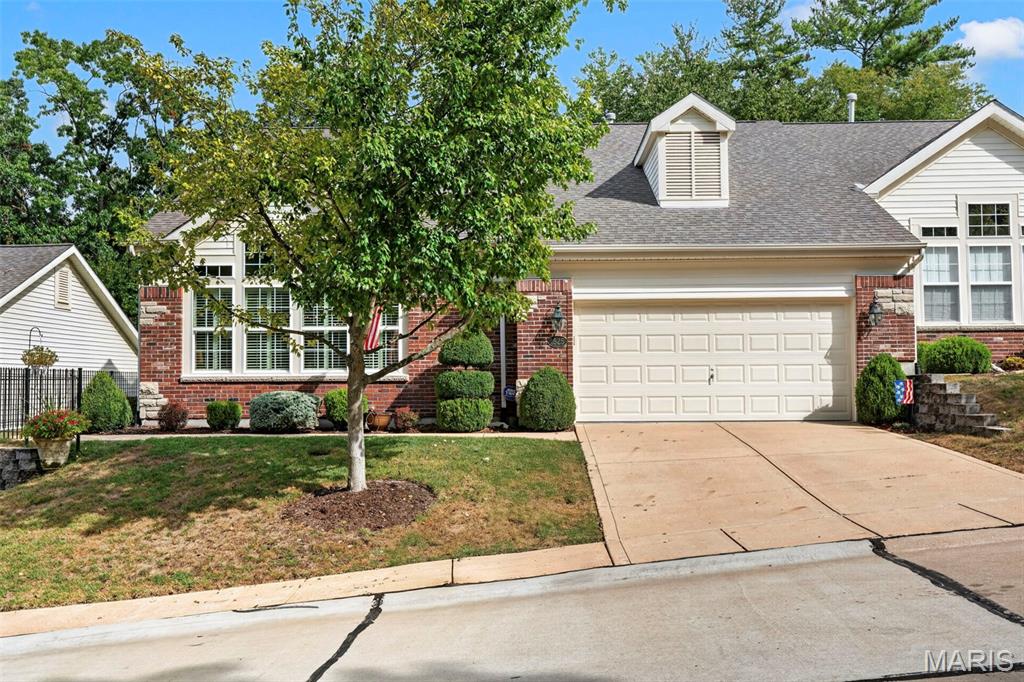
280 Arbors At Bridle Path

Ballwin, MO 63021
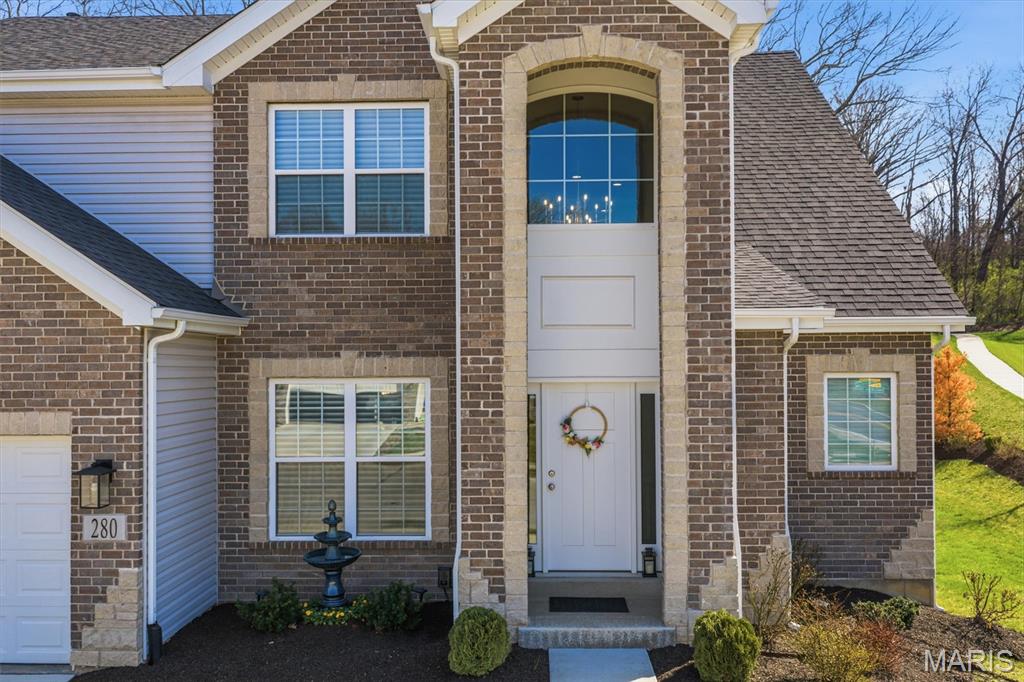
Traditional

Ballwin, MO 63021
280 Arbors At Bridle Path

$765,000

MLS#: 26013972

Status: Closed

Listing provided by: Keller Williams Realty St. Louis

Listing agent phone: None

Last update: 4 months ago

On site: 5 months ago

Arbors At Bridle Path The - Residential

About

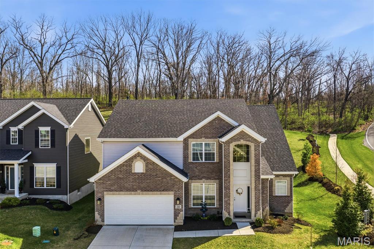
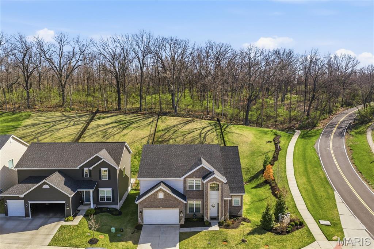
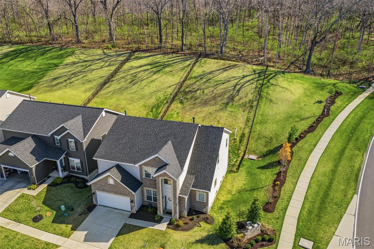
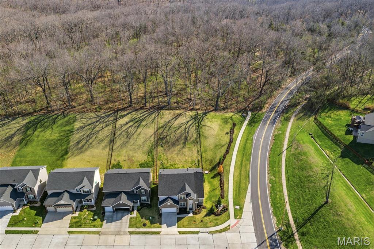
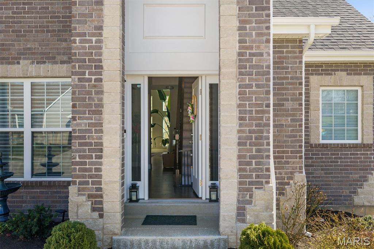
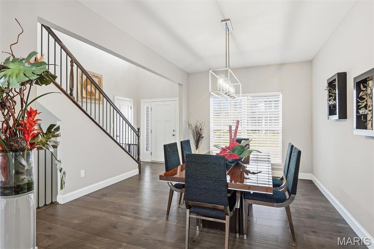
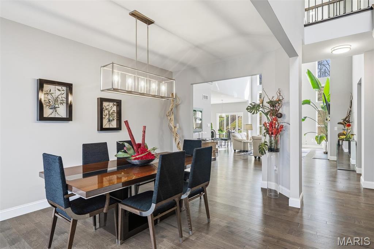
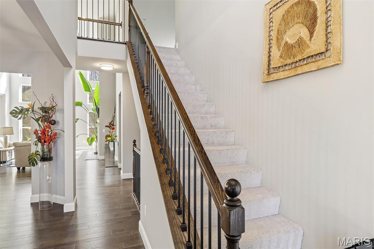
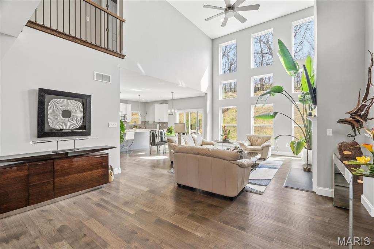
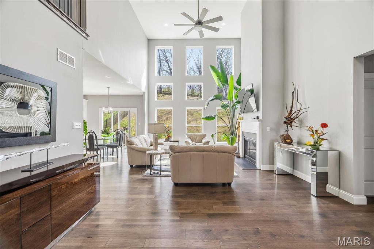
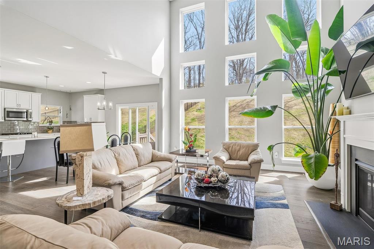
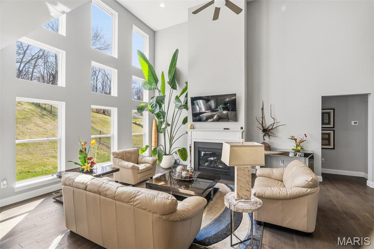
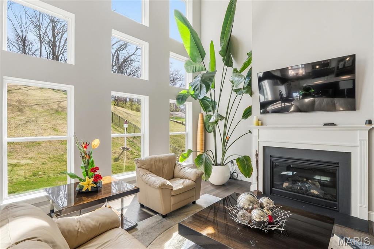
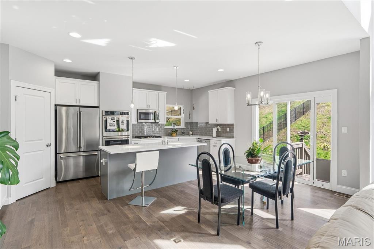
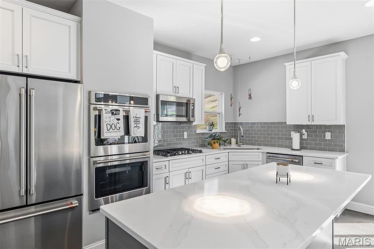
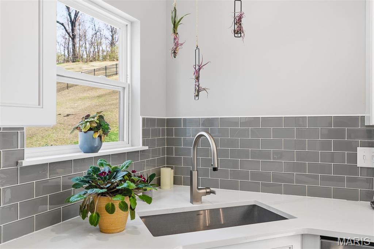
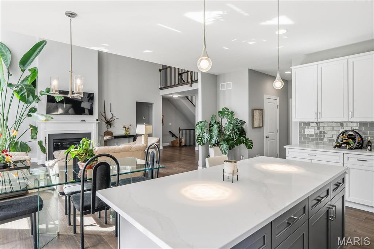
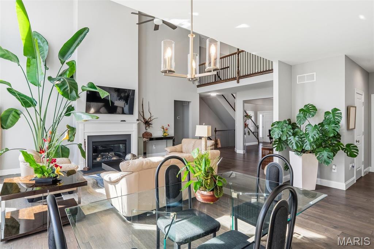
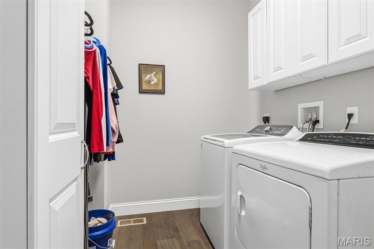
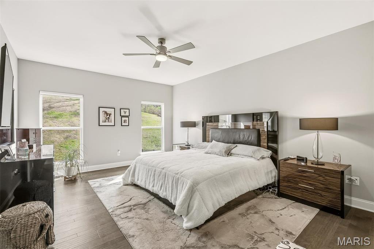
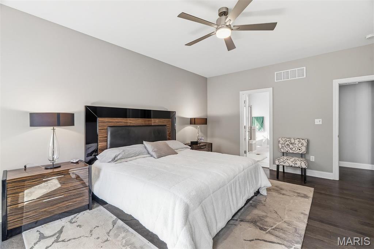
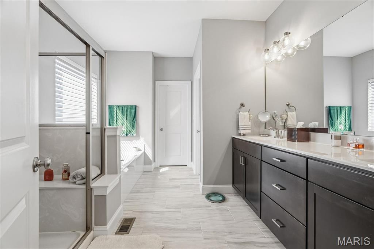
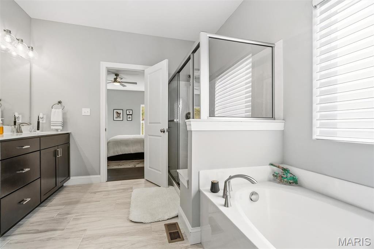
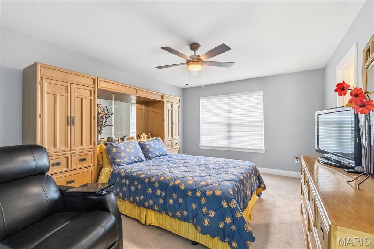
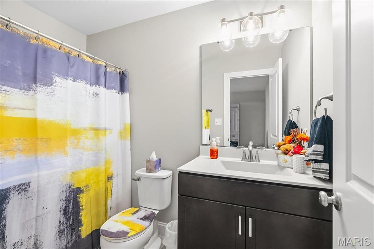
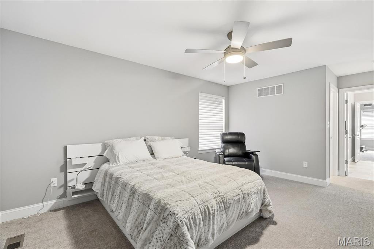
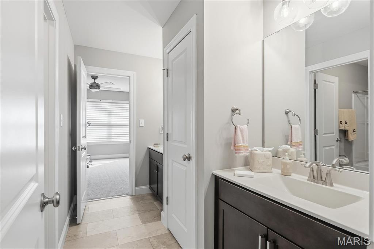
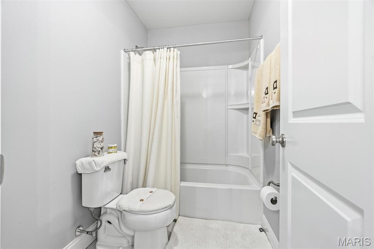
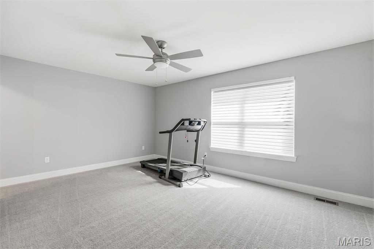
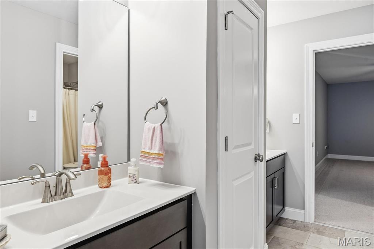
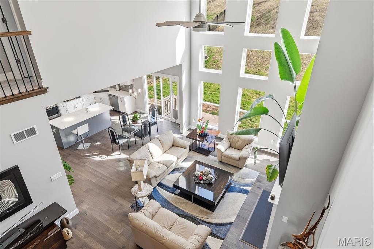
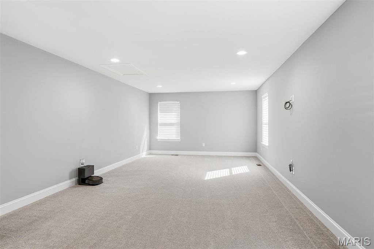
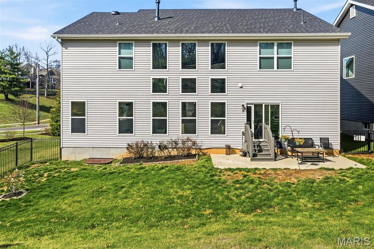
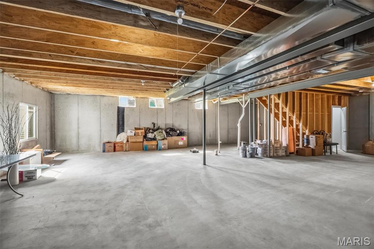
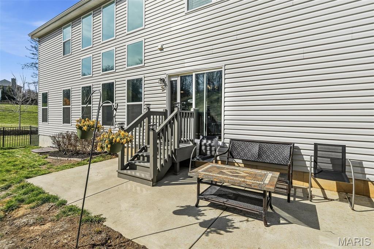
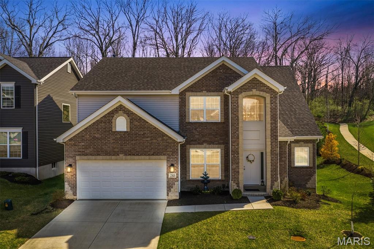
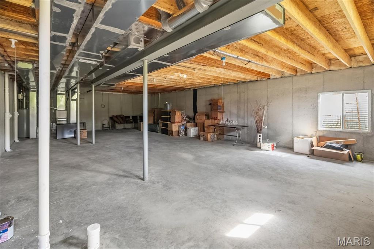
This spacious 4-bedroom, 3.5-bathroom home in the desirable Arbors at Bridle Path community perfectly blends modern elegance with effortless daily living. Step inside to find a functional, open-concept layout highlighted by airy 9-foot ceilings and beautiful engineered wood floors. The heart of the home is a spectacular two-story great room, anchored by a cozy gas fireplace and framed by a massive wall of windows that floods the space with natural light. The chef-inspired kitchen is an entertainer’s dream, boasting crisp white cabinetry, gleaming quartz countertops, a generous center island, a double oven, and a premium gas cooktop. The main level also features a formal dining room for gathering and a dedicated laundry room for maximum convenience. Tucked away on the first floor is the luxurious primary suite—a true private retreat complete with a spa-like bath, a relaxing soaking tub, and an expansive walk-in closet. Upstairs, the home continues to impress with an expanded bonus loft space and three generously sized additional bedrooms. Two of the bedrooms share a well-appointed Jack-and-Jill bath, while the fourth bedroom enjoys its own private en-suite. The full, completely unfinished basement offers a blank canvas for your future dream space and already includes a rough-in for an additional bathroom. Outside, relax in a peaceful backyard that backs to the trails and natural beauty of Castlewood State Park. Complete with a 2-car garage and dual-zone HVAC for year MLS Data Fields • Square Footage: 3,260 • Square Footage Source: Appraiser (2024 Appraisal) • Flooring: Engineered Wood, Carpet, Tile • Basement: Full / Unfinished / Bath Rough-In • Laundry: Main Floor • Appliances Included: All (including French door refrigerator)

Property

Beds

4

Full Baths

3

1/2 Baths

1

Year Built

2021
Sq.Footage

2,904

Features

Features & Amenities

Interior

  • Other Interior Features

    Breakfast Bar, Ceiling Fan(s), High Ceilings

  • Total Bedrooms

    4

  • Bathrooms

    3

  • 1/2 Bathrooms

    1
  • Above Grade Finished Area

    2904.0

  • Basement YN

    YES

  • Cooling YN

    YES

  • Cooling

    Ceiling Fan(s), Central Air, Electric

  • Fireplace YN

    YES

  • Heating YN

    YES

  • Heating

    Forced Air, Natural Gas

  • Main Level Bedrooms

    1

  • Pet friendly

    N/A

Exterior

  • Garage

    Yes

  • Garage spaces

    2

  • Construction Materials

    Brick Veneer, Vinyl Siding

  • Parking

    Attached

  • Patio and Porch Features

    Front Porch

  • Pool

    No

Area & Lot

  • Lot Features

    Level

  • Lot Size(acres)

    0.2914

  • Lot Size(square feet)

    12,693

  • Property Type

    Residential

  • Property Sub Type

    Single Family Residence

  • Architectural Style

    Traditional

Price

  • Sales Price

    $765,000

  • Tax Amount

    $8,869

  • Financing Options

    Conventional

  • Sq. Footage

    2,904

  • Price/SqFt

    $263

HOA

  • Association

    YES

  • Association Fee

    $600

  • Association Fee Frequency

    Annually

  • Association Fee Includes

    N/A

School District

  • Elementary School

    Oak Brook Elem.

  • Middle School

    Southwest Middle

  • High School

    Parkway South High

Property Features

  • New Construction

    NO

  • Association Amenities

    None

  • Sewer

    Public Sewer

  • Water Source

    Public

Schedule

Schedule a Showing

Showing scheduled successfully.

What is 3 + 4 ?


Change time

Mortgage calculator

Estimate your monthly mortgage payment, including the principal and interest, property taxes, and HOA. Adjust the values to generate a more accurate rate.

Your payment

Principal and Interest:

$

Property taxes:

$

HOA fees:

$

Total loan payment:

$

Total interest amount:

$

Location

  • County

    St. Louis

  • Elementary School

    Oak Brook Elem.

  • Middle School

    Southwest Middle

  • High School

    Parkway South High

Listing Courtesy of Alejandra Stubblefield, Keller Williams Realty St. Louis

RealHub Information is provided exclusively for consumers' personal, non-commercial use, and it may not be used for any purpose other than to identify prospective properties consumers may be interested in purchasing. All information deemed reliable but not guaranteed and should be independently verified. All properties are subject to prior sale, change or withdrawal. RealHub website owner shall not be responsible for any typographical errors, misinformation, misprints and shall be held totally harmless.

Agent Marko Agent User

Marko Agent User

Agent

Call Marko today to schedule a private showing.


* Listings on this website come from the FMLS IDX Compilation and may be held by brokerage firms other than the owner of this website. The listing brokerage is identified in any listing details. Information is deemed reliable but is not guaranteed. If you believe any FMLS listing contains material that infringes your copyrighted work please click here to review our DMCA policy and learn how to submit a takedown request.© 2024 FMLS.

Properties

Related properties
**Private, peaceful and perfectly placed in the heart of Ballwin!** Tucked away on a gated street, 1525 Dietrich Place Ct. offers a rare combination of privacy, beautiful surroundings and convenient living. Enjoy serene views of green space and woods from this light-filled 3-bedroom, 3-bath villa with over 3,000 sq. ft. of finished living space. The open kitchen and living area create an inviting flow for everyday living and entertaining, with a private deck perfect for enjoying the tranquil setting. Gorgeous woodwork, built-ins, crown molding and plantation shutters add timeless character throughout. The main-floor primary suite and laundry provide effortless one-level living. The walk-out lower level opens to a patio and offers additional space to relax, entertain or customize to your needs. Abundant windows fill the home with natural light and showcase the peaceful surroundings from nearly every room. Complete with a 2-car garage and an unbeatable Ballwin location close to shopping, dining, parks and major highways. **A private retreat with all the convenience of being close to everything!**
#26057252

Ballwin

1525 Dietrich Place Court

3 Beds

2 Baths

3,476 Sq.Ft.

$780,000

MLS#: 26057252

This spacious 4-bedroom, 3.5-bathroom home in the desirable Arbors at Bridle Path community perfectly blends modern elegance with effortless daily living.

Step inside to find a functional, open-concept layout highlighted by airy 9-foot ceilings and beautiful engineered wood floors. The heart of the home is a spectacular two-story great room, anchored by a cozy gas fireplace and framed by a massive wall of windows that floods the space with natural light.

The chef-inspired kitchen is an entertainer’s dream, boasting crisp white cabinetry, gleaming quartz countertops, a generous center island, a double oven, and a premium gas cooktop. The main level also features a formal dining room for gathering and a dedicated laundry room for maximum convenience. Tucked away on the first floor is the luxurious primary suite—a true private retreat complete with a spa-like bath, a relaxing soaking tub, and an expansive walk-in closet.

Upstairs, the home continues to impress with an expanded bonus loft space and three generously sized additional bedrooms. Two of the bedrooms share a well-appointed Jack-and-Jill bath, while the fourth bedroom enjoys its own private en-suite.

The full, completely unfinished basement offers a blank canvas for your future dream space and already includes a rough-in for an additional bathroom. Outside, relax in a peaceful backyard that backs to the trails and natural beauty of Castlewood State Park.

Complete with a 2-car garage and dual-zone HVAC for year MLS Data Fields

• Square Footage: 3,260

• Square Footage Source: Appraiser (2024 Appraisal)

• Flooring: Engineered Wood, Carpet, Tile

• Basement: Full / Unfinished / Bath Rough-In

• Laundry: Main Floor

• Appliances Included: All (including French door refrigerator)

280 Arbors At Bridle Path

Message successfully sent.

I agree to receive email communication and understand I can unsubscribe at any time.

I agree to be contacted by Realhub DEV via call, email, and text for real estate services. To opt out, you can reply 'stop' at any time or reply 'help' for assistance. You can also click the unsubscribe link in the emails. Message and data rates may apply. Message frequency may vary. Privacy Policy

 - property

Send a message

Message successfully sent.

Reason for contacting?

I agree to receive email communication and understand I can unsubscribe at any time.

I agree to be contacted by Realhub DEV via call, email, and text for real estate services. To opt out, you can reply 'stop' at any time or reply 'help' for assistance. You can also click the unsubscribe link in the emails. Message and data rates may apply. Message frequency may vary. Privacy Policy

Sign In Sign Out

Virtual Assistant

Would you like to take the next step with this property? We can help you schedule a showing or virtual tour, or send you more details.

Yes, I would like more information.

Thank You for Your Reply, One of Our Agents will contact you as soon as possible

No, maybe later.

Thank you, you can always contact me via email, phone number or through the contact form.

Realhub AI

Lucy - Your AI-Powered Realtor

Update Your Temporary Password

Personalize your search

Enter your email and we'll notify you immediately when new listings match what you're looking for.

or enter email address

Already have an account ? Login here

Continue your home search

I agree to receive communications and understand I can unsubscribe at any time.

I agree to be contacted by Realhub DEV via call, email, and text for real estate services. To opt out, you can reply 'stop' at any time or reply 'help' for assistance. You can also click the unsubscribe link in the emails. Message and data rates may apply. Message frequency may vary. Privacy Policy

Already have an account ? Login here

We use cookies

We use cookies primarily for analytics to enhance your experience. By accepting, you agree to our use of these cookies. You can manage your preferences or learn more about our cookies policy.