718 Chancellor Heights Drive

Manchester, MO 63011
Traditional

Manchester, MO 63011
718 Chancellor Heights Drive

$725,000

MLS#: 26014105

Status: Closed

Listing provided by: RedKey Realty Leaders

Listing agent phone: None

Last update: 4 months ago

On site: 6 months ago

Westridge Manor Estates 1 - Residential
About

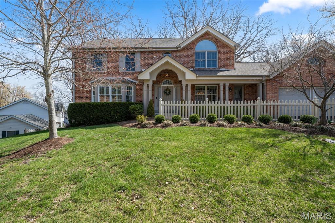
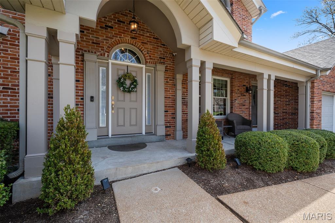
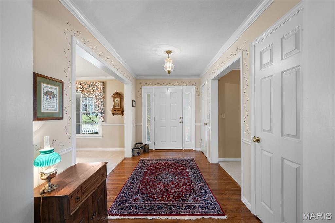
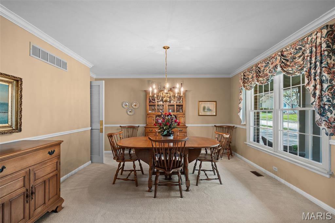
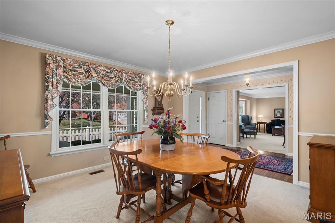
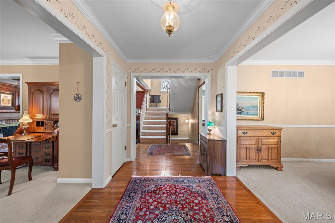
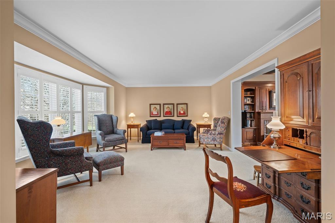
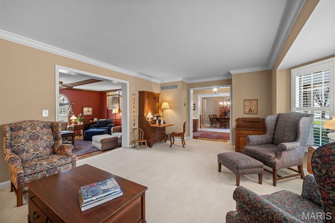
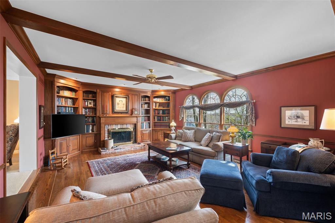
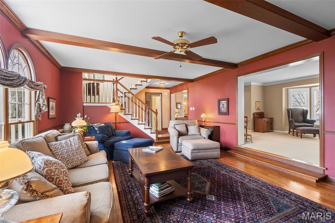
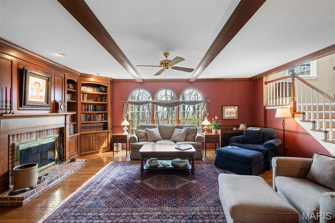
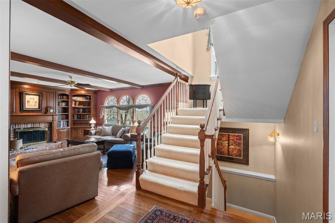
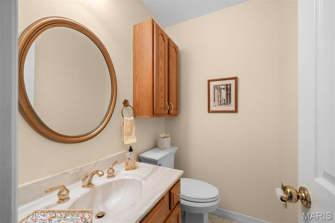
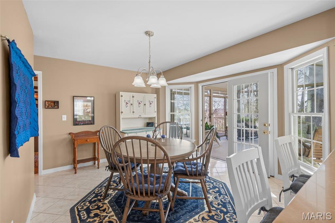
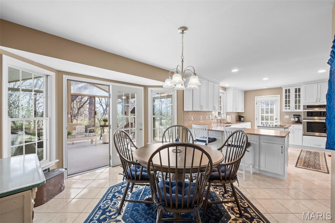
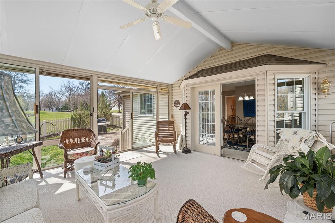
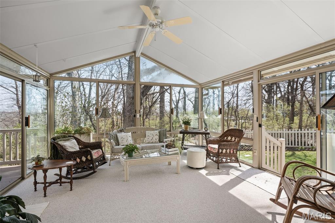
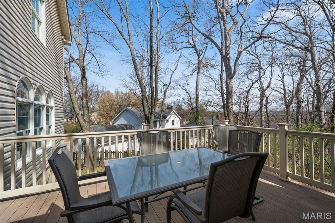
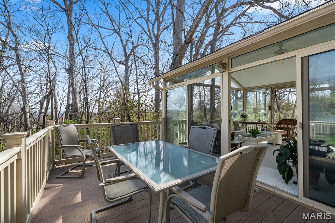
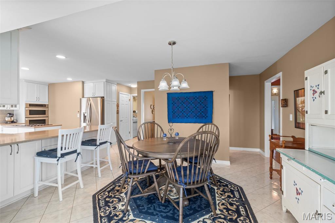
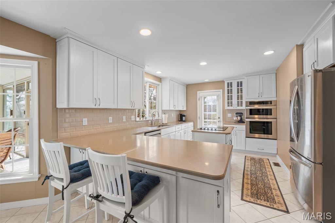
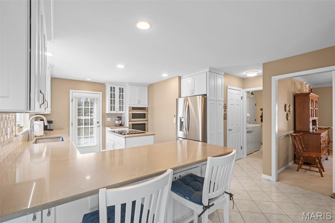
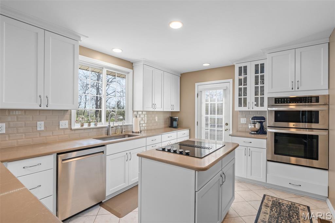
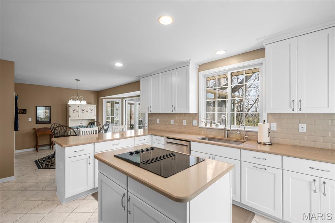
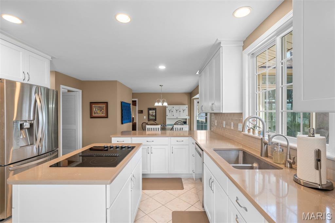
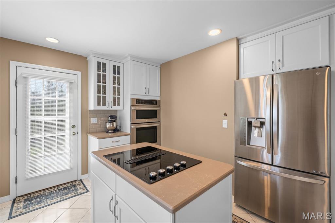
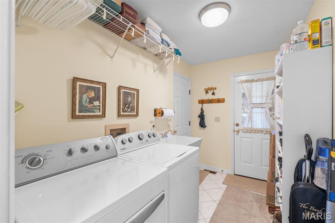
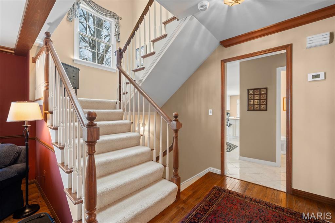
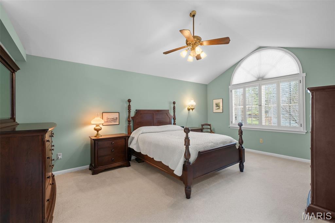
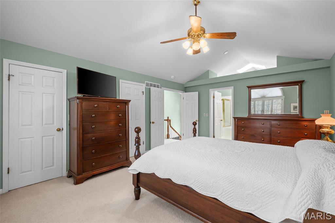
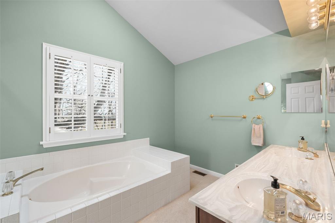
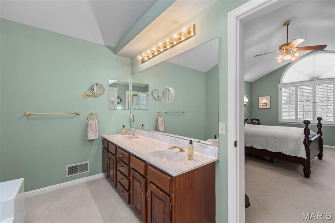
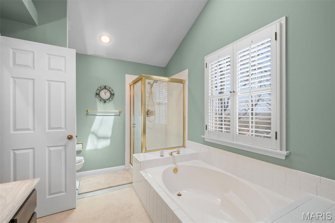
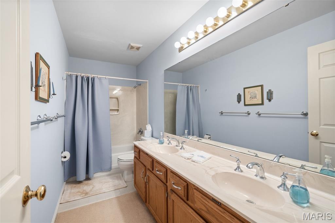
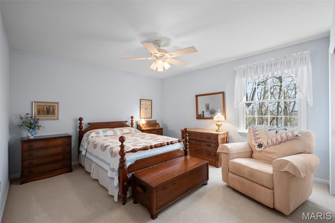
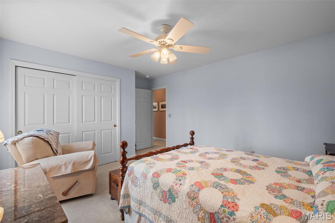
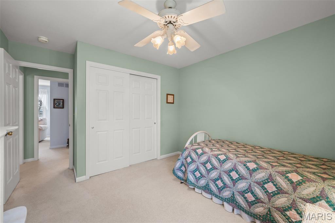
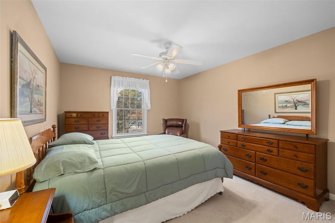
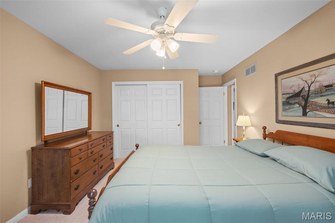
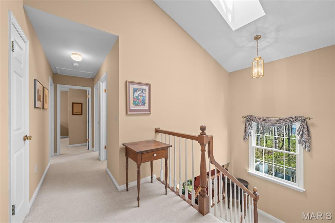
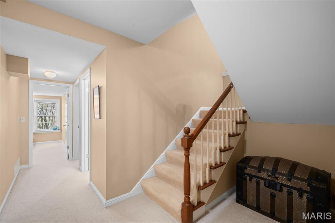
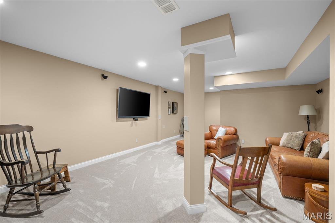
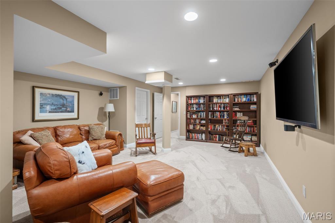
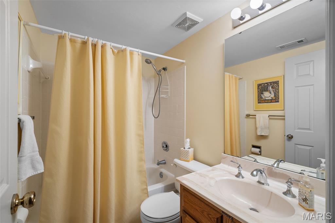
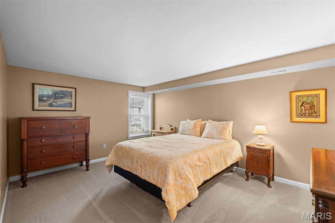
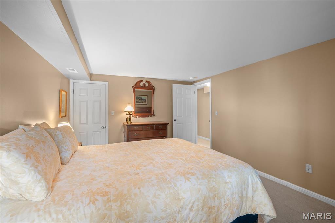
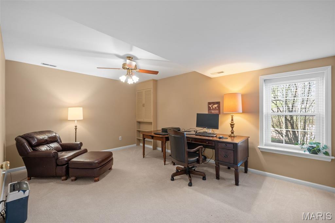
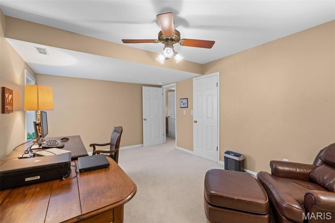
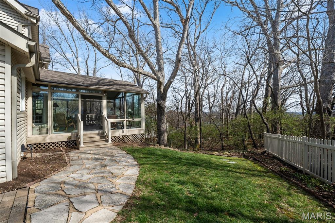
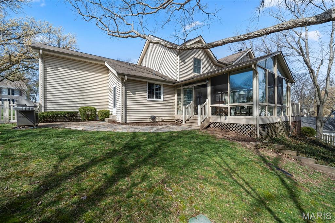
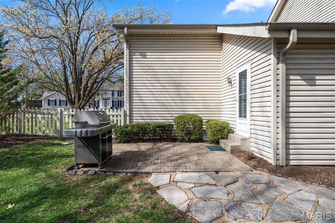
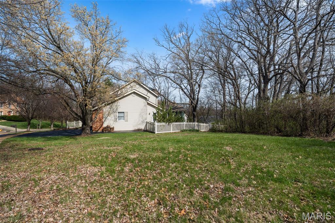
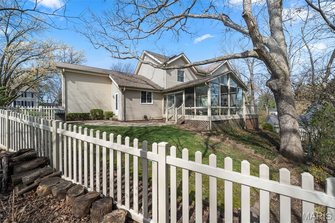
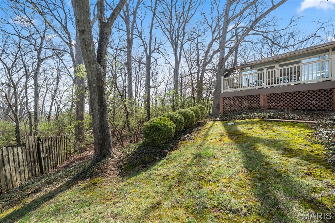
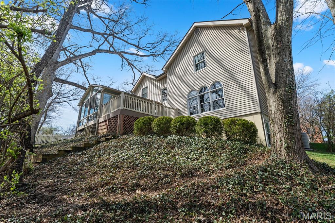
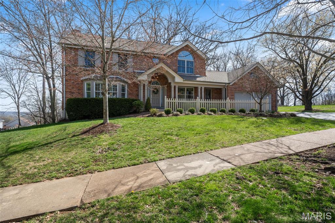
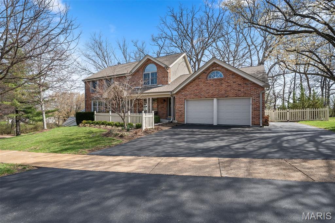
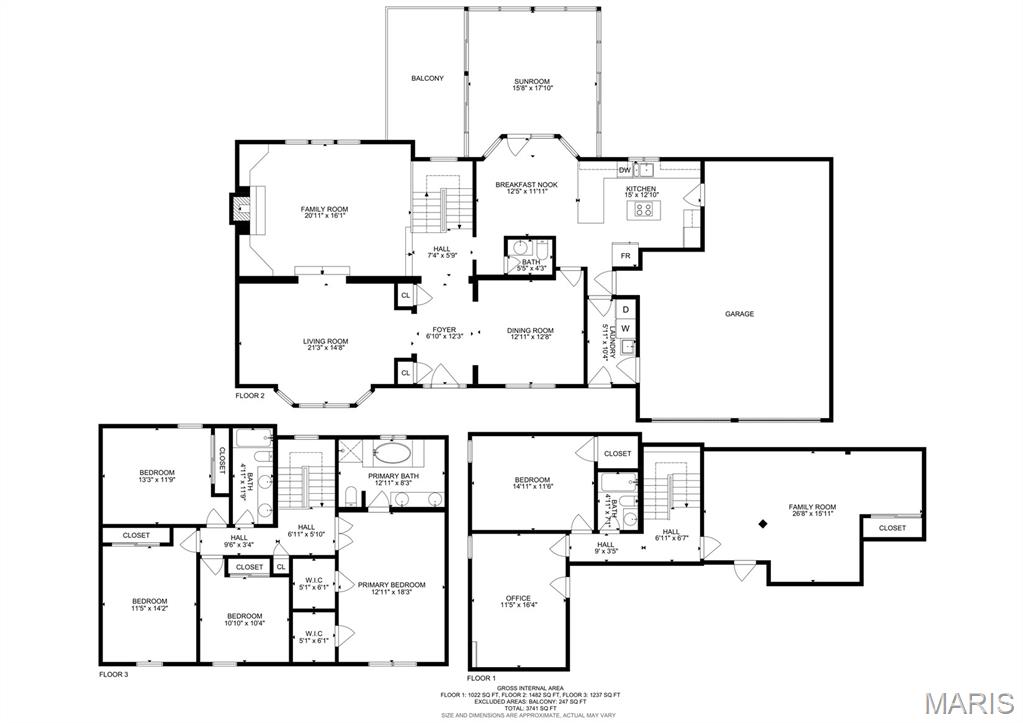
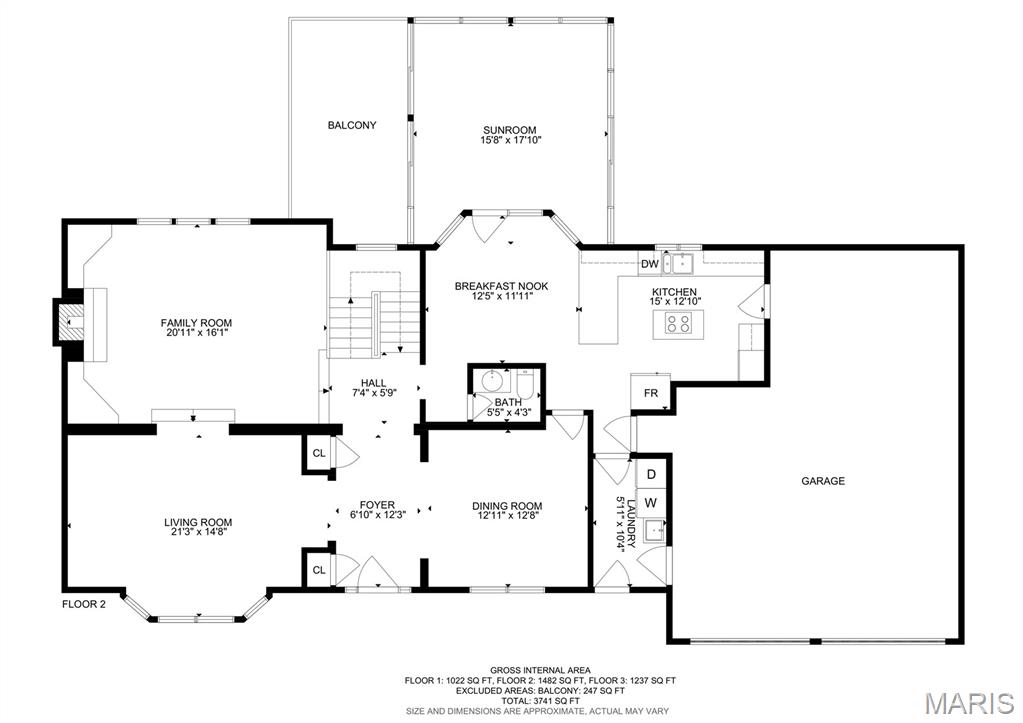
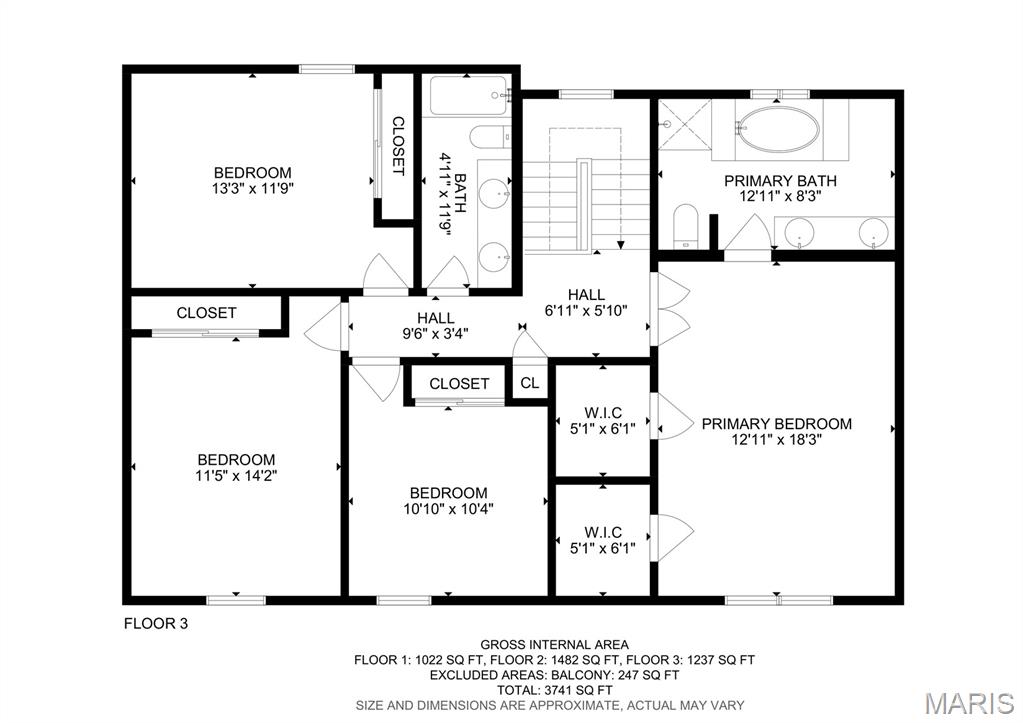
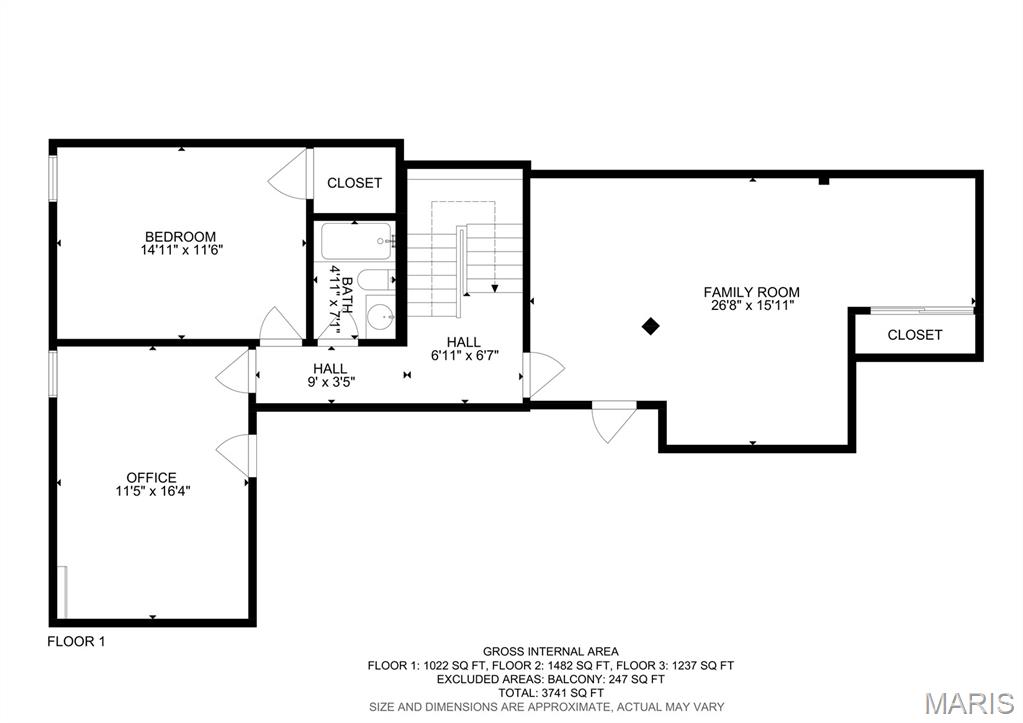
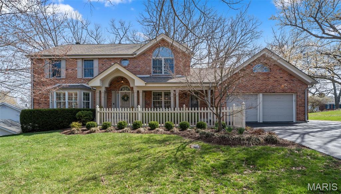
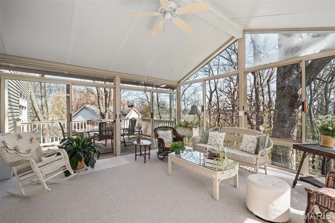
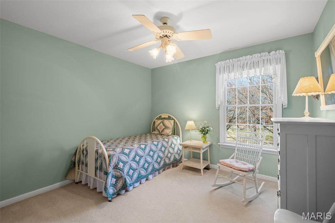
Beautifully updated home in Manchester, MO located in the highly sought-after Parkway School District and within walking distance of Henry Elementary School. Enjoy the convenience of a school bus stop just one house away, nearby grocery stores, and easy access to local favorites like restaurants, and multiple Starbucks locations. Inside, the home offers a spacious and inviting layout with custom built-in bookcases, crown molding, and a wood-burning fireplace that creates a warm and welcoming living space. The renovated white kitchen is designed for everyday living and entertaining, featuring a large eat-in area, peninsula seating, center island, and double ovens, making it ideal for hosting gatherings and holiday meals. One of the home’s most beloved spaces is the large screened-in porch, perfect for relaxing nearly three seasons of the year. The private wooded backyard offers exceptional privacy and natural beauty, anchored by a mature oak tree and surrounded by red bud trees and other greenery. Upstairs you’ll find four spacious bedrooms, including a generous primary suite with two large walk-in closets and an en-suite bathroom featuring double sinks, a soaking tub, and a separate shower. The hall bathroom also includes double sinks, offering added convenience for busy mornings. The finished basement expands the living space with two additional bedrooms, a full bathroom, a den/recreation area, and abundant storage options, making it ideal for guests, hobbies, or home office setups. Additional highlights include Anderson windows, hardwired smoke detectors, water filtration system, irrigation system, low-maintenance landscaping, no-maintenance deck, and a laundry room with large utility sink. Storage space is plentiful throughout the home. With its flexible layout, multiple potential home office spaces, beautiful wooded setting, and prime location near schools, shopping, restaurants, and major services, this Manchester home offers both comfort and convenience in one of the area's most desirable communities.

Property

Beds

6

Full Baths

3

1/2 Baths

1

Year Built

1987

Sq.Footage

3,100

Features

Features & Amenities

Interior

  • Other Interior Features

    Bookcases, Breakfast Bar, Built-in Features, Ceiling Fan(s), Crown Molding, Double Vanity, Eat-in Kitchen, Entrance Foyer, Kitchen Island, Soaking Tub, Stone Counters, Storage

  • Total Bedrooms

    6

  • Bathrooms

    3

  • 1/2 Bathrooms

    1

  • Above Grade Finished Area

    2803.0

  • Basement YN

    YES

  • Cooling YN

    YES

  • Cooling

    Central Air

  • Fireplace YN

    YES

  • Heating YN

    YES

  • Heating

    Forced Air

  • Pet friendly

    N/A

Exterior

  • Garage

    No

  • Construction Materials

    Vinyl Siding

  • Patio and Porch Features

    Covered, Deck, Enclosed, Front Porch, Screened

  • Pool

    No

  • View

    Trees/Woods

Area & Lot

  • Lot Features

    Back Yard, Pie Shaped Lot, Secluded, Wooded, Native Plants

  • Lot Size(acres)

    0.29

  • Lot Size(square feet)

    12,632

  • Property Type

    Residential

  • Property Sub Type

    Single Family Residence

  • Architectural Style

    Traditional

Price

  • Sales Price

    $725,000

  • Tax Amount

    $6,767

  • Financing Options

    Conventional

  • Sq. Footage

    3,100

  • Price/SqFt

    $233

HOA

  • Association

    No

School District

  • Elementary School

    Henry Elem.

  • Middle School

    West Middle

  • High School

    Parkway West High

Property Features

  • New Construction

    NO

  • Ownership

    Private

  • Sewer

    Public Sewer

  • Water Source

    Public

Schedule

Schedule a Showing

Showing scheduled successfully.

What is 3 + 4 ?


Change time

Mortgage calculator

Estimate your monthly mortgage payment, including the principal and interest, property taxes, and HOA. Adjust the values to generate a more accurate rate.

Your payment

Principal and Interest:

$

Property taxes:

$

HOA fees:

$

Total loan payment:

$

Total interest amount:

$

Location

  • County

    St. Louis

  • Elementary School

    Henry Elem.

  • Middle School

    West Middle

  • High School

    Parkway West High

Listing Courtesy of Katie Berry, RedKey Realty Leaders

RealHub Information is provided exclusively for consumers' personal, non-commercial use, and it may not be used for any purpose other than to identify prospective properties consumers may be interested in purchasing. All information deemed reliable but not guaranteed and should be independently verified. All properties are subject to prior sale, change or withdrawal. RealHub website owner shall not be responsible for any typographical errors, misinformation, misprints and shall be held totally harmless.

Agent Marko Agent User

Marko Agent User

Agent

Call Marko today to schedule a private showing.


* Listings on this website come from the FMLS IDX Compilation and may be held by brokerage firms other than the owner of this website. The listing brokerage is identified in any listing details. Information is deemed reliable but is not guaranteed. If you believe any FMLS listing contains material that infringes your copyrighted work please click here to review our DMCA policy and learn how to submit a takedown request.© 2024 FMLS.

Properties

Related properties
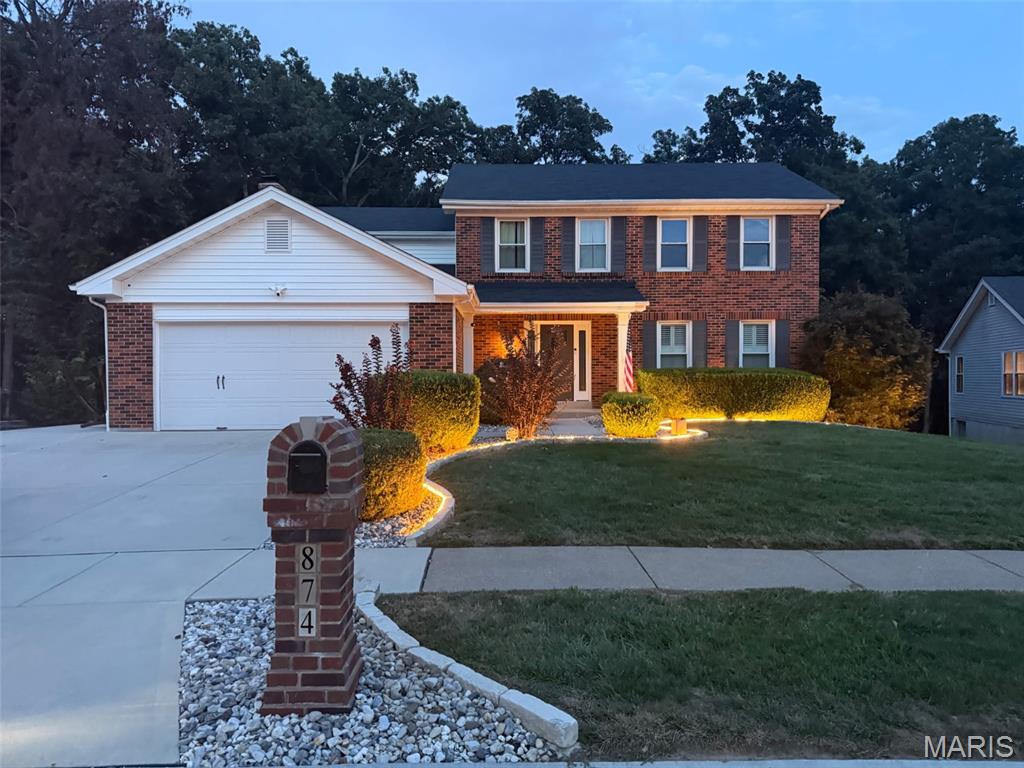
New on site 3 days ago
Welcome home to this tastefully updated and meticulously maintained two-story in the desirable Big Bend Woods North Subdivision. From the moment you arrive, the impressive curb appeal, manicured lawn, and beautiful landscaping set the tone for what awaits inside. Step into the inviting foyer, where a show-stopping staircase makes an immediate impression. The main level features neutral paint, luxury vinyl plank flooring throughout, and a spacious living room accented by classic plantation shutters. They say the kitchen is the heart of the home, and this one does not disappoint. Enjoy granite countertops, updated cabinetry and lighting, stainless steel appliances, a pantry, breakfast bar, and adjoining breakfast room. The layout flows seamlessly into the comfortable family room featuring a wood-burning fireplace, creating an ideal space for everyday living and entertaining. Sliding glass doors lead to the extended patio overlooking the mostly level, tree-backed yard, perfect for morning coffee, weekend gatherings, or relaxing evenings outdoors. A generously sized separate dining room provides plenty of space for hosting holidays and special occasions. A convenient main-floor laundry room located just off the two-car garage completes the main level. Upstairs, you’ll find all four bedrooms and two full bathrooms. The spacious primary suite offers a walk-in closet and private full bath with shower. Three additional bedrooms feature generous closet space and share an updated hall bathroom. The partially finished lower level adds even more versatility, with multiple areas that can easily accommodate a home office, fitness space, recreation room, playroom, or whatever best fits your lifestyle. Ample unfinished storage adds even more functionality. Extensive updates include an extended driveway, landscape lighting, Ring alarm system, newer windows, sliding glass door, siding, soffits, shutters and fascia, LVP flooring throughout the main level, an expanded rear patio pad, shed pad, refinished lower level, and newer HVAC. Located in sought-after Big Bend Woods, homeowners also have the option to join the Big Bend Woods Bath & Tennis Club. Enjoy convenient access to award-winning Parkway Schools, major highways, shopping, dining, and entertainment. With thoughtful updates, generous living space, and a fantastic location, this home is truly move-in ready and waiting for its next chapter.
#26059675

Manchester

874 Sugar Hill Drive

4 Beds

2 Baths

3,172 Sq.Ft.

$589,000

MLS#: 26059675
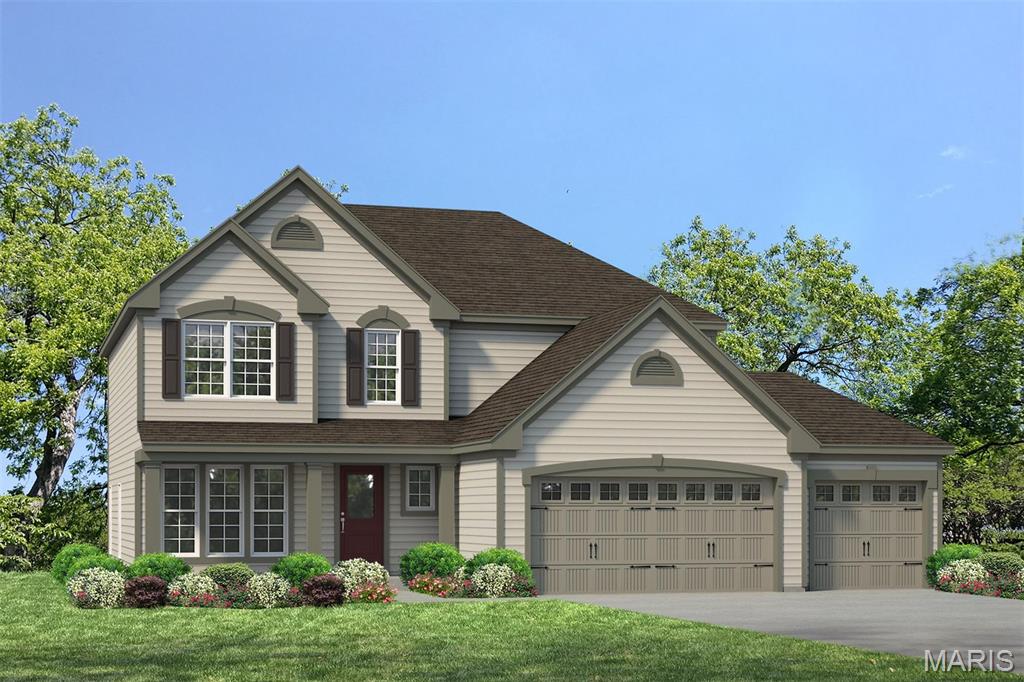
Fantastic opportunity to build your dream home in a highly desirable Manchester location!  Fischer and Frichtel present a limited opportunity to build to your specifications, one of 5 exquisite home designs from their popular Manor Collection on a walkout homesite. Home buyers may choose from ranch, 1.5-story and 2-story homes ranging from 1,819 – 2,904 square feet.  Quality-built to Fischer & Frichtel’s exacting standards, these homes include on-trend features and finishes, open living spaces, spacious primary bedrooms and 3-car garages.  Buyers will work with a Fischer & Frichtel Home Center design consultant to assist them in personalizing their home and present them with a vast selection of features, finishes and options available.  The walkout is included in the price and there are no lot premiums.  Convenient location near beautiful Schroeder Park, shopping, restaurants, recreation, entertainment venues, and Highway 141.  Schroeder Park is nearing the end of an extensive renovation featuring covered pavilions, a nature trail, picnic areas, swimming pool, playgrounds, athletic fields, basketball court, sand volleyball, disc golf and tennis court. Lambert International airport as well as many medical facilities are an easy commute.  Students will attend desirable Parkway schools.  Don’t let this rare and LIMITED OPPORTUNITY slip away!
#26026466

Manchester

1 TBB Stratton @ Sulphur Spring

3 Beds

2 Baths

2,468 Sq.Ft.

$754,900

MLS#: 26026466
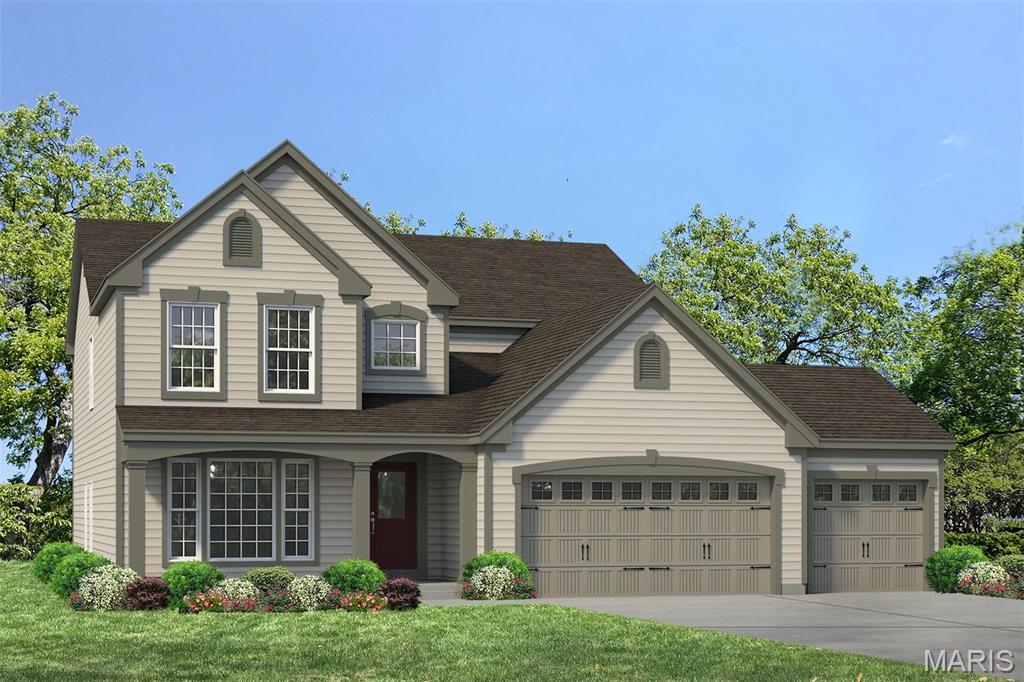
Fantastic opportunity to build your dream home in a highly desirable Manchester location!  Fischer and Frichtel present a limited opportunity to build to your specifications, one of 5 exquisite home designs from their popular Manor Collection on a walkout homesite. Home buyers may choose from ranch, 1.5-story and 2-story homes ranging from 1,819 – 2,904 square feet.  Quality-built to Fischer & Frichtel’s exacting standards, these homes include on-trend features and finishes, open living spaces, spacious primary bedrooms and 3-car garages.  Buyers will work with a Fischer & Frichtel Home Center design consultant to assist them in personalizing their home and present them with a vast selection of features, finishes and options available.  The walkout is included in the price and there are no lot premiums.  Convenient location near beautiful Schroeder Park, shopping, restaurants, recreation, entertainment venues, and Highway 141.  Schroeder Park is nearing the end of an extensive renovation featuring covered pavilions, a nature trail, picnic areas, swimming pool, playgrounds, athletic fields, basketball court, sand volleyball, disc golf and tennis court. Lambert International airport as well as many medical facilities are an easy commute.  Students will attend desirable Parkway schools.  Don’t let this rare and LIMITED OPPORTUNITY slip away!
#26026473

Manchester

1 TBB Carver @ Sulphur Spring

3 Beds

2 Baths

2,904 Sq.Ft.

$782,900

MLS#: 26026473
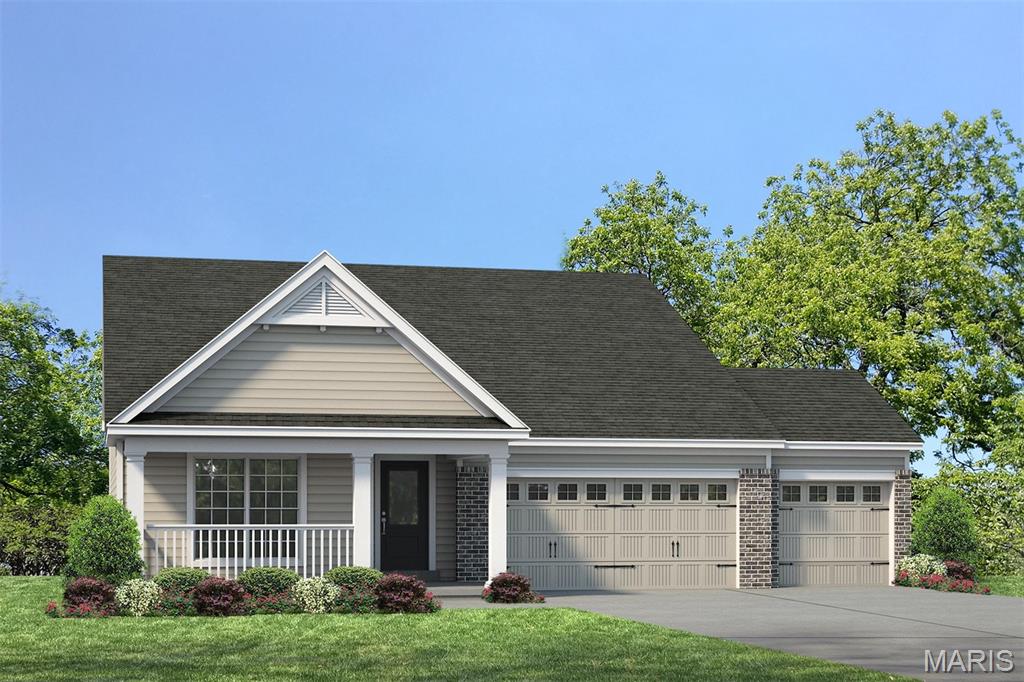
Fantastic opportunity to build your dream home in a highly desirable Manchester location!  Fischer and Frichtel present a limited opportunity to build to your specifications, one of 5 exquisite home designs from their popular Manor Collection on a walkout homesite. Home buyers may choose from ranch, 1.5-story and 2-story homes ranging from 1,819 – 2,904 square feet.  Quality-built to Fischer & Frichtel’s exacting standards, these homes include on-trend features and finishes, open living spaces, spacious primary bedrooms and 3-car garages.  Buyers will work with a Fischer & Frichtel Home Center design consultant to assist them in personalizing their home and present them with a vast selection of features, finishes and options available.  The walkout is included in the price and there are no lot premiums.  Convenient location near beautiful Schroeder Park, shopping, restaurants, recreation, entertainment venues, and Highway 141.  Schroeder Park is nearing the end of an extensive renovation featuring covered pavilions, a nature trail, picnic areas, swimming pool, playgrounds, athletic fields, basketball court, sand volleyball, disc golf and tennis court. Lambert International airport as well as many medical facilities are an easy commute.  Students will attend desirable Parkway schools.  Don’t let this rare and LIMITED OPPORTUNITY slip away!
#26026471

Manchester

1 TBB Parker @ Sulphur Spring

4 Beds

3 Baths

2,590 Sq.Ft.

$782,900

MLS#: 26026471
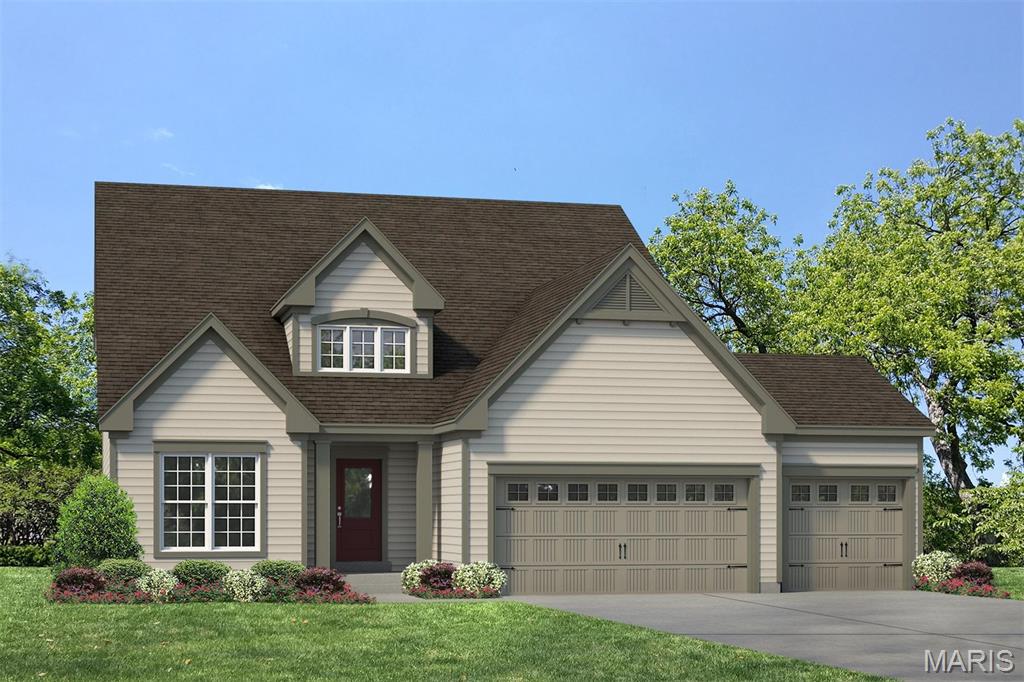
Fantastic opportunity to build your dream home in a highly desirable Manchester location!  Fischer and Frichtel present a limited opportunity to build to your specifications, one of 5 exquisite home designs from their popular Manor Collection on a walkout homesite. Home buyers may choose from ranch, 1.5-story and 2-story homes ranging from 1,819 – 2,904 square feet.  Quality-built to Fischer & Frichtel’s exacting standards, these homes include on-trend features and finishes, open living spaces, spacious primary bedrooms and 3-car garages.  Buyers will work with a Fischer & Frichtel Home Center design consultant to assist them in personalizing their home and present them with a vast selection of features, finishes and options available.  The walkout is included in the price and there are no lot premiums.  Convenient location near beautiful Schroeder Park, shopping, restaurants, recreation, entertainment venues, and Highway 141.  Schroeder Park is nearing the end of an extensive renovation featuring covered pavilions, a nature trail, picnic areas, swimming pool, playgrounds, athletic fields, basketball court, sand volleyball, disc golf and tennis court. Lambert International airport as well as many medical facilities are an easy commute.  Students will attend desirable Parkway schools.  Don’t let this rare and LIMITED OPPORTUNITY slip away!
#26026469

Manchester

1 TBB Waverly @ Sulphur Spring

4 Beds

2 Baths

2,567 Sq.Ft.

$769,900

MLS#: 26026469
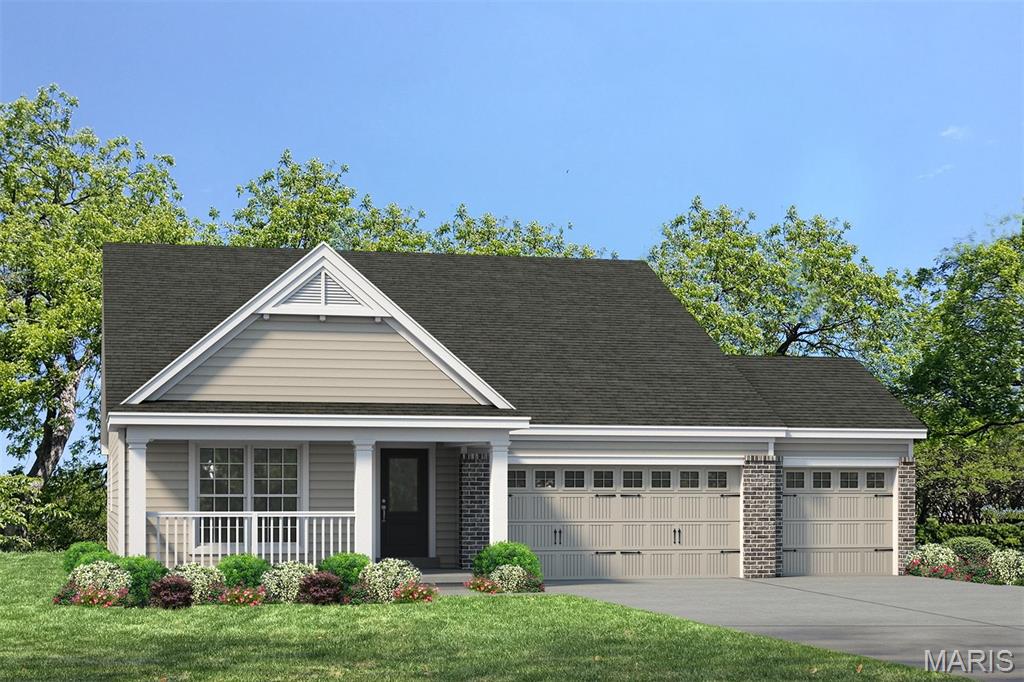
Fantastic opportunity to build your dream home in a highly desirable Manchester location!  Fischer and Frichtel present a limited opportunity to build to your specifications, one of 5 exquisite home designs from their popular Manor Collection on a walkout homesite. Home buyers may choose from ranch, 1.5-story and 2-story homes ranging from 1,819 – 2,904 square feet.  Quality-built to Fischer & Frichtel’s exacting standards, these homes include on-trend features and finishes, open living spaces, spacious primary bedrooms and 3-car garages.  Buyers will work with a Fischer & Frichtel Home Center design consultant to assist them in personalizing their home and present them with a vast selection of features, finishes and options available.  The walkout is included in the price and there are no lot premiums.  Convenient location near beautiful Schroeder Park, shopping, restaurants, recreation, entertainment venues, and Highway 141.  Schroeder Park is nearing the end of an extensive renovation featuring covered pavilions, a nature trail, picnic areas, swimming pool, playgrounds, athletic fields, basketball court, sand volleyball, disc golf and tennis court. Lambert International airport as well as many medical facilities are an easy commute.  Students will attend desirable Parkway schools.  Don’t let this rare and LIMITED OPPORTUNITY slip away!
#26026288

Manchester

1 TBB Whitehall @ Sulphur Spring

3 Beds

2 Baths

1,819 Sq.Ft.

$724,900

MLS#: 26026288

Beautifully updated home in Manchester, MO located in the highly sought-after Parkway School District and within walking distance of Henry Elementary School. Enjoy the convenience of a school bus stop just one house away, nearby grocery stores, and easy access to local favorites like restaurants, and multiple Starbucks locations.

Inside, the home offers a spacious and inviting layout with custom built-in bookcases, crown molding, and a wood-burning fireplace that creates a warm and welcoming living space. The renovated white kitchen is designed for everyday living and entertaining, featuring a large eat-in area, peninsula seating, center island, and double ovens, making it ideal for hosting gatherings and holiday meals.

One of the home’s most beloved spaces is the large screened-in porch, perfect for relaxing nearly three seasons of the year. The private wooded backyard offers exceptional privacy and natural beauty, anchored by a mature oak tree and surrounded by red bud trees and other greenery.

Upstairs you’ll find four spacious bedrooms, including a generous primary suite with two large walk-in closets and an en-suite bathroom featuring double sinks, a soaking tub, and a separate shower. The hall bathroom also includes double sinks, offering added convenience for busy mornings.

The finished basement expands the living space with two additional bedrooms, a full bathroom, a den/recreation area, and abundant storage options, making it ideal for guests, hobbies, or home office setups.

Additional highlights include Anderson windows, hardwired smoke detectors, water filtration system, irrigation system, low-maintenance landscaping, no-maintenance deck, and a laundry room with large utility sink. Storage space is plentiful throughout the home.

With its flexible layout, multiple potential home office spaces, beautiful wooded setting, and prime location near schools, shopping, restaurants, and major services, this Manchester home offers both comfort and convenience in one of the area's most desirable communities.

718 Chancellor Heights Drive

Message successfully sent.

I agree to receive email communication and understand I can unsubscribe at any time.

I agree to be contacted by Realhub DEV via call, email, and text for real estate services. To opt out, you can reply 'stop' at any time or reply 'help' for assistance. You can also click the unsubscribe link in the emails. Message and data rates may apply. Message frequency may vary. Privacy Policy

Send a message

Message successfully sent.

Reason for contacting?

I agree to receive email communication and understand I can unsubscribe at any time.

I agree to be contacted by Realhub DEV via call, email, and text for real estate services. To opt out, you can reply 'stop' at any time or reply 'help' for assistance. You can also click the unsubscribe link in the emails. Message and data rates may apply. Message frequency may vary. Privacy Policy

Sign In Sign Out

Virtual Assistant

Would you like to take the next step with this property? We can help you schedule a showing or virtual tour, or send you more details.

Yes, I would like more information.

Thank You for Your Reply, One of Our Agents will contact you as soon as possible

No, maybe later.

Thank you, you can always contact me via email, phone number or through the contact form.

Realhub AI

Lucy - Your AI-Powered Realtor

Update Your Temporary Password

Personalize your search

Enter your email and we'll notify you immediately when new listings match what you're looking for.

or enter email address

Already have an account ? Login here

Continue your home search

I agree to receive communications and understand I can unsubscribe at any time.

I agree to be contacted by Realhub DEV via call, email, and text for real estate services. To opt out, you can reply 'stop' at any time or reply 'help' for assistance. You can also click the unsubscribe link in the emails. Message and data rates may apply. Message frequency may vary. Privacy Policy

Already have an account ? Login here

We use cookies

We use cookies primarily for analytics to enhance your experience. By accepting, you agree to our use of these cookies. You can manage your preferences or learn more about our cookies policy.