625 Montgomery Street

Staunton, IL 62088
Traditional

Staunton, IL 62088
625 Montgomery Street

$114,900

MLS#: 26014494

Status: Closed

Listing provided by: Cisler & Associates Real Estate

Listing agent phone: None

Last update: 4 months ago

On site: 6 months ago

M Aschbacher Add - Residential

About

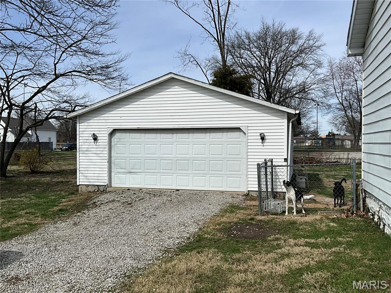
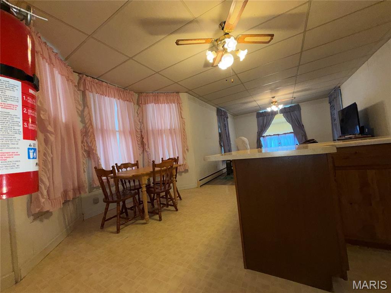
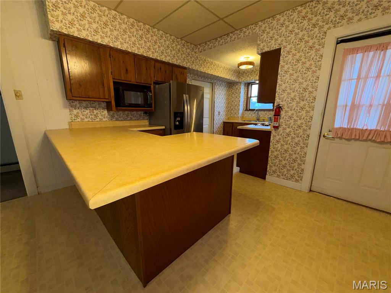
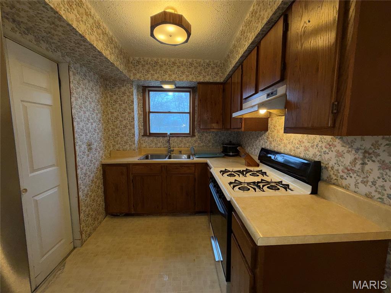
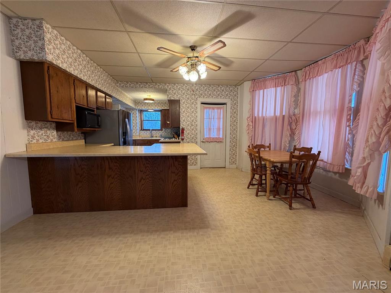
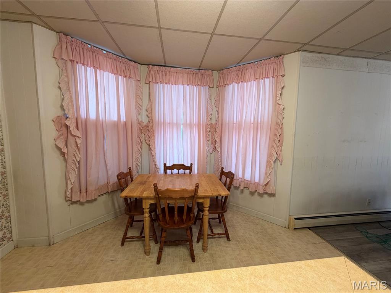
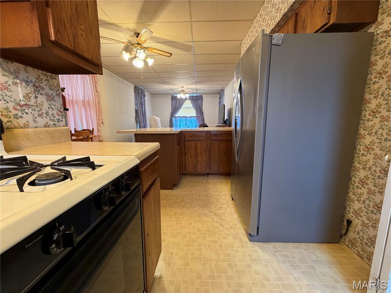
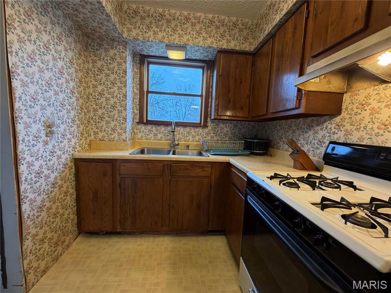
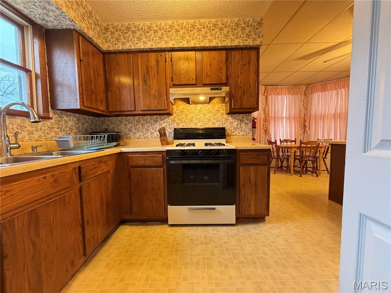
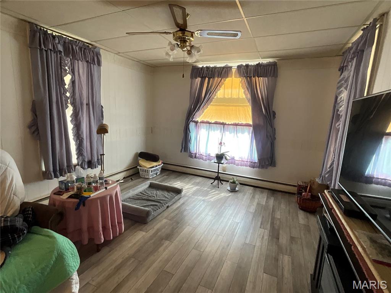
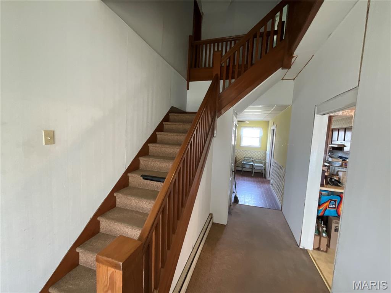
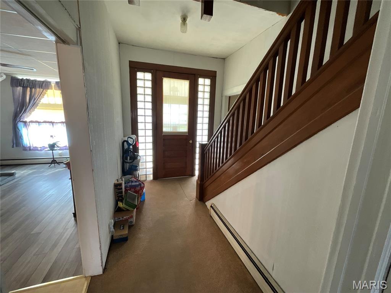
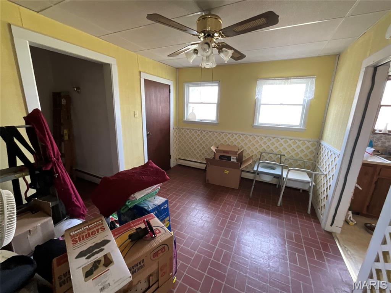
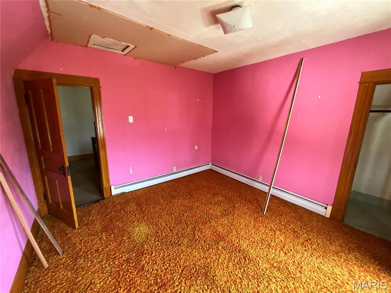
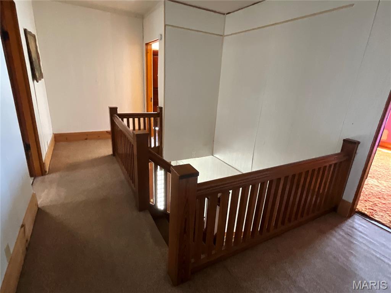
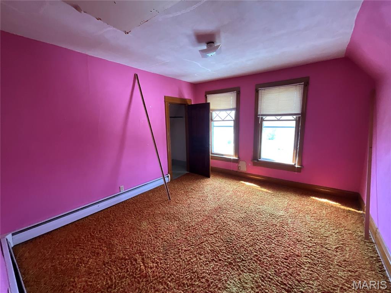
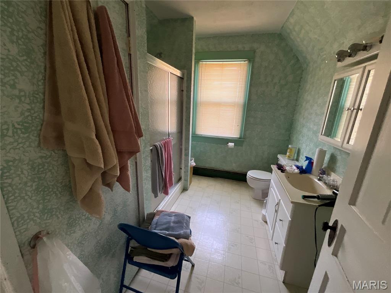
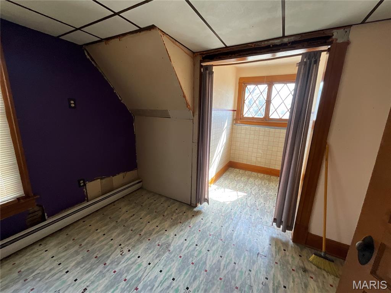
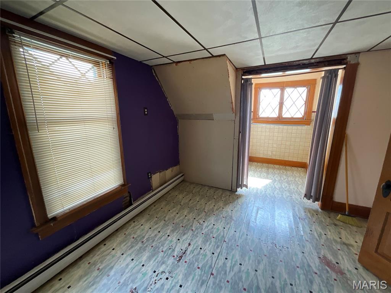
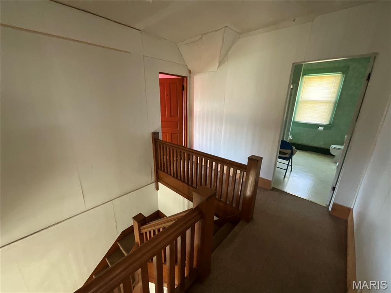
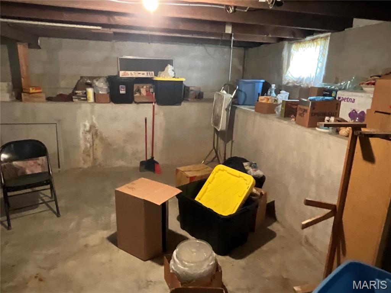
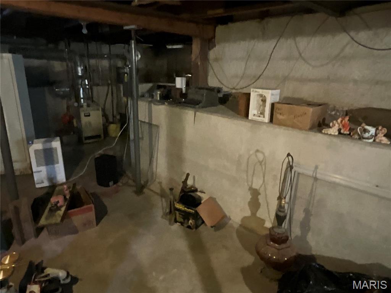
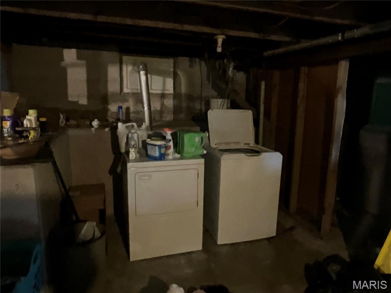
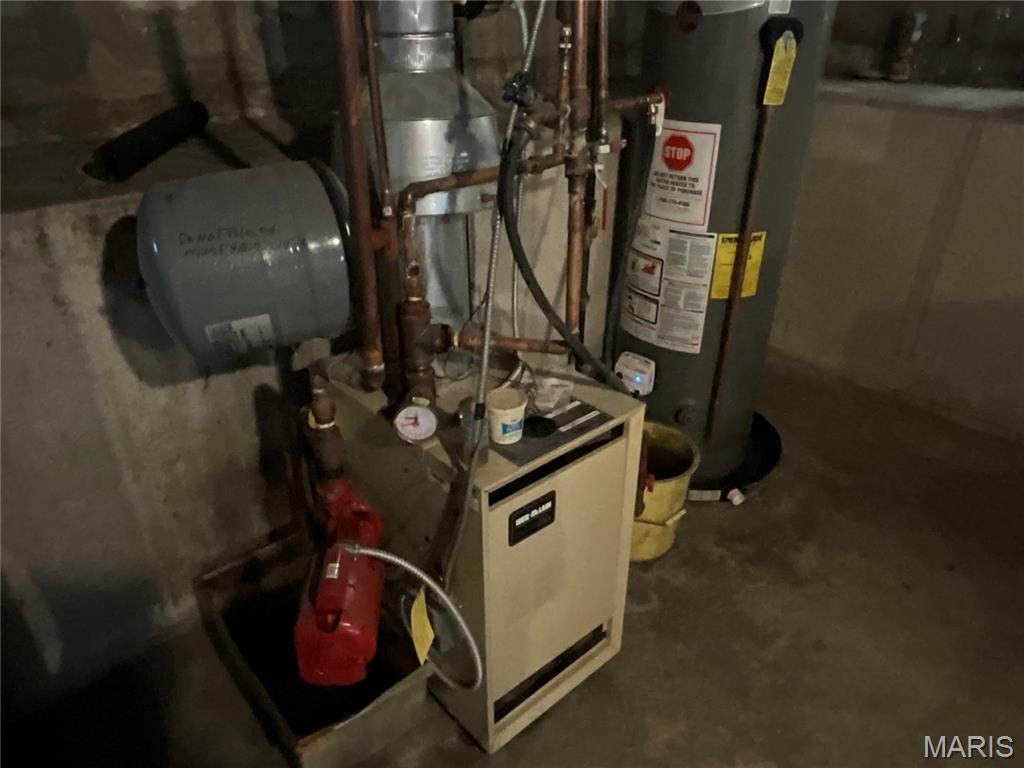
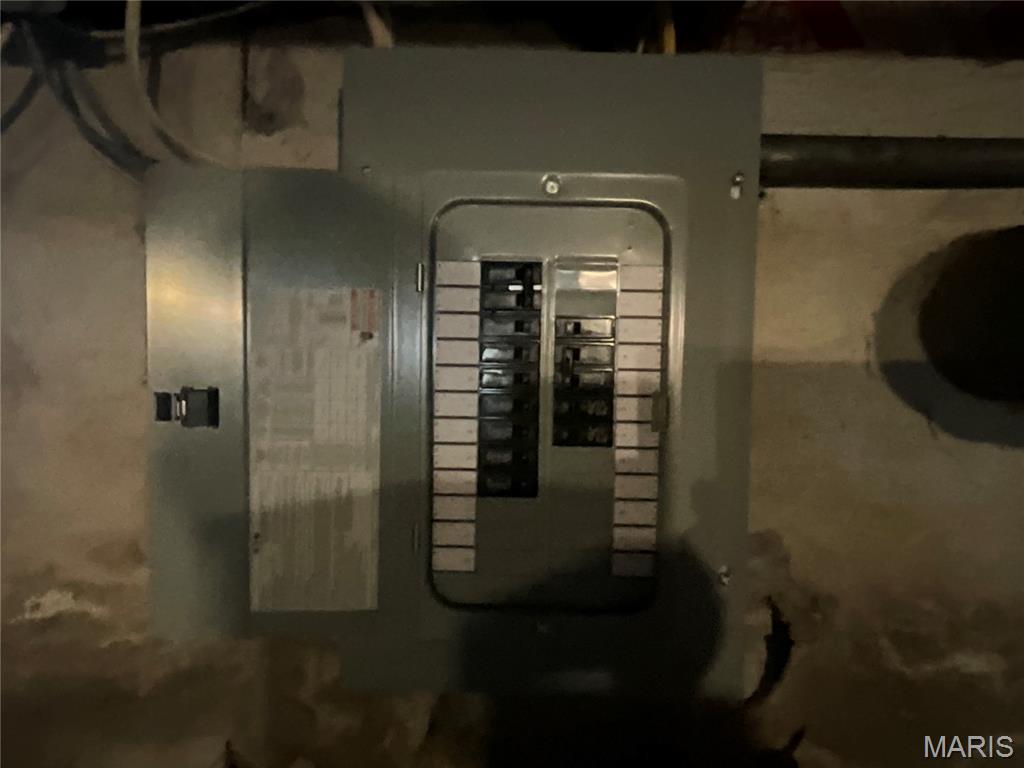
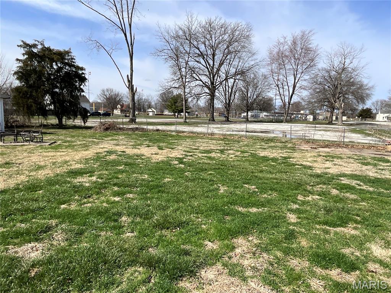
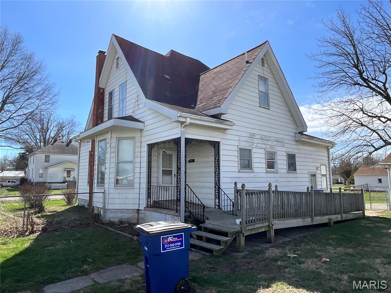
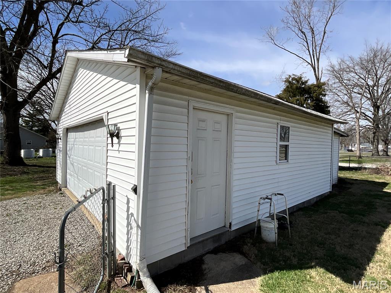
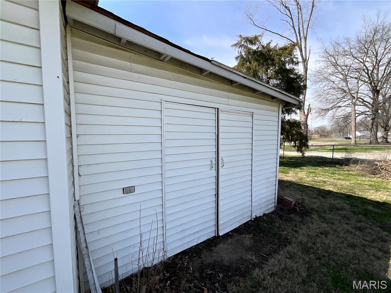
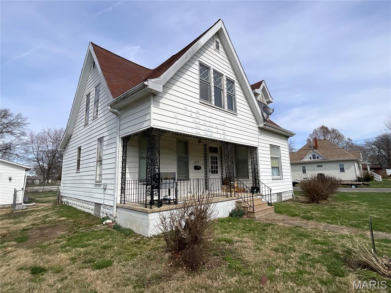
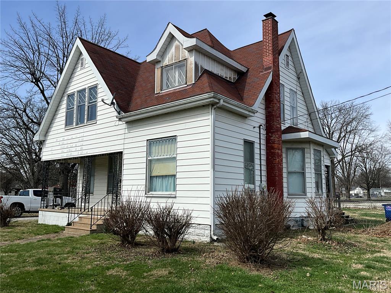
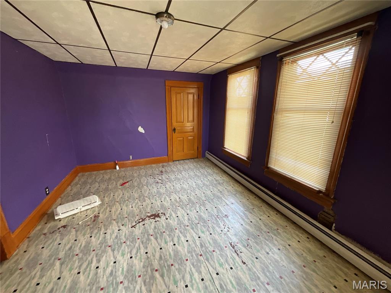
Full of character and charm, this 1.5-story home sits proudly on a large corner lot made up of three parcels and offers a unique style that stands out from the moment you arrive. The exterior has great curb appeal, while inside you’ll find beautiful original woodwork and a stunning wooden staircase leading to the second level, much of it still in its natural, unpainted condition. The main level features a spacious living room, galley-style kitchen, cozy breakfast nook, and a formal dining room, along with a full bath. Upstairs you’ll find three bedrooms, offering comfortable space while continuing the charm and character found throughout the home. The home also includes a full basement with updated wiring, providing excellent storage and utility space. Step outside to the covered front porch, the perfect place to relax and take in the community. From here you can enjoy Staunton’s parades, balloon glow, and homecoming festivities right from your own front row seat. The property also includes a two-car detached garage, an additional storage building, and a chain-link fenced backyard ideal for pets. Location is a major bonus with Staunton’s ballparks, playground, swing sets, skate park, and recreational areas just steps away, giving you the feel of having all the neighborhood fun right in your own backyard. With three lots, a corner location, and timeless character throughout, this property offers space, charm, and a fantastic setting in one of Staunton’s most enjoyable areas. Gas stove is non functioning.

Property

Beds

4

Full Baths

2

1/2 Baths

None

Year Built

1930

Sq.Footage

1,949

Features

Features & Amenities

Interior

  • Other Interior Features

    Eat-in Kitchen

  • Total Bedrooms

    4

  • Bathrooms

    2

  • Above Grade Finished Area

    1949.0

  • Basement YN

    YES

  • Cooling YN

    NO

  • Cooling

    None

  • Fireplace YN

    NO

  • Heating YN

    YES

  • Heating

    Natural Gas

  • Main Level Bedrooms

    1

  • Pet friendly

    N/A

Exterior

  • Garage

    Yes

  • Garage spaces

    2

  • Construction Materials

    Aluminum Siding

  • Parking

    Detached

  • Patio and Porch Features

    Covered, Front Porch, Rear Porch

  • Pool

    No

  • Waterfront YN

    NO

Area & Lot

  • Lot Features

    Corner Lot

  • Lot Size(acres)

    0.4821

  • Lot Size(square feet)

    21,000

  • Property Type

    Residential

  • Property Sub Type

    Single Family Residence

  • Architectural Style

    Traditional

Price

  • Sales Price

    $114,900

  • Tax Amount

    $1,283

  • Financing Options

    Conventional

  • Sq. Footage

    1,949

  • Price/SqFt

    $58

HOA

  • Association

    No

School District

  • Elementary School

    STAUNTON DIST 6

  • Middle School

    STAUNTON DIST 6

  • High School

    Staunton

Property Features

  • New Construction

    NO

  • Accessibility Features

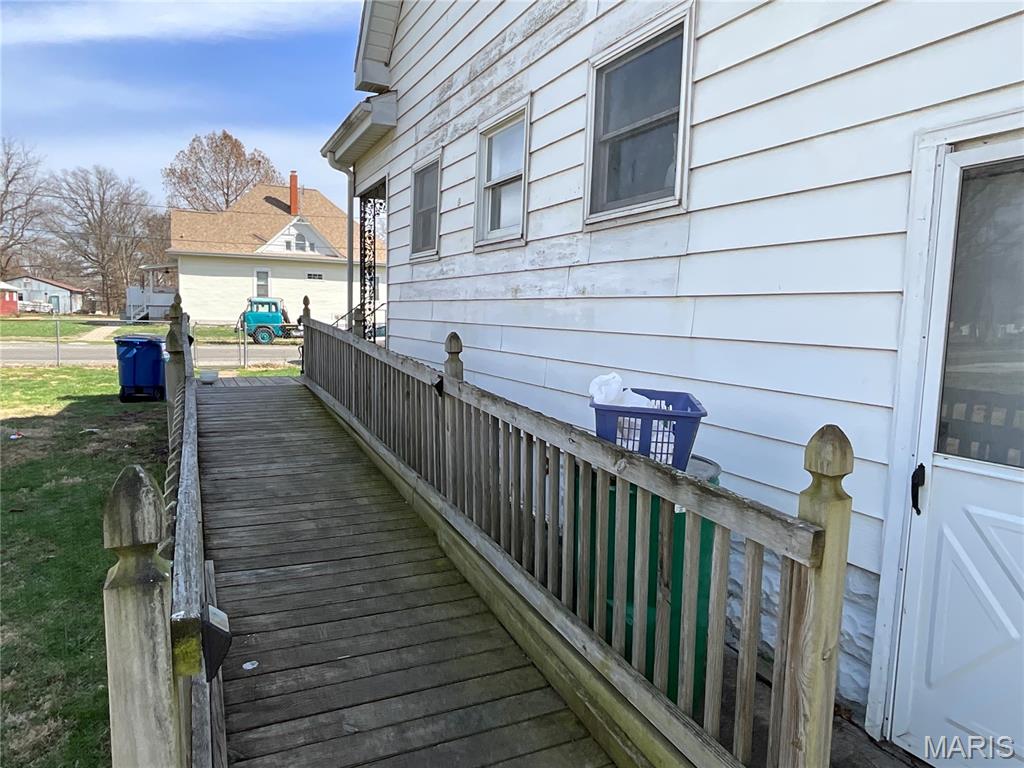
    Accessible Entrance, Accessible Approach with Ramp

  • Sewer

    Public Sewer

  • Water Source

    Public

Schedule

Schedule a Showing

Showing scheduled successfully.

What is 3 + 4 ?


Change time

Mortgage calculator

Estimate your monthly mortgage payment, including the principal and interest, property taxes, and HOA. Adjust the values to generate a more accurate rate.

Your payment

Principal and Interest:

$

Property taxes:

$

HOA fees:

$

Total loan payment:

$

Total interest amount:

$

Location

  • County

    Macoupin

  • Elementary School

    STAUNTON DIST 6

  • Middle School

    STAUNTON DIST 6

  • High School

    Staunton

Listing Courtesy of Jesse Evancho, Cisler & Associates Real Estate

RealHub Information is provided exclusively for consumers' personal, non-commercial use, and it may not be used for any purpose other than to identify prospective properties consumers may be interested in purchasing. All information deemed reliable but not guaranteed and should be independently verified. All properties are subject to prior sale, change or withdrawal. RealHub website owner shall not be responsible for any typographical errors, misinformation, misprints and shall be held totally harmless.

Agent Marko Agent User

Marko Agent User

Agent

Call Marko today to schedule a private showing.


* Listings on this website come from the FMLS IDX Compilation and may be held by brokerage firms other than the owner of this website. The listing brokerage is identified in any listing details. Information is deemed reliable but is not guaranteed. If you believe any FMLS listing contains material that infringes your copyrighted work please click here to review our DMCA policy and learn how to submit a takedown request.© 2024 FMLS.

Properties

Related properties
Price reduced
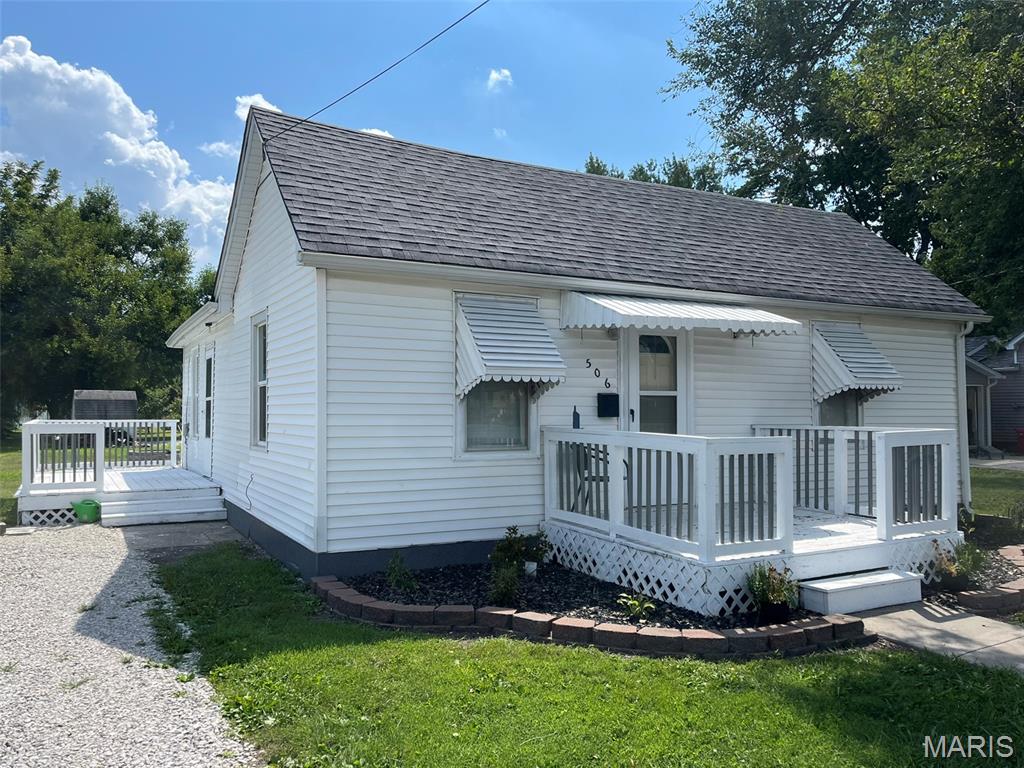
Nicely updated two bedroom, one bath home.  Efficient home with the following updates:  roof 2023, water heater, windows, flooring in kitchen and living room 2022, all living room drywall 2022, furnace 2021, carpet in both bed rooms 2026 never been lived in with carpet that’s currently in it, 2 driveways/parking areas, fire pit space with a large in town back yard for hosting, and also a nice front and side deck!
#26055162

Staunton

506 Panhorst Street

2 Beds

1 Baths

1,000 Sq.Ft.

$119,900

MLS#: 26055162
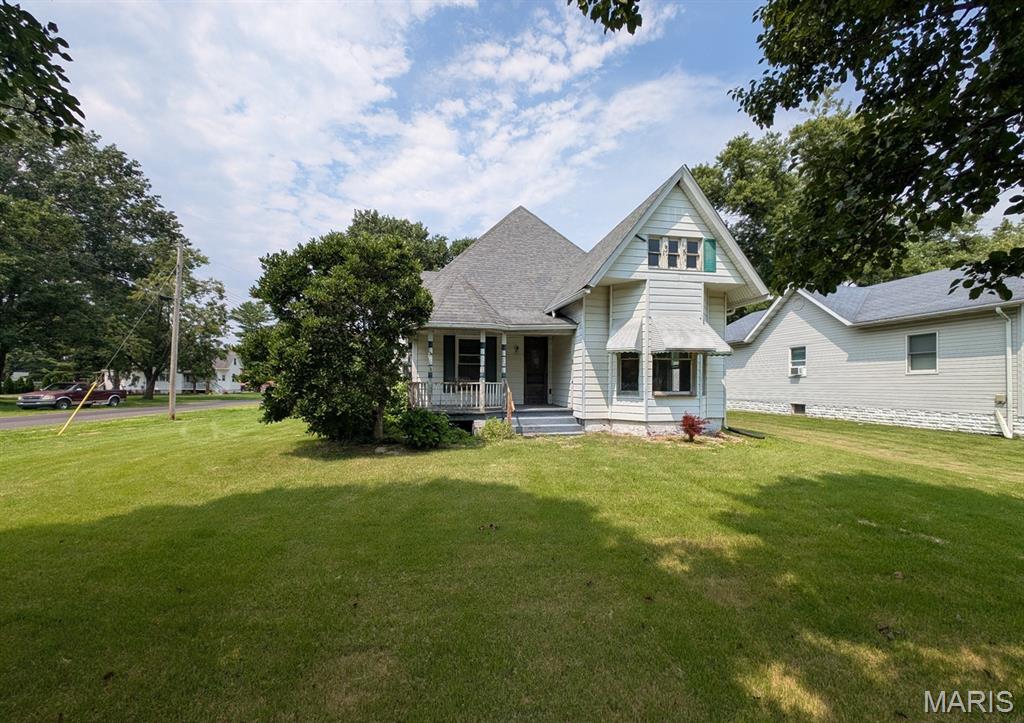
Corner-lot property in Staunton offering a convenient main-level layout with four bedrooms and one bathroom. The home opens through the side door, where the lockbox is located, directly into the kitchen. From there, the main floor flows into the dining room and living room, with all four bedrooms and the full bathroom located on the main level. The property also includes an unfinished basement/cellar offering additional storage or utility space. Outside, the home features a backyard deck and storage shed. A detached one-car garage provides additional parking/storage potential. The corner location provides frontage on two streets. With convenient access to Interstate 55 and Illinois Route 4. Staunton is situated along the historic Route 66 corridor and offers a traditional downtown area with local restaurants, shopping, community services, parks, and recreational opportunities. The community also hosts seasonal events and a farmers market. Call today to find out how to make this house your next home! Property details, dimensions, permitted uses, and all information should be independently verified by the buyer and buyer's agent.
#26053374

Staunton

605 N Union Street

4 Beds

1 Baths

1,811 Sq.Ft.

$92,500

MLS#: 26053374
Price reduced
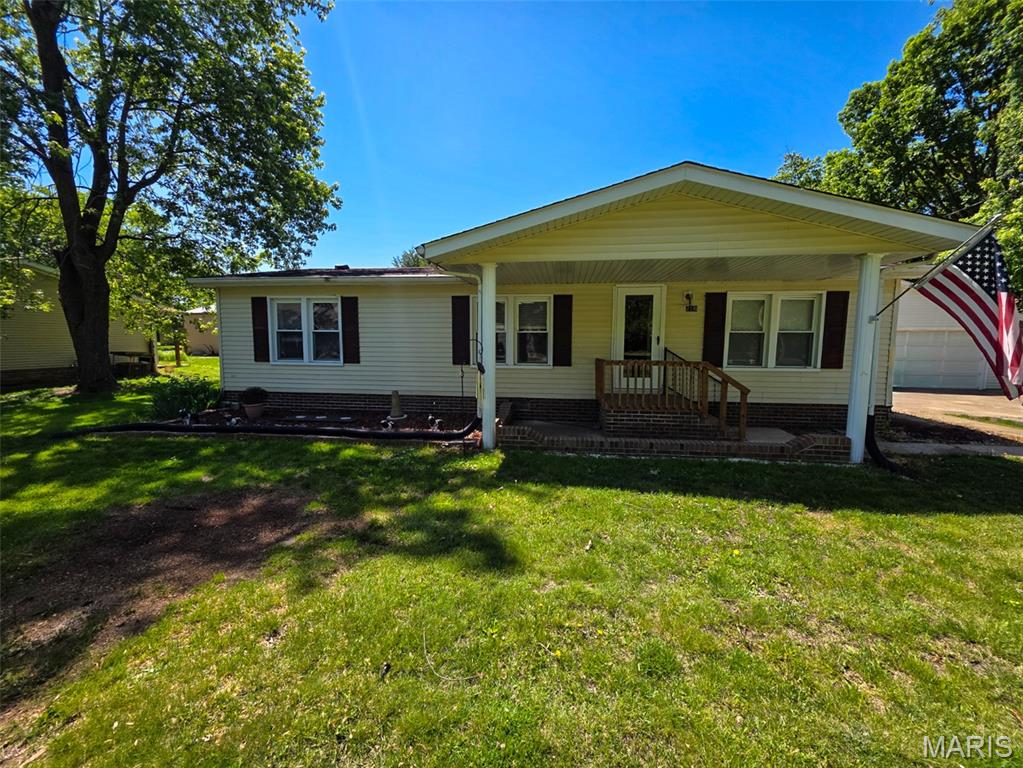
Big updates, comfortable living, and plenty of outdoor space—welcome home to Staunton! This well-maintained 1988 manufactured home offers 3 bedrooms, 2 full bathrooms, and an impressive list of major improvements completed in 2025. Sitting on a spacious lot along a quiet, tree-shaded street, this property offers the combination of comfort, privacy, and peace of mind that buyers are looking for. And the big-ticket items? They’ve already been handled. Updates completed in 2025 include a new sewer connection and grinder pump, new roof, new 8-foot privacy fence, new water heater, new furnace and central air conditioning, and a new electrical panel. That means you can spend less time worrying about major systems and more time enjoying your home. Inside, the home offers a practical layout with three bedrooms and two full bathrooms, providing plenty of room for family, guests, hobbies, or a home office. Step outside and the property really shines. The privacy-fenced backyard creates a comfortable space for pets, kids, entertaining, or simply enjoying a little peace and quiet. The detached garage adds valuable storage and workspace, while the 15x20 covered patio gives you even more room to spread out. Whether it becomes your favorite spot to hang out, a place to store outdoor equipment, or a home base for your larger toys, there’s plenty of flexibility. Conveniently located near local schools and everyday amenities, this is an affordable opportunity to own a home with substantial recent updates, a spacious lot, and outdoor space that’s ready to be enjoyed. If you’ve been looking for a home where many of the expensive updates are already checked off the list, this one deserves a closer look. Property is being sold as-is.
#26029257

Staunton

716 Myrtle Street

3 Beds

2 Baths

1,075 Sq.Ft.

$115,000

MLS#: 26029257

Full of character and charm, this 1.5-story home sits proudly on a large corner lot made up of three parcels and offers a unique style that stands out from the moment you arrive. The exterior has great curb appeal, while inside you’ll find beautiful original woodwork and a stunning wooden staircase leading to the second level, much of it still in its natural, unpainted condition.

The main level features a spacious living room, galley-style kitchen, cozy breakfast nook, and a formal dining room, along with a full bath. Upstairs you’ll find three bedrooms, offering comfortable space while continuing the charm and character found throughout the home.

The home also includes a full basement with updated wiring, providing excellent storage and utility space.

Step outside to the covered front porch, the perfect place to relax and take in the community. From here you can enjoy Staunton’s parades, balloon glow, and homecoming festivities right from your own front row seat. The property also includes a two-car detached garage, an additional storage building, and a chain-link fenced backyard ideal for pets.

Location is a major bonus with Staunton’s ballparks, playground, swing sets, skate park, and recreational areas just steps away, giving you the feel of having all the neighborhood fun right in your own backyard.

With three lots, a corner location, and timeless character throughout, this property offers space, charm, and a fantastic setting in one of Staunton’s most enjoyable areas.

Gas stove is non functioning.

625 Montgomery Street

Message successfully sent.

I agree to receive email communication and understand I can unsubscribe at any time.

I agree to be contacted by Realhub DEV via call, email, and text for real estate services. To opt out, you can reply 'stop' at any time or reply 'help' for assistance. You can also click the unsubscribe link in the emails. Message and data rates may apply. Message frequency may vary. Privacy Policy

 - property

Send a message

Message successfully sent.

Reason for contacting?

I agree to receive email communication and understand I can unsubscribe at any time.

I agree to be contacted by Realhub DEV via call, email, and text for real estate services. To opt out, you can reply 'stop' at any time or reply 'help' for assistance. You can also click the unsubscribe link in the emails. Message and data rates may apply. Message frequency may vary. Privacy Policy

Sign In Sign Out

Virtual Assistant

Would you like to take the next step with this property? We can help you schedule a showing or virtual tour, or send you more details.

Yes, I would like more information.

Thank You for Your Reply, One of Our Agents will contact you as soon as possible

No, maybe later.

Thank you, you can always contact me via email, phone number or through the contact form.

Realhub AI

Lucy - Your AI-Powered Realtor

Update Your Temporary Password

Personalize your search

Enter your email and we'll notify you immediately when new listings match what you're looking for.

or enter email address

Already have an account ? Login here

Continue your home search

I agree to receive communications and understand I can unsubscribe at any time.

I agree to be contacted by Realhub DEV via call, email, and text for real estate services. To opt out, you can reply 'stop' at any time or reply 'help' for assistance. You can also click the unsubscribe link in the emails. Message and data rates may apply. Message frequency may vary. Privacy Policy

Already have an account ? Login here

We use cookies

We use cookies primarily for analytics to enhance your experience. By accepting, you agree to our use of these cookies. You can manage your preferences or learn more about our cookies policy.