4428 Morning Dove Court

St Louis, MO 63128
Ranch

St Louis, MO 63128
4428 Morning Dove Court

$329,000

MLS#: 26014800

Status: Closed

Listing provided by: Chosen Realty, LLC

Listing agent phone: None

Last update: 5 months ago

On site: 5 months ago

Lilac Ridge - Residential

About

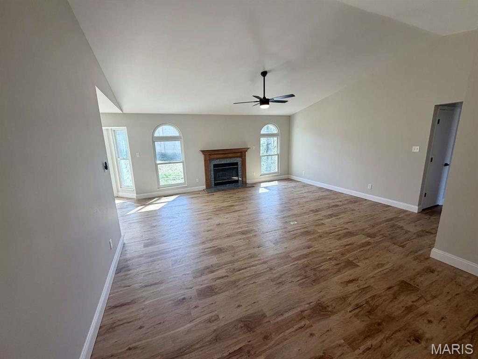
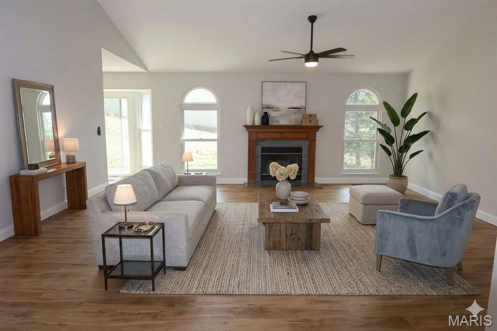
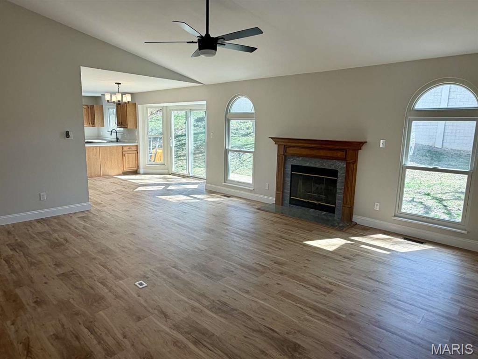
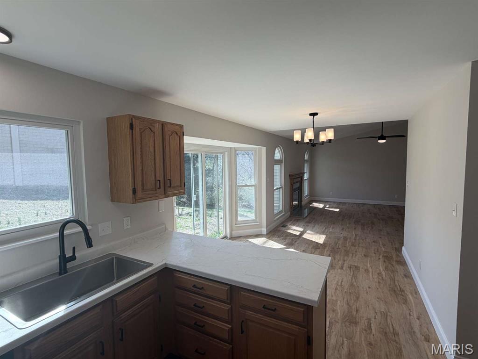
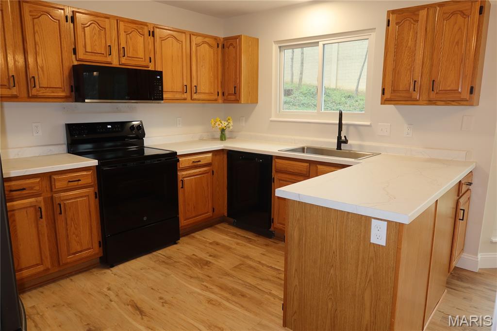
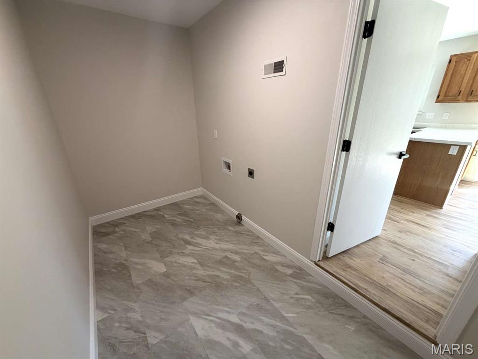
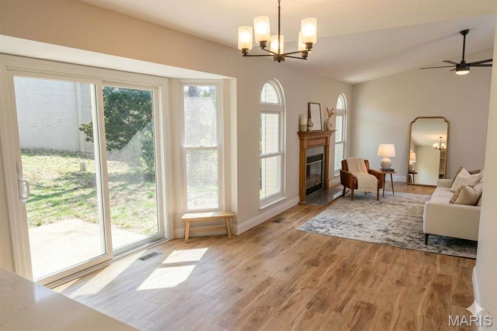
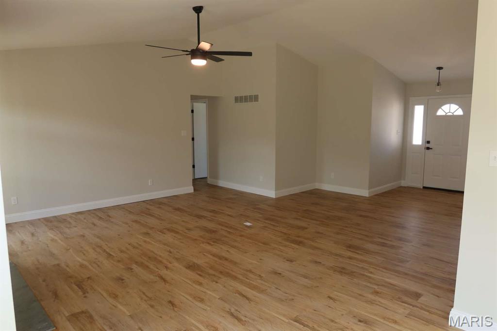
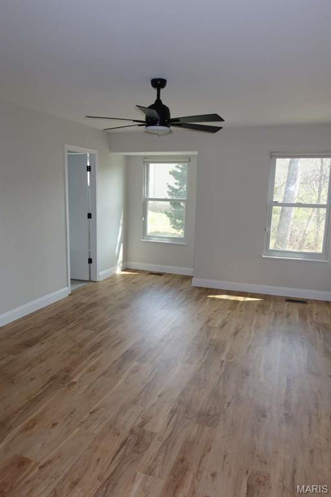
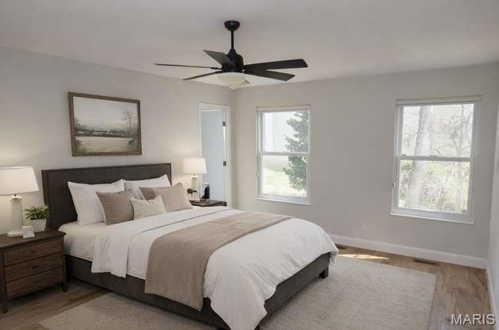
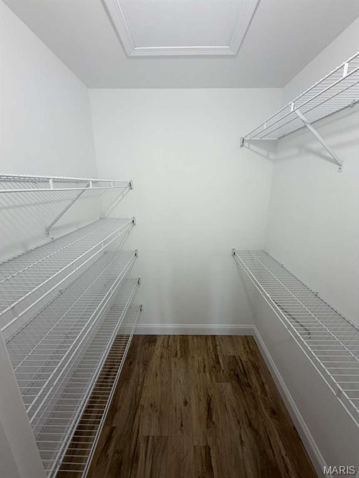
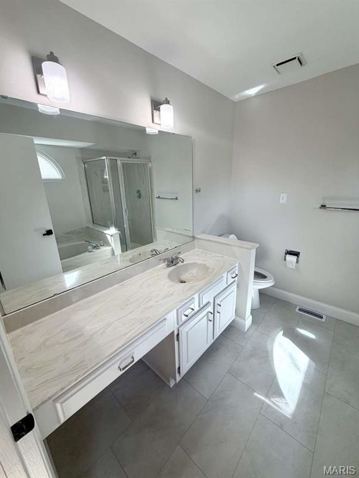
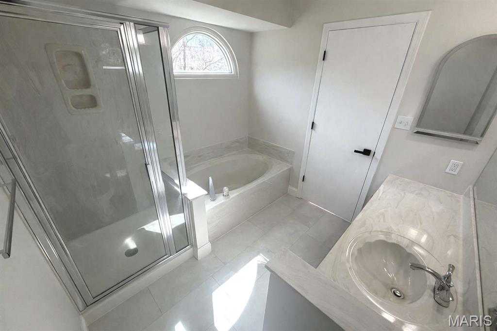
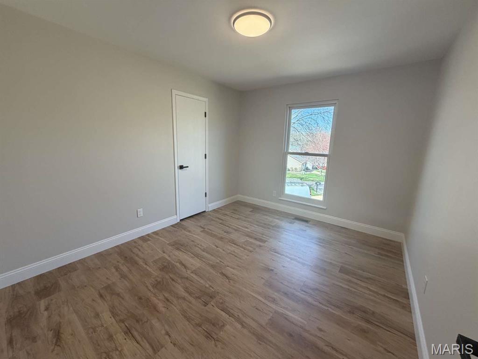
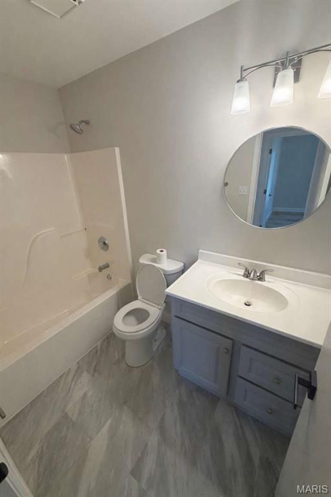
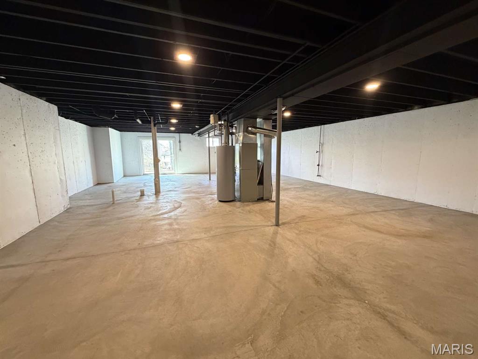
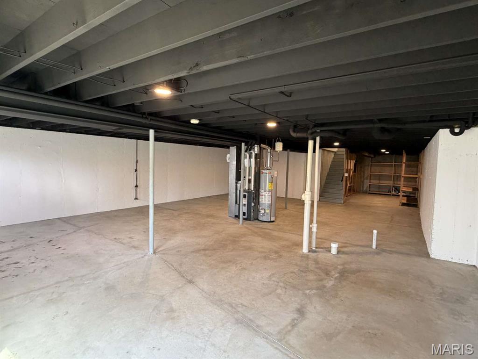
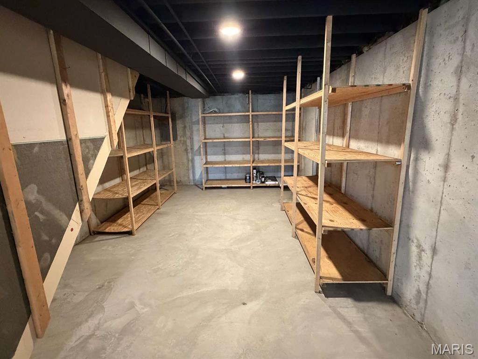
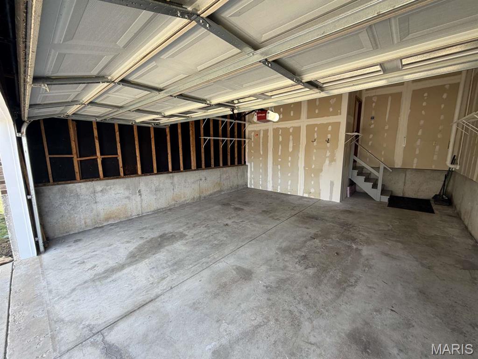
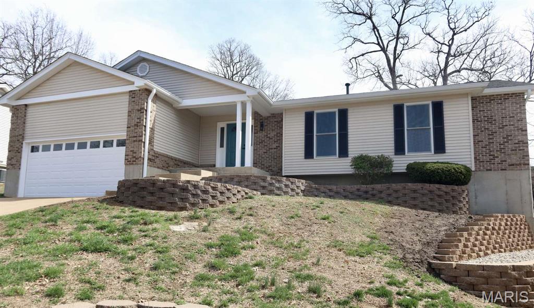
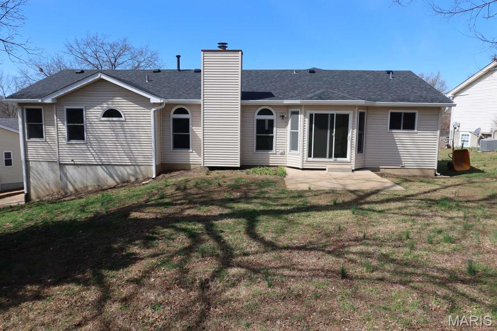
Welcome to 4428 Morning Dove Ct! Located in the bustling Lilac Ridge Subdivision, this move-in ready home offers modern updates, functional space, and peace-of-mind for years to come. Step inside to discover a spacious 3-bedroom, 2-bath main level featuring soaring vaulted ceilings, brand-new flooring, stylish new light fixtures, and fresh paint throughout. The open-concept design flows effortlessly into the kitchen, updated with brand-new countertops and appliances — perfect for both everyday living and entertaining. Enjoy practical designed spaces, with each bedroom hosting a walk-in closet and the convenience of main-floor laundry. The walkout lower level is ready for your finishing touches. With a third bathroom already roughed-in and four dedicated electrical circuits in place, this space offers endless potential for additional living, recreation, or guest quarters. The oversized two-car garage features 18-foot ceilings creating ample room for organization, storage and work-space. Major exterior updates provide true peace of mind, including a brand-new roof, oversized 6-inch gutters, and luxury soundproof windows. The HVAC systems are just 7 years old and in excellent working condition.

Property

Beds

3

Full Baths

2

1/2 Baths

None

Year Built

1994

Sq.Footage

1,560

Features

Features & Amenities

Interior

  • Total Bedrooms

    3

  • Bathrooms

    2

  • Above Grade Finished Area

    1560.0

  • Cooling YN

    YES

  • Cooling

    Ceiling Fan(s), Central Air, Electric

  • Fireplace YN

    YES

  • Heating YN

    YES

  • Heating

    Electric, Natural Gas

  • Main Level Bedrooms

    3

  • Pet friendly

    N/A

Exterior

  • Garage

    Yes

  • Garage spaces

    2

  • Construction Materials

    Vinyl Siding

  • Pool

    No

Area & Lot

  • Lot Features

    Cul-De-Sac

  • Lot Size(acres)

    0.24

  • Lot Size(square feet)

    10,454

  • Property Type

    Residential

  • Property Sub Type

    Single Family Residence

  • Architectural Style

    Ranch

Price

  • Sales Price

    $329,000

  • Tax Amount

    $3,509

  • Financing Options

    Conventional

  • Sq. Footage

    1,560

  • Price/SqFt

    $210

HOA

  • Association

    YES

  • Association Fee

    $200

  • Association Fee Frequency

    Annually

  • Association Fee Includes

    N/A

School District

  • Elementary School

    Hagemann Elem.

  • Middle School

    Washington Middle

  • High School

    Mehlville High School

Property Features

  • Association Amenities

    Other

  • Ownership

    Private

  • Sewer

    Public Sewer

  • Water Source

    Public

Schedule

Schedule a Showing

Showing scheduled successfully.

What is 3 + 4 ?


Change time

Mortgage calculator

Estimate your monthly mortgage payment, including the principal and interest, property taxes, and HOA. Adjust the values to generate a more accurate rate.

Your payment

Principal and Interest:

$

Property taxes:

$

HOA fees:

$

Total loan payment:

$

Total interest amount:

$

Location

  • County

    St. Louis

  • Elementary School

    Hagemann Elem.

  • Middle School

    Washington Middle

  • High School

    Mehlville High School

Listing Courtesy of Nicholas Huscroft, Chosen Realty, LLC

RealHub Information is provided exclusively for consumers' personal, non-commercial use, and it may not be used for any purpose other than to identify prospective properties consumers may be interested in purchasing. All information deemed reliable but not guaranteed and should be independently verified. All properties are subject to prior sale, change or withdrawal. RealHub website owner shall not be responsible for any typographical errors, misinformation, misprints and shall be held totally harmless.

Agent Marko Agent User

Marko Agent User

Agent

Call Marko today to schedule a private showing.


* Listings on this website come from the FMLS IDX Compilation and may be held by brokerage firms other than the owner of this website. The listing brokerage is identified in any listing details. Information is deemed reliable but is not guaranteed. If you believe any FMLS listing contains material that infringes your copyrighted work please click here to review our DMCA policy and learn how to submit a takedown request.© 2024 FMLS.

Properties

Related properties
New on site today
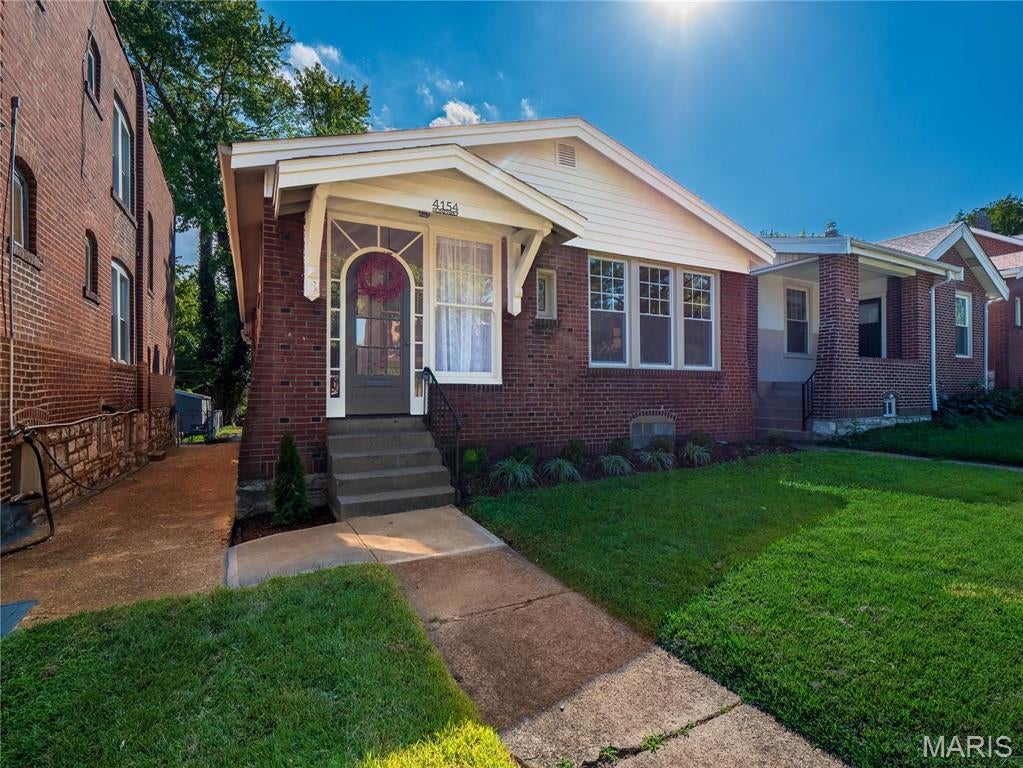
Charming, move-in ready brick home in highly sought-after Tower Grove South! This beautifully renovated 3-bedroom, 1.5-bathroom residence perfectly blends classic St. Louis architectural character with sleek modern updates .Step inside to a freshly updated, light-filled interior featuring modern flooring, neutral paint, and an efficient layout designed to maximize every square foot. The stunning modernized kitchen boasts contemporary finishes, stylish cabinetry, and updated appliances. This property features a convenient 1-car garage providing secure parking and excellent extra storage. Enjoy peace of mind with timeless, durable brick construction and a comfortable layout. Unbeatable South City location—just minutes from the vibrant dining scene on South Grand, local favorites, and the iconic Tower Grove Park. Don't miss your chance to own a updated home in one of the city's most walkable and vibrant neighborhoods!
#26058014

St Louis

4154 Humphrey Street

3 Beds

1 Baths

1,071 Sq.Ft.

$289,000

MLS#: 26058014
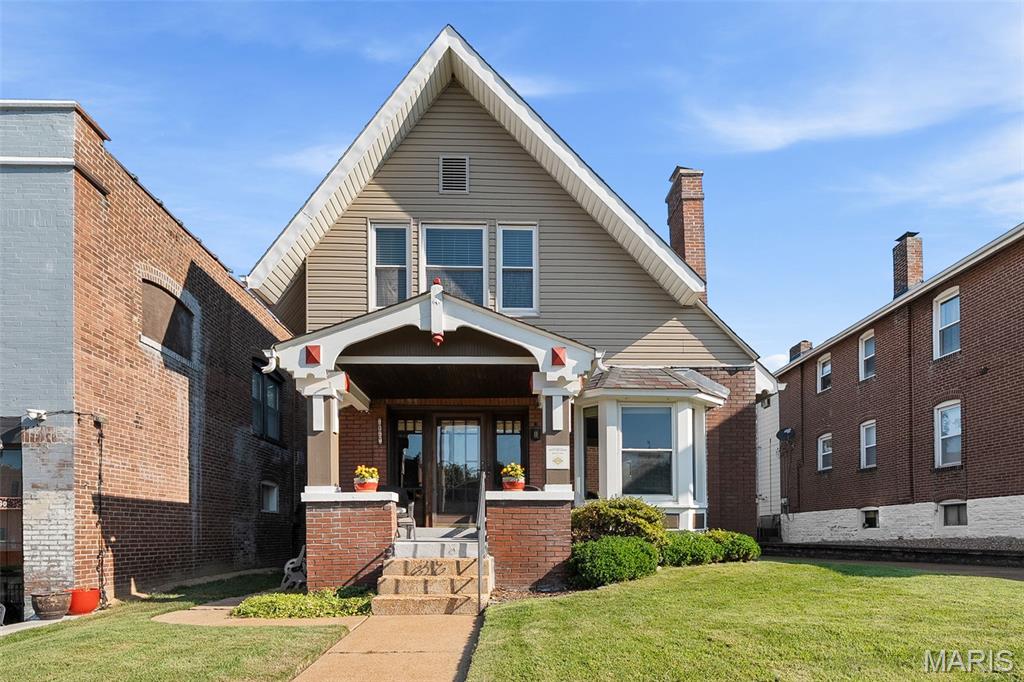
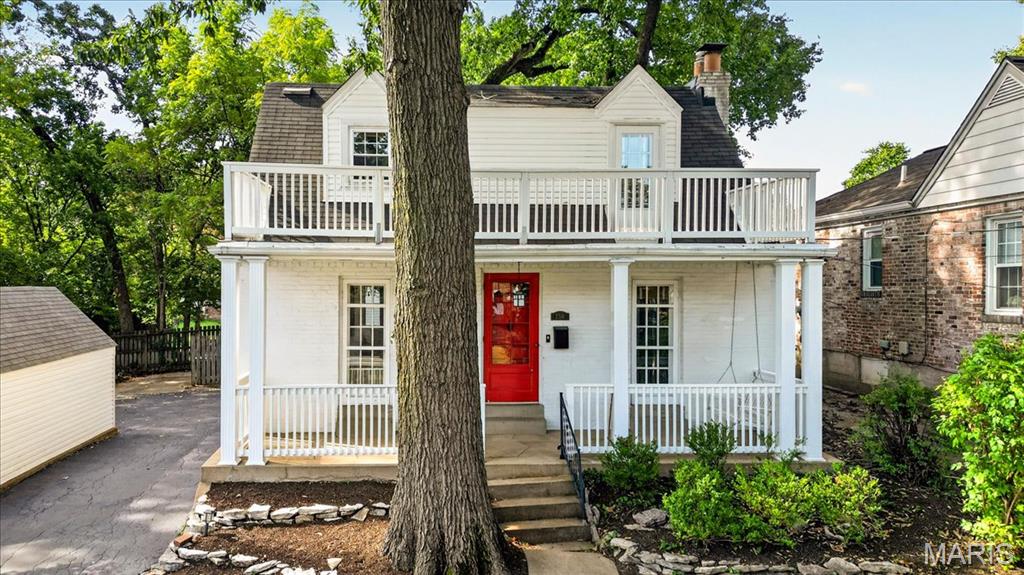
Welcome to 5347 Devonshire Ave, this classic craftsman-style, built in 1913, home is brimming with historic charm but loaded with great updates! Nestled in the middle of our City’s highly sought-after Southampton neighborhood this inviting 3-bedroom, 2.5-bathroom residence is situated on a generous lot offering ample off-street parking with wide, private driveway and great 2-car garage. The covered front porch greets guests, but the welcoming front Living Room allows you to feel at home the second you arrive. The handsome Dining Room allows you to enjoy a quick bite, but spaciousness invites you to host the next holiday gathering. The heart of the home, is set up for a home chef with great counterspace, warm wood cabinetry, efficient appliances, and a practical layout all that seamlessly flows into the Bonus Breakfast Room. The main floor also has a convenient updated half-bath, but you shouldn’t overlook the MAIN FLOOR En-Suite Primary Bedroom! The Primary retreat is larger than expected and is a peaceful sanctuary complete with a large closet as well. The Upper Floor boasts two more architecturally interesting Bedrooms cozy as can be, but perfectly sunny too. 
All of this and you get a front-row seat to the Macklind Mile and our exceptionally vibrant community that hosts annual events such as Macklind Days, Trivia Night, and SoHa Summer Nights. Start your morning off next door at Espresso Yourself Cafe or meet friends around the corner Russell’s or take a stroll to get a cone at Clementines; there is just so  much community to enjoy in this tight-knit neighborhood. Southampton offers the best of both worlds — a peaceful residential feel with easy access to the city’s amenities. And the Sellers are offering a 1-yr Home Warranty and have already obtained clear occupancy for your peace of mind too. Showings start on this turn-key SoHa gem on Thursday September 17th.
#26055463

St Louis

5347 Devonshire Avenue

3 Beds

2 Baths

1,033 Sq.Ft.

$330,000

MLS#: 26055463
New on site today
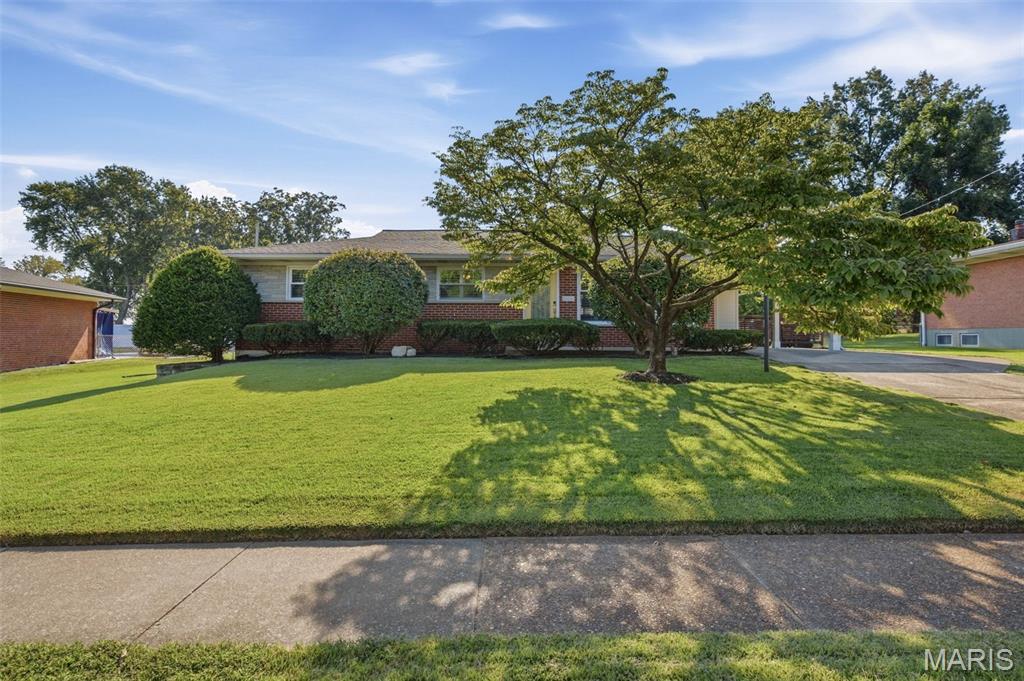
Welcome to this exquisitely renovated mid-century ranch home nestled in this sought-after Crestwood neighborhood! Thoughtfully updated while preserving its original character, this inviting home offers two bedrooms, three full baths, and exceptional living space across two levels. Beautiful hardwood floors flow throughout the main level, leading to a stunning custom kitchen featuring a breakfast bar, granite countertops, and stainless steel appliances. Just off the kitchen, a clever office nook provides the perfect dedicated workspace. The main level primary suite offers a spacious walk-in closet and beautifully appointed en suite bath. The second bedroom features two large custom closets, providing abundant storage. A truly amazing staircase leads to the finished lower level, where you'll find a generously-sized recreation room complete with a fireplace, plus a versatile additional space ideal for a sleeping area. A craft room, reading nook, laundry room, full bath, and plentiful storage complete this incredible flexible level. Out back is a lovely patio with a new gazebo, perfect for hosting bbq's with family and friends and a large, level, easy to maintain, backyard. Recent updates include a new A/C and humidifier (2023), new sump pump w/ battery backup (2021), and new hot water heater (2022). Located within the Lindbergh School District, this home is ideally situated within walking distance of Whitecliff Park, which is slated to welcome a brand new Recreation Center in 2027! Enjoy easy access to Grant's Farm, Grant's Trail, shopping, dining, and all that this wonderful Crestwood location has to offer. Beautifully renovated, thoughtfully designed, and perfectly situated--this is a home you'll want to see!
#26059773

St Louis

9132 Clydesdale Drive

2 Beds

3 Baths

2,237 Sq.Ft.

$375,000

MLS#: 26059773
New on site 1 day ago
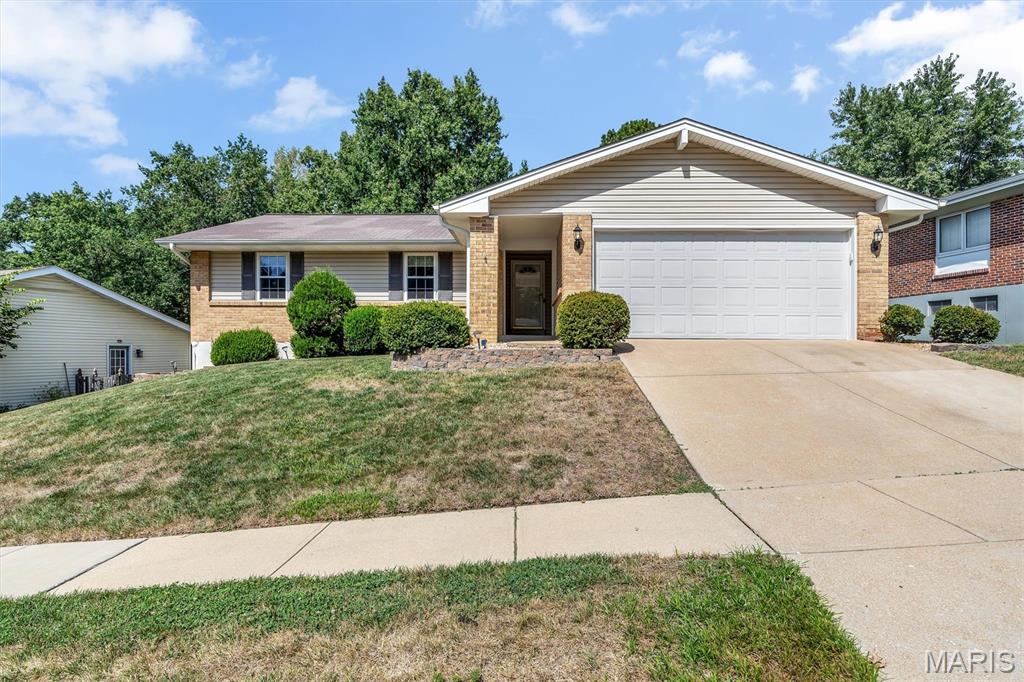
Welcome Home to 5015 Suson Hills Drive! Want to be in a new home for the holidays? Located in the Mehlville School District, this 4 bed, 2 full bath Ranch Home boasts over 3,000sqft of Finished Living Space. The Entry Foyer opens into the Living Room with soaring Vaulted Ceilings, Decorative Fireplace, and built in bookcase with space for all your stories and treasures. The Dining Room seamlessly sits between the Living Room and Kitchen, with access to the Attached 2 Car Garage. A pantry is conveniently placed by the door leading into the garage making it easy to unload after that Costco or Sams trip. Dishes may become your favorite household task, while you look out the large window into the expansive backyard. The back Deck and adjoining Patio ideally sit off the Kitchen making BBQ’s and outdoor living a breeze. The Primary Bedroom boasts a private Full Bath with Walk in Shower. Three additional bedrooms and full hall bath complete the main level. Need more space? The Finished Lower Level is the perfect place to watch the big game and adjoins to Bonus Room that walks out to the Backyard and an additional Finished Room that could be the perfect home office or sleeping room. The fully fenced in Backyard with two concrete patios and deck is the perfect place for 2 or 4 legged kiddos to burn some energy. Did we mention the Neighborhood In-Ground Pool is just 0.2 miles down street! This home has already passed St. Louis County’s Occupancy Inspection and with newer Water Heater (2024) and Lenox HVAC (2021), this home is truly move in ready. All this space in a location that can’t be beat, don’t let this opportunity pass you by!
#26059632

St Louis

5015 Suson Hills Drive

4 Beds

2 Baths

3,088 Sq.Ft.

$350,000

MLS#: 26059632
New on site 1 day ago
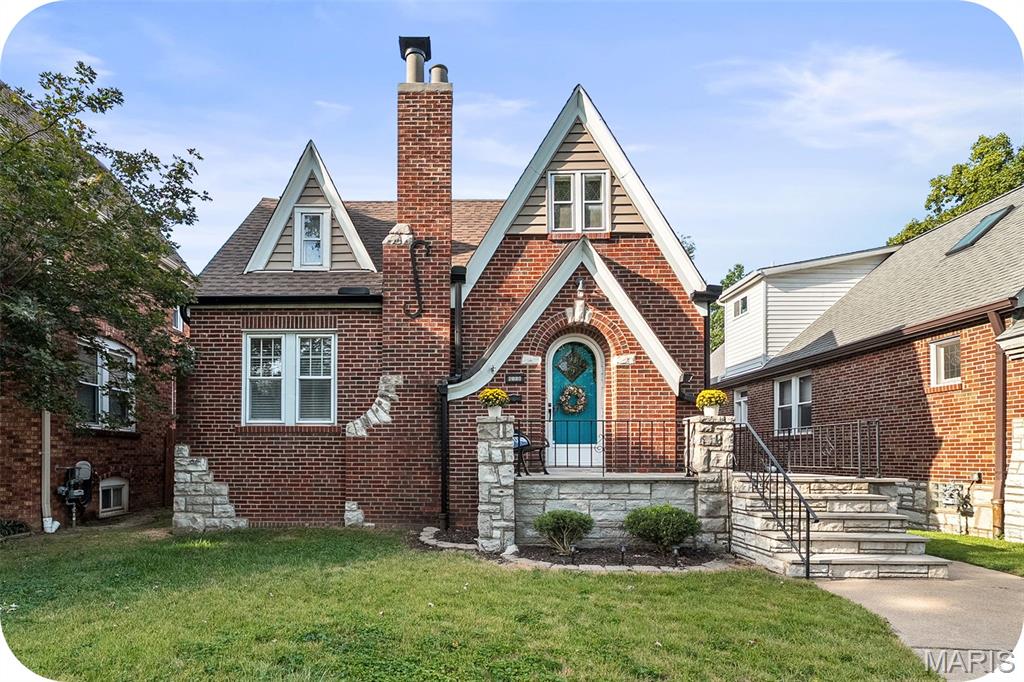
Single-owner charm meets timeless character in this enchanting “gingerbread” brick home in Holly Hills. Rich with original details, whimsical stonework, and beautifully preserved vintage character, this special home offers a rare glimpse into the craftsmanship of a bygone era. The inviting 4-bedroom, 2-bath home features a cozy and functional main-level floor plan with original plaster walls, hardwood floors, and a distinctive arched front doorway. Vintage finishes add even more personality, including period-specific details, retro Vitrolite tile, historic hardware, and original light fixtures. The thoughtful layout offers two bedrooms and one full bath on the main level, with two additional bedrooms and a second full bath upstairs—providing flexibility for guests, a home office, or additional living space. Recent updates include a brand-new roof, gutters, and siding accents, offering peace of mind while preserving the home’s historic appeal. Outside, enjoy a large, level lot and an extra-large garage with plenty of room for parking, storage, hobbies, or workshop space. A truly distinctive Holly Hills home where original character, thoughtful updates, and everyday livability come together.
#26057954

St Louis

4108 Toenges Avenue

4 Beds

2 Baths

1,881 Sq.Ft.

$369,900

MLS#: 26057954
New on site today
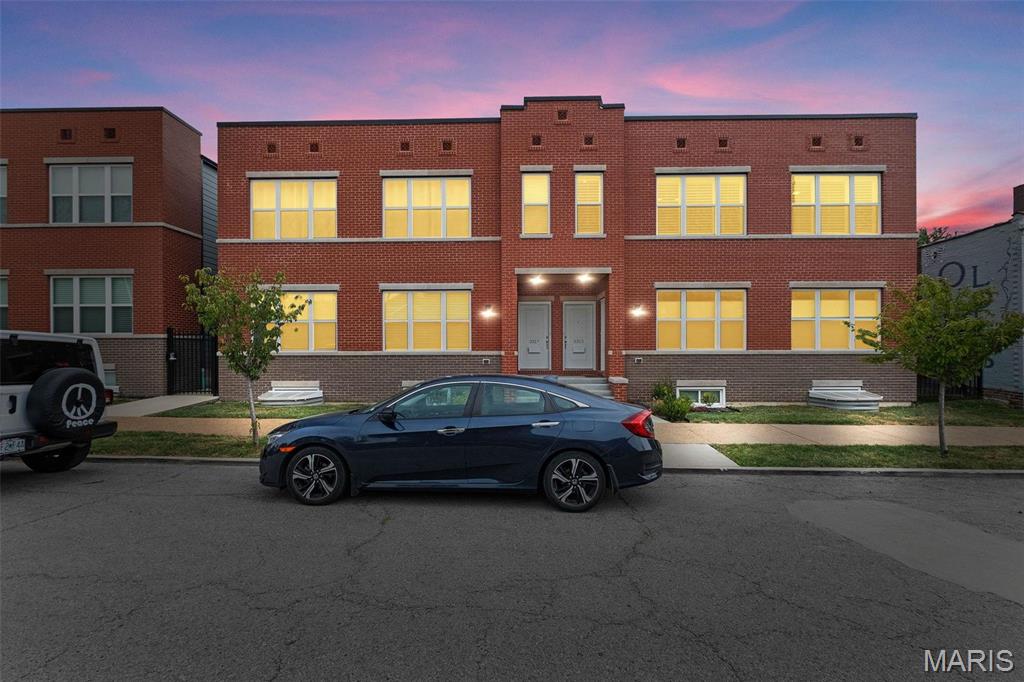
NO TAXES FOR 5.5 YRS. NEWER CONDO HAS BEAUTIFUL UPGRADES, 2 CAR PRIVATE GARGE ACCESSIBLE THROUGH PRIVATE & FENCED BACK YARD WITH huge MAINTENANCE FREE DECK. Upper level end unit has great view of the City. Each Building has 4 units. This unit has these perks upgrades:  Private main floor laundry, Granite countertop in Kichen and both full bathrooms, Luxury Vinyl Tile plank floors throughout, Subway tile backsplash, Farmhouse Karran sink, Black Delta plumbing fixtures, pendant lights. Huge Family Rm is completely open to Dining Rm which is open to Kitchen with Center Island that walks out to covered deck with private stairs to yard to 2 car garage with garage door opener. PRIVATE BASEMENT WITH TONS OF STORAGE. Located in the awesome Gate District in Lafayette Park area. Also added were custom plantation shutters for all windows and more. Come take a look at this stunner. This is a 2nd Level unit.
#26059812

St Louis

3315 Park Avenue

2 Beds

2 Baths

1,450 Sq.Ft.

$324,900

MLS#: 26059812
New on site 1 day ago
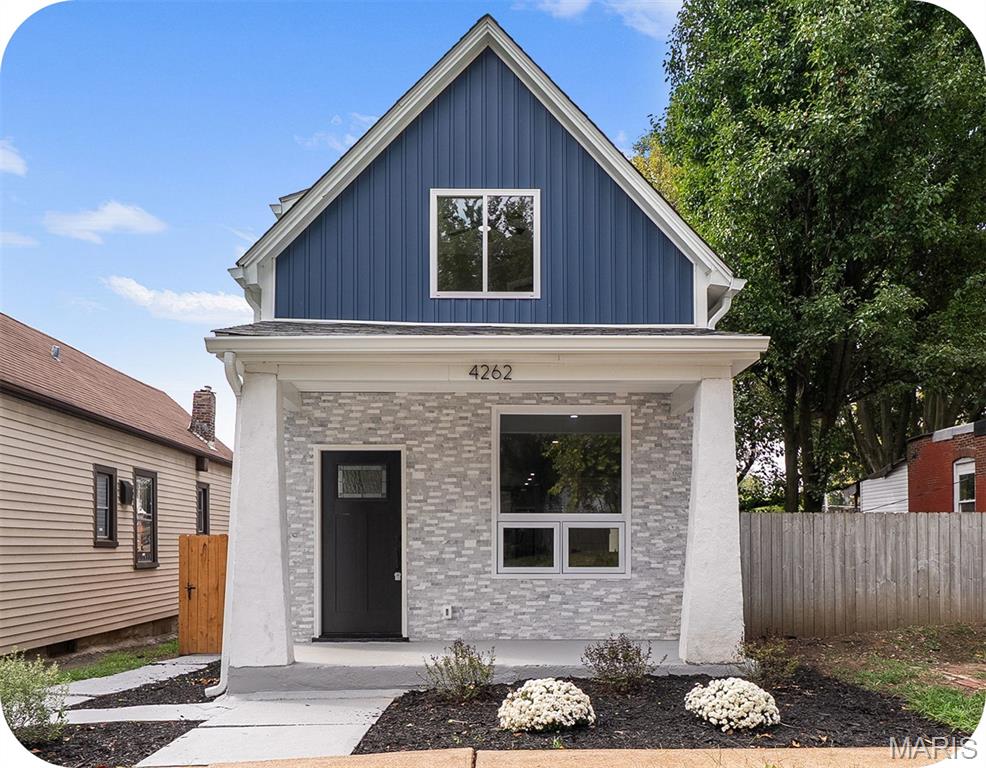
Historic charm meets effortless modern living in this beautifully renovated 1894 home! Thoughtfully transformed from top to bottom, this stunning Tower Grove South residence leaves no stone unturned while preserving the character that makes an older home special. Step inside to a bright, inviting open floor plan anchored by a dramatic picture window in the living room. The dining room adds a touch of fun with its stylish built-in bar, perfect for entertaining. The show-stopping kitchen features all new custom cabinetry, Carrara marble countertops, and stainless appliances and leads to a nice, spacious deck--ideal for morning coffee, summer dinners, and gathering with family and friends. The main level offers exceptional convenience with a comfortable bedroom and attached full bath. Upstairs, retreat to the luxurious primary suite, complete with a generous walk-in closet and spa-inspired en suite bathroom featuring a dual vanity and large shower. An additional bedroom, full bath, and laundry closet round out the second level. Outside, enjoy a quaint backyard and convenient two-car parking pad. Nestled in the heart of Tower Grove South, you're just moments from popular restaurants, bars, and the neighborhood energy of the Morganford strip, with Tower Grove Park practically at your doorstep. Historic character, fresh modern style, and an unbeatable location -- just move in and enjoy!
#26059142

St Louis

4262 Miami Street

3 Beds

3 Baths

1,800 Sq.Ft.

$299,000

MLS#: 26059142
New on site 2 days ago
Welcome to 7318 Murdoch Avenue, a charming 2-bedroom, 1 full and 1 half bath home in the heart of Shrewsbury and the sought-after Webster Groves School District. Filled with character and natural light, this inviting home blends classic architectural details with functional living spaces and plenty of opportunity to make it your own.  Step inside to find beautiful hardwood floors, crisp white trim and an easy-flowing floor plan. The spacious living room is anchored by a classic fireplace and features impressive built-in shelving and cabinetry surrounding the windows—adding both character and useful storage. An adjoining dining room offers additional built-ins, a chandelier and plenty of space for everyday meals or entertaining. The kitchen features abundant cabinetry, solid-surface counters, subway tile backsplash and stainless steel appliances, including a gas range, microwave, dishwasher and refrigerator.  Upstairs, two generously sized bedrooms feature hardwood flooring and ample natural light. A full bath serves the bedroom level, while a convenient half bath adds functionality elsewhere in the home. One of the home's standout spaces is the wood-paneled sunroom, where a vaulted wood ceiling, walls of windows and warm hardwood flooring create a cozy retreat overlooking the backyard.  The finished lower level expands the living space with a large recreation/family room—ideal for movie nights, a home office, exercise area or playroom. Outside, mature shade trees create a picturesque setting. The fenced backyard features brick pathways and garden areas with plenty of possibilities for outdoor entertaining, gardening or simply relaxing. A detached garage and private driveway provide additional convenience.  From its hardwood floors and built-ins to the fireplace, sunroom and finished lower level, this Shrewsbury home offers the character buyers love with spaces ready to suit today's lifestyle. Conveniently situated in an established neighborhood within the Webster Groves School District, 7318 Murdoch Avenue is ready for its next chapter.
#26056592

St Louis

7318 Murdoch Avenue

2 Beds

1 Baths

1,148 Sq.Ft.

$285,000

MLS#: 26056592
New on site 1 day ago
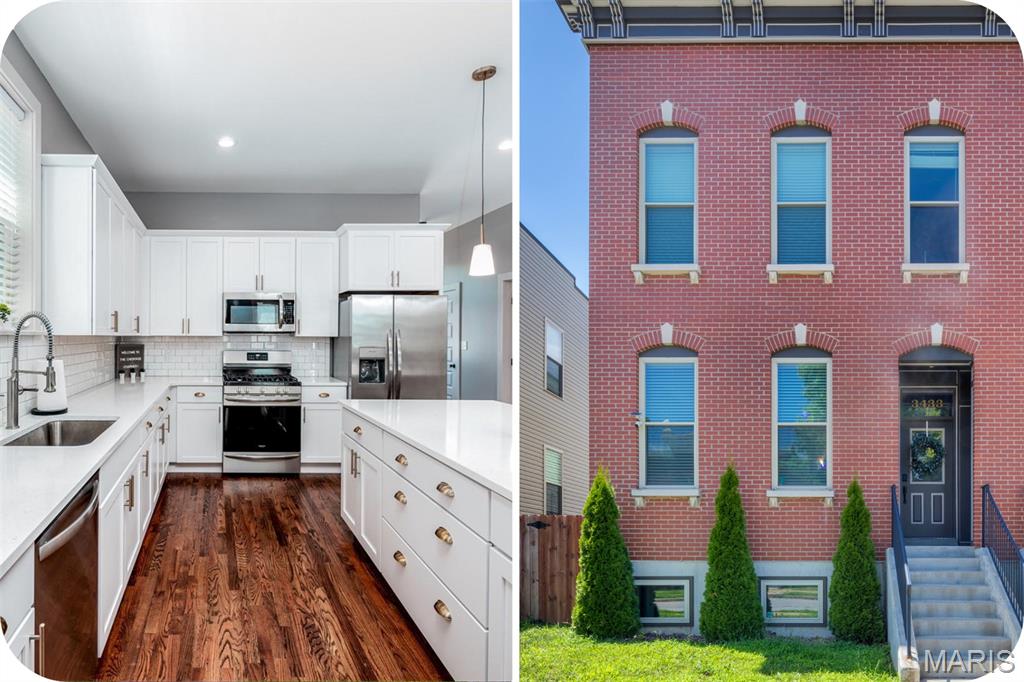
Open house THURSDAY 9/17 from 4-6pm. Newer construction + Cherokee Street around the corner? Pretty easy yes. This home gives you the convenience of modern construction with one of St. Louis’ most vibrant neighborhoods right outside your door. Inside, an open, airy floorplan features tall ceilings, rich hardwood floors, upgraded lighting, and a kitchen made for gathering—with a massive center island, generous pantry, and plenty of room to spread out. Main-floor laundry, a drop zone, and a powder room keep everyday life running smoothly. Upstairs, the primary suite offers a walk-in closet + private bath with double sinks (because sharing is overrated). Two additional bedrooms and a full bath give you plenty of flexibility for guests, a home office, or whatever life throws your way. The clean, open basement is ready for a gym, movie nights, playroom, or excellent storage. Outside, enjoy a fenced yard + 2-car garage—both major perks this close to Cherokee Street. Modern comfort, historic neighborhood character, and tacos/vintage shops/nightlife just a block away. What's not to like?
#26059725

St Louis

3433 Texas Avenue

3 Beds

2 Baths

1,976 Sq.Ft.

$389,900

MLS#: 26059725
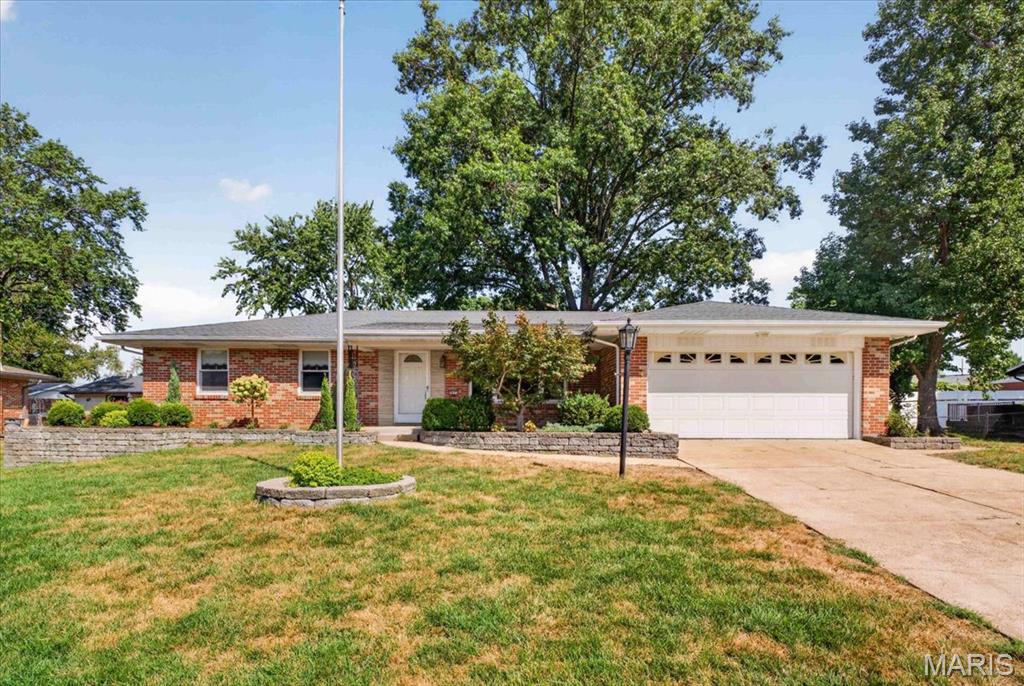
Located in the Lindbergh School District, this well-maintained and well-built brick ranch has been lovingly cared for by the same family for over 60 years! A great floorplan features hardwood floors throughout most of the main level, newer windows, and numerous recent updates including a new main plumbing stack, new electrical panel, newer roof, and some fresh landscaping and freshly painted. The inviting living room flows into the spacious family room with fireplace, which is partially open to the kitchen. Sliding glass door opens to the fenced-in backyard. Three bedrooms and two full baths complete the main level. The finished lower level offers additional living space and convenient walk-up access to the backyard. Two car garage. A wonderful opportunity to make this lovingly maintained home your own!
#26034834

St Louis

5827 Pebble Oak Drive

3 Beds

2 Baths

1,468 Sq.Ft.

$350,000

MLS#: 26034834

Welcome to 4428 Morning Dove Ct! Located in the bustling Lilac Ridge Subdivision, this move-in ready home offers modern updates, functional space, and peace-of-mind for years to come. Step inside to discover a spacious 3-bedroom, 2-bath main level featuring soaring vaulted ceilings, brand-new flooring, stylish new light fixtures, and fresh paint throughout. The open-concept design flows effortlessly into the kitchen, updated with brand-new countertops and appliances — perfect for both everyday living and entertaining. Enjoy practical designed spaces, with each bedroom hosting a walk-in closet and the convenience of main-floor laundry. The walkout lower level is ready for your finishing touches. With a third bathroom already roughed-in and four dedicated electrical circuits in place, this space offers endless potential for additional living, recreation, or guest quarters. The oversized two-car garage features 18-foot ceilings creating ample room for organization, storage and work-space. Major exterior updates provide true peace of mind, including a brand-new roof, oversized 6-inch gutters, and luxury soundproof windows. The HVAC systems are just 7 years old and in excellent working condition.

4428 Morning Dove Court

Message successfully sent.

I agree to receive email communication and understand I can unsubscribe at any time.

I agree to be contacted by Realhub DEV via call, email, and text for real estate services. To opt out, you can reply 'stop' at any time or reply 'help' for assistance. You can also click the unsubscribe link in the emails. Message and data rates may apply. Message frequency may vary. Privacy Policy

 - property

Send a message

Message successfully sent.

Reason for contacting?

I agree to receive email communication and understand I can unsubscribe at any time.

I agree to be contacted by Realhub DEV via call, email, and text for real estate services. To opt out, you can reply 'stop' at any time or reply 'help' for assistance. You can also click the unsubscribe link in the emails. Message and data rates may apply. Message frequency may vary. Privacy Policy

Sign In Sign Out

Virtual Assistant

Would you like to take the next step with this property? We can help you schedule a showing or virtual tour, or send you more details.

Yes, I would like more information.

Thank You for Your Reply, One of Our Agents will contact you as soon as possible

No, maybe later.

Thank you, you can always contact me via email, phone number or through the contact form.

Realhub AI

Lucy - Your AI-Powered Realtor

Update Your Temporary Password

Personalize your search

Enter your email and we'll notify you immediately when new listings match what you're looking for.

or enter email address

Already have an account ? Login here

Continue your home search

I agree to receive communications and understand I can unsubscribe at any time.

I agree to be contacted by Realhub DEV via call, email, and text for real estate services. To opt out, you can reply 'stop' at any time or reply 'help' for assistance. You can also click the unsubscribe link in the emails. Message and data rates may apply. Message frequency may vary. Privacy Policy

Already have an account ? Login here

We use cookies

We use cookies primarily for analytics to enhance your experience. By accepting, you agree to our use of these cookies. You can manage your preferences or learn more about our cookies policy.