12 Scarlet Oak Court

Lake St Louis, MO 63367
Ranch

Lake St Louis, MO 63367
12 Scarlet Oak Court

$340,000

MLS#: 26015839

Status: Closed

Listing provided by: EXP Realty, LLC

Listing agent phone: None

Last update: 4 months ago

On site: 5 months ago

Bay Oaks #2 - Residential

About

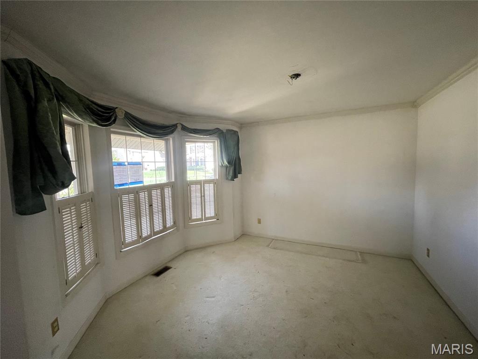
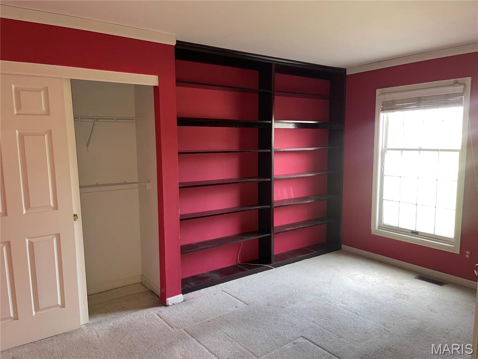
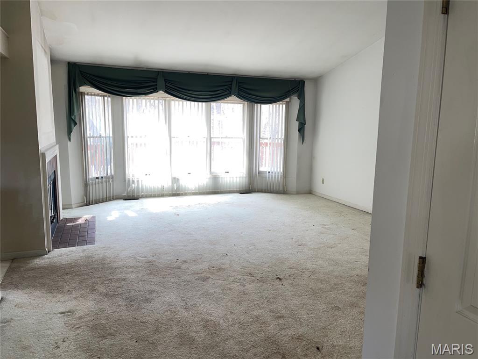
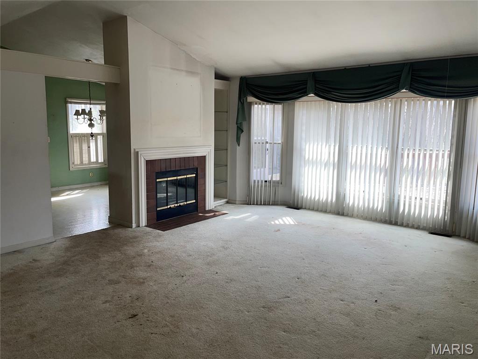
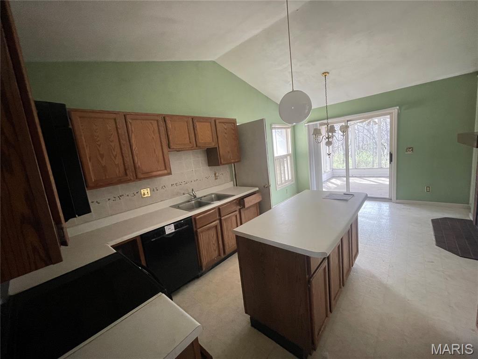
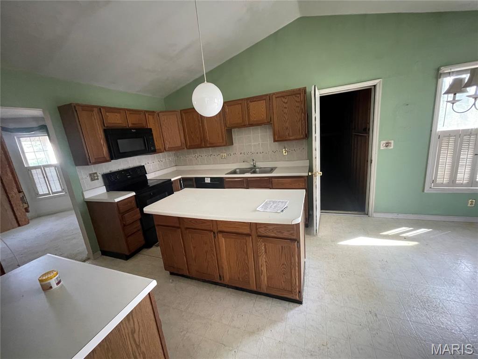
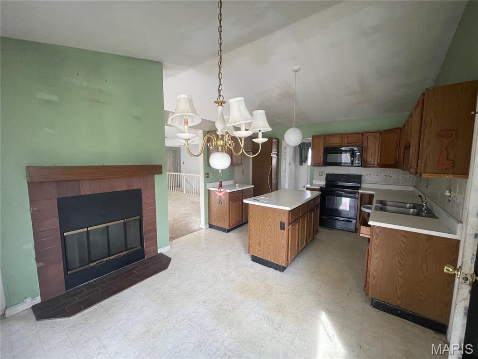
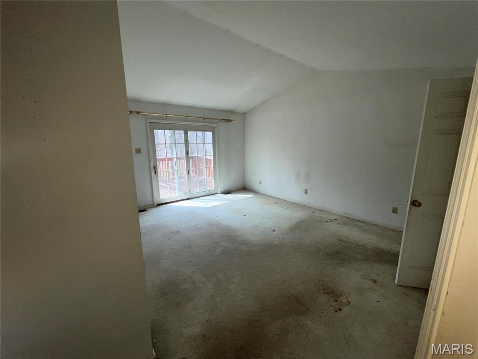
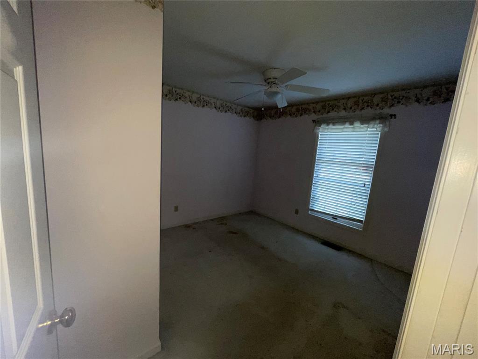
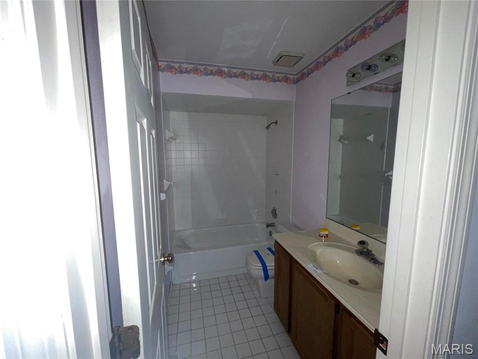
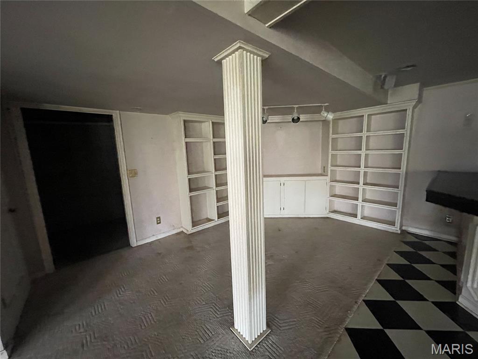
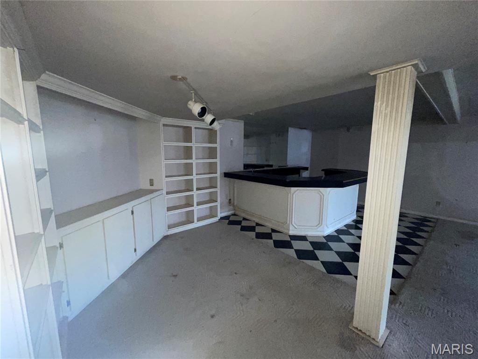
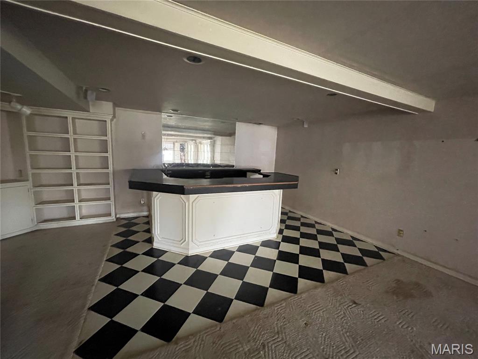
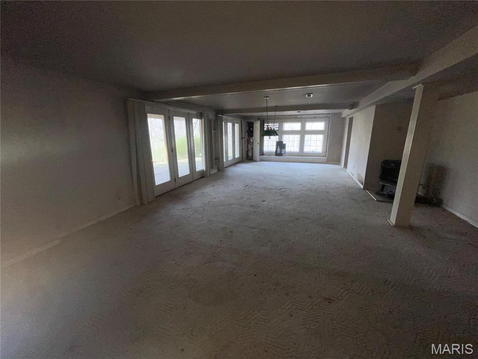
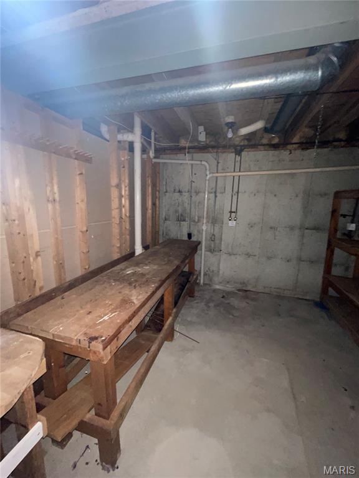
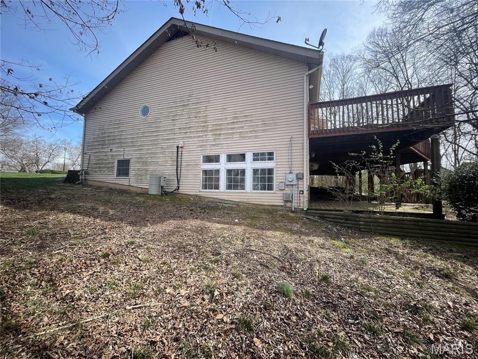
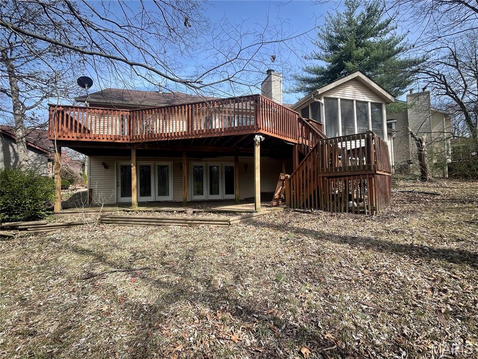
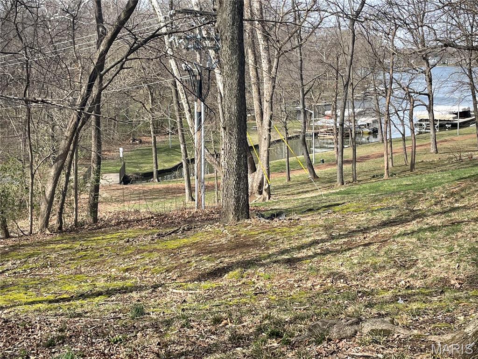
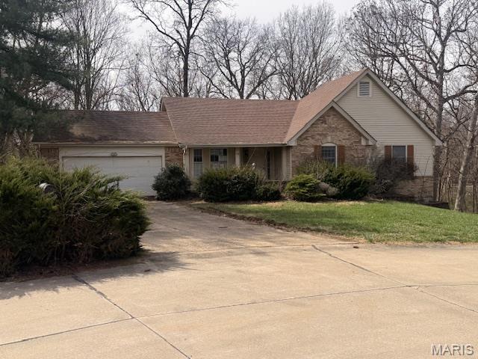
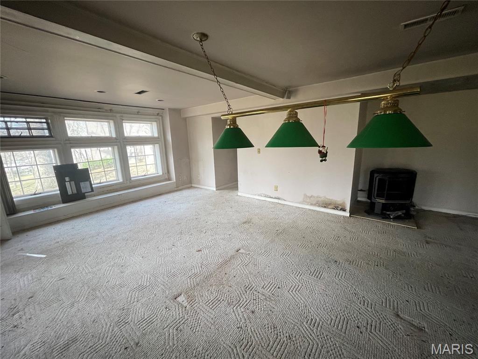
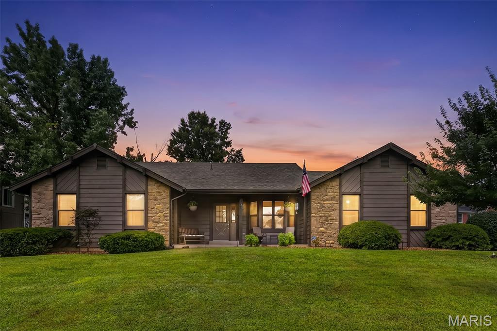
Check out this home with a view! Lake St. Louis home with lake rights and easy access to dock slips at Marina. Enjoy your view from the screened porch or snuggled up as you watch a movie on the couch. Possible additional 3rd and 4th bedroom sleeping areas. Located on quiet cul-de-sac with wooded lot too for privacy. Spacious home with partially finished basement great for entertaining. HUD listing sold in as-is condition (Case #292-516186). Insurability Status (IE). Property sold AS IS with all faults. Please visit www.hudhomestore.gov for escrow amounts, 203K financing eligibility, and bidding instructions. Room sizes are approx. Please bring flashlight as power is not turned on. Buyer is responsible for turning on utilities for inspection. An equal housing opportunity

Property

Beds

2

Full Baths

2

1/2 Baths

None

Year Built

1986

Sq.Footage

1,249

Features

Features & Amenities

Interior

  • Total Bedrooms

    2

  • Bathrooms

    2

  • Above Grade Finished Area

    1249.0

  • Basement YN

    YES

  • Cooling YN

    YES

  • Cooling

    Central Air

  • Fireplace YN

    YES

  • Heating YN

    YES

  • Heating

    Forced Air

  • Main Level Bedrooms

    2

  • Pet friendly

    N/A

Exterior

  • Garage

    Yes

  • Garage spaces

    2

  • Construction Materials

    Aluminum Siding, Brick

  • Pool

    No

  • Waterfront YN

    NO

  • View

    Lake, Marina, Water

Area & Lot

  • Lot Features

    Cul-De-Sac, Gentle Sloping, Views

  • Lot Size(acres)

    0.43

  • Lot Size(square feet)

    18,730

  • Property Type

    Residential

  • Property Sub Type

    Single Family Residence

  • Architectural Style

    Ranch

Price

  • Sales Price

    $340,000

  • Tax Amount

    $5,339

  • Financing Options

    Cash

  • Sq. Footage

    1,249

  • Price/SqFt

    $272

HOA

  • Association

    YES

  • Association Fee

    $650

  • Association Fee Frequency

    Annually

  • Association Fee Includes

    N/A

School District

  • Elementary School

    Green Tree Elem.

  • Middle School

    Wentzville South Middle

  • High School

    Timberland High

Property Features

  • New Construction

    NO

  • Senior Community YN

    NO

  • Sewer

    Public Sewer

  • Water Source

    Public

Schedule

Schedule a Showing

Showing scheduled successfully.

What is 3 + 4 ?


Change time

Mortgage calculator

Estimate your monthly mortgage payment, including the principal and interest, property taxes, and HOA. Adjust the values to generate a more accurate rate.

Your payment

Principal and Interest:

$

Property taxes:

$

HOA fees:

$

Total loan payment:

$

Total interest amount:

$

Location

  • County

    St. Charles

  • Elementary School

    Green Tree Elem.

  • Middle School

    Wentzville South Middle

  • High School

    Timberland High

Listing Courtesy of Darlene Daugherty, EXP Realty, LLC

RealHub Information is provided exclusively for consumers' personal, non-commercial use, and it may not be used for any purpose other than to identify prospective properties consumers may be interested in purchasing. All information deemed reliable but not guaranteed and should be independently verified. All properties are subject to prior sale, change or withdrawal. RealHub website owner shall not be responsible for any typographical errors, misinformation, misprints and shall be held totally harmless.

Agent Marko Agent User

Marko Agent User

Agent

Call Marko today to schedule a private showing.


* Listings on this website come from the FMLS IDX Compilation and may be held by brokerage firms other than the owner of this website. The listing brokerage is identified in any listing details. Information is deemed reliable but is not guaranteed. If you believe any FMLS listing contains material that infringes your copyrighted work please click here to review our DMCA policy and learn how to submit a takedown request.© 2024 FMLS.

Properties

Related properties
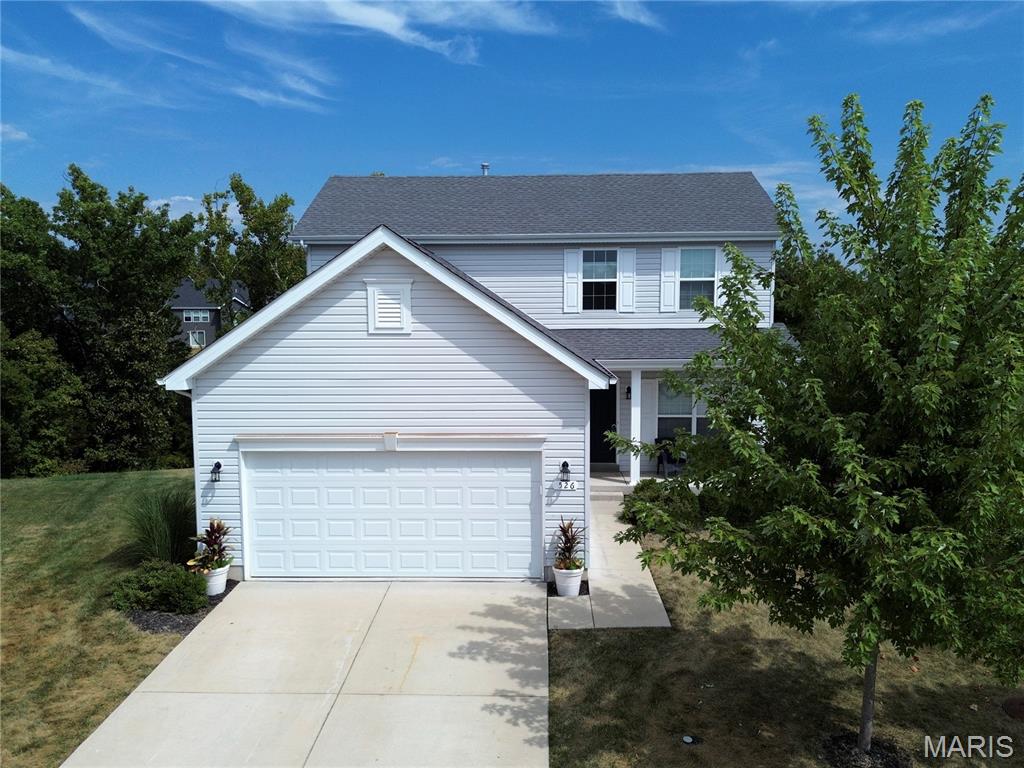
Exceptional comfort and convenience await in this pristine, 6-year-young two-story home in Lake St. Louis's highly desirable Wyndstone community! This move-in-ready gem features 3 bedrooms, 2.5 baths, and a bright, functional layout designed for modern living. The gourmet kitchen boasts upgraded cabinetry, a handcrafted gas range hood, a custom coffee station, quartz countertops, a tile backsplash, and seamless flow into the main living areas. Upstairs, enjoy spacious bedrooms, a private primary suite with built-in closet organization, and convenient second-floor laundry. Step outside to your peaceful private backyard retreat featuring a paver patio, Jacuzzi, and fire pit with tempered fire glass—perfect for entertaining or relaxing. Prime location with quick access to I-64, Hwy N, Hawk Ridge Trail, The Meadows, and top-rated parks!
#26056335

Lake St Louis

526 Golden Leaf Court

3 Beds

2 Baths

1,728 Sq.Ft.

$389,000

MLS#: 26056335
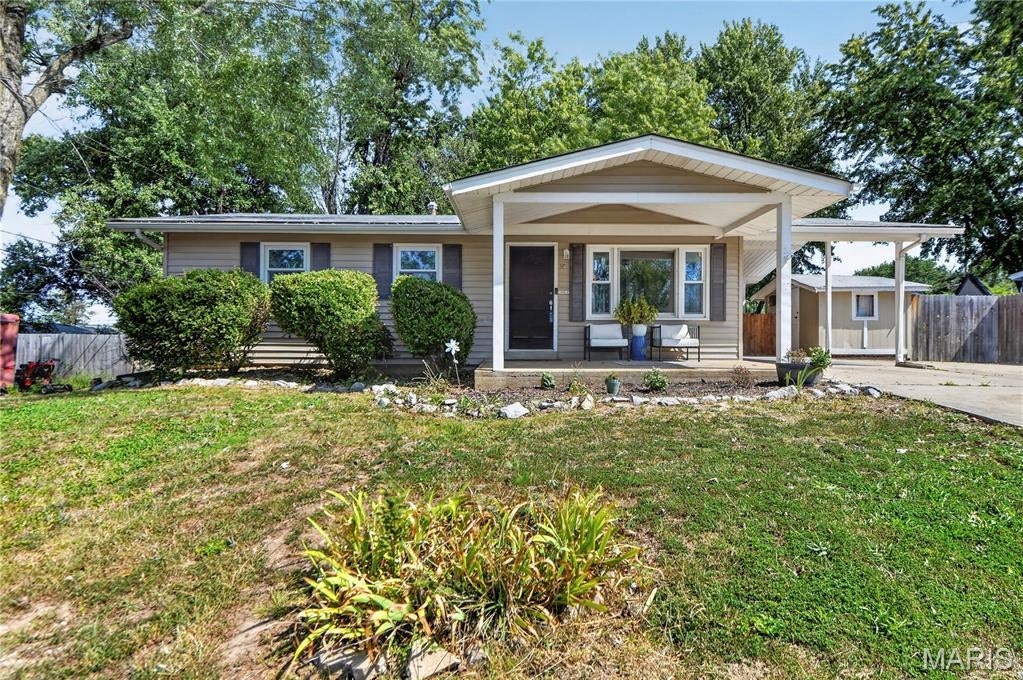
New on site 2 days ago
Location…location!  This ranch-style home offers updates with a setting that’s hard to beat. A carport with attached shed provides both parking and storage, a large, level fenced backyard with 2 additional sheds and a covered patio for all your outdoor needs.  Inside you’ll find lots of updates like flooring, appliances, fixtures, doors, etc. Living room has a bright, airy feel with a large picture window. The kitchen is as functional as it is charming with stainless steel appliances, tile backsplash and direct access to that huge backyard perfect for outdoor entertaining. The main floor includes 3 generous sized bedrooms and an updated bath. Updated lighting adds a modern touch throughout the home. Downstairs, the mostly finished basement expands your living space with plenty of room for relaxing, hobbies, or a home office plus a full bath. This is a move-in ready home that combines thoughtful updates with an exceptional lot.  This one won’t last long and is ready for you to call it home.
#26059535

Lake St Louis

214 Oakridge Lane

3 Beds

2 Baths

1,224 Sq.Ft.

$275,000

MLS#: 26059535
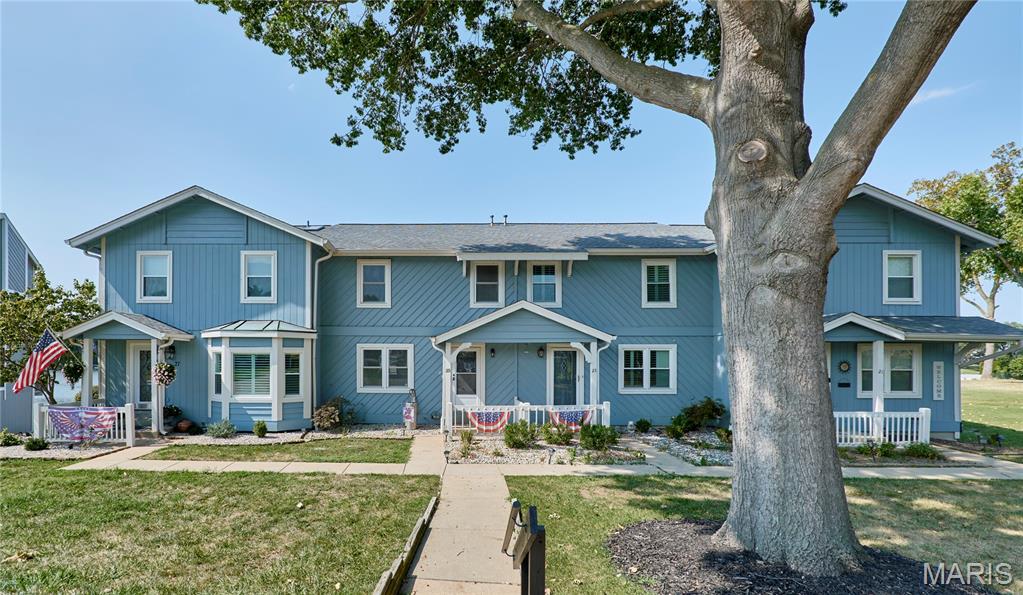
UNBELIEVABLE OPPORTUNITY! PANORAMIC VIEWS & DIRECT ACCESS TO WATERFRONT & MARINA! Boating? Skiing? Fishing? Swimming? This is a unique opportunity to have it all! Over 2300 sq ft of updated living space with 3+ bedrooms, 4 bathrooms on a walk out lot to the water. Lets first talk outdoor living - Main level boasts a large deck off the family room with Rain Tight under system, Primary bedroom features a private Juliet balcony for quiet morning coffee, killer views and seasonal Eagle watching. Lower level walk out has expanded patio and that flat common ground to the water. This home was made to enjoy outdoor living & dreamy views. The entry is where your first water view begins and has coat closet. The living room is on the left and the dining room on the right. Down the hall, past powder room with solid surface sink & the double switchback staircase to the open concept kitchen featuring stainless appliances, granite countertops & island with gas cooktop afford so much workspace & storage & seating. Adjacent is the large family room leading to the main deck for outdoor dining and daily enjoyment of the panoramic water view. Up to the large primary, on suite bedroom with gorgeous water views, automatic blinds, a reading area and a wall of closets. 2 more bedrooms & hall bath. Lower level features a huge rec room with recently added custom cabinetry, sink and granite with more spectacular views and a walk out. The bonus room has custom gym graded flooring to use as you please. Lower has 1 more full bath & storage area. Zoned heating/cooling. Lakes, marinas, golf, tennis pools, clubhouse, too many community features to list! Life does not get better than this for this kind of pricing so don't drag your feet!
#26057833

Lake St Louis

25 Catamaran Drive 2

3 Beds

3 Baths

2,376 Sq.Ft.

$400,000

MLS#: 26057833
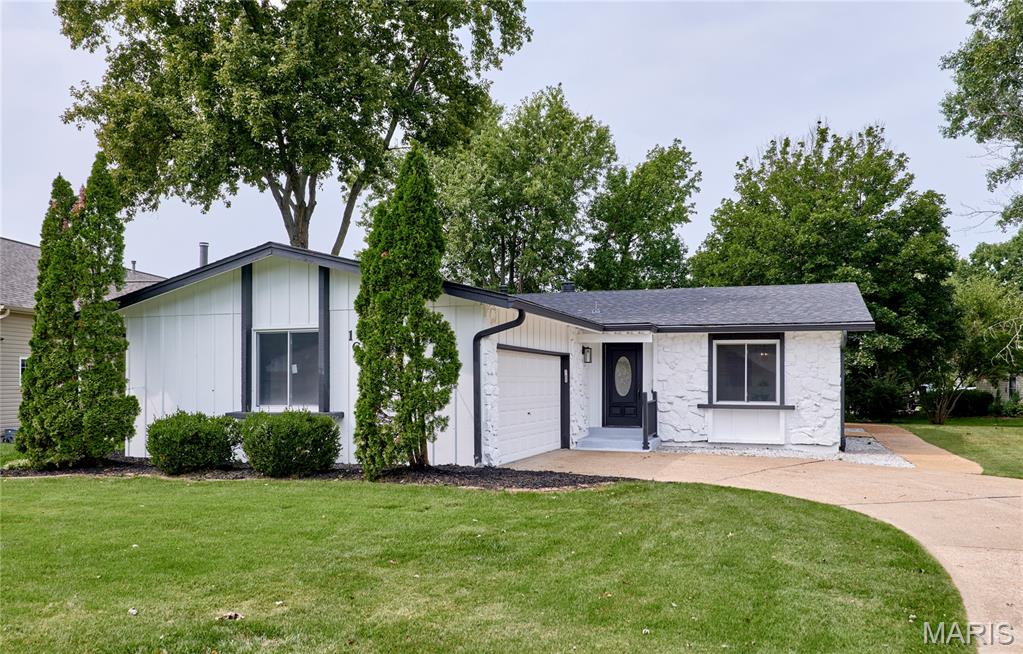
Welcome to this fully renovated 3-bedroom, 3-bath home located in the desirable Lake St. Louis Community Association, offering over 2,500 square feet of finished living space! The main level features a spacious family room with a wood-burning fireplace, creating a warm and inviting gathering space. The brand-new kitchen offers fresh, modern finishes, while the dining area connects seamlessly to the living room, providing an open and comfortable flow for everyday living and entertaining. The primary bedroom features a private en suite bath, while two additional main-floor bedrooms share a beautifully updated full bath with double sinks. The finished lower level adds even more versatility with a large recreation room, sleeping area, and full bath—ideal for guests, a home office, or additional living space. Outside, enjoy a large yard with plenty of room to relax, play, or entertain. Major improvements include a new roof and new windows, along with extensive updates throughout. With over 2,500 square feet of finished space and access to the amenities of the Lake St. Louis Community Association, this move-in-ready home offers an impressive combination of space, updates, and location.
#26051804

Lake St Louis

167 Rue Grand Drive

3 Beds

3 Baths

2,535 Sq.Ft.

$389,900

MLS#: 26051804
Price reduced
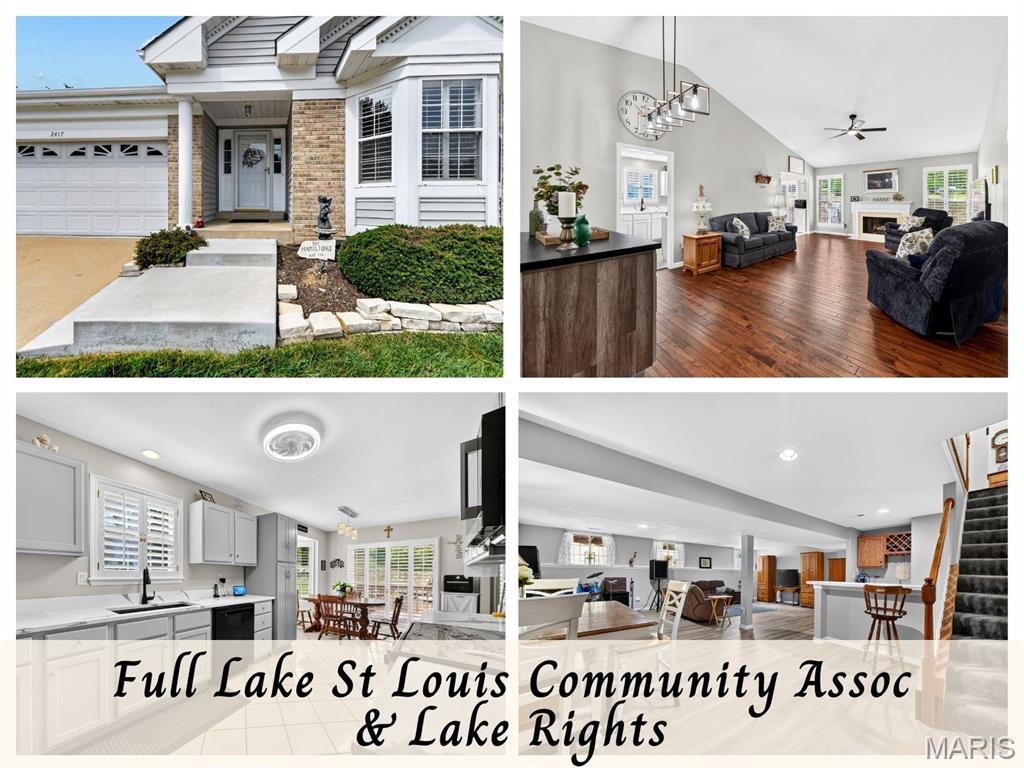
PRICE IMPROVEMENT & NEW LANDSCAPE being installed at the rear of the villa! Fantastic Large 3-bedroom, 3-bath attached villa with over 2600 square feet backing to a peaceful common area and beautifully landscaped yard, with access to all the amenities of LSL. Enjoy the tranquil setting from your private back deck—this villa truly says WELCOME HOME! Plus a new roof being installed in October 2026 and has been paid for by the sellers!

Step inside to a spacious foyer that opens to a huge great room featuring vaulted ceilings, beautiful hardwood flooring, and a cozy gas fireplace. The kitchen offers abundant cabinetry and updated countertops, providing plenty of workspace for everyday living and entertaining. The kitchen, breakfast room, and foyer feature easy-care ceramic flooring.

The main-level primary suite overlooks the fantastic backyard and offers a full bath with a walk-in shower, double sinks, and generous closet space. The oversized second bedroom provides plenty of room for guests, family, or a home office.

The finished lower level expands your living space with a spacious recreation/family room, convenient bar area, full bath, and a third bedroom with a wonderful view of the common area behind the villa. Plenty of unfinished area for storage too.

An attached two-car garage provides convenient parking and additional storage.

With its peaceful setting, spacious floor plan, finished lower level, and fantastic amenities, this villa offers comfortable, low-maintenance living in a welcoming setting. Come see why this one feels like home!
#26053866

Lake St Louis

2417 S Lakeridge Court 14

3 Beds

3 Baths

2,680 Sq.Ft.

$370,000

MLS#: 26053866
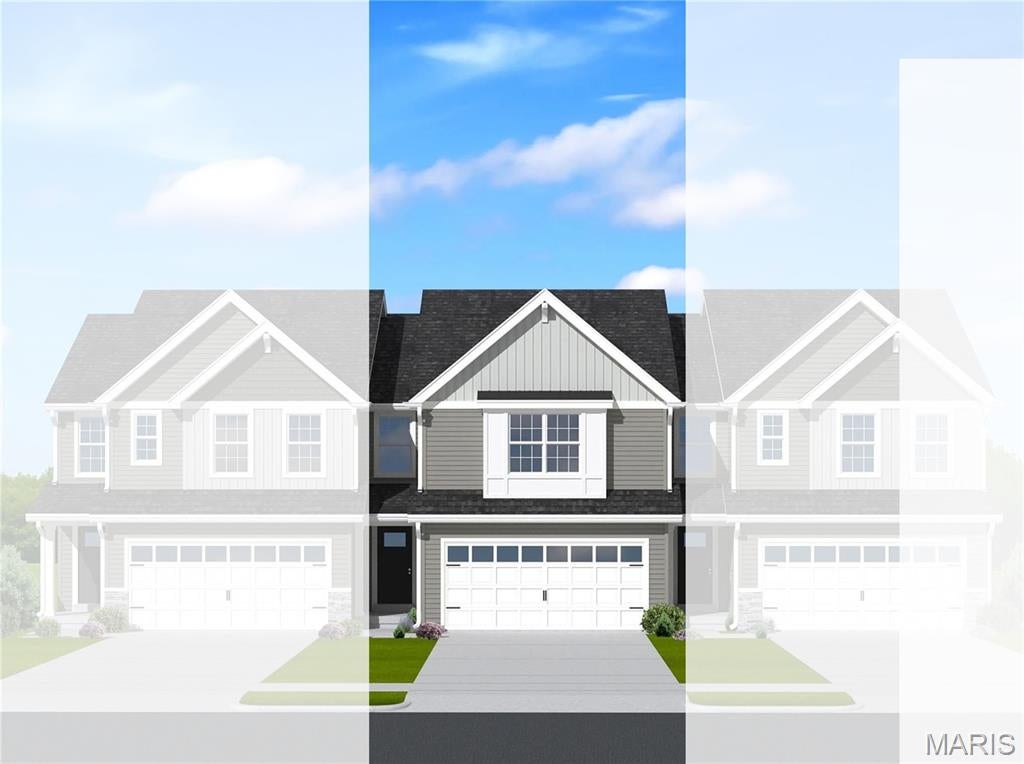
McBride Homes’ Burlington 2-story 3BR, 2.5BA will be move in ready this winter! Farmhouse exterior! This beautiful townhome has an open floorplan with a lg family room w/ceiling fan, breakfast area, & kitchen w/extended flush breakfast bar. The kitchen has level 4 Brellin White 42” cabinets, quartz countertops, & stainless-steel GE appliances. Wood laminate flooring throughout the main level! Primary bedroom has 2 large walkin closets & private bath w/double bowl vanity, linen closet & walkin shower. The 2nd floor has a laundry rm, 2 extra bedrooms w/walk-in closets, and full bath! Extras include ¾ bath rough in at LL, 6 panel white interior doors, & garage coachlights. Dogwood Grove features a charming enclave of low-maintenance townhomes in Lake Saint Louis. Enjoy a community dog park, plus lawn care, snow removal, and exterior maintenance included through the HOA. Enjoy peace of mind with McBride Homes’ 10 year builders warranty & incredible customer service! Similar photos shown.
#26054730

Lake St Louis

154 Ripple Creek Drive

3 Beds

2 Baths

1,719 Sq.Ft.

$358,147

MLS#: 26054730
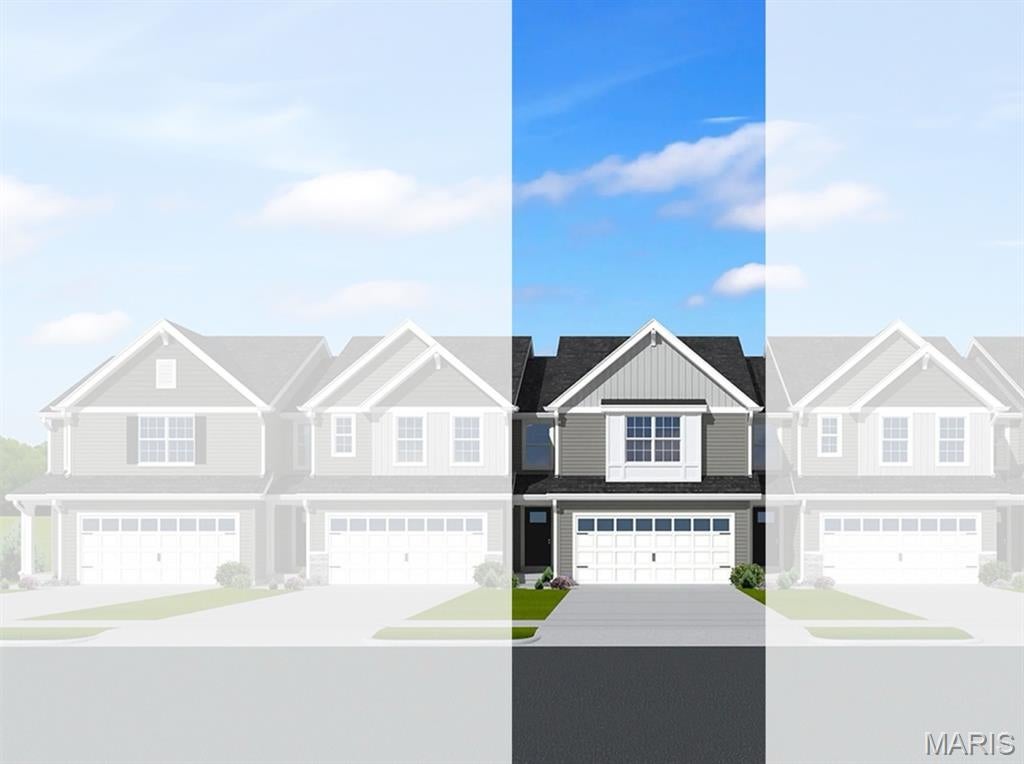
McBride Homes’ Burlington 2-story 3BR, 2.5BA will be ready this winter! Craftsman exterior! This beautiful townhome has an open floorplan with a lg family room, breakfast area, & kitchen w/extended breakfast bar. The kitchen has level 4 Brellin White 42” cabinetry, quartz countertops, & stainless-steel GE appliances. Wood laminate flooring throughout the main level! Primary bedroom has 2 large walkin closets & private bath w/double bowl adult height vanity, enclosed toilet, linen closet & walkin shower. 2nd floor has a laundry room, 2 extra bedrooms w/walk-in closets, & full bath! Extras: ¾ bath rough in at LL, 6 panel white interior doors, upgraded fixtures, & garage coachlights. Dogwood Grove features a charming enclave of low-maintenance townhomes in Lake Saint Louis. Enjoy a dog park, plus lawn care, snow removal, and exterior maintenance included through the HOA. Enjoy peace of mind with McBride Homes’ 10 year builders warranty & incredible customer service! Similar photos shown.
#26053365

Lake St Louis

292 Still Creek Drive

3 Beds

2 Baths

1,719 Sq.Ft.

$350,140

MLS#: 26053365
Price reduced
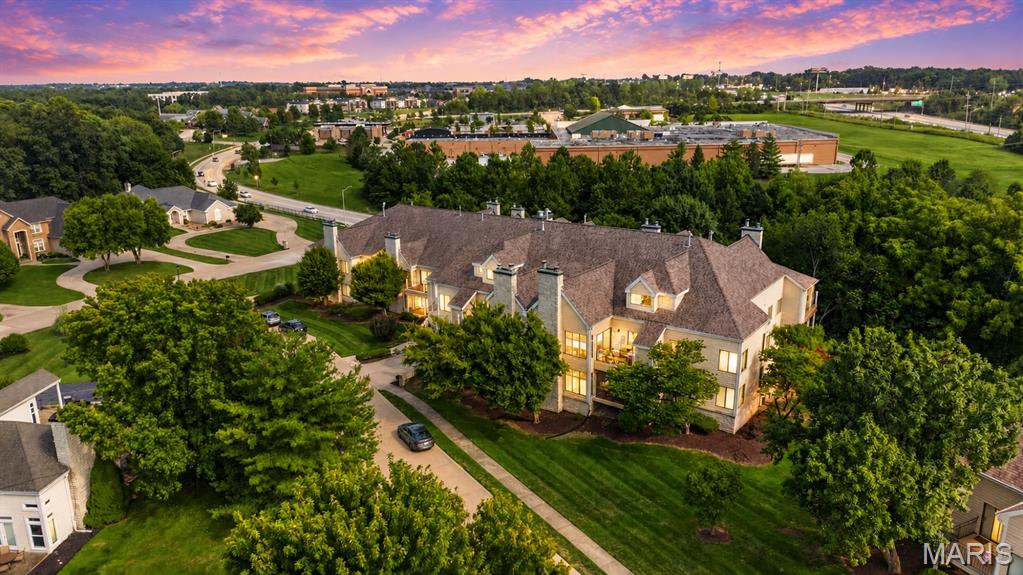
Welcome to a rare opportunity to enjoy spacious, updated living paired with the incredible lifestyle and amenities of Lake St. Louis! Offering approximately 1,665 sq. ft. of thoughtfully designed living space, this beautiful 2-bedroom, 2-full-bath home combines comfort, style and convenience with a peaceful setting that provides a wonderful sense of privacy. From the moment you step inside, you'll appreciate the inviting floor plan, premium updated flooring throughout and abundant natural light.  At the heart of the home is the completely updated kitchen, featuring beautiful marble countertops, new stainless steel appliances, generous cabinet and counter space, and a clean, modern design. The kitchen opens toward the dining room, creating an easy flow for everyday living and entertaining. Just beyond the dining area, sliding glass doors lead to the walk-out deck, an ideal extension of the living space for enjoying your morning coffee, dining outdoors, unwinding in the evening or simply taking in the home's quiet and peaceful surroundings.  A few steps down, the elegant sunken living room gives the home a distinctive architectural touch and creates a warm, comfortable gathering space. Anchored by a gas fireplace, this inviting room offers plenty of space to relax, entertain guests or settle in for a cozy evening at home.  The spacious primary bedroom feels like its own private retreat, complete with a walk-in closet and French doors leading into the ensuite full bathroom. Inside, double vanity sinks provide plenty of personal space and functionality while adding to the comfortable feel of the primary suite. A generously sized second bedroom offers flexibility for family, overnight guests or a home office and is conveniently complemented by a second full bathroom.  The home also features a large dedicated laundry room with electric hookups, providing valuable additional space for everyday household needs. Storage and parking are equally impressive, with easyelevator access to two assigned parking spaces in the secure climate-controlled parking garage, providing convenient protected parking, along with additional private storage for seasonal items, recreational gear and everything you don't want taking up valuable space inside the home.  What truly sets this property apart, however, is the lifestyle that comes with living in Lake St. Louis. Residents have access to the area's wonderful community amenities, with the option to enjoy coveted Lake St. Louis lake rights for $650/year. Whether you envision spending your free time on the water, enjoying the surrounding community or simply taking advantage of everything Lake St. Louis has to offer, this is a lifestyle that extends well beyond the walls of the home. And it's pet friendly!  Despite being close to so much, the unit itself maintains a wonderful sense of privacy. Quiet, peaceful and tucked away from the hustle and bustle, it's especially well suited for someone who appreciates having a relaxing place to come home to at the end of the day. With approximately 1,665 sq. ft., 2 bedrooms, 2 full baths, a primary ensuite with French doors, double vanities and walk-in closet, updated kitchen with marble countertops and new stainless steel appliances, premium flooring, gas fireplace, sliding glass doors, walk-out deck, large laundry room, two assigned spaces in a secure climate-controlled parking garage, additional storage, optional Lake St. Louis lake rights and a pet-friendly community, this home delivers an exceptional combination of space, updates, convenience and lifestyle. Move right in and start enjoying everything Lake St. Louis living has to offer! Schedule your showing today, motivated seller! Seller's offering a base condo home warranty.
#26050951

Lake St Louis

1608 Lake Knoll Drive 1A

2 Beds

2 Baths

1,665 Sq.Ft.

$275,500

MLS#: 26050951
Price reduced
Lake Rights! All the joys of lake life without the drive time! This updated 3-bedroom, 2.5 bath ranch home in the Lake St Louis Association has all of the amenities of a lake resort with the convenience of home. Enjoy the updated kitchen with granite countertops, perfect for making and enjoying meals with friends and family. Well updated, this home is ready for you to focus on the fun parts of making it your own. Enjoy early morning coffees in the private backyard. With its pergola style swing set, keep it as the perfect play place or complete it to make wonderful entertaining spot. The partially finished basement is perfect for setting up an office, hobby area, or sleeping room – with space to spare for a rec room and storage. This is the perfect, move-in ready opportunity – Schedule your tour today! Professional photos coming soon.
#26048944

Lake St Louis

21 Dijon Court

3 Beds

2 Baths

2,500 Sq.Ft.

$379,900

MLS#: 26048944
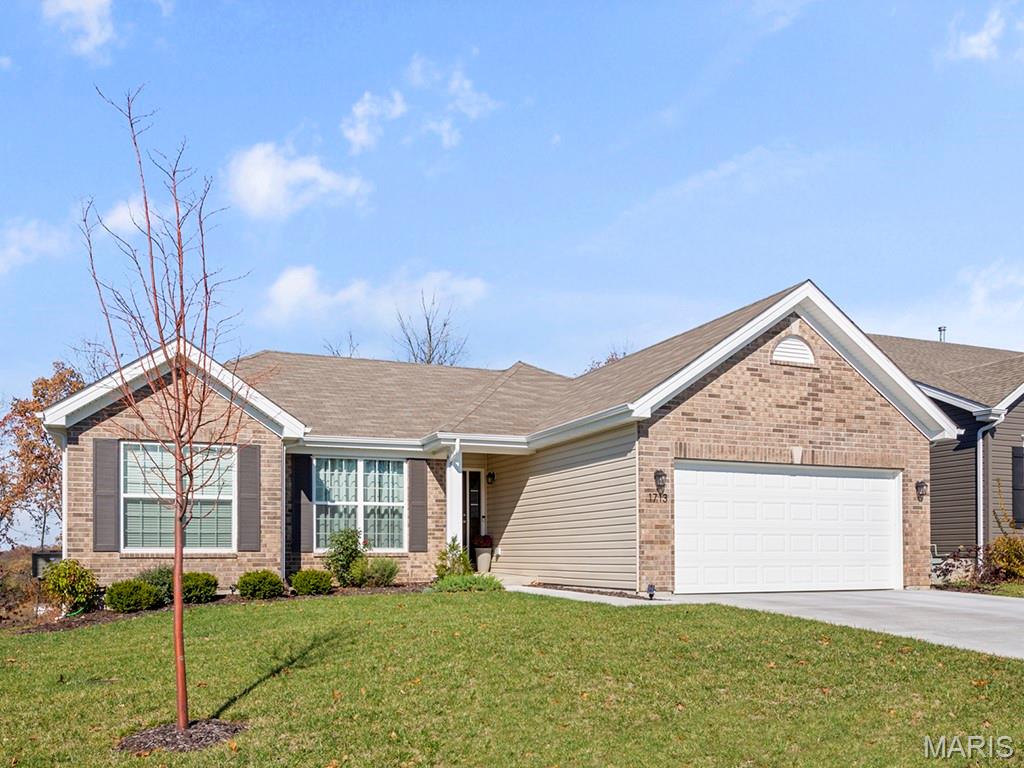
Pre-Construction. To Be Built Home ready to personalize into your dream home! BASE PRICE and PHOTOS are for 3BR, 2BA Hickory Ranch. THREE CAR GARAGE included! Pricing will vary depending on various interior/exterior selections. This home boasts an oversized great room, plus dream kitchen features plenty of cabinetry and eat-in dining area. Available breakfast bar for additional seating! The master suite includes a walk-in closet, separate shower/tub, and linen closet in the private master bath. The Hickory includes main floor laundry, soffits & fascia and much more! Additional selections include a 4th bedroom, bay window, gas fireplace, and opt kitchen w/ extended dining area. Enjoy incredible customer service and McBride Homes' 10 year builders warranty! Bluestem Estates offers 28 beautiful luxury homesites with oversized homesites and 3 car garages! Display photos shown.
#26050575

Lake St Louis

2 Hickory at Bluestem Estates

3 Beds

2 Baths

1,570 Sq.Ft.

$392,900

MLS#: 26050575

Check out this home with a view! Lake St. Louis home with lake rights and easy access to dock slips at Marina. Enjoy your view from the screened porch or snuggled up as you watch a movie on the couch. Possible additional 3rd and 4th bedroom sleeping areas. Located on quiet cul-de-sac with wooded lot too for privacy. Spacious home with partially finished basement great for entertaining. 

HUD listing sold in as-is condition (Case #292-516186). Insurability Status (IE). Property sold AS IS with all faults. Please visit www.hudhomestore.gov for escrow amounts, 203K financing eligibility, and bidding instructions. Room sizes are approx. Please bring flashlight as power is not turned on. Buyer is responsible for turning on utilities for inspection. An equal housing opportunity

12 Scarlet Oak Court

Message successfully sent.

I agree to receive email communication and understand I can unsubscribe at any time.

I agree to be contacted by Realhub DEV via call, email, and text for real estate services. To opt out, you can reply 'stop' at any time or reply 'help' for assistance. You can also click the unsubscribe link in the emails. Message and data rates may apply. Message frequency may vary. Privacy Policy

 - property

Send a message

Message successfully sent.

Reason for contacting?

I agree to receive email communication and understand I can unsubscribe at any time.

I agree to be contacted by Realhub DEV via call, email, and text for real estate services. To opt out, you can reply 'stop' at any time or reply 'help' for assistance. You can also click the unsubscribe link in the emails. Message and data rates may apply. Message frequency may vary. Privacy Policy

Sign In Sign Out

Virtual Assistant

Would you like to take the next step with this property? We can help you schedule a showing or virtual tour, or send you more details.

Yes, I would like more information.

Thank You for Your Reply, One of Our Agents will contact you as soon as possible

No, maybe later.

Thank you, you can always contact me via email, phone number or through the contact form.

Realhub AI

Lucy - Your AI-Powered Realtor

Update Your Temporary Password

Personalize your search

Enter your email and we'll notify you immediately when new listings match what you're looking for.

or enter email address

Already have an account ? Login here

Continue your home search

I agree to receive communications and understand I can unsubscribe at any time.

I agree to be contacted by Realhub DEV via call, email, and text for real estate services. To opt out, you can reply 'stop' at any time or reply 'help' for assistance. You can also click the unsubscribe link in the emails. Message and data rates may apply. Message frequency may vary. Privacy Policy

Already have an account ? Login here

We use cookies

We use cookies primarily for analytics to enhance your experience. By accepting, you agree to our use of these cookies. You can manage your preferences or learn more about our cookies policy.