608 Grant Street

Canton, MO 63435
Bungalow

Canton, MO 63435
608 Grant Street

$130,000

MLS#: 26016952

Status: Closed

Listing provided by: Fretwell and Associates, LLC

Listing agent phone: None

Last update: 4 months ago

On site: 5 months ago

None - Residential

About

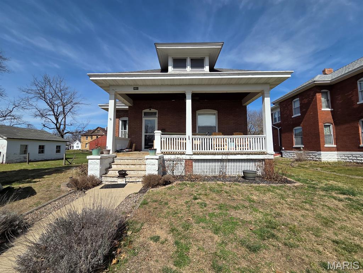
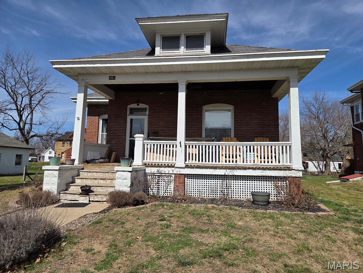
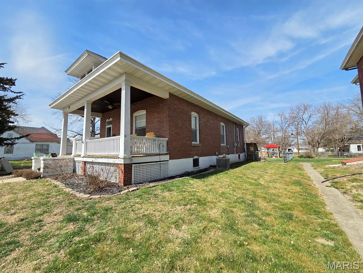
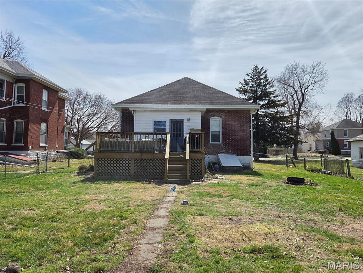
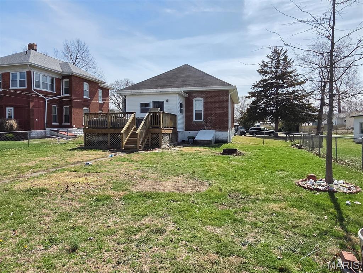
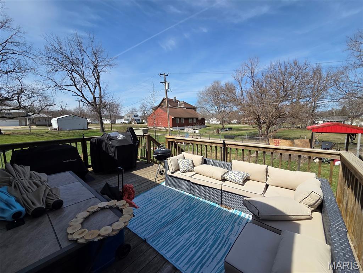
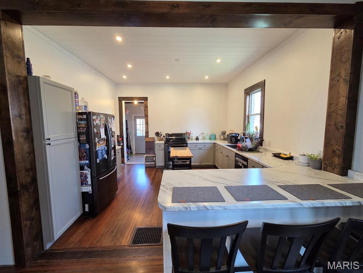
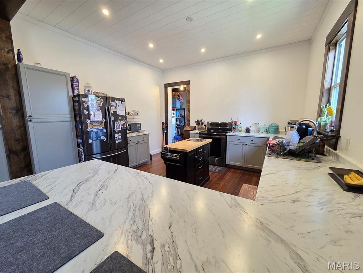
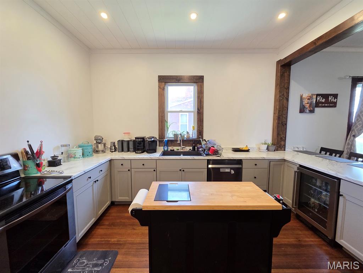
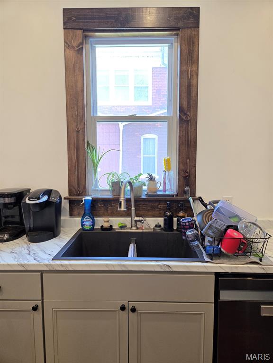
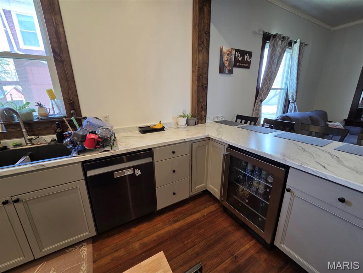
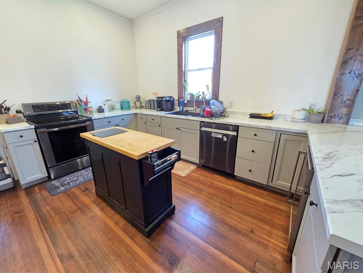
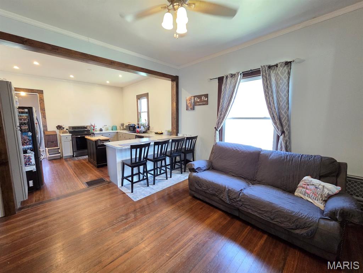
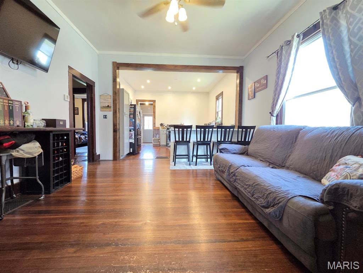
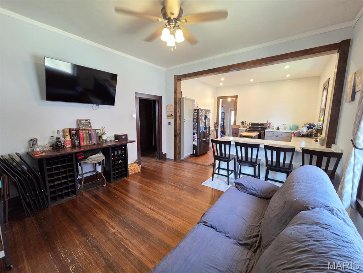
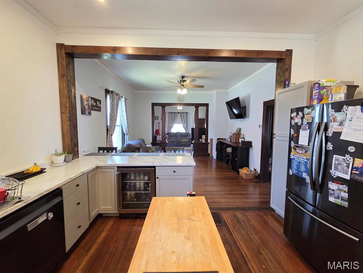
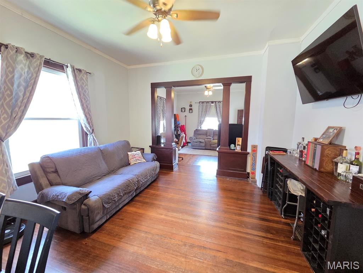
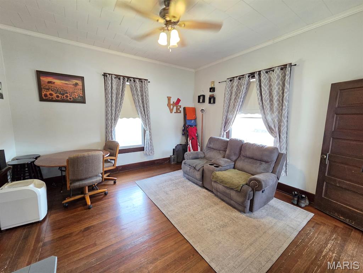
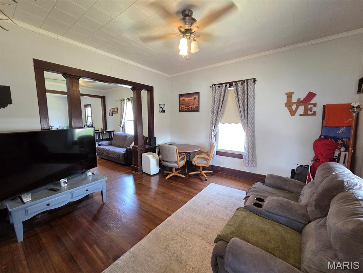
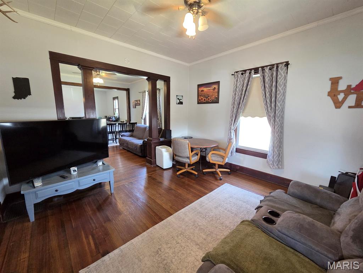
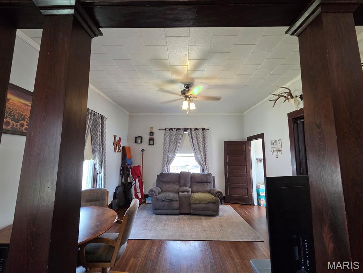
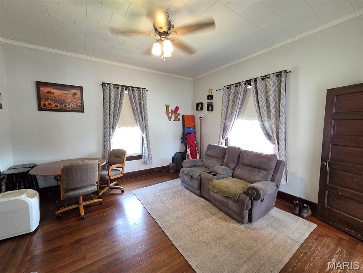
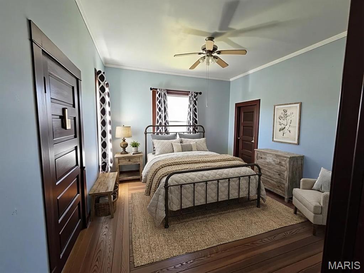
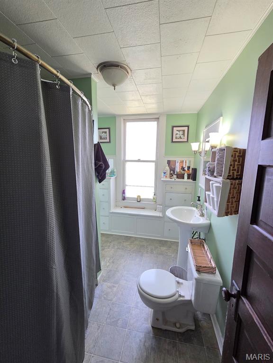
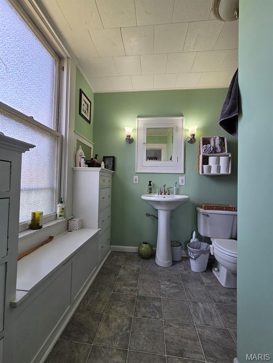
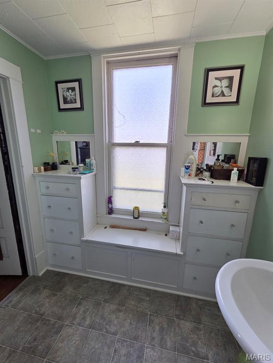
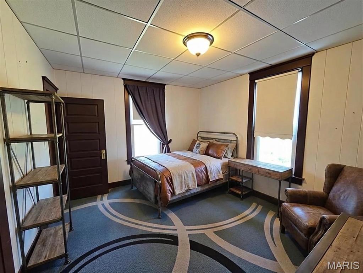
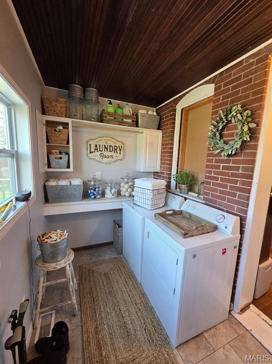
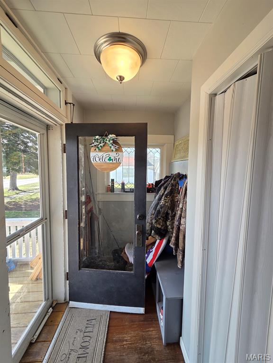
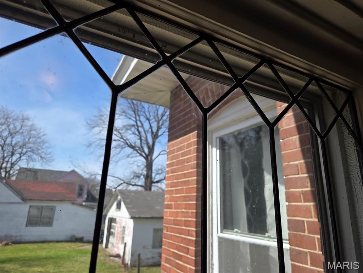
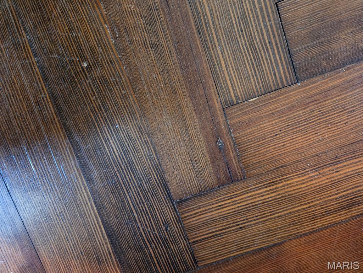
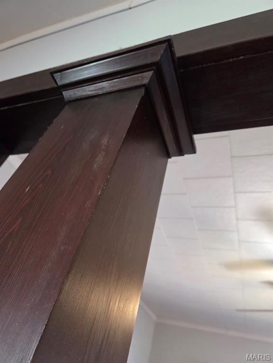
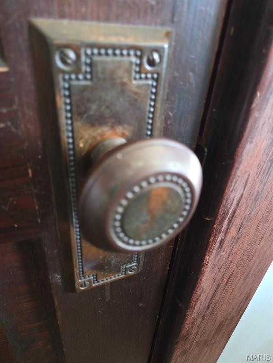
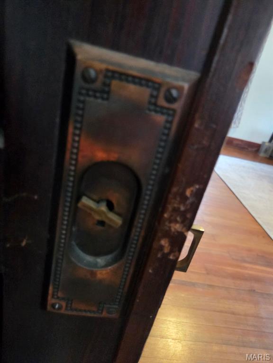
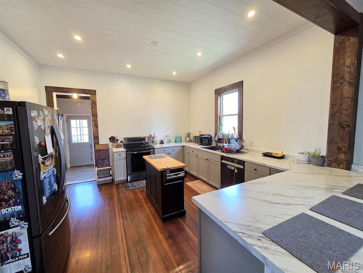
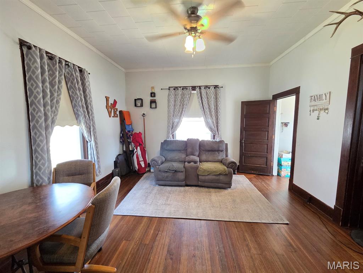
So much to appreciate here - this classic brick bungalow offers an updated open floor plan, sunny kitchen, spacious dining & cozy living room space that greets you as soon as you walk in the door. You'll love the original hardwood floors, wood trim, pocket doors & fixtures. Combine those with the new kitchen - featuring new cabinets, counters, black stainless steel appliances, fixtures, lighting, trim & more - and you've got a completely move-in-ready home to appreciate. Two full bedrooms each have plenty of closet space and a large bath includes a shower, plenty of built in storage and more. The handy back porch provides plenty of storage & cabinet space as well as main-level laundry hookups. The full basement houses the utilities and offers workshop/storage space and a canning room. A sunny entryway offers a place to drop coats & shoes before entering. You'll be ready for summer barbecue season with the back deck offering plenty of space for the grill & dining table. The deck overlooks the completely fenced back yard - ready for pets, a swing set, garden or whatever else you need room for. Located on quiet Grant St, this is a quick drive to downtown attractions, the riverfront and school. Utility providers here include Ameren Electric, Liberty Gas, City of Canton water/sewer/trash, and both Rise & Brightspeed Fiber are available.

Property

Beds

2

Full Baths

1

1/2 Baths

None

Year Built

1924

Sq.Footage

1,399

Features

Features & Amenities

Interior

  • Other Interior Features

    Ceiling Fan(s), Entrance Foyer, High Speed Internet, Natural Woodwork, Open Floorplan

  • Total Bedrooms

    2

  • Bathrooms

    1

  • Above Grade Finished Area

    1399.0

  • Basement YN

    YES

  • Cooling YN

    YES

  • Cooling

    Central Air

  • Fireplace YN

    NO

  • Heating YN

    YES

  • Heating

    Forced Air

  • Main Level Bedrooms

    2

  • Pet friendly

    N/A

Exterior

  • Garage

    No

  • Construction Materials

    Brick

  • Other Exterior Features

    Storage

  • Patio and Porch Features

    Covered, Deck, Rear Porch

  • Pool

    No

  • View

    Neighborhood

Area & Lot

  • Lot Features

    Landscaped, Level

  • Lot Size(acres)

    0.214

  • Lot Size(square feet)

    9,321

  • Property Type

    Residential

  • Property Sub Type

    Single Family Residence

  • Architectural Style

    Bungalow

Price

  • Sales Price

    $130,000

  • Tax Amount

    $651

  • Financing Options

    Conventional

  • Sq. Footage

    1,399

  • Price/SqFt

    $92

HOA

  • Association

    No

School District

  • Elementary School

    Canton Elem.

  • Middle School

    Canton High

  • High School

    Canton High

Property Features

  • New Construction

    NO

  • Sewer

    Public Sewer

  • Water Source

    Public

Schedule

Schedule a Showing

Showing scheduled successfully.

What is 3 + 4 ?


Change time

Mortgage calculator

Estimate your monthly mortgage payment, including the principal and interest, property taxes, and HOA. Adjust the values to generate a more accurate rate.

Your payment

Principal and Interest:

$

Property taxes:

$

HOA fees:

$

Total loan payment:

$

Total interest amount:

$

Location

  • County

    Lewis

  • Elementary School

    Canton Elem.

  • Middle School

    Canton High

  • High School

    Canton High

Listing Courtesy of Jennifer Wood, Fretwell and Associates, LLC

RealHub Information is provided exclusively for consumers' personal, non-commercial use, and it may not be used for any purpose other than to identify prospective properties consumers may be interested in purchasing. All information deemed reliable but not guaranteed and should be independently verified. All properties are subject to prior sale, change or withdrawal. RealHub website owner shall not be responsible for any typographical errors, misinformation, misprints and shall be held totally harmless.

Agent Marko Agent User

Marko Agent User

Agent

Call Marko today to schedule a private showing.


* Listings on this website come from the FMLS IDX Compilation and may be held by brokerage firms other than the owner of this website. The listing brokerage is identified in any listing details. Information is deemed reliable but is not guaranteed. If you believe any FMLS listing contains material that infringes your copyrighted work please click here to review our DMCA policy and learn how to submit a takedown request.© 2024 FMLS.

Properties

Related properties
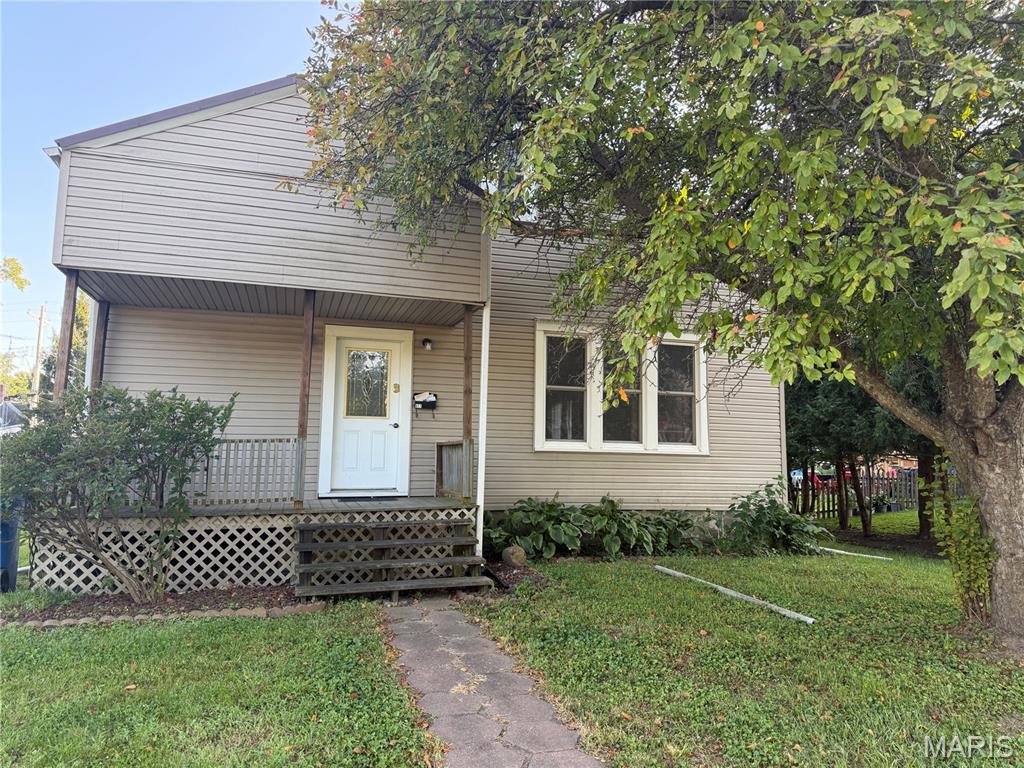
Welcome to 611 Clark Street in Canton, Missouri! This 2-bedroom, 1-bath home offers approximately 1,880 square feet of space and large rooms.

Living Room: 24’ x 16’ with gas fireplace
Dining Room: 15’ x 16’
Kitchen: 14’ x 12’
Bedroom 1: 15’ x 10’
Bedroom 2: 15’ x 11’
Bathroom: 8’ x 6’
Closet/Laundry Area: 16’ x 7’
Bonus Room: 47’ x 11’ (Could serve as a bedroom) 
Attached 2-Car Garage: 24’ x 24’

Additional features include original hardwood floors, vaulted ceilings, central air conditioning, natural gas forced-air heat, public water and sewer, and an approximately 10-year-old roof. 

The attached two-car garage offers alley access, with additional street parking available.

Located just minutes from Culver-Stockton College and approximately 25 minutes from Quincy, Illinois.
#26055751

Canton

611 Clark Street

2 Beds

1 Baths

1,880 Sq.Ft.

$139,999

MLS#: 26055751
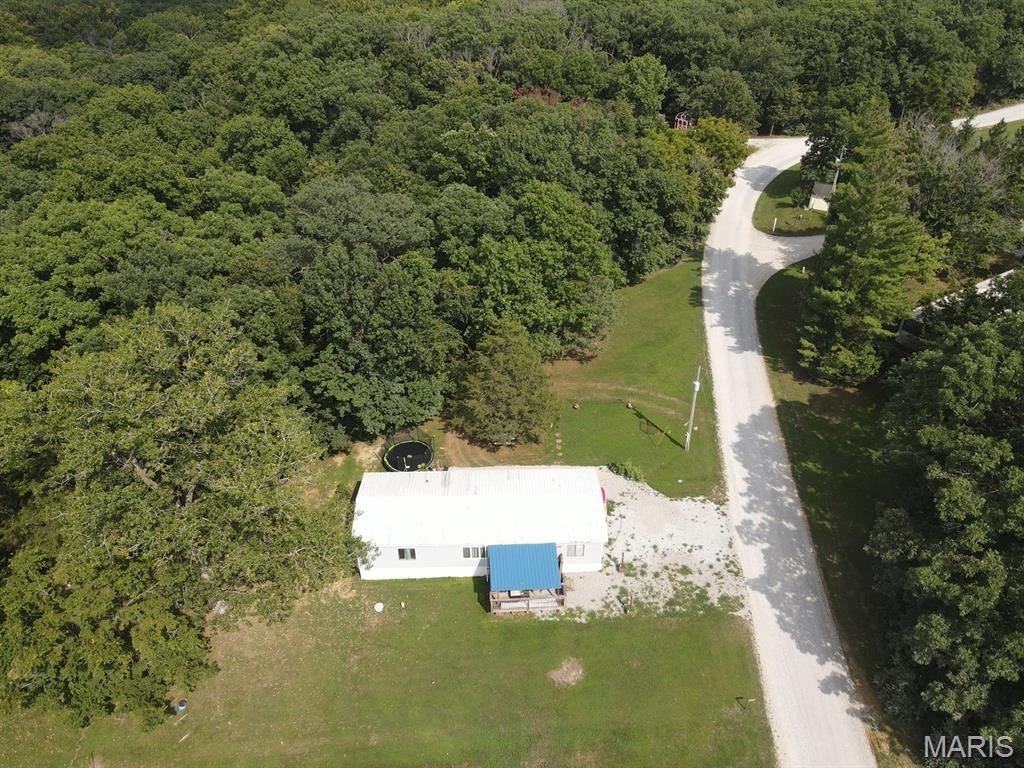
Enjoy the sunset views here! From the covered front porch you've got the perfect spot to enjoy sunsets over the lake, with sprawling views of the north shore and an easy walk to the boat docks & swimming beach. This 3-bed, 2-bath has been very well-maintained and is completely move-in-ready with all appliances conveying. With a spacious living room and cozy eat-in kitchen, this is set up for full time living, or offers plenty of room for family vacations.  All bedrooms offers plenty of room and full closets.  The master suite includes an oversized closet & attached full bath.  The big back yard offers plenty of room for picnics, fire pits and play room. You'll enjoy lake life here - this property sells with full use of the lake, dock, beach, shelter house, basketball & pickle ball courts and much more.

Utility providers here include REC Electric, Clark County Water, BrightSpeed Internet, and there is a septic tank that was just pumped in 2025. Lake amenities also include trash service & road maintenance. This is a 35-minute drive to Keokuk, IA or 45-minutes to Quincy, IL.
#26051224

Canton

28567 Comanche Trail

3 Beds

2 Baths

1,336 Sq.Ft.

$107,000

MLS#: 26051224

So much to appreciate here - this classic brick bungalow offers an updated open floor plan, sunny kitchen, spacious dining & cozy living room space that greets you as soon as you walk in the door.  You'll love the original hardwood floors, wood trim, pocket doors & fixtures.  Combine those with the new kitchen - featuring new cabinets, counters, black stainless steel appliances, fixtures, lighting, trim & more - and you've got a completely move-in-ready home to appreciate.  Two full bedrooms each have plenty of closet space and a large bath includes a shower, plenty of built in storage and more.  The handy back porch provides plenty of storage & cabinet space as well as main-level laundry hookups. The full basement houses the utilities and offers workshop/storage space and a canning room.  A sunny entryway offers a place to drop coats & shoes before entering.  You'll be ready for summer barbecue season with the back deck offering plenty of space for the grill & dining table.  The deck overlooks the completely fenced back yard - ready for pets, a swing set, garden or whatever else you need room for.  Located on quiet Grant St, this is a quick drive to downtown attractions, the riverfront and school.  Utility providers here include Ameren Electric, Liberty Gas, City of Canton water/sewer/trash, and both Rise & Brightspeed Fiber are available.

608 Grant Street

Message successfully sent.

I agree to receive email communication and understand I can unsubscribe at any time.

I agree to be contacted by Realhub DEV via call, email, and text for real estate services. To opt out, you can reply 'stop' at any time or reply 'help' for assistance. You can also click the unsubscribe link in the emails. Message and data rates may apply. Message frequency may vary. Privacy Policy

 - property

Send a message

Message successfully sent.

Reason for contacting?

I agree to receive email communication and understand I can unsubscribe at any time.

I agree to be contacted by Realhub DEV via call, email, and text for real estate services. To opt out, you can reply 'stop' at any time or reply 'help' for assistance. You can also click the unsubscribe link in the emails. Message and data rates may apply. Message frequency may vary. Privacy Policy

Sign In Sign Out

Virtual Assistant

Would you like to take the next step with this property? We can help you schedule a showing or virtual tour, or send you more details.

Yes, I would like more information.

Thank You for Your Reply, One of Our Agents will contact you as soon as possible

No, maybe later.

Thank you, you can always contact me via email, phone number or through the contact form.

Realhub AI

Lucy - Your AI-Powered Realtor

Update Your Temporary Password

Personalize your search

Enter your email and we'll notify you immediately when new listings match what you're looking for.

or enter email address

Already have an account ? Login here

Continue your home search

I agree to receive communications and understand I can unsubscribe at any time.

I agree to be contacted by Realhub DEV via call, email, and text for real estate services. To opt out, you can reply 'stop' at any time or reply 'help' for assistance. You can also click the unsubscribe link in the emails. Message and data rates may apply. Message frequency may vary. Privacy Policy

Already have an account ? Login here

We use cookies

We use cookies primarily for analytics to enhance your experience. By accepting, you agree to our use of these cookies. You can manage your preferences or learn more about our cookies policy.