4459 S Highway 19

Salem, MO 65560
Contemporary

Salem, MO 65560
4459 S Highway 19

$599,900

MLS#: 26017801

Status: Closed

Listing provided by: United Country Salem Realty

Listing agent phone: None

Last update: 2 months ago

On site: 5 months ago

n/a - Residential

About

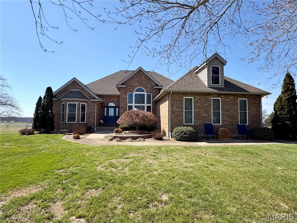
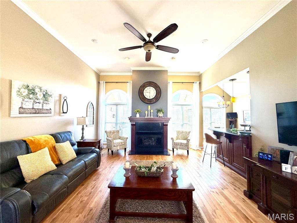
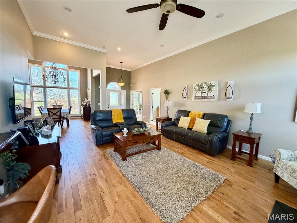
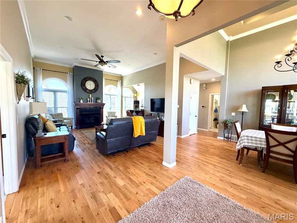
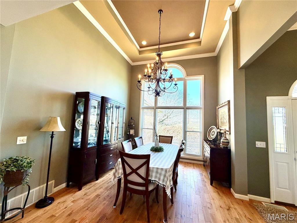
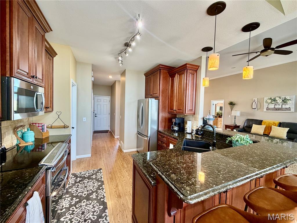
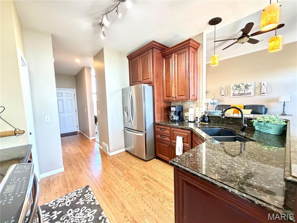
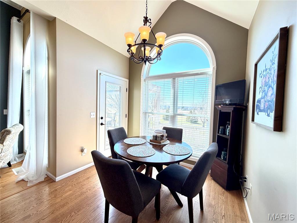
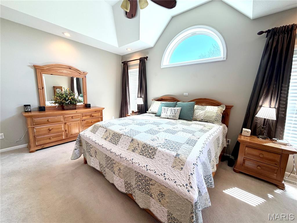
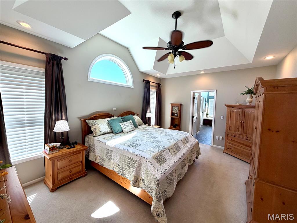
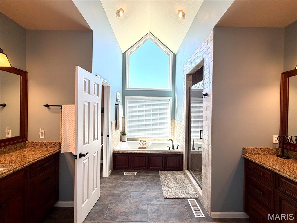
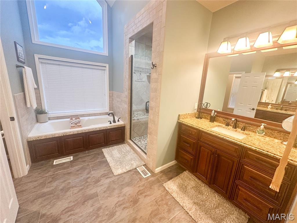
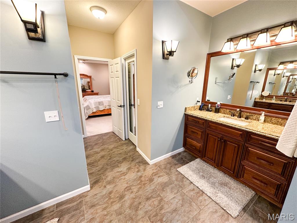
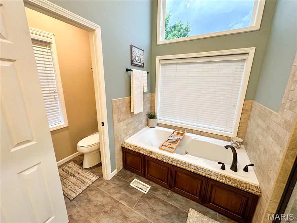
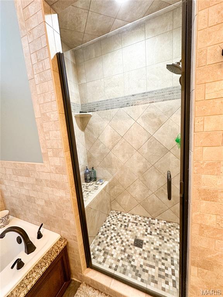
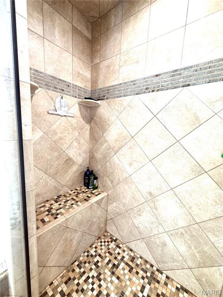
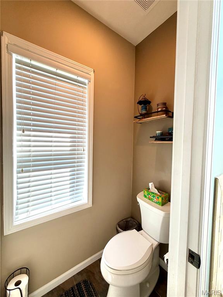
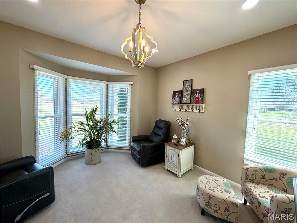
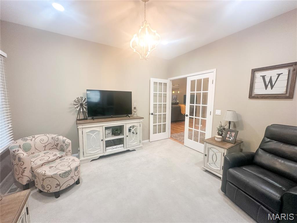
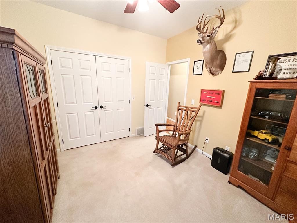
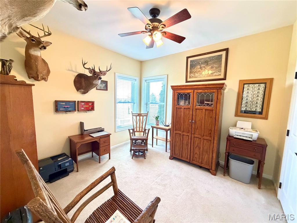
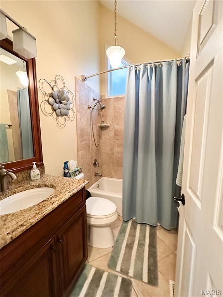
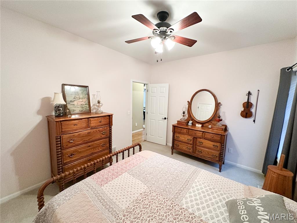
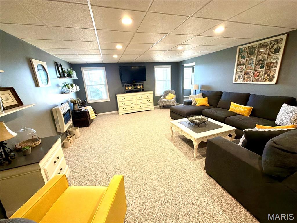
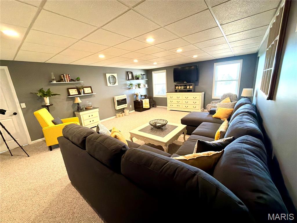
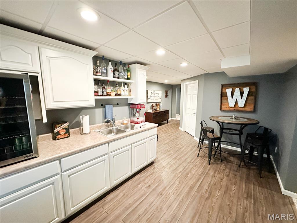
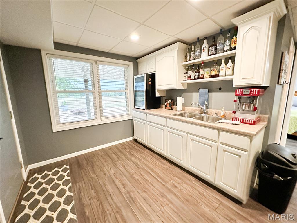
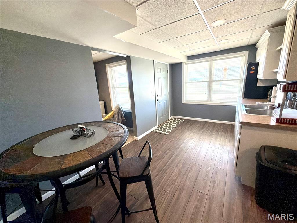
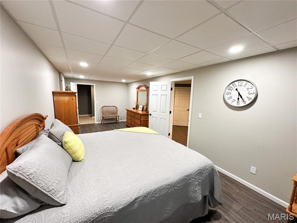
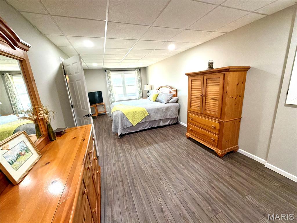
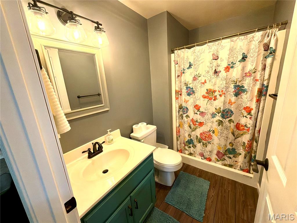
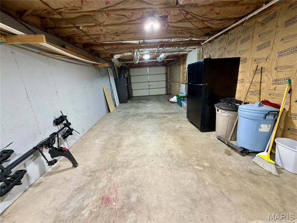
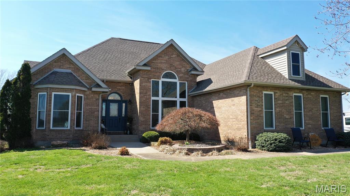
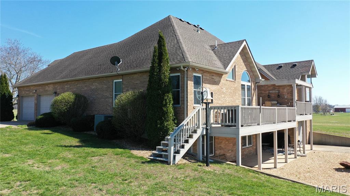
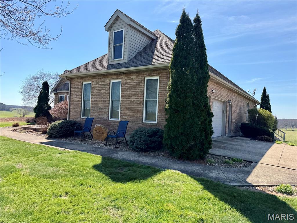
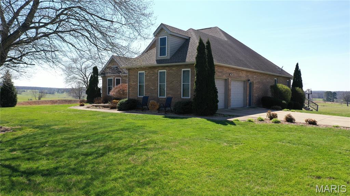
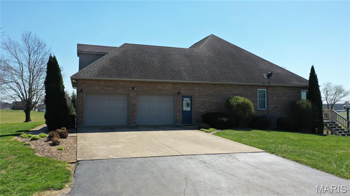
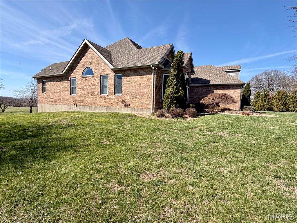
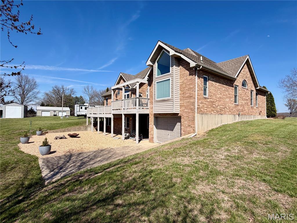
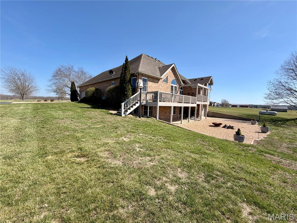
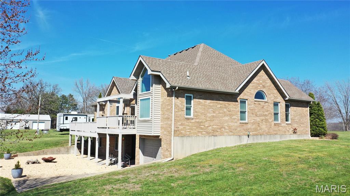
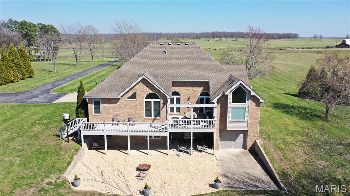
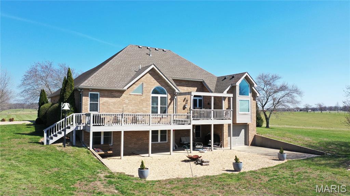
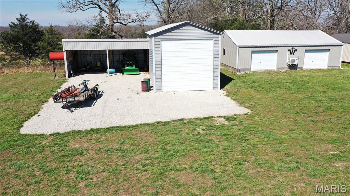
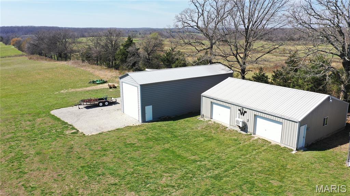
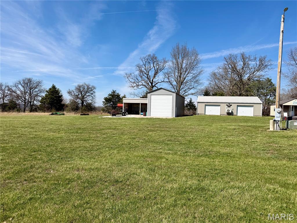
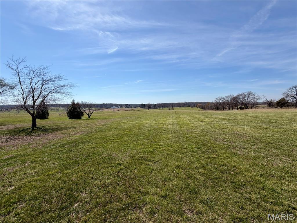
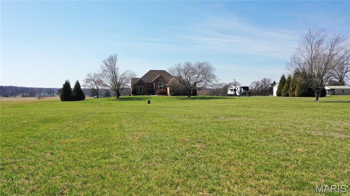
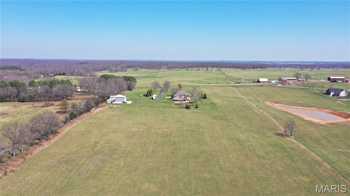
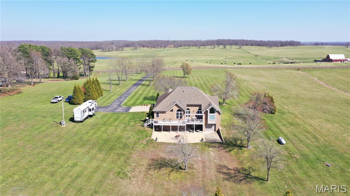
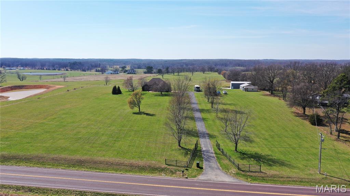
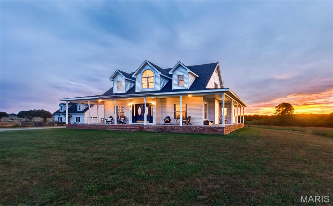
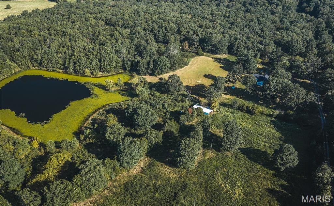
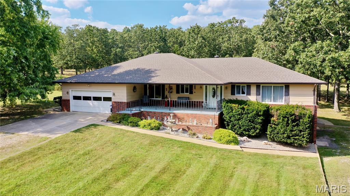
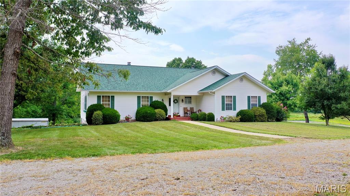
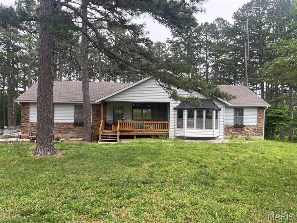
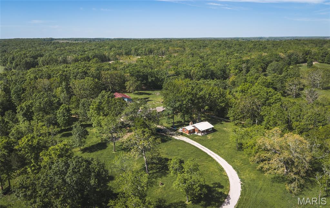
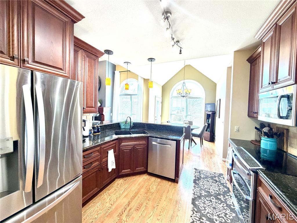
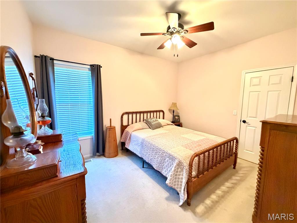
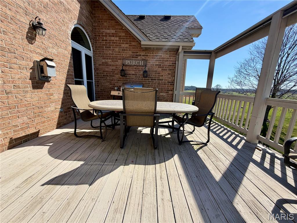
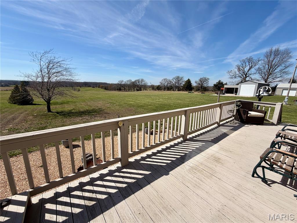
Experience refined country living with this custom brick luxury estate set on 13.8 acres, fenced on three sides for pasture. Beyond the gated entrance and private asphalt drive, you’ll discover a meticulously maintained property offering breathtaking views and exceptional amenities. With 4,338 sq ft across the main level and finished basement, this home features 4 bedrooms, 3 full baths, and a dedicated office that can easily serve as a 5th bedroom. The gourmet kitchen is designed to impress, showcasing granite countertops, custom cabinetry, stainless steel appliances, a walk-in pantry, breakfast nook, and formal dining room. The spacious primary suite offers a beautifully tiled ensuite with dual vanities, jacuzzi tub, walk-in shower, and an expansive walk-in closet. The finished basement includes a private mother-in-law suite complete with its own kitchen and bath—ideal for guests or multi-generational living. Step outside to a stunning deck overlooking peaceful, scenic surroundings—perfect for relaxing or entertaining. The property also produces approximately 40 round bales of hay annually and includes a 2-car garage, enclosed RV/camper carport, and a heated and cooled shop with electric and concrete floors. With utility costs averaging under $200 per month, this home offers both luxury and efficiency. Select furnishings may convey. A truly exceptional property—schedule your private showing today.

Property

Beds

4

Full Baths

3

1/2 Baths

None

Year Built

1998

Sq.Footage

4,390

Features

Features & Amenities

Interior

  • Other Interior Features

    Breakfast Bar, Cathedral Ceiling(s), Ceiling Fan(s), In-Law Floorplan, Open Floorplan, Vaulted Ceiling(s), Walk-In Closet(s), Pantry

  • Total Bedrooms

    4

  • Bathrooms

    3

  • Above Grade Finished Area

    2195.0

  • Basement YN

    YES

  • Cooling YN

    YES

  • Cooling

    Central Air, Ceiling Fan(s)

  • Fireplace YN

    YES

  • Heating YN

    YES

  • Heating

    Fireplace Insert, Forced Air, Heat Pump, Propane

  • Main Level Bedrooms

    3

  • Pet friendly

    N/A

Exterior

  • Garage

    Yes

  • Garage spaces

    2

  • Construction Materials

    Brick

  • Other Exterior Features

    Lighting, Private Entrance, Storage

  • Parking

    Attached, Detached, Garage, Garage Door Opener

  • Pool

    No

Area & Lot

  • Lot Features

    Agricultural, Landscaped, Level, Pasture

  • Lot Size(acres)

    13.8

  • Lot Size(square feet)

    601,128

  • Property Type

    Residential

  • Property Sub Type

    Single Family Residence

  • Architectural Style

    Contemporary

Price

  • Sales Price

    $599,900

  • Tax Amount

    $2,006

  • Financing Options

    Cash

  • Sq. Footage

    4,390

  • Price/SqFt

    $136

HOA

  • Association

    No

School District

  • Elementary School

    Oak Hill Elem.

  • Middle School

    Oak Hill Elem.

  • High School

    Salem Sr. High

Property Features

  • New Construction

    NO

  • Sewer

    Septic Tank

  • Water Source

    Public

Schedule

Schedule a Showing

Showing scheduled successfully.

What is 3 + 4 ?


Change time

Mortgage calculator

Estimate your monthly mortgage payment, including the principal and interest, property taxes, and HOA. Adjust the values to generate a more accurate rate.

Your payment

Principal and Interest:

$

Property taxes:

$

HOA fees:

$

Total loan payment:

$

Total interest amount:

$

Location

  • County

    Dent

  • Elementary School

    Oak Hill Elem.

  • Middle School

    Oak Hill Elem.

  • High School

    Salem Sr. High

Listing Courtesy of Megan Simpson, United Country Salem Realty

RealHub Information is provided exclusively for consumers' personal, non-commercial use, and it may not be used for any purpose other than to identify prospective properties consumers may be interested in purchasing. All information deemed reliable but not guaranteed and should be independently verified. All properties are subject to prior sale, change or withdrawal. RealHub website owner shall not be responsible for any typographical errors, misinformation, misprints and shall be held totally harmless.

Agent Marko Agent User

Marko Agent User

Agent

Call Marko today to schedule a private showing.


* Listings on this website come from the FMLS IDX Compilation and may be held by brokerage firms other than the owner of this website. The listing brokerage is identified in any listing details. Information is deemed reliable but is not guaranteed. If you believe any FMLS listing contains material that infringes your copyrighted work please click here to review our DMCA policy and learn how to submit a takedown request.© 2024 FMLS.

Properties

Related properties

New on site 3 days ago
Salem, Missouri country home on approximately 10 acres! Located just a few miles south of Salem in Dent County, 171 Private Lane 615 offers approximately 2,839 sq. ft. in the main home plus an approximately 700 sq. ft. detached apartment, providing approximately 3,500 sq. ft. of combined living space between the two residences. The property also features multiple outbuildings, an above-ground pool, fenced garden area and expansive horse-country views.

The detached apartment is a major bonus, offering flexible space for guests, extended family, a private office or studio, or potential short-term rental use such as Airbnb or VRBO, subject to applicable local regulations and requirements. For buyers looking for separate living quarters or possible additional income potential, this feature sets the property apart.

One of the property's most memorable features is the setting. Nearly every window captures a view of the surrounding countryside, with a neighboring horse-breeding farm wrapping around much of the property. Horses grazing in the fields, along with mares and foals during the season, create a constantly changing pastoral backdrop and a true country atmosphere that is difficult to duplicate.

A welcoming wraparound porch leads into a home filled with warmth and character. Hardwood floors, extensive wood trim and millwork, large windows and abundant natural light carry throughout much of the home. The spacious living room features a brick fireplace and scenic views, while an additional sitting or office area offers custom built-ins and flexible living space.

The kitchen provides generous cabinetry and workspace, a center island, breakfast and dining area, and convenient access to the rear deck and pool area. The main-level primary suite is generously sized with hardwood flooring, outdoor access and a private bath. Upstairs, additional bedrooms and living spaces include a large recreation or billiard room surrounded by windows overlooking the acreage and neighboring countryside.

Outdoor living is a major part of the property. Enjoy the expansive covered porch, deck and 30' x 14' above-ground pool, all positioned to take advantage of the surrounding rural views. Much of the approximately 10-acre property has been allowed to return to a more natural setting with native prairie grasses and seasonal wildflowers, creating a low-maintenance landscape with mowed paths winding through the property and around much of its perimeter. An established fenced garden area adds another dimension to the property's country appeal.

In addition to the detached garage and apartment, the property includes another shop or outbuilding offering space for equipment, hobbies, storage or projects. The approximately 10 acres, multiple buildings and open ground provide a wide range of possibilities.

With approximately 3,500 sq. ft. of combined living space between the main residence and detached apartment, the property offers flexibility for guests, extended family, work-from-home use, or potential short-term rental income while still maintaining clear separation between the two living areas.

Located approximately 3.5; to 4 miles south of Salem, the property offers convenient access to shopping, restaurants, healthcare and services while maintaining a distinctly rural setting. Salem also provides convenient access to the outdoor recreation and natural attractions of the Missouri Ozarks.

If you've been searching for a Salem, Missouri home on acreage, a Dent County country property with a separate apartment, potential short-term rental income, pool, detached garage, workshop, garden, natural prairie grasses, wildflowers, mowed walking paths and expansive horse-country views, 171 Private Lane 615 offers a combination that is difficult to duplicate.
#26058983

Salem

171 Private Lane 615

3 Beds

2 Baths

2,839 Sq.Ft.

$615,000

MLS#: 26058983

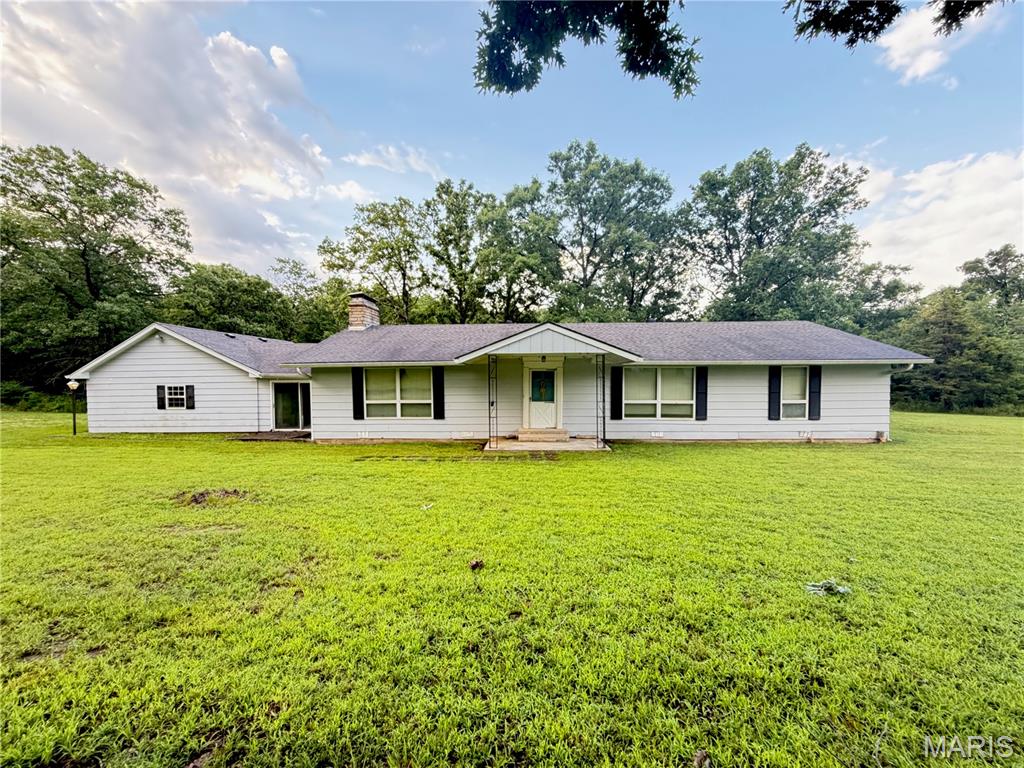
Welcome to your slice of country paradise! This beautifully renovated 4 bed, 4 bath home is nestled on 60+/- UNRESTRICTED acres, offering endless opportunities for your vision — whether it’s a hobby farm, homestead, or simply a peaceful retreat. Step inside to find a stunning kitchen with brand new oak cabinets, granite countertops, and a prep sink ready for cooking or entertaining. The entire home has been refreshed with brand new flooring, fresh paint and completely updated luxury bathrooms featuring jet tubs and multiple shower heads for that perfect mix of style and comfort. Some more functional upgrades include brand new siding, new roof and some new windows. Outside, the land is just as inviting — enjoy your own 5-acre lake, multiple storage sheds, a small orchard with fruit trees, and a sprinkler system to keep your garden thriving. A brand-new deck provides the perfect spot to soak in the views or host friends and family. With so many updates already in place, this property is truly move-in ready and waiting for its next chapter. Don’t miss your chance to see this gorgeous property  — call today to schedule your showing!
#26058253

Salem

807 County Road 6410

4 Beds

4 Baths

2,000 Sq.Ft.

$503,000

MLS#: 26058253

Situated on 20 beautiful acres, this exceptional property offers the ideal blend of peaceful country living, livestock amenities, outdoor recreation, and a home designed for entertaining.  Enjoy picturesque views of your own private lake with a charming gazebo, creating the perfect setting for morning coffee, fishing, relaxing evenings, or memorable gatherings with family and friends. Animal enthusiasts will love the barn set up with 3 stalls, electric, partial concrete floor, water hydrant and fenced acreage, providing plenty of room for farm animals to roam.  Inside, the spacious home has 2,044 sq. ft. on the main level with living room and a wood burning fireplace currently used with an electric insert, eat-in kitchen features Beecher wood cabinets with cove lighting, beautiful granite countertops, smooth top range with convection plus a wall convection oven and plenty of space for preparing and sharing meals. Large dining room provides an ideal setting for holiday dinners and special occasions.  The two main floor bedrooms are generously sized with the primary bedroom having a 3/4 bathroom with step-in shower.  The finished basement takes entertaining to another level with a comfortable family room and built-in wet bar, making it the perfect spot for game nights, watching the big game, or relaxing with friends. Non-conforming bedroom with a 3/4 bath, large utility room with washer and dryer included, built-in cabinetry plus a separate storage room for those holiday decorations along with a stand-up freezer and a refrigerator included. One car garage in basement. Electric furnace, central air, 5 ceiling fans, central vacuum and 6 closets. Drilled well and a septic. Step outside and discover your own private oasis with a 20' x 40', Grecian style, 8 ft deep swimming pool that has a built-in sun shelf with 5 jets & a pool entry with 2 stair jets for relaxing, plus a diving board, perfect for cooling off on warm summer days and creating unforgettable memories. With 20 acres, a 10 ft deep, stocked pond and gazebo with electric, horse facilities, fenced acreage, a swimming pool, shop with concrete floors and electric, and an entertainer-friendly home, this property offers a rare opportunity to enjoy the best of country living without sacrificing comfort or amenities.  Come experience the space, privacy, and lifestyle this property has to offer—your country dream starts here! CALL TODAY!
#26055657

Salem

319 County Road 2270

3 Beds

3 Baths

3,156 Sq.Ft.

$685,000

MLS#: 26055657

Price reduced
PRICED BELOW APPRAISAL! Experience the best of country living with city convenience in this exceptional custom-built residence. Thoughtfully designed and with 4 bedrooms and 3.5 baths, the home showcases 12' ceilings, recessed lighting, 3 skylights, transom windows and an open-concept floor plan that fills the space with natural light. Entertain with ease in the bright sun porch and expansive living and dining areas. Kitchen with custom built cherry cabinets, island with storage, a full wall cabinet pantry allows for plenty of storage, stainless appliances include gas range, microwave, dishwasher and refrigerator (all less than 3years old). Laundry room with pantry, washer, dryer and freezer included. Living room with double sided fireplace and 3 atrium doors out to the glassed-in sunroom that leads out to the expansive deck overlooking the pond and property.  Main floor family room with fireplace. Primary bedroom with fireplace, 3 closets: 1 a walk-in, a jetted tub and a separate shower. 2 additional bedrooms with a Jack & Jill bathroom. Half bath in the entry Foyer. Lower level has a family room, bedroom, full bath, storage area, 2 car garage, utility sink and a workshop room.  Wood floors, carpeting, vinyl and some tile throughout the home. Natural gas heat, central air, 4 ceiling fans and vinyl, double pane windows. New roof, skylights and guttering in 2024. City water and sewer. Detached garage/shop building with concrete floor and electric. Stocked pond with perch, bass and crappie along with a creek make it perfect for outdoor activities. Situated inside the city limits but offers 9.93 acres combining three separate parcels.  A combination of custom finishes, generous acreage, water features and location makes this a must-see. There is an easement for the city of Salem to access a sewer lift station.  Located near the Salem Golf Course and the Salem High School, this home is ideal for families who want easy access to community sports, weekend golf and local conveniences. CALL TODAY!
#26049200

Salem

1 N Dilworth Lane

4 Beds

3 Baths

2,133 Sq.Ft.

$489,900

MLS#: 26049200

Hard to find property on Hwy 72 about 5 minutes from Salem.  Main level features a nice living room with a wood burning fireplace and bay window area, primary bedroom hosts two closets with one walk-in and a full primary bathroom.  French doors that lead from the bedroom to the covered front porch.  Two additional bedrooms and a second full bath.  Kitchen with a small bar and a separate dining area with a patio door leading to the back deck.  Go to the basement for your large family room with a sliding door leading to the patio, sitting area with a fireplace, a 4th bedroom that is non conforming as it does not have an egress window, laundry room, storage closet, third full bathroom and a nice, oversize garage area.  Let's not forget the workshop.  It is 45X60.  Red iron frame with metal siding and roof, two 12' doors and one 14' door, concrete floor, bathroom, office area, loft storage, 220/110 electric and propane radiant heat.  This building has its own lagoon.  All sitting on 6.6 +/- acres with a circle drive.  The propane tank that services the house is owned and the propane tank that services the shop is leased.
#26031585

Salem

37263 Highway 72

4 Beds

3 Baths

2,668 Sq.Ft.

$485,000

MLS#: 26031585

Opportunities like this don’t come around often—10 acres of usable land paired with not one, but two beautifully updated homes and an oversized barn, creating the perfect blend of flexibility, privacy, and potential. Whether you’re dreaming of multi-generational living, rental income, or a peaceful homestead with room to grow, this property delivers a lifestyle that’s hard to find.

The main residence, a brand-new 2025 manufactured home, offers modern comfort with a fresh, move-in-ready feel from the moment you step inside. Just a short distance away, the charming 2-bedroom, 1-bath log cabin has been completely gutted and thoughtfully remodeled, blending rustic character with updated finishes—ideal for guests, extended family, or even a short-term rental opportunity.

Step outside and take in the space around you. An established pecan orchard adds both beauty and seasonal bounty, while the oversized barn opens the door to hobbies, storage, livestock, or workshop needs. The acreage invites you to spread out, and with an RV hookup already in place, hosting guests or traveling with ease is effortless. With utilities connected to each structure, three separate septic systems, and the added benefit of solar panels, this property is set up for both convenience and efficiency.

If you’ve been searching for a property that offers versatility, income potential, and room to truly live your lifestyle, this is it. Schedule your private showing today and experience everything this one-of-a-kind property has to offer!
#26025884

Salem

865 County Road 5180

3 Beds

2 Baths

1,950 Sq.Ft.

$515,000

MLS#: 26025884

PRICE REDUCTION ON THIS Ranch-style home on 48.70 acres just minutes from town! This 3-bedroom, 1-bath home features an open floor plan ideal for comfortable country living. The spacious living room includes a wood-burning fireplace and flows seamlessly into the kitchen and dining area. The kitchen offers a center island, ample cabinetry, and a window overlooking a scenic pond and wooded views. Three nicely sized bedrooms and a full bathroom are located on the south side of the home. On the north side, a laundry room leads to a versatile bonus room—ideal for an office, hobby space, or small workshop—with direct access to the oversized two-car attached garage. The 48.70-acre property provides excellent accessibility with county road frontage on two separate county roads, including approximately 984 yards on one road and 514 yards on the other. The acreage is perimeter-fenced with portions cross-fenced and is primarily wooded with a large section of open ground. A fenced area includes a small barn with access to a second pond. Additionally, a 30' x 40' building with a gravel floor and electricity offers great storage or workshop potential. Plenty of open ground surrounds the home, providing space for gardening, outdoor recreation, and entertaining—or simply relaxing and enjoying the park-like setting and pond. While the home is dated and could benefit from some updating, it offers a wonderful opportunity to experience peaceful country living with room to make it your own.
#26002313

Salem

1620 County Road 5170

3 Beds

1 Baths

2,378 Sq.Ft.

$491,500

MLS#: 26002313

VIP 4981  
JUST REDUCED!!!  PRICED BELOW APPRAISAL! Custom Built Country Home boasts 5 Bedroom 3.5 Bath Brick home with custom mill work throughout the home, 2 car attached garage with additional garage for mowers, etc. and storage in garage.  Has a 20 x 60 Greenhouse on the property as well for those gardeners!   
Property is not in City Limits and has Intercounty Electric and County #2 water. 
Main home Kitchen has lots of Custom Cabinetry , beautiful Center Island, Wine Cooler, Microwave and so many additional touches! Separate Dining area with wood flooring, Living Room with 11 foot ceilings and a view of the Patio leading out to the In Ground Pool with a slide.
 BONUS is a 16 x 60 Green House with an outside Wood Furnace that can heat the Main Home and water. Main home has a Lenox Heat Pump with electric backup.  Workshop has a gravel floor. Utility shed also on property.
#25071222

Salem

345 County Road 5015

5 Beds

3 Baths

3,946 Sq.Ft.

$499,000

MLS#: 25071222

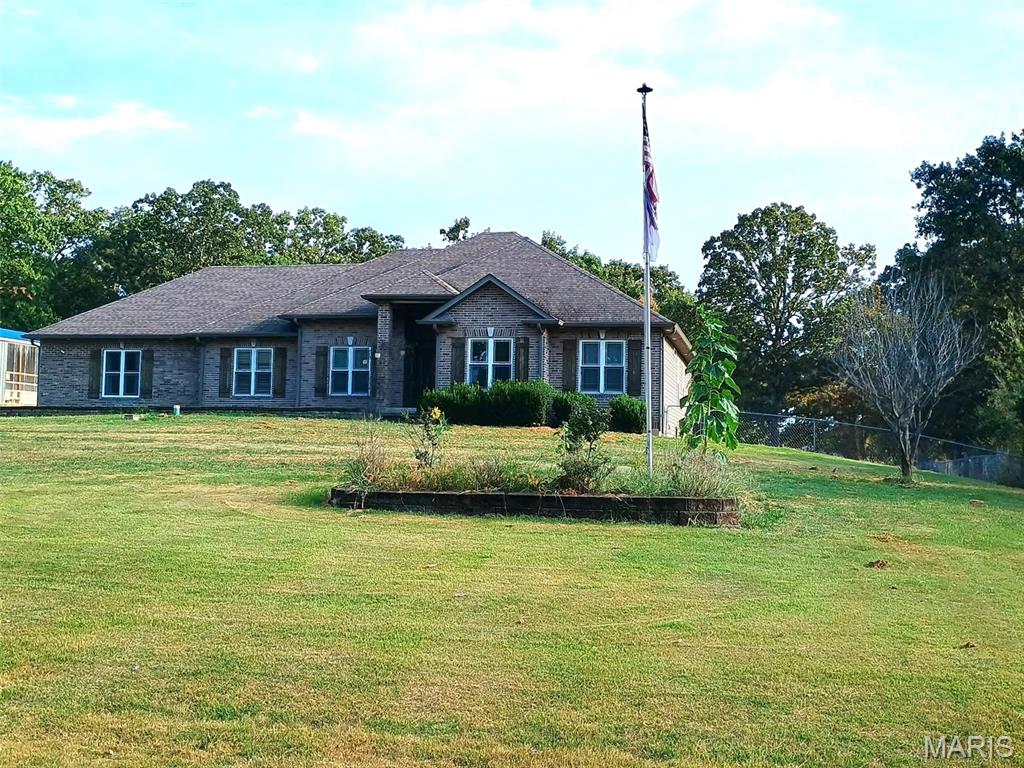
Experience refined country living with this custom brick luxury estate set on 13.8 acres, fenced on three sides for pasture. Beyond the gated entrance and private asphalt drive, you’ll discover a meticulously maintained property offering breathtaking views and exceptional amenities. With 4,338 sq ft across the main level and finished basement, this home features 4 bedrooms, 3 full baths, and a dedicated office that can easily serve as a 5th bedroom. The gourmet kitchen is designed to impress, showcasing granite countertops, custom cabinetry, stainless steel appliances, a walk-in pantry, breakfast nook, and formal dining room. The spacious primary suite offers a beautifully tiled ensuite with dual vanities, jacuzzi tub, walk-in shower, and an expansive walk-in closet. The finished basement includes a private mother-in-law suite complete with its own kitchen and bath—ideal for guests or multi-generational living. Step outside to a stunning deck overlooking peaceful, scenic surroundings—perfect for relaxing or entertaining. The property also produces approximately 40 round bales of hay annually and includes a 2-car garage, enclosed RV/camper carport, and a heated and cooled shop with electric and concrete floors. With utility costs averaging under $200 per month, this home offers both luxury and efficiency. Select furnishings may convey. A truly exceptional property—schedule your private showing today.

4459 S Highway 19

Message successfully sent.

I agree to receive email communication and understand I can unsubscribe at any time.

I agree to be contacted by Realhub DEV via call, email, and text for real estate services. To opt out, you can reply 'stop' at any time or reply 'help' for assistance. You can also click the unsubscribe link in the emails. Message and data rates may apply. Message frequency may vary. Privacy Policy

 - property

Send a message

Message successfully sent.

Reason for contacting?

I agree to receive email communication and understand I can unsubscribe at any time.

I agree to be contacted by Realhub DEV via call, email, and text for real estate services. To opt out, you can reply 'stop' at any time or reply 'help' for assistance. You can also click the unsubscribe link in the emails. Message and data rates may apply. Message frequency may vary. Privacy Policy

Sign In Sign Out

Virtual Assistant

Would you like to take the next step with this property? We can help you schedule a showing or virtual tour, or send you more details.

Yes, I would like more information.

Thank You for Your Reply, One of Our Agents will contact you as soon as possible

No, maybe later.

Thank you, you can always contact me via email, phone number or through the contact form.

Realhub AI

Lucy - Your AI-Powered Realtor

Update Your Temporary Password

Personalize your search

Enter your email and we'll notify you immediately when new listings match what you're looking for.

or enter email address

Already have an account ? Login here

Continue your home search

I agree to receive communications and understand I can unsubscribe at any time.

I agree to be contacted by Realhub DEV via call, email, and text for real estate services. To opt out, you can reply 'stop' at any time or reply 'help' for assistance. You can also click the unsubscribe link in the emails. Message and data rates may apply. Message frequency may vary. Privacy Policy

Already have an account ? Login here

We use cookies

We use cookies primarily for analytics to enhance your experience. By accepting, you agree to our use of these cookies. You can manage your preferences or learn more about our cookies policy.