102 Five Meadows Lane

Ballwin, MO 63011
Ranch

Ballwin, MO 63011
102 Five Meadows Lane

$284,900

MLS#: 26018081

Status: Closed

Listing provided by: Hilbert Nation Realty

Listing agent phone: None

Last update: 4 months ago

On site: 5 months ago

Wild Wood 3 - Residential

About

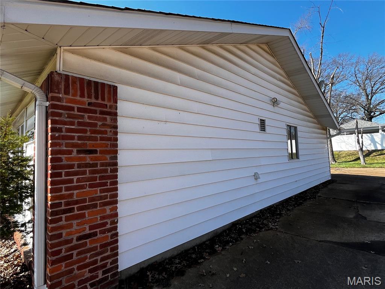
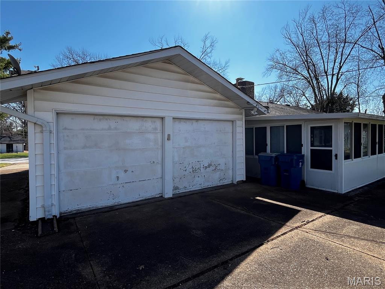
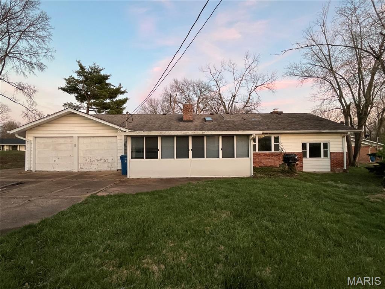
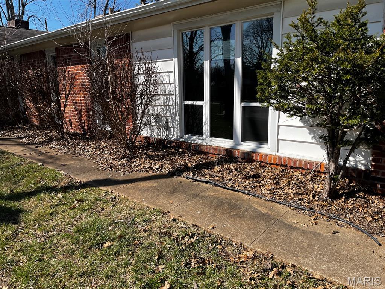
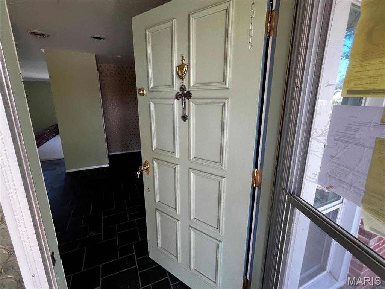
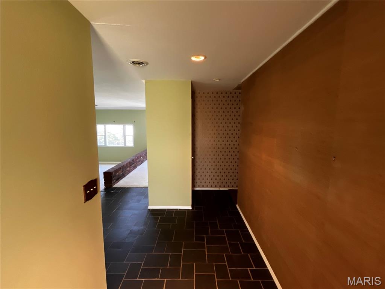
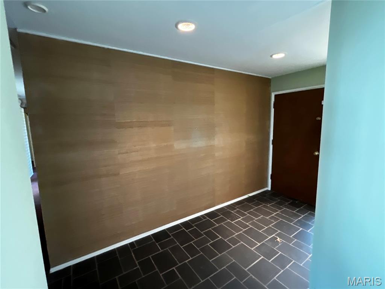
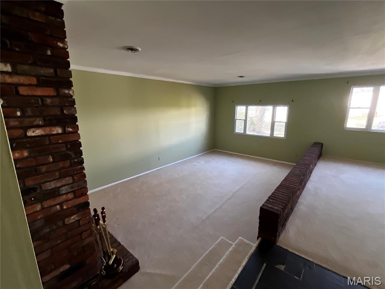
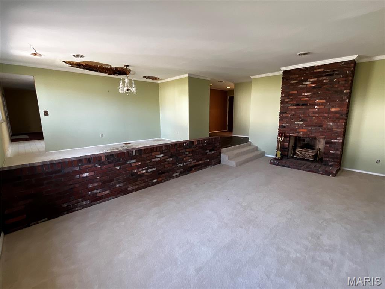
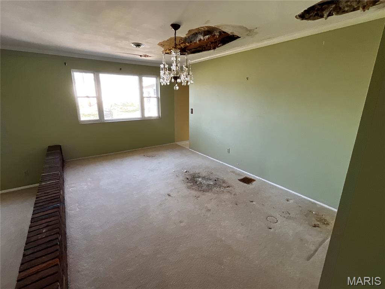
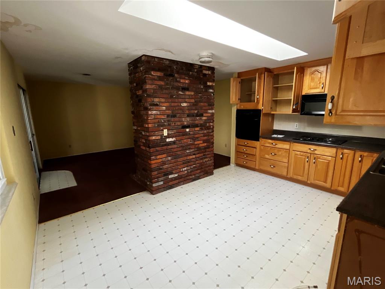
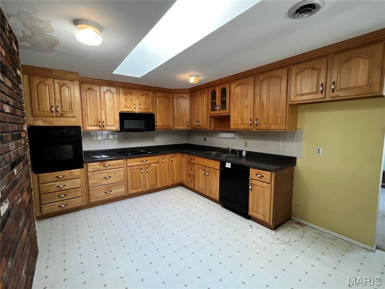
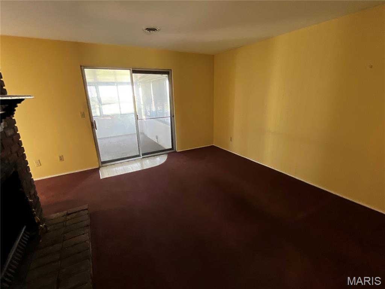
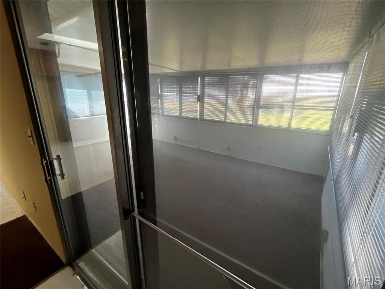
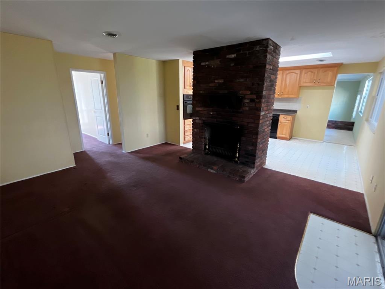
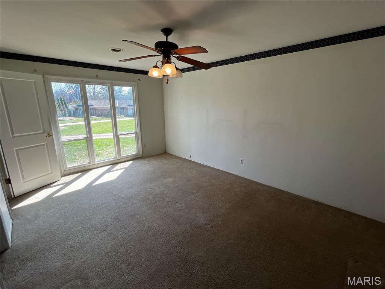
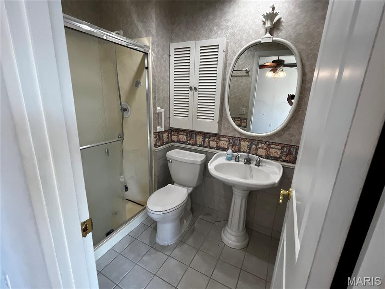
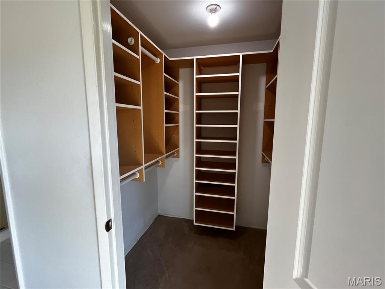
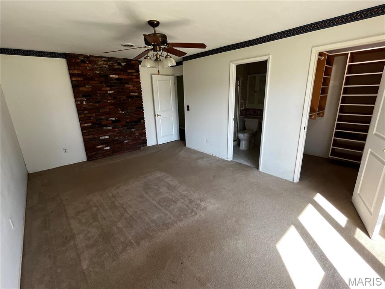
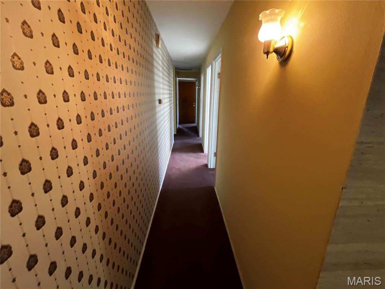
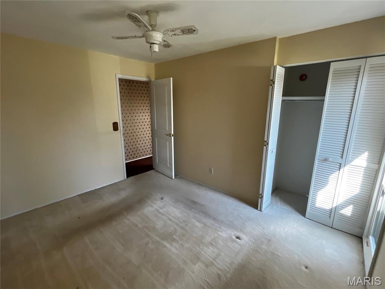
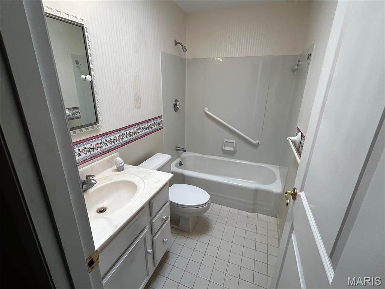
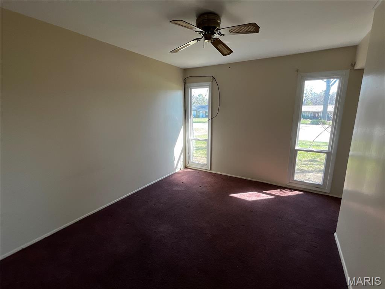
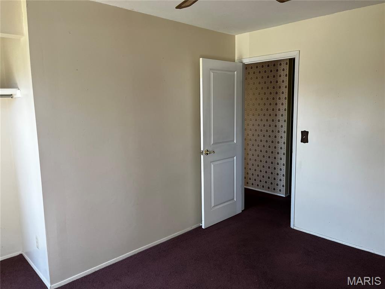
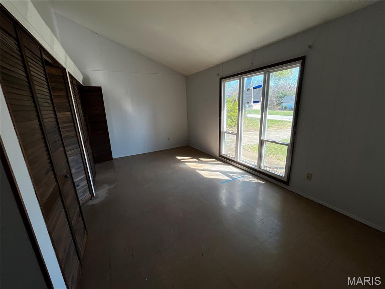
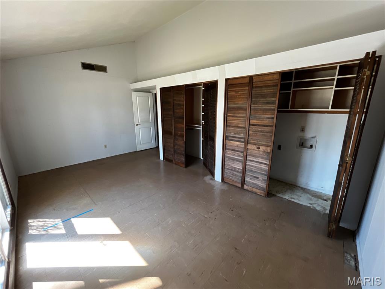
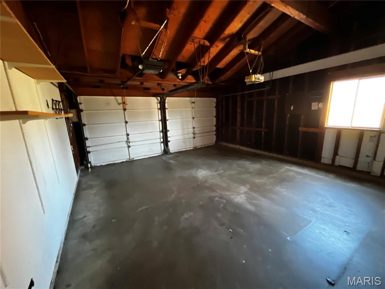
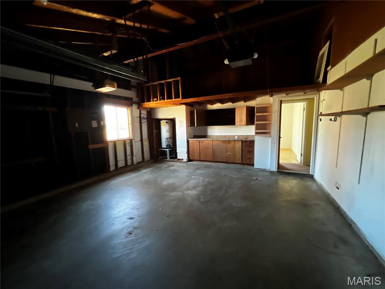
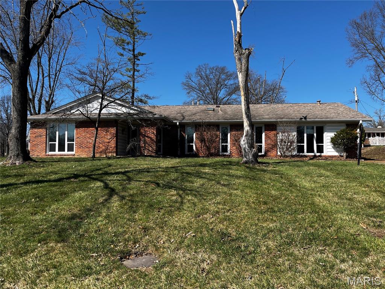
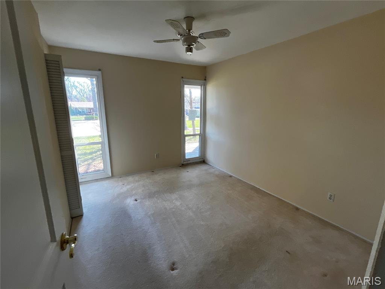
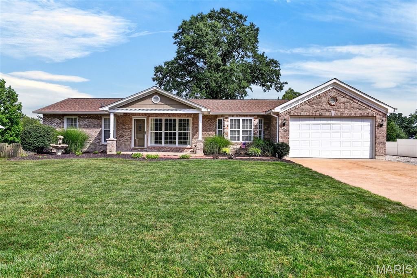
(Roof tarp blew off - new tarp install in progress) One level cul-de-sac ranch home with rear facing garage, divided bedroom floorplan. Master suite includes shower bath and walk-in closet. Three additional bedrooms down the hall, one large bedroom is currently outfitted as laundry with washer/dryer hookups. Woodburning fireplaces in both family room and sunken living room. Three season addition in rear. ***Some assembly required. Financed offers must include: POF & Lender Pre-approval Letter. Cash offers must include POF. Corporate offers must include Corporate Resolution reflecting authorized signer. Buyer(s) to verify Sq Ft. of lot and structure. Property SOLD "AS-IS". Offers will be reviewed after 7 days on the market unless you receive other instruction from your REO Specialist.

Property

Beds

4

Full Baths

2

1/2 Baths

None

Year Built

1965

Sq.Footage

2,027

Features

Features & Amenities

Interior

  • Total Bedrooms

    4

  • Bathrooms

    2

  • Above Grade Finished Area

    2027.0

  • Basement YN

    NO

  • Cooling YN

    YES

  • Cooling

    Central Air

  • Fireplace YN

    YES

  • Heating YN

    YES

  • Heating

    Forced Air

  • Main Level Bedrooms

    4

  • Pet friendly

    N/A

Exterior

  • Garage

    Yes

  • Garage spaces

    2

  • Construction Materials

    Brick

  • Pool

    No

Area & Lot

  • Lot Features

    Cul-De-Sac

  • Lot Size(acres)

    0.3376

  • Lot Size(square feet)

    14,705

  • Property Type

    Residential

  • Property Sub Type

    Single Family Residence

  • Architectural Style

    Ranch

Price

  • Sales Price

    $284,900

  • Tax Amount

    $3,733

  • Financing Options

    Other

  • Sq. Footage

    2,027

  • Price/SqFt

    $140

HOA

  • Association

    YES

  • Association Fee

    $200

  • Association Fee Frequency

    Annually

  • Association Fee Includes

    N/A

School District

  • Elementary School

    Henry Elem.

  • Middle School

    West Middle

  • High School

    Parkway West High

Property Features

  • New Construction

    NO

  • Sewer

    Public Sewer

  • Water Source

    Public

Schedule

Schedule a Showing

Showing scheduled successfully.

What is 3 + 4 ?


Change time

Mortgage calculator

Estimate your monthly mortgage payment, including the principal and interest, property taxes, and HOA. Adjust the values to generate a more accurate rate.

Your payment

Principal and Interest:

$

Property taxes:

$

HOA fees:

$

Total loan payment:

$

Total interest amount:

$

Location

  • County

    St. Louis

  • Elementary School

    Henry Elem.

  • Middle School

    West Middle

  • High School

    Parkway West High

Listing Courtesy of Bret Hilbert, Hilbert Nation Realty

RealHub Information is provided exclusively for consumers' personal, non-commercial use, and it may not be used for any purpose other than to identify prospective properties consumers may be interested in purchasing. All information deemed reliable but not guaranteed and should be independently verified. All properties are subject to prior sale, change or withdrawal. RealHub website owner shall not be responsible for any typographical errors, misinformation, misprints and shall be held totally harmless.

Agent Marko Agent User

Marko Agent User

Agent

Call Marko today to schedule a private showing.


* Listings on this website come from the FMLS IDX Compilation and may be held by brokerage firms other than the owner of this website. The listing brokerage is identified in any listing details. Information is deemed reliable but is not guaranteed. If you believe any FMLS listing contains material that infringes your copyrighted work please click here to review our DMCA policy and learn how to submit a takedown request.© 2024 FMLS.

Properties

Related properties
New on site 1 day ago
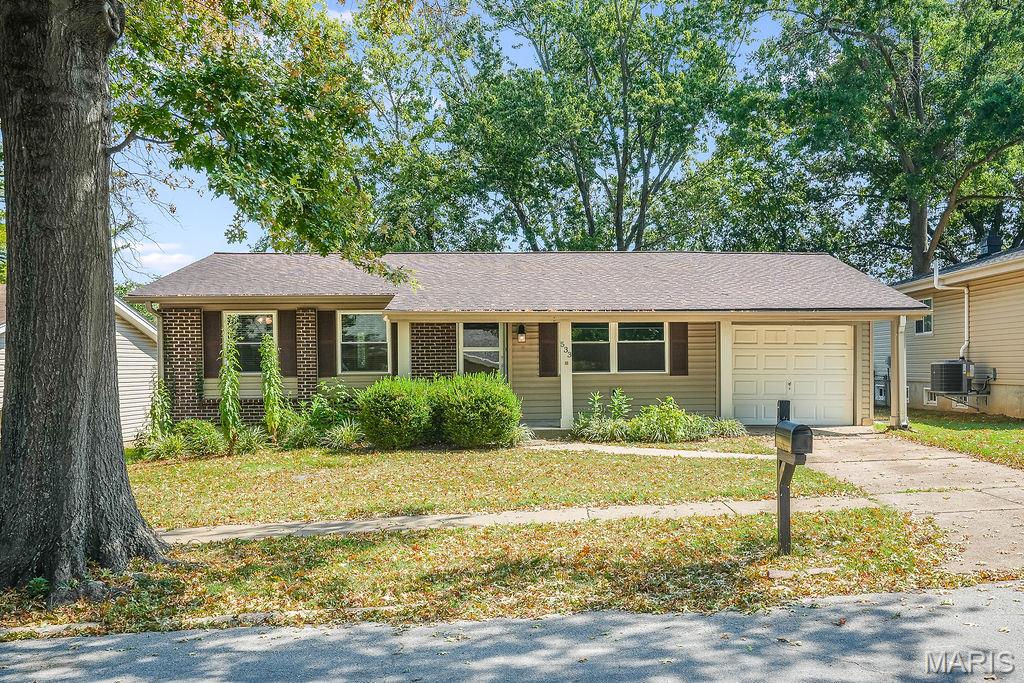
Welcome to 533 Golfwood Drive, a charming ranch-style home offering comfortable living with plenty of natural light and inviting outdoor spaces. The bright kitchen features an abundance of windows, creating a cheerful atmosphere and a wonderful space for everyday living. Step outside to the beautiful back deck, perfect for morning coffee, outdoor dining, or relaxing with family and friends. The walk-out basement is partially finished, offering flexible additional living, recreation, or hobby space, with plenty of room for storage and future possibilities.
#26059623

Ballwin

533 Golfwood Drive

3 Beds

2 Baths

1,584 Sq.Ft.

$298,000

MLS#: 26059623
New on site 3 days ago
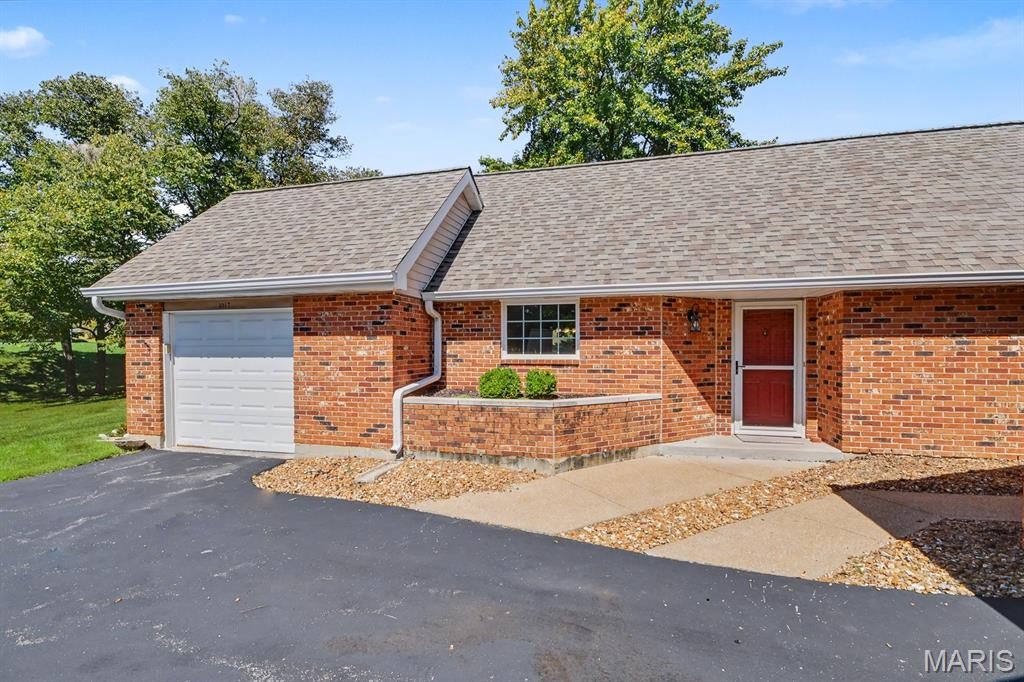
Unique opportunity in sought-after Hickory Sound! This beautifully updated 2-bedroom, 2-bath end-unit villa offers easy one-level living with no stairs and rare open floor plan. Open concept floor plan features bright living and dining areas with soaring cathedral ceiling, while the end-unit setting provides extra windows, abundant natural light, and added privacy. The updated kitchen with center island features newer cabinetry, quartz countertops, and stainless appliances.  Both bathrooms have been updated as well.  An attached 1-car garage adds everyday convenience, while the private patio offers outdoor space without the maintenance of a yard. HOA covers exterior maintenance for truly low-maintenance living. Convenient Ballwin location near Kehrs Mill, Manchester Road, highways, shopping, dining, and all that West County has to offer. Fully updated rare open floor plan, move-in ready, and rarely available — don't miss this Hickory Sound gem--will not last long!
#26059376

Ballwin

1017 Pocono Trail

2 Beds

2 Baths

1,238 Sq.Ft.

$294,900

MLS#: 26059376
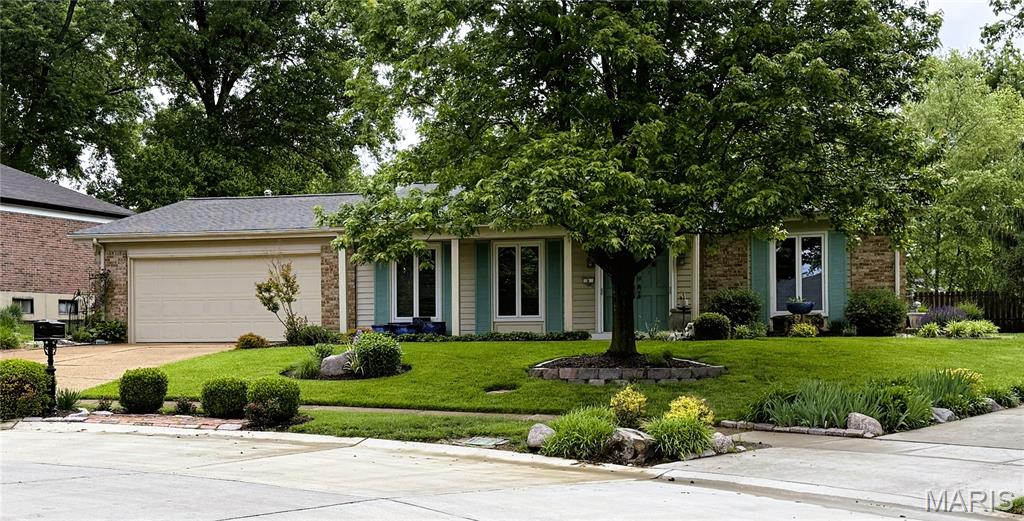
Welcome to a ranch-style home tucked away on a quiet cul-de-sac in the established Fox Creek neighborhood of Ballwin. Ideally positioned near Ballwin Golf Course, parks, shopping, and dining, this property offers a rare opportunity to create your ideal living space in one of West County’s most desirable communities. Featuring a functional layout, spacious living areas, beautifully landscaped outdoor spaces, and a private primary suite with direct walk-out access to the hot tub area, 8 Sweet Meadows Lane combines strong lifestyle appeal with exceptional potential for personalization. PROPERTY IS BEING SOLD AS-IS, WITH THE SELLER TO MAKE NO REPAIRS.
#26028045

Ballwin

8 Sweet Meadows Lane

3 Beds

2 Baths

1,698 Sq.Ft.

$335,000

MLS#: 26028045
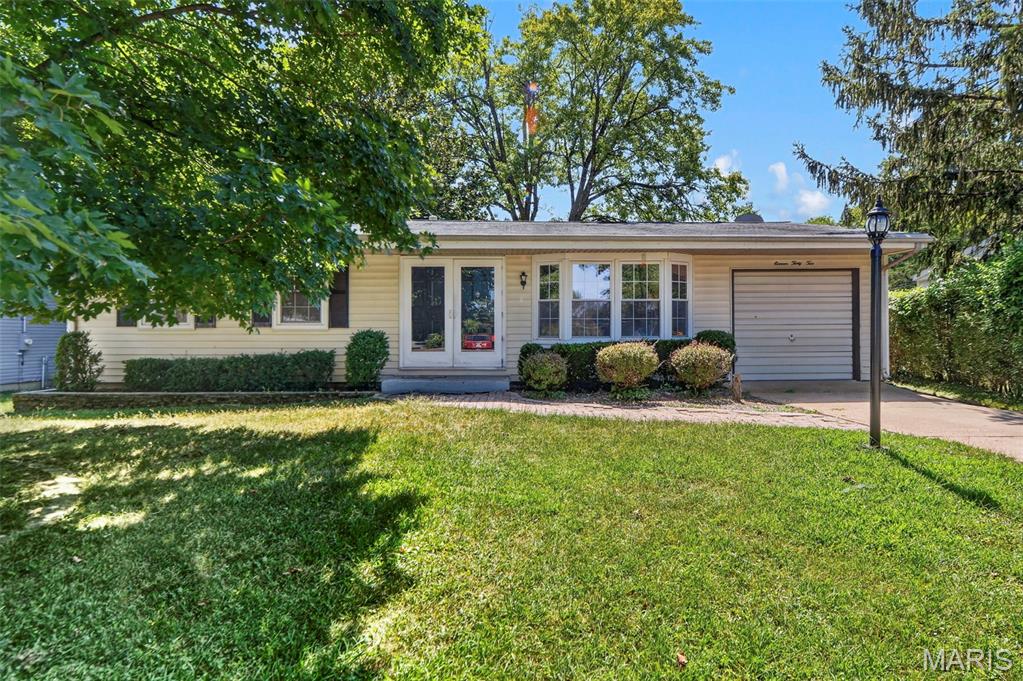
If you are looking for a fully renovated home in the Parkway West School District, then this is it! New laminate floors throughout the main level only add to the open concept floor plan. Large living room opens to a fully renovated white custom kitchen with granite and stainless steel appliances. The kitchen opens to a large family room covered in windows offering amazing light that looks out onto the large, fenced backyard and deck. The three bedrooms share a fully updated hall bath and the master suite offers a private half bath. The lower level is awesome, also updated, with recreation space, a second full bath, and a finished laundry area. There is also a one car garage, and amazing access to highways, shopping, schools and restaurants.
#26056004

Ballwin

1132 Burgundy Lane

3 Beds

2 Baths

1,435 Sq.Ft.

$329,900

MLS#: 26056004
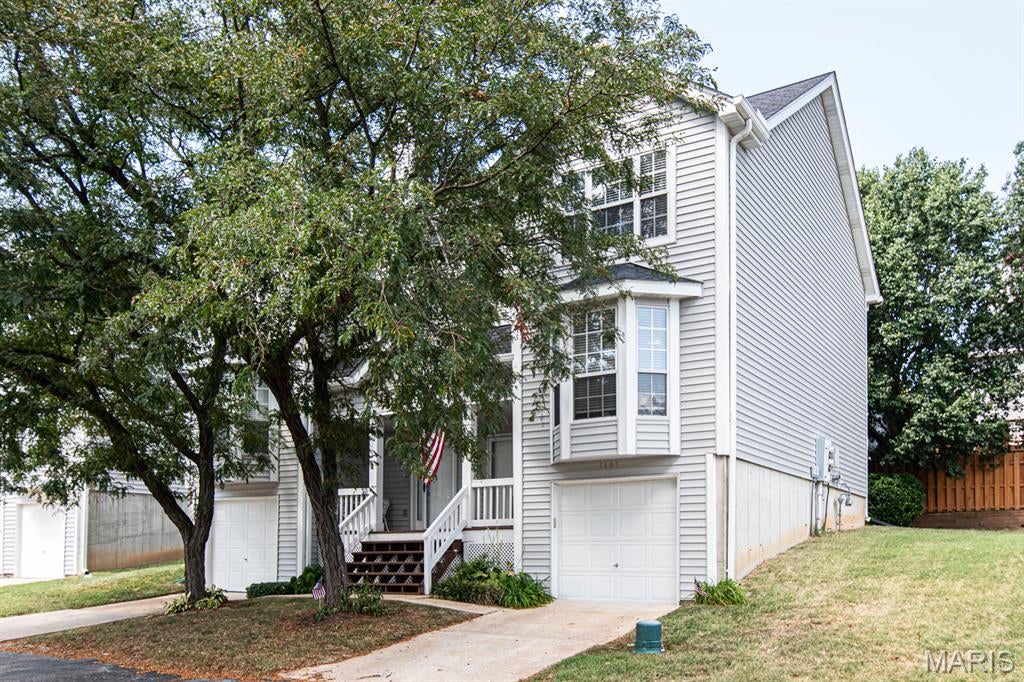
Showings Begin Friday.  Open house Sunday!  Updated and beautiful 3 bedroom 2.5 bath townhome in an amazing community.  Recently updated flooring, paint and carpet greet you as you enter this extremely well-maintained and updated home.  The spacious open concept living room and dining room feature luxury vinyl flooring, tons of natural lighting, newly converted electric fireplace, and plenty of room for entertaining.  The kitchen has beautiful white cabinets, stainless steel gas range, panty and breakfast nook.  Upstairs, you will love the three spacious bedrooms including the large primary with vaulted ceilings, spacious bathroom with lots of counter space and glass enclosed shower. the 2nd floor also features luxury vinyl flooring throughout.  
Downstairs offers a deep 1-car garage with plenty of storage as well as a large laundry/mechanical room with additional storage.  Outside the covered front porch provides a great place to unwind and say hello to the neighbors, or you may prefer the quiet comfort of the private back deck just off the kitchen.  
the community also features a great swimming pool and club house. Roof and siding recently replaced as well.  Don't miss out on this fantastic home!
#26053628

Ballwin

1603 Whispering Creek Drive

3 Beds

2 Baths

1,363 Sq.Ft.

$234,900

MLS#: 26053628
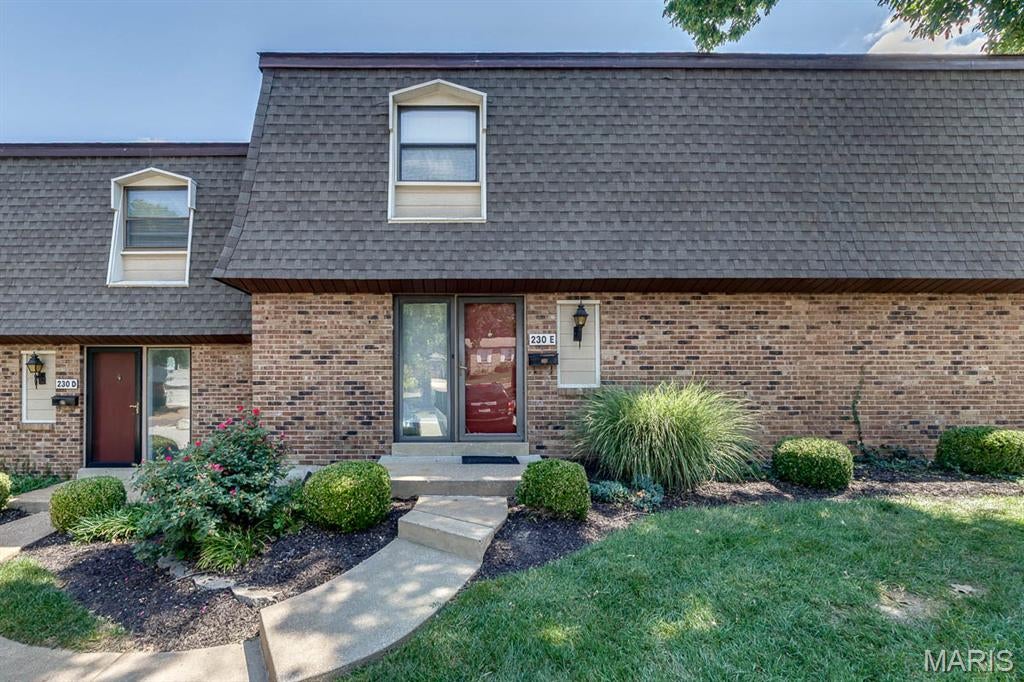
This updated townhouse offers three finished levels of living space. Beautiful ceramic tile flooring spans the foyer, powder room, kitchen, and dining room. The light filled great room flows seamlessly into the dining room. A cozy gas fireplace accents this open layout. The step saving kitchen has white cabinetry, tile backsplash, gas range, dishwasher and refrigerator. There is a past thru/breakfast bar to the dining room which can be used as the breakfast room.  Sliding doors opens on to the private 16 x14 deck that overlooks the parklike common ground...  the perfect spot for morning coffee, BBQs, and everything in between. Up the split staircase to the primary suite with the en suite bath that has been completely redone with new shower, adult height vanity and water- resistant flooring. Down the hall is two generous sized bedrooms and an updated bath. The spacious lower level has a family room with recessed lighting, newer vinyl flooring and a workshop/laundry area complete with a full-size washer and dryer. Enjoy the freshly painted interior, insulated windows, neutral flooring and updated baths. Parking is steps away from the front door. The condo fee includes clubhouse, pool, sewer, trash, water and landscaping. Easy access to highways, shopping and dining. Close to everything!
#26055464

Ballwin

230 Braeshire Drive E

3 Beds

2 Baths

1,792 Sq.Ft.

$229,000

MLS#: 26055464
Price reduced
Welcome to 262 W. Skyline Drive in Ballwin.
This 3-bedroom, 1-bath home sits on a large, flat, fully fenced yard with extra parking available along the side of the home. The finished basement adds flexible living space, and the oversized garage is ideal for the hobbyist or storing all the toys—complete with a large air compressor and ventless heater.
The kitchen features hard-surface counters and newer appliances. The bathroom includes both a jetted tub and a walk-in shower. Two gas fireplaces add warmth throughout the home.
Enjoy the outdoors on the covered deck and custom back patio with two great custom fire pits. Yard equipment stores neatly in the detached outdoor shed.
Located in the Rockwood School District.
A well-equipped Ballwin ranch with space, updates, outdoor living, and convenient extra parking.
#26054359

Ballwin

262 W Skyline Drive

3 Beds

1 Baths

1,243 Sq.Ft.

$337,000

MLS#: 26054359
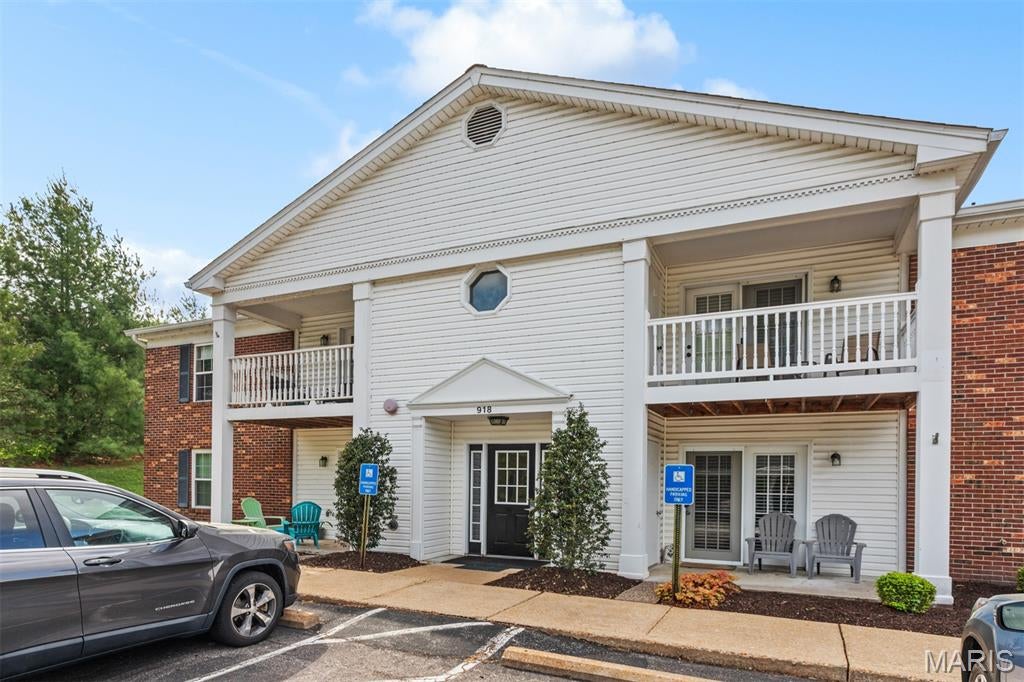
Welcome to 918 Hanna Place Court, Unit F—where modern updates meet easy, low-maintenance living! This beautifully renovated ground-floor condo offers 2 bedrooms, 2 full bathrooms, convenient no-step access, and along with private key pad entry to the units in the building for a sense of safety. Nearly every detail has been thoughtfully updated, creating a fresh, move-in-ready space from the moment you walk through the door. The stylish kitchen features modern cabinetry, custom quartz countertops and backsplash, LED accent lighting, and new GE stainless steel appliances, including an oven and microwave with built-in air fryer features. Luxury vinyl tile flooring flows throughout the home, complemented by updated lighting, custom window blinds, and a bright, contemporary feel. Both bathrooms have been beautifully refreshed with floating vanities, quartz countertops, updated fixtures, and modern finishes.. Enjoy your own patio, assigned covered carport space, additional surface parking, and a location convenient to Big Bend Road, Highway 141, Manchester Road, shopping, dining, parks, and the Parkway School District. If you've been searching for a **completely updated, move-in-ready condo with first-floor living**, this one deserves a look. Just unpack and enjoy!
#26051778

Ballwin

918 Hanna Place Court F

2 Beds

2 Baths

964 Sq.Ft.

$229,500

MLS#: 26051778
Price reduced
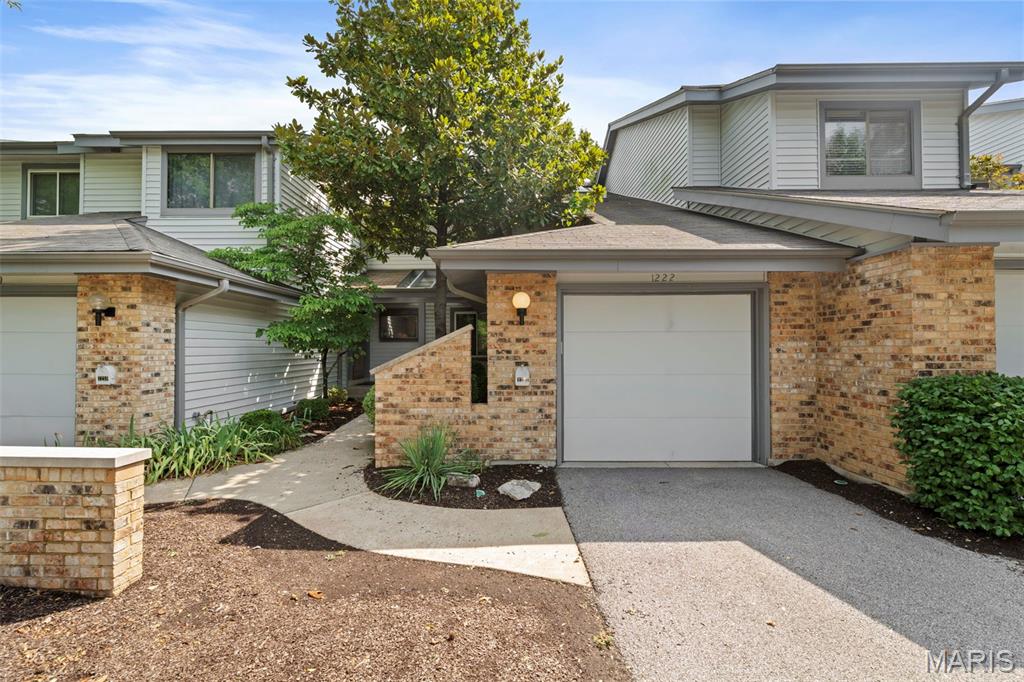
Rare Find in Ballwin! Welcome home to this beautifully updated, turn-key retreat in the highly desirable Treetop neighborhood! Bright, inviting spaces and luxury plank flooring create a warm, modern feel throughout. The open-concept living and dining area flows effortlessly to the newly installed deck, offering peaceful, wooded views and the perfect spot to relax or entertain.

The updated kitchen features crisp white cabinetry and a new oven/range, while fresh interior paint and beautifully updated bathrooms make this home truly move-in ready. Upstairs, the spacious primary suite easily accommodates a king-size bed and features a stunning skylit bathroom filled with natural light.

Enjoy low-maintenance living with HOA fees covering water, sewer, and trash, plus a community pool just steps away. Conveniently located in the Parkway School District with easy highway access and close to shopping, dining, parks, and recreation. Come see why this Ballwin gem is the perfect place to call home!
#26051080

Ballwin

1222 Meramec Heights Drive

2 Beds

2 Baths

1,168 Sq.Ft.

$269,900

MLS#: 26051080
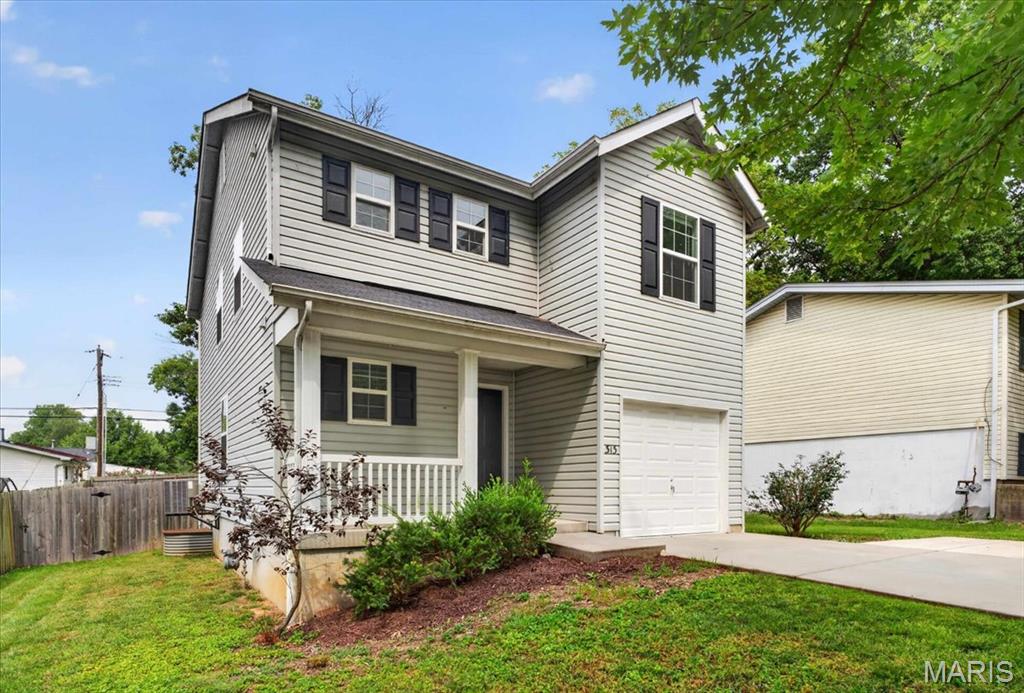
Fabulous 9 year old 2 story home in Ballwin, 3 bedrooms, 2.5 baths. Newer home in the area,  large fenced backyard, Kitchen, breakfast area, family room, & powder room on main level. Sliding door to large flat fenced backyard. 1 car attached garage, driveway with extra parking pad.  Upper level has 3 bedrooms and 2 full baths, plus 2nd floor laundry! New carpet in family room and 2 bedrooms 2026.  Clean and spacious unfinished basement for storage or waiting to be finished. Convenient location close to hwys, shopping, schools and Reber park right across the street! Well maintained home under 10 years old, hard to come by in this area. Parkway School District.
#26051269

Ballwin

313 Lindy Boulevard

3 Beds

2 Baths

1,392 Sq.Ft.

$324,900

MLS#: 26051269

(Roof tarp blew off - new tarp install in progress) One level cul-de-sac ranch home with rear facing garage, divided bedroom floorplan.  Master suite includes shower bath and walk-in closet.  Three additional bedrooms down the hall, one large bedroom is currently outfitted as laundry with washer/dryer hookups.   Woodburning fireplaces in both family room and sunken living room. Three season addition in rear. ***Some assembly required. Financed offers must include: POF & Lender Pre-approval Letter. Cash offers must include POF. Corporate offers must include Corporate Resolution reflecting authorized signer. Buyer(s) to verify Sq Ft. of lot and structure. Property SOLD "AS-IS". Offers will be reviewed after 7 days on the market unless you receive other instruction from your REO Specialist.

102 Five Meadows Lane

Message successfully sent.

I agree to receive email communication and understand I can unsubscribe at any time.

I agree to be contacted by Realhub DEV via call, email, and text for real estate services. To opt out, you can reply 'stop' at any time or reply 'help' for assistance. You can also click the unsubscribe link in the emails. Message and data rates may apply. Message frequency may vary. Privacy Policy

 - property

Send a message

Message successfully sent.

Reason for contacting?

I agree to receive email communication and understand I can unsubscribe at any time.

I agree to be contacted by Realhub DEV via call, email, and text for real estate services. To opt out, you can reply 'stop' at any time or reply 'help' for assistance. You can also click the unsubscribe link in the emails. Message and data rates may apply. Message frequency may vary. Privacy Policy

Sign In Sign Out

Virtual Assistant

Would you like to take the next step with this property? We can help you schedule a showing or virtual tour, or send you more details.

Yes, I would like more information.

Thank You for Your Reply, One of Our Agents will contact you as soon as possible

No, maybe later.

Thank you, you can always contact me via email, phone number or through the contact form.

Realhub AI

Lucy - Your AI-Powered Realtor

Update Your Temporary Password

Personalize your search

Enter your email and we'll notify you immediately when new listings match what you're looking for.

or enter email address

Already have an account ? Login here

Continue your home search

I agree to receive communications and understand I can unsubscribe at any time.

I agree to be contacted by Realhub DEV via call, email, and text for real estate services. To opt out, you can reply 'stop' at any time or reply 'help' for assistance. You can also click the unsubscribe link in the emails. Message and data rates may apply. Message frequency may vary. Privacy Policy

Already have an account ? Login here

We use cookies

We use cookies primarily for analytics to enhance your experience. By accepting, you agree to our use of these cookies. You can manage your preferences or learn more about our cookies policy.