5417 Rhodes Avenue

St Louis, MO 63109
Bungalow

St Louis, MO 63109
5417 Rhodes Avenue

$279,000

MLS#: 26018162

Status: Closed

Listing provided by: Keller Williams Realty St. Louis

Listing agent phone: None

Last update: 2 months ago

On site: 5 months ago

Kingshighway Park Add - Residential

About

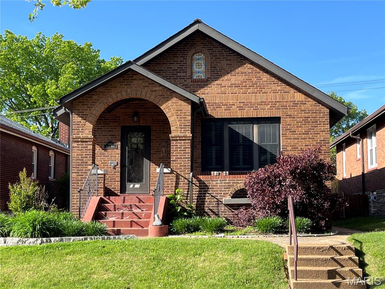
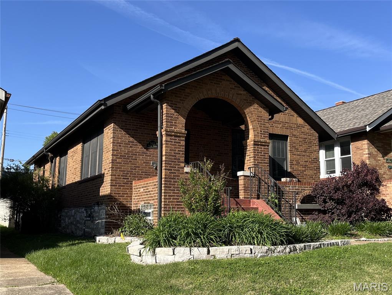
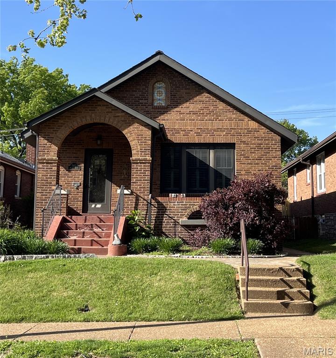
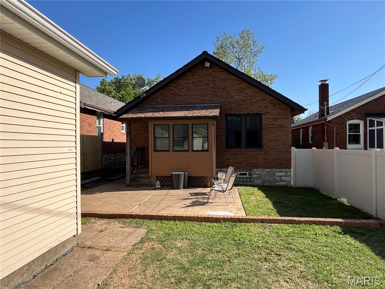
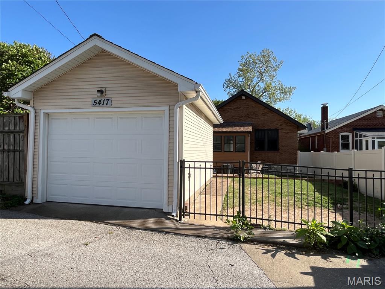
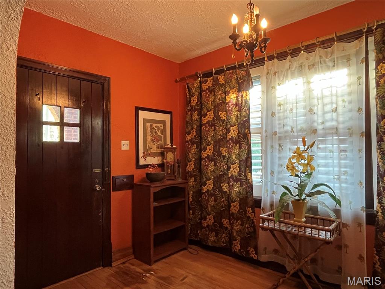
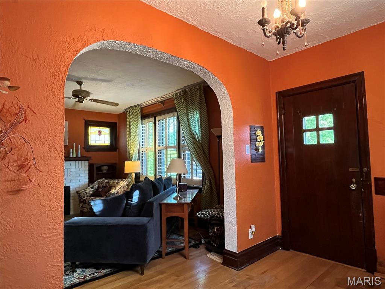
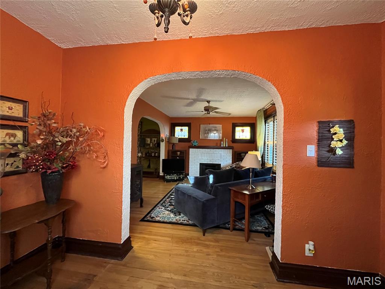
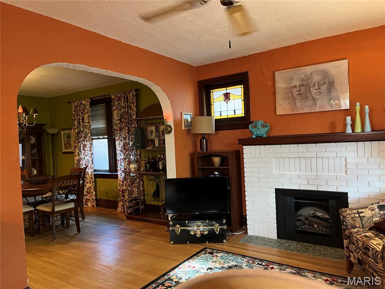
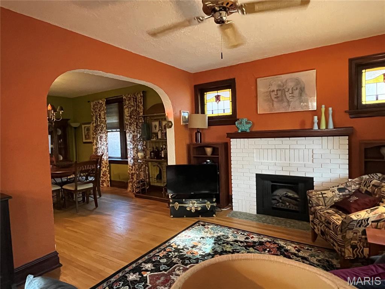
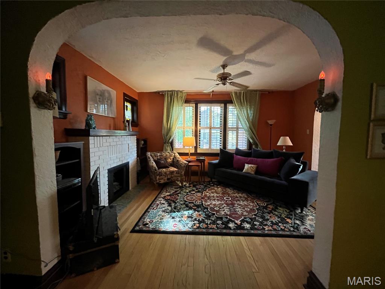
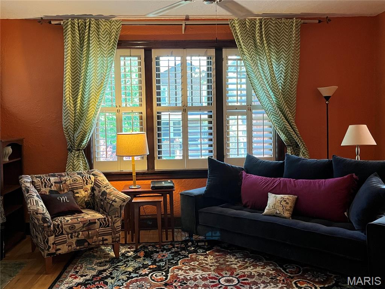
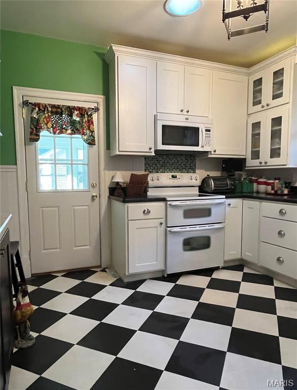
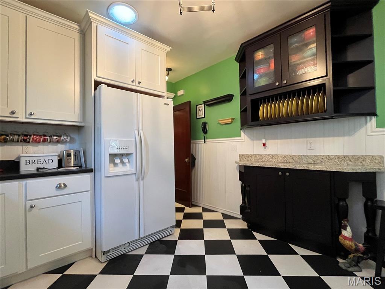
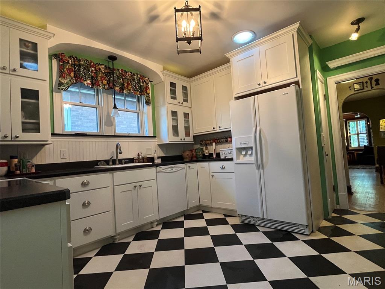
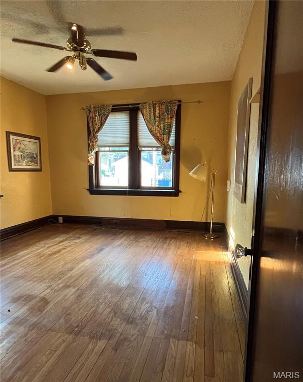
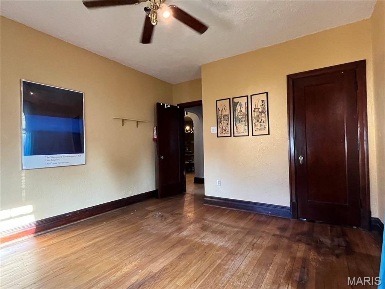
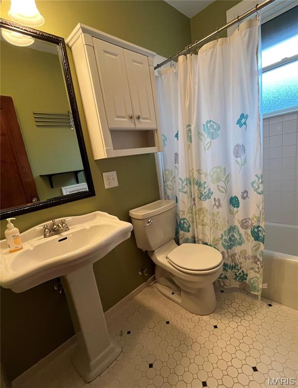
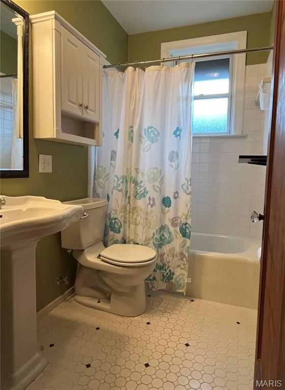
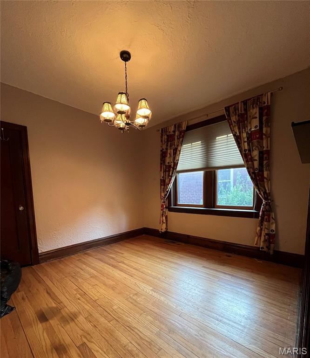
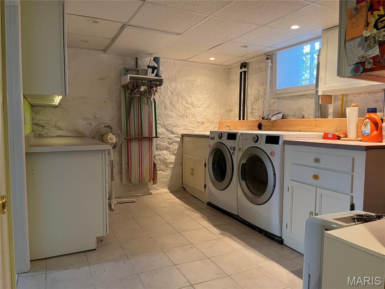
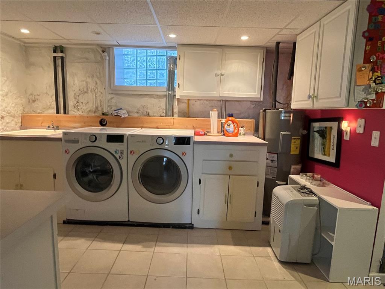
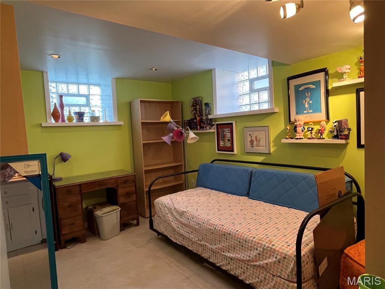
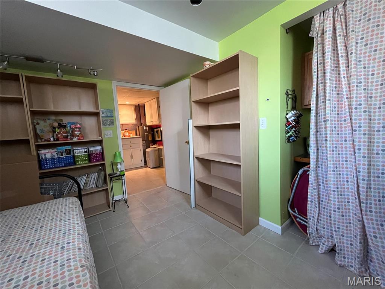
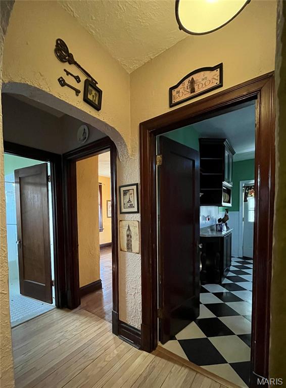
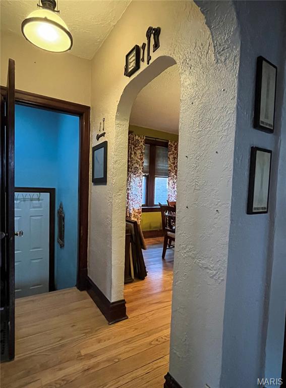
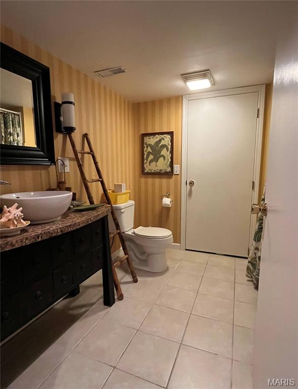
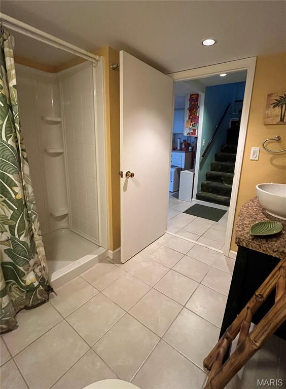
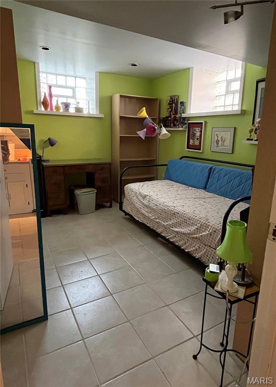
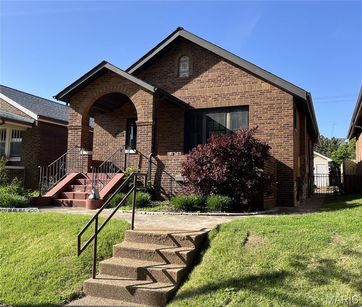
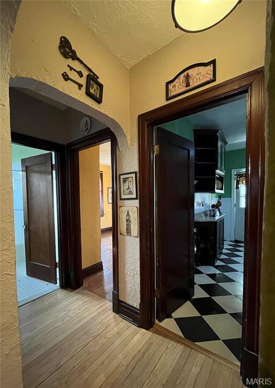
Nestled in the heart of the vibrant Princeton Heights neighborhood, this charming single-family home offers the perfect blend of historic St. Louis character and modern accessibility. Just steps away from the highly sought-after Macklind District, you’ll find yourself within walking distance of local favorites like Espresso Yourself Coffee & Cafe, Clementine’s Naughty and Nice Ice Cream, Russell's, and various boutiques that make this area so special. Home Highlights Sturdy & Stylish: Built in 1926, this home boasts the classic brick architecture St. Louis is famous for, featuring approximately 1,800 square feet of living space. Comfortable Living: The floor plan currently offers 2 spacious bedrooms and 2 full bathrooms, perfect for first-time buyers or those looking to downsize in style. Inviting Curb Appeal: A well-maintained exterior, and a cozy lot size of 4,270 square feet with a privacy fence provide just enough green space for gardening or entertaining without the heavy weekend maintenance. Location, Location, Location: Enjoy living on a quiet, residential street while remaining minutes away from the best dining and nightlife in South City. 16 Minutes to Big Barnes Hospital and to Downtown St. Louis. Bonus sleeping room in the partially finished basement Pella windows Tuckpointed 7 years ago Leaf Guard Gutters Roof and Siding to be replaced ASAP

Property

Beds

2

Full Baths

2

1/2 Baths

None

Year Built

1928

Sq.Footage

1,848

Features

Features & Amenities

Interior

  • Other Interior Features

    Bookcases, Breakfast Bar, Ceiling Fan(s), Entrance Foyer

  • Total Bedrooms

    2

  • Bathrooms

    2

  • Above Grade Finished Area

    1248.0

  • Basement YN

    YES

  • Cooling YN

    YES

  • Cooling

    Central Air, Ceiling Fan(s)

  • Fireplace YN

    YES

  • Heating YN

    YES

  • Heating

    Natural Gas

  • Main Level Bedrooms

    2

  • Pet friendly

    N/A

Exterior

  • Garage

    Yes

  • Garage spaces

    1

  • Construction Materials

    Brick

  • Parking

    Alley Access, Enclosed, Garage, Garage Faces Rear, Off Street, On Street, Paved

  • Patio and Porch Features

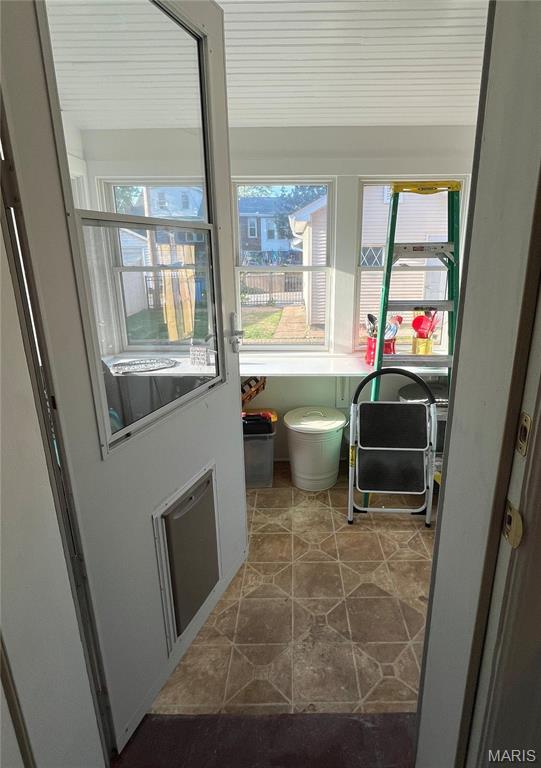
    Front Porch, Glass Enclosed, Patio, Porch, Rear Porch

  • Pool

    No

  • Waterfront YN

    NO

Area & Lot

  • Lot Features

    Back Yard

  • Lot Size(acres)

    0.098

  • Lot Size(square feet)

    4,268

  • Property Type

    Residential

  • Property Sub Type

    Single Family Residence

  • Architectural Style

    Bungalow

Price

  • Sales Price

    $279,000

  • Tax Amount

    $2,961

  • Financing Options

    Conventional

  • Sq. Footage

    1,848

  • Price/SqFt

    $150

HOA

  • Association

    No

School District

  • Elementary School

    Buder Elem.

  • Middle School

    Long Middle Community Ed. Center

  • High School

    Roosevelt High

Property Features

  • New Construction

    NO

  • Foundation Details

    Stone

  • Ownership

    Private

  • Senior Community YN

    NO

  • Sewer

    Public Sewer

  • Water Source

    Public

Schedule

Schedule a Showing

Showing scheduled successfully.

What is 3 + 4 ?


Change time

Mortgage calculator

Estimate your monthly mortgage payment, including the principal and interest, property taxes, and HOA. Adjust the values to generate a more accurate rate.

Your payment

Principal and Interest:

$

Property taxes:

$

HOA fees:

$

Total loan payment:

$

Total interest amount:

$

Location

  • County

    St Louis City

  • Elementary School

    Buder Elem.

  • Middle School

    Long Middle Community Ed. Center

  • High School

    Roosevelt High

Listing Courtesy of Katherine Poppen, Keller Williams Realty St. Louis

RealHub Information is provided exclusively for consumers' personal, non-commercial use, and it may not be used for any purpose other than to identify prospective properties consumers may be interested in purchasing. All information deemed reliable but not guaranteed and should be independently verified. All properties are subject to prior sale, change or withdrawal. RealHub website owner shall not be responsible for any typographical errors, misinformation, misprints and shall be held totally harmless.

Agent Marko Agent User

Marko Agent User

Agent

Call Marko today to schedule a private showing.


* Listings on this website come from the FMLS IDX Compilation and may be held by brokerage firms other than the owner of this website. The listing brokerage is identified in any listing details. Information is deemed reliable but is not guaranteed. If you believe any FMLS listing contains material that infringes your copyrighted work please click here to review our DMCA policy and learn how to submit a takedown request.© 2024 FMLS.

Properties

Related properties
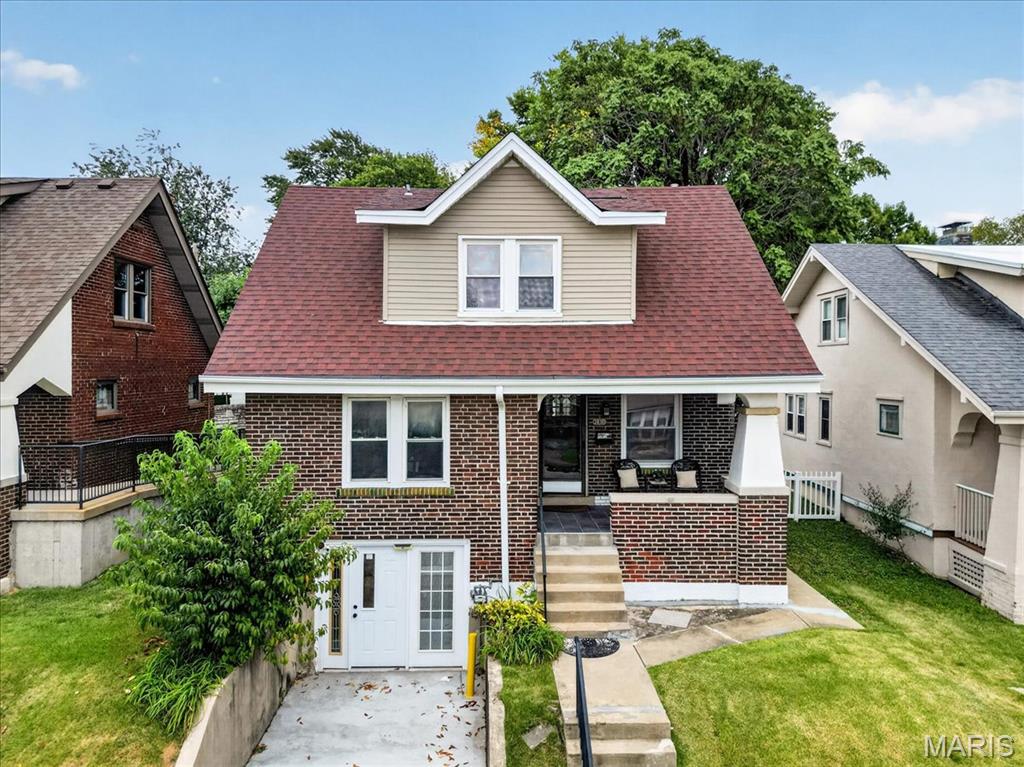
Professional photos will be available on the weekend. Welcome to 2830 Hampton Ave, where classic St. Louis charm meets exceptional versatility! This solid brick 3-bedroom, 2-bath home is ideally located near the highly desirable Southwest Garden and The Hill neighborhoods and offers a rare opportunity with Zone F commercial eligibility, providing exciting possibilities for residential and business use. Step inside to find beautiful hardwood floors, stained-glass windows, modern lighting, a decorative fireplace, formal dining room, and an inviting covered front porch. The updated chef-inspired kitchen features granite countertops, tall cabinetry, a stylish backsplash, and a gas range. Both bathrooms have also been tastefully updated. The finished lower level has its own separate entrance, offering excellent flexibility for a home office, studio, salon, professional space, additional living area, or other permitted use while keeping it separate from the main living quarters. Outside, you'll appreciate the front driveway, spacious rear parking pad, and fully fenced yard, valuable features for both residential and potential business use. More than just a home, this property offers flexibility and opportunity. Live, work, invest, or create a space that fits your vision. Conveniently located minutes from Barnes-Jewish Hospital, SLU, WashU, Forest Park, the St. Louis Zoo, Science Center, Downtown, The Hill, restaurants, shopping, and major highways. A truly unique property in a fantastic central location, schedule your showing today!
#26056966

St Louis

2830 Hampton Avenue

3 Beds

2 Baths

1,159 Sq.Ft.

$259,900

MLS#: 26056966
New on site today
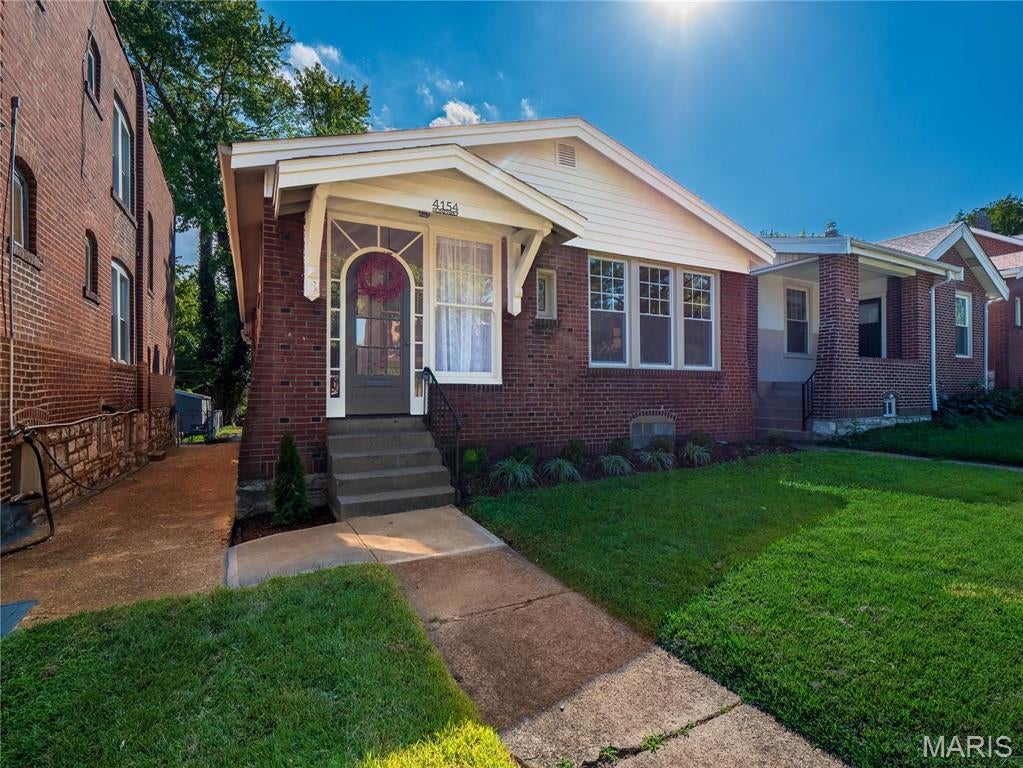
Charming, move-in ready brick home in highly sought-after Tower Grove South! This beautifully renovated 3-bedroom, 1.5-bathroom residence perfectly blends classic St. Louis architectural character with sleek modern updates .Step inside to a freshly updated, light-filled interior featuring modern flooring, neutral paint, and an efficient layout designed to maximize every square foot. The stunning modernized kitchen boasts contemporary finishes, stylish cabinetry, and updated appliances. This property features a convenient 1-car garage providing secure parking and excellent extra storage. Enjoy peace of mind with timeless, durable brick construction and a comfortable layout. Unbeatable South City location—just minutes from the vibrant dining scene on South Grand, local favorites, and the iconic Tower Grove Park. Don't miss your chance to own a updated home in one of the city's most walkable and vibrant neighborhoods!
#26058014

St Louis

4154 Humphrey Street

3 Beds

1 Baths

1,071 Sq.Ft.

$289,000

MLS#: 26058014
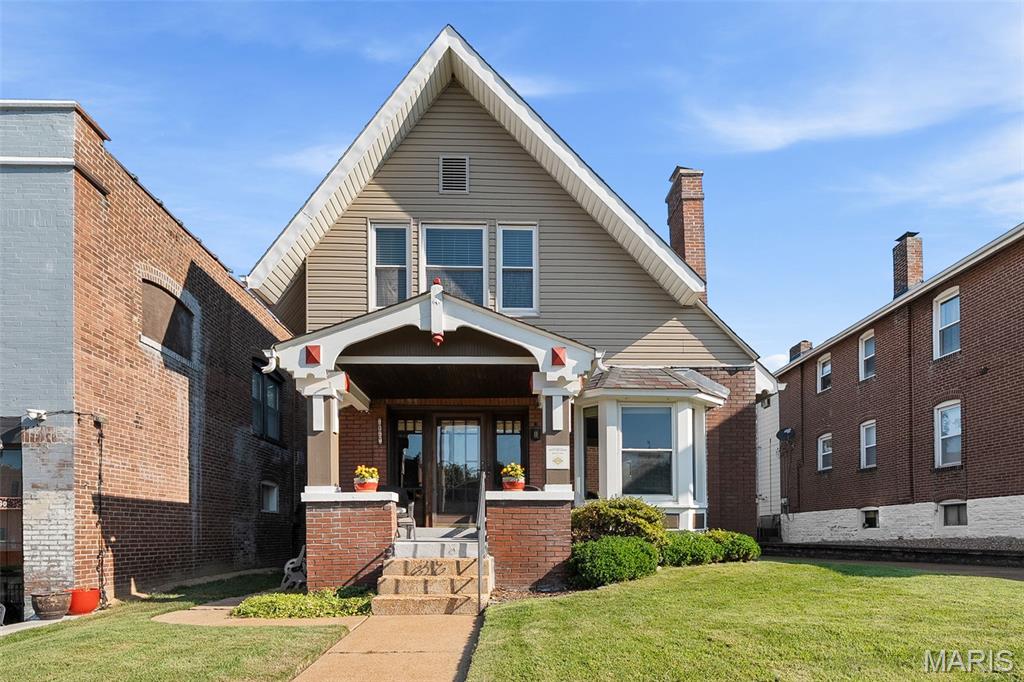
Welcome to 5347 Devonshire Ave, this classic craftsman-style, built in 1913, home is brimming with historic charm but loaded with great updates! Nestled in the middle of our City’s highly sought-after Southampton neighborhood this inviting 3-bedroom, 2.5-bathroom residence is situated on a generous lot offering ample off-street parking with wide, private driveway and great 2-car garage. The covered front porch greets guests, but the welcoming front Living Room allows you to feel at home the second you arrive. The handsome Dining Room allows you to enjoy a quick bite, but spaciousness invites you to host the next holiday gathering. The heart of the home, is set up for a home chef with great counterspace, warm wood cabinetry, efficient appliances, and a practical layout all that seamlessly flows into the Bonus Breakfast Room. The main floor also has a convenient updated half-bath, but you shouldn’t overlook the MAIN FLOOR En-Suite Primary Bedroom! The Primary retreat is larger than expected and is a peaceful sanctuary complete with a large closet as well. The Upper Floor boasts two more architecturally interesting Bedrooms cozy as can be, but perfectly sunny too. 
All of this and you get a front-row seat to the Macklind Mile and our exceptionally vibrant community that hosts annual events such as Macklind Days, Trivia Night, and SoHa Summer Nights. Start your morning off next door at Espresso Yourself Cafe or meet friends around the corner Russell’s or take a stroll to get a cone at Clementines; there is just so  much community to enjoy in this tight-knit neighborhood. Southampton offers the best of both worlds — a peaceful residential feel with easy access to the city’s amenities. And the Sellers are offering a 1-yr Home Warranty and have already obtained clear occupancy for your peace of mind too. Showings start on this turn-key SoHa gem on Thursday September 17th.
#26055463

St Louis

5347 Devonshire Avenue

3 Beds

2 Baths

1,033 Sq.Ft.

$330,000

MLS#: 26055463
New on site today
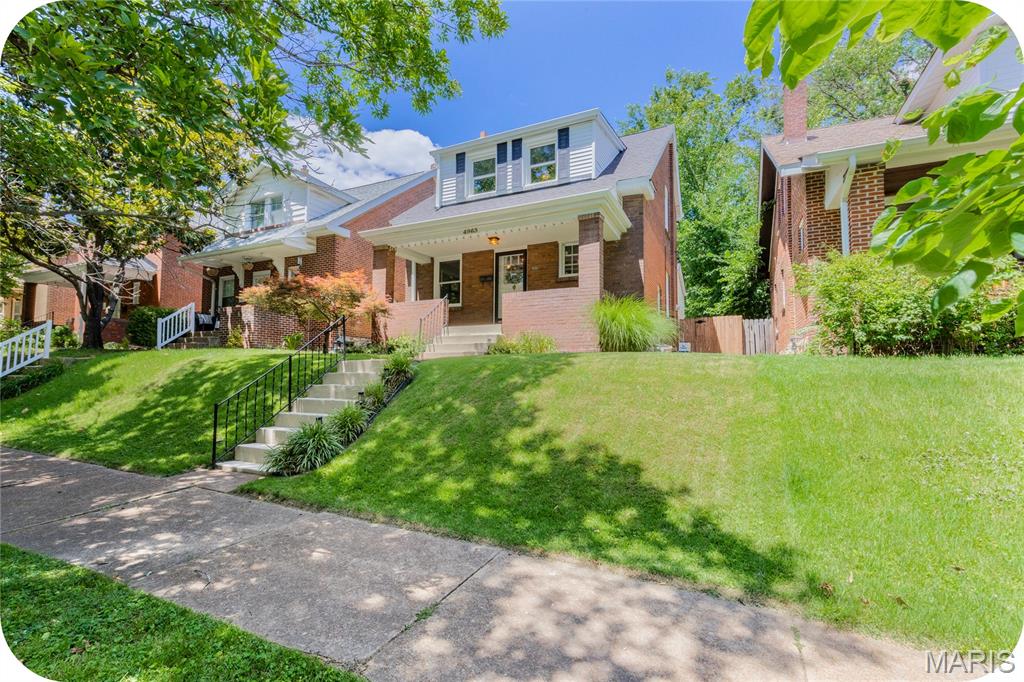
This updated 2-bedroom, 1-bath brick cutie is in the heart of beautiful, tree-lined, Southampton, just steps from some of the neighborhood's most popular restaurants, coffee shops, and local favorites. The main floor features updated flooring throughout the living room, dining room, kitchen, and bright sunroom. Upstairs, you'll find two generously sized bedrooms (both with ample closet space) and a nice-sized full bath. Step outside to enjoy the adorable backyard and convenient 1-car garage - ideal for relaxing, entertaining, or gardening. Major updates provide peace of mind, including a new roof, gutters, some siding, dishwasher, and spot tuckpointing. Additional improvements completed within the last few years include the refrigerator, flooring, windows (with a transferable warranty), and water heater. You'll love being within walking distance of neighborhood favorites like Russell's, Espresso Yourself, Clementine's, and more. Plus, you're just a short jaunt from Golden Hoosier and Bud's Pizza, making it easy to enjoy some of South City's best dining, coffee, and entertainment options. With thoughtful upgrades, a fantastic walkable location, and plenty of cozy South City charm, this home is ready for its next owner to move right in and enjoy.
#26059892

St Louis

4963 Sutherland Avenue

2 Beds

1 Baths

1,220 Sq.Ft.

$255,000

MLS#: 26059892
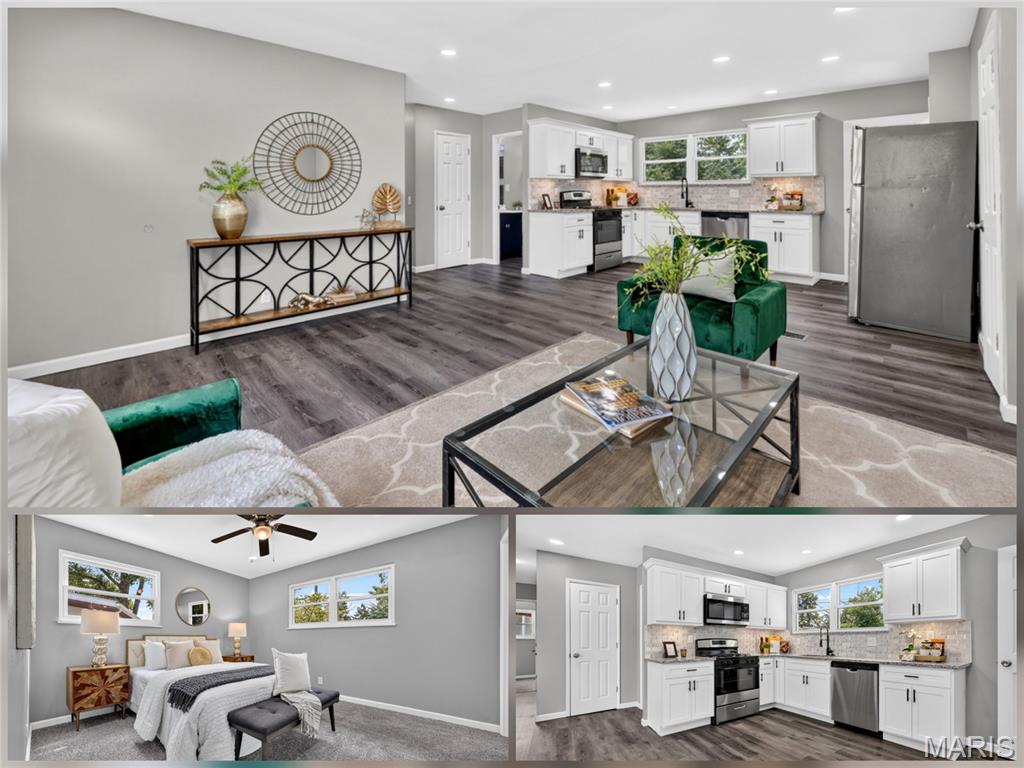
New on site today
Stunning 4 bedroom 2 bathroom home with approximately 1700 sq feet of Newly Remodeled living space. This home has a stunning open floor plan with newer luxury laminate plank flooring and carpet throughout, contemporary recessed lighting, custom kitchen cabinets with gorgeous tile backsplash, beautiful granite countertops, and newer appliances. Bonus room addition could be used as office or 4th bedroom on main level. Bathrooms are tastefully updated with premium finishes. Lower level is professionally finished with additional living area, and 2 extra bonus/bedrooms. Maintenance-free Vinyl sided exterior. Attached garage with direct entry to home. Don't miss this rare opportunity, it's a show stopper!
#26057144

St Louis

530 Wren Drive

5 Beds

1 Baths

1,797 Sq.Ft.

$229,900

MLS#: 26057144
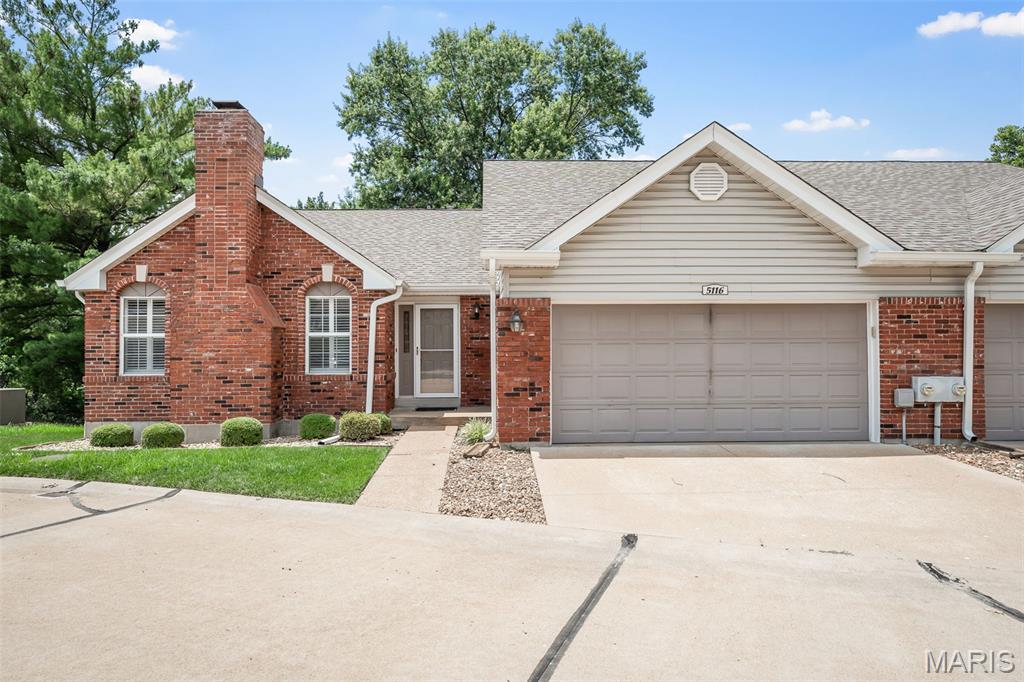
New on site today
Attached brick villa on a privately maintained street in Lindbergh Schools. This 3 bed, 3 bath ranch style villa is maintenance free on the outside with lawn/landscaping, snow removal and trash included. This corner unit features main floor laundry off of the 2 car garage, kitchen with oak cabinetry, breakfast room with bead board and french door to the private deck, separate living and dining rooms, bay windows, plantation shutters, 2 decorative fireplaces, crown molding, and an open staircase to a finished walk out lower level. The master suite on the main level has a custom walk in closet and ensuite bath. A second bedroom with large closet, and hall bath rounds out the main level. The finished walk out lower level includes a 3rd bedroom, Office with built in book cases, family room, full bath and a flex/rec room to be used for almost anything. There are two basement storage areas, lower level patio and the potential to make this home your own. Comparable villas are $400k+ ARV. This one just needs your personalization. Roof 2020, new chimney cap 2026.
#26060011

St Louis

5116 Kennerly Place Drive

3 Beds

3 Baths

2,476 Sq.Ft.

$324,900

MLS#: 26060011
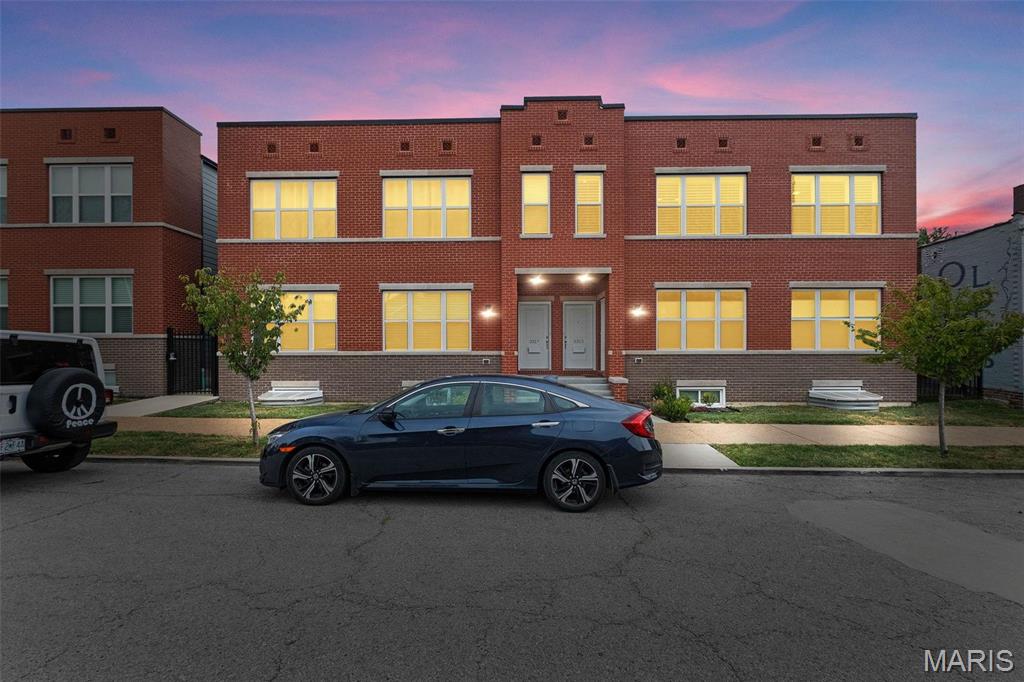
New on site today
NO TAXES FOR 5.5 YRS. NEWER CONDO HAS BEAUTIFUL UPGRADES, 2 CAR PRIVATE GARGE ACCESSIBLE THROUGH PRIVATE & FENCED BACK YARD WITH huge MAINTENANCE FREE DECK. Upper level end unit has great view of the City. Each Building has 4 units. This unit has these perks upgrades:  Private main floor laundry, Granite countertop in Kichen and both full bathrooms, Luxury Vinyl Tile plank floors throughout, Subway tile backsplash, Farmhouse Karran sink, Black Delta plumbing fixtures, pendant lights. Huge Family Rm is completely open to Dining Rm which is open to Kitchen with Center Island that walks out to covered deck with private stairs to yard to 2 car garage with garage door opener. PRIVATE BASEMENT WITH TONS OF STORAGE. Located in the awesome Gate District in Lafayette Park area. Also added were custom plantation shutters for all windows and more. Come take a look at this stunner. This is a 2nd Level unit.
#26059812

St Louis

3315 Park Avenue

2 Beds

2 Baths

1,450 Sq.Ft.

$324,900

MLS#: 26059812
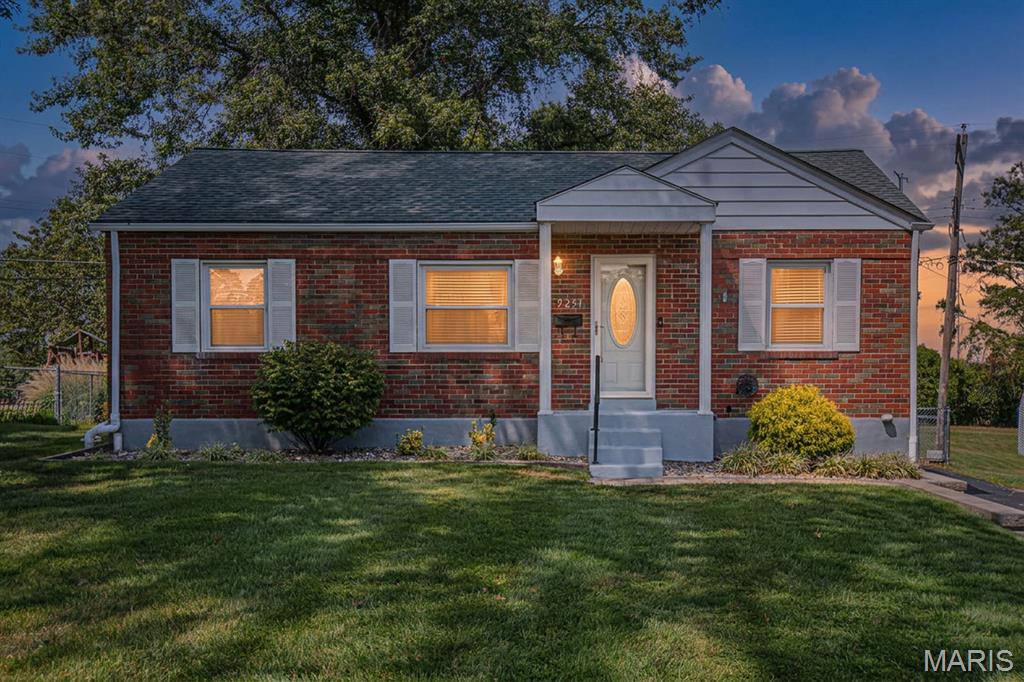
New on site 1 day ago
Charming 2-Bedroom Bungalow with Exceptional Outdoor Space....

Welcome home to this charming 2-bedroom, 2-bath bungalow offering a wonderful blend of classic character, modern updates, and an abundance of storage. Situated on a half-acre, fully fenced lot at the end of a cul-de-sac, this home provides a peaceful setting while remaining conveniently located near Highways 255 and 270 and within the Affton School District.

Inside, you'll find original hardwood floors, fresh paint throughout, and a spacious layout filled with natural light. The large picture window provides a beautiful view of the expansive, level backyard, highlighted by a magnificent mature black walnut tree. The kitchen and living spaces offer comfortable everyday living, while the home's thoughtful features add both charm and convenience.

The finished basement provides excellent additional living space with a recreation room, bonus room perfect for a home office, full bathroom, cedar closet, and additional storage. A refrigerator, washer, and dryer are included and stay with the home. The home also features a mitigation system and a media filter designed to help simplify furnace maintenance, requiring only an annual filter change.

Step outside and discover even more to love. The large fenced backyard includes an established garden bed, two additional outbuildings—one with electricity—and plenty of room for gardening, entertaining, pets, hobbies, or simply enjoying the outdoors. A covered patio/carport provides a comfortable spot to relax or entertain.
The oversized one-car garage includes electricity and offers excellent space for parking, storage, or a workshop. The main-level bath features a jetted tub with a built-in Bluetooth speaker vent, adding a fun touch of luxury to your daily routine.
With its combination of classic bungalow charm, generous lot, finished basement, multiple outbuildings, oversized garage, and convenient location, this property offers space, versatility, and value in a wonderful neighborhood setting. This is one you'll want to see!
#26053145

St Louis

9251 Southview Lane

2 Beds

2 Baths

1,373 Sq.Ft.

$249,900

MLS#: 26053145
New on site 1 day ago
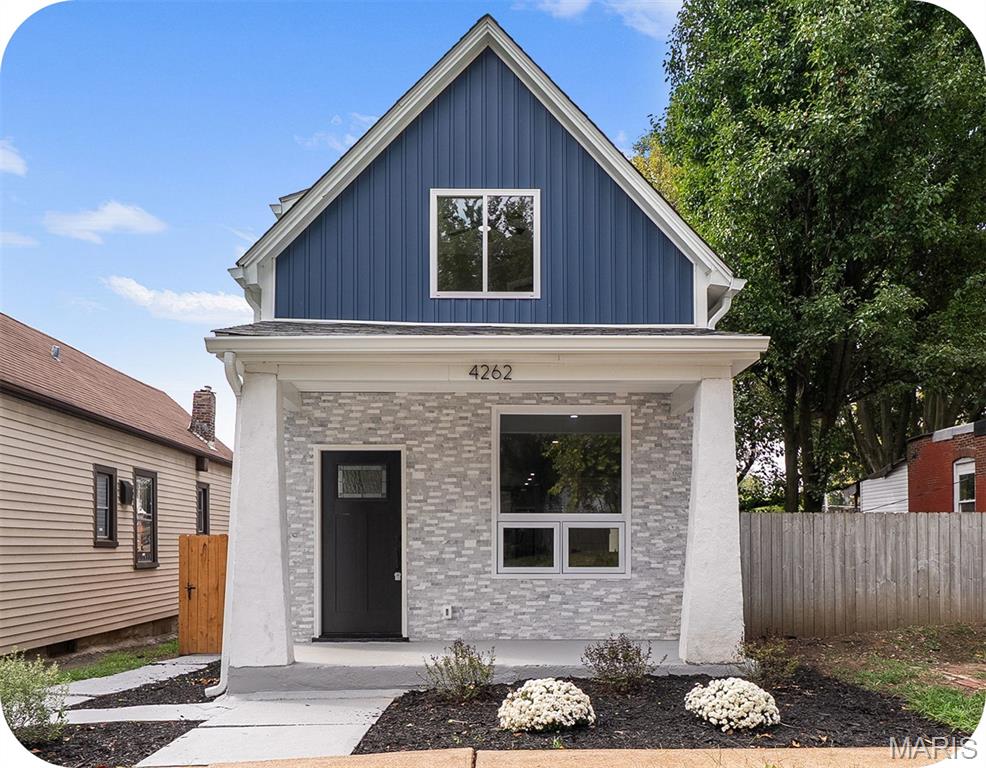
Historic charm meets effortless modern living in this beautifully renovated 1894 home! Thoughtfully transformed from top to bottom, this stunning Tower Grove South residence leaves no stone unturned while preserving the character that makes an older home special. Step inside to a bright, inviting open floor plan anchored by a dramatic picture window in the living room. The dining room adds a touch of fun with its stylish built-in bar, perfect for entertaining. The show-stopping kitchen features all new custom cabinetry, Carrara marble countertops, and stainless appliances and leads to a nice, spacious deck--ideal for morning coffee, summer dinners, and gathering with family and friends. The main level offers exceptional convenience with a comfortable bedroom and attached full bath. Upstairs, retreat to the luxurious primary suite, complete with a generous walk-in closet and spa-inspired en suite bathroom featuring a dual vanity and large shower. An additional bedroom, full bath, and laundry closet round out the second level. Outside, enjoy a quaint backyard and convenient two-car parking pad. Nestled in the heart of Tower Grove South, you're just moments from popular restaurants, bars, and the neighborhood energy of the Morganford strip, with Tower Grove Park practically at your doorstep. Historic character, fresh modern style, and an unbeatable location -- just move in and enjoy!
#26059142

St Louis

4262 Miami Street

3 Beds

3 Baths

1,800 Sq.Ft.

$299,000

MLS#: 26059142
New on site 2 days ago
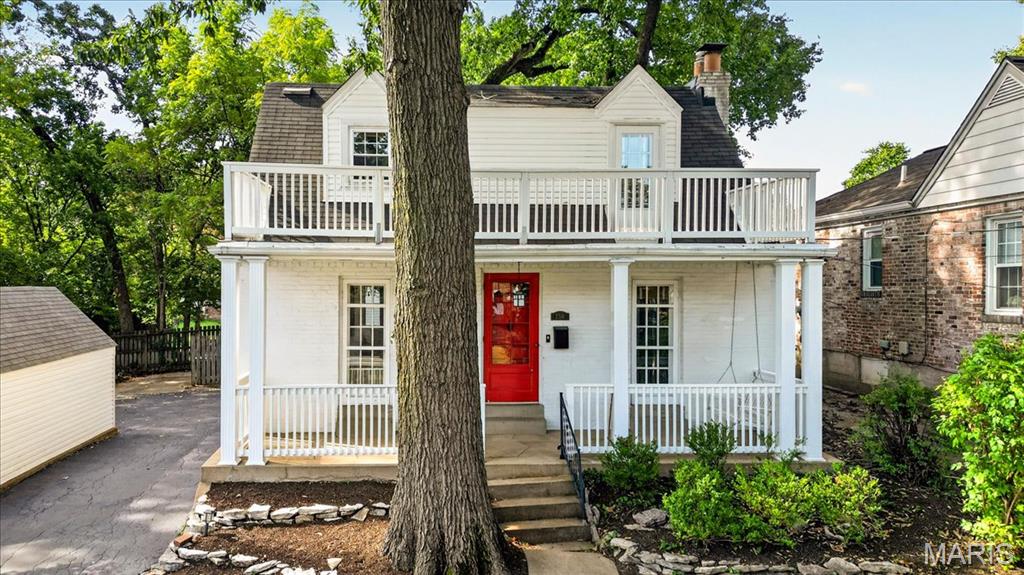
Welcome to 7318 Murdoch Avenue, a charming 2-bedroom, 1 full and 1 half bath home in the heart of Shrewsbury and the sought-after Webster Groves School District. Filled with character and natural light, this inviting home blends classic architectural details with functional living spaces and plenty of opportunity to make it your own.  Step inside to find beautiful hardwood floors, crisp white trim and an easy-flowing floor plan. The spacious living room is anchored by a classic fireplace and features impressive built-in shelving and cabinetry surrounding the windows—adding both character and useful storage. An adjoining dining room offers additional built-ins, a chandelier and plenty of space for everyday meals or entertaining. The kitchen features abundant cabinetry, solid-surface counters, subway tile backsplash and stainless steel appliances, including a gas range, microwave, dishwasher and refrigerator.  Upstairs, two generously sized bedrooms feature hardwood flooring and ample natural light. A full bath serves the bedroom level, while a convenient half bath adds functionality elsewhere in the home. One of the home's standout spaces is the wood-paneled sunroom, where a vaulted wood ceiling, walls of windows and warm hardwood flooring create a cozy retreat overlooking the backyard.  The finished lower level expands the living space with a large recreation/family room—ideal for movie nights, a home office, exercise area or playroom. Outside, mature shade trees create a picturesque setting. The fenced backyard features brick pathways and garden areas with plenty of possibilities for outdoor entertaining, gardening or simply relaxing. A detached garage and private driveway provide additional convenience.  From its hardwood floors and built-ins to the fireplace, sunroom and finished lower level, this Shrewsbury home offers the character buyers love with spaces ready to suit today's lifestyle. Conveniently situated in an established neighborhood within the Webster Groves School District, 7318 Murdoch Avenue is ready for its next chapter.
#26056592

St Louis

7318 Murdoch Avenue

2 Beds

1 Baths

1,148 Sq.Ft.

$285,000

MLS#: 26056592

Nestled in the heart of the vibrant Princeton Heights neighborhood, this charming single-family home offers the perfect blend of historic St. Louis character and modern accessibility. Just steps away from the highly sought-after Macklind District, you’ll find yourself within walking distance of local favorites like Espresso Yourself Coffee & Cafe, Clementine’s Naughty and Nice Ice Cream, Russell's, and various boutiques that make this area so special.

Home Highlights
Sturdy & Stylish: Built in 1926, this home boasts the classic brick architecture St. Louis is famous for, featuring approximately 1,800 square feet of living space.

Comfortable Living: The floor plan currently offers 2 spacious bedrooms and 2 full bathrooms, perfect for first-time buyers or those looking to downsize in style.

Inviting Curb Appeal: A well-maintained exterior, and a cozy lot size of 4,270 square feet with a privacy fence provide just enough green space for gardening or entertaining without the heavy weekend maintenance.

Location, Location, Location: Enjoy living on a quiet, residential street while remaining minutes away from the best dining and nightlife in South City.  16 Minutes to Big Barnes Hospital and to Downtown St. Louis.  

Bonus sleeping room in the partially finished basement
Pella windows
Tuckpointed 7 years ago
Leaf Guard Gutters
Roof and Siding to be replaced ASAP

5417 Rhodes Avenue

Message successfully sent.

I agree to receive email communication and understand I can unsubscribe at any time.

I agree to be contacted by Realhub DEV via call, email, and text for real estate services. To opt out, you can reply 'stop' at any time or reply 'help' for assistance. You can also click the unsubscribe link in the emails. Message and data rates may apply. Message frequency may vary. Privacy Policy

 - property

Send a message

Message successfully sent.

Reason for contacting?

I agree to receive email communication and understand I can unsubscribe at any time.

I agree to be contacted by Realhub DEV via call, email, and text for real estate services. To opt out, you can reply 'stop' at any time or reply 'help' for assistance. You can also click the unsubscribe link in the emails. Message and data rates may apply. Message frequency may vary. Privacy Policy

Sign In Sign Out

Virtual Assistant

Would you like to take the next step with this property? We can help you schedule a showing or virtual tour, or send you more details.

Yes, I would like more information.

Thank You for Your Reply, One of Our Agents will contact you as soon as possible

No, maybe later.

Thank you, you can always contact me via email, phone number or through the contact form.

Realhub AI

Lucy - Your AI-Powered Realtor

Update Your Temporary Password

Personalize your search

Enter your email and we'll notify you immediately when new listings match what you're looking for.

or enter email address

Already have an account ? Login here

Continue your home search

I agree to receive communications and understand I can unsubscribe at any time.

I agree to be contacted by Realhub DEV via call, email, and text for real estate services. To opt out, you can reply 'stop' at any time or reply 'help' for assistance. You can also click the unsubscribe link in the emails. Message and data rates may apply. Message frequency may vary. Privacy Policy

Already have an account ? Login here

We use cookies

We use cookies primarily for analytics to enhance your experience. By accepting, you agree to our use of these cookies. You can manage your preferences or learn more about our cookies policy.