511 Coventry Road

Troy, IL 62294
Ranch

Troy, IL 62294
511 Coventry Road

$430,000

MLS#: 26025064
Status: Closed

Listing provided by: Coldwell Banker Brown Realtors

Listing agent phone: None

Last update: 2 months ago

On site: 4 months ago

Bethany Farms - Residential

About

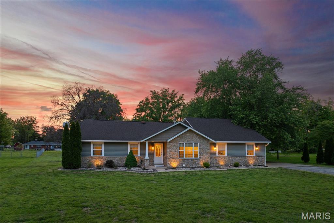
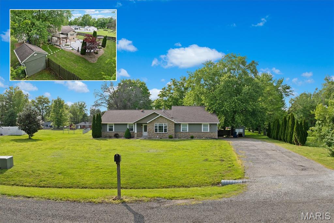
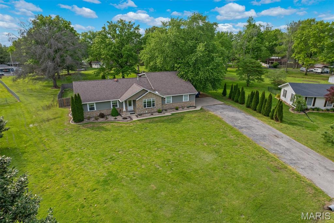
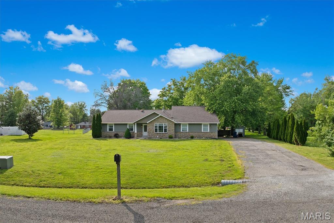
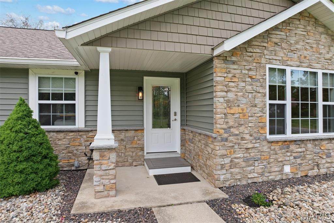
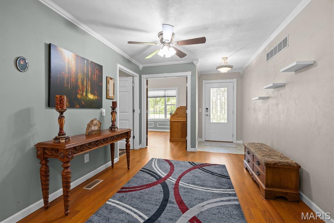
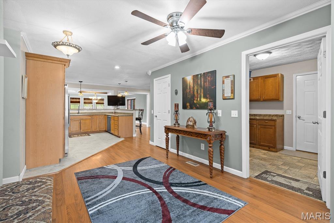
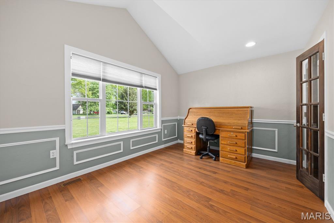
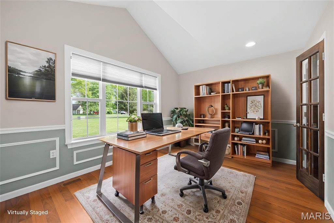
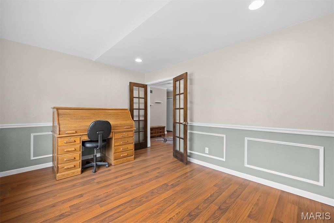
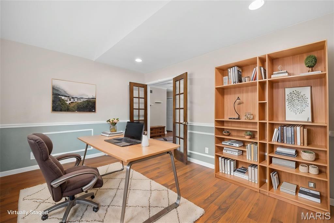
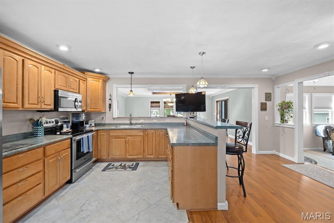
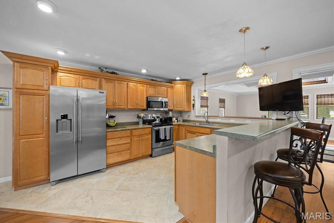
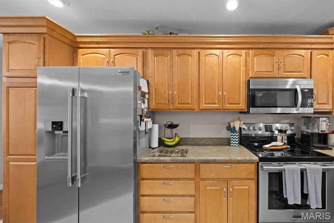
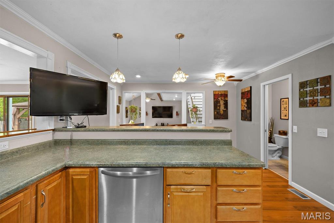
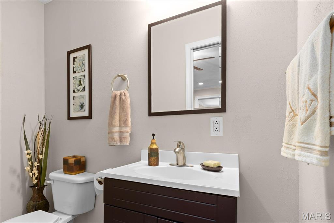
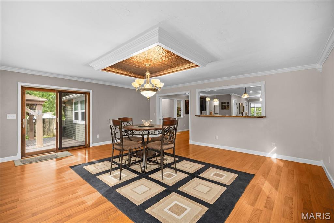
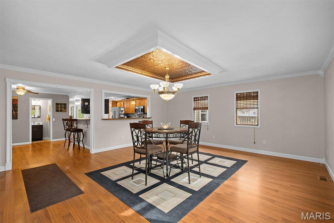
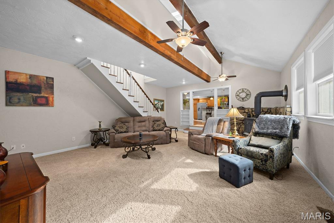
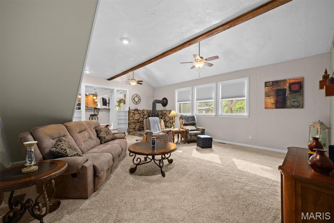
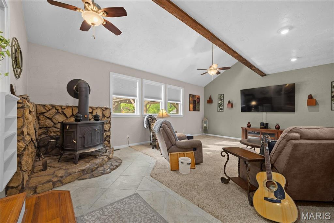
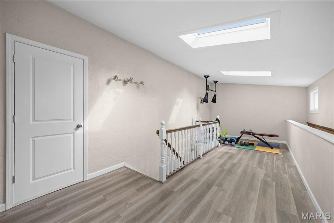
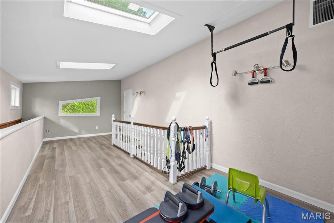
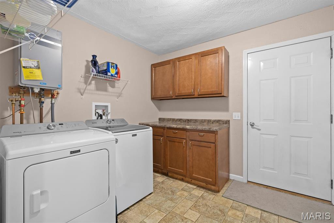
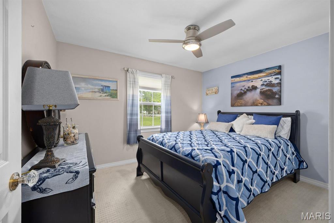
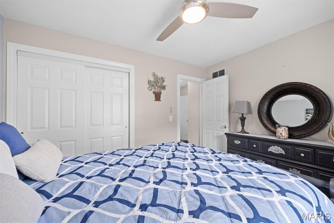
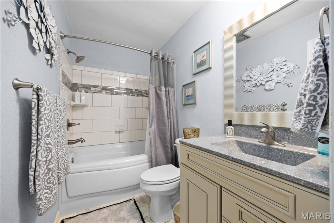
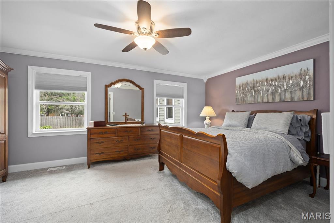
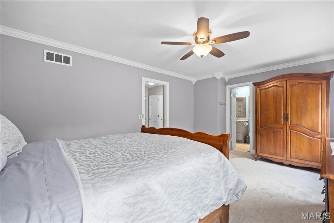
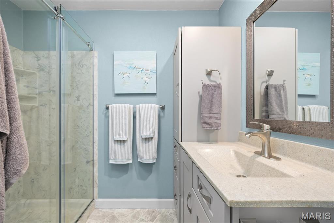
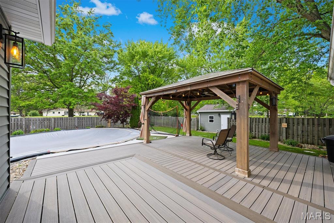
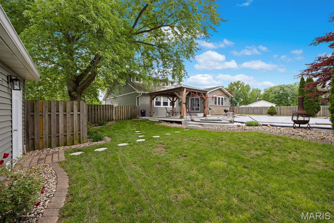
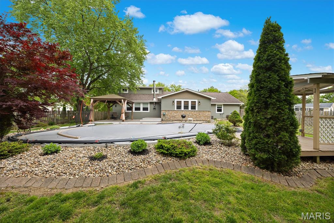
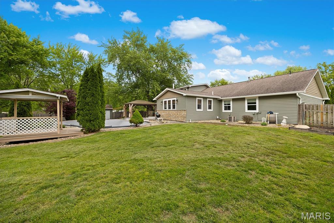
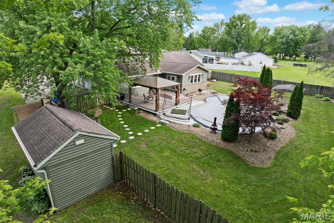
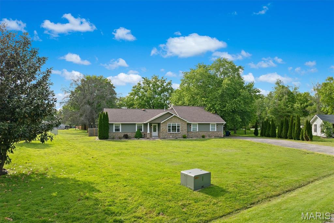
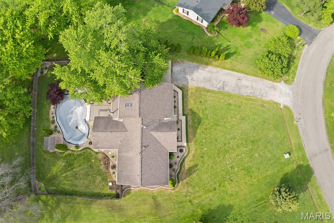
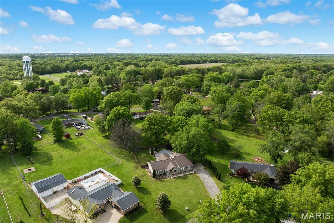
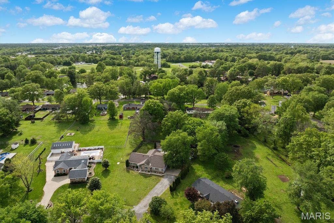
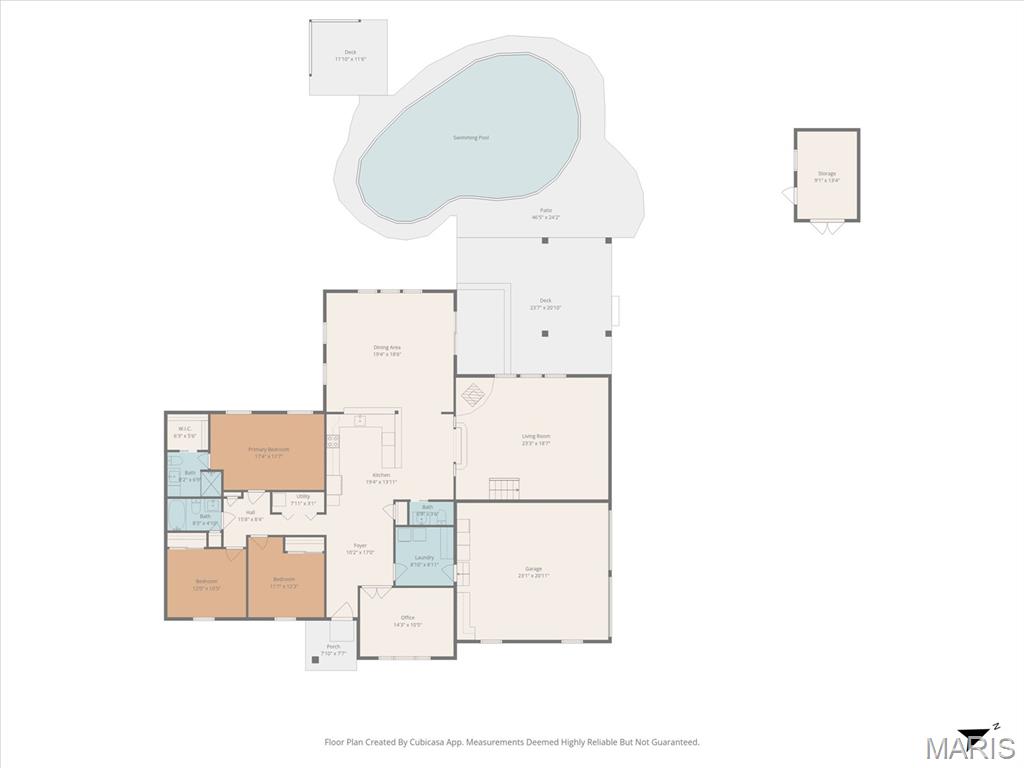
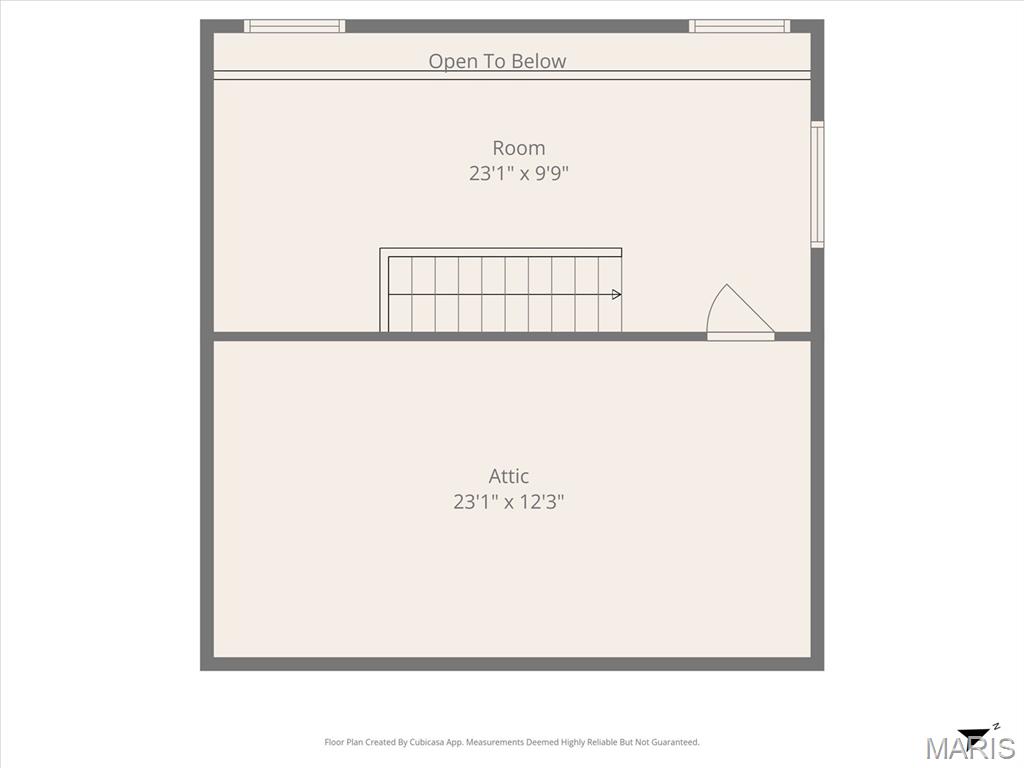
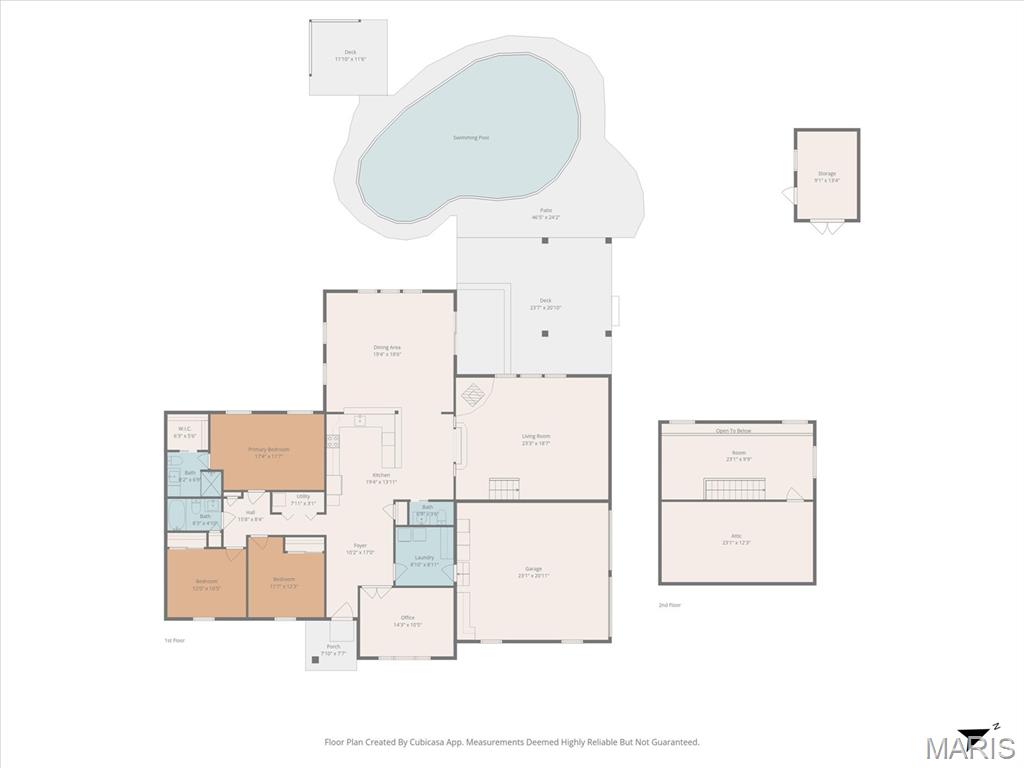
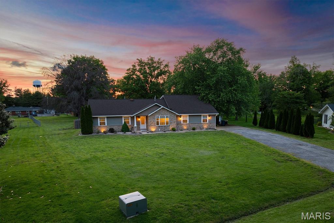
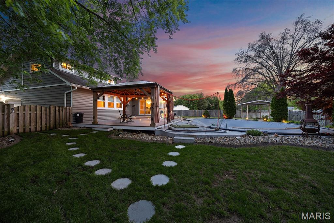
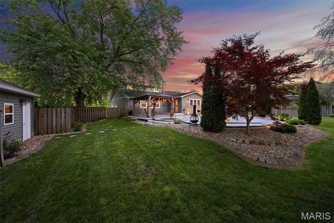
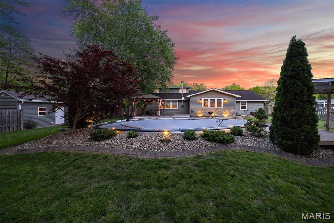
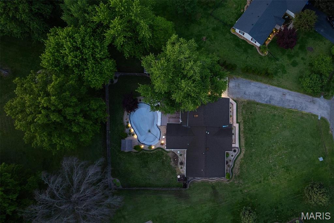
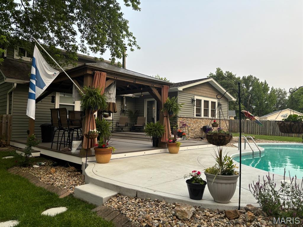
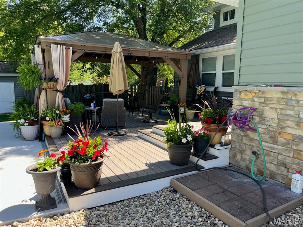
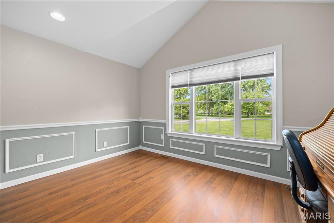
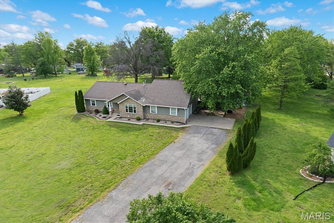
Looking for a spacious 3 bed 2.5 bath retreat on 1.6 acres in the Triad school district with an in-ground pool? Welcome home! This beautifully designed home offers an open floor plan with recessed lighting, a sunken living room with a wood stove, and a well-appointed kitchen featuring a breakfast bar and a full suite of SS appliances. A mudroom off of the garage with laundry hookups adds convenience. The versatile dining/rec area is perfect for entertaining and opens to the pool through sliding doors. Enjoy your primary suite with walk-in shower, along with an updated full bath with soaking tub and a refreshed half bath. Loft with skylights & bonus room offer flexible space. Enjoy your private outdoor oasis with a stunning kidney shaped 9 ft deep pool with dusk to dawn lighting, pergola, additional covered area, composite deck, and privacy fence. Garage with 2 new doors, long driveway and shed offer great storage. Updates include stone veneer, siding, soffits, gutters, guards 2024 tankless water heater 2022, some windows, newer pool pump, and encapsulated crawl space with sump pump warranty provided. Quiet cul-de-sac

Property

Beds

3

Full Baths

2

1/2 Baths

1

Year Built

1979

Sq.Footage

2,600

Features

Features & Amenities

Interior

  • Other Interior Features

    Breakfast Bar, Ceiling Fan(s), Coffered Ceiling(s), Crown Molding, Eat-in Kitchen, Pantry, Recessed Lighting, Soaking Tub

  • Total Bedrooms

    3

  • Bathrooms

    2

  • 1/2 Bathrooms

    1

  • Above Grade Finished Area

    2600.0

  • Basement YN

    NO

  • Cooling YN

    YES

  • Cooling

    Central Air, Ceiling Fan(s)

  • Fireplace YN

    YES

  • Heating YN

    YES

  • Heating

    Forced Air, Natural Gas, Wood, Wood Stove

  • Main Level Bedrooms

    3

  • Pet friendly

    N/A

Exterior

  • Garage

    Yes

  • Garage spaces

    2

  • Construction Materials

    Stone, Vinyl Siding

  • Parking

    Additional Parking, Asphalt, Concrete, Garage, Garage Faces Side

  • Patio and Porch Features

    Covered, Deck

  • Pool

    Yes

  • Pool Features

    Fenced, In Ground, Private

  • Waterfront YN

    NO

Area & Lot

  • Lot Features

    Back Yard, Cul-De-Sac

  • Lot Size(acres)

    1.64

  • Lot Size(square feet)

    71,438

  • Property Type

    Residential

  • Property Sub Type

    Single Family Residence

  • Architectural Style

    Ranch

Price

  • Sales Price

    $430,000

  • Tax Amount

    $5,512

  • Financing Options

    FHA

  • Sq. Footage

    2,600

  • Price/SqFt

    $165

HOA

  • Association

    No

School District

  • Elementary School

    TRIAD DIST 2

  • Middle School

    TRIAD DIST 2

  • High School

    Triad

Property Features

  • New Construction

    NO

  • Senior Community YN

    NO

  • Sewer

    Aerobic Septic

  • Water Source

    Public

Schedule

Schedule a Showing

Showing scheduled successfully.

What is 3 + 4 ?


Change time

Mortgage calculator

Estimate your monthly mortgage payment, including the principal and interest, property taxes, and HOA. Adjust the values to generate a more accurate rate.

Your payment

Principal and Interest:

$

Property taxes:

$

HOA fees:

$

Total loan payment:

$

Total interest amount:

$

Location

  • County

    Madison

  • Elementary School

    TRIAD DIST 2

  • Middle School

    TRIAD DIST 2

  • High School

    Triad

Listing Courtesy of Stacy Redmon, Coldwell Banker Brown Realtors

RealHub Information is provided exclusively for consumers' personal, non-commercial use, and it may not be used for any purpose other than to identify prospective properties consumers may be interested in purchasing. All information deemed reliable but not guaranteed and should be independently verified. All properties are subject to prior sale, change or withdrawal. RealHub website owner shall not be responsible for any typographical errors, misinformation, misprints and shall be held totally harmless.

Agent Marko Agent User

Marko Agent User

Agent

Call Marko today to schedule a private showing.


* Listings on this website come from the FMLS IDX Compilation and may be held by brokerage firms other than the owner of this website. The listing brokerage is identified in any listing details. Information is deemed reliable but is not guaranteed. If you believe any FMLS listing contains material that infringes your copyrighted work please click here to review our DMCA policy and learn how to submit a takedown request.© 2024 FMLS.

Properties

Related properties
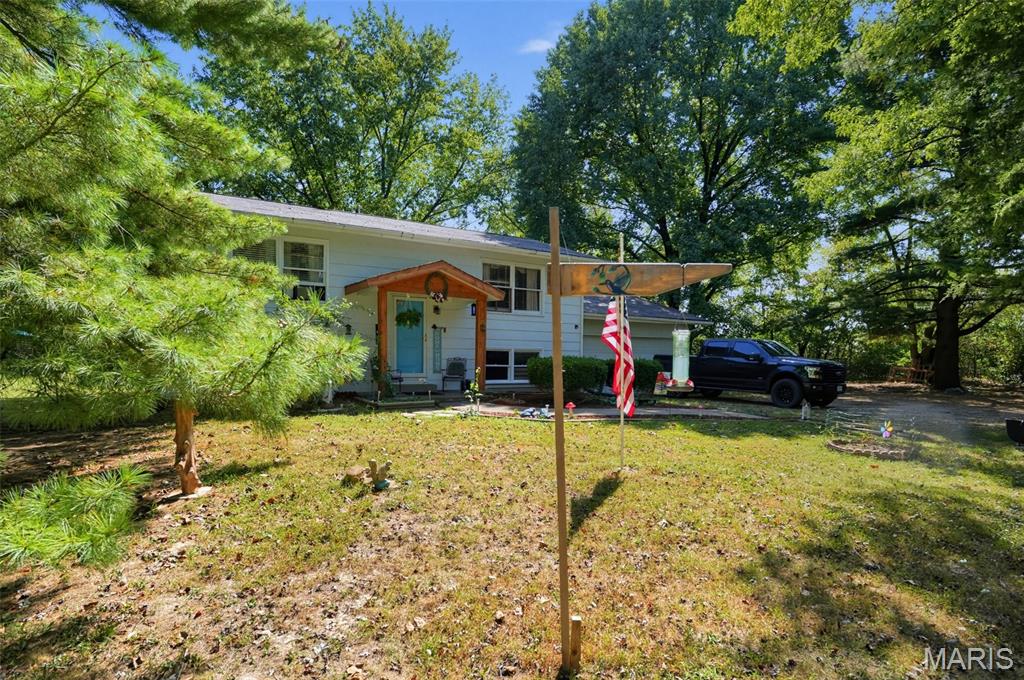
New on site 3 days ago
Welcome to 3479 Highway KK! Situated on a clear, usable 2-acre lot in Lincoln County, this home offers the ideal mix of peaceful country living and everyday convenience. Inside, you will find a functional floor plan built for everyday comfort, paired with generous lower-level space waiting for you! Outside, the expansive yard gives you endless room for your rural living dreams to come to life: custom shop, garden, or outdoor setup without tight subdivision restrictions. Enjoy complete privacy without sacrificing proximity, located just minutes from Highway 61, schools, and central Troy dining and shopping. Schedule your private showing today!
#26059498

Troy

3479 Highway Kk

4 Beds

2 Baths

2,500 Sq.Ft.

$358,000

MLS#: 26059498
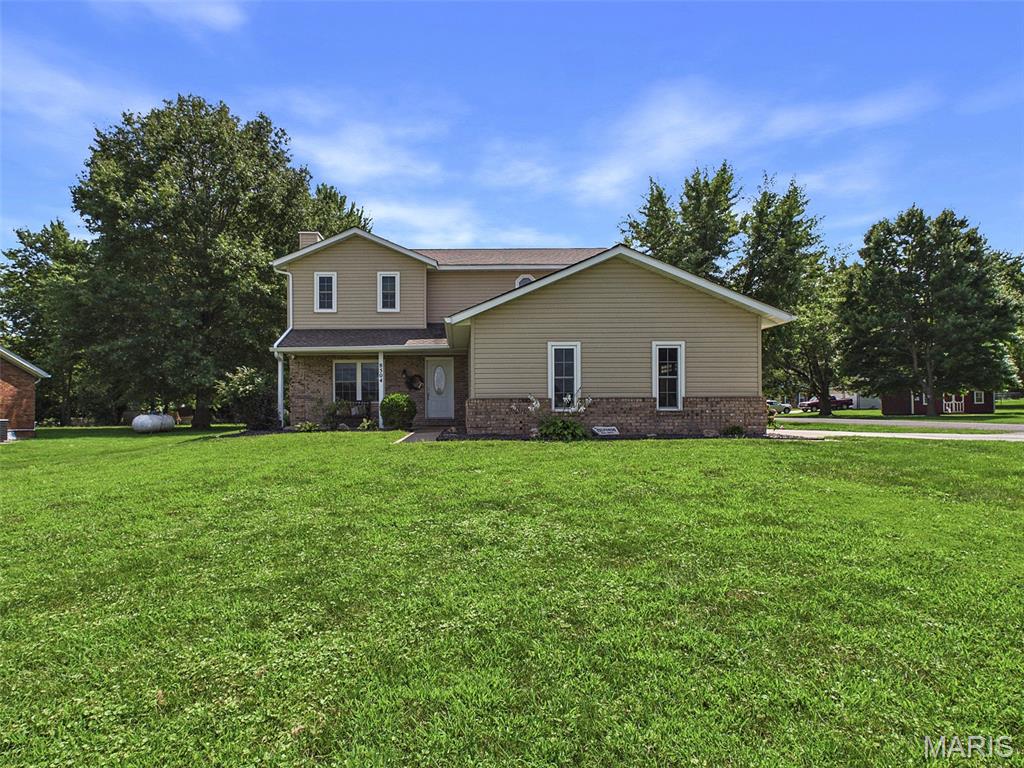
Price reduced
Welcome Home to this spacious 3BR/4BA Troy property, offering an abundance of living space, thoughtful updates, and an incredible detached outbuilding! Step inside to a large living room featuring a beautiful brick-surround fireplace, creating a warm and inviting gathering space. The spacious kitchen boasts gorgeous wood floors, a center island with seating, stainless steel appliances, and plenty of room for a large dining table. The adjacent laundry/mud room is both functional and stylish, offering built-in storage, a convenient drop zone with window seat, and a large pantry cabinet. Throughout the home, you'll appreciate quality details including solid wood interior doors and new carpet. The roomy, updated primary suite offers generous closet space and a spa-like private bath complete with a tiled tub/shower and double vanity. Two additional generously sized bedrooms and a remodeled full bath with tiled tub/shower complete the upper level. The finished lower level provides even more living space with a spacious family/recreation room plus a versatile bonus room—perfect for a home office, gym, playroom, or non-conforming fourth bedroom. The outdoor space is sure to impress! Enjoy relaxing or entertaining on the covered back patio with ceiling fan while taking advantage of the large corner lot. And for the hobbyist, car enthusiast, or anyone needing extra storage, the property offers an insulated and heated multi-car detached outbuilding with a full bathroom and shower, plus a separate rear-access storage garage ideal for lawn equipment and toys. Additional features include a two-car attached garage, water filtration system, and water softener. With its spacious layout, updates, fantastic outdoor space, and exceptional outbuilding, this Troy home offers the perfect combination of comfort, functionality, and versatility!
#26054681

Troy

8504 Country Lane

3 Beds

2 Baths

2,796 Sq.Ft.

$375,000

MLS#: 26054681
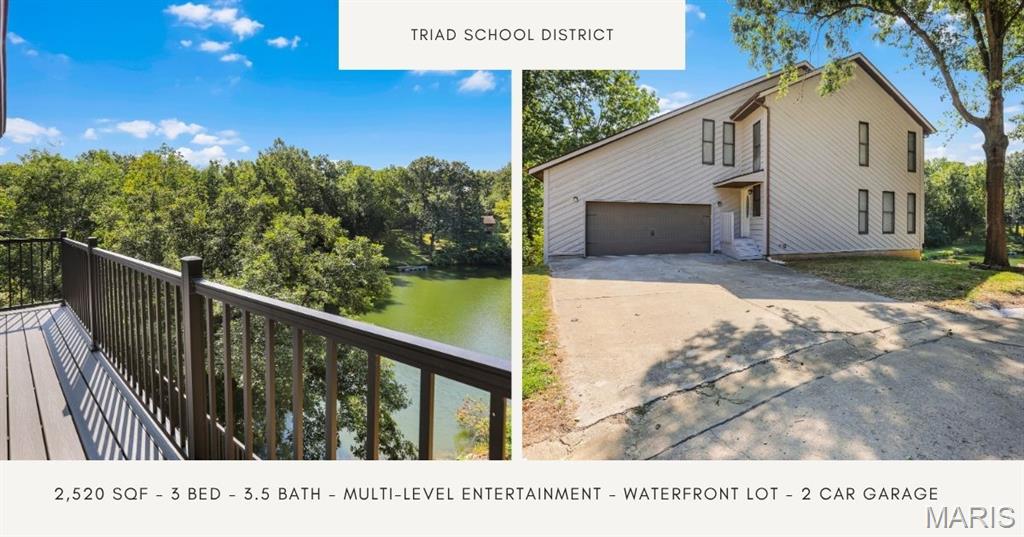
Waterfront Living in the Triad School District

Welcome to a home where everyday living feels a little more like a getaway! This waterfront 3-bedroom, 3.5-bath home offers a wonderful combination of comfortable living, flexible spaces and multiple levels of outdoor enjoyment, all within the Triad School District.

Step inside to gleaming hardwood floors and an inviting open-concept living and dining area anchored by a fireplace. The open layout creates an effortless flow for everyday living and entertaining. The dining area opens to the fully equipped kitchen featuring ample cabinetry, pantry storage and a breakfast bar for additional casual dining. A main-level bedroom and half bath complete this level.

Upstairs, retreat to a spacious primary suite designed with relaxation in mind. Step onto your private balcony and take in the waterfront views, or unwind beside the see-through fireplace shared between the bedroom and ensuite bath. The primary bath features a corner whirlpool jetted tub positioned to enjoy the warmth and ambiance of the fireplace, along with a double vanity, separate shower and private water closet. A massive walk-in closet provides generous storage. The additional upper-level bedroom features its own ensuite bath, offering added privacy and convenience for guests.

The finished walkout lower level expands your living options with a family room featuring another fireplace, wet bar, full bathroom and a versatile flex room which is ideal for a home office, exercise room, hobby space or non-conforming bedroom. The laundry room includes a washer and dryer.

But the true showstopper is the waterfront lifestyle. Outdoor living unfolds across three levels. Entertain on the maintenance-free wraparound deck, relax on the upper-level balcony with elevated water views, or step from the walkout lower level onto the concrete patio. From there, follow the walkway directly to the dock and spend your free time enjoying the water, fishing, kayaking or simply relaxing along the shoreline.

And you don't have to sacrifice convenience for tranquility. an elementary school is nearby, while downtown Troy is just a short distance away for local dining, shopping and community conveniences. Nearby Tri-Township Park District Office provides access to an impressive collection of recreational amenities, including walking trails, playgrounds, sports fields and courts, fishing, a skate park, petting zoo, pavilions and community recreation.

Here, you can enjoy peaceful waterfront surroundings while remaining close to schools, recreation, downtown Troy and everyday amenities.

Whether you're entertaining friends, working from home, relaxing by the fireplace or heading down to the dock, this home offers more than a place to live, it offers a lifestyle.

Schedule your private tour and experience waterfront living for yourself!

All photos depicting furnished rooms have been virtually staged for illustrative purposes.
#26049821

Troy

531 Taake Lane

3 Beds

3 Baths

2,520 Sq.Ft.

$410,000

MLS#: 26049821
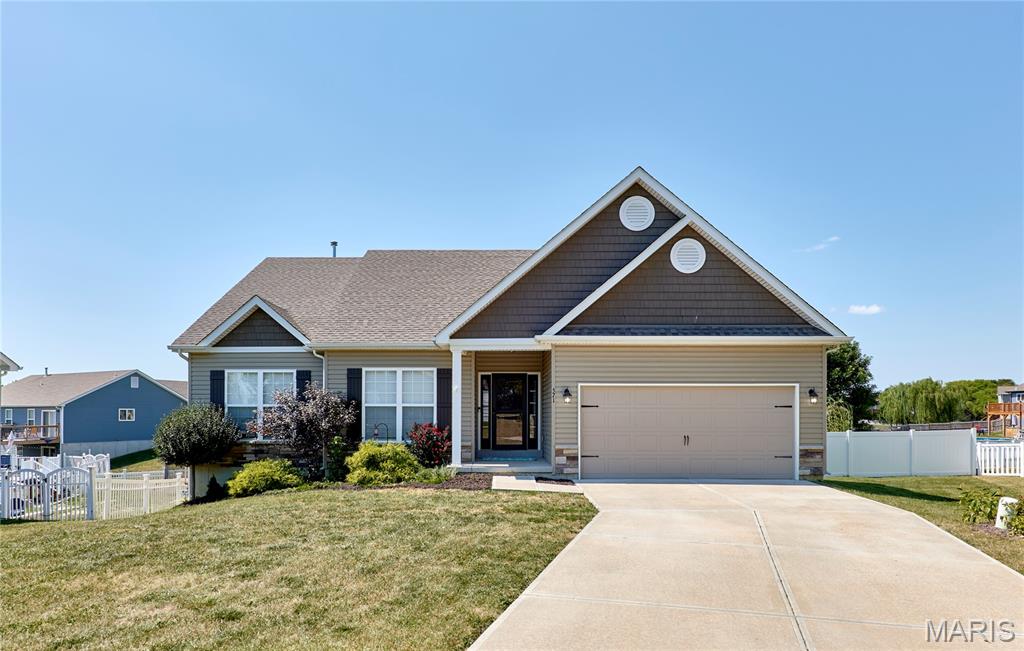
Price reduced
LOCATION, SPACE & ONLY 5 YEARS NEW! This spacious 1,882 sq. ft. (On Main Floor) ranch offers 5BR/2BA, a convenient location close to town, and fantastic indoor and outdoor living space! The main level features 9' ceilings, an open floor plan, recessed lighting, abundant windows for natural light, a large entry foyer, and main-floor laundry. The kitchen offers staggered cabinetry, abundant storage, a walk-in pantry, center island, and breakfast bar. The spacious primary suite features a large walk-in closet and private bath with dual sinks, soaking tub, separate shower, and plenty of natural light. Generously sized main-floor bedrooms include ceiling fans and large windows, while the hall bath offers dual sinks. The lower level adds two additional bedrooms, both with egress windows and large walk-in closets—perfect for family, guests, office, or hobby space. Outside, enjoy an impressive 50'x10 deck with awning, spanning the back of the home, vinyl privacy-fenced backyard, raised garden beds, and fruit trees. So much space inside and out—come see everything this home has to offer! Builder 10 Year Warranty remaining.
#26056618

Troy

571 Newcastle Drive

5 Beds

2 Baths

2,286 Sq.Ft.

$369,900

MLS#: 26056618
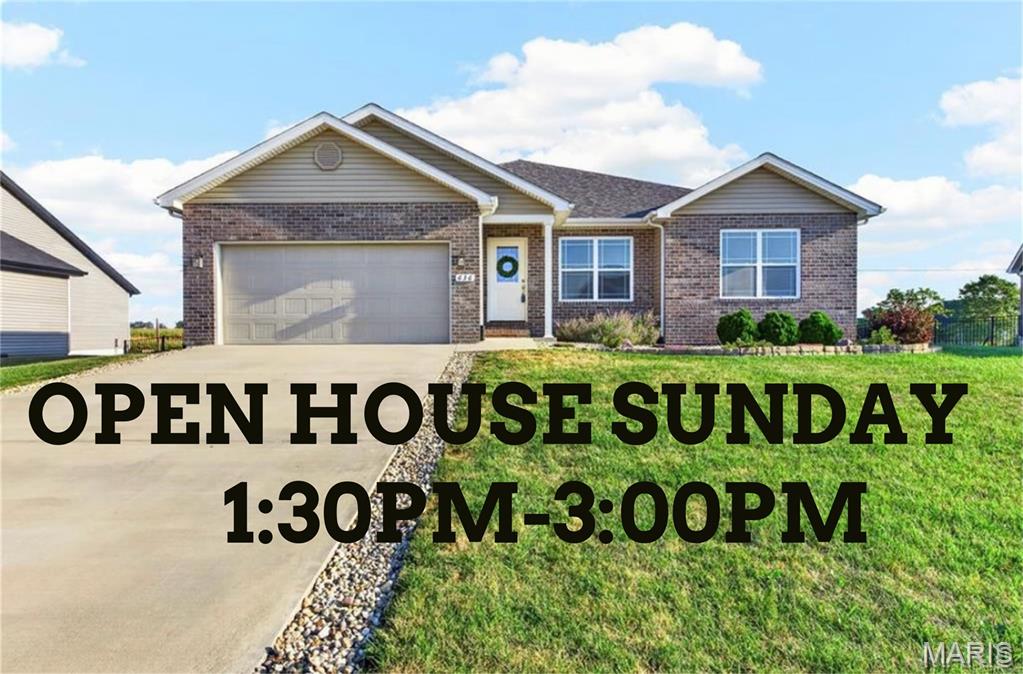
Open House Sunday 1:30PM-3PM. Spacious 4-bedroom, 2-bath ranch offers approximately 2,100 sq. ft. of main-floor living space, plus approximately 1189 sq. ft. of finished basement space and 1,000 sq. ft. of unfinished basement storage.
The open-concept main level features a vaulted ceiling in the great room and a well-appointed kitchen with quartz countertops, a large island with breakfast bar, upgraded cabinet storage solutions, and included kitchen appliances.
Each bedroom includes a walk-in closet. The primary suite features an en-suite bathroom with a double vanity, while the main-floor laundry room conveniently connects to the primary closet. A dedicated study with French doors provides additional flexible space for work or a quiet retreat. The finished basement(1189 sq. ft.) offers 9 foot ceilings, an additional bedroom with egress, an entertaining area, and a flexible room for a home theatre, gym or sauna, plus 1,000 sq. ft. of unfinished storage and a rough in for a future full bath.  Outside, the property features a fenced backyard, covered patio, and extended uncovered patio. The garage includes two enclosed parking spaces with an extended third bay for additional vehicle/storage space. Additional features include a water softener and reverse osmosis system.
#26056596

Troy

636 Eisenhower Boulevard

4 Beds

2 Baths

3,279 Sq.Ft.

$459,900

MLS#: 26056596
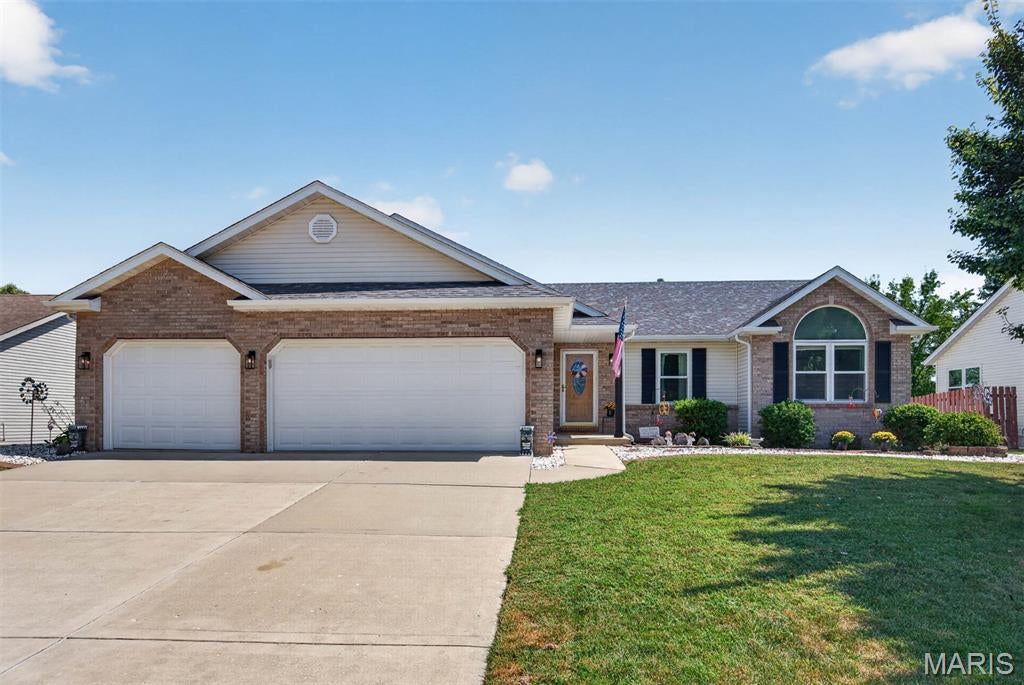
Welcome to this exceptionally maintained ranch style home in the desirable Meadowbrooke neighborhood. Step into the spacious foyer featuring glistening hard wood flooring that extends the hall and great room, highlighted by vaulted ceiling and gas fireplace. The kitchen offers stainless steel appliances, pantry, and a breakfast area that opens onto the backyard deck. Convenient main level laundry with washer and dryer included. The primary suite includes a walk-in closet, double vanity, jetted tub and separate shower and private access to the the second deck.  The lower level recreation area with wet bar refrigerator and pool table create an inviting space for gathering with family and friends You'll also find a bonus room and flexible space for a home office, play room, or workout area and a storage room with cabinets, shelving, and dual sump pump with alarm. The hobbyist will enjoy two workshop spaces, one in the three-car garage and another at the rear of the property in the 16 x 10 shed. Come experience the comfort and care throughout this beautifully maintained home
#26056215

Troy

32 Oakbrooke

3 Beds

3 Baths

2,680 Sq.Ft.

$359,900

MLS#: 26056215
Price reduced
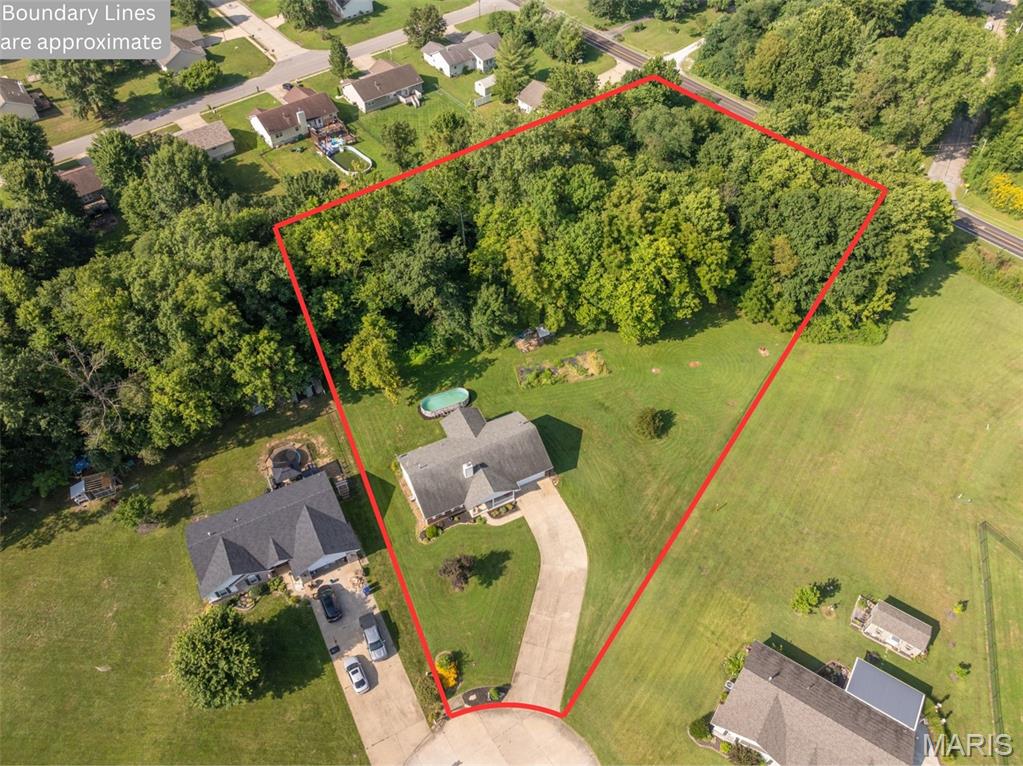
Check out this secluded oasis before it's gone! 39 Scarlet Oak Court checks all the boxes! 4 bedrooms, 2.5 bathrooms with a fully finished walk-out basement for over 3,000 sq ft of living space on 1.66+/-  Acres in Troy, MO! Home features 3 bedrooms and 2 full bathrooms on the main level and a large open living area, optimizing the 1560 sq ft of main level space.  Master bedroom is spacious and has a walk-in closet and en-suite bathroom and has a view of the woods, making for a peaceful retreat at the end of the night. Living room features vaulted ceilings and stone faced wood burning fire place giving it a nice inviting feeling. The eat-in kitchen has an abundance of cabinet and counter space and leads out to the covered back deck, perfect for outdoor summer evening meals. Main floor laundry room is in an ideal location for discarding dirty clothes as you come in from the 2 car garage and has an attached mud room that could be used for a walk in pantry and has outlets for an extra fridge or deep freeze. Downstairs you’ll find 2 large finished rooms that could be used for separate living room, game room, gym or home theater as well as a large bedroom and half bath. One of the rooms also features a wetbar and the basement could easily be converted into a private in-laws quarters. Step out into the back yard where you’ll find an above ground pool, established garden, creek, 12x20 tool/mower shed and enough space for any activity imaginable. The back of the property has mature trees and woods providing plenty of shade and privacy. All of this located in Troy and close to all the amenities it has to offer!
#26049968

Troy

39 Scarlet Oak Court

4 Beds

2 Baths

3,060 Sq.Ft.

$379,900

MLS#: 26049968
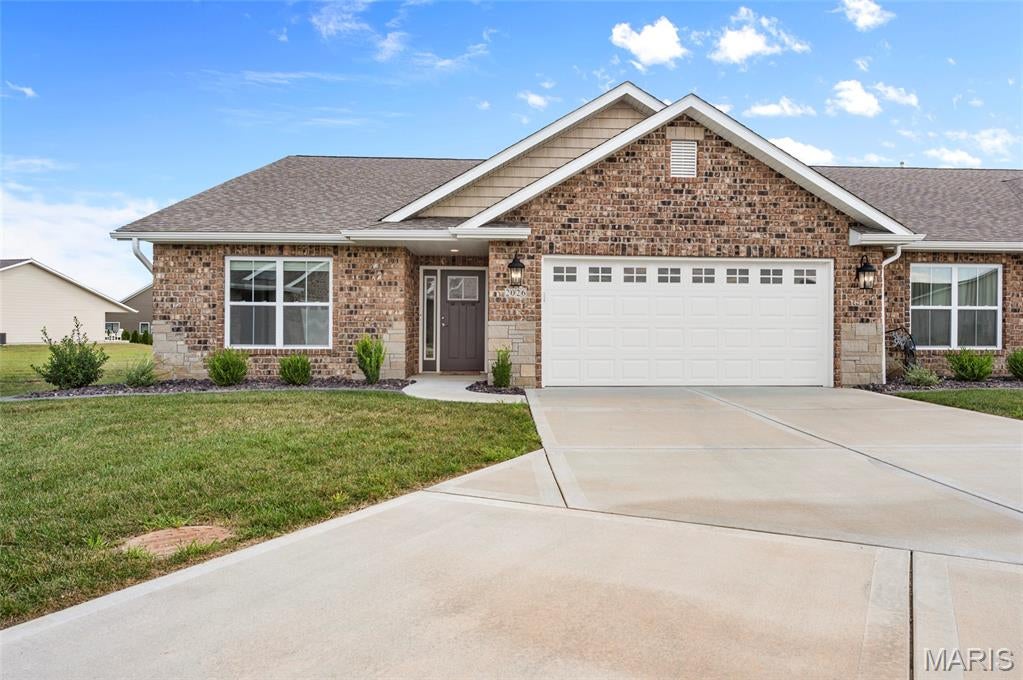
Welcome to this beautiful ranch home in Serenade Villas! Less than three years old, this 3-bedroom, 2-bath home offers modern finishes, an open floor plan, and convenient one-level living. The brick and stone exterior add curb appeal. Inside, the spacious main living area features vaulted ceilings and a gas fireplace with a shiplap surround, creating a warm focal point in the living room. The kitchen overlooks the living room and includes a center island, ample cabinetry, and stainless-steel appliances. The sliding glass door in the dining area opens to a covered porch, providing an inviting space to enjoy your morning coffee or relax outdoors. The primary suite has a private ensuite bath with a walk-in shower and dual vanities, along with a spacious walk-in closet. Located in a 55+ community, this home combines newer construction with comfortable, low-maintenance living. Some photos have been virtually staged.
#26055510

Troy

2026 Serenade Lane

3 Beds

2 Baths

1,700 Sq.Ft.

$360,000

MLS#: 26055510
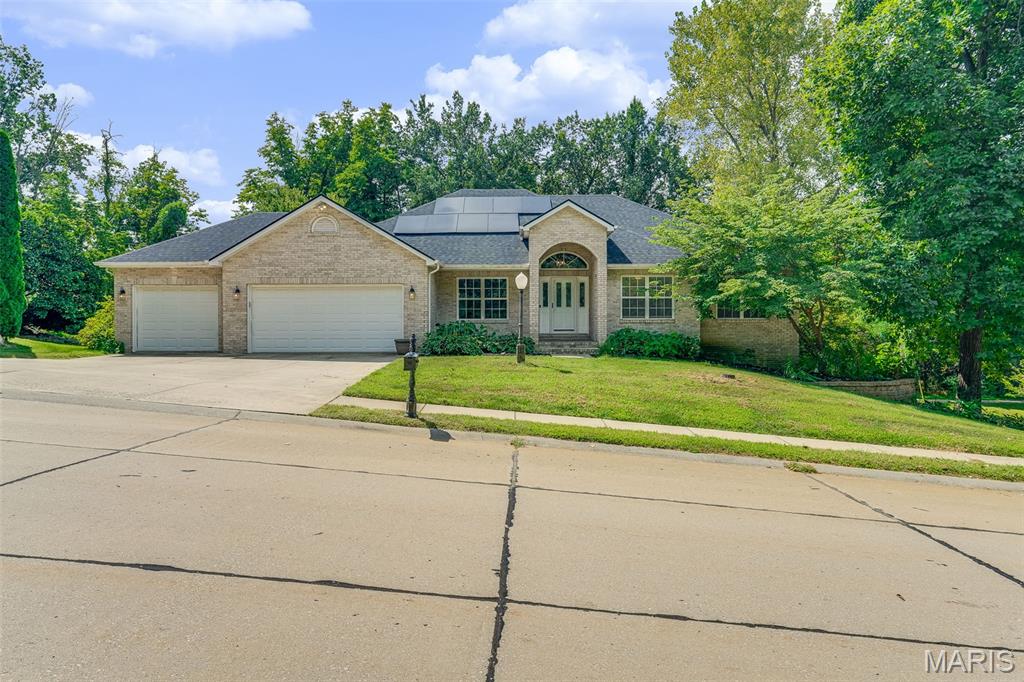
Welcome home to this spacious 5-bedroom, 3-bath ranch offering a thoughtfully designed layout, valuable updates, and plenty of room to spread out. The main living area features a vaulted ceiling, creating an open and inviting feel, while a formal separate dining room provides the perfect space for gatherings and special occasions.

The kitchen offers plenty of functionality with a center island for additional prep space and seating. Convenient main-floor laundry makes everyday living even easier. The spacious primary suite includes a private en-suite bathroom, creating a comfortable retreat.

The main level features upgraded limestone core flooring with a lifetime warranty, combining durability with a beautiful finish. Step outside to enjoy the enclosed upper deck, offering a great space to relax or entertain, while the covered lower patio provides even more outdoor living space just off the finished walk-out basement.

The finished walk-out lower level adds generous additional living and entertaining space and contributes to the home's flexible 5-bedroom, 3-bath layout.

Major updates include a water heater replaced in 2023 and a new roof and solar panels installed in 2024. All appliances were purchased in 2023 and are energy efficient, and the home is also equipped with a water softener system. The septic tank was professionally pumped in March 2026. As an added benefit, the seller will pay off the solar panels prior to closing.

The seller will also provide a detailed binder containing maintenance records, warranties, and helpful information regarding the flooring, cabinets, blinds, septic system, appliances, fireplaces, roof, solar panels, and more.

With its spacious layout, finished walk-out basement, multiple outdoor living areas, energy-efficient improvements, and extensive documentation, this home has been thoughtfully maintained and is ready for its next owner. Schedule your private showing today!

Buyer to independently verify all MLS information, including but not limited to square footage, room measurements, lot size, taxes, and school district.
#26054797

Troy

212 Michael Drive

5 Beds

3 Baths

3,439 Sq.Ft.

$475,000

MLS#: 26054797
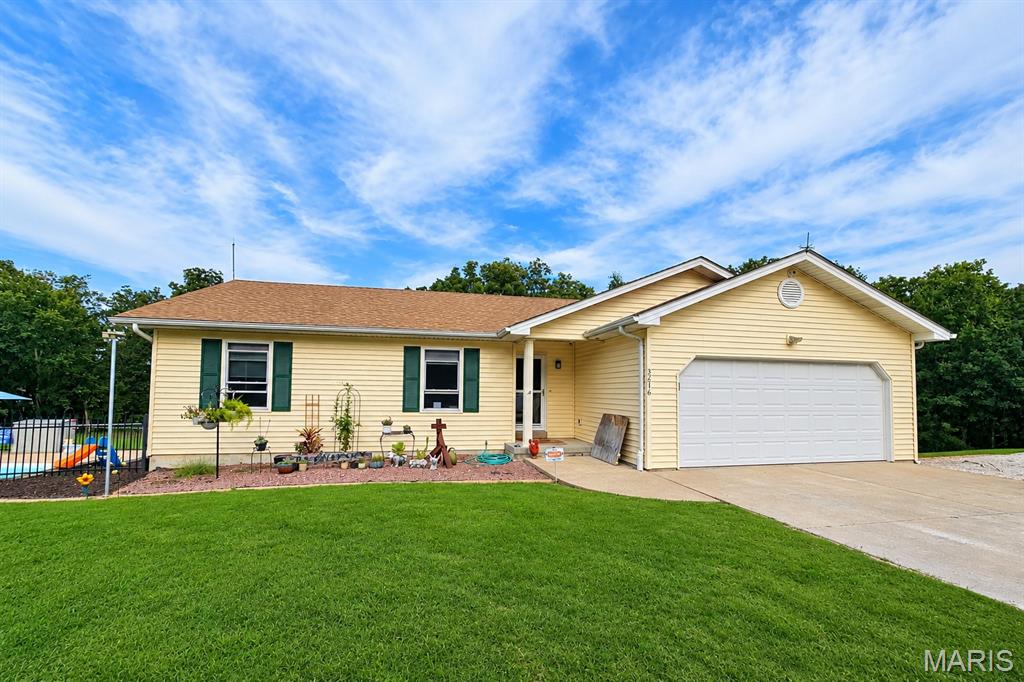
First time ever on the market! This well-maintained 3-bedroom ranch is nestled on 3.62 park-like acres, offering a peaceful, wooded setting with plenty of room to enjoy the outdoors. The open floor plan features a spacious great room with gas fireplace and kitchen with luxury vinyl tile flooring, custom 42”wood cabinetry, a center island with breakfast bar, and a large eating area. The kitchen and dining area open to the 17x12 wood deck overlooking the private backyard. The unfinished walkout lower level, features a pellet stove, and offers easy access to the pool. Additional highlights include convenient main-floor laundry and a spacious 36x48 shop with concrete floors, Fire Chief furnace, 220-amp electric, and a 30-amp RV hookup. Conveniently located with easy access to Highway 47. A rare opportunity to own a private country setting with exceptional amenities—this one won't last! Security system, pellet stove, Fire Chief furnance , shelves in outbuilding and TV brackets stay with home.
#26054452

Troy

3216 Elizabeth Court

3 Beds

2 Baths

1,262 Sq.Ft.

$450,000

MLS#: 26054452

Looking for a spacious 3 bed 2.5 bath retreat on 1.6 acres in the Triad school district with an in-ground pool? Welcome home! This beautifully designed home offers an open floor plan with recessed lighting, a sunken living room with a wood stove, and a well-appointed kitchen featuring a breakfast bar and a full suite of SS appliances. A mudroom off of the garage with laundry hookups adds convenience. The versatile dining/rec area is perfect for entertaining and opens to the pool through sliding doors. Enjoy your primary suite with walk-in shower, along with an updated full bath with soaking tub and a refreshed half bath. Loft with skylights & bonus room offer flexible space. Enjoy your private outdoor oasis with a stunning kidney shaped 9 ft deep pool with dusk to dawn lighting, pergola, additional covered area, composite deck, and privacy fence. Garage with 2 new doors, long driveway and shed offer great storage.  Updates include stone veneer, siding, soffits, gutters, guards 2024 tankless water heater 2022, some windows, newer pool pump, and encapsulated crawl space with sump pump warranty provided.  Quiet cul-de-sac

511 Coventry Road

Message successfully sent.

I agree to receive email communication and understand I can unsubscribe at any time.

I agree to be contacted by Realhub DEV via call, email, and text for real estate services. To opt out, you can reply 'stop' at any time or reply 'help' for assistance. You can also click the unsubscribe link in the emails. Message and data rates may apply. Message frequency may vary. Privacy Policy

 - property

Send a message

Message successfully sent.

Reason for contacting?

I agree to receive email communication and understand I can unsubscribe at any time.

I agree to be contacted by Realhub DEV via call, email, and text for real estate services. To opt out, you can reply 'stop' at any time or reply 'help' for assistance. You can also click the unsubscribe link in the emails. Message and data rates may apply. Message frequency may vary. Privacy Policy

Sign In Sign Out

Virtual Assistant

Would you like to take the next step with this property? We can help you schedule a showing or virtual tour, or send you more details.

Yes, I would like more information.

Thank You for Your Reply, One of Our Agents will contact you as soon as possible

No, maybe later.

Thank you, you can always contact me via email, phone number or through the contact form.

Realhub AI

Lucy - Your AI-Powered Realtor

Update Your Temporary Password

Personalize your search

Enter your email and we'll notify you immediately when new listings match what you're looking for.

or enter email address

Already have an account ? Login here

Continue your home search

I agree to receive communications and understand I can unsubscribe at any time.

I agree to be contacted by Realhub DEV via call, email, and text for real estate services. To opt out, you can reply 'stop' at any time or reply 'help' for assistance. You can also click the unsubscribe link in the emails. Message and data rates may apply. Message frequency may vary. Privacy Policy

Already have an account ? Login here

We use cookies

We use cookies primarily for analytics to enhance your experience. By accepting, you agree to our use of these cookies. You can manage your preferences or learn more about our cookies policy.