116 Allen Avenue

Hamel, IL 62046
Ranch, Traditional

Hamel, IL 62046
116 Allen Avenue
$309,900

MLS#: 26026432

Status: Closed

Listing provided by: 360 Prime Realty Group, LLC

Listing agent phone: None

Last update: 2 months ago

On site: 4 months ago

Cassens Add - Residential

About

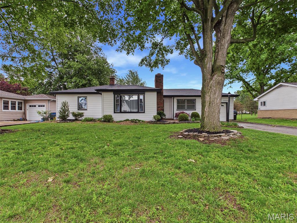
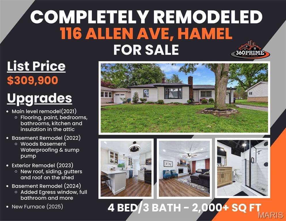
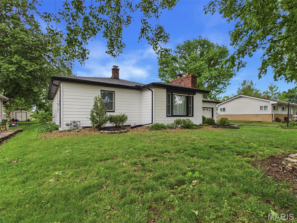
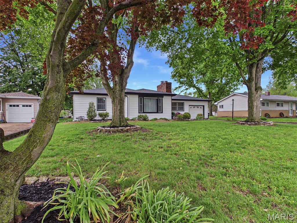
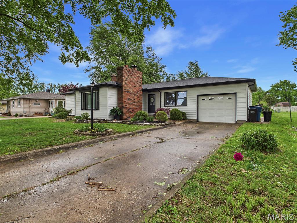
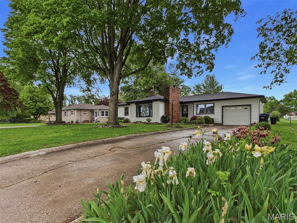
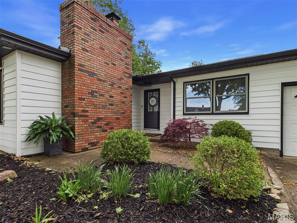
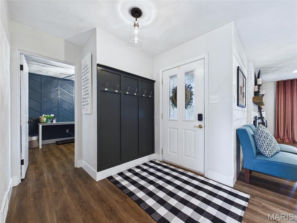
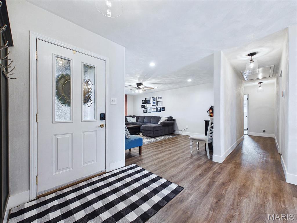
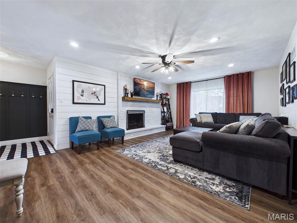
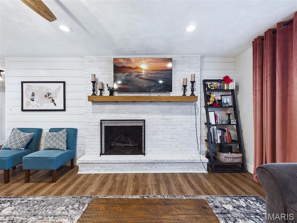
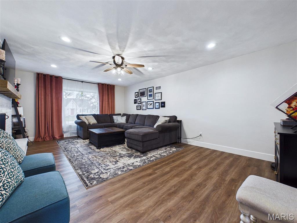
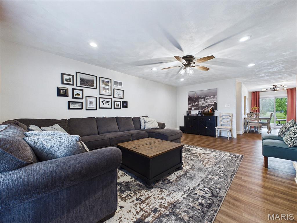
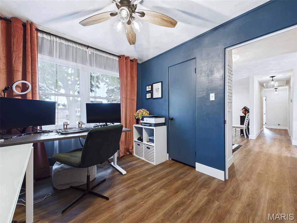
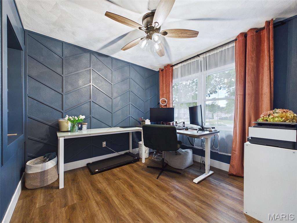
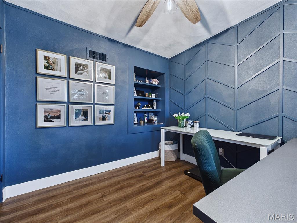
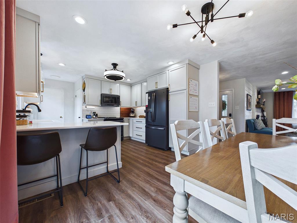
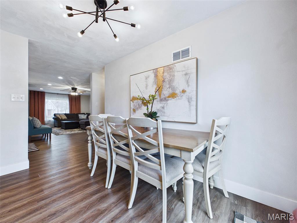
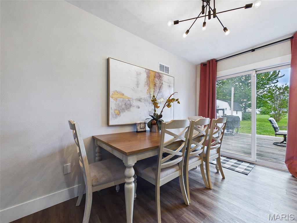
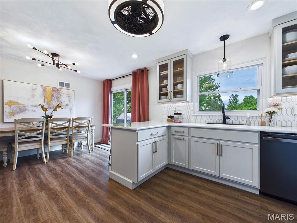
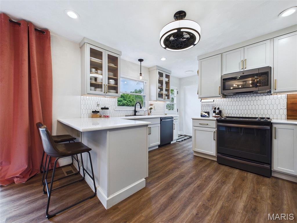
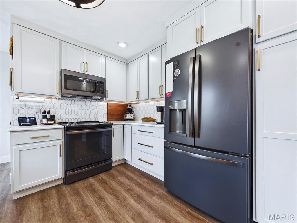
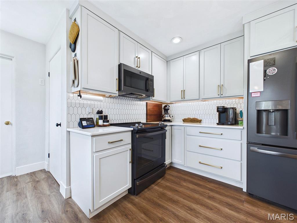
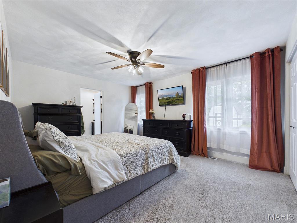
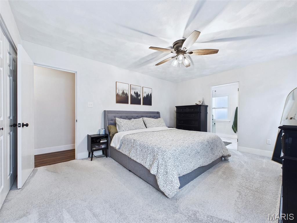
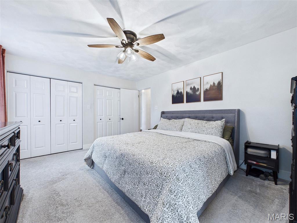
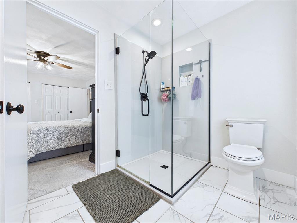
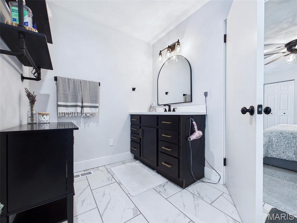
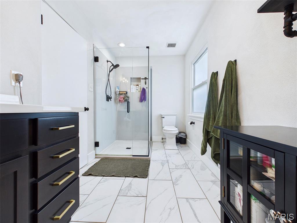
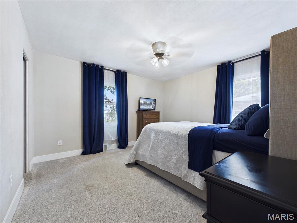
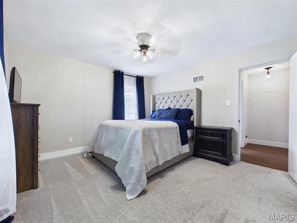
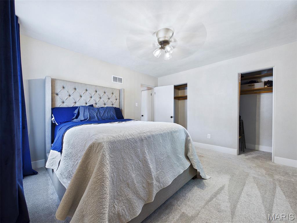
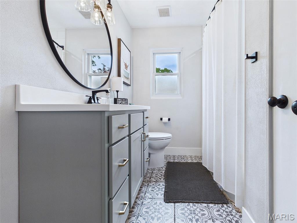
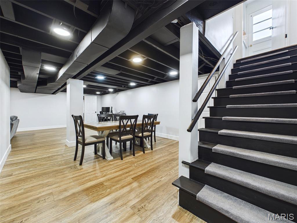
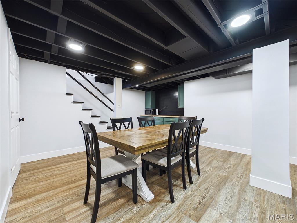
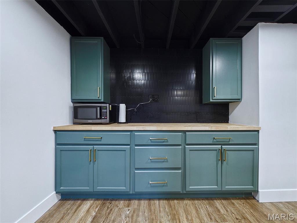
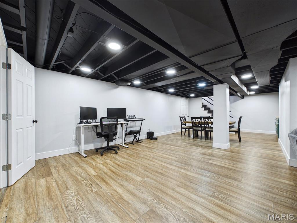
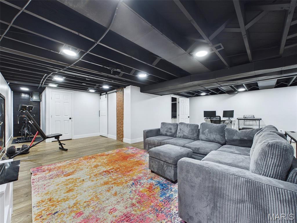
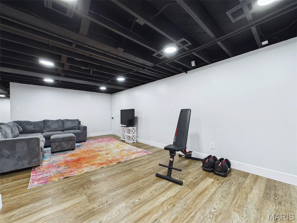
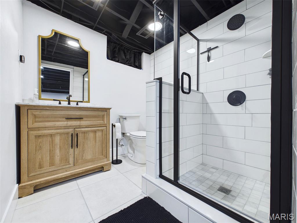
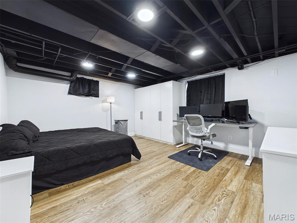
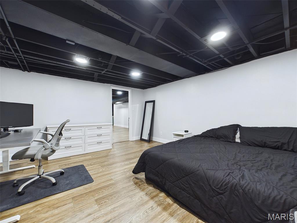
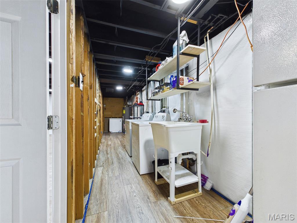
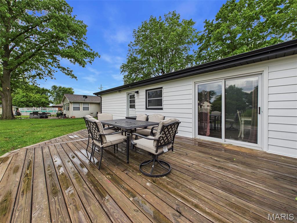
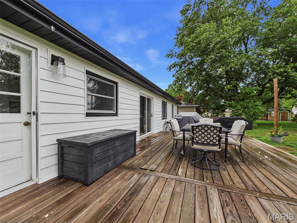
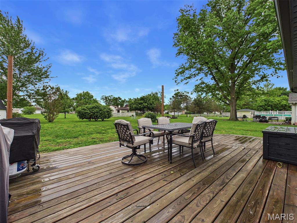
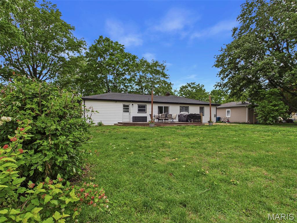
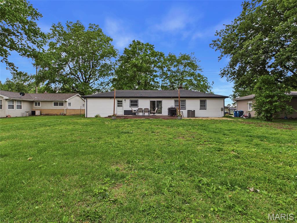
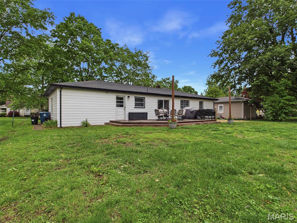
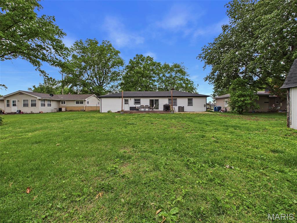
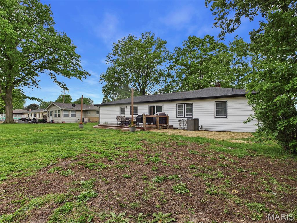
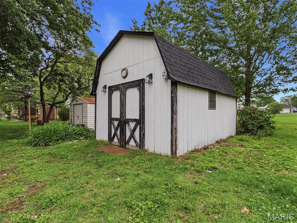
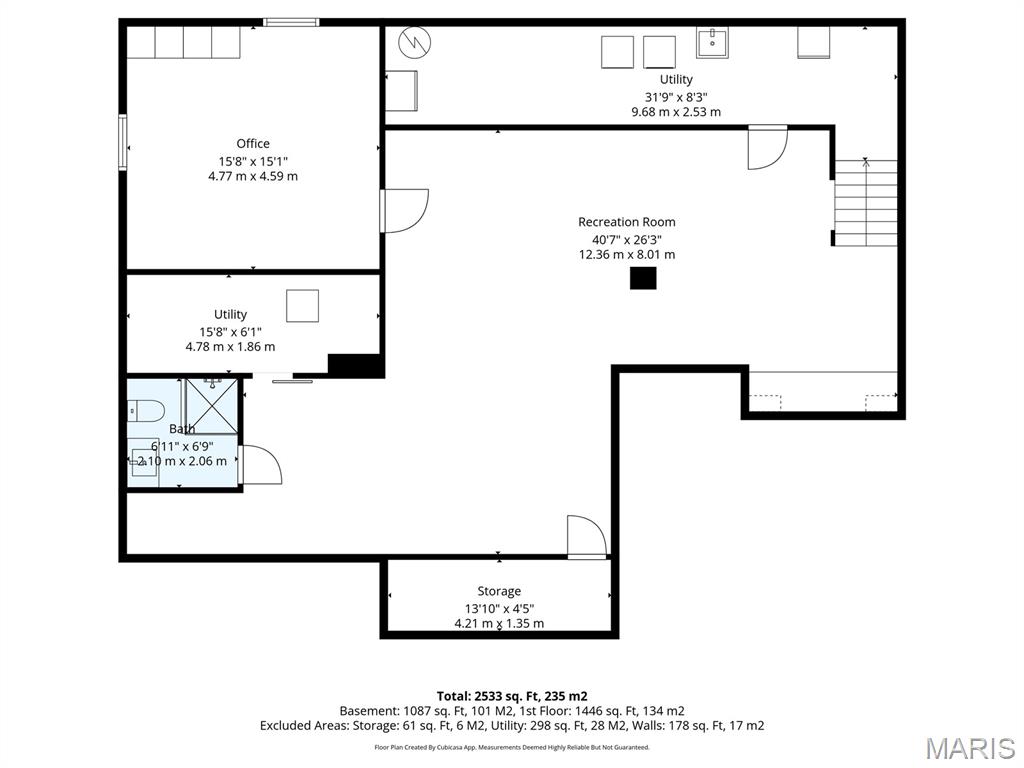
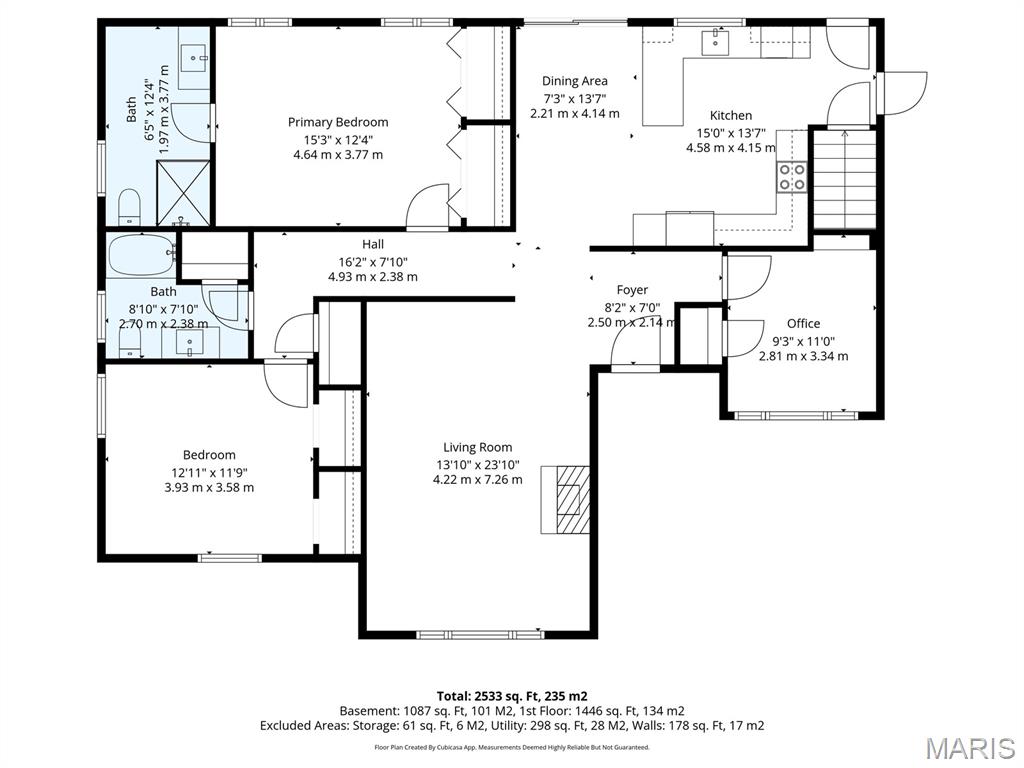
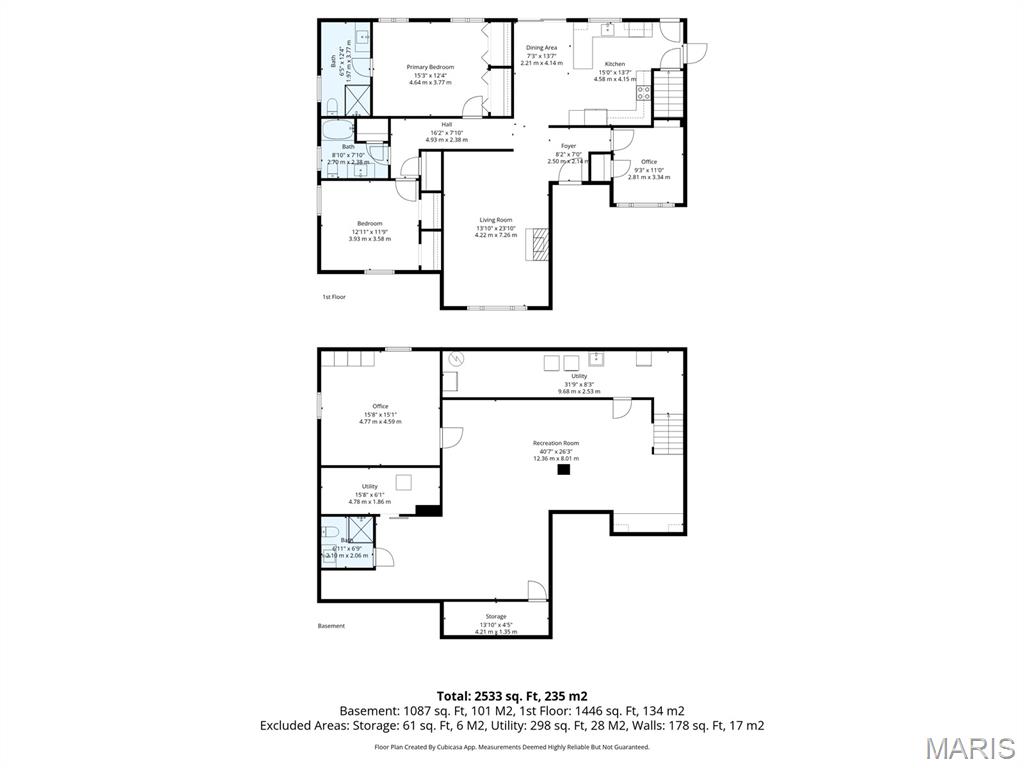
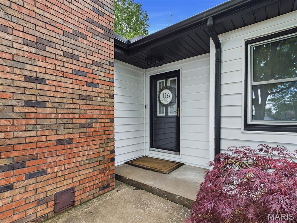
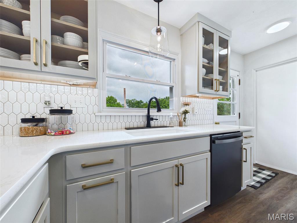
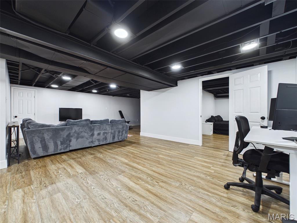
Completely remodeled from top to bottom, this Hamel ranch stands out from anything else on the market. With an incredible amount of major updates already completed, it offers the rare combination of modern style, functional layout, and long-term peace of mind, all at a price point where homes like this are hard to come by. From the moment you walk through the front door, you’ll feel how intentional this home is. Just off the entry to the right, a flexible bedroom currently used as an office creates the perfect space for working from home, a guest room, or a playroom. Head to the left and you’re welcomed into a spacious living room that immediately makes an impression, highlighted by a striking shiplap accent wall and a classic brick fireplace that anchors the space and adds warmth and character. The flow continues effortlessly into the kitchen and dining area, designed to feel open, connected, and ideal for both everyday living and entertaining. Clean lines, updated finishes, and a cohesive design make this space feel both modern and comfortable. Down the hallway, the main level offers three bedrooms and two full bathrooms, thoughtfully laid out for privacy and convenience. The primary suite is tucked to the right and features its own en-suite bathroom, creating a true retreat. An additional full bathroom serves the remaining bedroom, making the layout practical for families or guests. The lower level takes this home even further. Fully finished, it offers a large second living area perfect for movie nights, game days, or simply spreading out. You’ll also find an additional bedroom with egress, a full bathroom, a separate laundry room, and plenty of storage, giving you flexibility for guests, extended living, or multi-purpose use. Step outside and you’ll appreciate the space just as much. The backyard is expansive and framed by mature trees, offering both privacy and room to enjoy. The deck and patio area are ready for summer evenings, grilling, and entertaining, creating a seamless extension of the home’s living space. What truly elevates this home is everything that surrounds it. Located directly across from Hamel Community Park, you’ll have access to a wide range of amenities just steps from your front door, including a large playground, sand volleyball courts, basketball courts, and tennis and pickleball courts. The nearby Hamel Community Building also offers rentable spaces, perfect for hosting events, gatherings, and celebrations. Beyond the park, you’re within walking distance to some of the area’s favorite local spots like DK’s and The Creamery, giving you that small-town charm with everyday convenience. And for commuters, easy access to the interstate makes getting to work or nearby areas simple and efficient.

Property

Beds

4

Full Baths

3

1/2 Baths

None

Year Built

1953

Sq.Footage

2,404

Features

Features & Amenities

Interior

  • Other Interior Features

    Crown Molding, Eat-in Kitchen, Granite Counters, Recessed Lighting, Smart Thermostat

  • Total Bedrooms

    4

  • Bathrooms

    3

  • Above Grade Finished Area

    1504.0

  • Basement YN

    YES

  • Cooling YN

    YES

  • Cooling

    Central Air

  • Fireplace YN

    YES

  • Heating YN

    YES

  • Heating

    Forced Air

  • Main Level Bedrooms

    3

  • Pet friendly

    N/A

Exterior

  • Garage

    Yes

  • Garage spaces

    1

  • Construction Materials

    Aluminum Siding, Brick

  • Parking

    Attached

  • Patio and Porch Features

    Deck

  • Pool

    No

  • Waterfront YN

    NO

Area & Lot

  • Lot Features

    City Lot

  • Lot Size(acres)

    0.2703

  • Lot Size(square feet)

    11,774

  • Property Type

    Residential

  • Property Sub Type

    Single Family Residence

  • Architectural Style

    Ranch, Traditional

Price

  • Sales Price

    $309,900

  • Tax Amount

    $3,181

  • Financing Options

    Conventional

  • Sq. Footage

    2,404

  • Price/SqFt

    $128

HOA

  • Association

    No

School District

  • Elementary School

    EDWARDSVILLE DIST 7

  • Middle School

    EDWARDSVILLE DIST 7

  • High School

    Edwardsville

Property Features

  • New Construction

    NO

  • Association Amenities

    None

  • Foundation Details

    Concrete Perimeter

  • Sewer

    Perc Test On File, Public Sewer

  • Water Source

    Public

Schedule

Schedule a Showing

Showing scheduled successfully.

What is 3 + 4 ?


Change time

Mortgage calculator

Estimate your monthly mortgage payment, including the principal and interest, property taxes, and HOA. Adjust the values to generate a more accurate rate.

Your payment

Principal and Interest:

$

Property taxes:

$

HOA fees:

$

Total loan payment:

$

Total interest amount:

$

Location

  • County

    Madison

  • Elementary School

    EDWARDSVILLE DIST 7

  • Middle School

    EDWARDSVILLE DIST 7

  • High School

    Edwardsville

Listing Courtesy of Bradley Rickert, 360 Prime Realty Group, LLC

RealHub Information is provided exclusively for consumers' personal, non-commercial use, and it may not be used for any purpose other than to identify prospective properties consumers may be interested in purchasing. All information deemed reliable but not guaranteed and should be independently verified. All properties are subject to prior sale, change or withdrawal. RealHub website owner shall not be responsible for any typographical errors, misinformation, misprints and shall be held totally harmless.

Agent Marko Agent User

Marko Agent User

Agent

Call Marko today to schedule a private showing.


* Listings on this website come from the FMLS IDX Compilation and may be held by brokerage firms other than the owner of this website. The listing brokerage is identified in any listing details. Information is deemed reliable but is not guaranteed. If you believe any FMLS listing contains material that infringes your copyrighted work please click here to review our DMCA policy and learn how to submit a takedown request.© 2024 FMLS.

Properties

Related properties
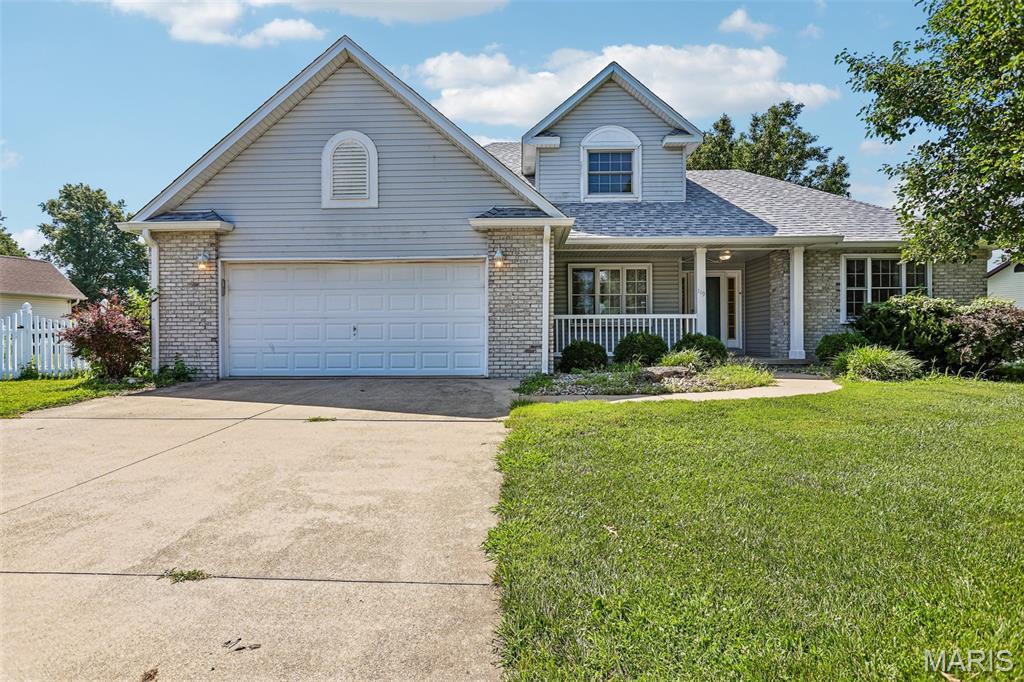
CHARMING, SPACIOUS & READY TO WELCOME YOU HOME! Great curb appeal is just the beginning with this inviting 3-bedroom, 2.5-bath,  two story home offering a thoughtfully designed floor plan, generous living spaces, and plenty of room to make your own. Step inside to a welcoming foyer filled with natural light, along with a formal dining room ready for holiday dinners, special occasions, or everyday gatherings. The kitchen offers plenty of space for meal prep along with a breakfast nook that's perfect for morning coffee or casual dining, and the seamless transition to the living room makes it an ideal spot for entertaining. The main-floor primary suite provides a comfortable retreat with its own private en suite, while a conveniently located main-floor laundry room makes everyday living a little easier. Head upstairs to find two additional bedrooms and a full bath, offering a separate space that's ideal for family, overnight guests, or even a home office. Looking for even more room? The unfinished basement provides an abundance of storage along with exciting potential for future finished living space, a recreation room, home gym, workshop, or whatever best fits your needs.
Outside, the spacious backyard gives you plenty of room to play, garden, entertain, or simply enjoy the outdoors. Fire up the grill and unwind on the rear deck, with the large yard providing a great backdrop for summer get-togethers and relaxing evenings at home. An attached garage rounds out the package with added convenience and storage. With its attractive exterior, versatile layout, great indoor and outdoor spaces, and room to grow, this is a home you won't want to miss!
#26052143

Hamel

119 3rd Street

3 Beds

2 Baths

1,795 Sq.Ft.

$325,000

MLS#: 26052143

Completely remodeled from top to bottom, this Hamel ranch stands out from anything else on the market. With an incredible amount of major updates already completed, it offers the rare combination of modern style, functional layout, and long-term peace of mind, all at a price point where homes like this are hard to come by.

From the moment you walk through the front door, you’ll feel how intentional this home is. Just off the entry to the right, a flexible bedroom currently used as an office creates the perfect space for working from home, a guest room, or a playroom. Head to the left and you’re welcomed into a spacious living room that immediately makes an impression, highlighted by a striking shiplap accent wall and a classic brick fireplace that anchors the space and adds warmth and character.

The flow continues effortlessly into the kitchen and dining area, designed to feel open, connected, and ideal for both everyday living and entertaining. Clean lines, updated finishes, and a cohesive design make this space feel both modern and comfortable.

Down the hallway, the main level offers three bedrooms and two full bathrooms, thoughtfully laid out for privacy and convenience. The primary suite is tucked to the right and features its own en-suite bathroom, creating a true retreat. An additional full bathroom serves the remaining bedroom, making the layout practical for families or guests.

The lower level takes this home even further. Fully finished, it offers a large second living area perfect for movie nights, game days, or simply spreading out. You’ll also find an additional bedroom with egress, a full bathroom, a separate laundry room, and plenty of storage, giving you flexibility for guests, extended living, or multi-purpose use.

Step outside and you’ll appreciate the space just as much. The backyard is expansive and framed by mature trees, offering both privacy and room to enjoy. The deck and patio area are ready for summer evenings, grilling, and entertaining, creating a seamless extension of the home’s living space.

What truly elevates this home is everything that surrounds it. Located directly across from Hamel Community Park, you’ll have access to a wide range of amenities just steps from your front door, including a large playground, sand volleyball courts, basketball courts, and tennis and pickleball courts. The nearby Hamel Community Building also offers rentable spaces, perfect for hosting events, gatherings, and celebrations.

Beyond the park, you’re within walking distance to some of the area’s favorite local spots like DK’s and The Creamery, giving you that small-town charm with everyday convenience. And for commuters, easy access to the interstate makes getting to work or nearby areas simple and efficient.

116 Allen Avenue

Message successfully sent.

I agree to receive email communication and understand I can unsubscribe at any time.

I agree to be contacted by Realhub DEV via call, email, and text for real estate services. To opt out, you can reply 'stop' at any time or reply 'help' for assistance. You can also click the unsubscribe link in the emails. Message and data rates may apply. Message frequency may vary. Privacy Policy

 - property

Send a message

Message successfully sent.

Reason for contacting?

I agree to receive email communication and understand I can unsubscribe at any time.

I agree to be contacted by Realhub DEV via call, email, and text for real estate services. To opt out, you can reply 'stop' at any time or reply 'help' for assistance. You can also click the unsubscribe link in the emails. Message and data rates may apply. Message frequency may vary. Privacy Policy

Sign In Sign Out

Virtual Assistant

Would you like to take the next step with this property? We can help you schedule a showing or virtual tour, or send you more details.

Yes, I would like more information.

Thank You for Your Reply, One of Our Agents will contact you as soon as possible

No, maybe later.

Thank you, you can always contact me via email, phone number or through the contact form.

Realhub AI

Lucy - Your AI-Powered Realtor

Update Your Temporary Password

Personalize your search

Enter your email and we'll notify you immediately when new listings match what you're looking for.

or enter email address

Already have an account ? Login here

Continue your home search

I agree to receive communications and understand I can unsubscribe at any time.

I agree to be contacted by Realhub DEV via call, email, and text for real estate services. To opt out, you can reply 'stop' at any time or reply 'help' for assistance. You can also click the unsubscribe link in the emails. Message and data rates may apply. Message frequency may vary. Privacy Policy

Already have an account ? Login here

We use cookies

We use cookies primarily for analytics to enhance your experience. By accepting, you agree to our use of these cookies. You can manage your preferences or learn more about our cookies policy.