204 Aspen Point

Glen Carbon, IL 62034
Ranch

Glen Carbon, IL 62034
204 Aspen Point
$399,900

MLS#: 26026617

Status: Closed

Listing provided by: RE/MAX Alliance

Listing agent phone: None

Last update: 2 months ago

On site: 4 months ago

Oak Ridge Estates - Residential

About

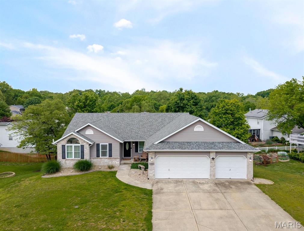
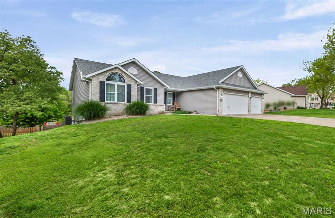
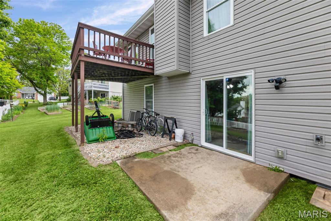
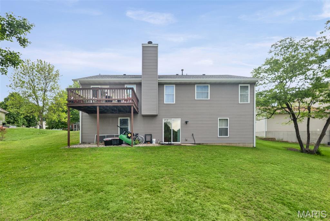
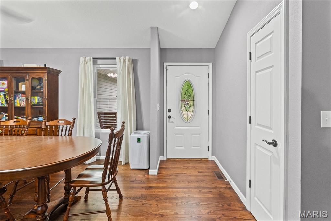
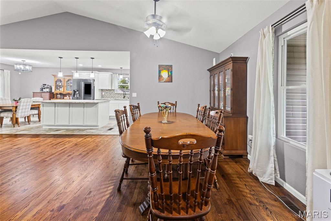
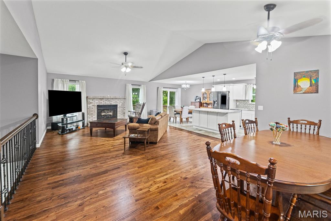
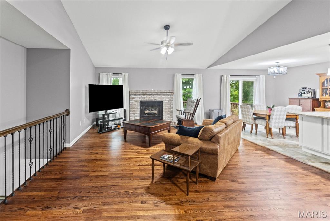
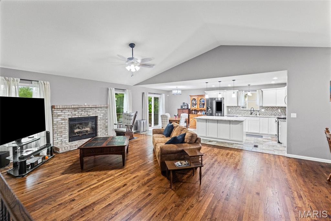
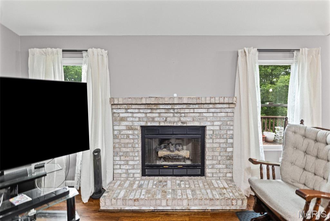
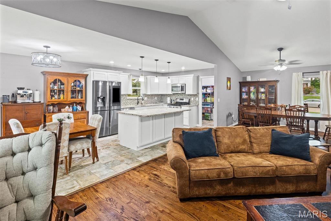
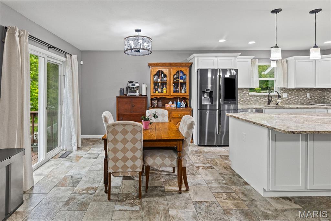
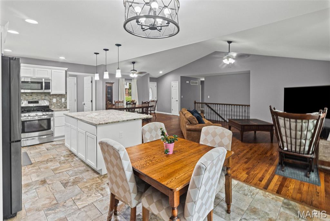
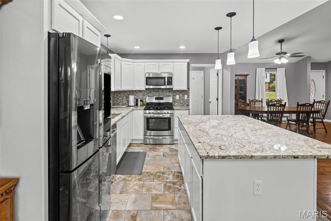
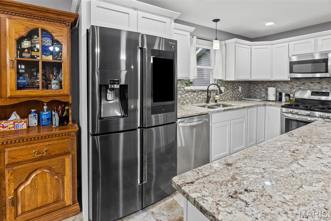
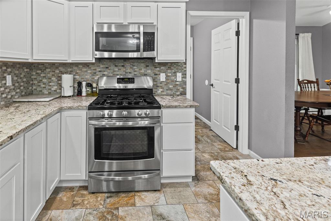
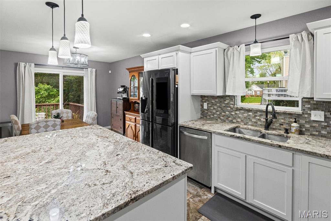
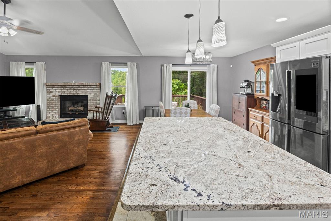
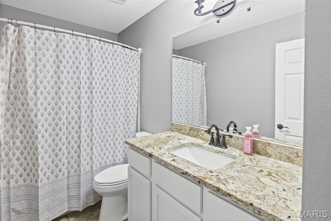
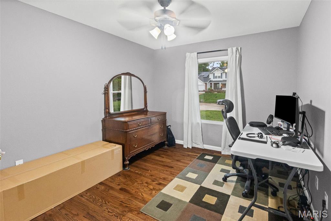
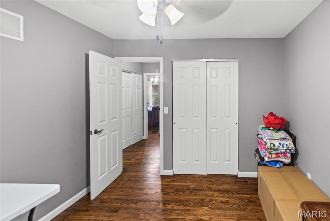
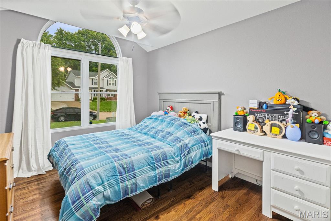
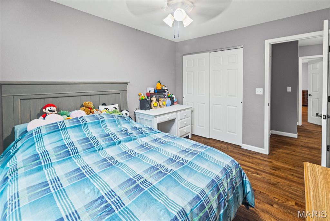
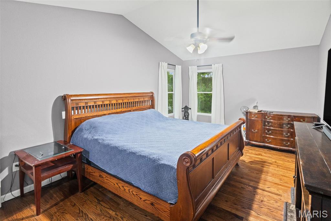
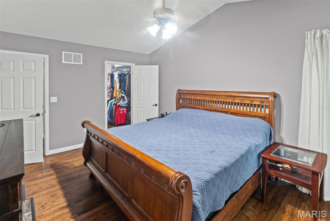
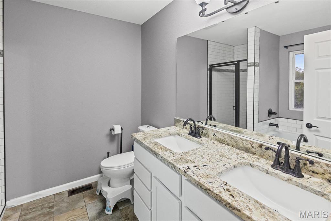
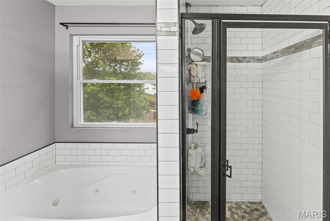
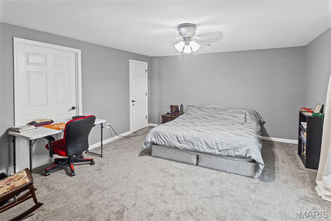
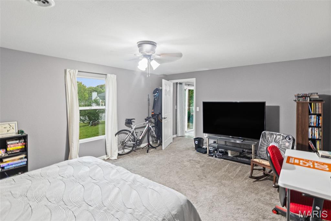
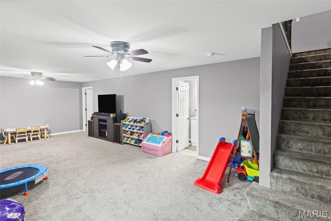
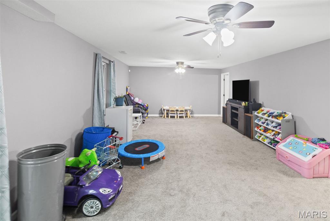
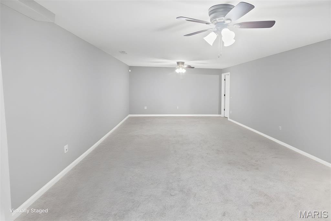
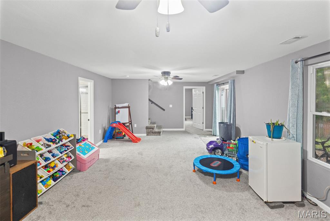
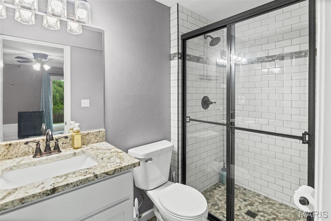
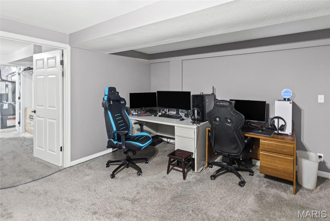
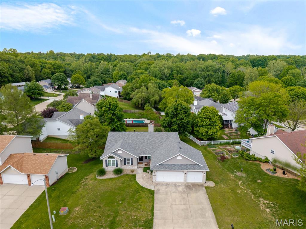
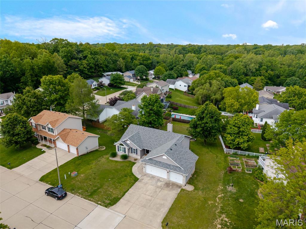
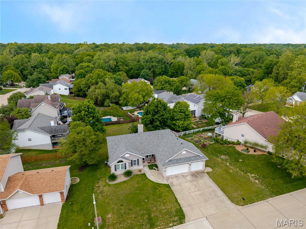
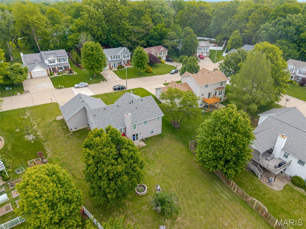
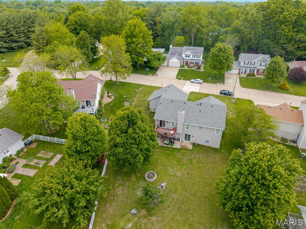
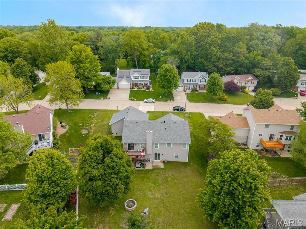
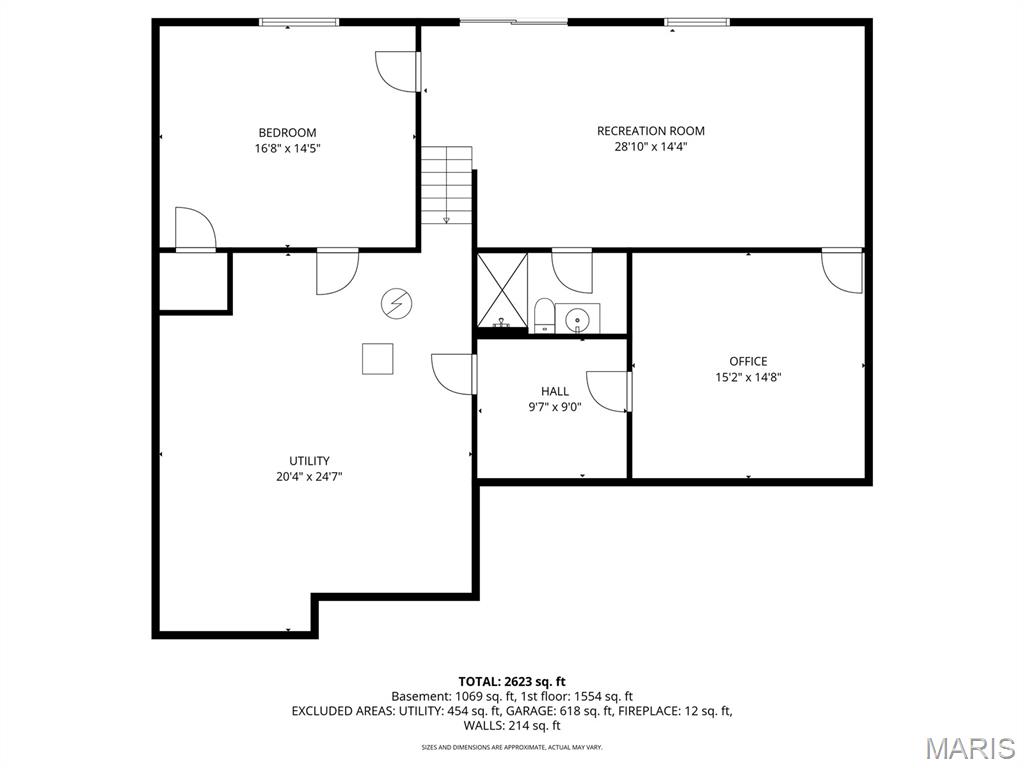
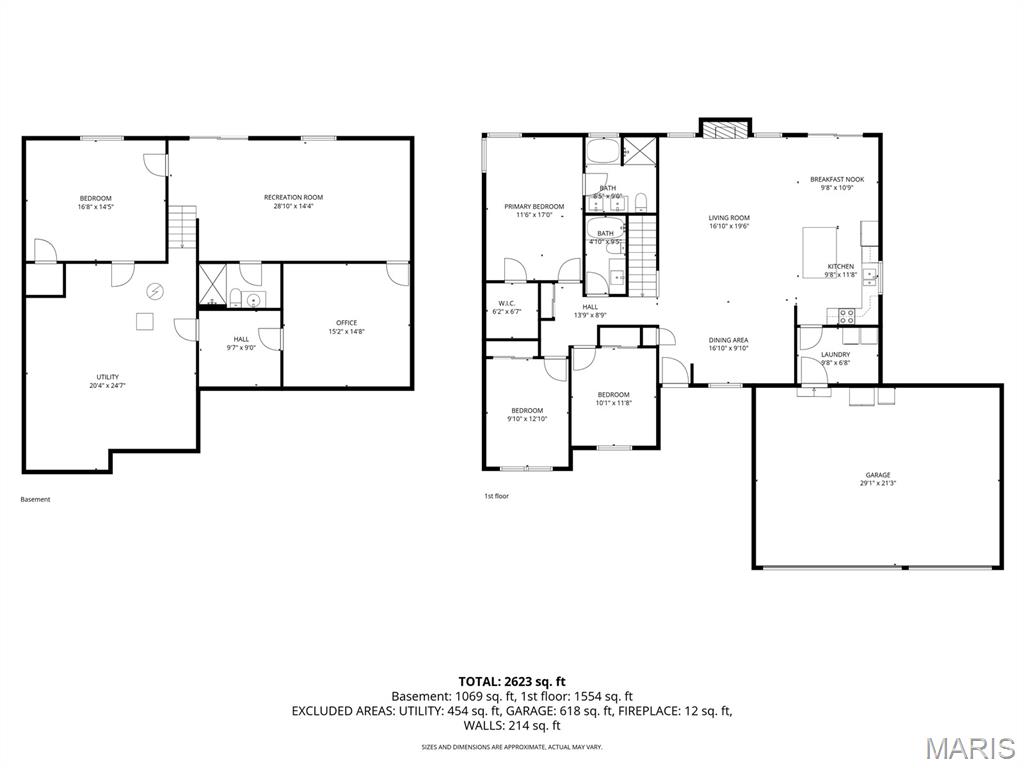
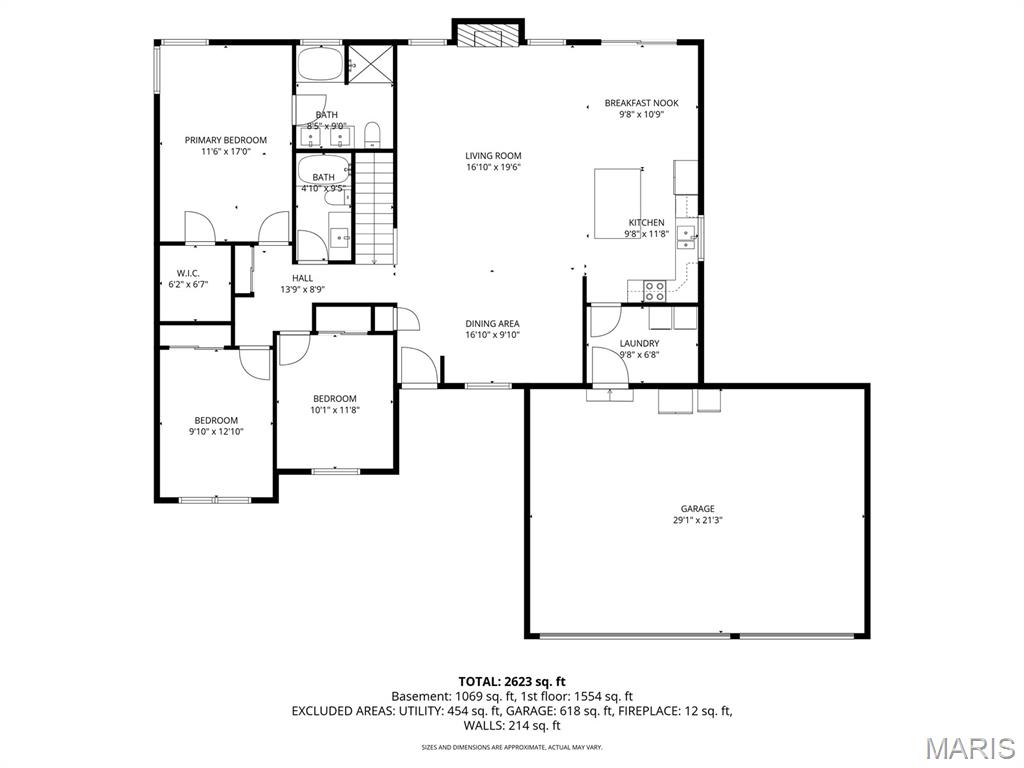
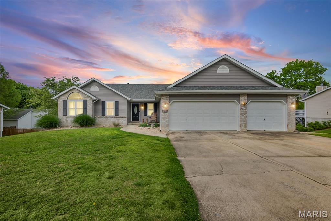
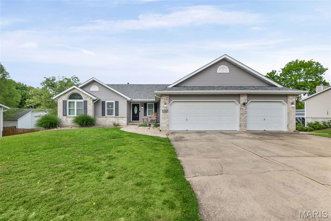
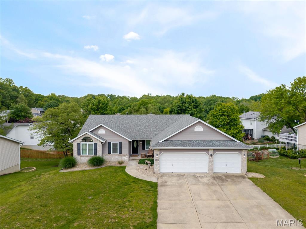
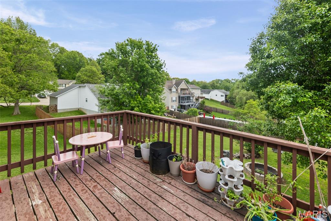
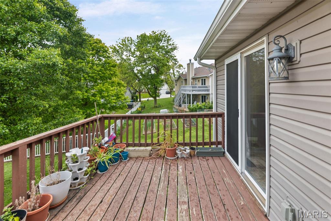
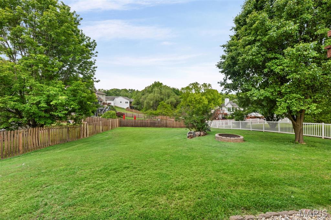
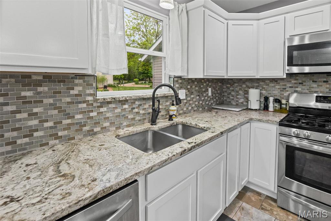
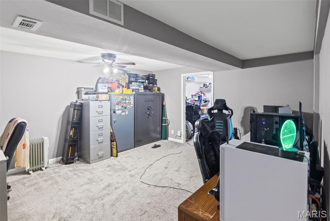
Welcome to 204 Aspen Point! This beautiful 4-bedroom ranch offers real wood flooring, a finished walkout lower level, and a spacious backyard in a quiet subdivision near Miner Park and the bike trails. The kitchen is designed for both everyday living and entertaining, featuring a large center island, granite countertops, tile flooring, stainless steel appliances, and easy access to the deck. Just off the kitchen, you’ll find a spacious main floor laundry room conveniently located near the oversized 3-car garage, complete with a 40-amp electric hookup. The primary suite features cathedral ceilings, an oversized walk-in closet, and a luxurious ensuite bath with a tiled walk-in shower, whirlpool tub, double vanity, and granite countertops. The finished walkout lower level offers an entire second living space with a large family room, full bath, private fourth bedroom with walk-in closet, and an additional non-conforming room with its own oversized walk-in closet — ideal for a home office, gym, hobby room, or guest space. Major updates include a new roof plus HVAC, AC, and water heater all replaced in April 2025 (approximately $17,000 in improvements not including cost of roof). This well-maintained home offers space, flexibility, and an excellent location close to parks, trails, shopping, and interstates.

Property

Beds

4

Full Baths

3

1/2 Baths

None

Year Built

1997

Sq.Footage

2,623

Features

Features & Amenities

Interior

  • Total Bedrooms

    4

  • Bathrooms

    3

  • Above Grade Finished Area

    1554.0

  • Basement YN

    YES

  • Cooling YN

    YES

  • Cooling

    Central Air

  • Fireplace YN

    YES

  • Heating YN

    YES

  • Heating

    Forced Air, Natural Gas

  • Main Level Bedrooms

    3

  • Pet friendly

    N/A

Exterior

  • Garage

    Yes

  • Garage spaces

    3

  • Construction Materials

    Brick, Vinyl Siding

  • Pool

    No

Area & Lot

  • Lot Features

    Back Yard, Gentle Sloping

  • Lot Size(acres)

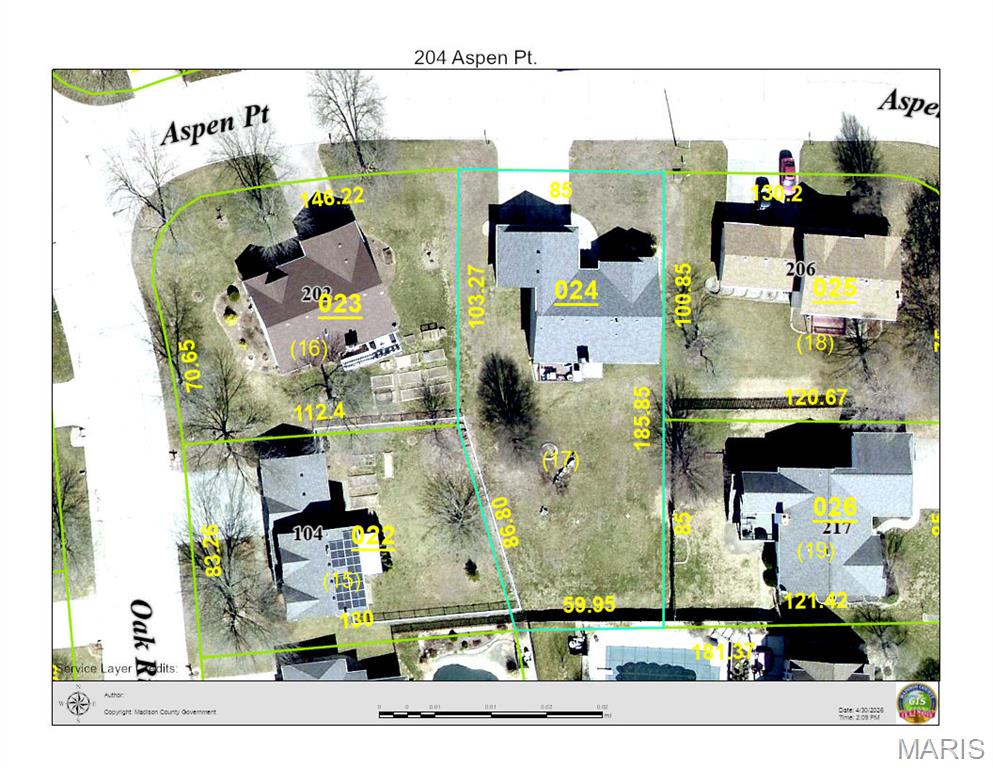
    0.36

  • Lot Size(square feet)

    15,681

  • Property Type

    Residential

  • Property Sub Type

    Single Family Residence

  • Architectural Style

    Ranch

Price

  • Sales Price

    $399,900

  • Tax Amount

    $9,149

  • Financing Options

    Cash

  • Sq. Footage

    2,623

  • Price/SqFt

    $152

HOA

  • Association

    YES

  • Association Fee

    $50

  • Association Fee Frequency

    Annually

  • Association Fee Includes

    N/A

School District

  • Elementary School

    EDWARDSVILLE DIST 7

  • Middle School

    EDWARDSVILLE DIST 7

  • High School

    Edwardsville

Property Features

  • New Construction

    NO

  • Association Amenities

    None

  • Ownership

    Private

  • Sewer

    Public Sewer

  • Water Source

    Public

Schedule

Schedule a Showing

Showing scheduled successfully.

What is 3 + 4 ?


Change time

Mortgage calculator

Estimate your monthly mortgage payment, including the principal and interest, property taxes, and HOA. Adjust the values to generate a more accurate rate.

Your payment

Principal and Interest:

$

Property taxes:

$

HOA fees:

$

Total loan payment:

$

Total interest amount:

$

Location

  • County

    Madison

  • Elementary School

    EDWARDSVILLE DIST 7

  • Middle School

    EDWARDSVILLE DIST 7

  • High School

    Edwardsville

Listing Courtesy of Allison Hansen, RE/MAX Alliance

RealHub Information is provided exclusively for consumers' personal, non-commercial use, and it may not be used for any purpose other than to identify prospective properties consumers may be interested in purchasing. All information deemed reliable but not guaranteed and should be independently verified. All properties are subject to prior sale, change or withdrawal. RealHub website owner shall not be responsible for any typographical errors, misinformation, misprints and shall be held totally harmless.

Agent Marko Agent User

Marko Agent User

Agent

Call Marko today to schedule a private showing.


* Listings on this website come from the FMLS IDX Compilation and may be held by brokerage firms other than the owner of this website. The listing brokerage is identified in any listing details. Information is deemed reliable but is not guaranteed. If you believe any FMLS listing contains material that infringes your copyrighted work please click here to review our DMCA policy and learn how to submit a takedown request.© 2024 FMLS.

Properties

Related properties
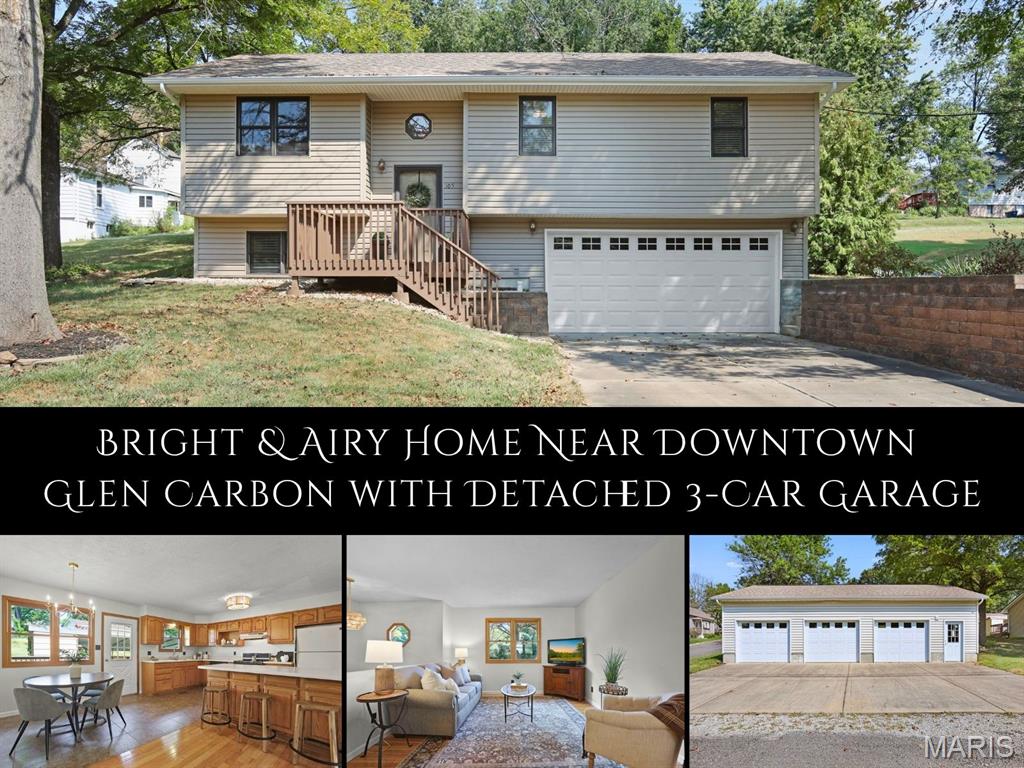
Tucked along a quiet street with wooded views, this inviting split-level offers a spacious setting within walking distance of downtown Glen Carbon. Natural light fills the open, airy main level, where hardwood floors connect the living and dining spaces. The generously sized kitchen offers abundant cabinetry, a large breakfast bar and plenty of room to gather. The dining area creates an easy transition to the deck for outdoor meals and relaxed evenings. The owner’s suite features dual closets and a private ensuite with a tiled walk-in shower and built-in bench. Additional bedrooms and a full bath complete the upper level. Downstairs, the finished lower level provides flexible space for a family room, office, hobbies or entertaining, along with a half bath and convenient garage access. Outside, the expansive lot offers room to enjoy the peaceful surroundings and includes a carport, outdoor storage and a separate 3-car garage, ideal for vehicles, a workshop, recreational equipment or additional storage. A new roof in 2024 adds peace of mind. Enjoy space, versatility and a tucked-away setting just a short stroll from the shops, dining and community charm of downtown Glen Carbon.
#26058555

Glen Carbon

105 Perry Street

3 Beds

2 Baths

1,691 Sq.Ft.

$320,000

MLS#: 26058555
Price reduced
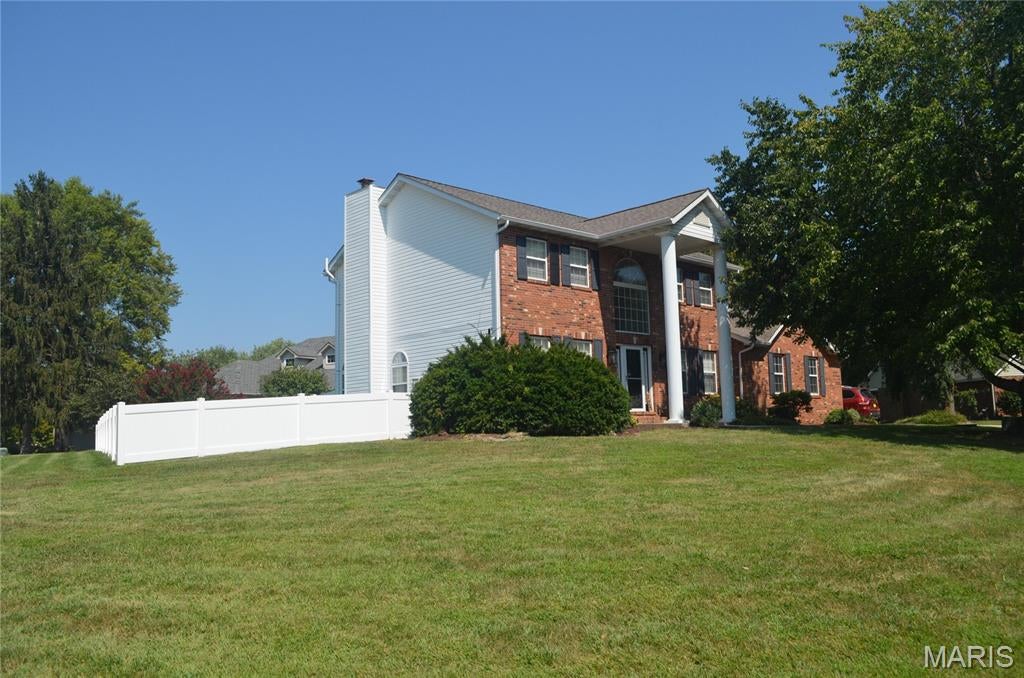
Welcome to 121 E Willow Bend Dr, a spacious home on approximately 0.56 acre in desirable Meadow Land Estates. With approximately 2,756 total interior sq. ft., including finished lower-level space, this 3-bedroom, 4-bath home features a gas fireplace, formal dining room, office, real hardwood floors, open kitchen/living area, granite countertops, abundant cabinetry, breakfast bar, main-floor laundry, and a security system. The primary suite includes vaulted ceilings, a large closet, dual vanities, soaking/jetted tub, and separate glass-enclosed shower. Two additional bedrooms provide plenty of sleeping areas. The finished lower level includes a large recreation/family room, flex space, half bath, and generous storage. Enjoy a large deck, private yard, side yard for garden beds, and a 3-car attached garage. Updates include roof (2017), water heater (2022), kitchen/flooring (2018), upper-level A/C (2021), and additional cosmetic updates throughout. Individuals are welcome.
#26056828

Glen Carbon

121 E Willow Bend Drive

3 Beds

2 Baths

2,853 Sq.Ft.

$418,000

MLS#: 26056828
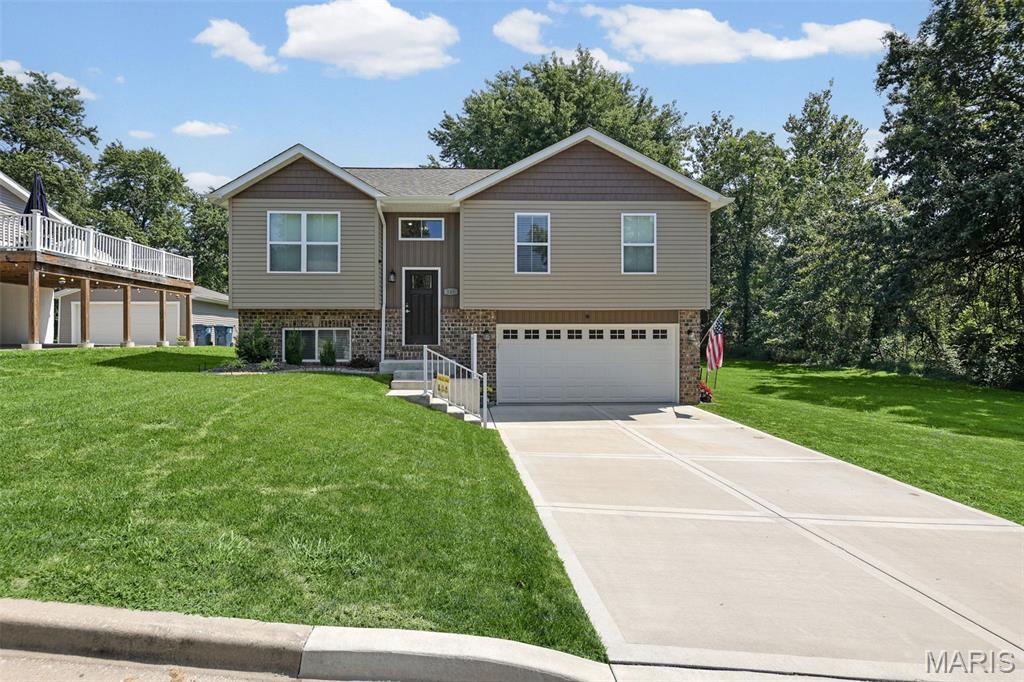
Built in 2024, this 4-bedroom, 3-bathroom split-foyer home at 245 Madison Avenue delivers modern finishes with the advantage of a sprawling lot. Located in the Edwardsville School District, the home is tucked into a quiet Glen Carbon setting that adjoins government land, offering scenic privacy and immediate access to the MCT Bike Trail right from the front porch.  The main level utilizes a functional, open-concept layout featuring luxury vinyl tile and a kitchen equipped with a center island and granite countertops. The primary bedroom includes its own en-suite bathroom, sitting alongside two additional bedrooms and a second full bathroom on the main floor.  Downstairs, the finished walk-out lower level significantly expands the living space, offering a dedicated family room, a fourth bedroom, and a third full bathroom. The exterior features brick veneer and vinyl siding, an attached two-car garage, and a covered deck overlooking a massive backyard with more than enough room for a pool or play equipment.  Positioned just minutes from the dining, retail, and amenities of both Glen Carbon and Edwardsville. Call your favorite agent today to schedule a tour!
#26054727

Glen Carbon

245 Madison Avenue

4 Beds

3 Baths

1,744 Sq.Ft.

$360,000

MLS#: 26054727
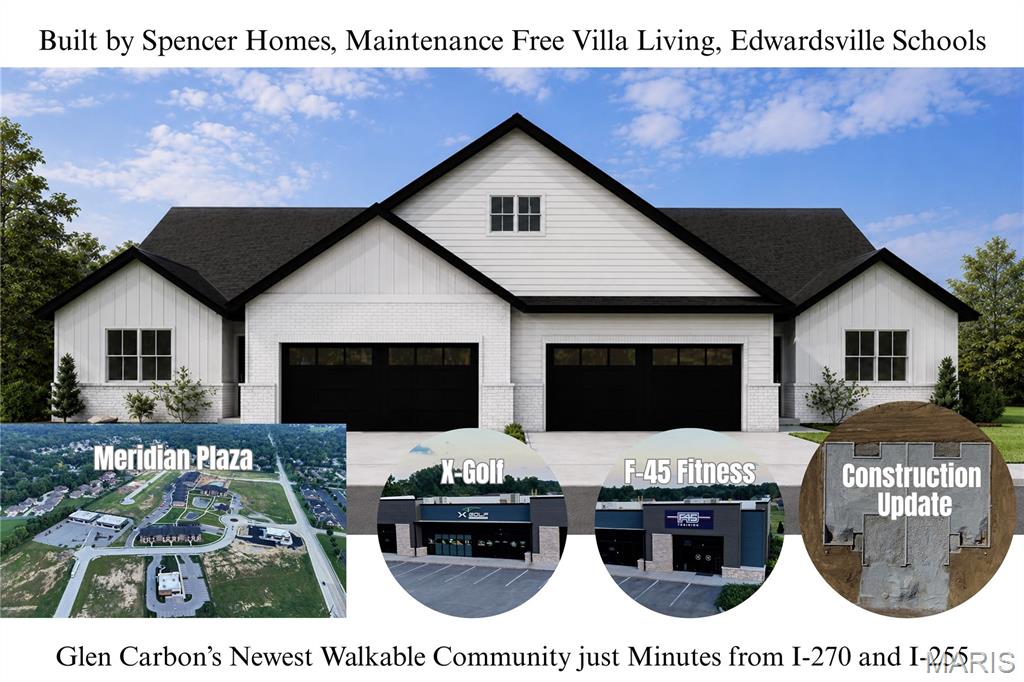
A new way to live in Glen Carbon is taking shape at Meridian Grove.

Located within Glen Carbon’s growing Meridian corridor, these brand-new attached villas by Spencer Homes offer maintenance-free living in a walkable, connected setting with X-Golf, F45 Fitness, shops, dining, entertainment, health care facilities, and professional service offices woven into the surrounding development. Starting in the mid $400s, Meridian Grove brings together new construction quality, everyday convenience, and a low-maintenance lifestyle in the Edwardsville School District.

Inside, each home is designed for comfortable main-level living with an open great room, dedicated dining area, beautifully finished kitchen, outdoor living area, main-floor laundry/mudroom, and attached 2-car garage with zero-entry access into the home. Interior features include solid surface flooring throughout, quartz countertops, high-efficiency HVAC, and quality finishes designed for long-term comfort.

Built by Spencer Homes with durability and ease of ownership in mind, these attached villas feature 2x6 exterior framing and premium composite siding designed to last for decades. Lawn care, landscaping, and snow/ice removal are handled for you, giving you more freedom to enjoy your home and the surrounding Meridian Grove lifestyle.

Available floor plan options include a 2-bedroom, 2.5-bath layout or a 3-bedroom, 2-bath layout with either an unfinished basement or slab foundation. Finished basement options are also available, creating either a 4-bedroom, 3-bath layout or a 3-bedroom, 3.5-bath layout for additional living space, guest space, or flexible everyday use.
#26037469

Glen Carbon

305 Celtics Court

3 Beds

2 Baths

1,563 Sq.Ft.

$450,000

MLS#: 26037469
Price reduced
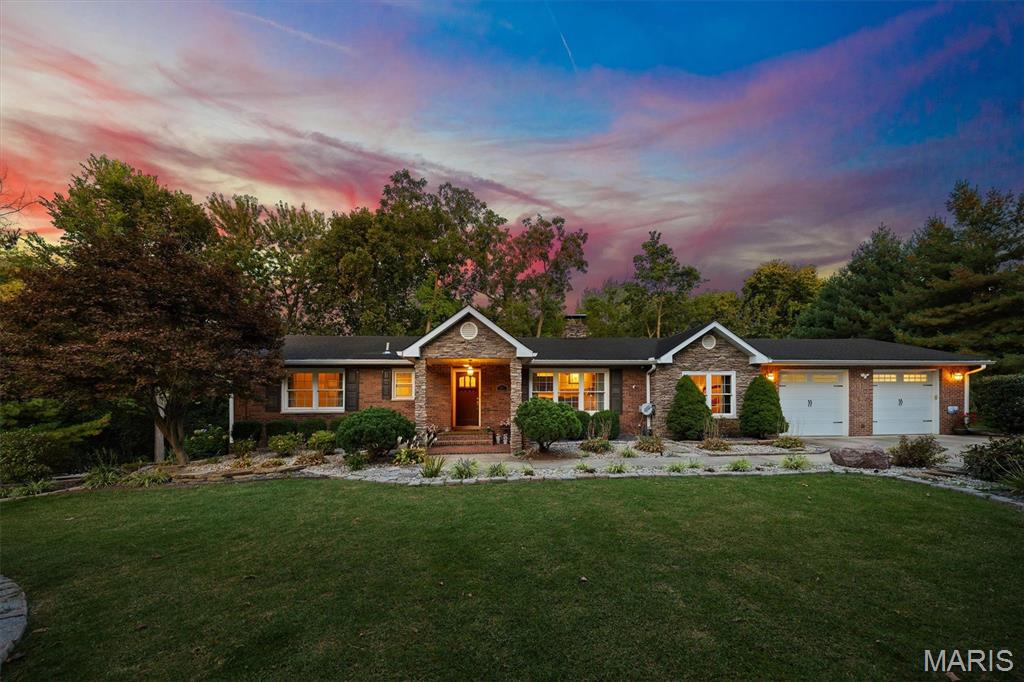
Experience the perfect blend of craftsmanship, comfort, and serenity in this stunning all-brick and stone ranch on Glen Crossing Road. This 4-bedroom, 2-bath home showcases beautiful hardwood floors, intricate tile work, and exceptional soundproofing throughout. Enjoy breathtaking sunrise and sunset views from the expansive backyard overlooking mature trees and acreage. The walk-out lower level includes a custom-built, sound-insulated theater room crafted by a professional from the entertainment industry—offering true cinematic quality. Additional highlights include a formal dining room, laundry with hidden safe area, and an oversized two-car garage with finished Creative Concrete flooring. Relax by the wood-burning fire pit or take in the peaceful setting from the patio. Ample parking to the south and northwest sides makes this property perfect for entertaining. Quality construction at an incredible value. Additionally, the garage does have added plumbing for a 3rd bathroom.
#25064560

Glen Carbon

671 Glen Crossing Road

4 Beds

2 Baths

3,203 Sq.Ft.

$395,000

MLS#: 25064560

Welcome to 204 Aspen Point! This beautiful 4-bedroom ranch offers real wood flooring, a finished walkout lower level, and a spacious backyard in a quiet subdivision near Miner Park and the bike trails. The kitchen is designed for both everyday living and entertaining, featuring a large center island, granite countertops, tile flooring, stainless steel appliances, and easy access to the deck. Just off the kitchen, you’ll find a spacious main floor laundry room conveniently located near the oversized 3-car garage, complete with a 40-amp electric hookup. The primary suite features cathedral ceilings, an oversized walk-in closet, and a luxurious ensuite bath with a tiled walk-in shower, whirlpool tub, double vanity, and granite countertops. The finished walkout lower level offers an entire second living space with a large family room, full bath, private fourth bedroom with walk-in closet, and an additional non-conforming room with its own oversized walk-in closet — ideal for a home office, gym, hobby room, or guest space. Major updates include a new roof plus HVAC, AC, and water heater all replaced in April 2025 (approximately $17,000 in improvements not including cost of roof). This well-maintained home offers space, flexibility, and an excellent location close to parks, trails, shopping, and interstates.

204 Aspen Point

Message successfully sent.

I agree to receive email communication and understand I can unsubscribe at any time.

I agree to be contacted by Realhub DEV via call, email, and text for real estate services. To opt out, you can reply 'stop' at any time or reply 'help' for assistance. You can also click the unsubscribe link in the emails. Message and data rates may apply. Message frequency may vary. Privacy Policy

 - property

Send a message

Message successfully sent.

Reason for contacting?

I agree to receive email communication and understand I can unsubscribe at any time.

I agree to be contacted by Realhub DEV via call, email, and text for real estate services. To opt out, you can reply 'stop' at any time or reply 'help' for assistance. You can also click the unsubscribe link in the emails. Message and data rates may apply. Message frequency may vary. Privacy Policy

Sign In Sign Out

Virtual Assistant

Would you like to take the next step with this property? We can help you schedule a showing or virtual tour, or send you more details.

Yes, I would like more information.

Thank You for Your Reply, One of Our Agents will contact you as soon as possible

No, maybe later.

Thank you, you can always contact me via email, phone number or through the contact form.

Realhub AI

Lucy - Your AI-Powered Realtor

Update Your Temporary Password

Personalize your search

Enter your email and we'll notify you immediately when new listings match what you're looking for.

or enter email address

Already have an account ? Login here

Continue your home search

I agree to receive communications and understand I can unsubscribe at any time.

I agree to be contacted by Realhub DEV via call, email, and text for real estate services. To opt out, you can reply 'stop' at any time or reply 'help' for assistance. You can also click the unsubscribe link in the emails. Message and data rates may apply. Message frequency may vary. Privacy Policy

Already have an account ? Login here

We use cookies

We use cookies primarily for analytics to enhance your experience. By accepting, you agree to our use of these cookies. You can manage your preferences or learn more about our cookies policy.