3328 Maryville Road

Granite City, IL 62040
Traditional

Granite City, IL 62040
3328 Maryville Road

$255,000

MLS#: 26027827

Status: Closed

Listing provided by: RE/MAX All Star Advantage

Listing agent phone: None

Last update: 2 months ago

On site: 4 months ago

Brinkhoff Sub - Residential

About

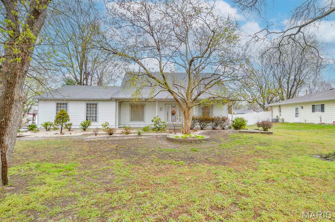
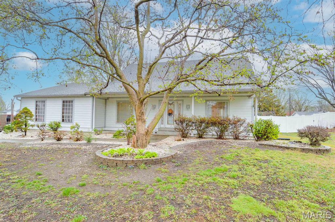
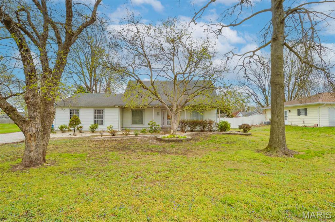
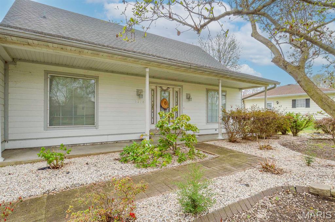
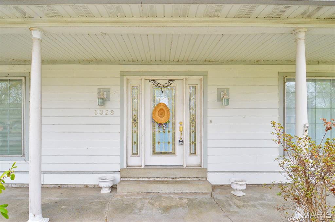
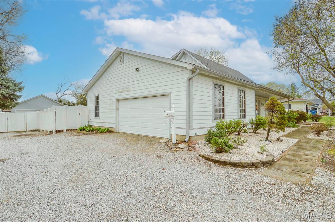
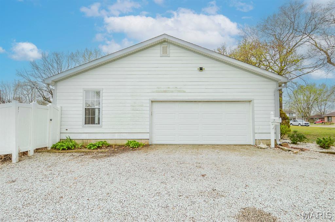
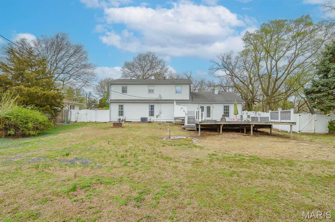
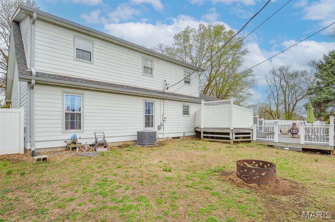
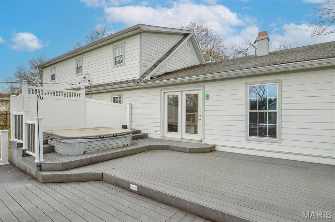
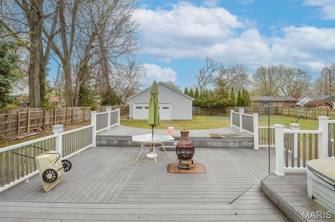
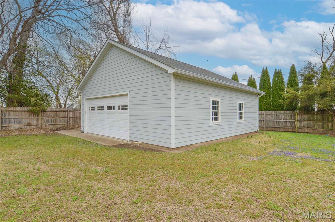
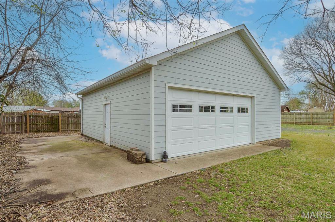
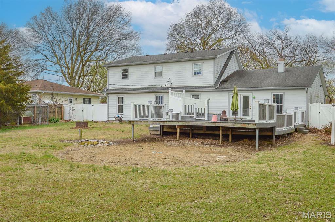
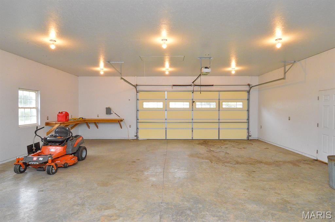
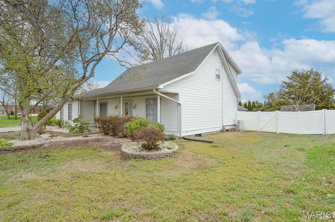
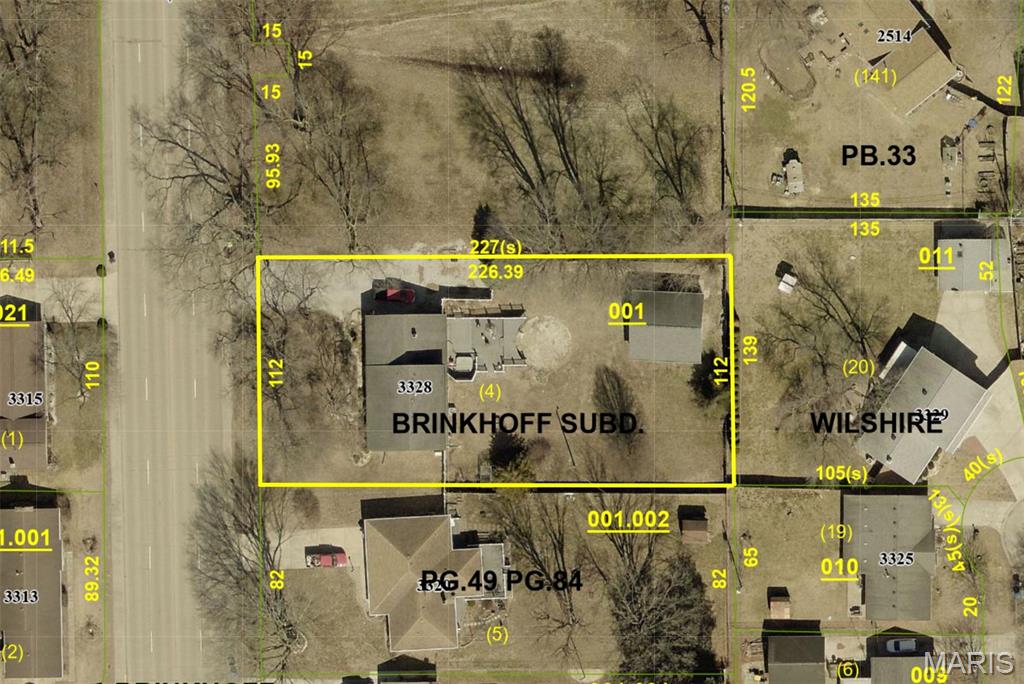
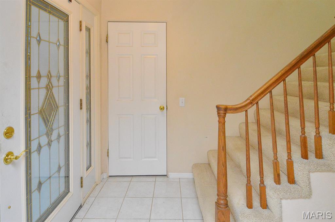
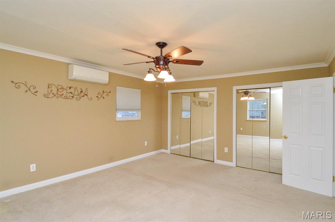
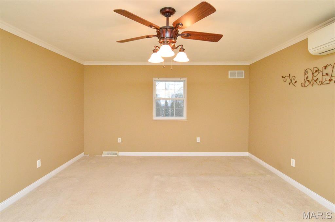
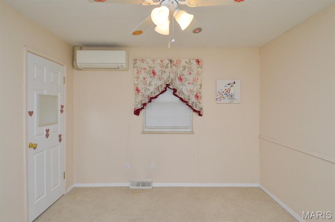
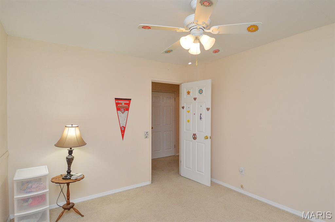
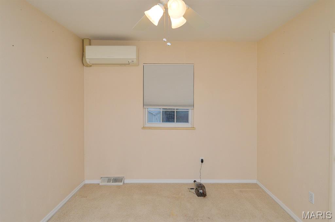
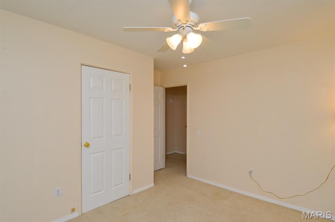
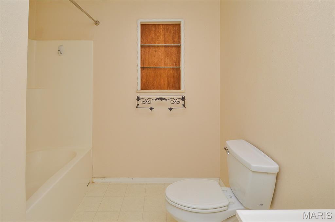
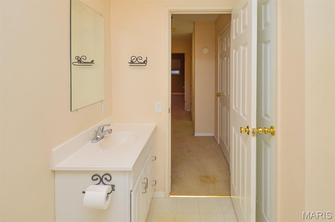
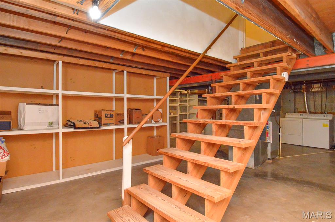
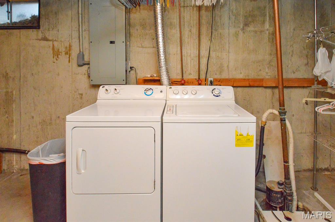
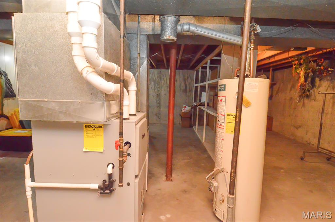
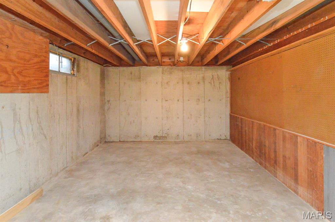
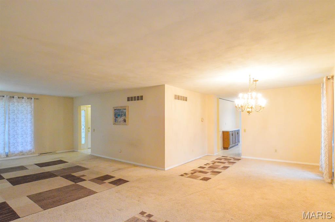
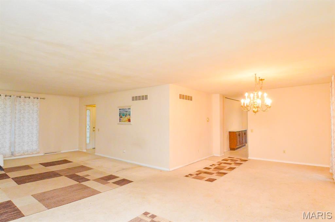
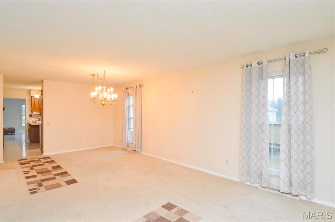
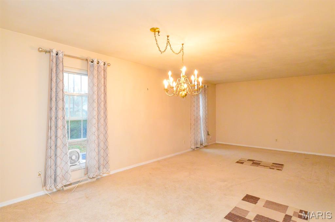
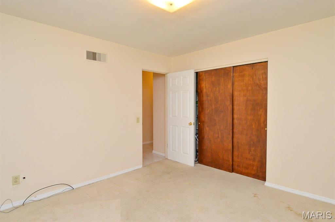
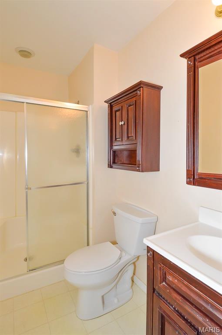
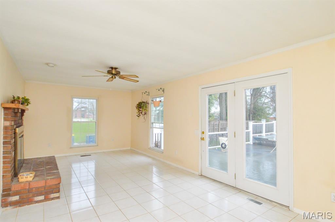
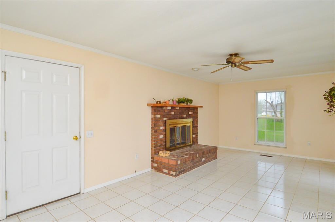
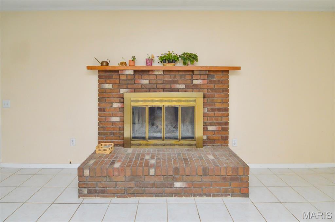
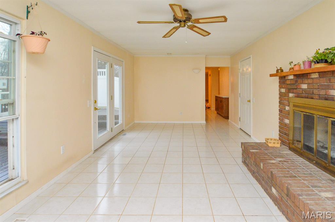
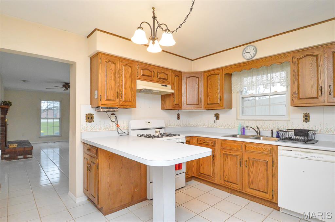
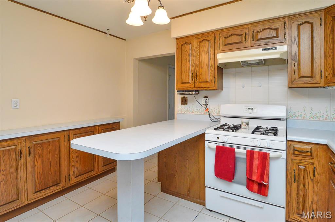
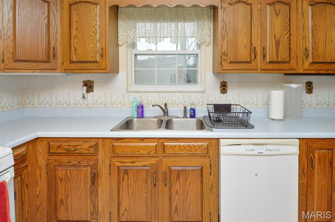
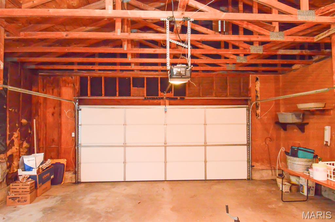
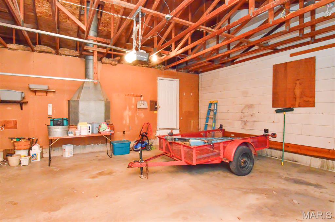
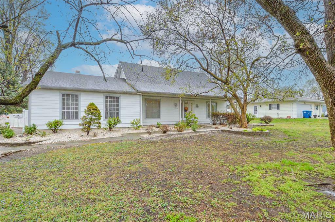
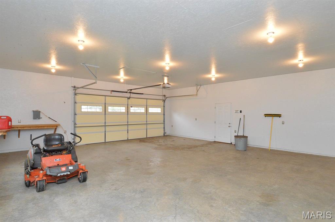
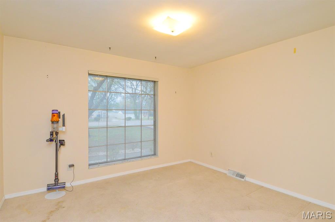
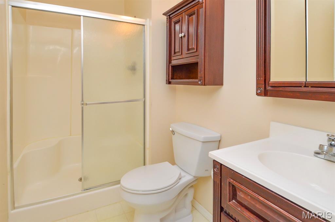
Modern comfort meets classic charm in this well maintained four-bedroom, two-bath, one and a half story home located at 3328 Maryville Road in Granite City. The main level features a combined living and dining area, a convenient eat in kitchen, and a spacious recreational room highlighted by a wood burning fireplace with a brick mantle. A generously sized main level bedroom is located near a full bathroom for added convenience. The upper level includes three additional bedrooms, each equipped with AC mini split systems, along with a full bathroom off the main hallway. The unfinished basement provides ample storage space and includes the washer and dryer. Exterior features include a gravel driveway leading to an oversized attached two car garage, a covered front porch, a vinyl privacy fence, and a low maintenance Trex composite deck with maintenance free vinyl railing. A custom built 30' x 32' outbuilding with a poured concrete floor, 10’ garage door, and side 10’ x 32’ concrete pad offers excellent space for hobbies, storage, or workspace needs. Both the home and the outbuilding feature durable James Hardie siding and trim for long lasting appeal. Conveniently located near schools and local amenities, this move in ready property includes all appliances as well as offering a blend of comfort, style, and exceptional outdoor space. Property is selling as is. Seller will not make repairs as a result of any building or occupancy inspections.

Property

Beds

4

Full Baths

1

1/2 Baths

1

Year Built

1965

Sq.Footage

1,998

Features

Features & Amenities

Interior

  • Other Interior Features

    Beamed Ceilings, Breakfast Bar, Ceiling Fan(s), Eat-in Kitchen

  • Total Bedrooms

    4

  • Bathrooms

    1

  • 1/2 Bathrooms

    1

  • Above Grade Finished Area

    1998.0

  • Basement YN

    YES

  • Cooling YN

    YES

  • Cooling

    Central Air, Multi Units, Wall/Window Unit(s), Ceiling Fan(s)

  • Fireplace YN

    YES

  • Heating YN

    YES

  • Heating

    Forced Air

  • Main Level Bedrooms

    1

  • Pet friendly

    N/A

Exterior

  • Garage

    Yes

  • Garage spaces

    2

  • Construction Materials

    HardiPlank Type

  • Other Exterior Features

    Private Yard, Storage

  • Parking

    Attached, Detached

  • Patio and Porch Features

    Deck, Patio

  • Pool

    No

  • Waterfront YN

    NO

Area & Lot

  • Lot Features

    Back Yard, City Lot, Level

  • Lot Size(acres)

    0.5821

  • Lot Size(square feet)

    25,356

  • Property Type

    Residential

  • Property Sub Type

    Single Family Residence

  • Architectural Style

    Traditional

Price

  • Sales Price

    $255,000

  • Tax Amount

    $5,809

  • Financing Options

    Conventional

  • Sq. Footage

    1,998

  • Price/SqFt

    $127

HOA

  • Association

    No

School District

  • Elementary School

    GRANITE CITY DIST 9

  • Middle School

    GRANITE CITY DIST 9

  • High School

    Granite City

Property Features

  • New Construction

    NO

  • Foundation Details

    Permanent

  • Ownership

    Private

  • Senior Community YN

    NO

  • Sewer

    Public Sewer

  • Water Source

    Public

Schedule

Schedule a Showing

Showing scheduled successfully.

What is 3 + 4 ?


Change time

Mortgage calculator

Estimate your monthly mortgage payment, including the principal and interest, property taxes, and HOA. Adjust the values to generate a more accurate rate.

Your payment

Principal and Interest:

$

Property taxes:

$

HOA fees:

$

Total loan payment:

$

Total interest amount:

$

Location

  • County

    Madison

  • Elementary School

    GRANITE CITY DIST 9

  • Middle School

    GRANITE CITY DIST 9

  • High School

    Granite City

Listing Courtesy of Shannon Middleton, RE/MAX All Star Advantage

RealHub Information is provided exclusively for consumers' personal, non-commercial use, and it may not be used for any purpose other than to identify prospective properties consumers may be interested in purchasing. All information deemed reliable but not guaranteed and should be independently verified. All properties are subject to prior sale, change or withdrawal. RealHub website owner shall not be responsible for any typographical errors, misinformation, misprints and shall be held totally harmless.

Agent Marko Agent User

Marko Agent User

Agent

Call Marko today to schedule a private showing.


* Listings on this website come from the FMLS IDX Compilation and may be held by brokerage firms other than the owner of this website. The listing brokerage is identified in any listing details. Information is deemed reliable but is not guaranteed. If you believe any FMLS listing contains material that infringes your copyrighted work please click here to review our DMCA policy and learn how to submit a takedown request.© 2024 FMLS.

Properties

Related properties

New on site 2 days ago
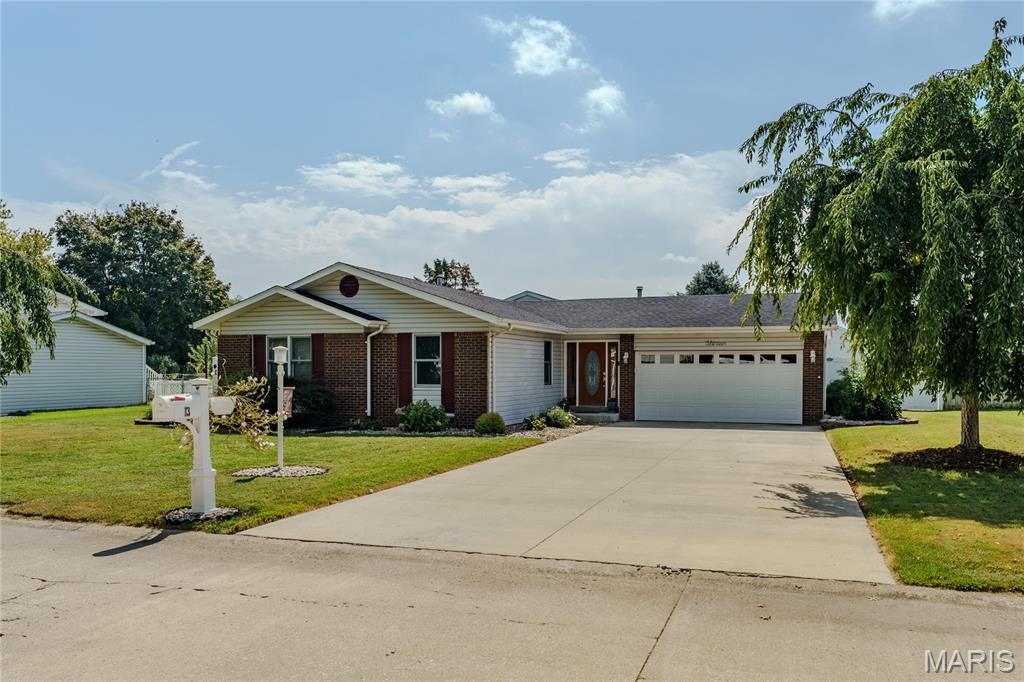
Beautifully appointed home on a quiet dead-end street with an incredible backyard oasis! Located just outside city limits, this spacious home offers a desirable split-bedroom floor plan, plenty of living space, and an impressive list of amenities.The exterior features an attached two-car garage, beautifully landscaped grounds, and a fully fenced backyard complete with an inground pool, patio, composite deck, and lofted shed. Sliding-door access provides convenient entry to the backyard, with access from both sides of the home—perfect for entertaining and enjoying the outdoors.Inside, you’ll find a welcoming formal dining room with wood flooring and a spacious eat-in kitchen featuring a breakfast bar, stainless steel appliances that stay, and two pantries for excellent storage. The great room is truly a highlight, featuring a large wood-burning stone fireplace with blower and wonderful views of the inground pool.The spacious primary suite offers a private retreat with his-and-her walk-in closets, a jetted tub, separate shower, and double vanity. Three additional generously sized bedrooms provide plenty of room for family, guests, or a home office. One of these bedrooms includes its own private full bath, while an additional full common bath serves the rest of the home. The main-floor laundry room includes a wash sink and abundant storage, plus a convenient toilet room. Thats right, FOUR toilets!! With that convenience, this home offers exceptional functionality for everyday living and entertaining.A large, clean unfinished basement provides abundant storage and plenty of potential for future finishing or additional living space.The washer and dryer stay as well. With its peaceful location, spacious interior, desirable split-bedroom layout, attached garage, inground pool, fenced yard, and extensive amenities, this home has a lot to offer!
#26059468

Granite City

13 Blue Spruce Court

4 Beds

3 Baths

2,200 Sq.Ft.

$299,900

MLS#: 26059468

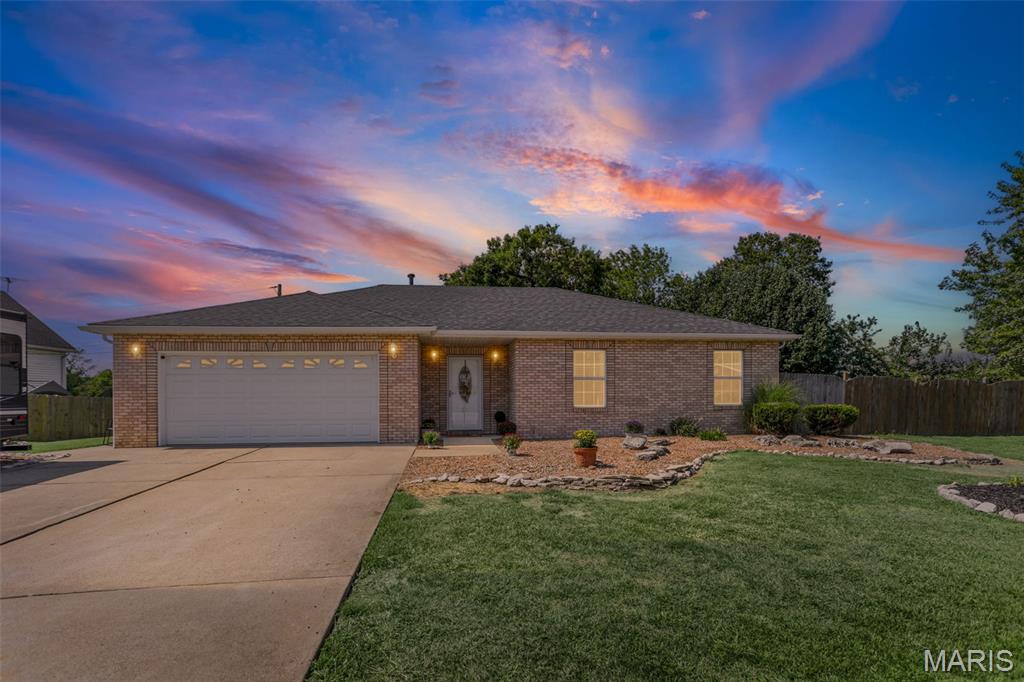
This beautiful home sits in a private cul-de-sac and offers all the amenities of unincorporated living.  The main level living layout of this home is perfect!  There is a large kitchen with a separate laundry area, plenty of cabinet space, updated appliances, a raised dishwasher making loading and unloading super easy.  The open floor plan allows for a breakfast area and a nice sized living room to gather with family and friends.  The primary bedroom is big enough for a king-sized bedroom suite and has a private bath and generously sized closets.  There are an additional two bedrooms and another bath just down the hall.  The previous owners added an area extending into the garage for an office that can be additional living area, flex room or even storage.  The large fenced yard is perfect for family fun time.  The property does back up to the views of Long Lake making the backyard the perfect spot to relax and enjoy.  Easy commute to the city, close to shopping and restaurants! Call you favorite agent today to schedule a private tour!
#26054406

Granite City

1110 Alice Lane

3 Beds

2 Baths

1,364 Sq.Ft.

$249,900

MLS#: 26054406

COMPLETELY RENOVATED RANCH! 
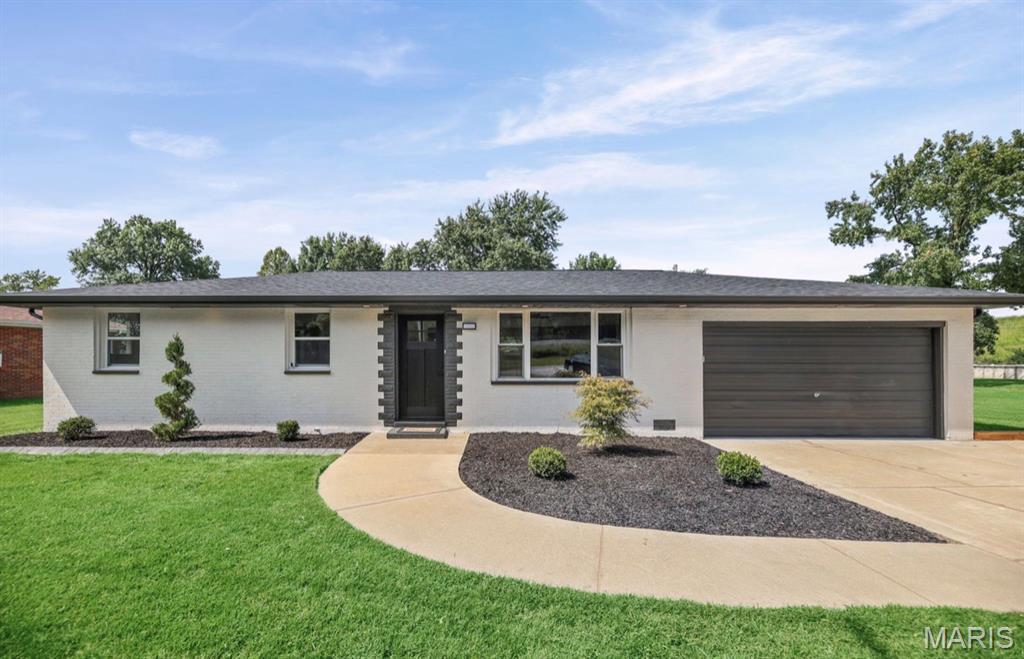
This stunning home has been transformed inside and out and is truly move-in ready! Step inside to a bright, open-concept layout featuring beautiful luxury vinyl plank flooring and a gorgeous electric modern designed fireplace that creates a warm and inviting focal point. The spacious kitchen features 42” upper cabinetry, soft-close cabinets and drawers, quartz countertops, center island, and all-new stainless steel appliances. The primary suite offers a private full bath, while two additional bedrooms provide comfortable living space.

The updates go far beyond the cosmetics, NEW roof, NEW HVAC, NEW plumbing, NEW electric meter service, NEW Hot Water Tank, approximately 90% rewired electrical, NEW siding on shed, NEW landscaping, and more! Outside, enjoy the oversized fenced-in yard, French drain, and convenient storage shed. If you’re looking for a beautifully renovated ranch with an incredible amount of NEW, this one is a must-see!
#26054522

Granite City

1374 Saint Thomas Road

3 Beds

2 Baths

1,040 Sq.Ft.
$205,000
MLS#: 26054522
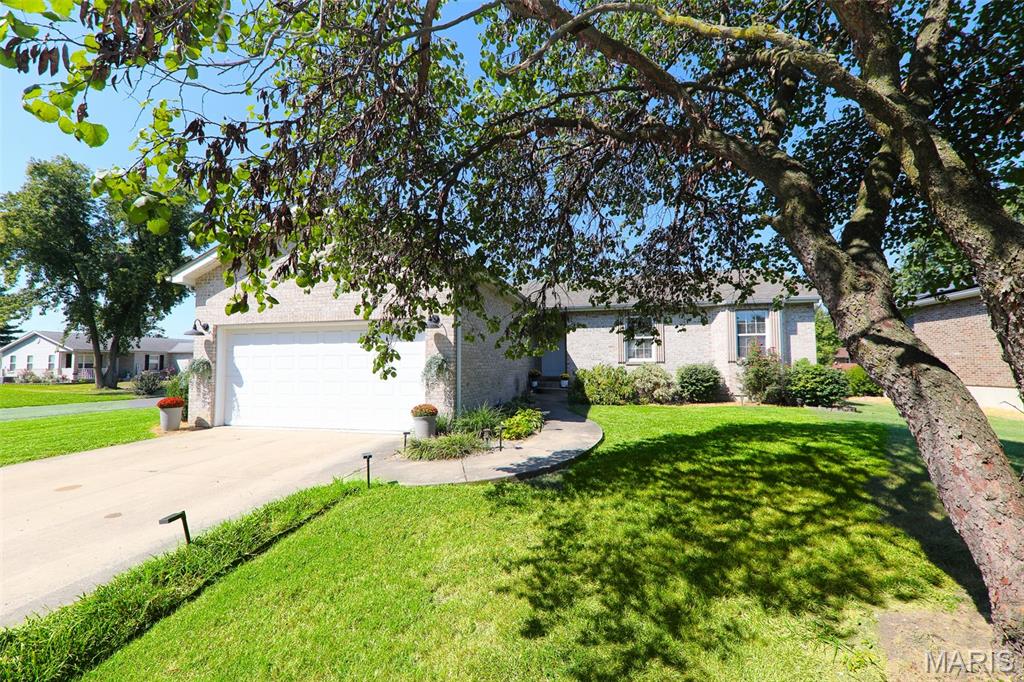
Step into a refreshed lifestyle at 148 Cynthia Lane. This single-family residence, has been completely remodeled, offering a contemporary living experience in a classic ranch architectural style. The recently updated kitchen is a culinary enthusiast's delight, featuring sleek stainless-steel appliances and a convenient pantry for organized storage. Adjacent, the living room provides a welcoming ambiance, centered around a comforting fireplace perfect for quiet evenings or lively gatherings. A thoughtfully designed bathroom includes a spacious walk-in shower, offering a serene and functional space for daily routines. Beyond the interior, a private yard beckons, providing a personal sanctuary for relaxation or recreation. Complementing this, an inviting outdoor living space extends your entertainment options, while an attached garage offers practical convenience. Discover the effortless living that awaits; schedule your private viewing of this remarkable property today.
#26056989

Granite City

148 Cynthia Lane

3 Beds

3 Baths

2,656 Sq.Ft.

$285,000

MLS#: 26056989
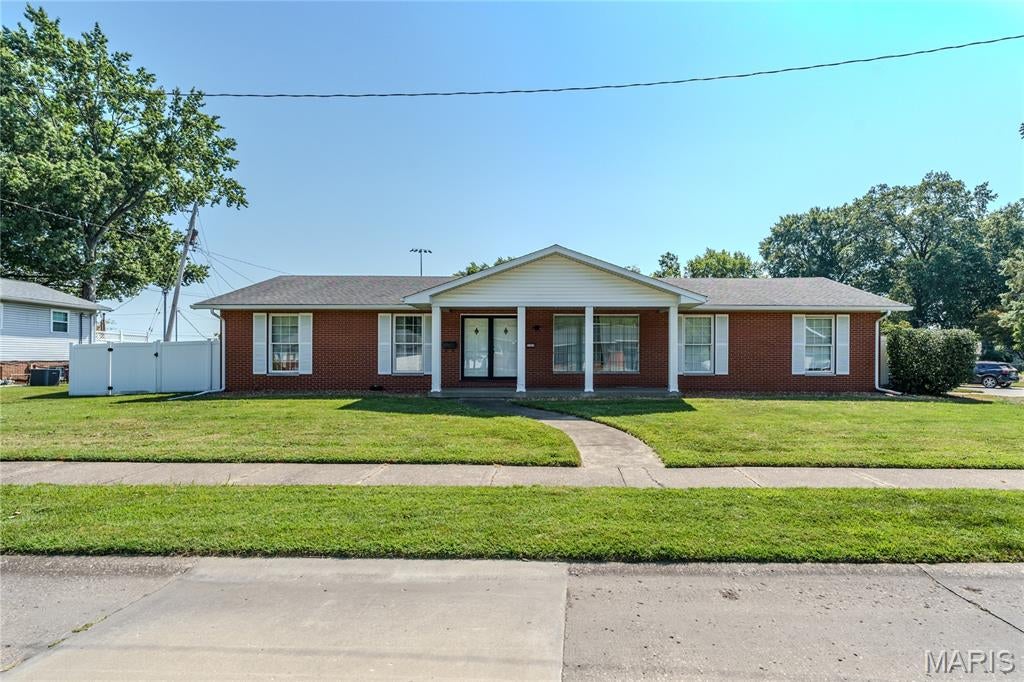
Welcome to this all-brick ranch home offering plenty of space and potential in a convenient Granite City location! This home features 3 bedrooms and 2 full bathrooms, along with multiple living areas that provide room for everyone. Enjoy a spacious living room, separate dining room, kitchen, and family room featuring a cozy fireplace. The full basement offers an abundance of additional space and is ready for a new owner to finish to fit their needs—whether that's additional living space, a recreation room, home office, or extra storage. Outside, you'll find a fenced backyard perfect for relaxing, entertaining, pets, or play, along with an attached 2-car garage for added convenience. Located near schools and a wonderful neighborhood park, this solid brick ranch offers a great opportunity to make updates and truly make it your own. With a functional floor plan, generous living space, full basement, and desirable location, this home has so much potential!
#26056658

Granite City

3300 Colgate Place

3 Beds

2 Baths

1,452 Sq.Ft.

$209,000

MLS#: 26056658
Price reduced
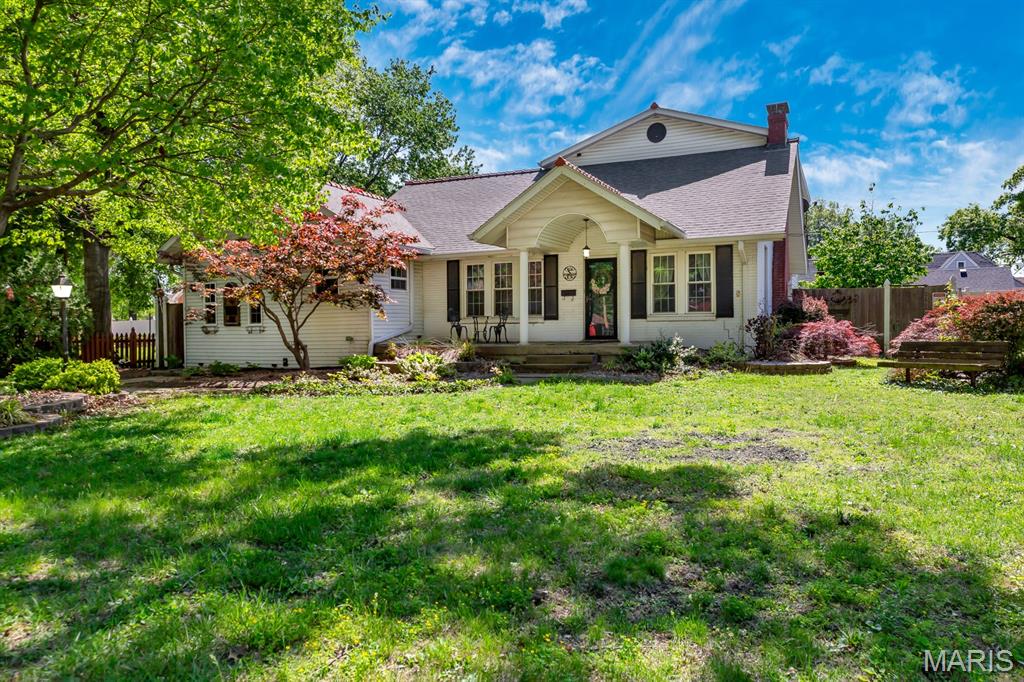
SPECTACULAR  1 1/2 STORY HOME - JUST STEPS AWAY FROM WILSON PARK! This charming home sits gracefully on a tree-lined street with sidewalks. Step inside and you'll get that cozy feeling. Inviting living room features a brick wood burning fireplace with lots of natural light and beautiful original hardwood flooring. The layout offers plenty of space for company or just everyday relaxing. The floors flow seamlessly into the spacious dining room with gorgeous accent wall - the perfect place to share a meal and gather with friends and family. This functional kitchen blends the original home with thoughtful updates - practical for daily life yet full of timeless charm. The expansive primary bedroom suite offers a walk in closet and private entry to bathroom and vanity space. The second bedroom is roomy and offers ample closet space. Now....let's talk about the family room / man cave - a cozy retreat to watch your favorite teams. So much potential to make it whatever fits your needs. Let's go upstairs to see the enormous 3rd bedroom - stretching 33 feet long and 22 feet wide. Wonderfully private and removed from the hustle and bustle of the main floor - large enough to make it a bunk room. Multiple walk in closets offer amazing storage options. Step downstairs into this expansive family room / recreation room - ample space for multiple seating areas, making it ideal for movie nights, game days, or just unwinding after a long day. Adjacent to the family room is a retro wet bar. Ready to make happy hour legendary again? Whether you're mixing cocktails for date night or hosting the big game, this wet bar turns every occasion into something special. A great multifunctional space that adds tremendous living square footage. Another full bathroom, practical and convenient. Office area is just shy of finished but is such a useful space. The unfinished portion of the basement has laundry hookups and great for storage. Step out back and view the expansive paver patio and tiki bar - complete with a privacy fence. Oversized 2 car detached garage - rear entry with garage door opener. Great curb appeal! This home is full of character, warmth, and the gentle rhythm of life by the park - Just move in and start making memories! Buyer's to verify all MLS data, including but not limited to, square footage, measurements, lot size, taxes, exemptions, etc.
#26023505

Granite City

2660 Edison Avenue

3 Beds

2 Baths

3,055 Sq.Ft.

$259,900

MLS#: 26023505
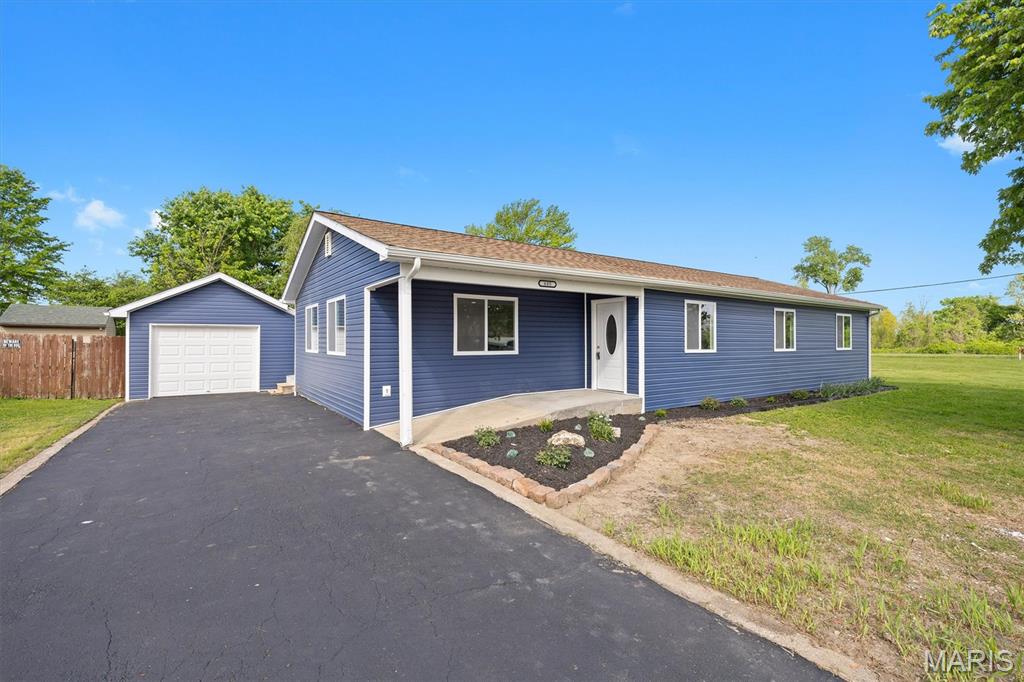
Brand-new construction without the typical new-construction price tag! This move-in-ready ranch offers 1522 sq. feet, three bedrooms, two full bathrooms, and a bright , open floor plan all for $259,900.
Vaulted ceilings create an airy living space that flows naturally into the kitchen and dining area.  The private primary suite includes its own full bath, while two additional bedrooms provide space for family, guests, or a home office.
Enjoy a large, level fenced yard with room for pets, play, gardening, and outdoor entertaining.  A detached one-cara garage provides covered parking & additional storage room in back.  There is no HOA, and the home offers convenient access to Il-111, I-255, I-270, & I-55/I-70.
Here, buyers can enjoy brand-new construction, modern finishes, & move-in ready convenience at an attainable price.  Schedule your private tour today!
#26016049

Granite City

685 Sand Prairie Road

3 Beds

2 Baths

1,522 Sq.Ft.

$250,000

MLS#: 26016049
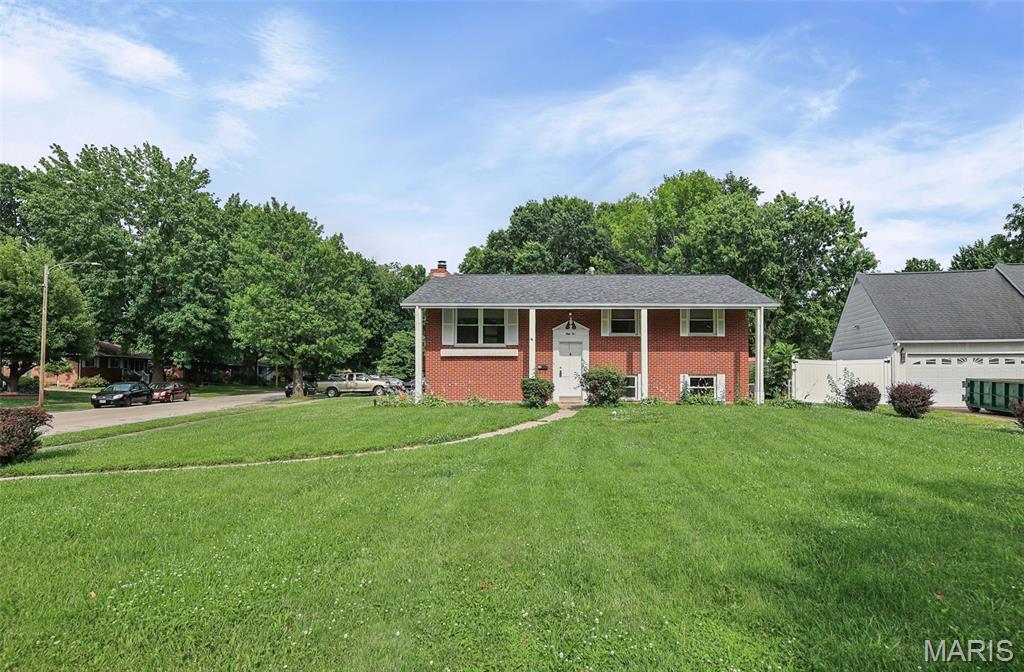
Updated 4-bedroom, 2-bath home situated on a large corner lot at the top of a quiet cul-de-sac. Recent improvements include a new roof (2026) and fresh paint throughout the upper & lower level. This home features beautiful hardwood floors throughout upstairs! A rare bonus, this home offers two kitchens, providing excellent flexibility for an in-law suite, extended family living, guests, or hobby space. With approximately 2,000 square feet of living space, there's plenty of room to spread out. Additional features include a side-entry 2-car carport with extra storage. A $5,000 credit toward new flooring or closing costs. Enjoy outdoor living on the spacious 18' x 10' covered deck, perfect for relaxing or entertaining. Conveniently located and full of potential, this is an opportunity you won't want to miss. Plus, Granite City has been recognized among the top cities in the nation for first-time homebuyers!
#25069910

Granite City

52 Villa Dr Drive

4 Beds

2 Baths

2,000 Sq.Ft.

$225,000

MLS#: 25069910
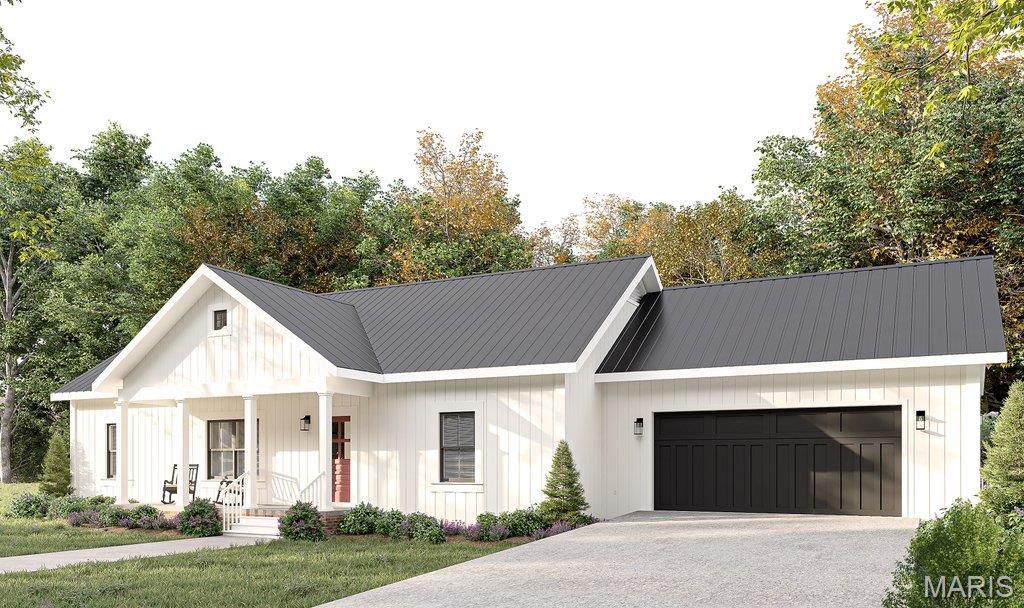
Modern comfort meets functional design. Your Dream home awaits. This stunning new construction opportunity offers a spacious, open concept design w/thoughtful detail throughout.
Gourmet kitchen: A center island w/seating for four, complemented by ample storage and walk in pantry. The dining room area boasts a recessed fireplace and swivel mount TV w/vaulted ceilings in the living room for an airy feel. Enjoy pocket doors connecting to the bedrooms and a spa-like master bath featuring a walk in shower w/dual heads, built in bench, and dual sink vanity along w/a walk in closet. Relax on the front covered porch and back patio.
#25010382

Granite City

4100 Division Street

3 Beds

2 Baths

1,300 Sq.Ft.

$299,900

MLS#: 25010382

Modern comfort meets classic charm in this well maintained four-bedroom, two-bath, one and a half story home located at 3328 Maryville Road in Granite City. The main level features a combined living and dining area, a convenient eat in kitchen, and a spacious recreational room highlighted by a wood burning fireplace with a brick mantle. A generously sized main level bedroom is located near a full bathroom for added convenience. The upper level includes three additional bedrooms, each equipped with AC mini split systems, along with a full bathroom off the main hallway. The unfinished basement provides ample storage space and includes the washer and dryer. Exterior features include a gravel driveway leading to an oversized attached two car garage, a covered front porch, a vinyl privacy fence, and a low maintenance Trex composite deck with maintenance free vinyl railing. A custom built 30' x 32' outbuilding with a poured concrete floor, 10’ garage door, and side 10’ x 32’ concrete pad offers excellent space for hobbies, storage, or workspace needs. Both the home and the outbuilding feature durable James Hardie siding and trim for long lasting appeal. Conveniently located near schools and local amenities, this move in ready property includes all appliances as well as offering a blend of comfort, style, and exceptional outdoor space. Property is selling as is.  Seller will not make repairs as a result of any building or occupancy inspections.

3328 Maryville Road

Message successfully sent.

I agree to receive email communication and understand I can unsubscribe at any time.

I agree to be contacted by Realhub DEV via call, email, and text for real estate services. To opt out, you can reply 'stop' at any time or reply 'help' for assistance. You can also click the unsubscribe link in the emails. Message and data rates may apply. Message frequency may vary. Privacy Policy

 - property

Send a message

Message successfully sent.

Reason for contacting?

I agree to receive email communication and understand I can unsubscribe at any time.

I agree to be contacted by Realhub DEV via call, email, and text for real estate services. To opt out, you can reply 'stop' at any time or reply 'help' for assistance. You can also click the unsubscribe link in the emails. Message and data rates may apply. Message frequency may vary. Privacy Policy

Sign In Sign Out

Virtual Assistant

Would you like to take the next step with this property? We can help you schedule a showing or virtual tour, or send you more details.

Yes, I would like more information.

Thank You for Your Reply, One of Our Agents will contact you as soon as possible

No, maybe later.

Thank you, you can always contact me via email, phone number or through the contact form.

Realhub AI

Lucy - Your AI-Powered Realtor

Update Your Temporary Password

Personalize your search

Enter your email and we'll notify you immediately when new listings match what you're looking for.

or enter email address

Already have an account ? Login here

Continue your home search

I agree to receive communications and understand I can unsubscribe at any time.

I agree to be contacted by Realhub DEV via call, email, and text for real estate services. To opt out, you can reply 'stop' at any time or reply 'help' for assistance. You can also click the unsubscribe link in the emails. Message and data rates may apply. Message frequency may vary. Privacy Policy

Already have an account ? Login here

We use cookies

We use cookies primarily for analytics to enhance your experience. By accepting, you agree to our use of these cookies. You can manage your preferences or learn more about our cookies policy.