825 Greenwich Green Lane

Town and Country, MO 63017
Traditional

Town and Country, MO 63017
825 Greenwich Green Lane

$1,599,000

MLS#: 26028607
Status: Closed

Listing provided by: Janet McAfee Inc.

Listing agent phone: None

Last update: a month ago

On site: 4 months ago

New Woodfield - Residential

About

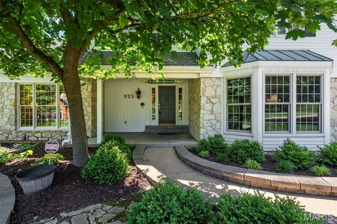
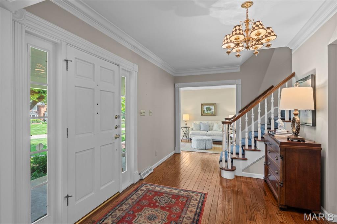
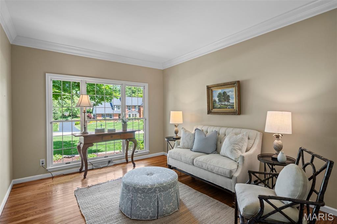
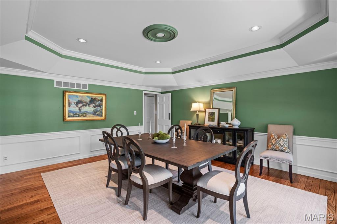
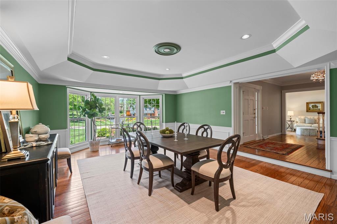
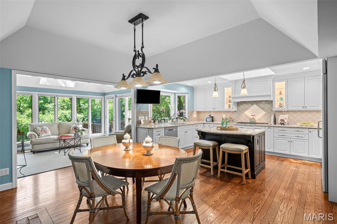
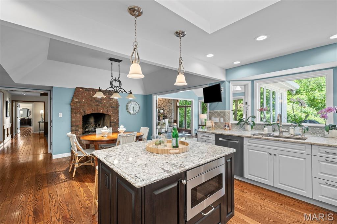
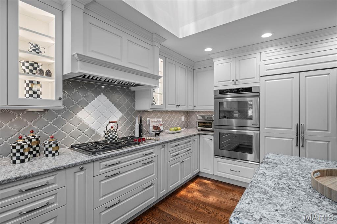
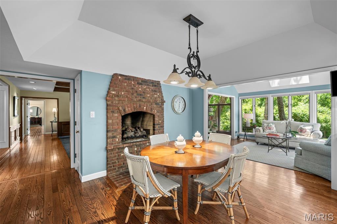
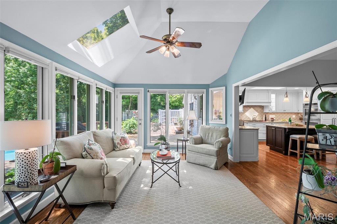
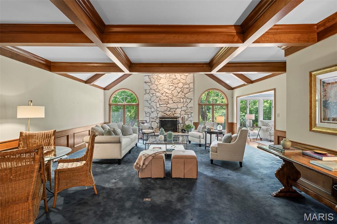
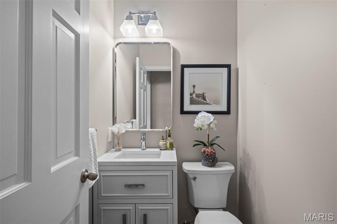
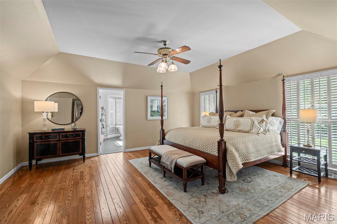
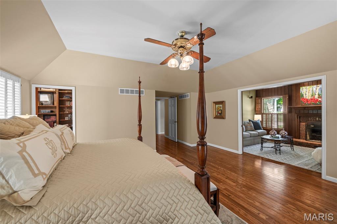
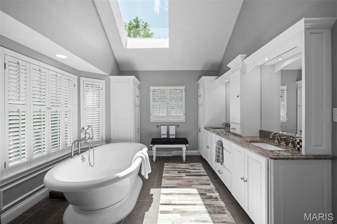
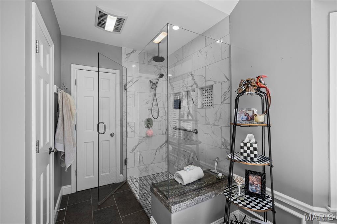
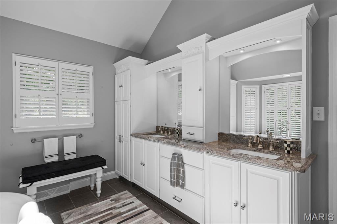
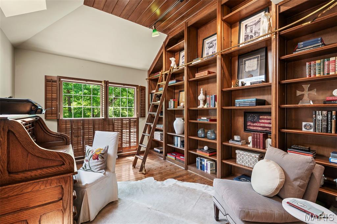
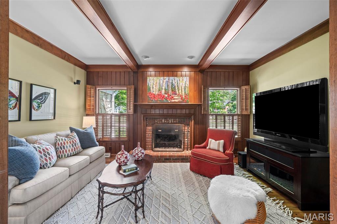
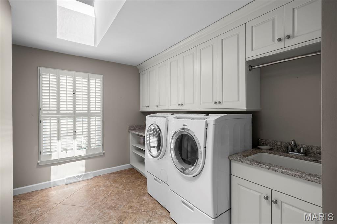
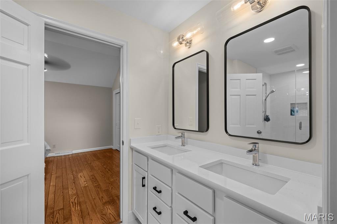
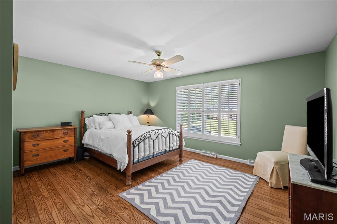
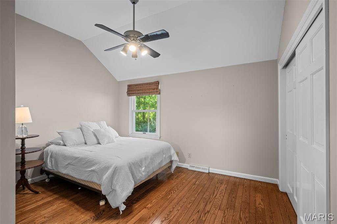
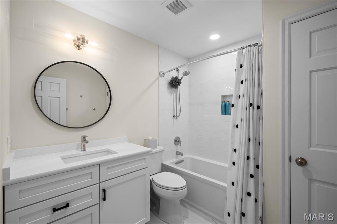
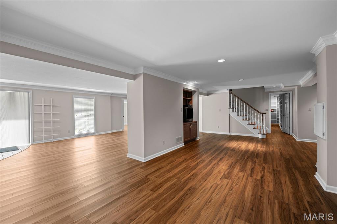
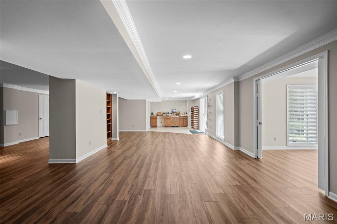
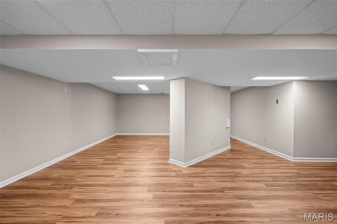
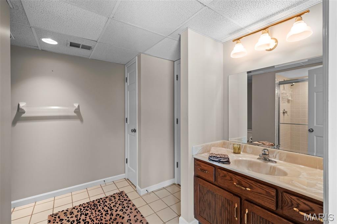
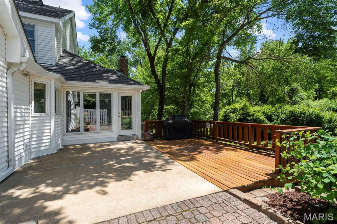
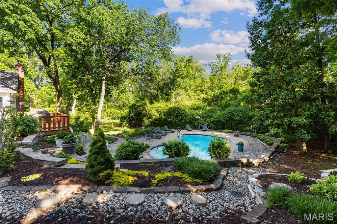
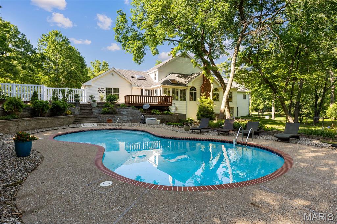
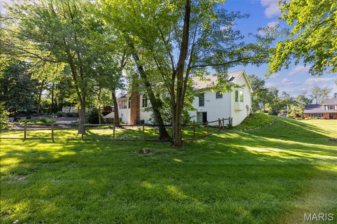
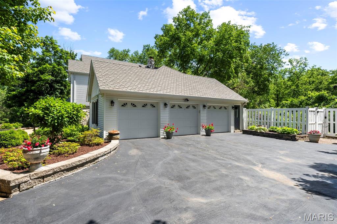
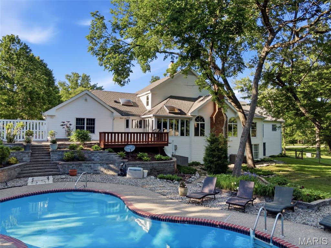
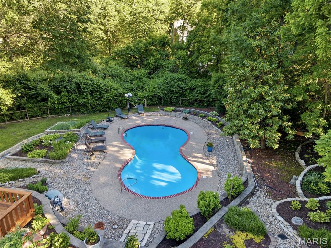
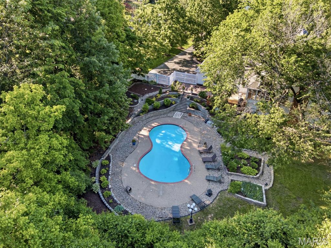
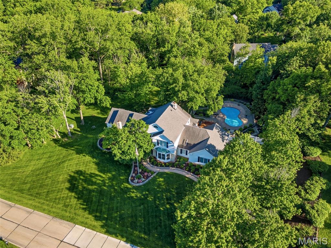
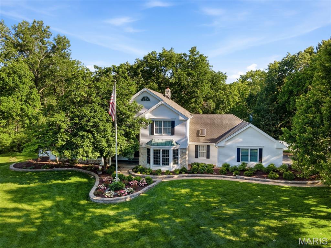
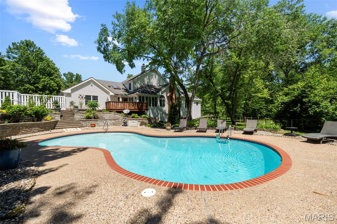
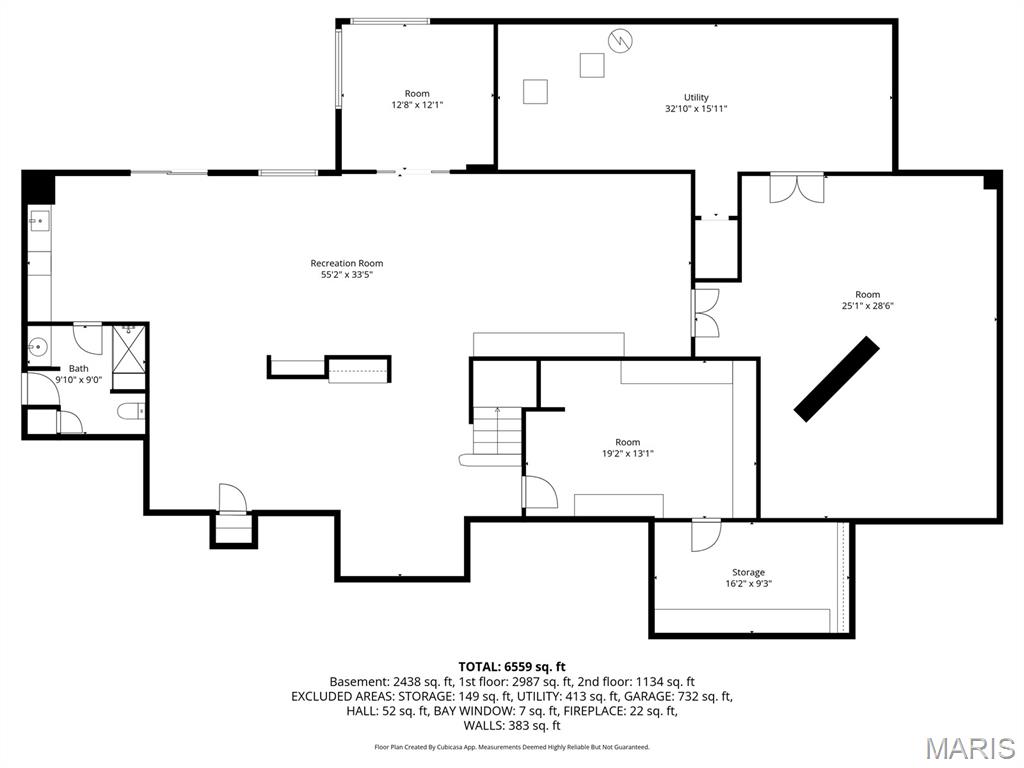
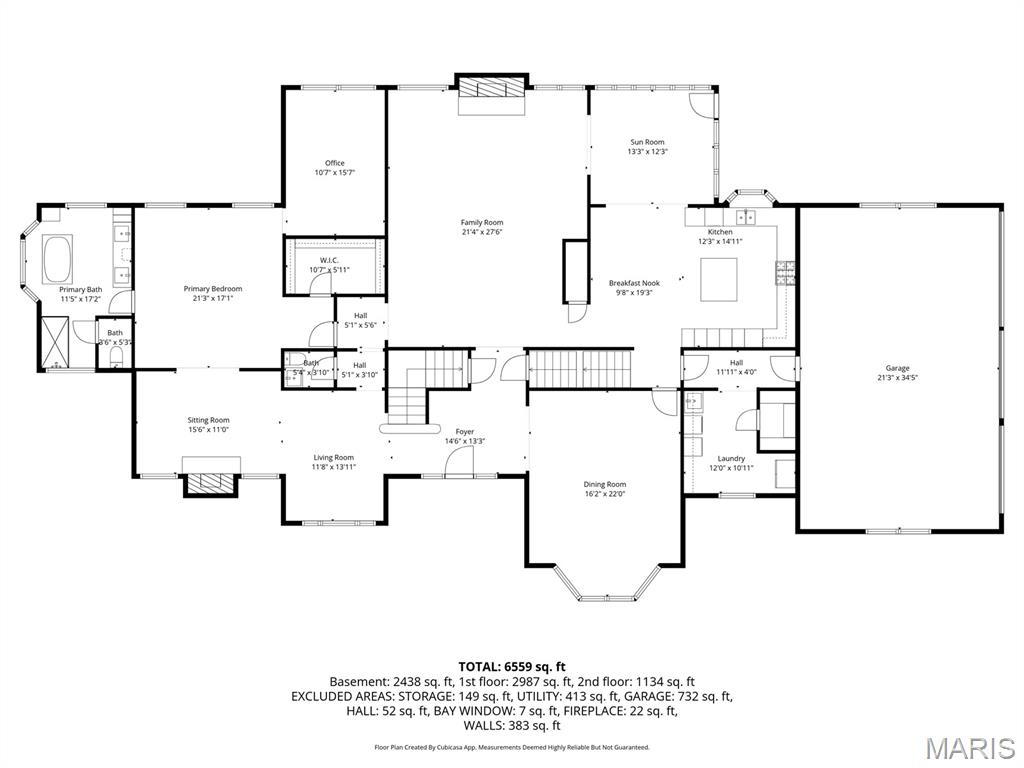
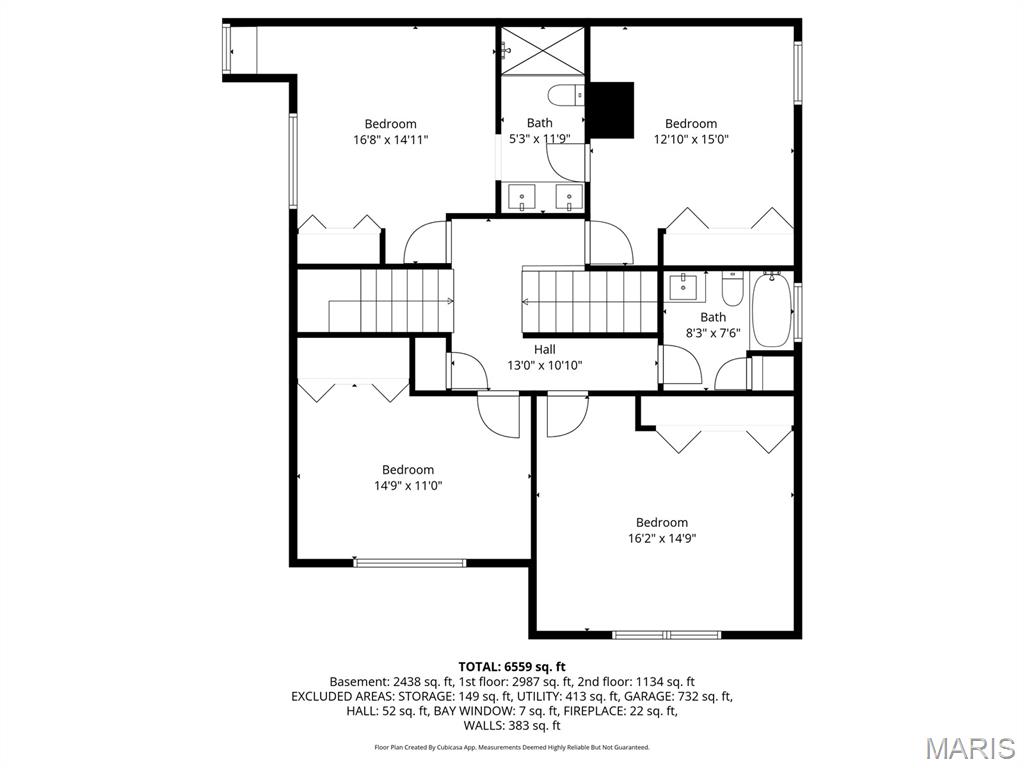
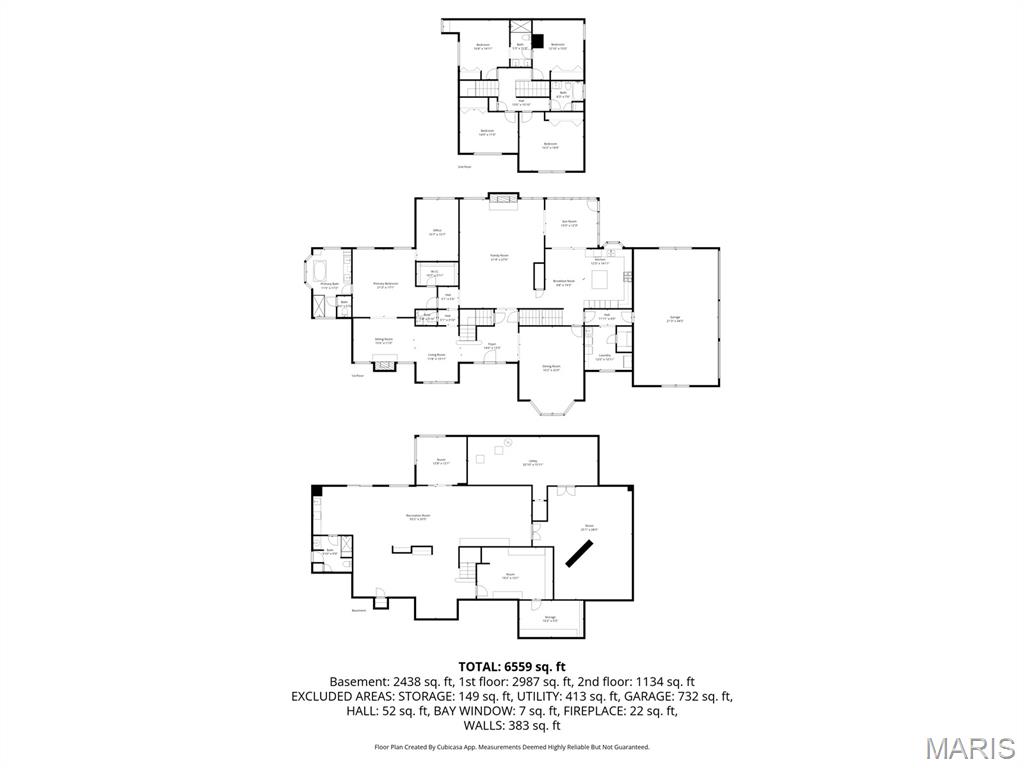
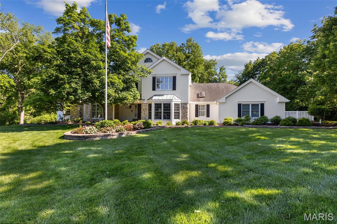
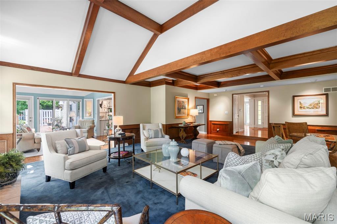
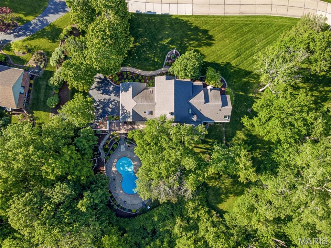
Tucked away on a private, wooded acre+ lot in sought-after Parkway West School District, this impeccably maintained 1.5-story home offers 4600 +/- ft of exceptional living space. Featuring 5 bedrooms, 4 full and 1 half baths, this home blends timeless elegance with thoughtful updates throughout. The inviting main level includes a spacious primary suite with a beautifully renovated spa-like bath, along with a study, den, formal dining room, and an elegant sitting room perfect for a home office or formal living space. A dramatic entry foyer leads into the expansive great room, while the renovated kitchen features custom finishes, a breakfast area, and opens seamlessly to a bright sunroom overlooking the private backyard oasis. Upstairs baths have also been fully renovated, offering updated style and comfort throughout the home. With three fireplaces, main floor laundry, and a 3-car garage, every detail has been carefully considered. The finished walkout lower level adds approximately 2,800 additional sq. ft and includes a full bath, workout room, cedar closet, and abundant flexible living space ideal for a recreation room, family room, guest or sleeping area, and entertaining. Outdoor living is equally impressive with a deck/patio area leading down to the patio and pool area, surrounded by mature trees for exceptional privacy. A rare opportunity offering space, updates, and private-style living in one of the area’s most desirable locations.

Property

Beds

5

Full Baths

4

1/2 Baths

1

Year Built

1987

Sq.Footage

7,398

Features

Features & Amenities

Interior

  • Other Interior Features

    Beamed Ceilings, Bookcases, Built-in Features, Cedar Closet(s), Ceiling Fan(s), Double Vanity, Eat-in Kitchen, Entrance Foyer, High Ceilings, Kitchen Island, Natural Woodwork, Pantry, Recessed Lighting, Soaking Tub, Storage, Vaulted Ceiling(s), Walk-In Closet(s), Wired for Sound

  • Total Bedrooms

    5

  • Bathrooms

    4

  • 1/2 Bathrooms

    1

  • Above Grade Finished Area

    4598.0

  • Basement YN

    YES

  • Cooling YN

    YES

  • Cooling

    Ceiling Fan(s), Central Air, Zoned

  • Fireplace YN

    YES

  • Heating YN

    YES

  • Heating

    Electric, Forced Air, Zoned

  • Main Level Bedrooms

    1

  • Pet friendly

    N/A

Exterior

  • Garage

    Yes

  • Garage spaces

    3

  • Construction Materials

    Asphalt, Blown-In Insulation, Frame, Stone, Vinyl Siding

  • Other Exterior Features

    Lighting, Private Yard, Rain Gutters

  • Parking

    Asphalt, Attached, Driveway, Garage, Garage Door Opener, Garage Faces Side, Lighted

  • Patio and Porch Features

    Covered, Deck, Front Porch, Rear Porch

  • Pool

    Yes

  • Pool Features

    Fenced, Gunite, Heated, In Ground, Private, Salt Water

  • Waterfront YN

    NO

  • View

    Pool, Trees/Woods

Area & Lot

  • Lot Features

    Back Yard, Front Yard, Landscaped, Many Trees, Sprinklers In Front

  • Lot Size(acres)

    1.05

  • Lot Size(square feet)

    45,738

  • Property Type

    Residential

  • Property Sub Type

    Single Family Residence

  • Architectural Style

    Traditional

Price

  • Sales Price

    $1,599,000

  • Tax Amount

    $16,101

  • Financing Options

    Conventional

  • Sq. Footage

    7,398

  • Price/SqFt

    $216

HOA

  • Association

    YES

  • Association Fee

    $1,000

  • Association Fee Frequency

    Annually

  • Association Fee Includes

    N/A

School District

  • Elementary School

    Mason Ridge Elem.

  • Middle School

    West Middle

  • High School

    Parkway West High

Property Features

  • New Construction

    NO

  • Association Amenities

    None

  • Foundation Details

    Concrete Perimeter

  • Senior Community YN

    NO

  • Sewer

    Public Sewer

  • Water Source

    Public

Schedule

Schedule a Showing

Showing scheduled successfully.

What is 3 + 4 ?


Change time

Mortgage calculator

Estimate your monthly mortgage payment, including the principal and interest, property taxes, and HOA. Adjust the values to generate a more accurate rate.

Your payment

Principal and Interest:

$

Property taxes:

$

HOA fees:

$

Total loan payment:

$

Total interest amount:

$

Location

  • County

    St. Louis

  • Elementary School

    Mason Ridge Elem.

  • Middle School

    West Middle

  • High School

    Parkway West High

Listing Courtesy of Stephanie Connell, Janet McAfee Inc.

RealHub Information is provided exclusively for consumers' personal, non-commercial use, and it may not be used for any purpose other than to identify prospective properties consumers may be interested in purchasing. All information deemed reliable but not guaranteed and should be independently verified. All properties are subject to prior sale, change or withdrawal. RealHub website owner shall not be responsible for any typographical errors, misinformation, misprints and shall be held totally harmless.

Agent Marko Agent User

Marko Agent User

Agent

Call Marko today to schedule a private showing.


* Listings on this website come from the FMLS IDX Compilation and may be held by brokerage firms other than the owner of this website. The listing brokerage is identified in any listing details. Information is deemed reliable but is not guaranteed. If you believe any FMLS listing contains material that infringes your copyrighted work please click here to review our DMCA policy and learn how to submit a takedown request.© 2024 FMLS.

Properties

Related properties
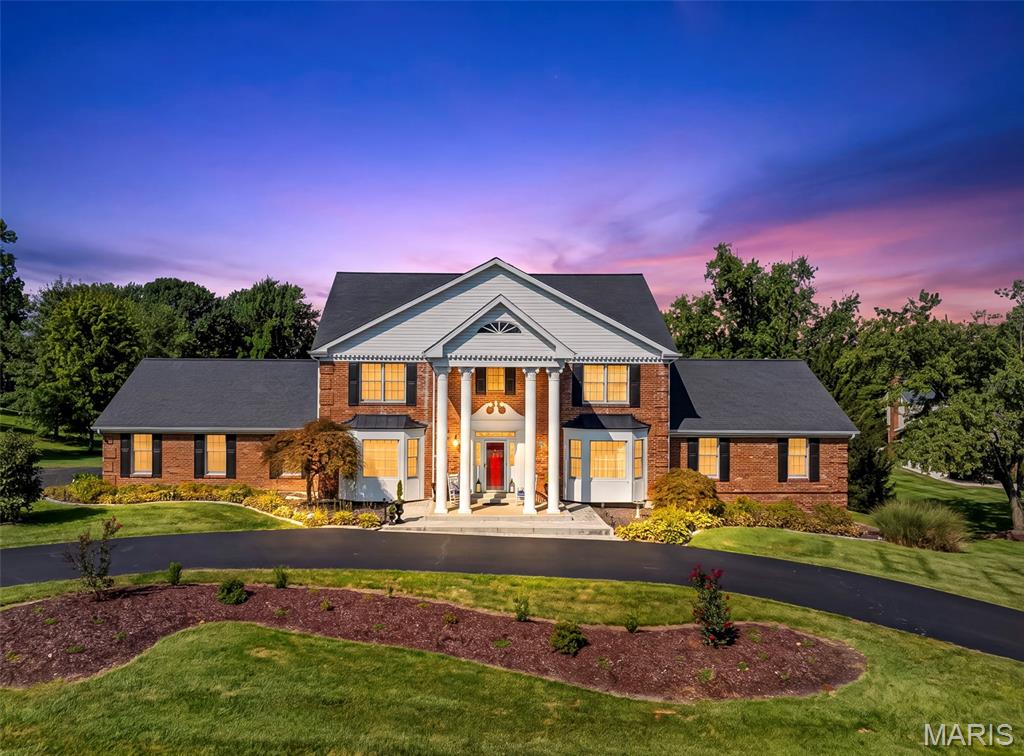
Welcome to an exceptional opportunity in the coveted Strathmore subdivision in Town & Country, within the highly sought-after Parkway West School District and Mason Ridge Elementary. Set on over an acre, this stately residence blends timeless elegance with true comfort — a home that feels grand yet unmistakably HOME.

A formal office with custom bookshelves and an expansive dining room greet you upon entry, offering ideal spaces for work, hosting, and everyday living. The main-floor primary ensuite adds convenience and privacy, while the home’s thoughtful layout provides over 5,000 sq ft of living space with 5 bedrooms, 4 full baths, and 2 half baths.

The custom updated kitchen (2020) offers an oversized granite island, abundant built in upgraded cabinets, 2 walk-in pantries, 2 ovens, gas range with integrated griddle and microwave drawer, and newer hardwood floors (2020) creating a warm, timeless foundation for daily living. The kitchen flows into the great room with a gas fireplace and out to two separate decks, perfect for morning coffee or evening relaxation.

The finished walkout lower level, renovated in 2022, is designed for connection, entertainment, and wellness — featuring a family room with additional built in custom cabinets, full bath, wet bar, wine fridge, separate beverage fridge, ice maker, microwave, dishwasher, and custom cabinets and wine racks. Bonus room with fireplace, workout room, game room, cedar closet, and a dry sauna. Step outside to the beautiful pool area, renovated in 2016 and complete with a newer cover (2023), offering a private oasis for summer gatherings and year-round enjoyment.

Upstairs, you’ll find four spacious bedrooms sharing two Jack and Jill baths and two with walk-in closets. Additional updates include new carpet (2026), new driveway (2022), and numerous improvements throughout.
A 3-car side-entry garage and a picturesque, expansive lot complete this remarkable property.

This is the kind of home where families gather, celebrations unfold, and memories are made — a rare chance to own a truly special residence in one of Town & Country’s most desirable neighborhoods.
#26043706

Town and Country

924 Cabernet Drive

5 Beds

4 Baths

4,967 Sq.Ft.

$1,675,000

MLS#: 26043706
Price reduced
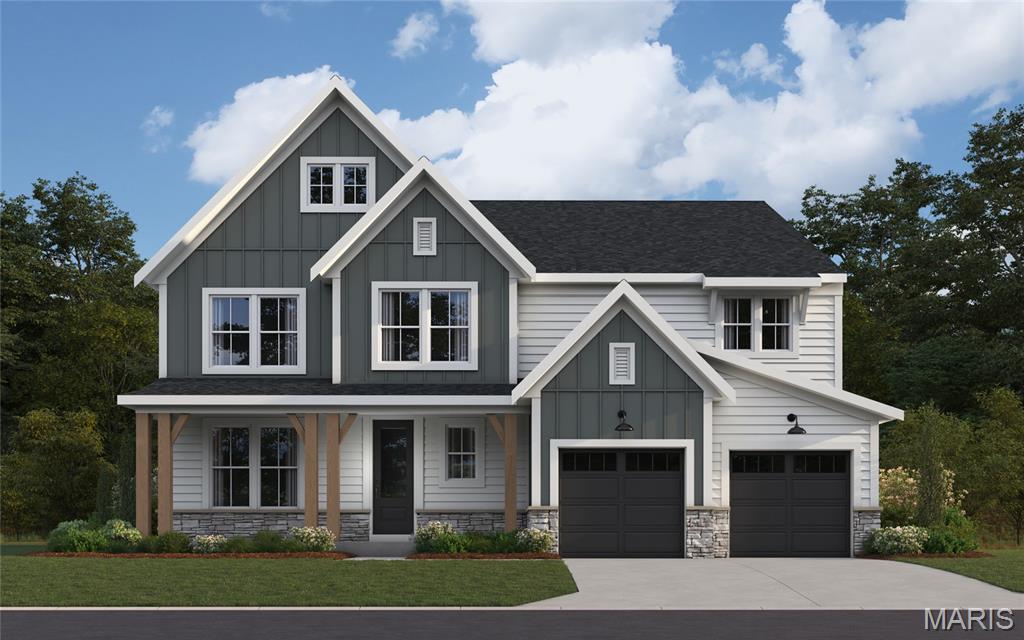
New construction by Fischer Homes in the beautiful Deer Hollow community, featuring the stunning Pearson design. This sophisticated design offers 5 bedrooms 5 full baths, and 1 half baths. The open-concept layout connects the spacious family room with expansive kitchen featuring large islands and generous pantry space. The primary suite serves as a luxurious personal retreat with walk-in closet and en-suite bathroom. This home provides the perfect blend of style, comfort, and adaptability. The spacious 2-bay garage completes this exceptional home.
#26028087

Town and Country

12305 Wildlife Trail

5 Beds

5 Baths

4,535 Sq.Ft.

$1,499,900

MLS#: 26028087
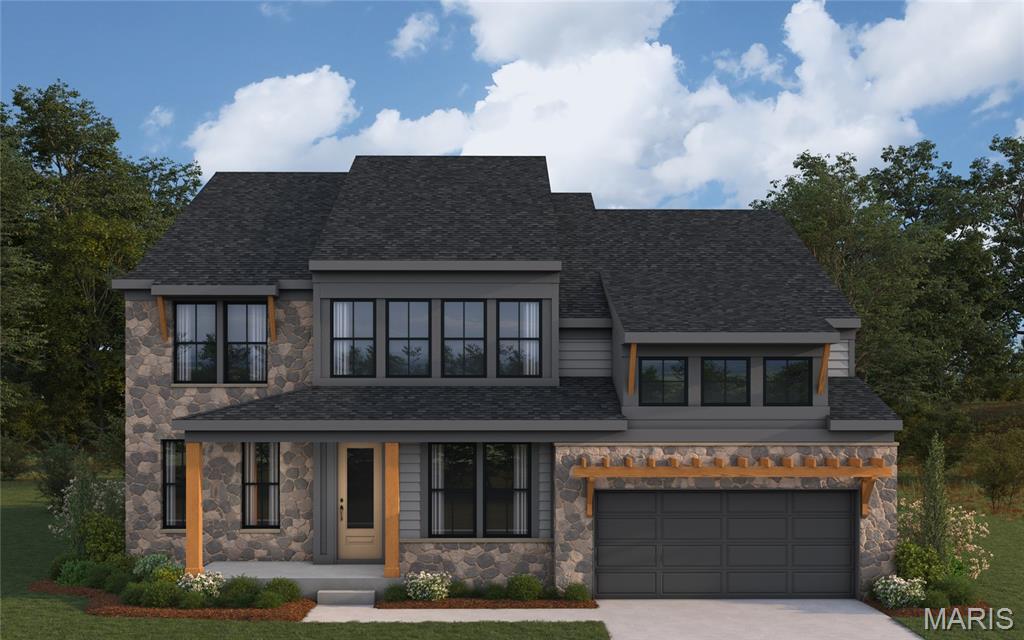
Price reduced
New construction by Fischer Homes in the beautiful Deer Hollow community, featuring the stunning Rhodes design. This sophisticated design offers 4 bedrooms 3 full baths, and 1 half baths. The open-concept layout connects the spacious family room with expansive kitchen featuring large islands and generous pantry space. The primary suite serves as a luxurious personal retreat with walk-in closet and en-suite bathroom. This home provides the perfect blend of style, comfort, and adaptability. The spacious 3-bay garage completes this exceptional home.
#26020933

Town and Country

12315 Wildlife Trail

4 Beds

3 Baths

3,598 Sq.Ft.

$1,420,990

MLS#: 26020933

Tucked away on a private, wooded acre+ lot in sought-after Parkway West School District, this impeccably maintained 1.5-story home offers 4600 +/- ft of exceptional living space. Featuring 5 bedrooms, 4 full and 1 half baths, this home blends timeless elegance with thoughtful updates throughout.
The inviting main level includes a spacious primary suite with a beautifully renovated spa-like bath, along with a study, den, formal dining room, and an elegant sitting room perfect for a home office or formal living space. A dramatic entry foyer leads into the expansive great room, while the renovated kitchen features custom finishes, a breakfast area, and opens seamlessly to a bright sunroom overlooking the private backyard oasis.
Upstairs baths have also been fully renovated, offering updated style and comfort throughout the home. With three fireplaces, main floor laundry, and a 3-car garage, every detail has been carefully considered.
The finished walkout lower level adds approximately 2,800 additional sq. ft and includes a full bath, workout room, cedar closet, and abundant flexible living space ideal for a recreation room, family room, guest or sleeping area, and entertaining.
Outdoor living is equally impressive with a deck/patio area leading down to the patio and pool area, surrounded by mature trees for exceptional privacy. A rare opportunity offering space, updates, and private-style living in one of the area’s most desirable locations.

825 Greenwich Green Lane

Message successfully sent.

I agree to receive email communication and understand I can unsubscribe at any time.

I agree to be contacted by Realhub DEV via call, email, and text for real estate services. To opt out, you can reply 'stop' at any time or reply 'help' for assistance. You can also click the unsubscribe link in the emails. Message and data rates may apply. Message frequency may vary. Privacy Policy

 - property

Send a message

Message successfully sent.

Reason for contacting?

I agree to receive email communication and understand I can unsubscribe at any time.

I agree to be contacted by Realhub DEV via call, email, and text for real estate services. To opt out, you can reply 'stop' at any time or reply 'help' for assistance. You can also click the unsubscribe link in the emails. Message and data rates may apply. Message frequency may vary. Privacy Policy

Sign In Sign Out

Virtual Assistant

Would you like to take the next step with this property? We can help you schedule a showing or virtual tour, or send you more details.

Yes, I would like more information.

Thank You for Your Reply, One of Our Agents will contact you as soon as possible

No, maybe later.

Thank you, you can always contact me via email, phone number or through the contact form.

Realhub AI

Lucy - Your AI-Powered Realtor

Update Your Temporary Password

Personalize your search

Enter your email and we'll notify you immediately when new listings match what you're looking for.

or enter email address

Already have an account ? Login here

Continue your home search

I agree to receive communications and understand I can unsubscribe at any time.

I agree to be contacted by Realhub DEV via call, email, and text for real estate services. To opt out, you can reply 'stop' at any time or reply 'help' for assistance. You can also click the unsubscribe link in the emails. Message and data rates may apply. Message frequency may vary. Privacy Policy

Already have an account ? Login here

We use cookies

We use cookies primarily for analytics to enhance your experience. By accepting, you agree to our use of these cookies. You can manage your preferences or learn more about our cookies policy.