4818 River Rock Lane

Smithton, IL 62285
Ranch, Traditional

Smithton, IL 62285

4818 River Rock Lane

$379,900

MLS#: 26029848

Status: Active

Listing provided by: Beycome Brokerage Realty LLC

Listing agent phone: None

Last update: 19 days ago

On site: 4 months ago

Ledgestone Estates 1st Add - Residential

About

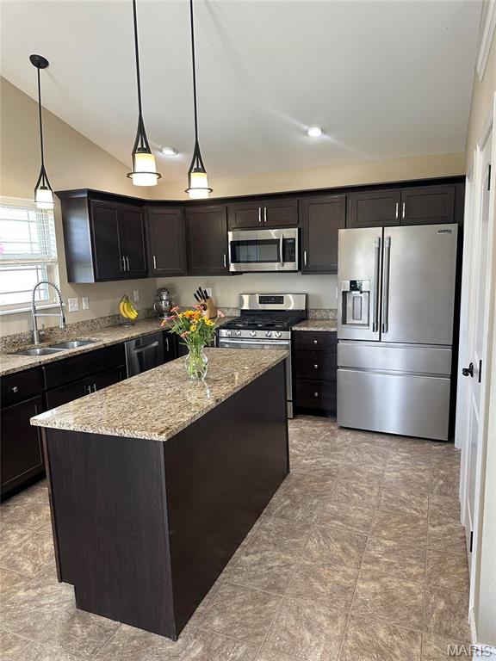
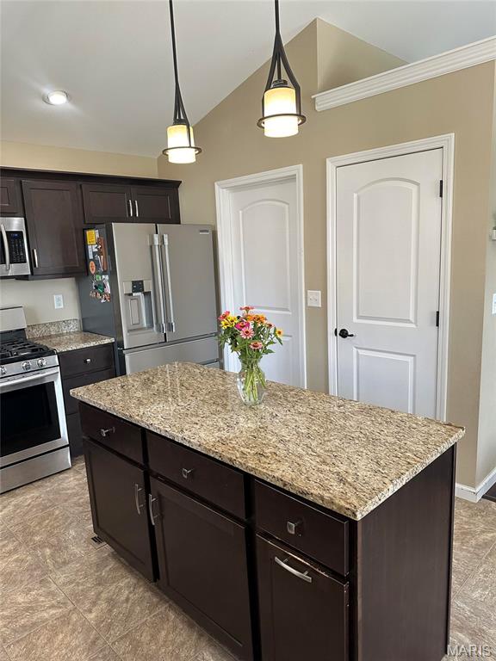
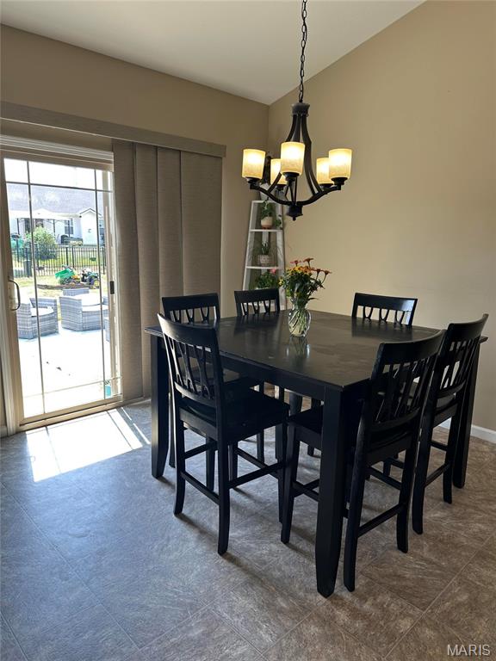
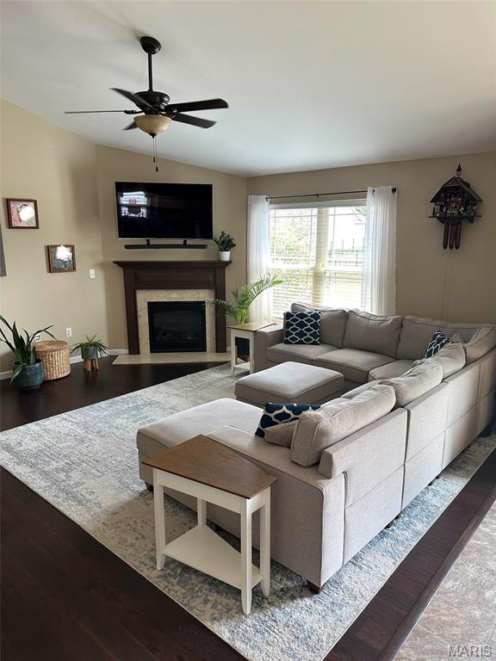
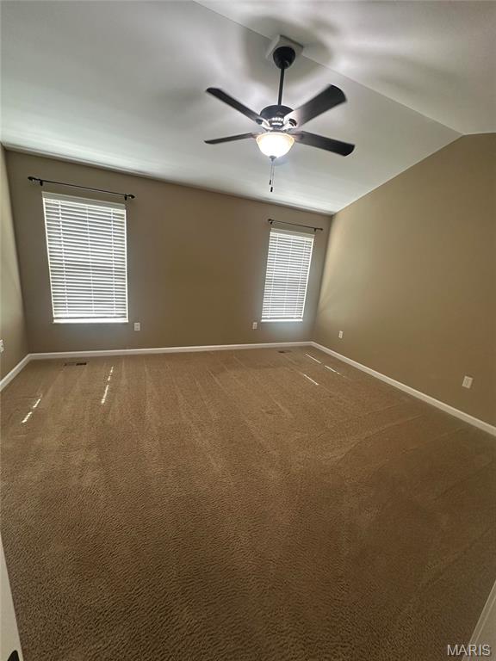
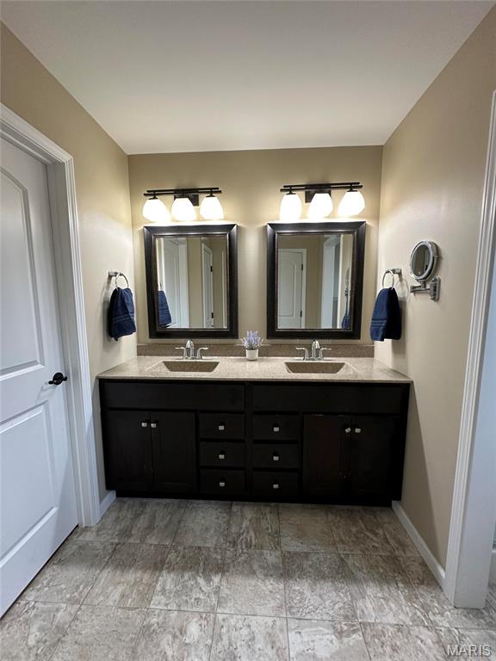
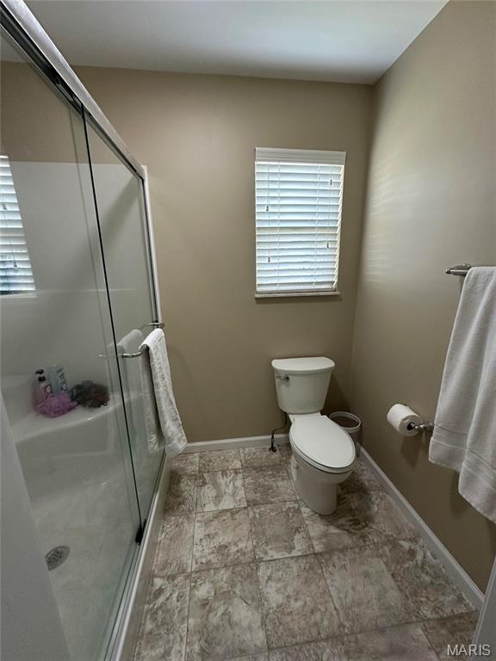
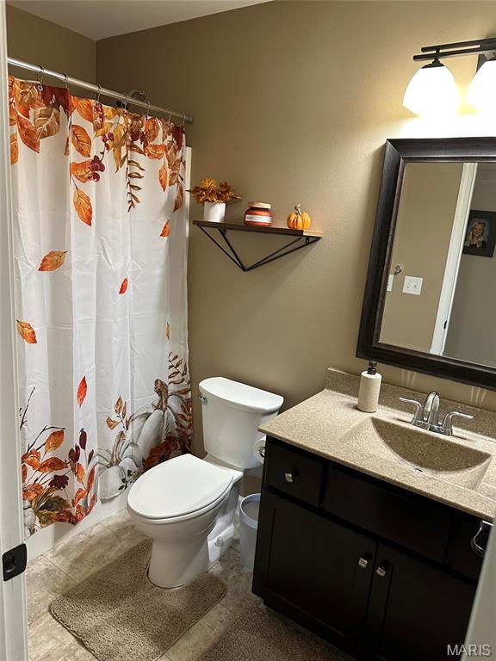
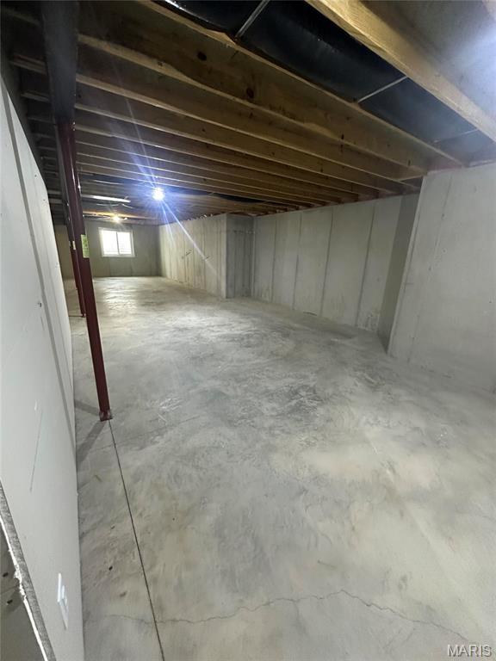
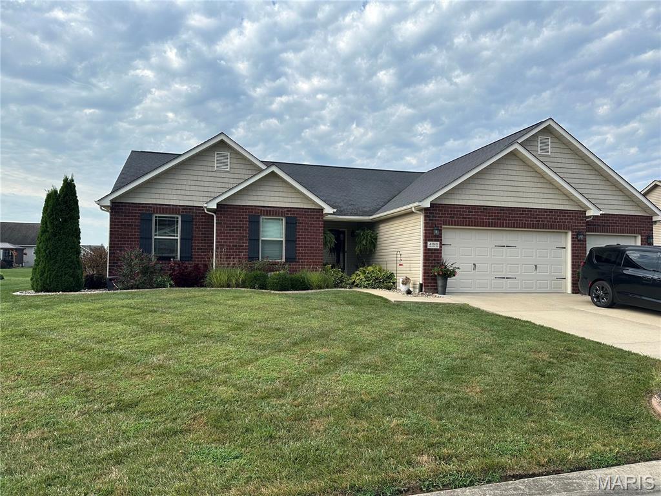
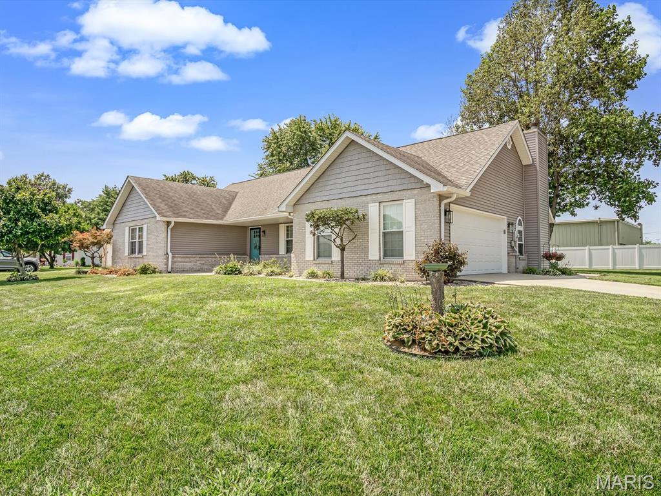
Beautifully maintained 3BR/2BA ranch in desirable Ledgestone Estates! Built in 2016, this move-in ready home is 1,568 sq ft of comfortable single-level living with an open, functional floor plan designed for both everyday living and entertaining. Situated on a spacious lot, the home features a fenced backyard and an impressive 700 sq ft concrete patio, creating the perfect outdoor space for relaxing or hosting guests. Concrete landscape edging adds a polished touch to the exterior, while the HVAC-equipped garage provides year-round comfort and flexibility for storage, hobbies, or workspace. Bask in long showers with virtually unlimited hot water from the tankless water heater that was installed in May of 2025. Located in Smithton with convenient access to schools, shopping, and commuter routes, this home provides the ideal blend of style, comfort, and convenience.

Property

Beds

3

Full Baths

2

1/2 Baths

None

Year Built

2016

Sq.Footage

1,568

Features

Features & Amenities

Interior

  • Other Interior Features

    Cathedral Ceiling(s), Ceiling Fan(s), Granite Counters, High Speed Internet, Kitchen Island, Pantry

  • Total Bedrooms

    3

  • Bathrooms

    2

  • Above Grade Finished Area

    1568.0

  • Basement YN

    YES

  • Cooling YN

    YES

  • Cooling

    Central Air, Ceiling Fan(s)

  • Fireplace YN

    YES

  • Heating YN

    YES

  • Heating

    Natural Gas

  • Main Level Bedrooms

    3

  • Pet friendly

    N/A

Exterior

  • Garage

    Yes

  • Garage spaces

    3

  • Construction Materials

    Brick Veneer, Stone Veneer, Vinyl Siding

  • Other Exterior Features

    Covered Courtyard

  • Pool

    No

  • Waterfront YN

    NO

Area & Lot

  • Lot Features

    Back Yard, Landscaped

  • Lot Size(acres)

    0.33

  • Lot Size(square feet)

    14,374

  • Property Type

    Residential

  • Property Sub Type

    Single Family Residence

  • Architectural Style

    Ranch, Traditional

Price

  • Sales Price

    $379,900

  • Tax Amount

    $7,120

  • Sq. Footage

    1,568

  • Price/SqFt

    $242

HOA

  • Association

    YES

  • Association Fee

    $135

  • Association Fee Frequency

    Annually

  • Association Fee Includes

    N/A

School District

  • Elementary School

    SMITHTON DIST 130

  • Middle School

    SMITHTON DIST 130

  • High School

    Freeburg

Property Features

  • New Construction

    NO

  • Association Amenities

    None

  • Foundation Details

    Permanent

  • Senior Community YN

    NO

  • Sewer

    Public Sewer

  • Water Source

    Public

Schedule

Schedule a Showing

Showing scheduled successfully.

What is 3 + 4 ?


Change time

Mortgage calculator

Estimate your monthly mortgage payment, including the principal and interest, property taxes, and HOA. Adjust the values to generate a more accurate rate.

Your payment

Principal and Interest:

$

Property taxes:

$

HOA fees:

$

Total loan payment:

$

Total interest amount:

$

Location

  • County

    St. Clair

  • Elementary School

    SMITHTON DIST 130

  • Middle School

    SMITHTON DIST 130

  • High School

    Freeburg

Listing Courtesy of Misael Chacon, Beycome Brokerage Realty LLC

RealHub Information is provided exclusively for consumers' personal, non-commercial use, and it may not be used for any purpose other than to identify prospective properties consumers may be interested in purchasing. All information deemed reliable but not guaranteed and should be independently verified. All properties are subject to prior sale, change or withdrawal. RealHub website owner shall not be responsible for any typographical errors, misinformation, misprints and shall be held totally harmless.

Agent Marko Agent User

Marko Agent User

Agent

Call Marko today to schedule a private showing.


* Listings on this website come from the FMLS IDX Compilation and may be held by brokerage firms other than the owner of this website. The listing brokerage is identified in any listing details. Information is deemed reliable but is not guaranteed. If you believe any FMLS listing contains material that infringes your copyrighted work please click here to review our DMCA policy and learn how to submit a takedown request.© 2024 FMLS.

Properties

Related properties
Price reduced
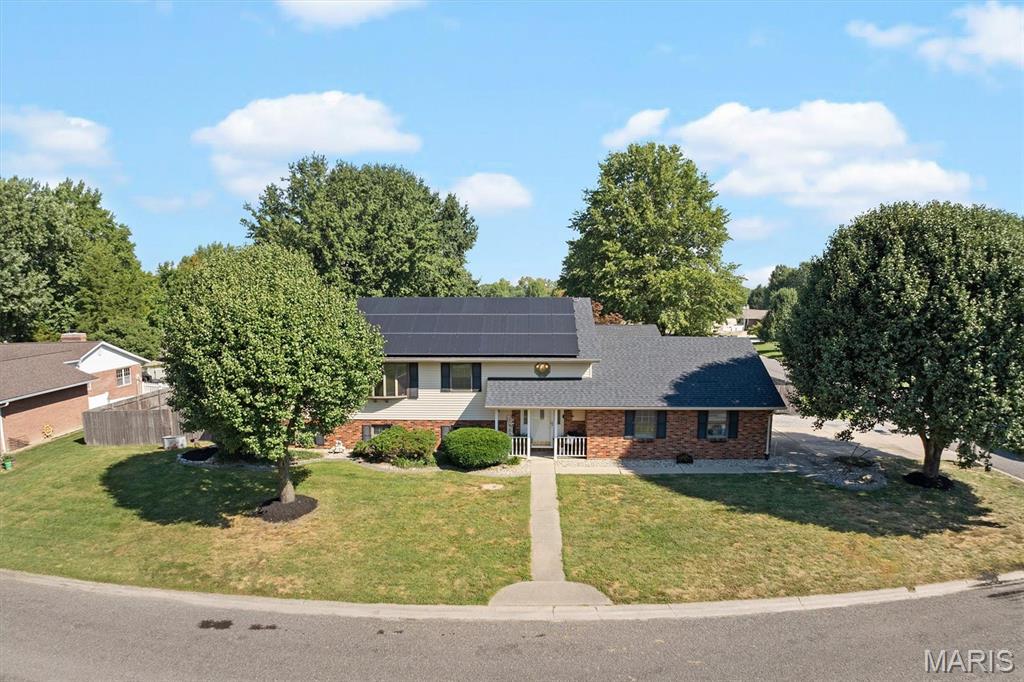
Welcome to 161 Stahl St, perfectly situated in the heart of Smithton! This impressive split foyer home offers 4 bedrooms and 3 full baths, providing plenty of space for comfortable living and entertaining. This spacious layout features a convenient side -load garage and a sunroom, the perfect year-round retreat overlooking your private backyard oasis. Step outside to enjoy the in-ground heated pool, expansive fenced yard and approximately 130x90 corner lot offering exceptional outdoor space for entertaining, relaxing and enjoying the summer days at home. The property also features COMPLETELY PAID OFF SOLAR PANELS, providing an outstanding energy -efficient advantage for the new homeowner. With its desirable Smithton location, generous lot, private pool, sunroom, solar panels and thoughtful features, 161 Stahl St is a rare opportunity to enjoy space, comfort. and energy efficiency all in one exceptional place. complete with new roof in 2025.
#26055369

Smithton

161 Stahl Drive

4 Beds

3 Baths

2,520 Sq.Ft.

$370,000

MLS#: 26055369
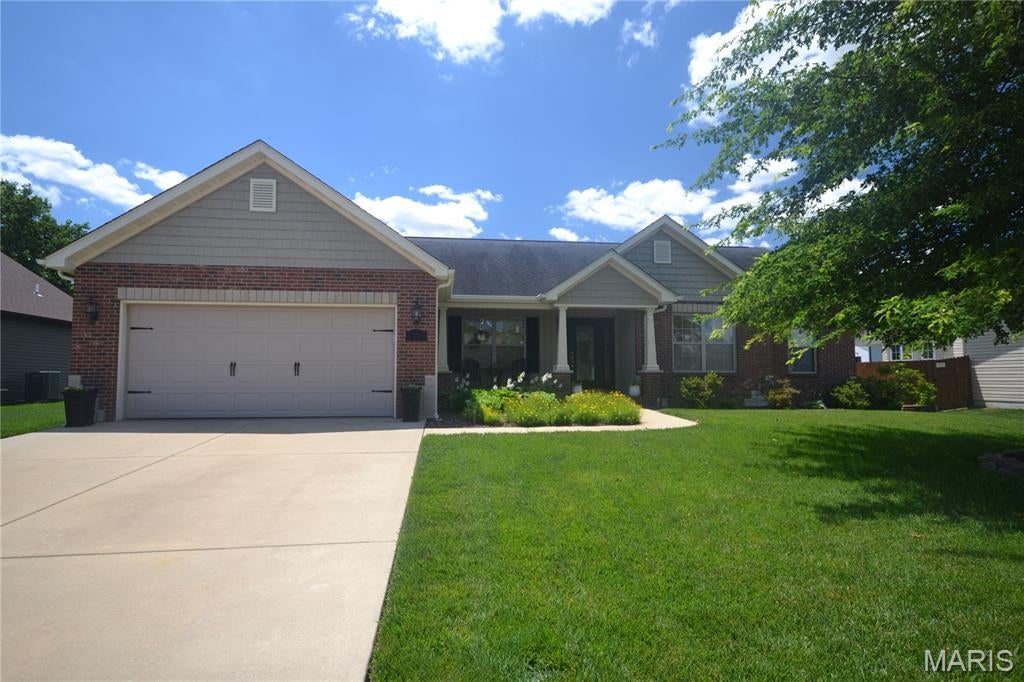
A former model home of exceptional presence, this South Woods residence blends refined architectural detail with warm, inviting elegance—crafted to impress from the very first glance.

Beyond its beautifully manicured landscaping and stately covered porch, the home opens to a grand foyer dressed in newer luxury vinyl plank flooring that flows gracefully throughout the main living areas, creating a seamless, upscale aesthetic.

The Dining Room, open to both the foyer and Great Room, offers an elevated setting for intimate dinners or sophisticated entertaining. Just beyond, the Great Room rises with a cathedral ceiling and showcases a dramatic floor-to-ceiling double-sided fireplace, finished in stacked stone—an architectural centerpiece framed by a wall of windows overlooking the serene backyard.

The Kitchen is both stylish and functional, featuring a center island, full appliance suite, and an expansive Breakfast Room that invites natural light and opens directly to the patio for effortless indoor-outdoor living.

The Primary Suite is a private retreat, offering a walk-in closet, ceiling fan, and a spa-inspired bathroom with a separate shower and soaking tub. Secondary bedrooms are bright, spacious, and thoughtfully positioned near the hall bath.

The lower level provides exceptional potential, with a half bath, egress window, sump pump with backup, and radon system already in place—ideal for future luxury expansion.

Outdoors, the backyard is a sanctuary of its own, offering space for gardening, play, or relaxation. A beautiful gazebo anchors the space, creating a perfect setting for alfresco dining or quiet evenings under the stars. An attached two-car garage completes this distinguished home.
#26049378

Smithton

5546 S Woods Manor Drive

3 Beds

2 Baths

1,872 Sq.Ft.

$374,900

MLS#: 26049378
Price reduced
Style, space and versatility come together in this beautifully updated ranch! The wall between the living room and kitchen has been removed to create a bright, open gathering space accented by warm wood details. The show-stopping kitchen offers custom cabinetry, a large island, brick backsplash, abundant storage, a spacious sink and stainless appliances. An adjoining dining area features additional built-in cabinetry and opens to the covered patio. Relax in the separate family room with its vaulted ceiling, abundant natural light and former wood-burning fireplace now fitted with an electric insert. Three main-level bedrooms include a spacious primary suite with a walk-in closet and private bath, while the updated guest bathroom adds modern style. The expansive finished lower level provides flexible space for recreation, hobbies, an office or overnight guests, along with a half bath and ample storage. The laundry room includes a built-in laundry-basket organizer, countertop and upper cabinets; washer and dryer stay. Outside, enjoy attractive landscaping, a covered patio, firepit and dedicated grilling area, plus a 10x16 shed situated on a poured concrete pad. The windows, siding, roof, HVAC system and garage door have all been replaced, while oversized gutters add even more appeal. This move-in-ready home offers room to gather, work, relax and entertain!
#26048268

Smithton

113 Suburban Drive

3 Beds

2 Baths

3,374 Sq.Ft.

$367,900

MLS#: 26048268

Beautifully maintained 3BR/2BA ranch in desirable Ledgestone Estates! Built in 2016, this move-in ready home is 1,568 sq ft of comfortable single-level living with an open, functional floor plan designed for both everyday living and entertaining. Situated on a spacious lot, the home features a fenced backyard and an impressive 700 sq ft concrete patio, creating the perfect outdoor space for relaxing or hosting guests. Concrete landscape edging adds a polished touch to the exterior, while the HVAC-equipped garage provides year-round comfort and flexibility for storage, hobbies, or workspace.  Bask in long showers with virtually unlimited hot water from the tankless water heater that was installed in May of 2025. Located in Smithton with convenient access to schools, shopping, and commuter routes, this home provides the ideal blend of style, comfort, and convenience.

4818 River Rock Lane

Message successfully sent.

I agree to receive email communication and understand I can unsubscribe at any time.

I agree to be contacted by Realhub DEV via call, email, and text for real estate services. To opt out, you can reply 'stop' at any time or reply 'help' for assistance. You can also click the unsubscribe link in the emails. Message and data rates may apply. Message frequency may vary. Privacy Policy

 - property

Send a message

Message successfully sent.

Reason for contacting?

I agree to receive email communication and understand I can unsubscribe at any time.

I agree to be contacted by Realhub DEV via call, email, and text for real estate services. To opt out, you can reply 'stop' at any time or reply 'help' for assistance. You can also click the unsubscribe link in the emails. Message and data rates may apply. Message frequency may vary. Privacy Policy

Sign In Sign Out

Virtual Assistant

Would you like to take the next step with this property? We can help you schedule a showing or virtual tour, or send you more details.

Yes, I would like more information.

Thank You for Your Reply, One of Our Agents will contact you as soon as possible

No, maybe later.

Thank you, you can always contact me via email, phone number or through the contact form.

Realhub AI

Lucy - Your AI-Powered Realtor

Update Your Temporary Password

Personalize your search

Enter your email and we'll notify you immediately when new listings match what you're looking for.

or enter email address

Already have an account ? Login here

Continue your home search

I agree to receive communications and understand I can unsubscribe at any time.

I agree to be contacted by Realhub DEV via call, email, and text for real estate services. To opt out, you can reply 'stop' at any time or reply 'help' for assistance. You can also click the unsubscribe link in the emails. Message and data rates may apply. Message frequency may vary. Privacy Policy

Already have an account ? Login here

We use cookies

We use cookies primarily for analytics to enhance your experience. By accepting, you agree to our use of these cookies. You can manage your preferences or learn more about our cookies policy.