10 Driftwater Crossing

St Charles, MO 63301
English

St Charles, MO 63301
10 Driftwater Crossing

$589,900

MLS#: 26030798

Status: Closed

Listing provided by: Genstone Realty

Listing agent phone: None

Last update: 2 months ago

On site: 3 months ago

Charlestowne - Residential

About

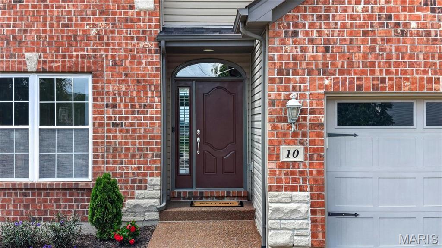
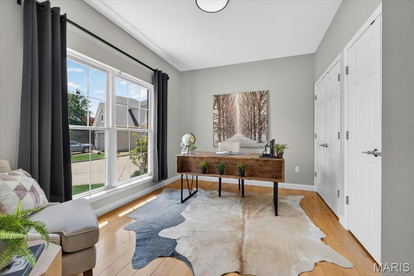
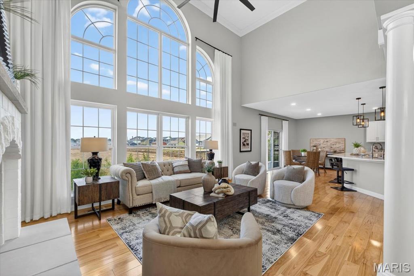
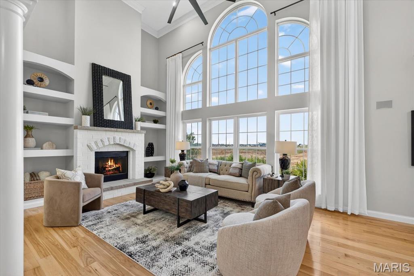
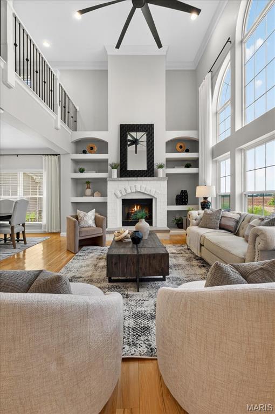
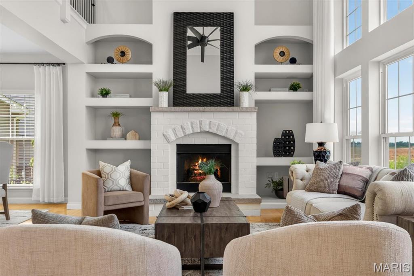
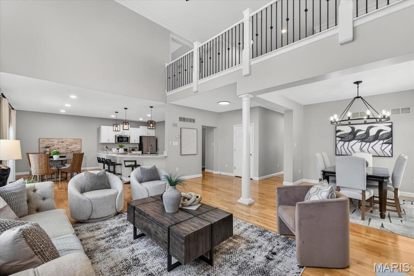
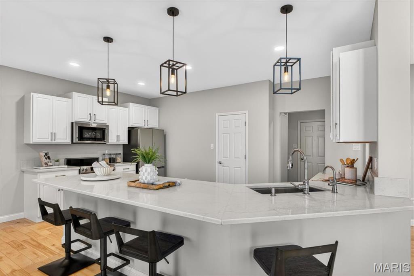
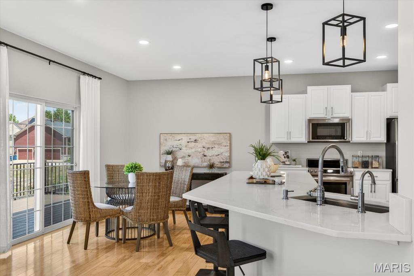
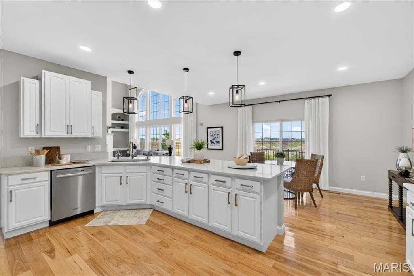
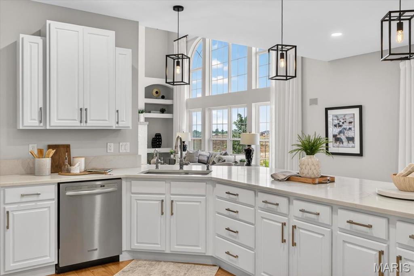
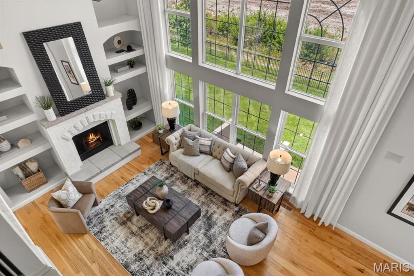
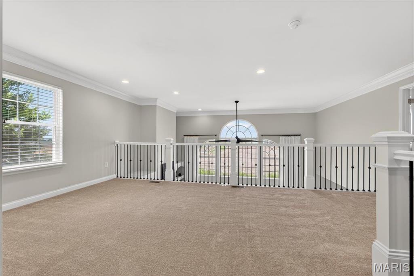
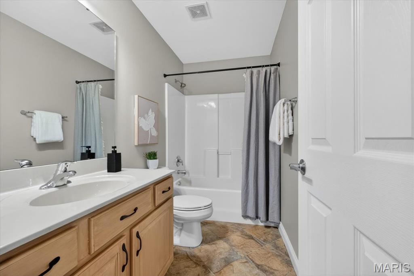
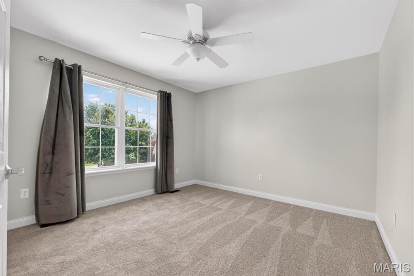
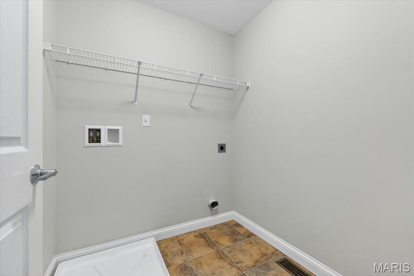
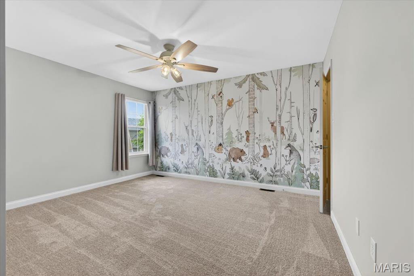
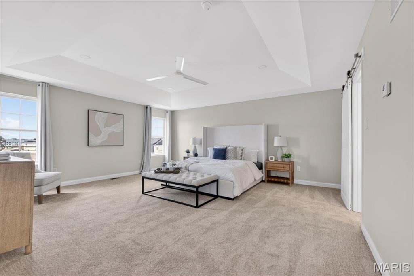
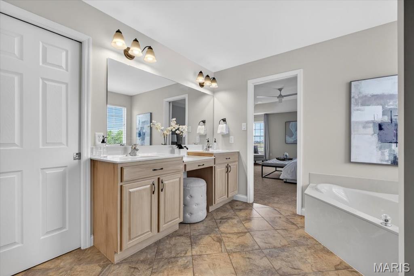
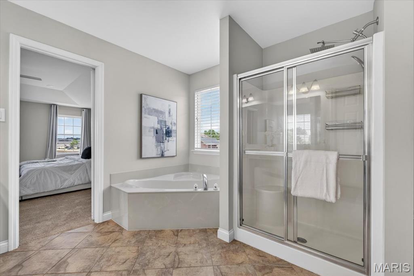
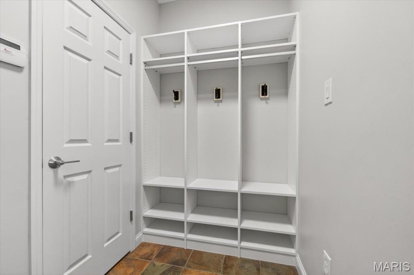
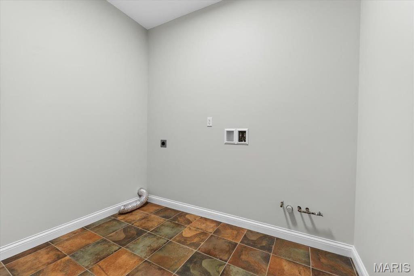
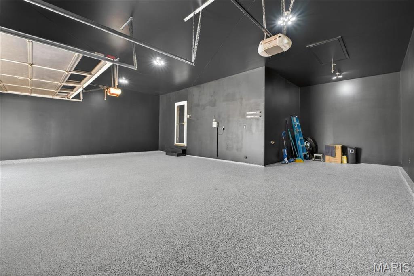
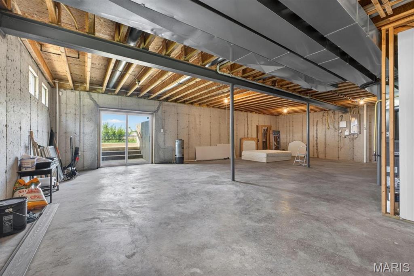
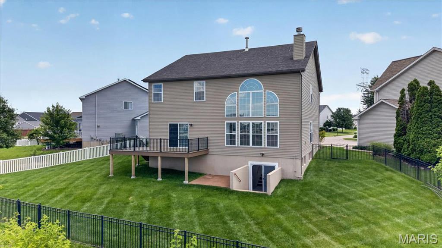
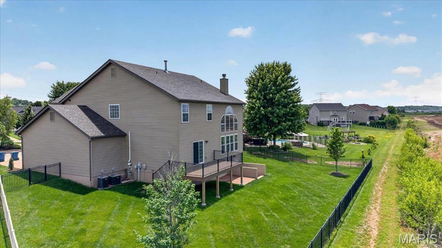
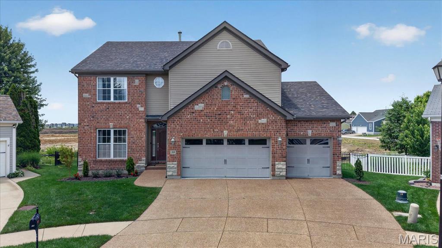
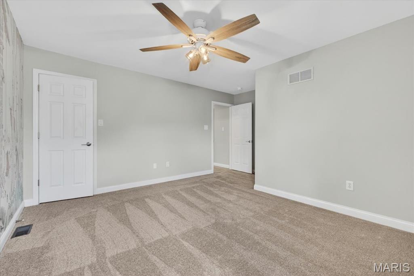
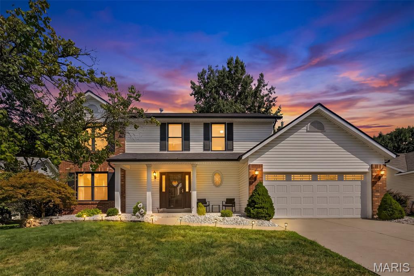
Welcome to this lovely 2-story home nestled in the heart of New Town at St. Charles. Amazing custom 3-bedroom/3-bathroom home with a 3-car garage. This outstanding home features gorgeous hickory hardwood flooring. The kitchen comes complete with 42" Custom white cabinets, quartz countertops, stainless-steel appliances, and a walk-in pantry. The family room features a 2-story gas-burning fireplace, crown molding, an 18-foot ceiling, and a wall of windows that gives the home a very airy feeling. Upstairs, you'll find a spacious loft area (which could be converted into a 4th bedroom). The large master bedroom suite boasts coffered ceilings, French doors, a separate tub and shower, double sinks, and two primary bedroom walk-in closets, including a 12' x 10' closet! Other home features include main-level & upper-level laundry rooms, dual HVAC system, 2 hot water heaters, 9' foundation pour, a walk-out basement, newer architecturally shingled roof! The backyard is fully fenced with black aluminum fencing! If you are looking for a vibrant community that offers waterways for kayaking and paddle boating, scenic canals, charming restaurants, local shopping, coffee houses, a wine bar, bar & grill, and even an ice cream shop. Residents enjoy incredible amenities, pickleball courts, sand volleyball courts, parks, playgrounds, an amphitheater for festival and wedding events, neighborhood gatherings, and a local farm that adds to the small-town charm..... This is the place for you!! All of this is located just minutes from the highway, making it easy to enjoy both convenience and an amazing lifestyle. This is more than just a home — it’s a community where memories are made.

Property

Beds

3

Full Baths

2

1/2 Baths

1

Year Built

2007

Sq.Footage

2,863

Features

Features & Amenities

Interior

  • Total Bedrooms

    3

  • Bathrooms

    2

  • 1/2 Bathrooms

    1

  • Above Grade Finished Area

    2863.0

  • Basement YN

    YES

  • Cooling YN

    YES

  • Cooling

    Zoned

  • Fireplace YN

    YES

  • Heating YN

    YES

  • Heating

    Natural Gas

  • Pet friendly

    N/A

Exterior

  • Garage

    Yes

  • Garage spaces

    3

  • Construction Materials

    Brick, Vinyl Siding

  • Pool

    No

  • View

    Meadow

Area & Lot

  • Lot Features

    Cul-De-Sac

  • Lot Size(acres)

    0.22

  • Lot Size(square feet)

    9,583

  • Property Type

    Residential

  • Property Sub Type

    Single Family Residence

  • Architectural Style

    English

Price

  • Sales Price

    $589,900

  • Tax Amount

    $5,311

  • Financing Options

    Cash

  • Sq. Footage

    2,863

  • Price/SqFt

    $206

HOA

  • Association

    YES

  • Association Fee

    $350

  • Association Fee Frequency

    Annually

  • Association Fee Includes

    N/A

School District

  • Elementary School

    Orchard Farm Elem.

  • Middle School

    Orchard Farm Middle

  • High School

    Orchard Farm Sr. High

Property Features

  • New Construction

    NO

  • Ownership

    Private

  • Senior Community YN

    NO

  • Sewer

    Public Sewer

  • Water Source

    Public

Schedule

Schedule a Showing

Showing scheduled successfully.

What is 3 + 4 ?


Change time

Mortgage calculator

Estimate your monthly mortgage payment, including the principal and interest, property taxes, and HOA. Adjust the values to generate a more accurate rate.

Your payment

Principal and Interest:

$

Property taxes:

$

HOA fees:

$

Total loan payment:

$

Total interest amount:

$

Location

  • County

    St. Charles

  • Elementary School

    Orchard Farm Elem.

  • Middle School

    Orchard Farm Middle

  • High School

    Orchard Farm Sr. High

Listing Courtesy of Kelli Ewen, Genstone Realty

RealHub Information is provided exclusively for consumers' personal, non-commercial use, and it may not be used for any purpose other than to identify prospective properties consumers may be interested in purchasing. All information deemed reliable but not guaranteed and should be independently verified. All properties are subject to prior sale, change or withdrawal. RealHub website owner shall not be responsible for any typographical errors, misinformation, misprints and shall be held totally harmless.

Agent Marko Agent User

Marko Agent User

Agent

Call Marko today to schedule a private showing.


* Listings on this website come from the FMLS IDX Compilation and may be held by brokerage firms other than the owner of this website. The listing brokerage is identified in any listing details. Information is deemed reliable but is not guaranteed. If you believe any FMLS listing contains material that infringes your copyrighted work please click here to review our DMCA policy and learn how to submit a takedown request.© 2024 FMLS.

Properties

Related properties
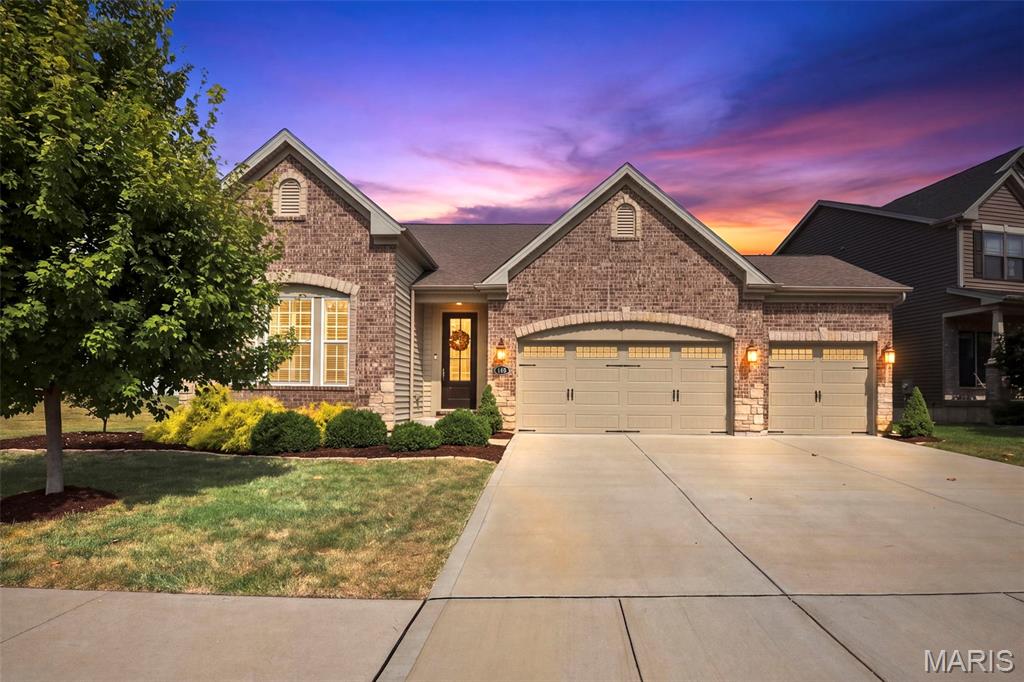
Welcome to this beautifully upgraded former Fischer & Frichtel display home, offering approximately 2,590 sq ft of thoughtfully designed living space with 3 bedrooms, 2.5 baths, a main-level primary suite, and 3-car garage. Designer finishes and extensive upgrades throughout make this home truly move-in ready. The light-filled foyer features an upgraded front door, engineered hardwood flooring, and a striking millwork accent wall. A private main-level office with French doors provides the perfect space for working from home, while plantation shutters throughout the first floor add timeless style and privacy. 
The spacious dining room is ideal for entertaining and holiday gatherings. The open-concept kitchen features upgraded cabinetry, granite countertops, backsplash tile, gas range, and pantry, flowing seamlessly into the breakfast area and family room, where transom windows bring in abundant natural light. An upgraded sliding glass door leads to the composite deck overlooking the fenced backyard and mature trees, creating a peaceful and private outdoor retreat. The main-level primary suite offers a spacious bedroom, large walk-in closet, and five-piece bath with soaking tub and separate shower. Upstairs, two generously sized secondary bedrooms provide plenty of space for family, guests, or hobbies. Even the 3-car garage received the model-home treatment, with painted walls and numerous recessed lights for a clean, finished feel. The walkout lower level is unfinished and offers excellent potential for future living space, a recreation room, home gym, or additional storage. Conveniently located near Page Extension (Highway 364) with easy access to I-70, this home combines the benefits of newer construction with established landscaping, a fenced yard, and upgrades already in place—without the wait of building new.
#26057369

St Charles

140 Oakleigh Park Lane

3 Beds

2 Baths

2,592 Sq.Ft.

$635,000

MLS#: 26057369
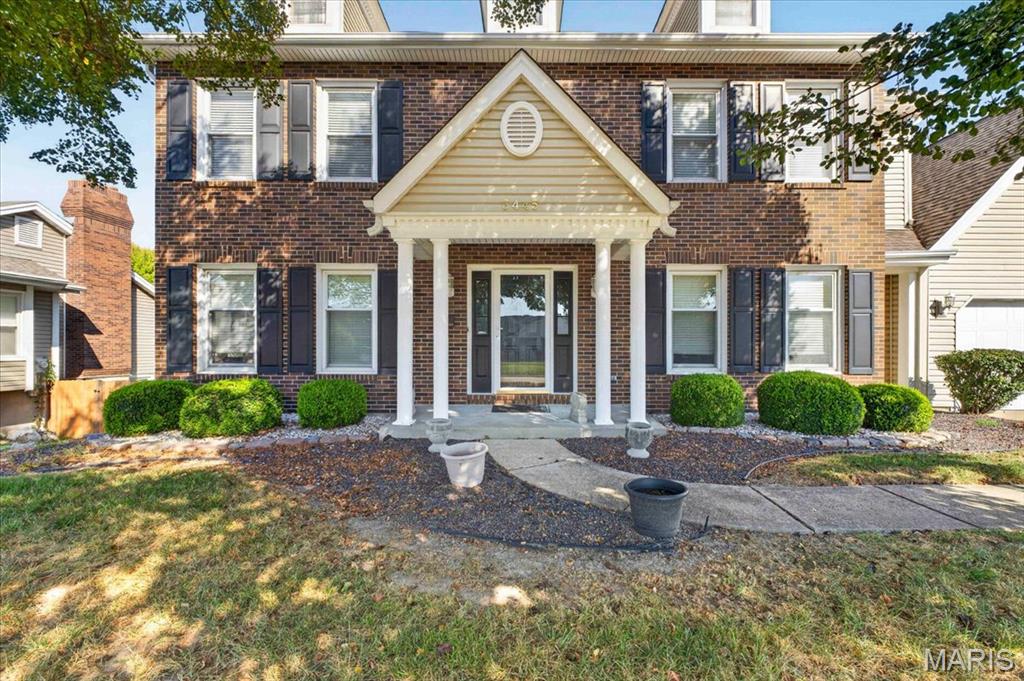
Spacious 5-Bedroom Two-Story in a Beautiful St. Charles Community!

Welcome home to this impressive two-story offering nearly 4,000 sq. ft. of living space, 5 bedrooms, 3.5 baths, and room for everyone! Located in a beautiful St. Charles development with sidewalks throughout, this home combines a fantastic location, generous living spaces, thoughtful updates, and wonderful indoor/outdoor entertaining areas.

Step inside and immediately appreciate the 10-foot ceilings on both the main and second floors, creating a bright, open and spacious feel throughout the home. The main level features a large updated eat-in kitchen with beautiful newer cabinetry, solid-surface countertops, stainless steel appliances, and luxury vinyl plank flooring. The kitchen opens to the family room featuring a cozy wood-burning fireplace, while French doors from the breakfast area lead to the expansive maintenance-free deck spanning much of the back of the home.

A separate formal dining room is perfect for holidays and entertaining, while the formal living room/den provides flexible space for a home office or additional sitting area. A beautiful bay window overlooks the deck and backyard. Main-floor laundry and a convenient half bath complete this level.

Upstairs you’ll find plenty of room for a large household with five spacious bedrooms and two full baths. Three of the five bedrooms feature large walk-in closets! The primary suite offers a coffered ceiling, large walk-in closet, and private bath with double vanity, sunken tub, stand-up shower, linen closet, and a large skylight providing an abundance of natural light. The second full bath upstairs has also been recently updated.

The finished lower level adds even more living and entertaining space with a family room, game room, full bath with stand-up shower, and additional sleeping area. The pool table is negotiable and could remain with the home. A full egress window and double walkout provide plenty of natural light and easy access to the beautiful covered patio.

Outside, enjoy the expansive deck, covered patio, and a backyard accented by several mature trees, including a gorgeous weeping willow that adds character and charm to the setting.

This spacious home has been professionally cleaned and is ready for its new owners. With nearly 4,000 sq. ft., five bedrooms, multiple living and entertaining spaces, a finished walkout lower level, and a fantastic St. Charles location, this one offers an incredible amount of space and versatility!
#26055557

St Charles

3445 Riverchase Parkway

5 Beds

3 Baths

3,914 Sq.Ft.

$539,000

MLS#: 26055557
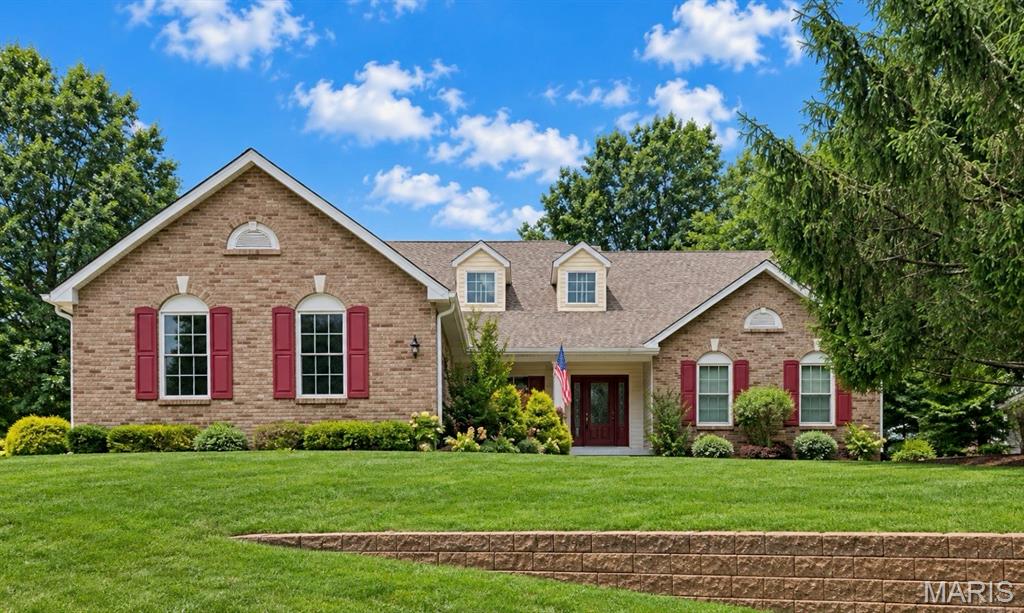
Welcome home to this one-owner, exceptionally well-maintained atrium ranch nestled on just over a half-acre lot surrounded by lush, mature landscaping in a small development tucked away, but just minutes from everything. 
This spacious home offers 3 bedrooms, 2.5 baths, and a thoughtful floor plan designed for comfortable everyday living and entertaining.
The inviting Great Room features a cozy fireplace and abundant natural light, while the formal dining room provides the perfect setting for gatherings and special occasions. The private primary suite offers a relaxing retreat with ample space and comfort.
Enjoy the beauty of the outdoors from the composite covered deck overlooking the beautifully landscaped yard or unwind on the covered patio below. The partially finished lower level provides additional living and recreation space, along with easy access to the backyard and garden area—ideal for gardening enthusiasts or anyone who appreciates indoor and outdoor living.
With pride of ownership evident throughout, this attractive atrium ranch combines quality, comfort, and a picturesque setting to create a wonderful place to call “Home Sweet Home”
#26043757

St Charles

1 Big Bluff Court

3 Beds

2 Baths

2,401 Sq.Ft.

$549,000

MLS#: 26043757
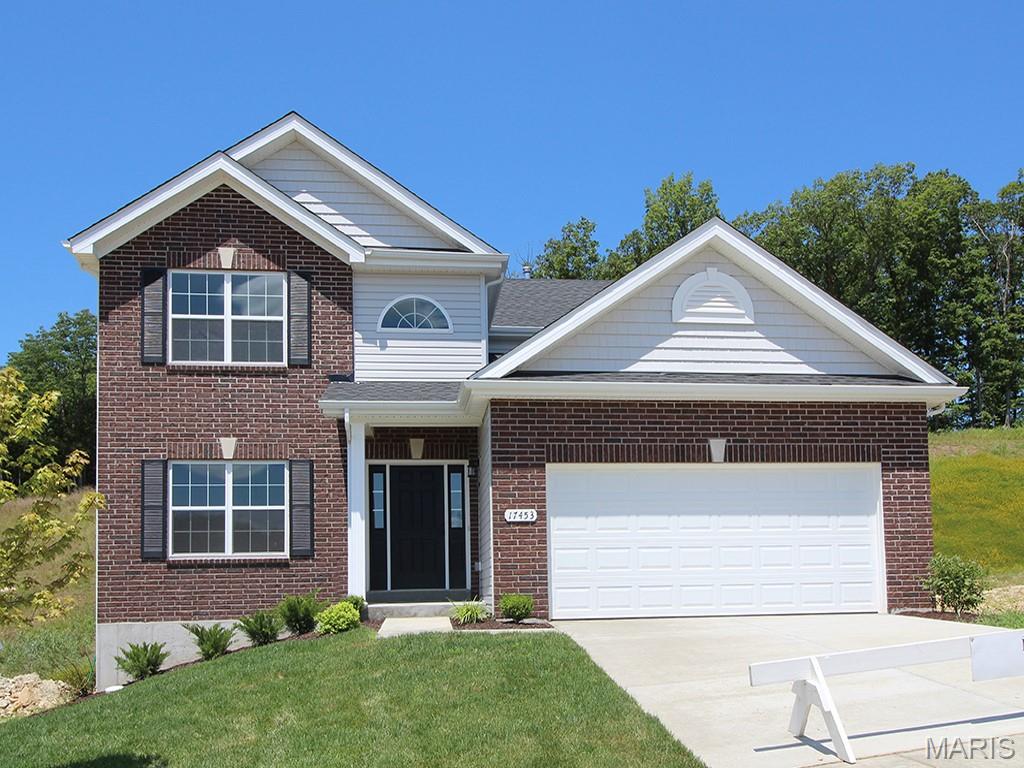
New McBride Homes Royal II 2-story 4BR 2.5BA will be move in ready this winter! This home features 6ft windows & wood laminate flooring on main floor! Enjoy an open floorplan with a luxury kitchen w/center island & breakfast bar, level 4 Brellin White 42” tall cabinets, quartz countertops, walk in pantry, & stainless steel GE appliances. Large breakfast room w/sliding glass doors to backyard. Spacious family room w/ ceiling fan. Formal dining room, powder room & laundry complete the main level. Spindled staircase to 2nd floor. Upstairs the primary suite w/ large walkin closet & private luxury bath w/double bowl vanity, tub w/ window, enclosed toilet, & 5’ walkin shower. 3 additional bedrooms & full hall bath add convenience. Elm Crossing is a secluded, peaceful community w/33 homesites on a private cul-de-sac minutes from New Town and top schools. Enjoy peace of mind with McBride Homes’ 10 yr builders warranty & incredible customer service. Similar photos shown.
#26058482

St Charles

24 Shady Elm Court

4 Beds

2 Baths

2,081 Sq.Ft.

$482,852

MLS#: 26058482
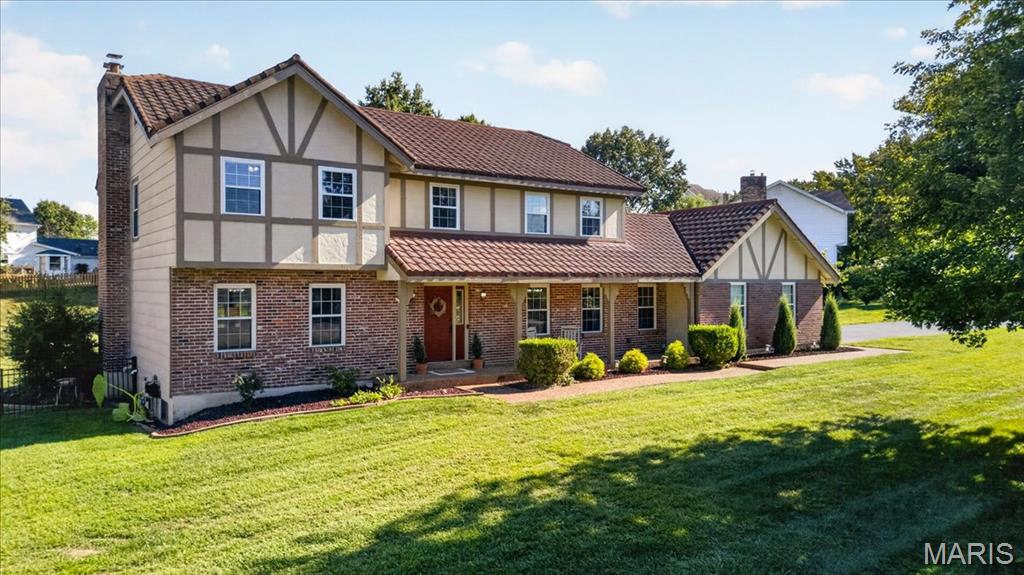
Beautifully updated 4-bedroom, 3-bath home in sought-after Heritage! Set on a premium corner lot of more than half an acre, this spacious home is one of the neighborhood’s larger models, offering plenty of room to gather, entertain and unwind. Formal living and dining rooms flank the welcoming foyer, while the generous family room features a fireplace and built-in bookcases. The recently remodeled kitchen brings fresh, modern style to the heart of the home and opens to a sunny breakfast room with a bay window overlooking the large backyard. A large main-floor laundry and mudroom add everyday convenience. Upstairs, the spacious primary suite offers a coffered ceiling, professionally designed walk-in closet and private bath with double sinks, separate tub and shower. Three additional bedrooms provide flexibility for family, guests or a home office. Fresh paint, updated flooring, added basement waterproofing and insulation, energy-efficient windows, high-efficiency lighting and HVAC are among the many improvements that make this well-cared-for home comfortable and move-in ready!
#26054370

St Charles

1627 Gettysburg Landing

4 Beds

2 Baths

2,683 Sq.Ft.

$525,000

MLS#: 26054370
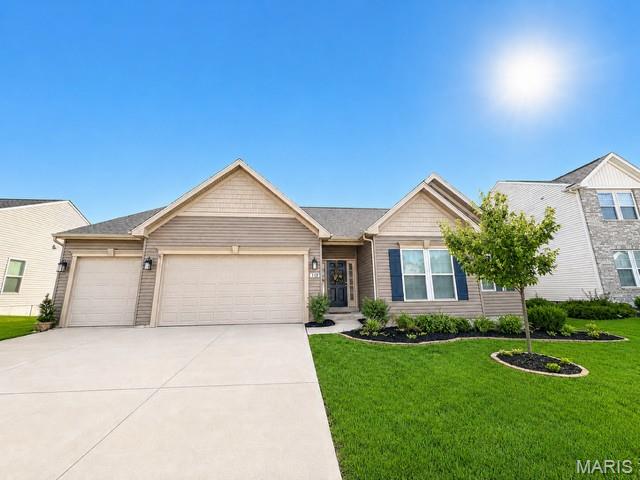
The clouds parted, the sky became clear, and the sun shined down on this absolute jewel of a home.  This large ranch has abundant space on the main floor, and then the lower level is finished so nicely with like a second entire living quarters.  While we cannot say this home is fully ADA compliant, there are some features worth noting, like the wider doors, wider hallways, wheel chair ramp in the garage for the entry door, top of the line walk in tub in primary owners suite bathroom, these features are worth mentioning.  Gorgeous open floor plan, vaulted ceilings, fireplace in the great room, lots of cabinets and counterspace in the large kitchen.  The property has so many possibilities but might be ideal for someone needing a ranch home and needing all amenities on the main floor, and then has family, or caregivers living in the lower level.  This is just one scenario for this versatile ranch floor plan with a finished walkout basement.  Amazing location close to the Page Extension and close to Highway 70 as well.  Just minutes from St. Louis County also.  Professional photos coming soon.
#26055490

St Charles

113 Gronefeld Court

4 Beds

3 Baths

3,366 Sq.Ft.

$699,900

MLS#: 26055490
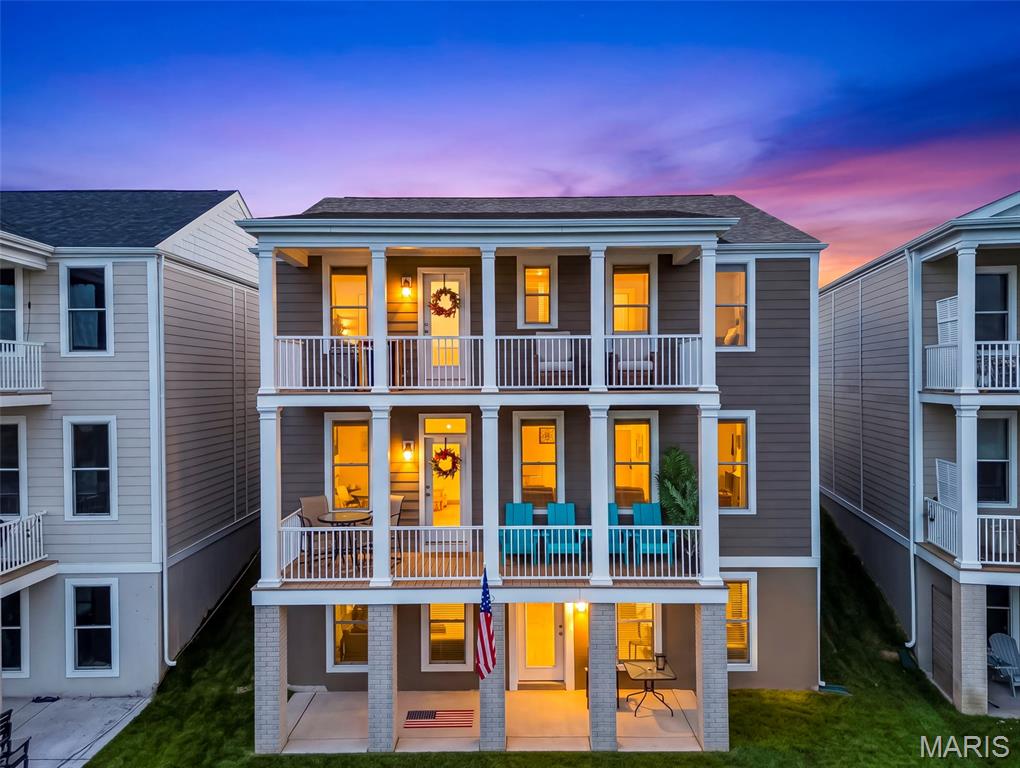
Prepare to fall in love with this exceptional waterfront home, less than a year old and offering the rare combination of 5 bedrooms, 3.5 baths, 2,432 sq. ft., 3-car garage, double balconies, walkout basement and a beautiful water view. Better than new and this is what most people desire when looking for a home in New Town @ St. Charles! The main level welcomes you with 9' ceilings, luxury vinyl plank flooring, recessed lighting, and an impressive wall of windows overlooking the water. The spacious living room flows effortlessly into the generous dining area and gorgeous kitchen. The kitchen features quartz countertops, a striking designer backsplash, white cabinetry, a large center island with cabinetry all around, pantry, and upgraded appliances. A stylish powder room and convenient coat closet complete the main level. Upstairs, the primary suite provides a peaceful retreat with direct access to the covered balcony. The spacious bedroom features a generous closet and bath with an adult-height dual vanity and stand-alone shower. Four additional bedrooms, two full hall baths, a linen closet, and convenient laundry room finishes the upper level. The walkout lower level offers endless possibilities with an egress window and bath rough-in, ready for your unique vision or perfect for storage. The fenced backyard offers plenty of room to entertain, play, or simply relax with family and friends, while the water just beyond your yard invites you to swim, kayak, paddleboard, float, and fish. With both a spacious front yard and backyard, there is no shortage of places to gather and enjoy the outdoors. And the 3-car garage provides the storage and convenience you've been looking for. Life in New Town is truly unlike anywhere else. Enjoy resort-style amenities including sparkling pools and the spectacular 700-foot lazy river, scenic lakes and canals for fishing, swimming, kayaking, paddleboarding, and floating, plus an amphitheater, restaurants, neighborhood shops, grocery store, walking trails, bocce ball, pickleball and volleyball leagues, community events, and so much more. Better than new, beautifully appointed, and perfectly positioned on the water—this is more than a home; it's the New Town lifestyle you've been waiting for. Don't miss it!
#26053316

St Charles

226 Marais Temps Clair Way

5 Beds

3 Baths

2,432 Sq.Ft.

$575,000

MLS#: 26053316
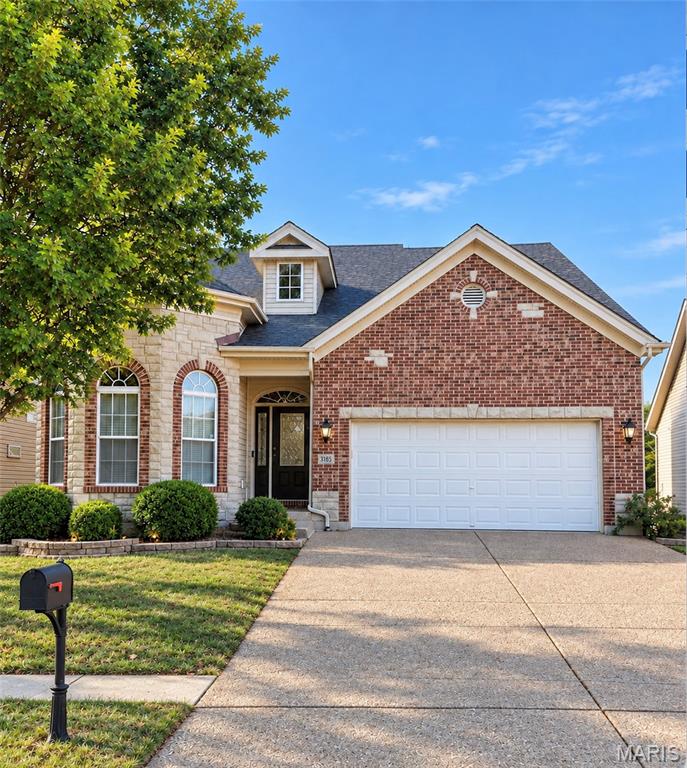
Picture yourself at home creating lasting memories in a space where every room feels warm, inviting, and designed to bring people together. Ideally located in the Orchard Farm School District, this exceptional home offers the perfect blend of peaceful neighborhood living with convenient access to Historic St. Charles, New Town, shopping, dining, parks, and Highway 370, making it easy to enjoy everything the area has to offer. Buyers are encouraged to independently verify schools and any information important to their purchasing decision.
Step inside and prepare to be impressed from the moment you walk through the front door. Soaring cathedral and coffered ceilings, dramatic arched windows, rich hardwood floors, plantation shutters, and walls of natural light set the stage for nearly 2,900 sq ft of beautifully designed living space. The stunning two-story great room with gas fireplace flows effortlessly into a chef-inspired kitchen with new KitchenAid appliances, granite countertops, cherry cabinetry, and breakfast bar. A main-level owner’s suite offers a spa-like retreat, while upstairs features two spacious bedrooms, a Jack-and-Jill bath, and an impressive 16' loft overlooking the great room. Outside, a maintenance-free deck overlooks the fenced backyard, while the lower level offers exciting possibilities for future living space. Distinctive, beautifully maintained, and move-in ready—this is a home you’ll remember long after the showing ends.
#26056275

St Charles

3105 Wheeling Drive

3 Beds

2 Baths

2,869 Sq.Ft.

$559,000

MLS#: 26056275
Welcome to 2044 Graystone Drive! Located in the heart of St. Charles, this beautifully renovated 4-bedroom, 3.5-bath home in Bogey Crossing offers 2,374 sq. ft. above grade plus approximately 722 sq. ft. of finished lower-level living space, for approximately 3,096 sq. ft. of total finished living space. With renovations completed less than a year ago, the home features wide-plank flooring, updated lighting, and fresh finishes throughout.

The updated kitchen features quartz countertops, custom cabinetry, stainless steel appliances, a spacious center island, and adjoining breakfast area. The main level offers a spacious, flowing layout with plenty of room to gather, whether around the kitchen island, by the fireplace, or throughout the adjoining living spaces. New windows and blinds throughout add another major recent upgrade.

Upstairs, the spacious primary suite features a walk-in closet and private bath with dual vanities, soaking tub, and separate shower. Three additional bedrooms share a full bath featuring a skylight that fills the space with natural light.

The impressive finished lower level adds even more versatile living space, featuring an expansive recreation area and full bathroom, while still providing unfinished space for storage. The home's great gathering spaces continue outdoors with a large deck overlooking the level backyard, plus a storage shed and two-car attached garage.

Set in a convenient St. Charles location within the Francis Howell School District, you'll be just minutes from shopping, dining, parks, entertainment, and easy access to Hwy 70, Hwy 364, and Hwy 40/64. With approximately 3,096 sq. ft. of total finished living space, extensive recent renovations, and plenty of room to gather and entertain, 2044 Graystone offers space, style, and a location that makes everyday life easy.

Due to unforeseen personal circumstances, the owner is selling shortly after purchasing the home in December 2025. The decision to sell is unrelated to the condition of the property.
#26056097

St Charles

2044 Graystone Drive

4 Beds

3 Baths

3,096 Sq.Ft.

$499,900

MLS#: 26056097
Welcome to this spacious home situated on a desirable corner lot. Featuring 4 bedrooms, 3.5 bathrooms, formal dining area, and finished lower level! The finished lower level provides even more room to read out, perfect for entertaining, relaxing, or creating a space that fits your needs. 
Outside, you'll love the beautiful composite deck looking over the large fenced backyard, offering plenty of room for kids, pets, or outdoor gatherings. And with a 3-car garage, you'll have ample space for vehicles, storage, and all the extras.
#26055819

St Charles

3200 Bentwater Place

4 Beds

3 Baths

3,098 Sq.Ft.

$475,000

MLS#: 26055819

Welcome to this lovely 2-story home nestled in the heart of New Town at St. Charles. 
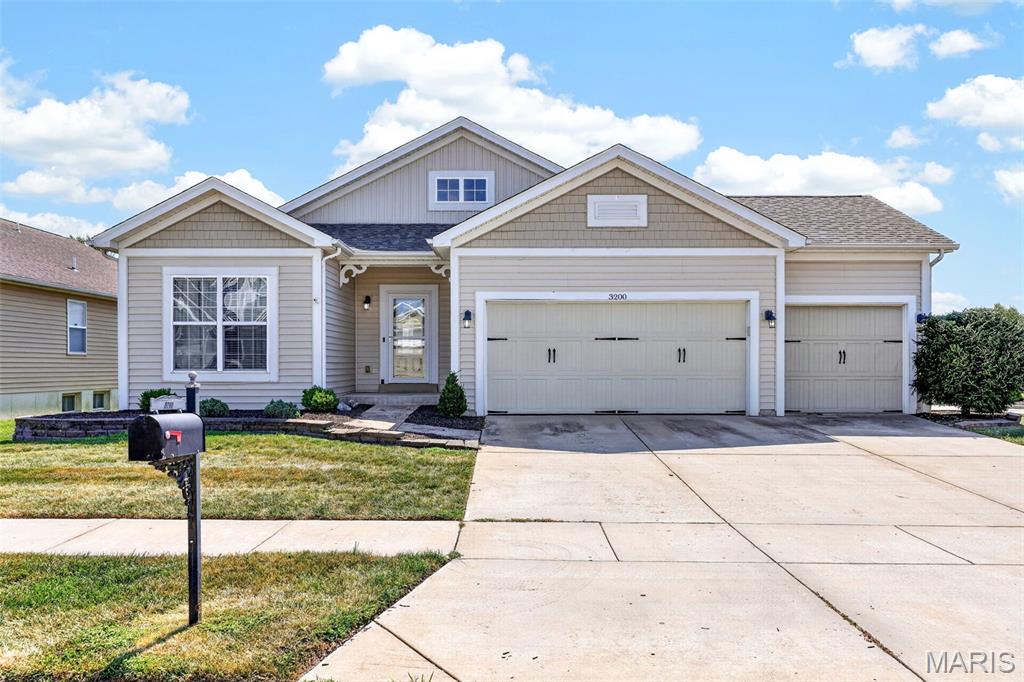
Amazing custom 3-bedroom/3-bathroom home with a 3-car garage. This outstanding home features gorgeous hickory hardwood flooring. The kitchen comes complete with 42" Custom white cabinets, quartz countertops, stainless-steel appliances, and a walk-in pantry. The family room features a 2-story gas-burning fireplace, crown molding, an 18-foot ceiling, and a wall of windows that gives the home a very airy feeling. Upstairs, you'll find a spacious loft area (which could be converted into a 4th bedroom). The large master bedroom suite boasts coffered ceilings, French doors, a separate tub and shower, double sinks, and two primary bedroom walk-in closets, including a 12' x 10' closet! Other home features include main-level & upper-level laundry rooms, dual HVAC system, 2 hot water heaters, 9' foundation pour, a walk-out basement, newer architecturally shingled roof! The backyard is fully fenced with black aluminum fencing!
 If you are looking for a vibrant community that offers waterways for kayaking and paddle boating, scenic canals, charming restaurants, local shopping, coffee houses, a wine bar, bar & grill, and even an ice cream shop. Residents enjoy incredible amenities, pickleball courts, sand volleyball courts, parks, playgrounds, an amphitheater for festival and wedding events, neighborhood gatherings, and a local farm that adds to the small-town charm..... This is the place for you!!
All of this is located just minutes from the highway, making it easy to enjoy both convenience and an amazing lifestyle. This is more than just a home — it’s a community where memories are made.

10 Driftwater Crossing

Message successfully sent.

I agree to receive email communication and understand I can unsubscribe at any time.

I agree to be contacted by Realhub DEV via call, email, and text for real estate services. To opt out, you can reply 'stop' at any time or reply 'help' for assistance. You can also click the unsubscribe link in the emails. Message and data rates may apply. Message frequency may vary. Privacy Policy

 - property

Send a message

Message successfully sent.

Reason for contacting?

I agree to receive email communication and understand I can unsubscribe at any time.

I agree to be contacted by Realhub DEV via call, email, and text for real estate services. To opt out, you can reply 'stop' at any time or reply 'help' for assistance. You can also click the unsubscribe link in the emails. Message and data rates may apply. Message frequency may vary. Privacy Policy

Sign In Sign Out

Virtual Assistant

Would you like to take the next step with this property? We can help you schedule a showing or virtual tour, or send you more details.

Yes, I would like more information.

Thank You for Your Reply, One of Our Agents will contact you as soon as possible

No, maybe later.

Thank you, you can always contact me via email, phone number or through the contact form.

Realhub AI

Lucy - Your AI-Powered Realtor

Update Your Temporary Password

Personalize your search

Enter your email and we'll notify you immediately when new listings match what you're looking for.

or enter email address

Already have an account ? Login here

Continue your home search

I agree to receive communications and understand I can unsubscribe at any time.

I agree to be contacted by Realhub DEV via call, email, and text for real estate services. To opt out, you can reply 'stop' at any time or reply 'help' for assistance. You can also click the unsubscribe link in the emails. Message and data rates may apply. Message frequency may vary. Privacy Policy

Already have an account ? Login here

We use cookies

We use cookies primarily for analytics to enhance your experience. By accepting, you agree to our use of these cookies. You can manage your preferences or learn more about our cookies policy.