
10145 Morgan Ridge Drive
Mehlville, MO 63123
About
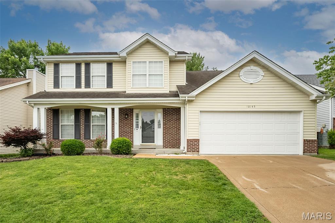
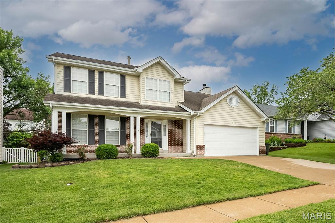
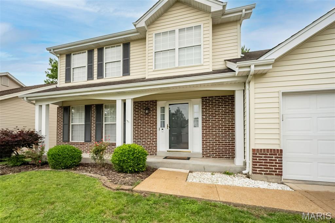
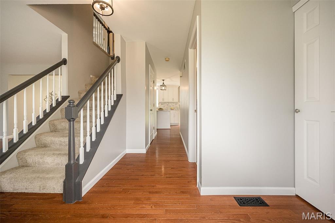
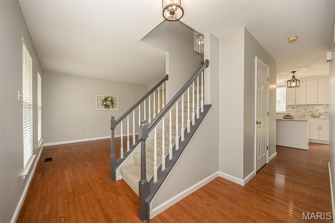
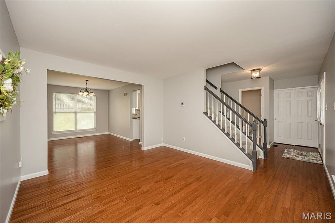
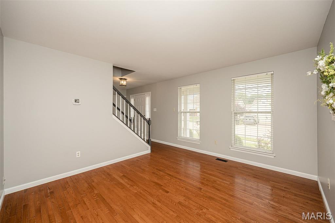
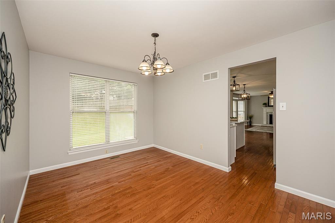
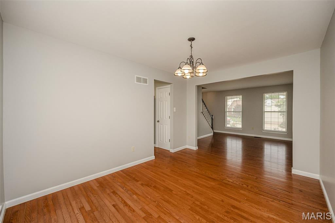
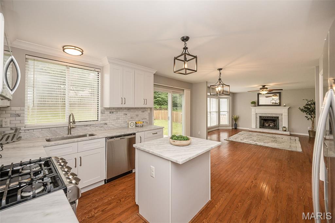
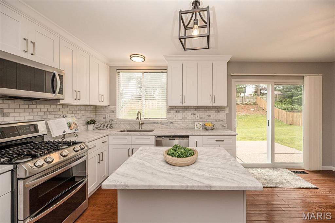
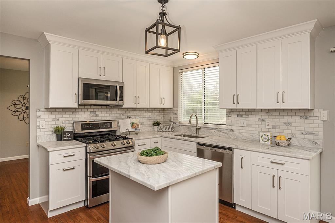
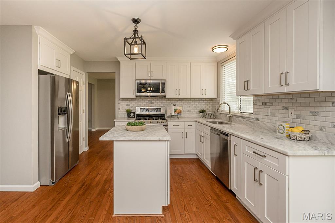
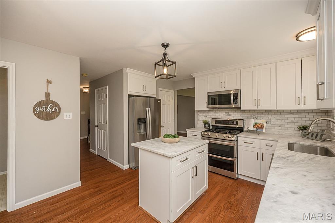
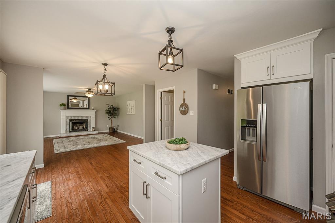
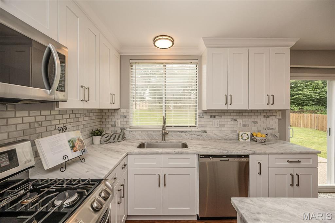
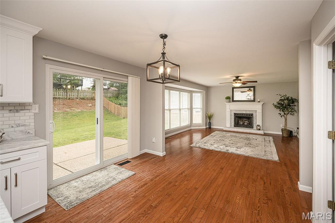
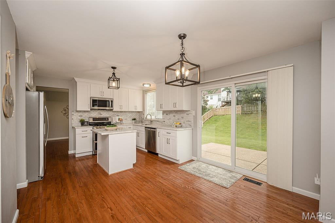
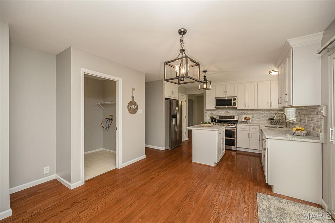
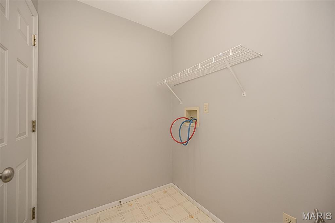
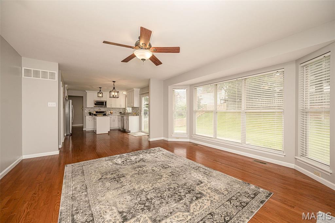
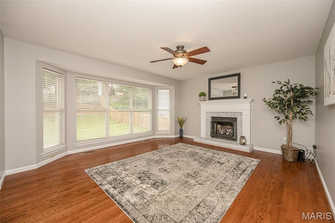
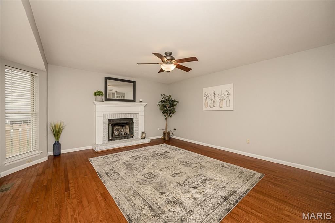
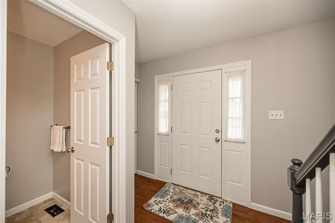
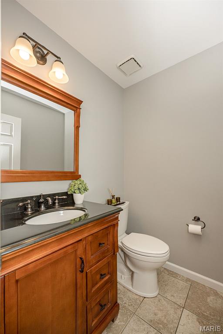
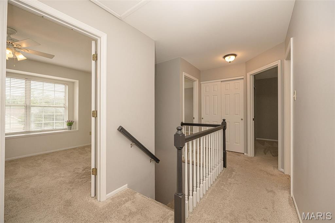
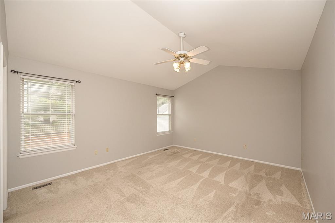
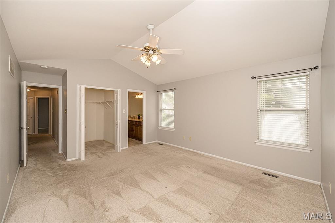
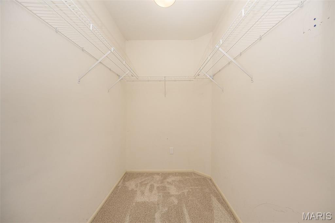
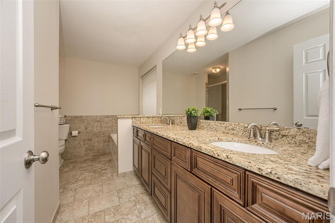
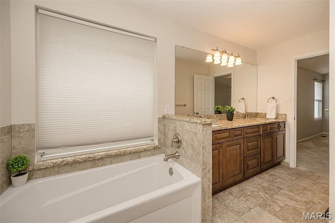
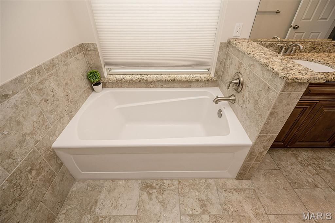
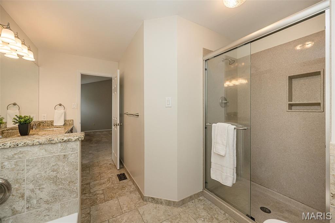
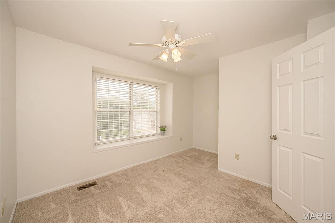
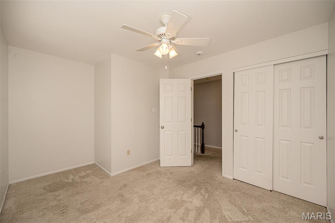
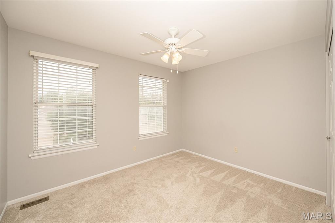
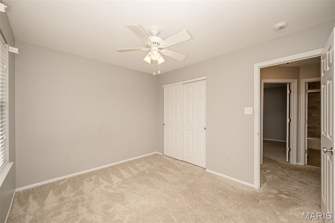
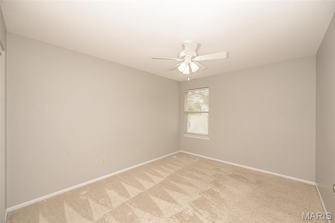
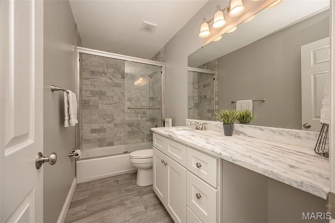
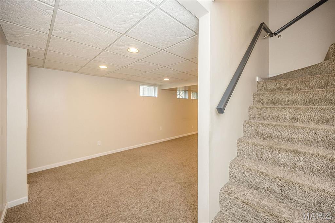
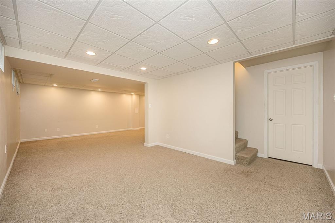
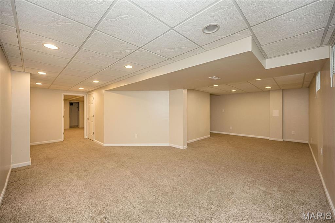
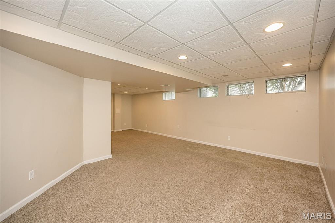
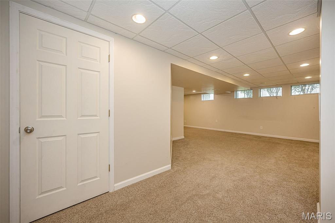
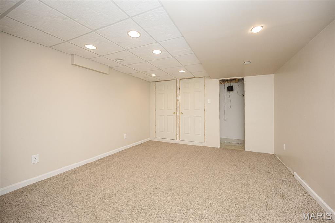
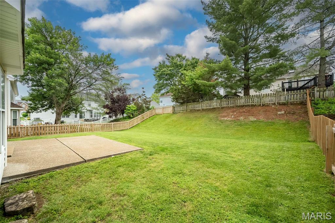
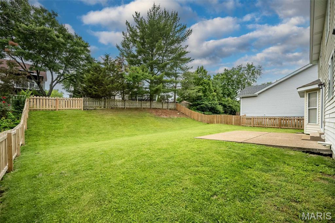
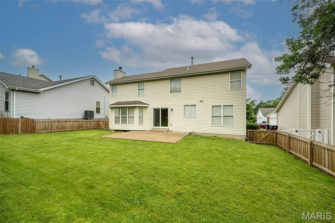
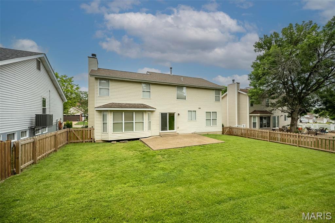
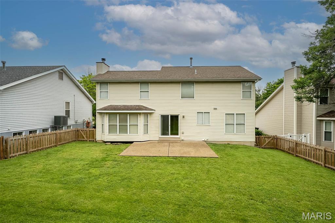
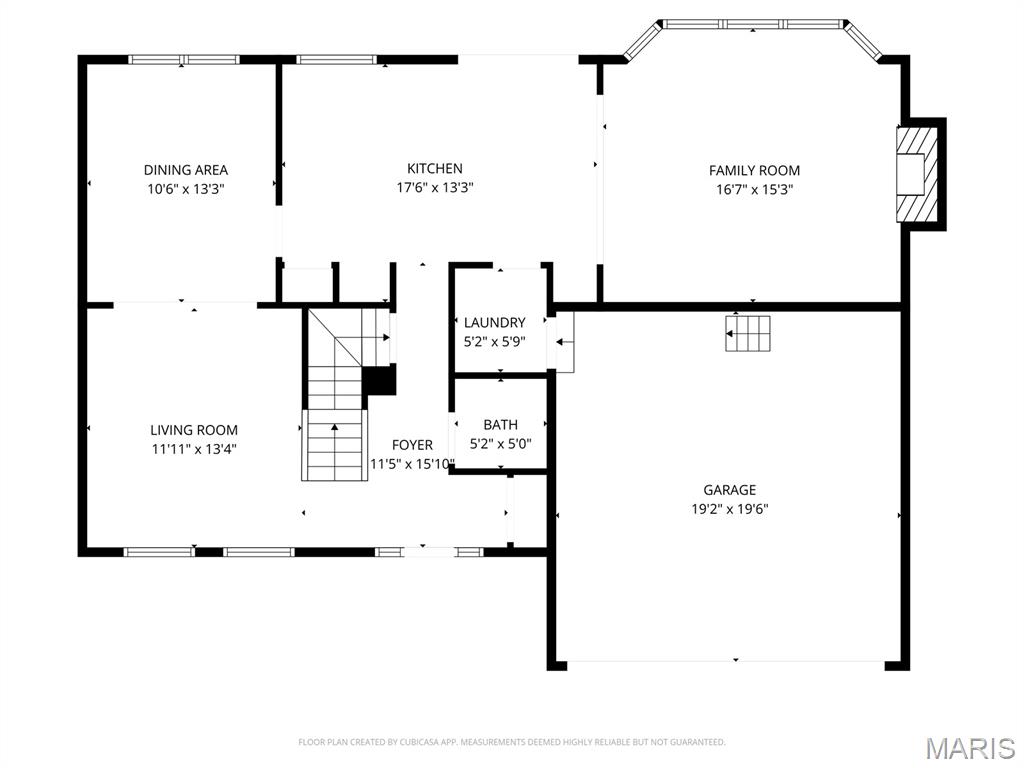
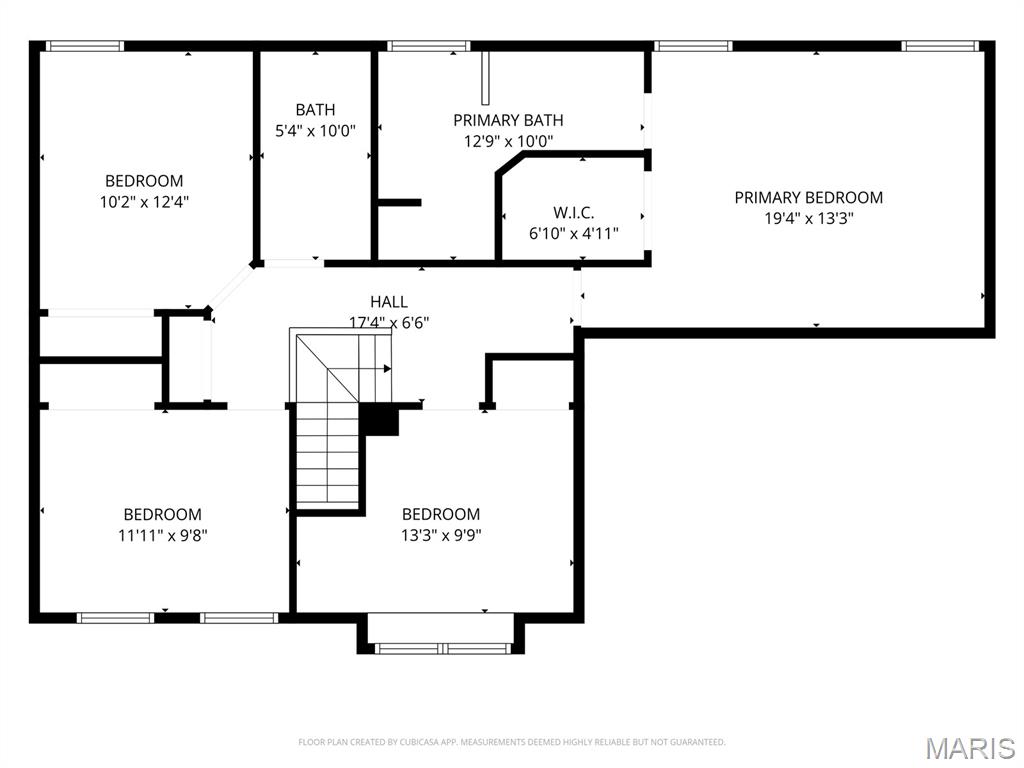
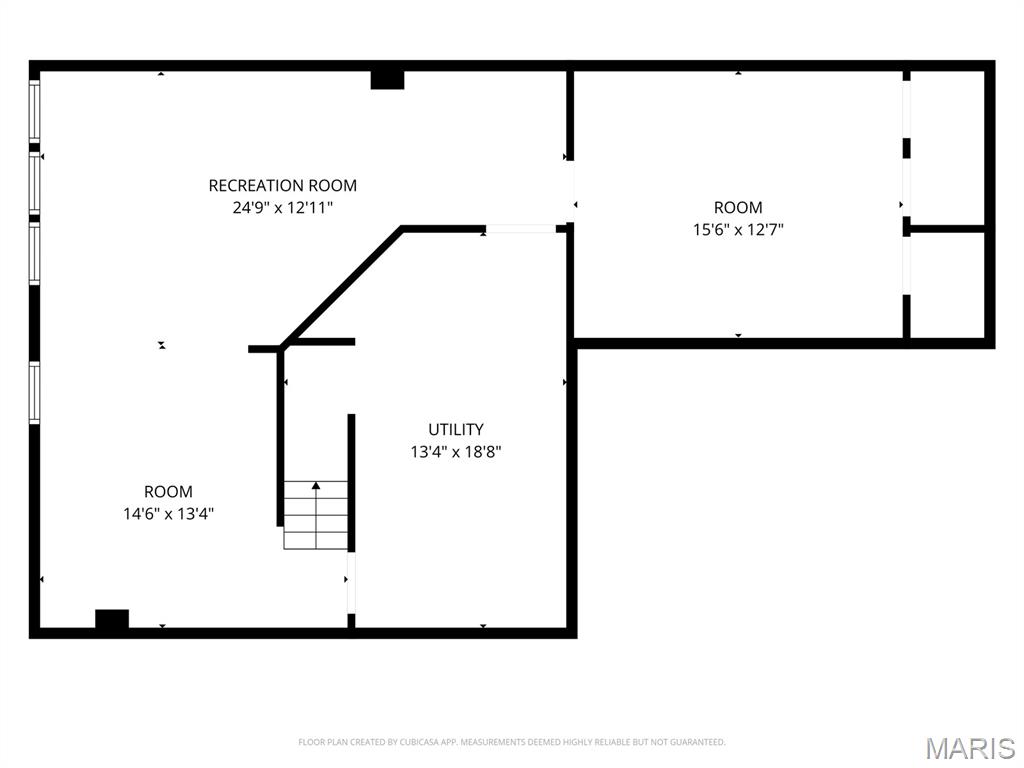
If you’ve been searching for the kind of home where all that’s left to do is unpack and start living, this is IT! With over 2,800 finished sf, this beautifully updated 2-story is serving up space, style, and all the everyday functionality all buyers crave. From the moment you walk in, you’ll love the warm hardwood floors stretching throughout the main level, fresh neutral tones, and bright open spacess The white kitchen is straight out of Pinterest with subway tile backsplash, stainless appliances, center island, and the perfect flow for entertaining, late-night snacks, and even chaotic weekday mornings. Need room to spread out? This home delivers BIG. Multiple living areas plus a finished lower level create endless flexibility for movie nights, game days, workouts, playrooms, home office space — you name it! The oversized recreation area is ready for all the fun and all the memories. Upstairs, the vaulted primary suite feels like a true escape with a spacious ensuite bath featuring granite vanity, soaking tub, separate shower, and walk-in closet. Main floor laundry keeps life easy, while the fenced backyard and patio are just waiting for summer BBQs, pups, kiddos, and backyard parties under the stars. From backyard BBQs to taco nights and Target runs, this location keeps you close to everything buyers love about South County! Seller is offering 1 year home protection plan for added confidence. This one truly gives buyers the chance to skip the projects and start enjoying HOME from day one!
Property
Beds
4
Full Baths
2
1/2 Baths
1
Year Built
1991
Sq.Footage
2,800
Features
Features & Amenities
Interior
-
Other Interior Features
Ceiling Fan(s), Eat-in Kitchen, Entrance Foyer, Kitchen Island, Open Floorplan, Pantry, Recessed Lighting, Soaking Tub, Stone Counters, Storage, Vaulted Ceiling(s), Walk-In Closet(s)
-
Total Bedrooms
4
-
Bathrooms
2
-
1/2 Bathrooms
1
-
Above Grade Finished Area
2048.0
-
Basement YN
YES
-
Cooling YN
YES
-
Cooling
Ceiling Fan(s), Central Air, Electric
-
Fireplace YN
YES
-
Heating YN
YES
-
Heating
Forced Air, Natural Gas
-
Pet friendly
N/A
Exterior
-
Garage
Yes
-
Garage spaces
2
-
Construction Materials
Brick Veneer, Vinyl Siding
-
Parking
Driveway, Garage, Garage Door Opener, Garage Faces Front
-
Patio and Porch Features
Covered, Front Porch, Patio
-
Pool
No
Area & Lot
-
Lot Features
Back Yard, Front Yard, Level, Sprinklers In Rear
-
Lot Size(acres)
0.15
-
Lot Size(square feet)
6,534
-
Property Type
Residential
-
Property Sub Type
Single Family Residence
-
Architectural Style
Traditional
Price
-
Sales Price
$439,900
-
Tax Amount
$4,272
-
Financing Options
Conventional
-
Sq. Footage
2,800
-
Price/SqFt
$157
HOA
-
Association
YES
-
Association Fee
$325
-
Association Fee Frequency
Annually
-
Association Fee Includes
N/A
School District
-
Elementary School
Bierbaum Elem.
-
Middle School
Margaret Buerkle Middle
-
High School
Mehlville High School
Property Features
-
New Construction
NO
-
Foundation Details
Concrete Perimeter
-
Senior Community YN
NO
-
Sewer
Public Sewer
-
Water Source
Public
Schedule
Schedule a Showing
Showing scheduled successfully.
Mortgage calculator
Estimate your monthly mortgage payment, including the principal and interest, property taxes, and HOA. Adjust the values to generate a more accurate rate.
Your payment
Principal and Interest:
$
Property taxes:
$
HOA fees:
$
Total loan payment:
$
Total interest amount:
$
Location
-
County
St. Louis
-
Elementary School
Bierbaum Elem.
-
Middle School
Margaret Buerkle Middle
-
High School
Mehlville High School

Listing Courtesy of Brandy Dudenhoeffer, Keller Williams Realty West
RealHub Information is provided exclusively for consumers' personal, non-commercial use, and it may not be used for any purpose other than to identify prospective properties consumers may be interested in purchasing. All information deemed reliable but not guaranteed and should be independently verified. All properties are subject to prior sale, change or withdrawal. RealHub website owner shall not be responsible for any typographical errors, misinformation, misprints and shall be held totally harmless.

Marko Agent User
Agent
Call Marko today to schedule a private showing.
Phone (242) 532-3421
Email j@init.hr

* Listings on this website come from the FMLS IDX Compilation and may be held by brokerage firms other than the owner of this website. The listing brokerage is identified in any listing details. Information is deemed reliable but is not guaranteed. If you believe any FMLS listing contains material that infringes your copyrighted work please click here to review our DMCA policy and learn how to submit a takedown request.© 2024 FMLS.
