819 Blossom Lane

Rock Hill, MO 63119
Ranch

Rock Hill, MO 63119
819 Blossom Lane

$315,000

MLS#: 26031433

Status: Closed

Listing provided by: Keller Williams Realty St. Louis

Listing agent phone: None

Last update: 2 months ago

On site: 3 months ago

West Rock Hill Amd - Residential

About

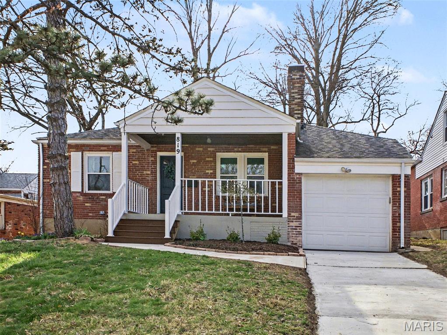
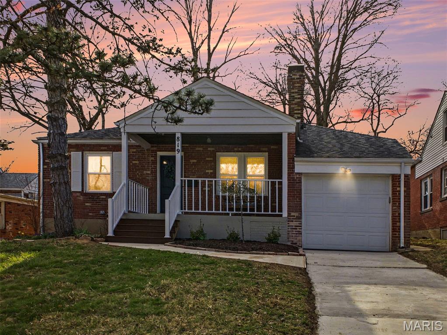
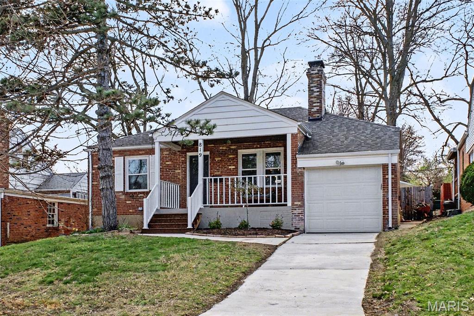
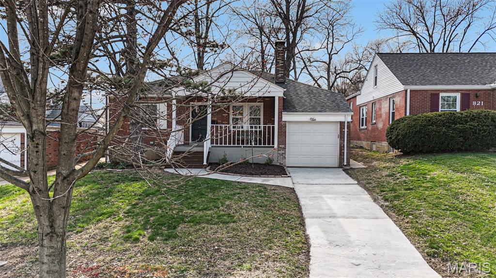
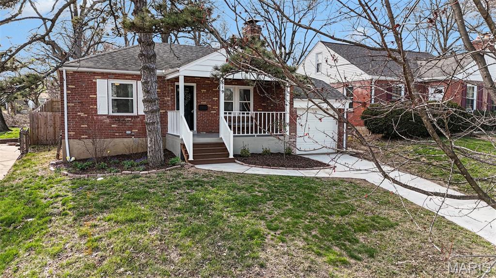
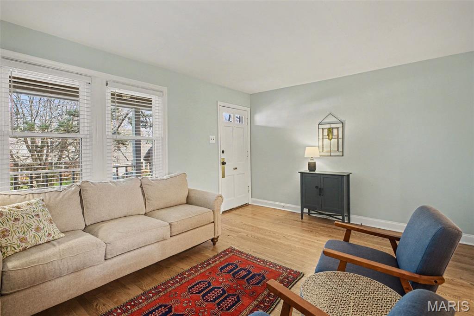
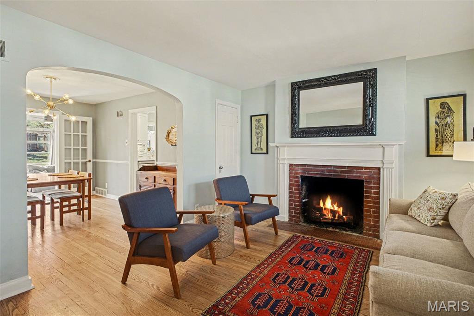
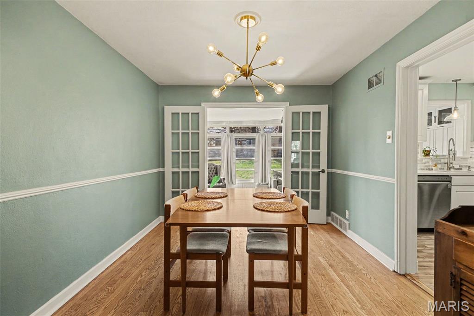
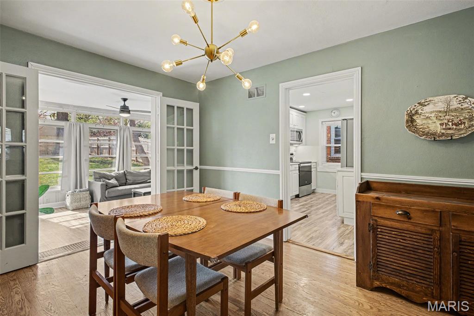
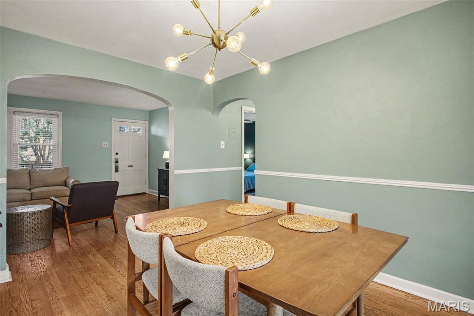
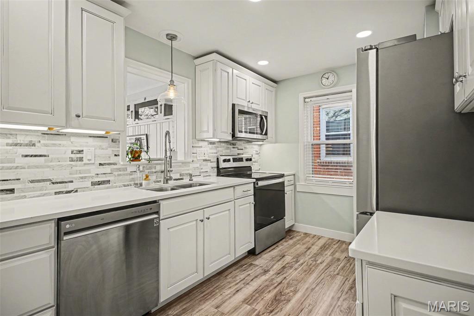
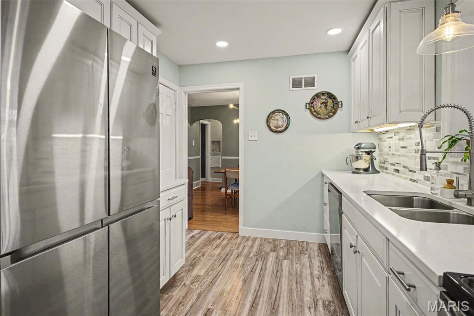
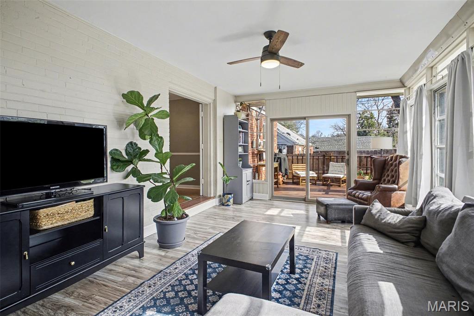
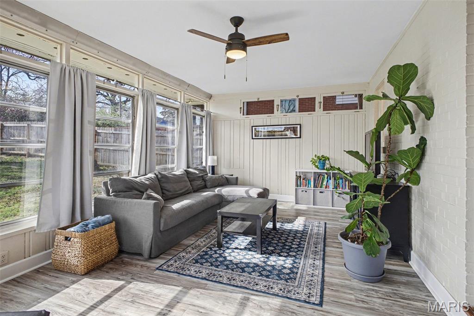
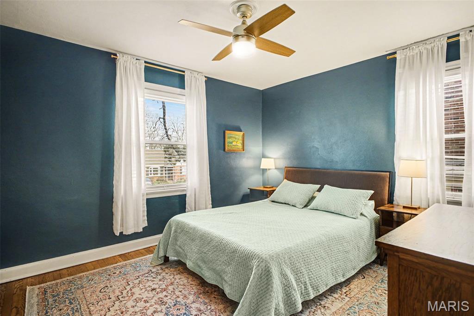
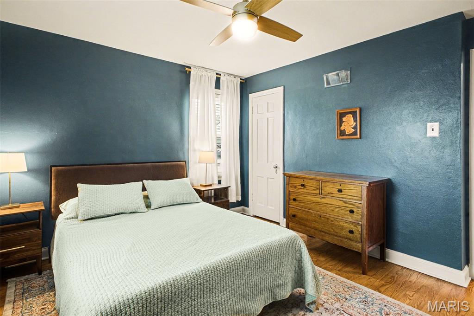
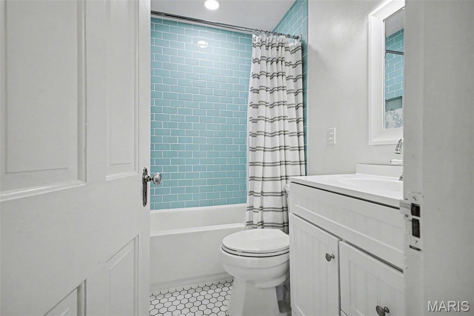
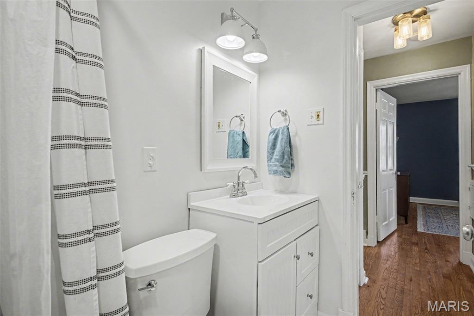
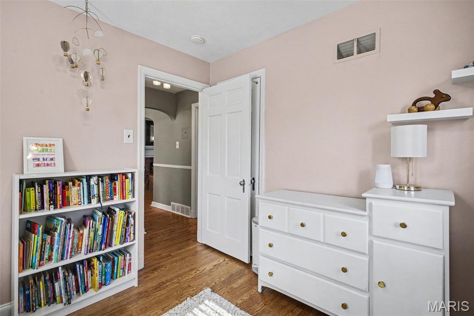
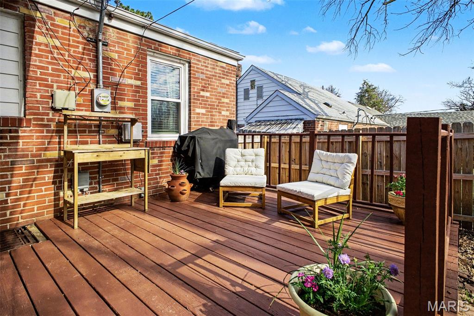
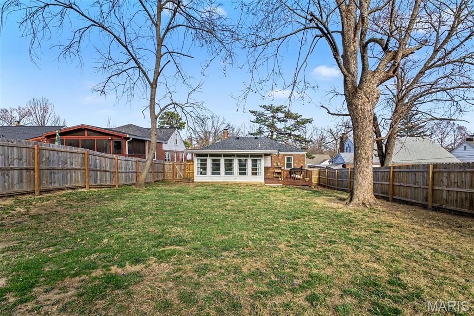
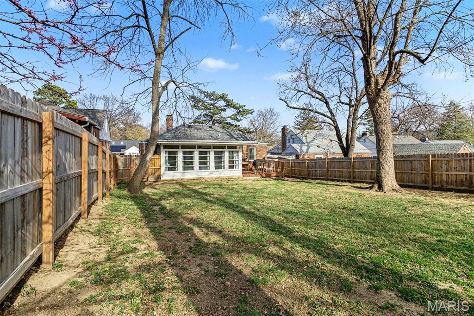
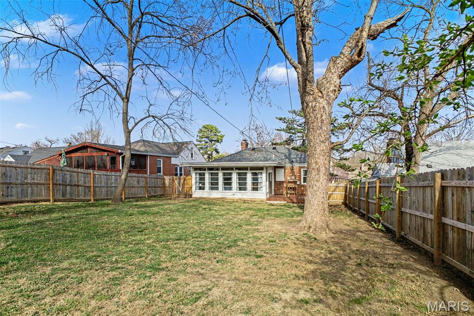
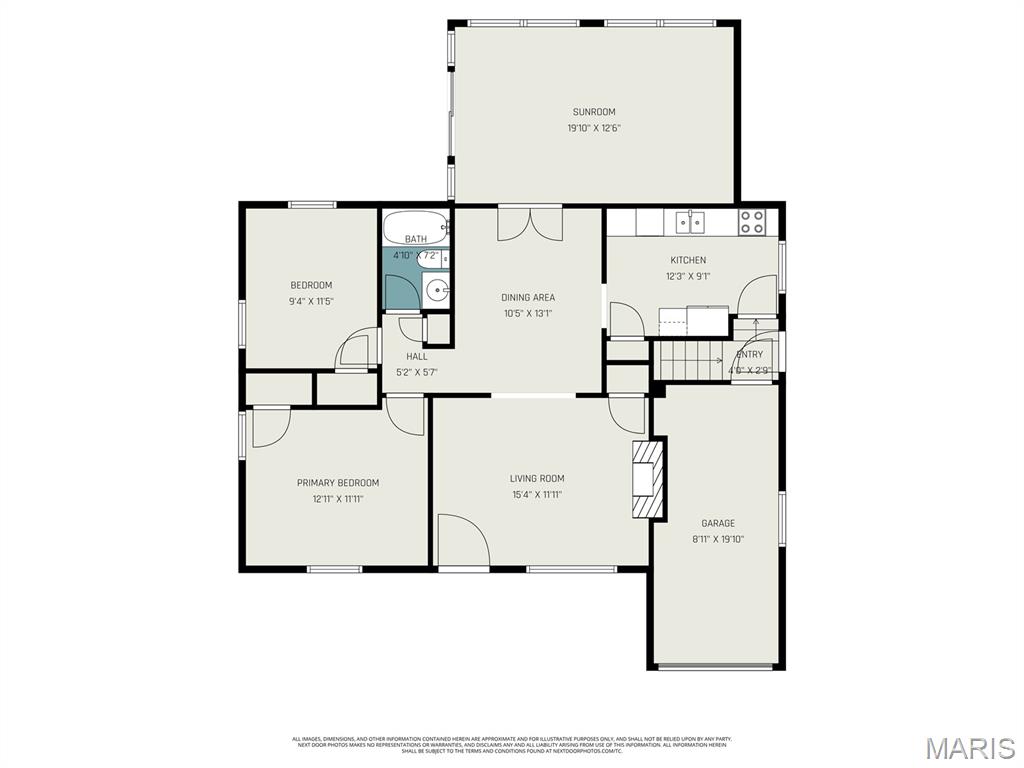
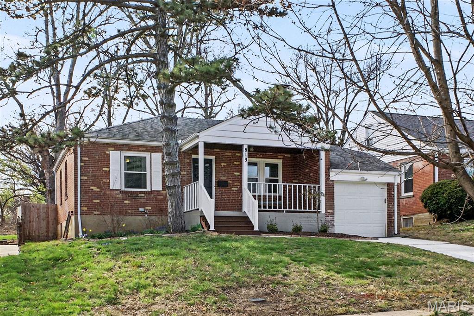
Charming, updated, and truly move-in ready—this Webster Groves gem checks every box today’s buyers are searching for. Offering more than 1,200 square feet of thoughtfully designed living space, this 2-bedroom, 1-bath home blends timeless character with the modern updates buyers love most. Step inside to gleaming wood floors, classic archways, and abundant natural light that fills every room with warmth and charm. The beautifully remodeled kitchen serves as the heart of the home, featuring hard-surface countertops, crisp white cabinetry, and stainless steel appliances—perfectly designed for both everyday living and effortless entertaining. The open flow between the kitchen, dining room, living room, and expansive family room creates the connected layout today’s buyers crave, offering comfortable spaces for gathering, relaxing, and hosting with ease. The fully renovated bathroom delivers a fresh, modern feel, while major updates including newer windows, an updated kitchen, newer roof, and a new sewer lateral line under the home provide added peace of mind. Even better, the home has already passed the Rock Hill municipal inspection and includes a 1-year home warranty for additional buyer confidence. Outside, enjoy a large, level, fully fenced backyard and spacious deck—ideal for summer evenings, morning coffee, pets, play, and entertaining. A one-car garage adds convenience, and the walkable location within the highly sought-after Webster Groves School District makes this home an exceptional opportunity. If you’ve been searching for the perfect blend of charm, updates, comfort, and lifestyle—this is the one.

Property

Beds

2

Full Baths

1

1/2 Baths

None

Year Built

1942

Sq.Footage

1,202

Features

Features & Amenities

Interior

  • Total Bedrooms

    2

  • Bathrooms

    1

  • Above Grade Finished Area

    1202.0

  • Basement YN

    YES

  • Cooling YN

    YES

  • Cooling

    Central Air

  • Fireplace YN

    YES

  • Heating YN

    YES

  • Heating

    Forced Air

  • Main Level Bedrooms

    2

  • Pet friendly

    N/A

Exterior

  • Garage

    Yes

  • Garage spaces

    1

  • Construction Materials

    Brick Veneer

  • Patio and Porch Features

    Deck

  • Pool

    No

  • Waterfront YN

    NO

Area & Lot

  • Lot Features

    Level

  • Lot Size(acres)

    0.171

  • Lot Size(square feet)

    7,448

  • Property Type

    Residential

  • Property Sub Type

    Single Family Residence

  • Architectural Style

    Ranch

Price

  • Sales Price

    $315,000

  • Tax Amount

    $3,920

  • Financing Options

    Cash

  • Sq. Footage

    1,202

  • Price/SqFt

    $262

HOA

  • Association

    No

School District

  • Elementary School

    Hudson Elem.

  • Middle School

    Hixson Middle

  • High School

    Webster Groves High

Property Features

  • New Construction

    NO

  • Sewer

    Public Sewer

  • Water Source

    Public

Schedule

Schedule a Showing

Showing scheduled successfully.

What is 3 + 4 ?


Change time

Mortgage calculator

Estimate your monthly mortgage payment, including the principal and interest, property taxes, and HOA. Adjust the values to generate a more accurate rate.

Your payment

Principal and Interest:

$

Property taxes:

$

HOA fees:

$

Total loan payment:

$

Total interest amount:

$

Location

  • County

    St. Louis

  • Elementary School

    Hudson Elem.

  • Middle School

    Hixson Middle

  • High School

    Webster Groves High

Listing Courtesy of Michelle Marcinkiewicz, Keller Williams Realty St. Louis

RealHub Information is provided exclusively for consumers' personal, non-commercial use, and it may not be used for any purpose other than to identify prospective properties consumers may be interested in purchasing. All information deemed reliable but not guaranteed and should be independently verified. All properties are subject to prior sale, change or withdrawal. RealHub website owner shall not be responsible for any typographical errors, misinformation, misprints and shall be held totally harmless.

Agent Marko Agent User

Marko Agent User

Agent

Call Marko today to schedule a private showing.


* Listings on this website come from the FMLS IDX Compilation and may be held by brokerage firms other than the owner of this website. The listing brokerage is identified in any listing details. Information is deemed reliable but is not guaranteed. If you believe any FMLS listing contains material that infringes your copyrighted work please click here to review our DMCA policy and learn how to submit a takedown request.© 2024 FMLS.

Properties

Related properties
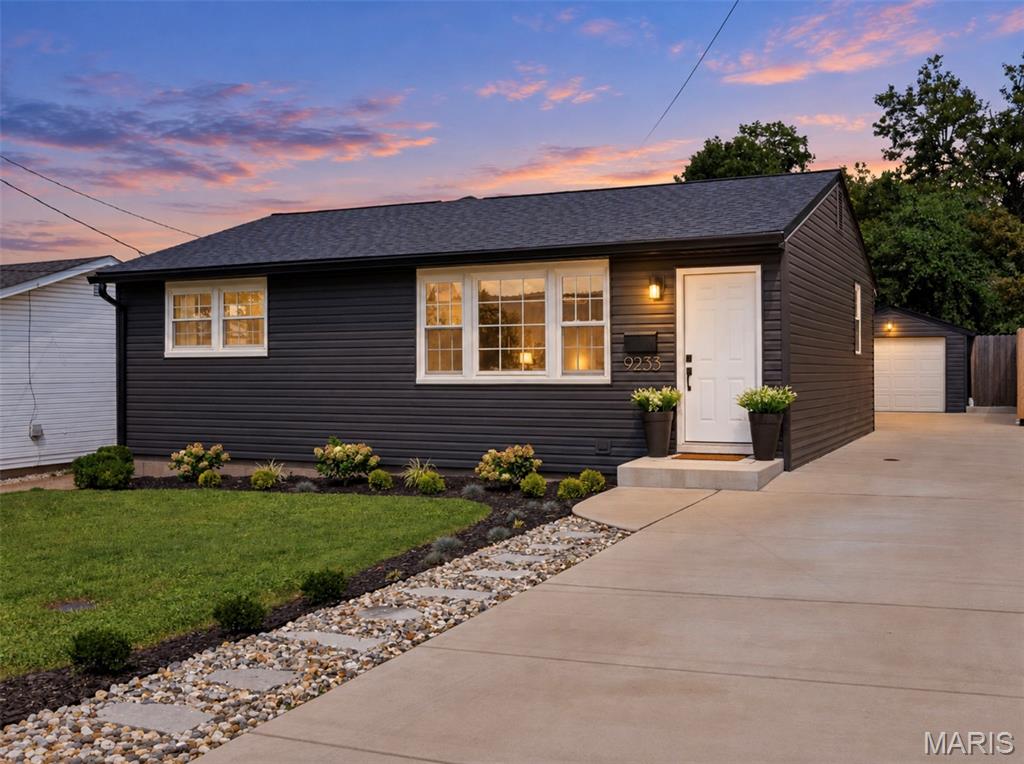
St. Louisans joke that everything is "20 minutes away" - the location of 9233 Shortridge Avenue is exactly why! Positioned right off Manchester Road and Highway 40, you're minutes from shops, restaurants, grocery stores, and daily errands, with Tilles Park and Brentwood Park within walking distance! 

Built in the 1950s, this house was waiting for someone to bring it back to life... and that's exactly what happened. Nearly every system and surface has been thoughtfully updated over the last 4 years: new roof, siding, soffits, fascia, and gutters; upgraded electric panel and service meter; all-new plumbing stack; new water heater and HVAC; concrete driveway (previously gravel). Inside, the home underwent a complete remodel, including a redesigned floor plan, fully renovated kitchen, updated bedrooms and bathrooms, new flooring, custom cabinetry, stainless steel appliances, and modern finishes throughout.

Main-floor living is the heart of this home. No basement, no stairs to navigate - just easy, single-level flow. And don't worry about storage: between multiple custom built-in closets, the finished one-car garage, and two outdoor sheds, you've got more than enough room to stash your stuff. Also, laundry on the main floor!? Sold. 

Out back, a deep lot gives you real privacy, anchored by a composite deck buit in 2025 and cedar fence installed in 2024, ready for morning coffee or evening entertaining.

Topped off by the tree-lined streets, sought-after Webster schools, natural light, and a truly central location, and this one checks a lot of boxes. Come see what a little love (and a lot of upgrades) feels like! 

Agent-owned property.
#26042393

Rock Hill

9233 Shortridge Avenue

3 Beds

2 Baths

1,517 Sq.Ft.

$349,900

MLS#: 26042393

Charming, updated, and truly move-in ready—this Webster Groves gem checks every box today’s buyers are searching for. Offering more than 1,200 square feet of thoughtfully designed living space, this 2-bedroom, 1-bath home blends timeless character with the modern updates buyers love most.

Step inside to gleaming wood floors, classic archways, and abundant natural light that fills every room with warmth and charm. The beautifully remodeled kitchen serves as the heart of the home, featuring hard-surface countertops, crisp white cabinetry, and stainless steel appliances—perfectly designed for both everyday living and effortless entertaining.

The open flow between the kitchen, dining room, living room, and expansive family room creates the connected layout today’s buyers crave, offering comfortable spaces for gathering, relaxing, and hosting with ease.

The fully renovated bathroom delivers a fresh, modern feel, while major updates including newer windows, an updated kitchen, newer roof, and a new sewer lateral line under the home provide added peace of mind. Even better, the home has already passed the Rock Hill municipal inspection and includes a 1-year home warranty for additional buyer confidence.

Outside, enjoy a large, level, fully fenced backyard and spacious deck—ideal for summer evenings, morning coffee, pets, play, and entertaining.

A one-car garage adds convenience, and the walkable location within the highly sought-after Webster Groves School District makes this home an exceptional opportunity.

If you’ve been searching for the perfect blend of charm, updates, comfort, and lifestyle—this is the one.

819 Blossom Lane

Message successfully sent.

I agree to receive email communication and understand I can unsubscribe at any time.

I agree to be contacted by Realhub DEV via call, email, and text for real estate services. To opt out, you can reply 'stop' at any time or reply 'help' for assistance. You can also click the unsubscribe link in the emails. Message and data rates may apply. Message frequency may vary. Privacy Policy

 - property

Send a message

Message successfully sent.

Reason for contacting?

I agree to receive email communication and understand I can unsubscribe at any time.

I agree to be contacted by Realhub DEV via call, email, and text for real estate services. To opt out, you can reply 'stop' at any time or reply 'help' for assistance. You can also click the unsubscribe link in the emails. Message and data rates may apply. Message frequency may vary. Privacy Policy

Sign In Sign Out

Virtual Assistant

Would you like to take the next step with this property? We can help you schedule a showing or virtual tour, or send you more details.

Yes, I would like more information.

Thank You for Your Reply, One of Our Agents will contact you as soon as possible

No, maybe later.

Thank you, you can always contact me via email, phone number or through the contact form.

Realhub AI

Lucy - Your AI-Powered Realtor

Update Your Temporary Password

Personalize your search

Enter your email and we'll notify you immediately when new listings match what you're looking for.

or enter email address

Already have an account ? Login here

Continue your home search

I agree to receive communications and understand I can unsubscribe at any time.

I agree to be contacted by Realhub DEV via call, email, and text for real estate services. To opt out, you can reply 'stop' at any time or reply 'help' for assistance. You can also click the unsubscribe link in the emails. Message and data rates may apply. Message frequency may vary. Privacy Policy

Already have an account ? Login here

We use cookies

We use cookies primarily for analytics to enhance your experience. By accepting, you agree to our use of these cookies. You can manage your preferences or learn more about our cookies policy.