3441 Saint Clovis Lane

St Ann, MO 63074
Ranch

St Ann, MO 63074

3441 Saint Clovis Lane

$154,900

MLS#: 26032138

Status: Closed

Listing provided by: Big Bend Realty LLC

Listing agent phone: None

Last update: 2 months ago

On site: 3 months ago

St Ann Hills 5th Add - Residential

About

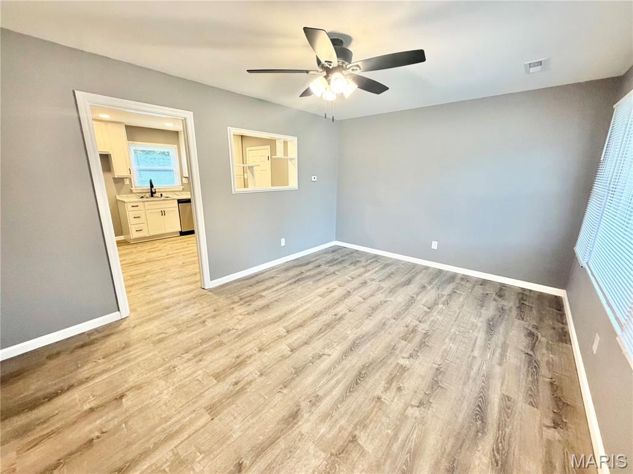
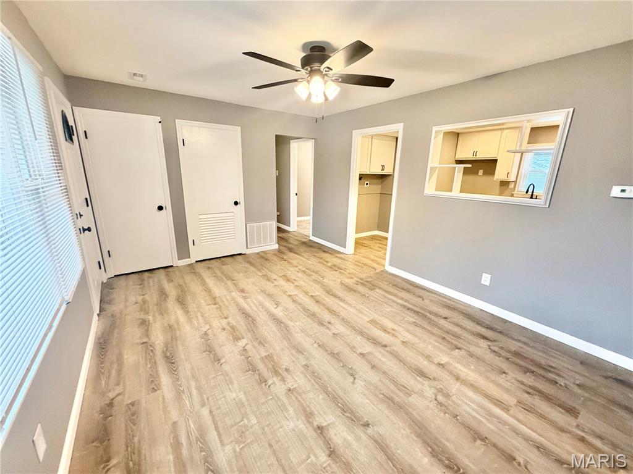
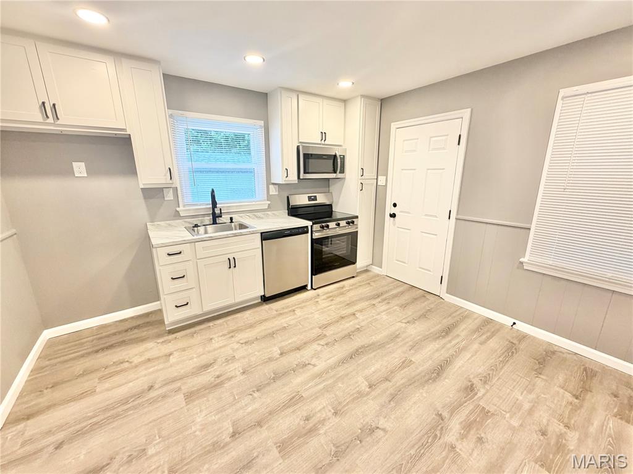
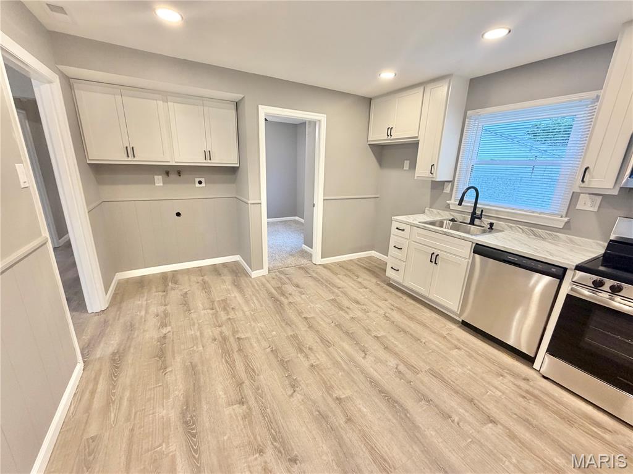
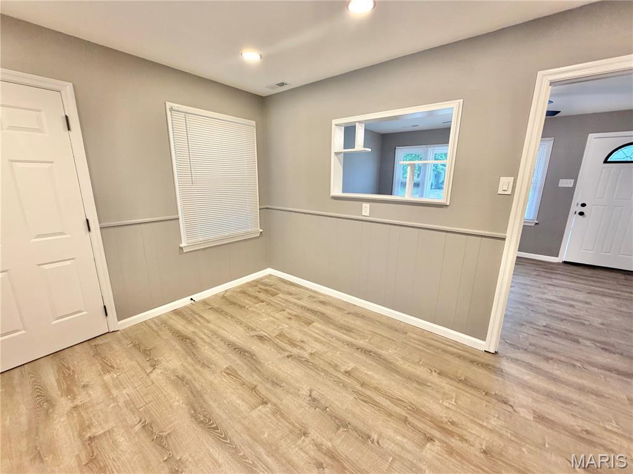
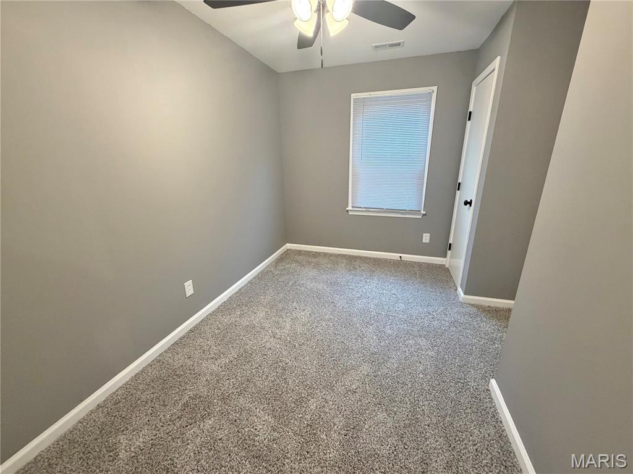
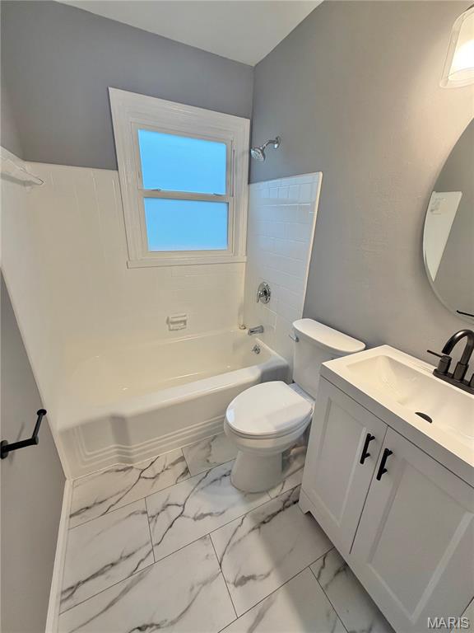
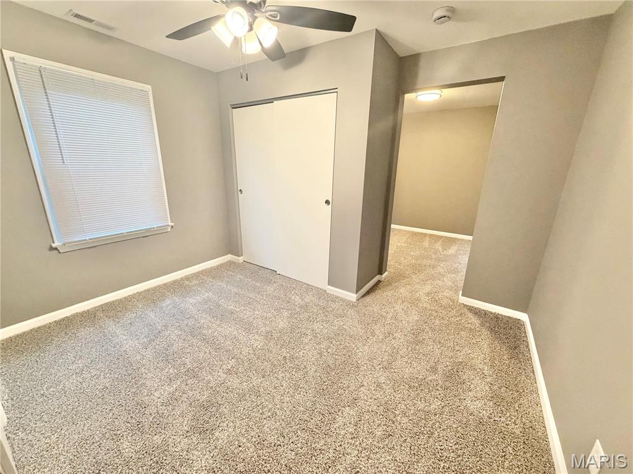
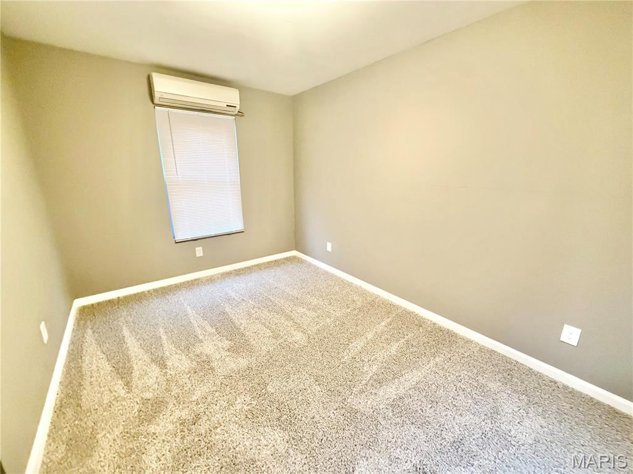
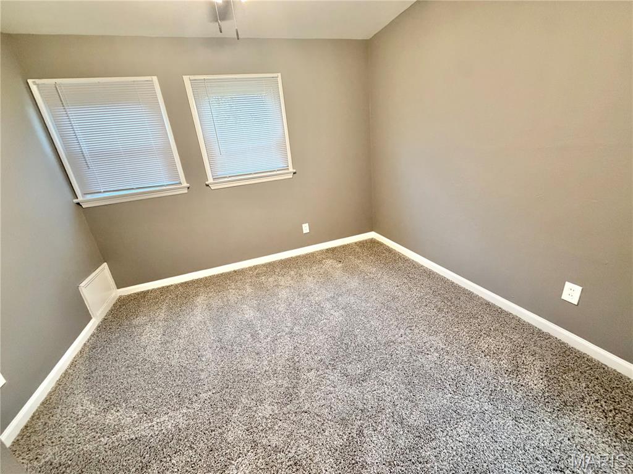
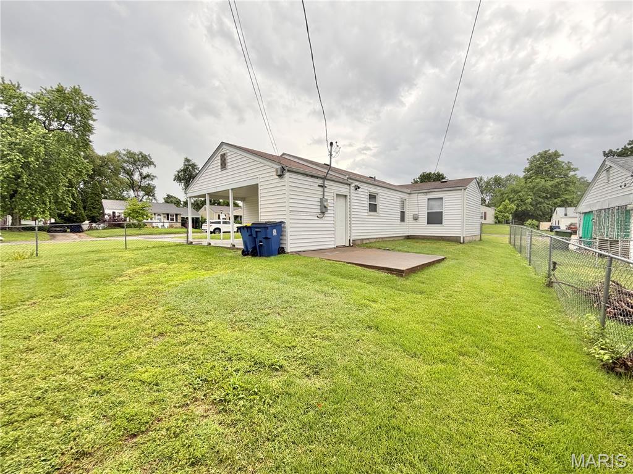
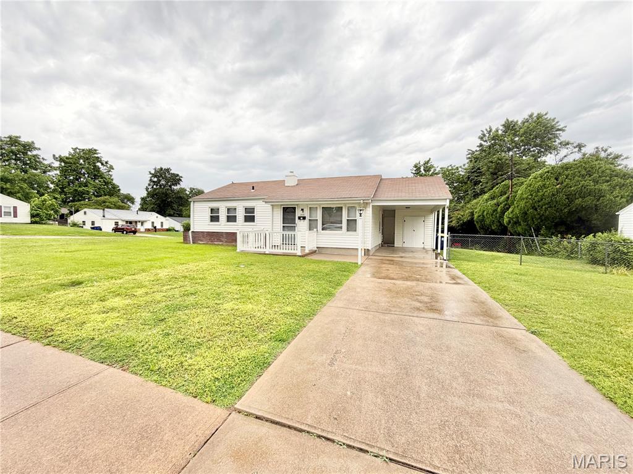
Welcome home to this beautifully updated 3-bedroom, 1-bath ranch-style home offering the ease and convenience of single-level living! Filled with natural light, the inviting living room features a large picture window that creates a bright and airy feel. The eat-in kitchen has been updated with newer cabinetry and stainless steel appliances, providing both style and functionality. Main-floor laundry adds everyday convenience, while the fully updated hall bath offers modern finishes and comfort. One of the bedrooms connects to a versatile bonus room—perfect for a home office, nursery, sitting room, or additional flex space to fit your needs. Outside, enjoy a fenced backyard ideal for relaxing, pets, or entertaining, along with a carport and attached storage shed for added practicality. With updates throughout and move-in-ready appeal, this home is a must-see!

Property

Beds

3

Full Baths

1

1/2 Baths

None

Year Built

1954

Sq.Footage

1,015

Features

Features & Amenities

Interior

  • Total Bedrooms

    3

  • Bathrooms

    1

  • Above Grade Finished Area

    1015.0

  • Basement YN

    NO

  • Cooling YN

    YES

  • Cooling

    Central Air

  • Fireplace YN

    NO

  • Heating YN

    YES

  • Heating

    Forced Air

  • Main Level Bedrooms

    3

  • Pet friendly

    N/A

Exterior

  • Garage

    No

  • Construction Materials

    Vinyl Siding

  • Pool

    No

Area & Lot

  • Lot Features

    Back Yard

  • Lot Size(acres)

    0.1686

  • Lot Size(square feet)

    7,344

  • Property Type

    Residential

  • Property Sub Type

    Single Family Residence

  • Architectural Style

    Ranch

Price

  • Sales Price

    $154,900

  • Tax Amount

    $2,401

  • Financing Options

    Conventional

  • Sq. Footage

    1,015

  • Price/SqFt

    $152

HOA

  • Association

    No

School District

  • Elementary School

    Buder Elem.

  • Middle School

    Hoech Middle

  • High School

    Ritenour Sr. High

Property Features

  • New Construction

    NO

  • Sewer

    Public Sewer

  • Water Source

    Public

Schedule

Schedule a Showing

Showing scheduled successfully.

What is 3 + 4 ?


Change time

Mortgage calculator

Estimate your monthly mortgage payment, including the principal and interest, property taxes, and HOA. Adjust the values to generate a more accurate rate.

Your payment

Principal and Interest:

$

Property taxes:

$

HOA fees:

$

Total loan payment:

$

Total interest amount:

$

Location

  • County

    St. Louis

  • Elementary School

    Buder Elem.

  • Middle School

    Hoech Middle

  • High School

    Ritenour Sr. High

Listing Courtesy of Jeanie Wakula, Big Bend Realty LLC

RealHub Information is provided exclusively for consumers' personal, non-commercial use, and it may not be used for any purpose other than to identify prospective properties consumers may be interested in purchasing. All information deemed reliable but not guaranteed and should be independently verified. All properties are subject to prior sale, change or withdrawal. RealHub website owner shall not be responsible for any typographical errors, misinformation, misprints and shall be held totally harmless.

Agent Marko Agent User

Marko Agent User

Agent

Call Marko today to schedule a private showing.


* Listings on this website come from the FMLS IDX Compilation and may be held by brokerage firms other than the owner of this website. The listing brokerage is identified in any listing details. Information is deemed reliable but is not guaranteed. If you believe any FMLS listing contains material that infringes your copyrighted work please click here to review our DMCA policy and learn how to submit a takedown request.© 2024 FMLS.

Properties

Related properties
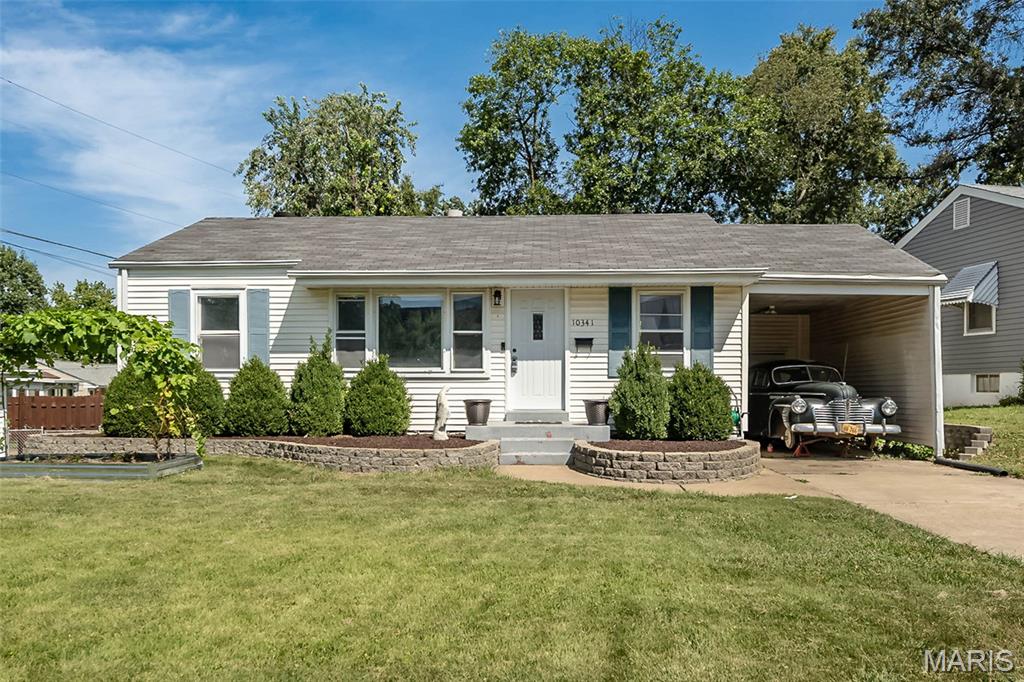
New on site 1 day ago
Don't miss out on this 2 bed, 2 full bath ranch in St Ann where affordability meets charm! Original hardwood floors flow throughout most of the main level. Stainless steel appliances, gas stove, and ceramic tile are complimented by a beautiful, neutral backsplash that makes cooking a true joy. The main level hall bath was completely renovated down to the studs by the previous owners in 2018. Downstairs a spacious primary sleeping area boasts an additional sitting area with plenty of room for dressers and a desk. This space could accommodate a walk-in closet or dressing room in the future. A second full bath with ceramic tile and walk in shower gives guests easy access off the large recreation room. Outside a deck with newly replaced decking, railing, and gate is perfect for entertaining or enjoying a quiet cup of coffee in the morning while overlooking the level fenced back yard. All this within 15 minutes of Clayton, WashU, and UMSL.
#26059770

St Ann

10341 Saint Katherine Lane

2 Beds

2 Baths

1,421 Sq.Ft.

$159,900

MLS#: 26059770
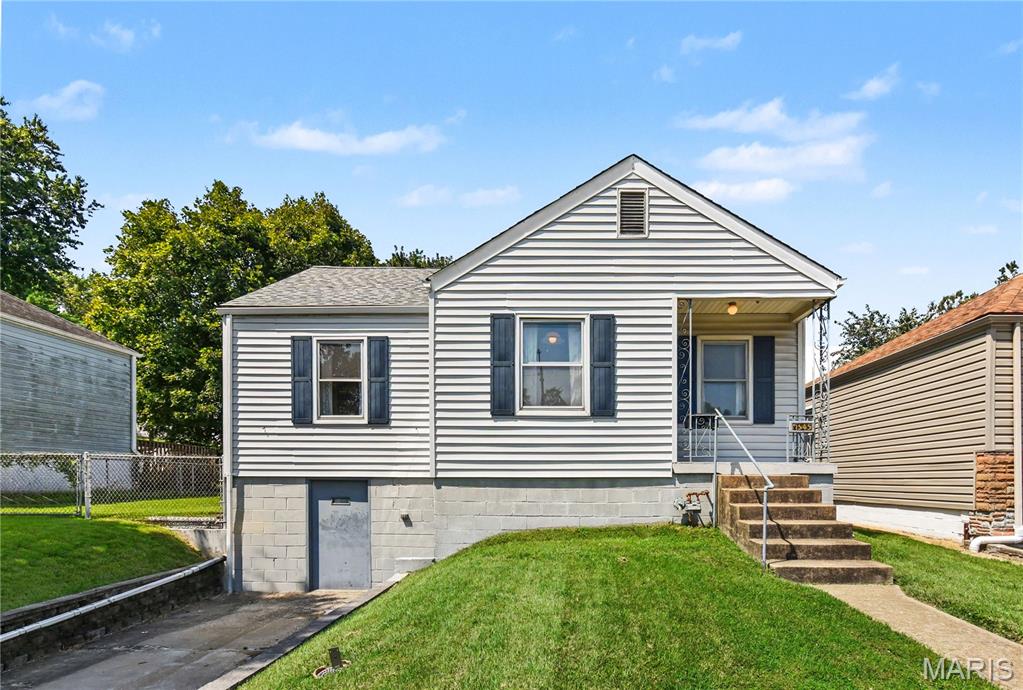
Great opportunity for 1st time home buyer or additional to rental portfolio! Meticulously and lovingly maintained by the same owners since 1963. The welcoming covered front porch opens to the generous living area with lots of large windows that flood the space with glowing natural light. Both bedrooms offer hardwood flooring and the bathroom was updated with a large walk-in shower.  The kitchen features a pantry and all appliances stay! Walk-out from the kitchen to a flat and level backyard-perfect for entertaining or playing with a puppy! Downstairs-a large living area offers flexibility and abundant storage! Even the storage room has a storage room! Laundry area opens to a very large space that could be a workshop, craft room or workout space-may be even all three! Washer/dryer are included and systems are newer. Special Sale contract-seller to make no repairs or secure occupancy.
#26055133

St Ann

3545 Saint Genevieve Lane

2 Beds

1 Baths

774 Sq.Ft.

$129,900

MLS#: 26055133
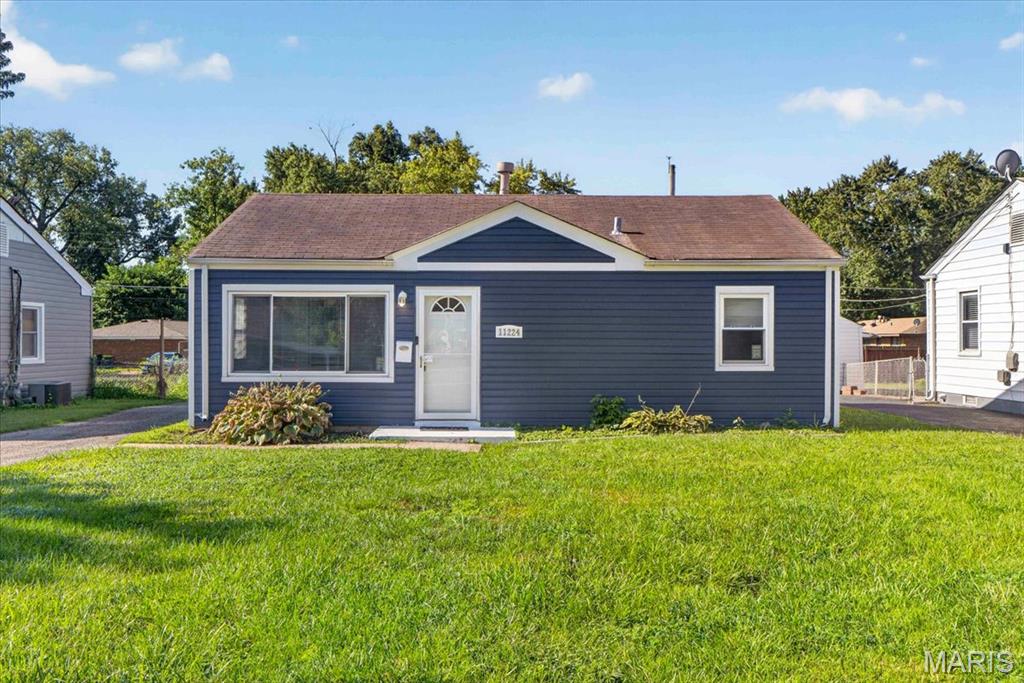
Price reduced
Price Improved!
Fantastic investor opportunity or DIY starter home in St. Ann. Schedule your showing today! 

Welcome to 11224 St. Clement Drive in the Pattonville School District. This charming 3-bedroom, 1-bathroom ranch home offers a functional layout, solid structure, and a wonderful opportunity to bring your own creative touches and cosmetic updates to make it truly your own.

The main level features bright living spaces, three comfortable bedrooms, and a full central bath. Outside, the durable blue siding and low-maintenance yard deliver great curb appeal from the moment you arrive.

Whether you are looking for an affordable home with straightforward potential to build equity or seeking a dependable property to add to your investment portfolio, this St. Ann home is ready for its next chapter. Conveniently located near local parks, schools, and major highway corridors, it provides both comfort and long-term opportunity.
#26052811

St Ann

11224 Saint Clement Lane

3 Beds

1 Baths

825 Sq.Ft.

$125,000

MLS#: 26052811
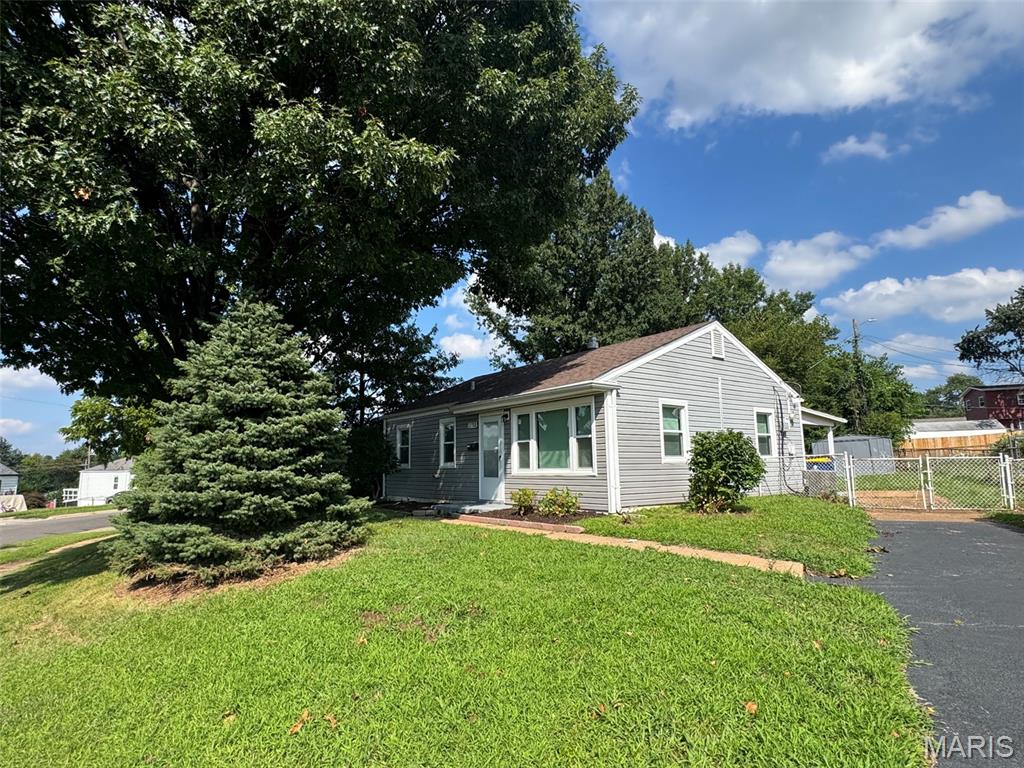
Price reduced
Cute and renovated ranch home features LVP flooring throughout, new kitchen and bath and relaxing backyard with covered patio! Kitchen features new cabinets and countertop, custom ceramic tile backsplash and SS appliances! Located in convenient St Ann neighborhood and includes a functional floor plan and off-street parking. Come see it today before it's SOLD!
#26050559

St Ann

3148 Saint David Lane

2 Beds

1 Baths

792 Sq.Ft.

$139,000

MLS#: 26050559
Price reduced
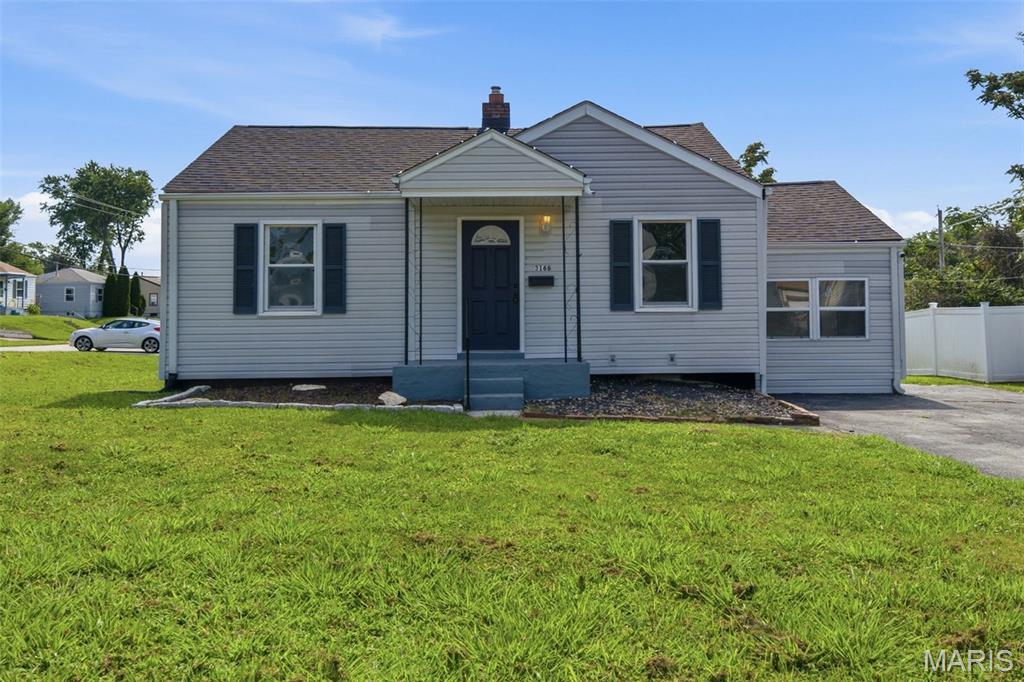
PRICE IMPROVEMENT!!! Oh my come by and check out 3166 O Hare! This charming home has a great vibe! One entrance through the front porch invites you into the living room with the kitchen just a few feet away. The second entrance is off the sunroom which connects to the driveway (talk about convenient)! The main level boasts 2 bedrooms, and one updated full bathroom. Split from the main level is the sunroom which connects to not only the driveway but opens up to the backyard patio. The home sits on a larger corner lot and screams summer BBQs and good tunes! And with a shed in the yard...you either have a space to store your outdoor toys or an area to hide the music or drinks!  The basement has one bedroom with its own updated full bathroom attached; it also has a great area for a rec room. And to add to all of that the home is located minutes from Tiemeyer Park & The Crossings at Northwest. The possibilities are endless here! Cheers!
#26049469

St Ann

3166 O Hare Drive

3 Beds

2 Baths

1,042 Sq.Ft.

$185,000

MLS#: 26049469
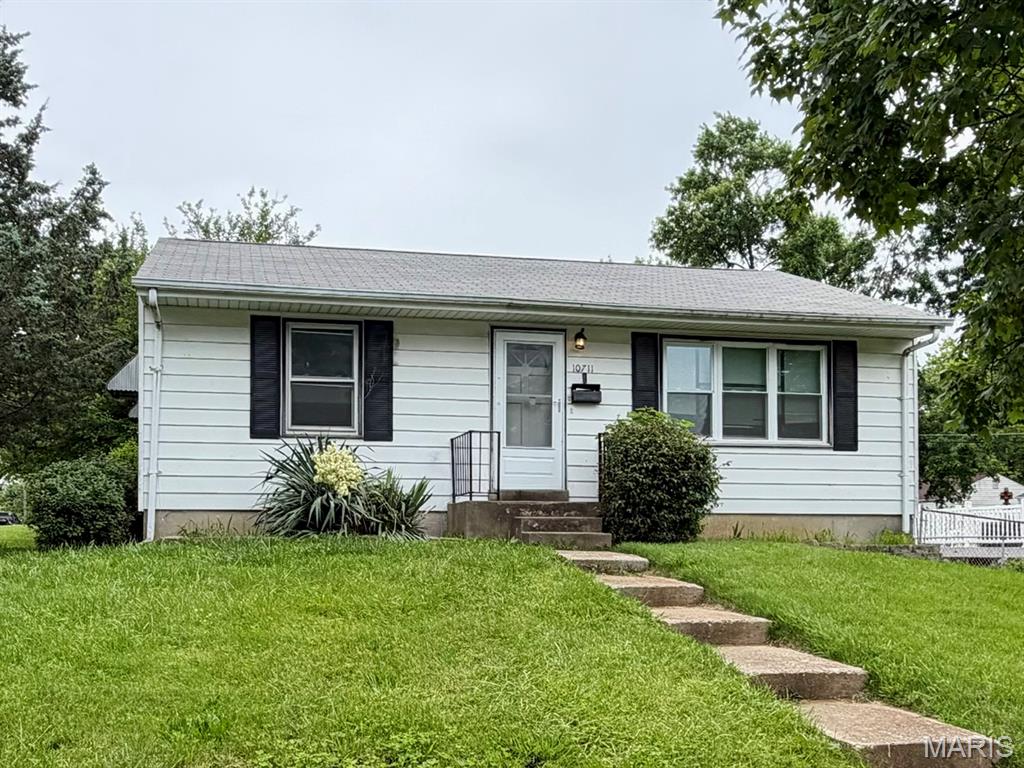
Investor Special in Saint Ann! This 2-bedroom, 1-bath home offers a great opportunity for investors, rehabbers, or buyers looking to add value. Features include a private driveway, full basement with ample storage and a bonus sleeping area or recreation room, plus hardwood floors. Newer HVAC system (2022). Convenient Saint Ann location with solid potential for rental income, resale, or sweat equity. Bring your vision and unlock the possibilities!
#26034702

St Ann

10711 Saint Henry Lane

2 Beds

1 Baths

816 Sq.Ft.

$139,000

MLS#: 26034702

Welcome home to this beautifully updated 3-bedroom, 1-bath ranch-style home offering the ease and convenience of single-level living! Filled with natural light, the inviting living room features a large picture window that creates a bright and airy feel. The eat-in kitchen has been updated with newer cabinetry and stainless steel appliances, providing both style and functionality. Main-floor laundry adds everyday convenience, while the fully updated hall bath offers modern finishes and comfort. One of the bedrooms connects to a versatile bonus room—perfect for a home office, nursery, sitting room, or additional flex space to fit your needs. Outside, enjoy a fenced backyard ideal for relaxing, pets, or entertaining, along with a carport and attached storage shed for added practicality. With updates throughout and move-in-ready appeal, this home is a must-see!

3441 Saint Clovis Lane

Message successfully sent.

I agree to receive email communication and understand I can unsubscribe at any time.

I agree to be contacted by Realhub DEV via call, email, and text for real estate services. To opt out, you can reply 'stop' at any time or reply 'help' for assistance. You can also click the unsubscribe link in the emails. Message and data rates may apply. Message frequency may vary. Privacy Policy

 - property

Send a message

Message successfully sent.

Reason for contacting?

I agree to receive email communication and understand I can unsubscribe at any time.

I agree to be contacted by Realhub DEV via call, email, and text for real estate services. To opt out, you can reply 'stop' at any time or reply 'help' for assistance. You can also click the unsubscribe link in the emails. Message and data rates may apply. Message frequency may vary. Privacy Policy

Sign In Sign Out

Virtual Assistant

Would you like to take the next step with this property? We can help you schedule a showing or virtual tour, or send you more details.

Yes, I would like more information.

Thank You for Your Reply, One of Our Agents will contact you as soon as possible

No, maybe later.

Thank you, you can always contact me via email, phone number or through the contact form.

Realhub AI

Lucy - Your AI-Powered Realtor

Update Your Temporary Password

Personalize your search

Enter your email and we'll notify you immediately when new listings match what you're looking for.

or enter email address

Already have an account ? Login here

Continue your home search

I agree to receive communications and understand I can unsubscribe at any time.

I agree to be contacted by Realhub DEV via call, email, and text for real estate services. To opt out, you can reply 'stop' at any time or reply 'help' for assistance. You can also click the unsubscribe link in the emails. Message and data rates may apply. Message frequency may vary. Privacy Policy

Already have an account ? Login here

We use cookies

We use cookies primarily for analytics to enhance your experience. By accepting, you agree to our use of these cookies. You can manage your preferences or learn more about our cookies policy.