
22 Frontenac Place
Godfrey, IL 62035
About
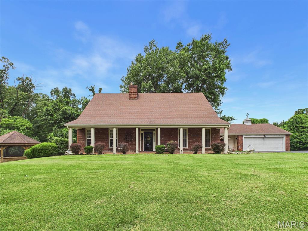
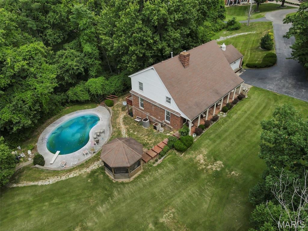
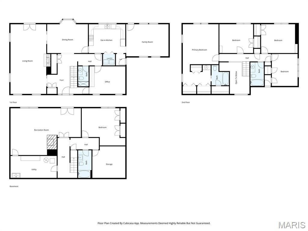
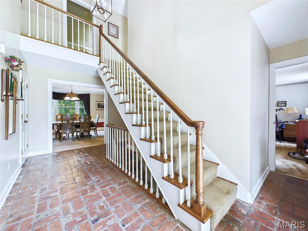
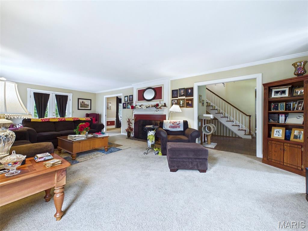
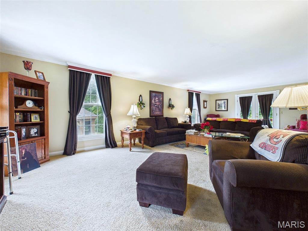
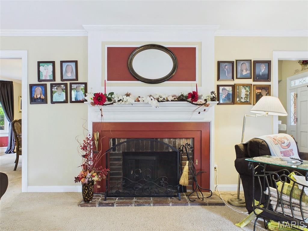
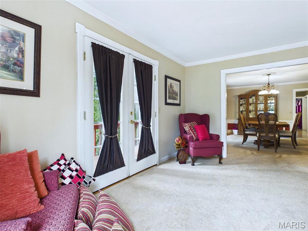
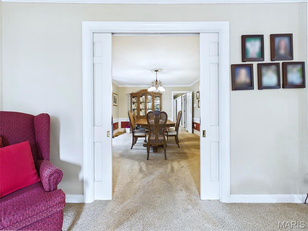
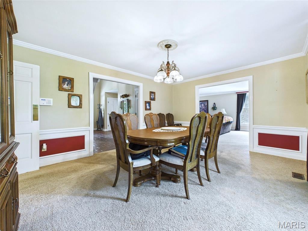
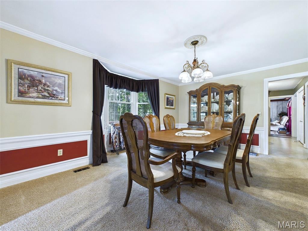
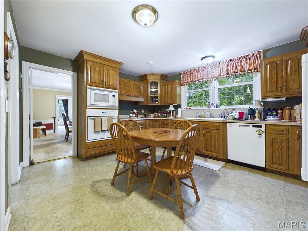
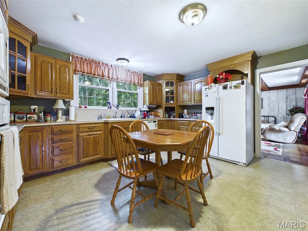
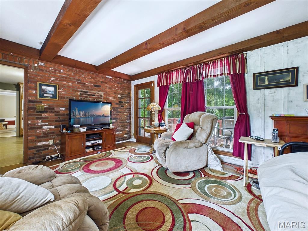
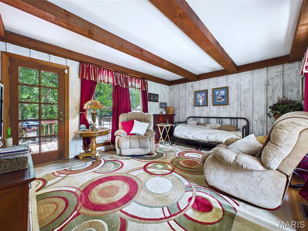
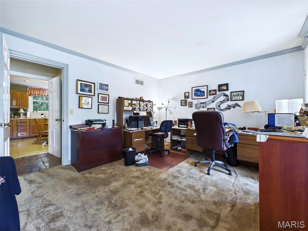
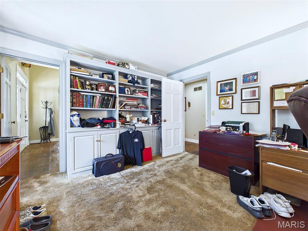
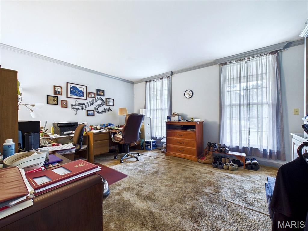
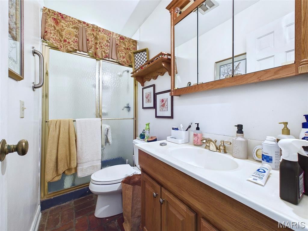
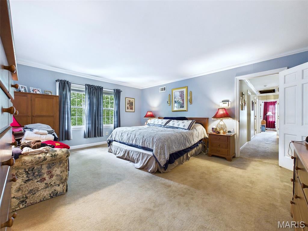
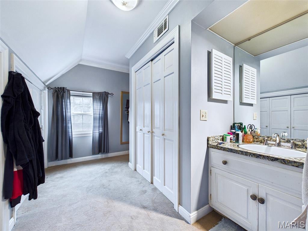
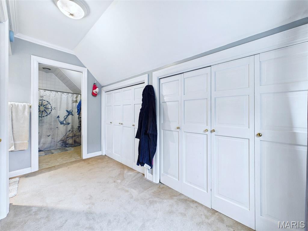
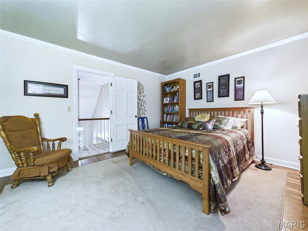
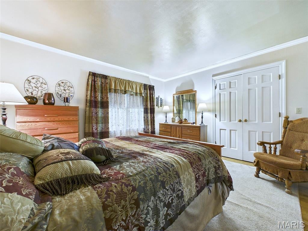
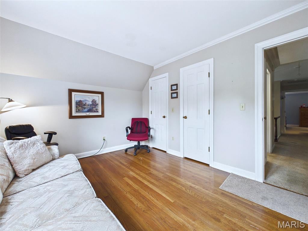
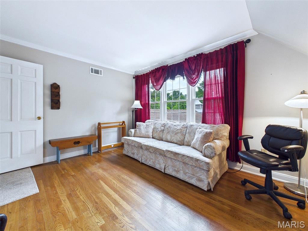
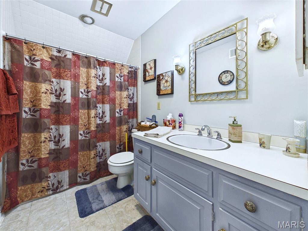
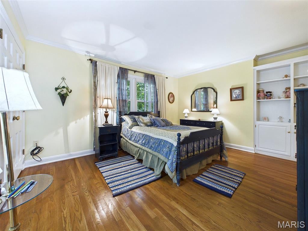
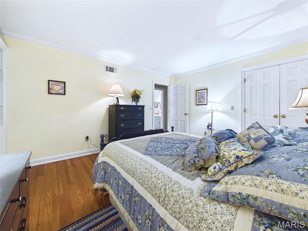
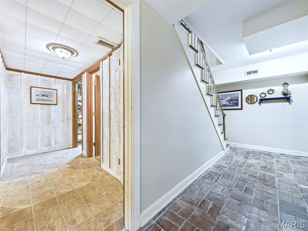
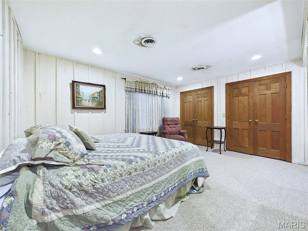
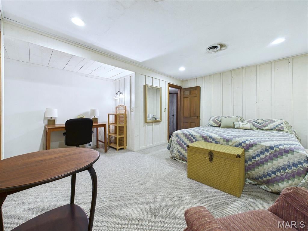
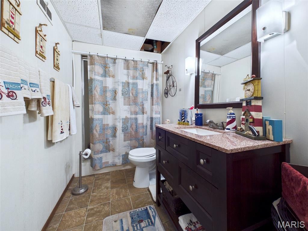
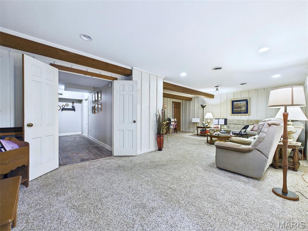
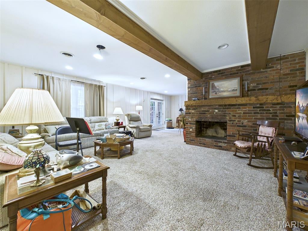
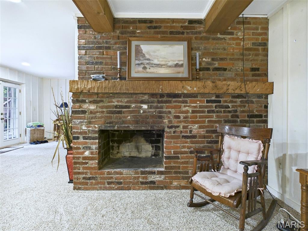
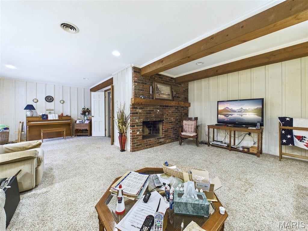
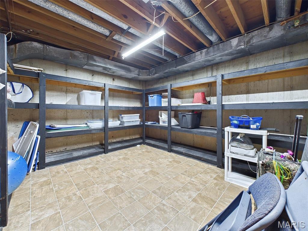
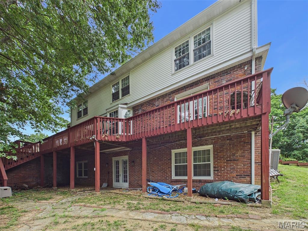
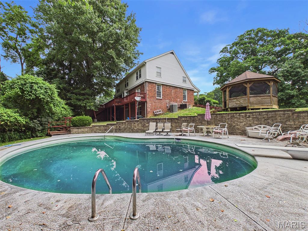
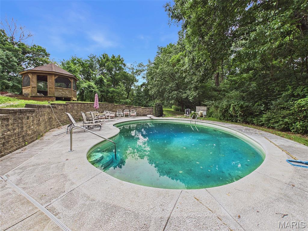
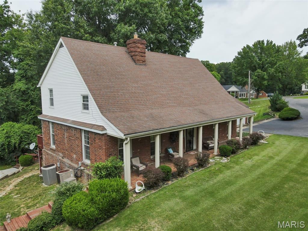
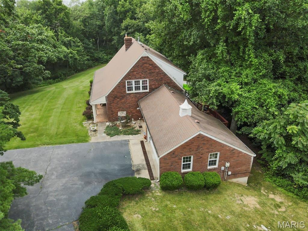
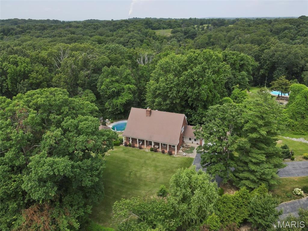
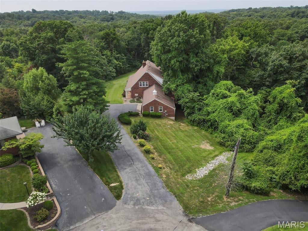
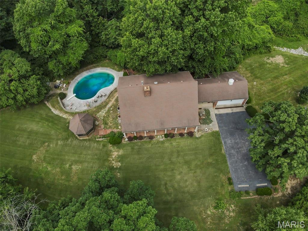
Tucked away on a quiet cul-de-sac, backing up to the Nature Preserve, this 5-bedroom, 4-bath home offers exceptional privacy, generous living space, and nice features both inside and out. The impressive foyer with wonderful brick flooring opens to a spacious living room featuring a fireplace. The formal dining room is highlighted by a bay window, creating the perfect setting for entertaining. The eat-in kitchen flows seamlessly into the family room, that opens to a deck overlooking the private backyard and an inground pool. The main level also features a dedicated home office with custom built-in bookcase and a full bath, making it ideal for working from home or accommodating guests. Upstairs, the spacious primary suite offers a private bath and lots of closet space. Three additional generously sized bedrooms feature hardwood floors and ample storage. A hall bath completes the upstairs. The finished walkout lower level provides even more living space with a large L-shaped family room with fireplace, a fifth bedroom, and a full bath. Outside, you have an inground pool, a screened gazebo and mature landscaping that enhances the home's peaceful setting. Completing the property is a convenient two-car attached garage. This home combines space, comfort, and privacy in a sought-after cul-de-sac location.
Property
Beds
5
Full Baths
4
1/2 Baths
None
Year Built
1965
Sq.Footage
3,822
Features
Features & Amenities
Interior
-
Total Bedrooms
5
-
Bathrooms
4
-
Above Grade Finished Area
2822.0
-
Basement YN
YES
-
Cooling YN
YES
-
Cooling
Central Air, Electric
-
Fireplace YN
YES
-
Heating YN
YES
-
Heating
Forced Air, Natural Gas, Exhaust Fan
-
Pet friendly
N/A
Exterior
-
Garage
Yes
-
Garage spaces
2
-
Construction Materials
Brick Veneer
-
Parking
Asphalt, Attached, Driveway, Garage, Garage Door Opener
-
Patio and Porch Features
Covered, Deck, Front Porch, Patio
-
Pool
Yes
-
Pool Features
In Ground
-
Waterfront YN
NO
-
View
Trees/Woods
Area & Lot
-
Lot Features
Landscaped, Secluded, Sloped Down, Wooded
-
Lot Size(acres)
0.8
-
Lot Size(square feet)
34,848
-
Property Type
Residential
-
Property Sub Type
Single Family Residence
-
Architectural Style
Colonial
Price
-
Sales Price
$325,000
-
Tax Amount
$7,211
-
Sq. Footage
3,822
-
Price/SqFt
$85
HOA
-
Association
YES
-
Association Fee
$200
-
Association Fee Frequency
Annually
-
Association Fee Includes
N/A
School District
-
Elementary School
ALTON DIST 11
-
Middle School
ALTON DIST 11
-
High School
Alton
Property Features
-
New Construction
NO
-
Association Amenities
None
-
Sewer
Public Sewer
-
Water Source
Public
Schedule
Schedule a Showing
Showing scheduled successfully.
Mortgage calculator
Estimate your monthly mortgage payment, including the principal and interest, property taxes, and HOA. Adjust the values to generate a more accurate rate.
Your payment
Principal and Interest:
$
Property taxes:
$
HOA fees:
$
Total loan payment:
$
Total interest amount:
$
Location
-
County
Madison
-
Elementary School
ALTON DIST 11
-
Middle School
ALTON DIST 11
-
High School
Alton

Listing Courtesy of David Lauschke, Coldwell Banker Brown Realtors
RealHub Information is provided exclusively for consumers' personal, non-commercial use, and it may not be used for any purpose other than to identify prospective properties consumers may be interested in purchasing. All information deemed reliable but not guaranteed and should be independently verified. All properties are subject to prior sale, change or withdrawal. RealHub website owner shall not be responsible for any typographical errors, misinformation, misprints and shall be held totally harmless.

Marko Agent User
Agent
Call Marko today to schedule a private showing.
Phone (242) 532-3421
Email j@init.hr

* Listings on this website come from the FMLS IDX Compilation and may be held by brokerage firms other than the owner of this website. The listing brokerage is identified in any listing details. Information is deemed reliable but is not guaranteed. If you believe any FMLS listing contains material that infringes your copyrighted work please click here to review our DMCA policy and learn how to submit a takedown request.© 2024 FMLS.
Properties
Related properties
Godfrey
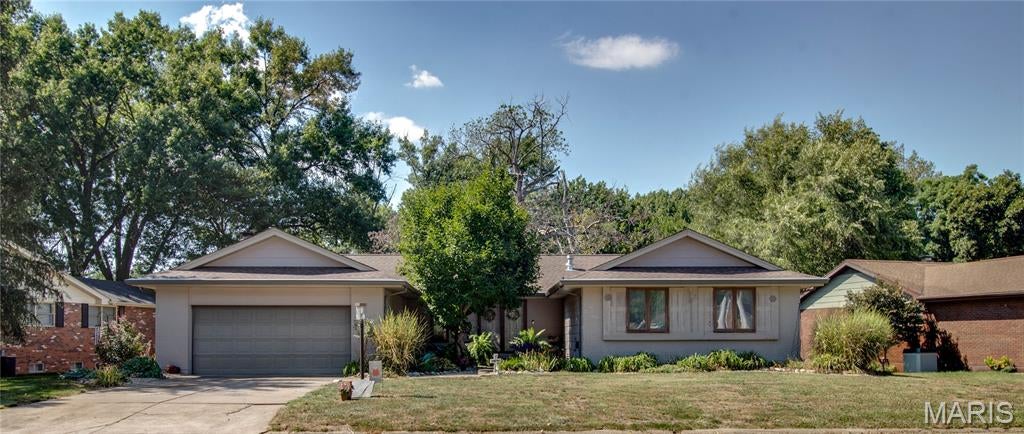
5400 Dixon Drive
5 Beds
3 Baths
4,034 Sq.Ft.
$324,900
MLS#: 26059851
Godfrey
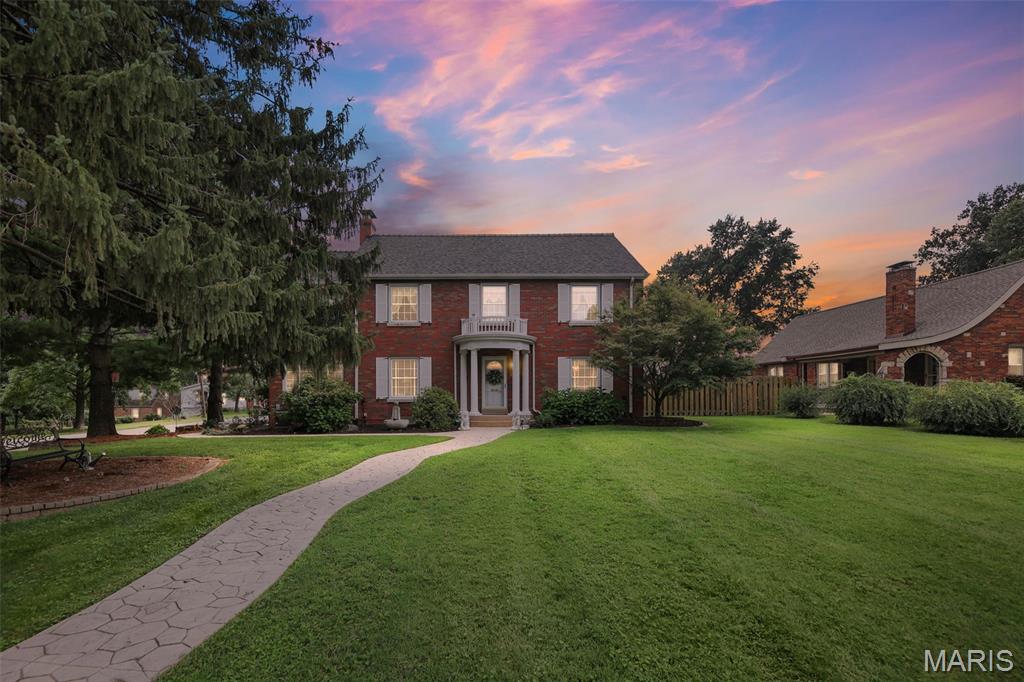
1201 McKinley Boulevard
4 Beds
2 Baths
2,824 Sq.Ft.
$378,500
MLS#: 26049735
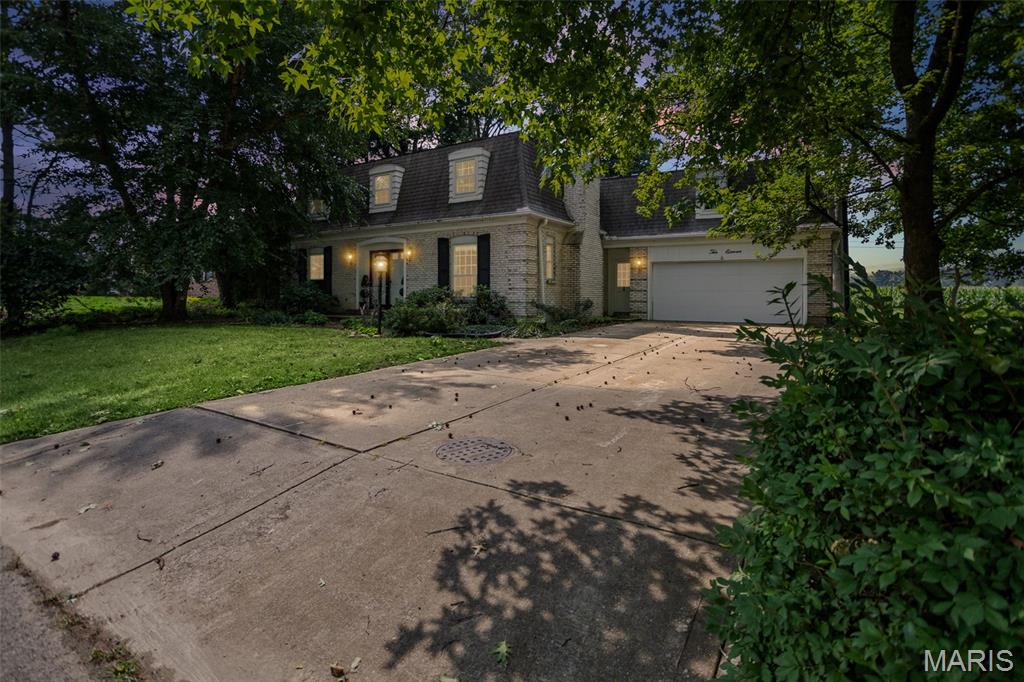
Godfrey
1011 Richard Drive
4 Beds
3 Baths
3,113 Sq.Ft.
$355,000
MLS#: 26049937
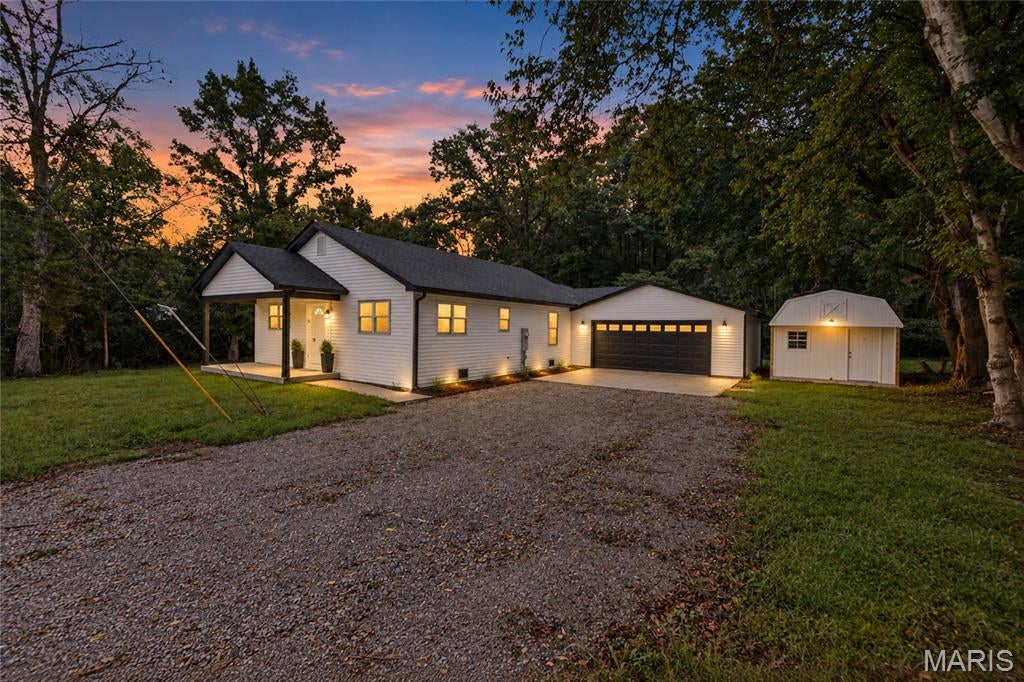
Godfrey
125 Anna Avenue
3 Beds
2 Baths
1,276 Sq.Ft.
$265,000
MLS#: 26043381
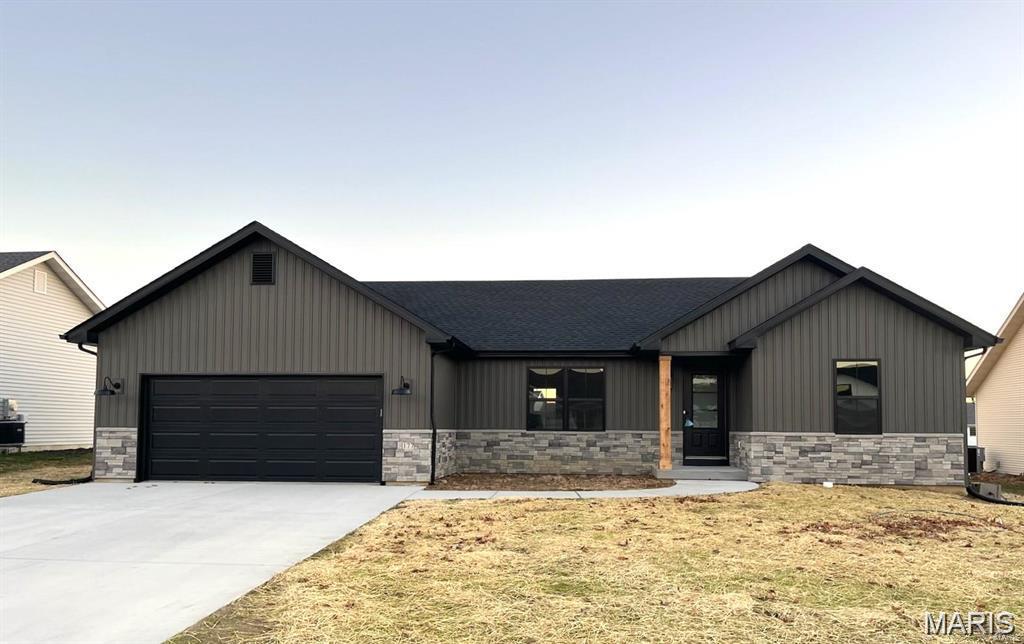
Godfrey
721 Pleasant Valley Drive
3 Beds
2 Baths
1,539 Sq.Ft.
$390,000
MLS#: 26039562
