13536 Coliseum Drive

Chesterfield, MO 63017
Traditional

Chesterfield, MO 63017
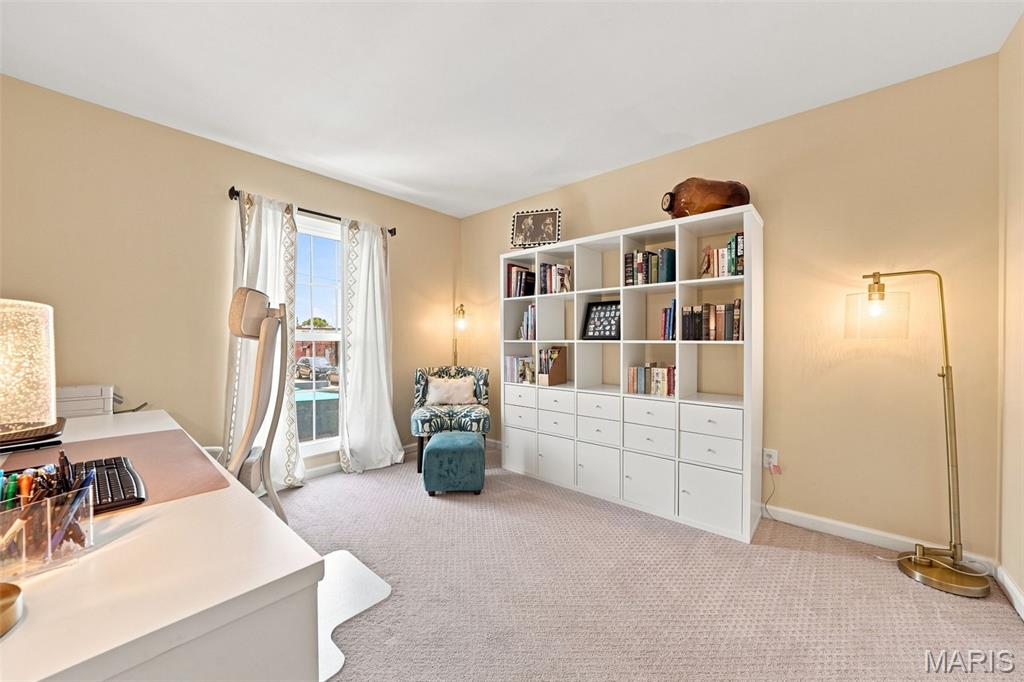
13536 Coliseum Drive

$220,000

MLS#: 26047389

Status: Active

Listing provided by: Coldwell Banker Realty - Gundaker West Regional

Listing agent phone: None

Last update: 8 days ago

On site: a month ago

Forum West Sec 1 - Residential

About

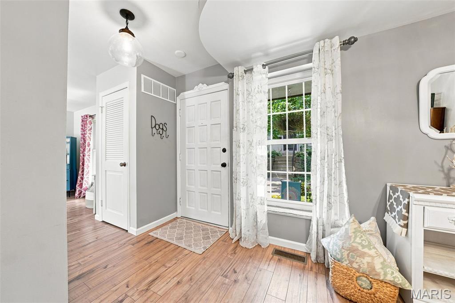
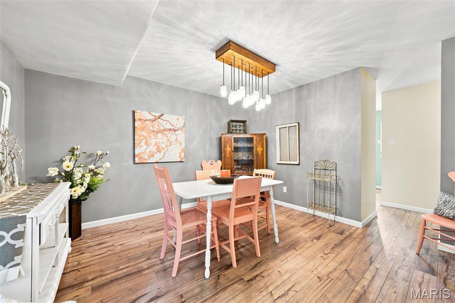
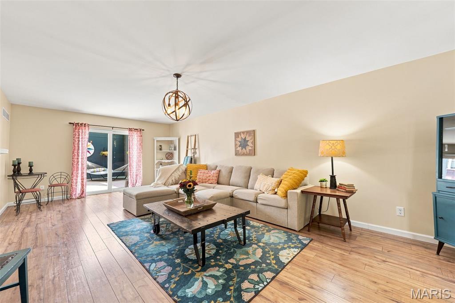
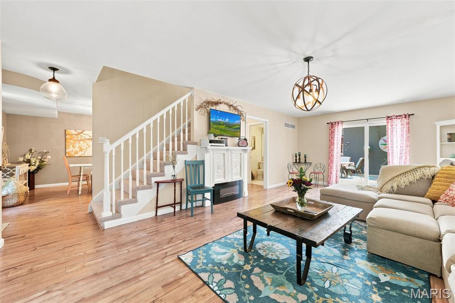
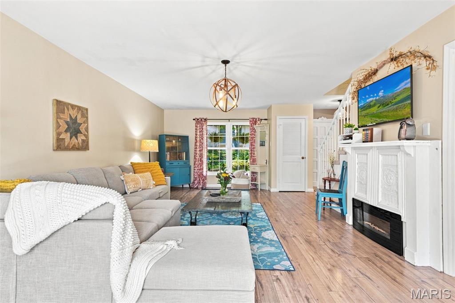
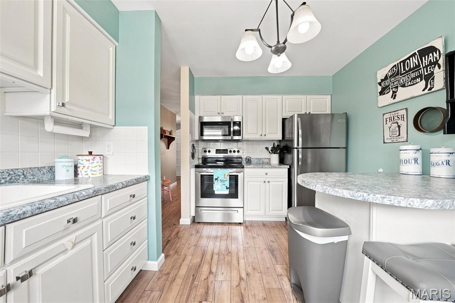
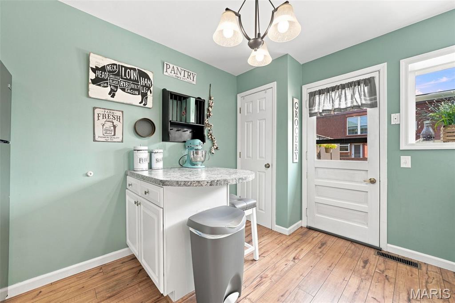
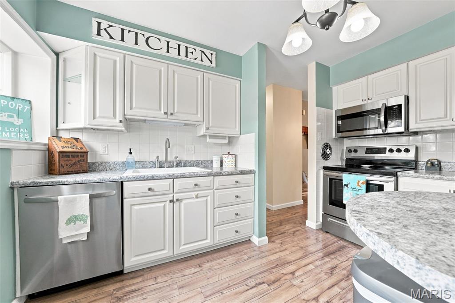
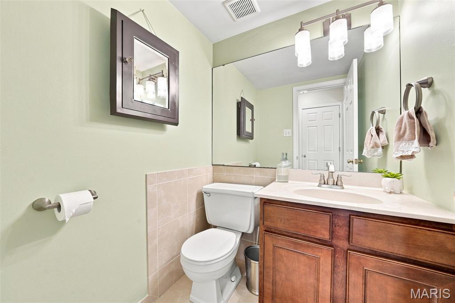
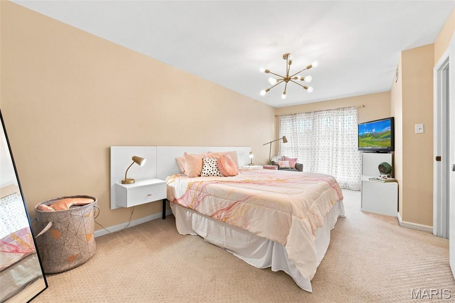
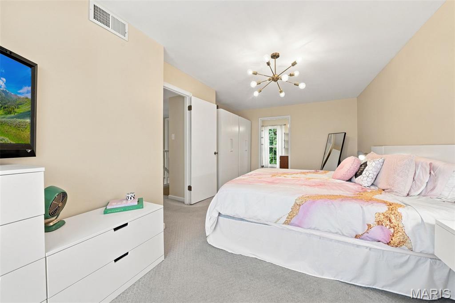
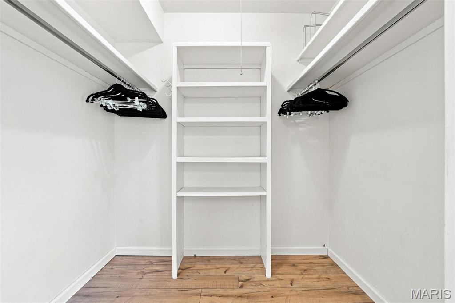
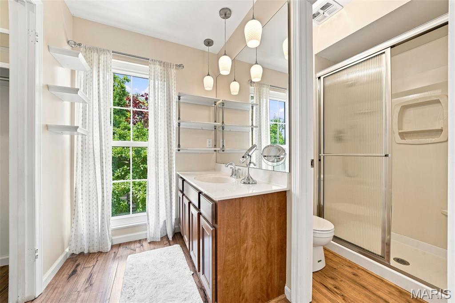
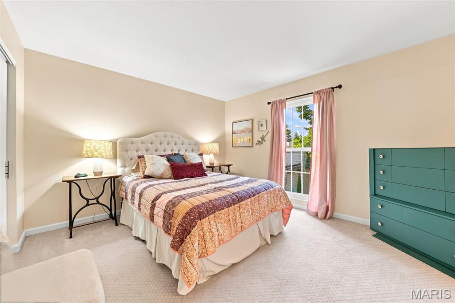
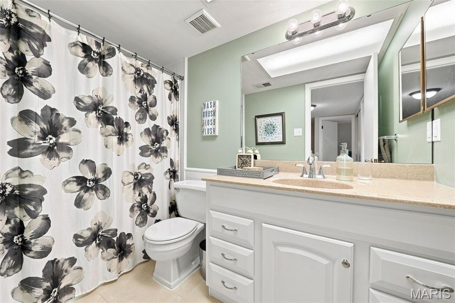
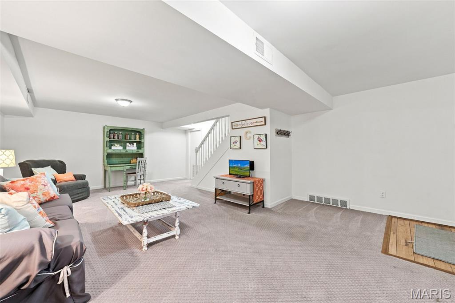
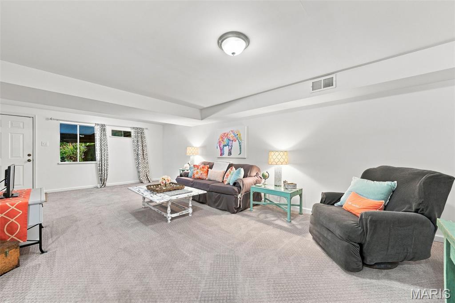
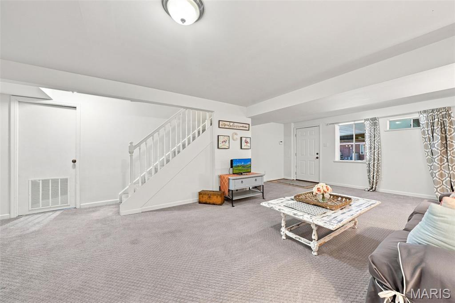
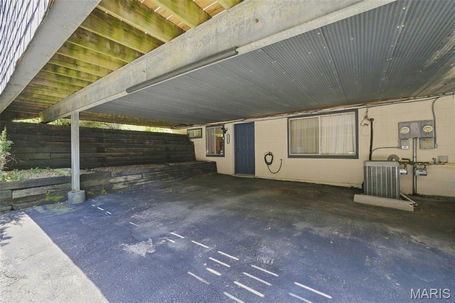
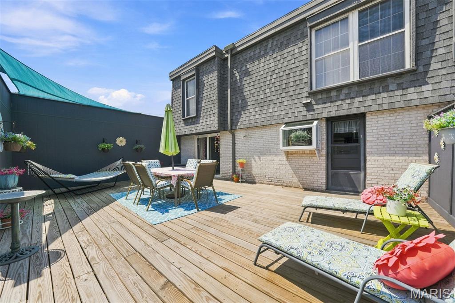
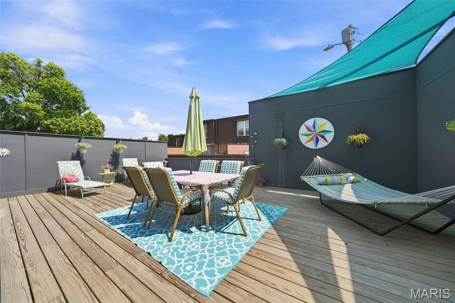
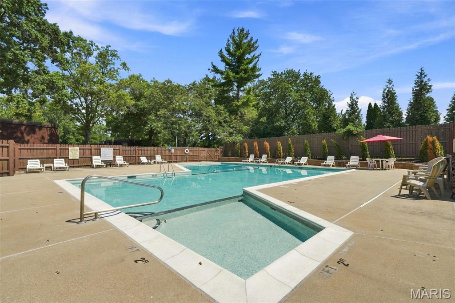
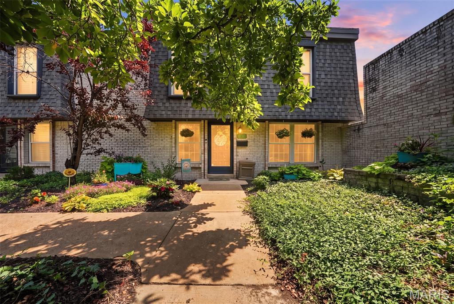
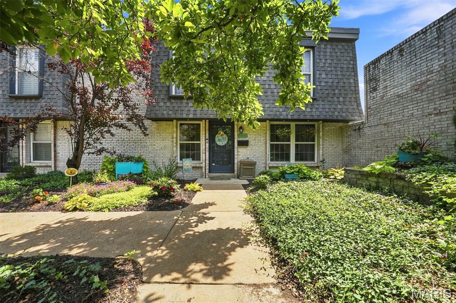
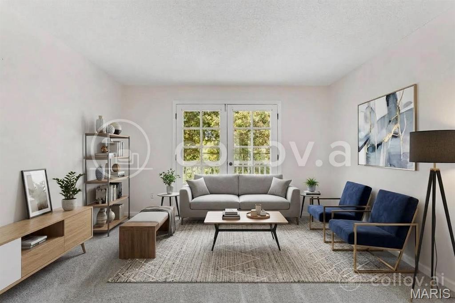
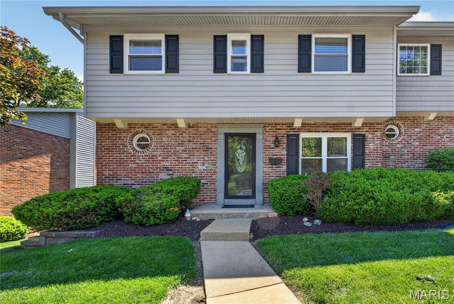
Imagine summer evenings on your oversized private deck, one of the many standout features of this Chesterfield gem! This move-in ready 3 bed, 2.5 bath townhouse offers stylish updates, spacious living areas, large dining room, a finished walk out lower level, and generously sized bedrooms. The bright kitchen with stainless appliances and open living room create the perfect space for everyday living and entertaining. You have your own private parking, in home laundry and an end unit. Enjoy a carefree lifestyle with access to the community pool and clubhouse while being just moments from Chesterfield's best shopping, dining, parks, and highway access. Convenient, comfortable, and full of charm, this home checks all the boxes, don't miss this opportunity!

Property

Beds

3

Full Baths

2

1/2 Baths

1

Year Built

1969

Sq.Footage

1,655

Features

Features & Amenities

Interior

  • Other Interior Features

    Eat-in Kitchen, Entrance Foyer, Pantry

  • Total Bedrooms

    3

  • Bathrooms

    2

  • 1/2 Bathrooms

    1

  • Above Grade Finished Area

    1655.0

  • Basement YN

    YES

  • Cooling YN

    YES

  • Cooling

    Central Air

  • Fireplace YN

    NO

  • Heating YN

    YES

  • Heating

    Forced Air

  • Pet friendly

    N/A

Exterior

  • Garage

    No

  • Construction Materials

    Brick

  • Parking

    Attached Carport

  • Patio and Porch Features

    Deck, Front Porch

  • Pool

    No

  • Waterfront YN

    NO

Area & Lot

  • Lot Features

    Near Public Transit

  • Lot Size(acres)

    0.087

  • Lot Size(square feet)

    3,789

  • Property Type

    Residential

  • Property Sub Type

    Condominium

  • Architectural Style

    Traditional

Price

  • Sales Price

    $220,000

  • Tax Amount

    $2,350

  • Sq. Footage

    1,655

  • Price/SqFt

    $132

HOA

  • Association

    YES

  • Association Fee

    $603

  • Association Fee Frequency

    Monthly

  • Association Fee Includes

    N/A

School District

  • Elementary School

    River Bend Elem.

  • Middle School

    Central Middle

  • High School

    Parkway Central High

Property Features

  • New Construction

    NO

  • Association Amenities

    Pool

  • Senior Community YN

    NO

  • Sewer

    Public Sewer

  • Water Source

    Public

Schedule

Schedule a Showing

Showing scheduled successfully.

What is 3 + 4 ?


Change time

Mortgage calculator

Estimate your monthly mortgage payment, including the principal and interest, property taxes, and HOA. Adjust the values to generate a more accurate rate.

Your payment

Principal and Interest:

$

Property taxes:

$

HOA fees:

$

Total loan payment:

$

Total interest amount:

$

Location

  • County

    St. Louis

  • Elementary School

    River Bend Elem.

  • Middle School

    Central Middle

  • High School

    Parkway Central High

Listing Courtesy of Cindy Schindler, Coldwell Banker Realty - Gundaker West Regional

RealHub Information is provided exclusively for consumers' personal, non-commercial use, and it may not be used for any purpose other than to identify prospective properties consumers may be interested in purchasing. All information deemed reliable but not guaranteed and should be independently verified. All properties are subject to prior sale, change or withdrawal. RealHub website owner shall not be responsible for any typographical errors, misinformation, misprints and shall be held totally harmless.

Agent Marko Agent User

Marko Agent User

Agent

Call Marko today to schedule a private showing.


* Listings on this website come from the FMLS IDX Compilation and may be held by brokerage firms other than the owner of this website. The listing brokerage is identified in any listing details. Information is deemed reliable but is not guaranteed. If you believe any FMLS listing contains material that infringes your copyrighted work please click here to review our DMCA policy and learn how to submit a takedown request.© 2024 FMLS.

Properties

Related properties
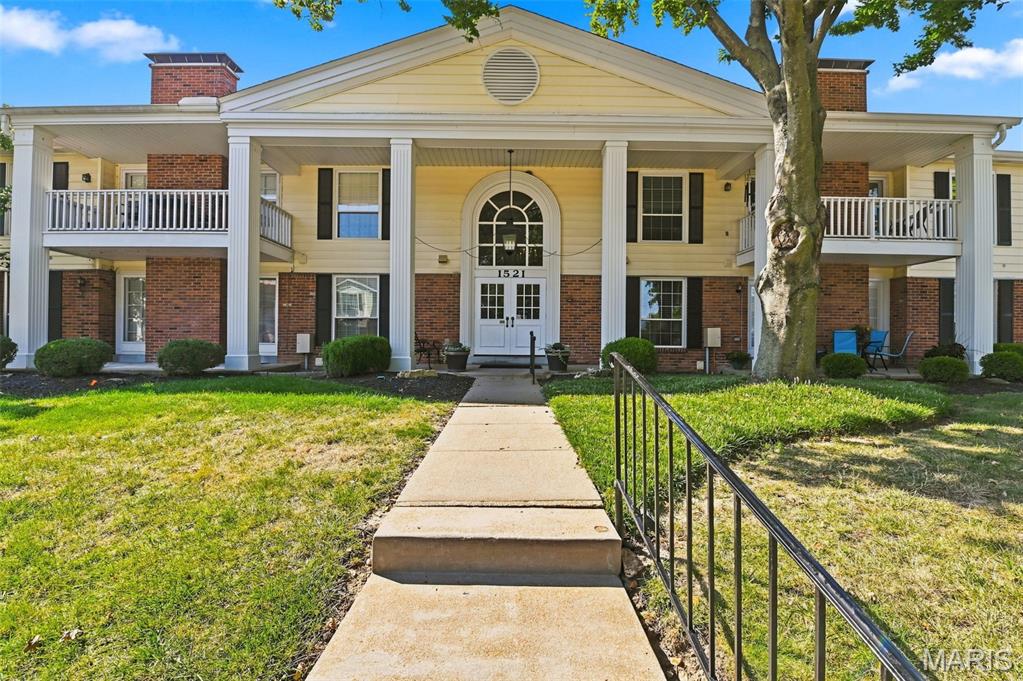
End unit, Two-bedroom, Two-bathroom condo with garage parking situated in desirable Brandywine Condominium Community, offering 1,292 square feet of living space. Featuring an open-concept floor plan that seamlessly integrates living, dining, and kitchen areas. The spacious master suite offers a private en-suite bath and walk-in closet with shelving for organization, while the second bedroom provides versatility for guests, a home office or just simply just more space!  Enjoy the convenience of in-unit laundry.  Enjoy sitting on the covered balcony facing the landscaped common area. Situated in a prime location, this condo is close to amenities such as a swimming pool and clubhouse.  Brandywine Condominiums have quick access to 40/64 and conveniently located near shopping, restaurants and scenic walking trails. Don’t miss the opportunity to make this exceptional property your new home. Location: End Unit, Upper Level with elevator access to the unit and spacious storage room.  Washer/dryer and refrigerator stay.
#26058491

Chesterfield

1521 Hedgeford Drive 16

2 Beds

2 Baths

1,292 Sq.Ft.

$205,000

MLS#: 26058491
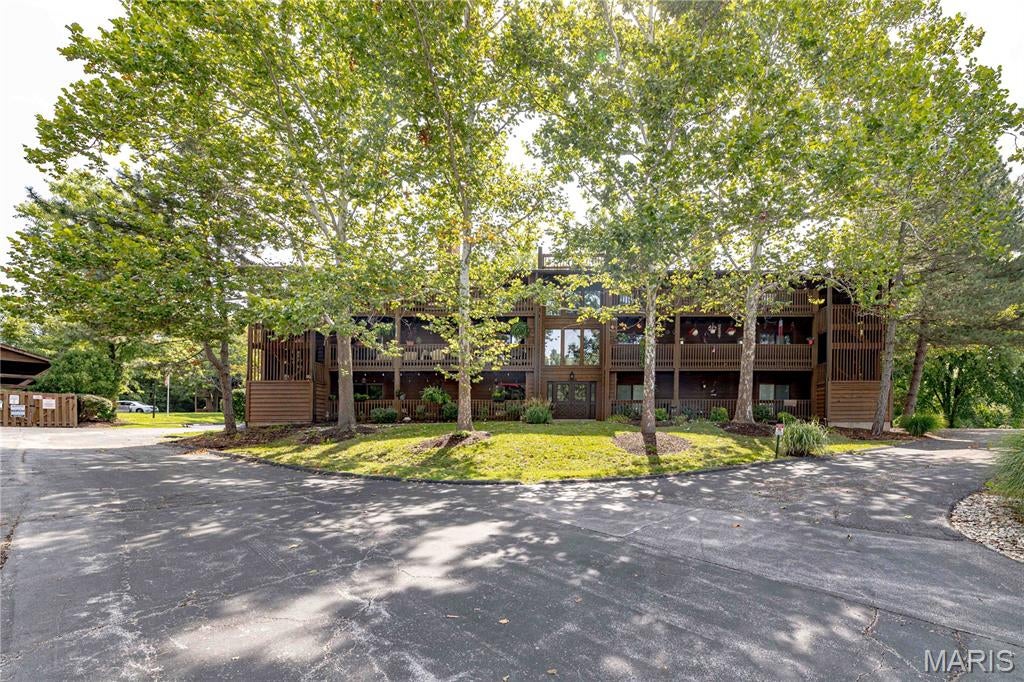
Welcome home to this spacious 2-bedroom, 2-bath condo in Chesterfield’s desirable Baxter Village community, offering approximately 1,500 square feet of comfortable, low-maintenance living. Step inside to a bright, open floor plan featuring updated laminate flooring and a fresh, neutral color palette throughout. The generous living room is centered around a cozy fireplace and opens directly to a private balcony the perfect spot for morning coffee or relaxing at the end of the day. Storage is a standout feature, with three walk-in closets throughout the home, including two spacious walk-ins in the primary suite and an additional walk-in closet in the second bedroom. Convenient in-unit laundry adds to the ease of everyday living. What truly sets this condo apart is the hard-to-find parking combination of both a garage and a dedicated covered carport space. With generous living space, exceptional storage, private outdoor space, and two covered parking options, this Baxter Village condo offers an impressive combination of comfort and convenience in the heart of Chesterfield. Schedule your private showing and come see everything this home has to offer!
#26051032

Chesterfield

15026 Baxter Village Drive E

2 Beds

2 Baths

1,500 Sq.Ft.

$249,999

MLS#: 26051032
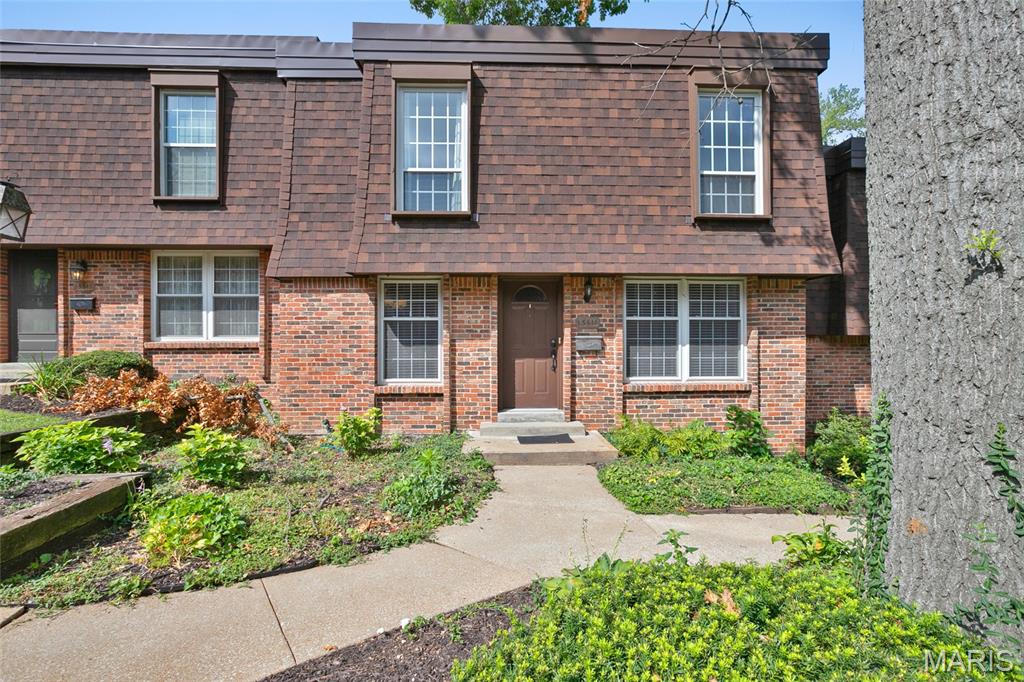
Price reduced
Completely Renovated Chesterfield Townhome with Upper, Main and Finished Lower Level and Incredible Outdoor Living! Looking for space, style, and a location that puts you close to everything? Welcome to this beautifully updated townhome in the heart of Chesterfield. Enjoy the lovely courtyard entrance. Featuring 3 bedrooms, 2.5 baths, and a finished lower level, this home offers the flexibility today's buyers need for family living, working from home, entertaining, or accommodating guests. The stunning renovated kitchen features granite countertops, updated cabinetry, modern finishes, and abundant workspace for cooking and gathering. New flooring throughout much of the home blends seamlessly throughout, creating warmth and character. The finished lower level provides additional living space, recreation space, home office options, or extra bedroom flexibility. There is room for everyone. Beautiful frosted glass doors throughout the home. Step outside and discover one of this property's most impressive features—a massive approximately 2,500-square-foot patio, creating an exceptional outdoor living area perfect for entertaining, outdoor dining, watching the game, or simply relaxing year-round. Located in a highly desirable Chesterfield location, you'll enjoy quick access to shopping, restaurants, golf courses, parks, entertainment, major highways, and everything the St. Louis area has to offer. Close to many large medical facilities. Whether you're a busy professional, entrepreneur, growing family, or someone who simply wants to be near the action, this location is hard to beat. Located in the highly sought after Parkway School District. Highlights Include: • 3 Bedrooms • 2.5 Bathrooms • Renovated Kitchen • Granite Countertops • Luxury Floors Finished Lower Level • Approximately 2,500 Sq. Ft. Patio • Large Outdoor Living Space • Fabulous Chesterfield Location • Close to Shopping, Dining, Golf, and Entertainment • Easy Access to Major Highways Move-in ready and packed with updates, this is an opportunity to own a spacious, renovated Chesterfield townhome at an affordable price. This townhome comes with a Home Warranty.
#26050160

Chesterfield

13511 Coliseum Drive

3 Beds

2 Baths

3,006 Sq.Ft.

$254,900

MLS#: 26050160
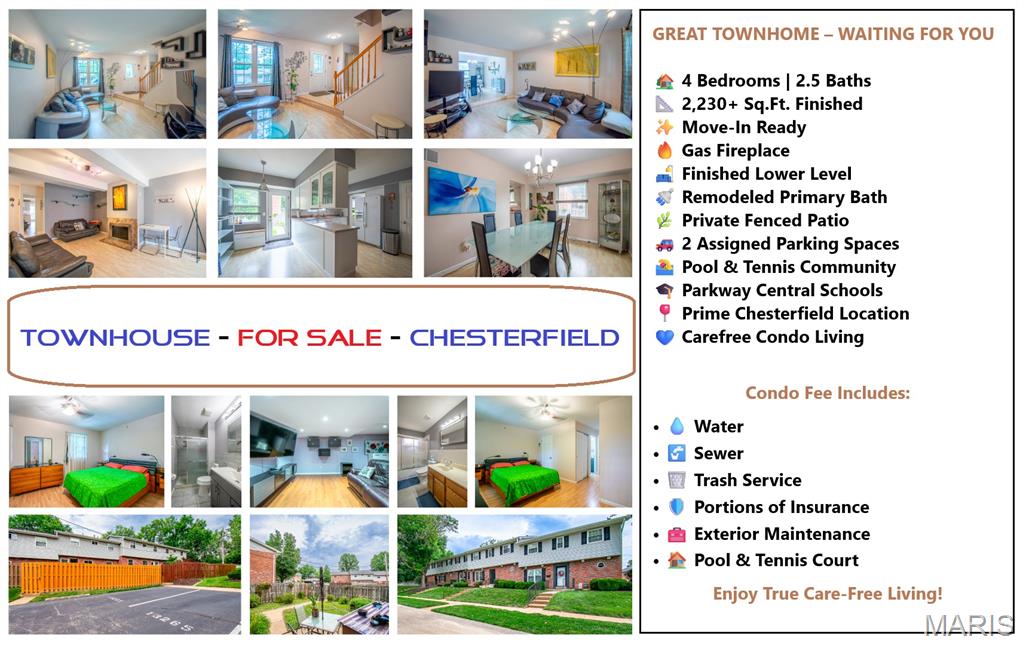
RARELY DOES A HOME OFFER THIS COMBINATION OF SPACE, LOCATION, AND CAREFREE LIVING. Welcome to this spacious 2-story townhouse, which offers over 2,230 sq.ft. of finished living space with 4 bedrooms, 2.5 baths, a finished lower level, a privately fenced patio, and an unbeatable Chesterfield location tucked away in a quiet cul-de-sac community, in the highly sought-after Parkway Central School District.
Step inside to discover an inviting floor plan featuring beautiful wood-finish flooring throughout the main level, a large entry foyer, spacious living and dining rooms, and a cozy family room centered around a gas fireplace with natural stone surround. The bright kitchen offers white cabinetry, abundant workspace, a built-in microwave, ceramic-top range, breakfast area, and overlooks the beautifully landscaped fenced patio - perfect for outdoor dining, grilling, or simply relaxing.
Upstairs, you'll find hardwood flooring throughout all four bedrooms. The spacious primary suite features a walk-in closet and a beautifully remodeled private bath with a custom-tiled walk-in shower, while three additional bedrooms provide generous closet space, making this home ideal for families, guests, or a home office.
The finished lower level adds nearly 400 sq.ft. of additional living space with two versatile recreation rooms perfect for a game room, fitness area, media room, playroom, or additional guest space. A large unfinished storage, laundry, utility, and workshop area offers excellent storage and future finishing potential.
Enjoy carefree living with two assigned parking spaces directly behind the private fenced yard, abundant guest parking in front, community pool, tennis courts, and low-maintenance living with the condo association covering water, sewer, trash, roof, exterior maintenance, common grounds, snow removal, and more.
Tucked away in the quiet West Hills community near Olive Blvd & Hwy 141, you'll love the convenient access to shopping, restaurants, parks, hospitals, and everything Chesterfield and Creve Coeur have to offer.
Finding a move-in-ready 4-bedroom home with over 2,200 sq.ft. in Parkway Central School District at this price is becoming increasingly rare - DON'T MISS THIS EXCEPTIONAL OPPORTUNITY!
#26048509

Chesterfield

13261 COCHERO Drive

4 Beds

2 Baths

2,238 Sq.Ft.

$199,900

MLS#: 26048509
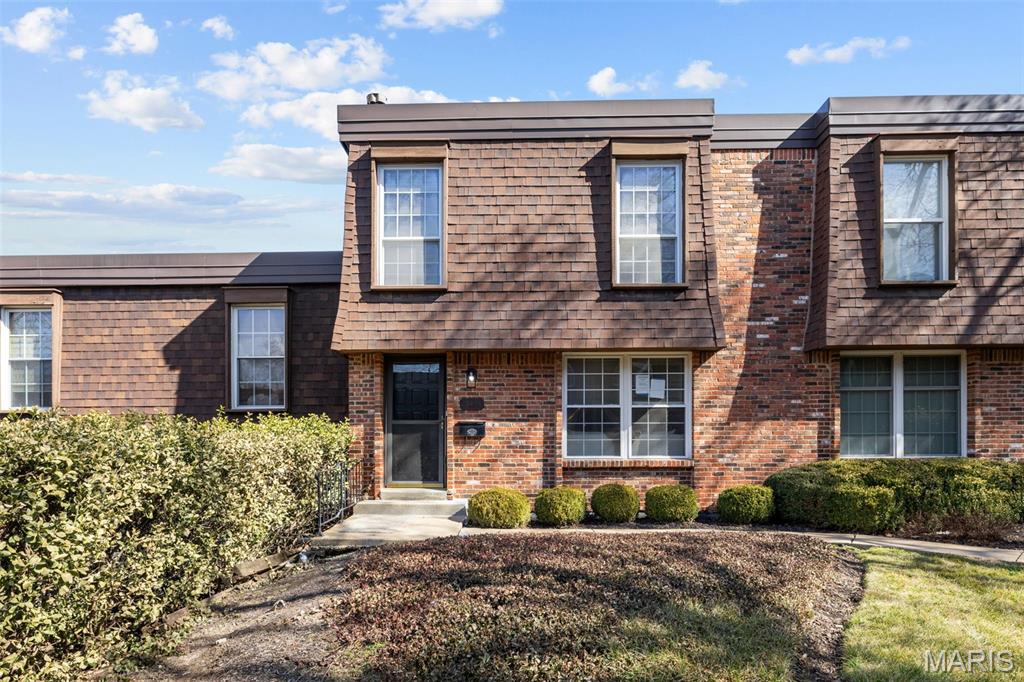
Price reduced
Welcome home to this beautifully updated 3-bedroom, 2.5-bath condo in Chesterfield, offering stylish updates, generous living space, and two covered parking spots! Step inside to the spacious living room and dining room. The beautifully updated kitchen features quartz countertops, a stylish tile backsplash, stainless steel appliances, and custom cabinetry. Just off the kitchen, you'll find a breakfast room, updated half bath, and access to a oversized private deck—perfect for relaxing or entertaining. Upstairs, the spacious primary suite offers a walk-in closet and an updated private bath. Two additional generously sized bedrooms and an updated hall bath complete the upper level. The finished lower level provides even more living space with a large family room featuring  a beautiful brick fireplace and walk-out access to the covered carport. Enjoy community amenities including a clubhouse and pool, all just minutes from everything Chesterfield has to offer. Updated, spacious, and conveniently located—care free living in Chesterfield! Back on the market.  No fault of the seller.  Buyer's financing fell through
#26047155

Chesterfield

13479 Coliseum Drive

3 Beds

2 Baths

1,916 Sq.Ft.

$204,900

MLS#: 26047155
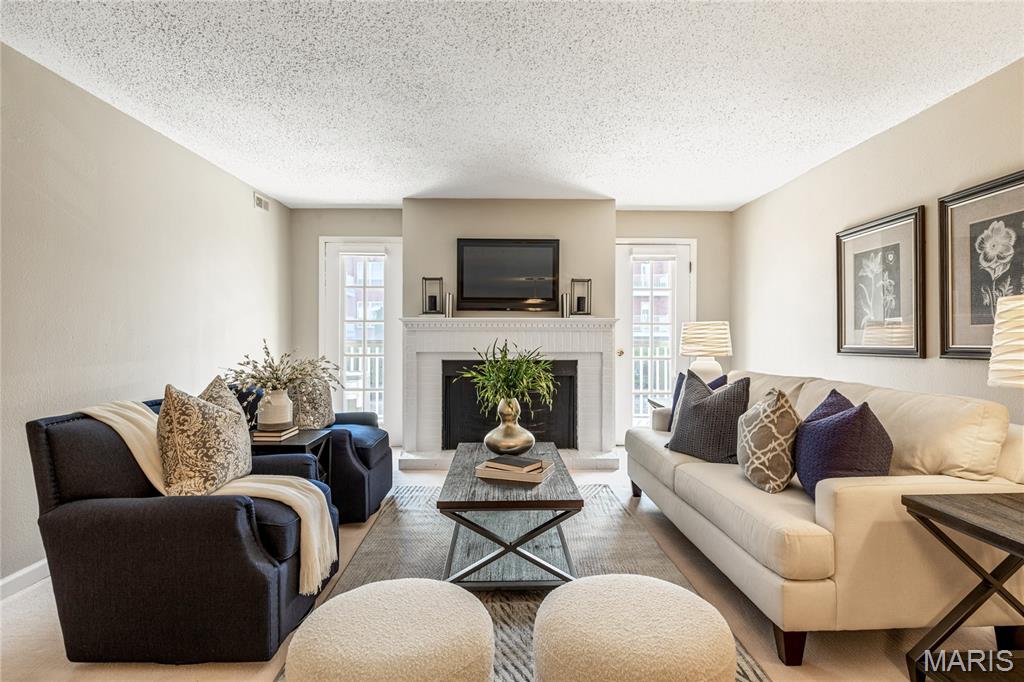
Tastefully updated 1-level condominium located in a well-maintained complex with award-winning Parkway schools.  Open floor plan features newly installed carpeting, neutral interiors & large windows that draw in an abundance of natural light. Gracious entry foyer leads to formal dining room and adjacent living room with brick fireplace flanked by atrium doors that open to covered deck. Bright open kitchen with solid surface countertops & stainless steel appliances adjoins light-filled breakfast room. The primary bedroom offers an appealing retreat with expanded walk-in closet & ensuite bath. Fully secure building with elevator, storage unit & 2 garage spaces. Community pool & gazebo are just steps away. Convenient Chesterfield location only minutes from shopping, restaurants & parks with easy access to Hwy 40.
#26042467

Chesterfield

14443 Bantry Lane 24

1 Beds

1 Baths

1,070 Sq.Ft.

$187,000

MLS#: 26042467
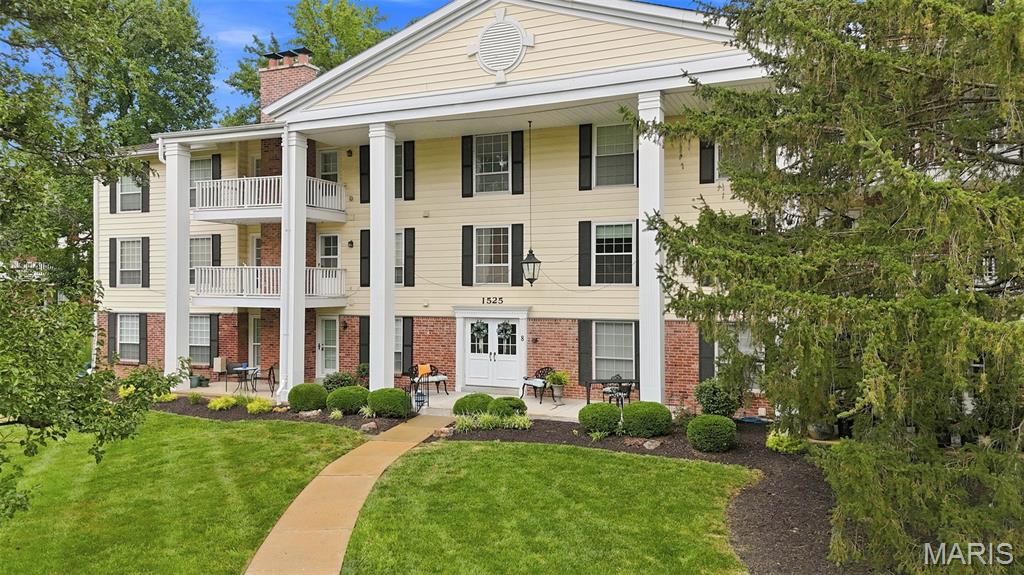
Enjoy comfort and convenience in this beautifully updated 2-bedroom 2-bath condo.  Wood-style flooring (2026) flows thru most of the home.  The living room boasts cozy gas fireplace with marble surround.  Step out on your private deck and unwind while enjoying tranquil view of peaceful, wooded area.  The dining room is perfect for those special occasions. An updated in in kitchen features white cabinets, hard surface counters and stainless-steel appliances.  The den flowing from the living room is a perfect sport for office or private retreat . Main bedroom includes an ensuite updated bath with double sinks and a large walk in closet.  2nd bedroom has a walk in closet.  Hall bath has tub/shower and double vanities.  With convenient in-home laundry, garage and modern updates, this space combines comfort, style and practicality.  Walk to park, shopping and restaurants.
#26038250

Chesterfield

1525 Hampton Hall Drive 22

2 Beds

2 Baths

1,547 Sq.Ft.

$260,000

MLS#: 26038250
Price reduced
Enjoy single-level, low-maintenance living in the heart of Chesterfield with secured garage parking, elevator access, in-unit laundry and private same-floor storage. This freshly updated two-bedroom, 1.5-bath condo features brand-new carpet, fresh interior paint, new energy-efficient windows and French doors opening to a private covered deck. The stainless-steel appliances, newer refrigerator, washer and dryer all stay, and a transferable home warranty provides added peace of mind through May 2028. Monthly association fees include water, sewer, trash, snow removal, grounds and common-area maintenance, plus access to the community pool and clubhouse. And the location is perfect! It is close to the dog park, the community pool & clubhouse, retail and grocery stores & restaurants and has easy access to major thoroughfares. Seller to pay the remainder of the year's HOA for an acceptable contract. Come see for yourself!
#26039046

Chesterfield

1511 Hampton Hall Drive 10

2 Beds

1 Baths

976 Sq.Ft.

$184,900

MLS#: 26039046
Price reduced
This well maintained condo in the desirable Parkway School District is spacious with 4 bedrooms, 2 full and 1 half bathroom and over 1800 sq ft of livable space.  A beautiful  pool and tennis courts, maintained by the Condo Association, are calling to you for this summer! 
The home has been lovingly maintained with an open concept kitchen space which expands to the family room area, complete with fireplace and mantle.  The home has a separate dining room, and a main floor powder room, with all 4 bedrooms on the upper level.  An In-unit Washer & Dryer are located in the basement .  The walk out basement opens to a private, fenced back yard with a patio and garden/yard space.  Additional association perks include: snow removal and parking.
#26026849

Chesterfield

13220 Matador Drive

4 Beds

2 Baths

1,848 Sq.Ft.

$199,500

MLS#: 26026849

Imagine summer evenings on your oversized private deck, one of the many standout features of this Chesterfield gem! This move-in ready 3 bed, 2.5 bath townhouse offers stylish updates, spacious living areas, large dining room, a finished walk out lower level, and generously sized bedrooms. The bright kitchen with stainless appliances and open living room create the perfect space for everyday living and entertaining. You have your own private parking, in home laundry and an end unit.  Enjoy a carefree lifestyle with access to the community pool and clubhouse while being just moments from Chesterfield's best shopping, dining, parks, and highway access. Convenient, comfortable, and full of charm, this home checks all the boxes, don't miss this opportunity!

13536 Coliseum Drive

Message successfully sent.

I agree to receive email communication and understand I can unsubscribe at any time.

I agree to be contacted by Realhub DEV via call, email, and text for real estate services. To opt out, you can reply 'stop' at any time or reply 'help' for assistance. You can also click the unsubscribe link in the emails. Message and data rates may apply. Message frequency may vary. Privacy Policy

 - property

Send a message

Message successfully sent.

Reason for contacting?

I agree to receive email communication and understand I can unsubscribe at any time.

I agree to be contacted by Realhub DEV via call, email, and text for real estate services. To opt out, you can reply 'stop' at any time or reply 'help' for assistance. You can also click the unsubscribe link in the emails. Message and data rates may apply. Message frequency may vary. Privacy Policy

Sign In Sign Out

Virtual Assistant

Would you like to take the next step with this property? We can help you schedule a showing or virtual tour, or send you more details.

Yes, I would like more information.

Thank You for Your Reply, One of Our Agents will contact you as soon as possible

No, maybe later.

Thank you, you can always contact me via email, phone number or through the contact form.

Realhub AI

Lucy - Your AI-Powered Realtor

Update Your Temporary Password

Personalize your search

Enter your email and we'll notify you immediately when new listings match what you're looking for.

or enter email address

Already have an account ? Login here

Continue your home search

I agree to receive communications and understand I can unsubscribe at any time.

I agree to be contacted by Realhub DEV via call, email, and text for real estate services. To opt out, you can reply 'stop' at any time or reply 'help' for assistance. You can also click the unsubscribe link in the emails. Message and data rates may apply. Message frequency may vary. Privacy Policy

Already have an account ? Login here

We use cookies

We use cookies primarily for analytics to enhance your experience. By accepting, you agree to our use of these cookies. You can manage your preferences or learn more about our cookies policy.